Fort Worth Real Estate Search

Fort Worth Properties for Sale

Our website features the best Fort Worth real estate search for homes, condo, land and foreclosure properties available. It is the only site you will ever need! It is easy-to-use and updated by the official REALTOR®’s database every 15 minutes. 

You can save searches, and get daily email alerts of new listings, price changes, sold data, and market reports. Our Interactive Map Search allows you to view properties on a map or refine your search by drawing the boundaries around the area you desire.

Curious about what’s happening in the Fort Worth real estate market? Sign up for a  Fort Worth Real Estate Market Report to see what’s active, under contract, and sold!

Newest Fort Worth Properties for Sale

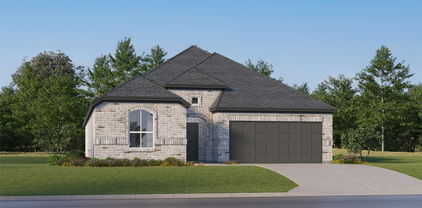
4500 Norcross Ln, Fort Worth
$334,468
3 Beds ⋅ 2 Baths ⋅ 21428359 MLS
NEW! NEVER LIVED IN. Estimated completion December 2026. Bloomfield Homes' Laurel offers 3 bedrooms, 2 full baths, and a 2-car garage in a one-story design on an interior lot in Hulen Trails. An 8-foot front door with 5 glass panels gives the covered entry a distinctive finish, complemented by 3 exterior coach lights. The foyer leads toward a shared living space that opens across the back of the home, keeping the kitchen, dining area, and family room connected. Laminate flooring carries through the main areas for a consistent look. At the island, 2 pendant lights define the kitchen's central workspace while leaving an open view into the family room. Quartz counters provide prep space, gas cooking includes a gas oven, and a pantry keeps ingredients close at hand. Dining sits beside the rear windows, with direct access to an extended patio that adds room for outdoor seating. Set on the opposite side of the family room, the primary bedroom enjoys rear-facing windows and separation from the secondary bedrooms. Its bath includes an added second sink, a shower, and access to a walk-in closet. The other 2 bedrooms occupy a separate hall near the front, with a full bath between them and a linen closet nearby. Each bedroom has its own closet, keeping storage within the room. A dedicated laundry room sits just off the garage entry, with a built-in seat providing a convenient spot to set things down before entering the main living area. Visit Bloomfield Homes' Hulen Trails model to learn more about this Laurel today!

4500 Norcross Ln, Fort Worth

7125 Park Creek Cir E, Fort Worth
$320,000
3 Beds ⋅ 2 Baths ⋅ 21427956 MLS
Welcome home to this beautifully maintained, single-story property nestled in a wonderful neighborhood within the highly desirable Keller ISD! From the moment you step inside, you'll appreciate the inviting atmosphere and open-concept floor plan, offering a seamless flow between the kitchen and spacious living area. The kitchen provides ample counter and cabinet space, making meal preparation and entertaining a breeze, with plenty of room nearby for a dedicated dining area. The oversized living room offers incredible flexibility, allowing you to create the perfect space for both relaxing and entertaining, with room for additional dining if desired. The entire home has been freshly painted throughout, giving every room a clean, refreshed, and welcoming feel. The generously sized primary bedroom provides a comfortable retreat, while the primary bathroom features a convenient makeup vanity, tub and shower combination, and a large walk-in closet with plenty of storage space. All additional bedrooms are nicely sized and equipped with ceiling fans and ample closet space, offering comfort and functionality for family members, guests, or a home office. Step outside to enjoy the backyard, which features an expansive concrete patio area with plenty of room for outdoor furniture, grilling, and entertaining. Whether you're looking for a peaceful place to unwind after a long day or a great space to gather with friends and family, this backyard offers plenty of possibilities. Conveniently located in an established neighborhood with access to Keller ISD schools, this home offers a wonderful combination of comfort, space, and functionality. Don't miss the opportunity to make this lovely home yours! Refrigerator, washer and dryer will convey with an acceptable offer. Schedule your private showing today!

7125 Park Creek Cir E, Fort Worth

3928 Hollow Lake Rd, Fort Worth
$370,000
3 Beds ⋅ 2 Baths ⋅ 21427938 MLS
Beautifully crafted Lillian Custom Home! Upon walking through the front door, you'll notice the grand entry and inviting feel throughout. The open floor plan offers plenty of room when family and friends come over. Upgraded flooring and carpet, extra storage cabinets, decorative art niches, and raised ceilings add extra character throughout the home. The kitchen is made for gathering with an extra-wide natural stone granite breakfast bar and countertops, energy-efficient stainless steel appliances, and plenty of room to cook, visit, and entertain. Open layout to the dining area and living room, where you can get cozy by the wood-burning fireplace, the perfect spot to unwind at the end of the day. The private primary retreat features an ensuite bath with dual sinks, a garden tub, and separate shower. This walk-in closet has room for a large wardrobe, along with a built-in wall safe and a convenient door leading directly to the utility room. The secondary bedrooms are nicely sized, and the split-bedroom layout provides additional privacy. The neighborhood has plenty to enjoy, too! Take advantage of the community pool with gated key-card access, playground, and walking trails, all just a couple of blocks away. Location, is another big plus with easy access to Roanoke, Southlake, Grapevine, and Fort Worth. You're just minutes from shopping, grocery, and restaurant options, including Alliance Shopping Center and Tanger Outlets. Refrigerator, washer, and dryer are negotiable.

3928 Hollow Lake Rd, Fort Worth

5933 Lovills Creek St, Fort Worth
$375,000
4 Beds ⋅ 2 Baths ⋅ 21421509 MLS
SAVE APPROXIMATELY $223 PER MONTH ON YOUR MORTGAGE FOR THE FIRST YEAR! Take advantage of an exclusive 1% temporary interest rate buydown, paid for by EmpowerHome Mortgage! That’s approximately $2,863 in first-year savings! No cost to the buyer or seller for the buydown. PLUS, ask about our complimentary refinance opportunity! Available to qualified buyers financing through EmpowerHome Mortgage, LLC NMLS# 2018277. Terms and conditions apply. Buyers are free to use any lender. BONUS OPPORTUNITY! For buyers seeking a truly move-in-ready experience, the seller is willing to consider conveying the home's furnishings with an acceptable offer, creating an opportunity to purchase a beautifully, professionally curated furnished home without the added expense and effort of furnishing it yourself. Discover modern living and outdoor recreation in Marine Creek Ranch. Built in 2023 on a desirable corner lot, this 4-bedroom, 2-bath home offers open-concept living, flexible spaces, and everyday comfort. The spacious kitchen features granite countertops, a generous island, breakfast bar, gas cooking, and walk-in pantry, flowing into the dining and living areas. Updated lighting, ceiling fans, accent doors, and Govee smart lighting add character throughout. The primary suite offers a garden tub, separate shower, dual sinks, and walk-in closet. Three additional bedrooms provide flexibility for guests, hobbies, or a home office. Enjoy the covered patio and fenced backyard, perfect for relaxing or entertaining. The above-ground pool and refrigerator convey with the property. Community amenities include a pool, playground, and neighborhood trails, with direct access to scenic Marine Creek Lake. Nearby Eagle Mountain Lake, Lake Worth shopping and dining, and convenient access to Fort Worth destinations add to the appeal.

5933 Lovills Creek St, Fort Worth

4225 Patricias Rdg, Fort Worth
$775,000
4 Beds ⋅ 3 Baths ⋅ 21426807 MLS
Refined Country Living with Modern Luxury Just Minutes from Fort Worth! Experience the perfect blend of peaceful country living and sophisticated modern style in this beautifully renovated custom home, ideally situated on a full acre in the highly sought-after Tiger Trail area. Just minutes from the conveniences, shopping, dining, and entertainment of Fort Worth, this exceptional property offers a rare combination of privacy, space, and accessibility. Enjoy no mandatory HOA, no city taxes, and walking distance to Benbrook Lake. Completely renovated inside, the home showcases stylish modern finishes, thoughtful updates, and a fresh, sophisticated aesthetic throughout. The inviting open-concept floor plan is designed for both effortless everyday living and elevated entertaining. A beautifully updated kitchen serves as the heart of the home, complemented by contemporary finishes and an ideal flow into the spacious living area. A dedicated private office provides the perfect space for working from home or managing everyday life. The downstairs primary suite offers a relaxing escape, featuring a beautifully appointed ensuite bath and generous walk-in closet. Every detail throughout the interior reflects a refreshed, modern approach to comfort and style. Outside, enjoy the beauty of nature from your own backyard, where mature surroundings and local wildlife create a peaceful retreat. With a full acre, there is room to entertain, relax, and enjoy the freedom of country living, complete with a full-yard sprinkler system. A rare opportunity to enjoy the best of both worlds—modern luxury, acreage, and the conveniences of Fort Worth, all in one exceptional location!

4225 Patricias Rdg, Fort Worth

6401 Longhorn Herd Ln, Fort Worth
$395,000
3 Beds ⋅ 3 Baths ⋅ 21427167 MLS
Beautifully maintained and filled with charm, this stunning 3-bedroom, 3-bath home offers incredible curb appeal, stylish finishes, and a spacious, versatile floor plan designed for comfortable living and entertaining! From the moment you arrive, you'll appreciate the inviting exterior and pride of ownership throughout. Step inside to discover beautiful cabinetry, updated lighting, and thoughtfully designed living spaces that feel both elegant and welcoming. The spacious kitchen is truly the heart of the home, featuring gorgeous quartz countertops, abundant cabinetry and storage, and an oversized breakfast bar perfect for casual dining and gathering with friends. A dedicated home office provides the ideal work-from-home space, while the generous game room offers endless possibilities for entertaining, relaxing, or movie nights. The spacious primary suite features dual closets, providing exceptional storage and convenience. Step outside to enjoy the covered patio, an inviting space for morning coffee, outdoor dining, or simply relaxing and unwinding. With three full bathrooms, flexible living areas, and plenty of room to spread out, this home offers the perfect blend of beauty and functionality. Enjoy fantastic neighborhood amenities including a community pool, jogging and walking paths, park, and playground! Ideally located with convenient access to Fort Worth, major highways, shopping, dining, and entertainment. Gorgeous curb appeal, wonderful updates, exceptional community amenities, and an impressive floor plan make this home a MUST-SEE!

6401 Longhorn Herd Ln, Fort Worth

6409 Meadowbrook Dr, Fort Worth
$325,000
5 Beds ⋅ 2 Baths ⋅ 21401315 MLS
Completely remodelled 5-bedroom, 2-bathroom home in established Fort Worth neighborhood! Step inside to discover warm wood-toned luxury vinyl plank flooring, fresh interior paint, abundant natural light, and stylish finishes throughout. The spacious living and dining areas flow together, creating a welcoming space for everyday living and entertaining. The remodeled kitchen impresses with custom two-tone cabinetry, soft-close cabinets and drawers, beautiful countertops, decorative tile backsplash, farmhouse-style sink, pantry, and brand-new stainless steel appliances, including a gas range, built-in microwave, dishwasher, and refrigerator that conveys with the home! Both bathrooms have been thoughtfully renovated with stylish finishes and updated fixtures. The primary ensuite features a walk-in shower with a waterfall showerhead, decorative tile, granite countertops, and soft-close drawers, while the secondary bathroom offers a tub and shower combination, generous counter space, and additional storage. With five bedrooms, each featuring ceiling fans, spacious closets, and natural light, there's plenty of flexibility for a home office, guest room, playroom, or whatever best fits your lifestyle. Additional improvements include new interior doors, updated trim and hardware, fresh exterior paint, new light fixtures, window blinds. Outside, the expansive backyard and covered patio offer plenty of room for entertaining, gardening, or simply relaxing outdoors. In addition to the carport with a garage door providing privacy, there are 4 additional parking spaces. Conveniently located with access to Fort Worth and Arlington, this extensively renovated home combines modern updates, flexible living space, and a generous backyard. Come see everything this home has to offer!

6409 Meadowbrook Dr, Fort Worth

5660 Barco Rd, Fort Worth
$385,000
4 Beds ⋅ 2 Baths ⋅ 21424294 MLS
Welcome home to this beautifully maintained 4 bedroom, 2 bathroom home offering 1,993 square feet of comfortable living space in the desirable Ventana community! Built in 2020, this charming single story home features attractive curb appeal with a combination of brick and board and batten siding, a welcoming covered entry, and a stylish carriage style garage door. Step inside to discover a thoughtfully designed floor plan featuring luxury vinyl plank and tile flooring throughout. The spacious living room offers a cozy electric fireplace and flows seamlessly into the kitchen and breakfast area, creating an inviting space for everyday living and entertaining. The kitchen features granite countertops, a gas cooktop, breakfast bar, abundant cabinetry, and plenty of counter space for meal preparation. The primary suite provides a relaxing retreat with an ensuite bathroom featuring dual sinks, granite countertops, built in cabinetry, and a spacious walk in closet. Three additional bedrooms offer flexibility for family, guests, or a home office. A separate utility room adds everyday convenience. Step outside to enjoy the covered back patio overlooking a landscaped backyard enclosed by a wood privacy fence, perfect for relaxing or entertaining. Additional highlights include a sprinkler system, rain gutters, and an attached two car garage. Residents of Ventana enjoy fantastic community amenities including swimming pools, playgrounds, sidewalks, and scenic walking and biking trails. This wonderful home offers the perfect combination of comfort, style, and community living!

5660 Barco Rd, Fort Worth

9028 Steiner St, Fort Worth
$515,000
4 Beds ⋅ 3 Baths ⋅ 21427561 MLS
A 2-1 temporary rate buydown is available with an acceptable offer, lowering the buyer's interest rate and monthly payment during the first two years and potentially saving the buyer thousands. Welcome to this spacious home in the amenity-filled Heritage community, featuring oversized bedrooms and a flexible layout. A soaring entry opens to a bright two-story living room with tall windows and a dramatic floor-to-ceiling stone fireplace. The floor plan includes a private home office, formal dining room, downstairs primary suite, upstairs game room, and dedicated media room. The kitchen offers granite countertops, an island, double ovens, stainless steel appliances, a breakfast area, and abundant cabinet space. The private primary suite includes two separate closets and a spacious bathroom with separate vanities, a soaking tub, and a massive walk-in shower with dual showerheads. Step outside to an extended stamped and colored concrete patio covered by a large pergola. The oversized grassy backyard also features a recently stained fence and a separate concrete area ready for a firepit, seating, or outdoor games. Recent updates include the HVAC system, tankless water heater, roof, interior paint, light fixtures, and ceiling fans. A complete list of improvements is available upon request. Heritage offers seven community pools, a water playground, parks, walking trails, and more than 200 acres of green space. Located in Keller ISD, with neighborhood schools within walking distance.

9028 Steiner St, Fort Worth

6240 Tavolo Pkwy, Fort Worth
$526,000
3 Beds ⋅ 2 Baths ⋅ 21426948 MLS
Discover exceptional indoor & outdoor living in the desirable Tavolo Park community! This beautifully appointed 2,490 SF single-story home offers 3 bedrooms, 2 baths & striking curb appeal with a light stone facade, architectural gables, arched entry & manicured landscaping. Inside, an open-concept design features high-end wood-look flooring, spacious living areas, designer lighting & abundant natural light. The inviting living room showcases a floor-to-ceiling tiled fireplace & large windows overlooking the backyard. The chef-inspired kitchen features an oversized island with seating, light grey cabinetry, sleek countertops, subway tile backsplash, gas cooktop, an investment-grade vent hood & stainless steel built-in's. The dining area offers a distinctive cork-board accent wall, designer chandelier & built-in cabinetry. A separate game room with custom cabinetry, decorative ceiling treatment & pendant lighting provides your very own speakeasy entertainment space. The private primary suite features a spacious bedroom, dual vanities, glass-enclosed shower & generous walk-in closets. Two additional bedrooms offer flexibility for guests or home offices. Step outside to an impressive backyard retreat featuring an expanded patio slab, covered patio, custom pergola, ceiling fan, decorative lighting, beautiful landscaping & storage shed. Multiple seating areas, privacy fencing & thoughtfully designed garden spaces create an inviting setting for outdoor entertaining or relaxing evenings. Base battery system provides power during outages. Tavolo Park residents enjoy a resort-style pool, Big Table clubhouse, parks & walking trails. Conveniently located near Chisholm Trail Parkway with access to downtown Fort Worth, TCU, major employment centers, shopping, dining & entertainment at The Shops at Clearfork. This exceptional home combines stylish interiors, versatile living spaces & an outdoor retreat designed for year-round enjoyment. Schedule your private showing today!

6240 Tavolo Pkwy, Fort Worth

12425 Bella Vino Dr, Fort Worth
$949,900
4 Beds ⋅ 4 Baths ⋅ 21426042 MLS
Gracefully set on an elevated private one-acre homesite in highly coveted Bella Flora, this exceptional Mediterranean-inspired home is a beautiful expression of timeless architecture, refined comfort, and elevated entertaining. Thoughtfully designed with 4 bedrooms, 3.1 baths, two living and dining areas, and a dedicated private office, this home offers an inviting balance of sophistication and functionality. From the moment you enter, architectural details make a lasting impression. A dramatic vaulted groin-vaulted ceiling, graceful arched doorways, and richly appointed beamed ceilings create warmth and character throughout the open-concept living spaces. The heart of the home is a spacious chef-inspired kitchen featuring an oversized island, gas cooktop, stainless appliances, double ovens, that seamlessly connect the gathering spaces for effortless entertaining. The split-bedroom floor plan provides privacy and comfort, while the primary suite serves as a peaceful retreat, with a private sitting area, beautifully appointed ensuite bath features dual vanities, a soaking tub, and a separate roll-in shower. Beyond the interior, discover a truly remarkable backyard sanctuary designed for year-round enjoyment. A heated saltwater pool with smart technology anchors the outdoor oasis, while the expansive outdoor living area invites unforgettable gatherings with a fireplace offering both gas and wood-burning options and a built-in grill. Beautifully manicured landscaping and thoughtfully placed lighting create an enchanting atmosphere as the sun sets. Additional appointments include a three-car garage with epoxy flooring, water filtration system, water softener, 12-zone irrigation system, multi-room 6 zone home audio system, and whole-house surge protection. Private acreage, distinctive Mediterranean architecture, and resort-inspired outdoor living come together in this exceptional Bella Flora offering.

12425 Bella Vino Dr, Fort Worth

4401 Monnig Ln, Fort Worth
$375,000
3 Beds ⋅ 2 Baths ⋅ 21424316 MLS
SAVE APPROXIMATELY $223 PER MONTH ON YOUR MORTGAGE FOR THE FIRST YEAR! Take advantage of an exclusive 1% temporary interest rate buydown, paid for by EmpowerHome Mortgage! That’s approximately $2,683 in first-year savings! No cost to the buyer or seller for the buydown. PLUS, ask about our complimentary refinance opportunity! Available to qualified buyers financing through EmpowerHome Mortgage, LLC NMLS# 2018277. Terms and conditions apply. Buyers are free to use any lender. Welcome to a home where comfort, versatility, and convenience come together in the sought-after Heritage community! Situated on a desirable corner lot, this charming home offers inviting spaces inside and out, with a layout designed to make everyday living and entertaining feel effortless. Step inside to discover an open, welcoming floor plan that flows beautifully from relaxed evenings at home to lively gatherings around the table. The primary suite provides a peaceful escape, complete with an ensuite bath featuring a soaking tub, separate shower, and spacious walk-in closet. Need room to make life your own? The upstairs bonus area offers endless possibilities! Imagine a dedicated home office, cozy movie lounge, creative studio, fitness space, or a comfortable retreat for your favorite hobbies. Outside, the fenced backyard invites you to enjoy sunny afternoons, weekend barbecues, outdoor dining, or gardening at your own pace. An irrigation system makes maintaining the outdoor space even more convenient. And the location adds even more to love! Heritage offers access to neighborhood parks and trails, while nearby shopping, restaurants, and everyday services keep essentials within convenient reach. Explore the dining, retail, entertainment, and recreation options around Alliance Town Center, or enjoy nearby attractions like Texas Motor Speedway. From its corner-lot setting and flexible living spaces to its inviting backyard & location, this home offers the freedom to enjoy every day your way.

4401 Monnig Ln, Fort Worth

4624 Dexter Ave, Fort Worth
$981,900
4 Beds ⋅ 4 Baths ⋅ 21425882 MLS
Experience the perfect blend of timeless architecture and modern luxury in this Custom Classic by David Weekley Homes, situated in the heart of the 76107 zip code. From the moment you step inside, the quality of craftsmanship is evident, showcased by stunning hardwood floors that flow seamlessly throughout the main level and lead up the elegant all-oak stair treads. The thoughtful layout begins with a open-concept study that offers a bright and versatile space for a home office or creative studio. Nearby, a convenient powder room serves the main floor. The heart of the home is the expansive living area, where the kitchen, dining, and great room merge to create a spectacular environment for hosting. Tucked away on this level for ultimate convenience, the primary bedroom offers a private retreat with easy access to the main living spaces. Natural light pours in through oversized windows, offering a picturesque view of the covered patio, which serves as a private outdoor low maintenance space for year-round enjoyment. Upstairs, the home continues to impress with a spacious 2nd living room that anchors the second floor. This level features three additional bedrooms and two full bathrooms, providing a well-appointed and flexible layout for guests. Practicality meets high-end design with an oversized rear-entry garage, recently updated with a brand-new doors. Additional peace of mind comes from the brand-new roof and gutters, ensuring this residence is as well-maintained as it is beautiful. Outside, the east side yard features low-maintenance turf which allows little upkeep. This is a rare opportunity to own a meticulously cared-for home that balances sophisticated indoor living with effortless outdoor appeal.

4624 Dexter Ave, Fort Worth

1027 Roaring Springs Rd, Fort Worth
$222,300
2 Beds ⋅ 2 Baths ⋅ 21427080 MLS
Welcome to easy, turnkey living in the gated Indian Creek community of Fort Worth. Situated on the desirable first floor overlooking a central courtyard, this well-appointed 2-bedroom, 2-bathroom condo offers low-maintenance comfort paired with classic architectural details. Inside, durable luxury vinyl plank flooring extends across the main living spaces, complemented by custom wainscoting, crown molding, and plantation shutters. The living room opens directly into the dining area, creating a practical and connected floor plan. In the galley kitchen, you will find stainless steel appliances, a subway tile backsplash, a casual breakfast bar, and a dedicated in-kitchen utility space. The primary bedroom features a private ensuite bath with updated tile work alongside a generous walk-in closet. Outside, the home boasts a private, covered rear porch finished with stone tile flooring, an overhead ceiling fan, and a tall wooden privacy fence—creating a quiet, secluded outdoor space. One assigned covered parking space is included. Living in Indian Creek means enjoying an array of neighborhood amenities, including controlled gate access, a community swimming pool, tennis courts, clubhouse, and landscaped common grounds. The monthly HOA fee simplifies ownership by covering exterior maintenance, grounds upkeep, master insurance, water, sewer, and trash. Positioned in a prime Fort Worth pocket, you are just minutes from the Trinity Trails, Camp Bowie shopping and dining, the Cultural District, and major highways for a quick commute.

1027 Roaring Springs Rd, Fort Worth

Start Your Search

Listings provided by North Texas Real Estate Information Systems (NTREIS). Listing data has been deemed reliable but is not guaranteed to be accurate by the MLS.

Last updated:

How much is your home worth?

Get instant property value now!