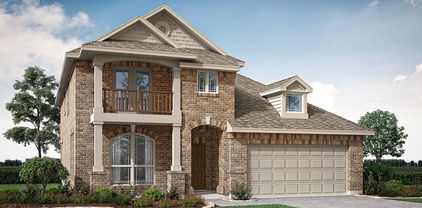
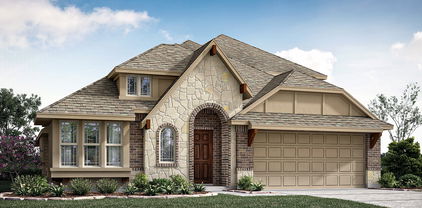
Fort Worth Real Estate Search

Fort Worth Properties for Sale

Our website features the best Fort Worth real estate search for homes, condo, land and foreclosure properties available. It is the only site you will ever need! It is easy-to-use and updated by the official REALTOR®’s database every 15 minutes. 

You can save searches, and get daily email alerts of new listings, price changes, sold data, and market reports. Our Interactive Map Search allows you to view properties on a map or refine your search by drawing the boundaries around the area you desire.

Curious about what’s happening in the Fort Worth real estate market? Sign up for a  Fort Worth Real Estate Market Report to see what’s active, under contract, and sold!

Newest Fort Worth Properties for Sale

9204 Giselle Dr, Fort Worth
$529,900
4 Beds ⋅ 4 Baths ⋅ 21434970 MLS
Welcome to executive-style living in Lakes of River Trails! Built by David Weekley Homes, this impressive 4-bedroom, 3.5-bath home offers 2,749 square feet of thoughtfully designed living space in a prime DFW location. With convenient access to major highways and the airport, this home makes commuting and travel a breeze. Step on to a welcoming front porch and inside the spacious entry way in to a living area with soaring 20-foot ceilings, abundant natural light, and a spacious open-concept living designed for both everyday comfort and entertaining. The generous kitchen provides plenty of room to gather, while the formal dining room adds an elegant touch for special occasions. A split-bedroom layout creates privacy, and the wrought-iron staircase adds architectural character. Down stairs has an additional space with French doors currently being used as an exercise room that would also make a great office. Upstairs, one bedroom features its own attached full bath, creating an ideal private retreat for guests, extended family, or a potential mother-in-law suite. Outside, enjoy a large private backyard, with a full sprinkler system and charming covered patio. For pet owners, the air-conditioned outdoor storage kennel provides a unique bonus for keeping your four-legged family members comfortable year-round. With space, style, flexibility, and exceptional DFW connectivity, this home is ready to fit the demands of a busy executive lifestyle or growing family. Schedule your private showing today and discover everything this Lakes of River Trails home has to offer!

9204 Giselle Dr, Fort Worth

4351 Bullfinch Ct, Fort Worth
$359,900
3 Beds ⋅ 3 Baths ⋅ 21433718 MLS
Price reduced for quick sale. Investors welcome. Opportunities like this simply don't happen in Candleridge, and at this unbelievably below-market price, this one won't wait. Commanding a corner lot on a quiet, short cul-de-sac just minutes from TCU, this 3,164 sq ft two-story stretches across a sweeping 0.336-acre lot with 3 bedrooms and 2.5 baths. Walk in and feel the character: a rich wood-paneled den glows around a wood-burning fireplace, while a separate living room and elegant formal dining room set the stage for unforgettable gatherings. The kitchen delivers with gleaming granite countertops, a center island, custom built-in cabinetry, and storage to spare, all opening to a sunlit breakfast area overlooking the private backyard. Retreat upstairs to a primary suite that rivals a boutique hotel, complete with a sitting area, a second fireplace, and a private deck for morning coffee or evening unwinding. The spa-inspired ensuite pampers with a soaking tub, separate shower, double vanity, and a generous walk-in closet. A grand circular driveway, gated rear parking, and a 2-car attached garage with a finished workshop complete the picture. Fort Worth ISD. A never-again price on a home with this much space, style, and location. Schedule your showing today before it's gone! All information deemed reliable but not guaranteed. Buyer and buyer's agent to verify all information, including measurements and schools.

4351 Bullfinch Ct, Fort Worth

700 Cross Ridge Ct, Fort Worth
$265,000
3 Beds ⋅ 2 Baths ⋅ 21433542 MLS
A little charm, a lot of comfort, & NO HOA? Now we're talking! Welcome to 700 Cross Ridge Court in Sandy Ridge Estates, where you'll find 3 bedrooms, 2 full bathrooms, approximately 1,379 square feet, & plenty of reasons to feel right at home! Step inside & let the soaring vaulted living room ceiling make a big impression! Fresh white walls keep things light & bright, while the wood-burning fireplace brings just the right amount of cozy. The eat-in area next to the kitchen opens to the living room, so whether you're whipping up dinner or catching up with friends, you're never far from the conversation. The primary suite? Two walk-in closets (because one just isn't always enough) plus an ensuite bath with a separate shower & soaking tub for those well-deserved moments of relaxation. Love a little outdoor living? You're in luck! With a spacious back porch AND a covered deck overlooking the private, fenced backyard, there's room for morning coffee, weekend cookouts, or simply kicking back and enjoying the fresh air. Location? Another win! Conveniently situated near I-30 and Loop 820, this home puts DFW connections right within reach! Need to tackle your shopping list? The Eastchase retail area offers favorites like Target, Walmart, Sam's Club, plus plenty of dining options. Looking for a little fresh air? Nearby Cobblestone Trail Park & Mallard Cove Park offer opportunities to get outside & enjoy some green space. From everyday errands along John T. White Road to weekend plans around the Metroplex, convenience is definitely part of the package! Two walk-in closets, two great outdoor spaces, & NO HOA? That's a whole lot to love! Come see 700 Cross Ridge Court for yourself—your next chapter might just start here!

700 Cross Ridge Ct, Fort Worth

4608 Bellflower Way, Fort Worth
$320,000
4 Beds ⋅ 2 Baths ⋅ 21432746 MLS
Welcome to this inviting single-story home in Columbus Heights Addition, offering 4 bedrooms, 2 full baths, and a flexible floor plan designed for comfortable everyday living. With multiple gathering spaces and a generously sized backyard, this home offers room to relax, entertain, and make it your own. Step inside to a welcoming foyer that leads to the formal dining room and spacious living area. The living room features a fireplace, a ceiling fan, and an open connection to the kitchen, creating a comfortable setting for everyday moments and gatherings. The kitchen offers abundant cabinetry, generous counter space, a center island with sink, and a convenient breakfast nook overlooking the backyard. A separate dining room provides additional space for hosting meals and special occasions, while the versatile flex room can accommodate a home office, hobby area, or additional living space. The primary suite offers a private retreat with an ensuite bath featuring dual sinks, a garden tub, a separate shower, and a walk-in closet. Three additional bedrooms and a full bath provide comfortable accommodations for family and guests. Outside, enjoy the fenced backyard with a patio area, grassy space, and room for outdoor activities or weekend gatherings. The brick exterior and established landscaping add to the home's welcoming curb appeal. Conveniently located in Crowley ISD, with access to nearby shopping, dining, parks, and everyday conveniences, this home offers a wonderful combination of space, functionality, and comfort.

4608 Bellflower Way, Fort Worth

4817 Barnhill Ln, Fort Worth
$300,000
3 Beds ⋅ 2 Baths ⋅ 21433754 MLS
SEARCH YOUTUBE FOR A VIDEO OF THIS HOME! Updated kitchen & bathrooms, NEW roof & HVAC, beautiful spaces & lakeside adventures await you! This inviting home pairs a bright, spacious layout with a neighborhood PACKED w-outdoor fun! Classic-clean curb appeal, landscaped flower beds & a GORGEOUS arched front window make a memorable first impression. Inside, soaring ceilings, neutral finishes & tile flooring welcome you into the expansive living room, featuring cozy gas log fireplace w-custom tile work, arched display niche & tall windows overlooking the backyard. An adjoining dining area & open connection to the kitchen make gathering & entertaining a breeze! The UPDATED kitchen shines with white cabinetry, QUARTZ countertops, subway tile backsplash, SS appls & gas convection 5-burner range! Generous storage & prep space keep everything within reach, while the breakfast bar invites guests in! Framed by a stunning arched window, the sunny breakfast nook is a charming spot for morning coffee! Retreat to the spacious primary suite w-vaulted ceiling, backyard views & a HUGE walk-in closet. The beautiful ensuite bath features DUAL SINKS, soaking tub & separate CUSTOM shower with a rainfall showerhead, handheld sprayer & elegant tile! Two additional bedrooms provide flexibility for guests, work or hobbies. A dedicated laundry room & attached two-car garage complete the practical layout. Outside, the covered patio, extended concrete seating area & fenced lawn are ready for backyard dinners & relaxing evenings. A roof approximately one year old & newer HVAC system add to the appeal! And let's talk about the neighborhood lifestyle! Get ready to love it! You'll enjoy a boat ramp, kayaking & paddleboarding access, community pools, a scenic hike-and-bike loop around the lake, picnic areas & covered pavilions! Yes please! The elementary school is right in the neighborhood, approximately one street over. Come for the charm, stay for the lifestyle! You won't want to miss this one!

4817 Barnhill Ln, Fort Worth

1500 Ancer Way, Fort Worth
$300,000
3 Beds ⋅ 2 Baths ⋅ 21435180 MLS
MODERN STYLE, SINGLE-STORY CONVENIENCE, AND AN INCREDIBLE OPPORTUNITY IN NORTHWEST ISD! Welcome to 1500 Ancer Way, a beautifully designed, newer-construction home in the desirable Willow Springs community! Built in 2022, this inviting 3-bedroom, 2-bath home offers 1,452 square feet of thoughtfully designed living space with an open-concept floor plan that makes everyday living and entertaining effortless. Step inside to discover a bright, welcoming living area that flows seamlessly into the dining space and stylish kitchen, featuring gorgeous granite countertops, stainless steel appliances, upgraded cabinetry, and plenty of room to gather. The comfortable primary suite provides a relaxing retreat, while two additional bedrooms offer flexibility for guests, a home office, or hobbies. Step outside to your private backyard, ready for weekend barbecues, outdoor entertaining, or simply unwinding after a long day. An attached two-car garage adds everyday convenience. Located in highly regarded Northwest ISD with access to neighborhood amenities and convenient connections to shopping, dining, and major commuter routes. Why wait for new construction when you can enjoy the benefits of a newer home in an established neighborhood? Whether you're purchasing your first home, downsizing, or simply looking for modern comfort with easy single-story living, this home checks the boxes. Don't miss your opportunity to make 1500 Ancer Way yours—schedule your private showing today!

1500 Ancer Way, Fort Worth

3916 Lakewood Heights Ct, Fort Worth
$1,195,000
4 Beds ⋅ 4 Baths ⋅ 21425655 MLS
A standout cabana retreat sets this luxury property apart in Waterfront, a gated community on Eagle Mountain Lake. The cabana offers approximately 860 square feet of additional living space, separate from the main home and not included in the advertised square footage. Featuring a guest room, living area, full bath, and kitchenette, this versatile retreat is ideal for hosting guests, accommodating extended family, or enjoying multigenerational living. Its two garage spaces bring the property’s total to five. Built in 2008 and completely remodeled in the last few years. Meticulously cared for and maintained, with a $100,000 roof replacement completed in October 2026. The main dwelling offers four bedrooms and 3 baths, with both the primary suite and a guest suite downstairs. A modern, open floor plan centers around a spectacular kitchen thoughtfully redesigned for gathering, entertaining, and everyday living. Solid iron entry doors, cathedral ceilings, and 10-foot ceilings throughout complement the refined finishes. The spacious primary suite features a beautifully appointed bath with modern floating vanities and an expansive shower showcasing striking tilework. Oversized bedrooms, walk-in closets, and a dedicated study provide room to spread out. Upstairs, a game room, balcony, and separate media room offer inviting spaces for recreation and relaxation. Built-in speakers enhance the main living area and game room, with additional entertainment areas prewired for sound. Exceptional outdoor living continues with an extended covered patio and stylish pergola overlooking the heated saltwater pool, complete with a tanning ledge and in-pool seating. A roll-out entertainment unit makes catching the game poolside part of the appeal. Enjoy access to the community boat launch, dock, parks, greenbelts, and tennis courts, with downtown Fort Worth approximately 20 minutes away.

3916 Lakewood Heights Ct, Fort Worth

3030 Hulen Ct, Fort Worth
$400,000
2 Beds ⋅ 3 Baths ⋅ 21405501 MLS
Enjoy a home that gives you more time to experience the Fort Worth lifestyle you want, with low-maintenance living, inviting interiors, and a covered outdoor patio for relaxing and entertaining, all within walking distance of TCU. Mature trees and established landscaping create a welcoming backdrop. Just off the living room, the covered patio extends the gathering space outdoors, ideal for morning coffee, conversation, or unwinding at the end of the day. Inside, a wood-burning fireplace adds warmth to the main living area, while the custom kitchen makes everyday meals and entertaining easy with granite countertops, stainless-steel appliances, generous custom cabinetry, and bar seating. Travertine flooring extends throughout the downstairs and bathrooms, complemented by travertine backsplashes and a striking primary shower surround. Recessed lighting and neutral paint complete the timeless, polished interior. Beyond the home, Tanglewood Park keeps recreation and everyday conveniences close at hand. Enjoy two nearby community pools, Tanglewood tennis courts, and trails at Overton Park. Trader Joe’s is approximately half a mile away, with additional shopping and dining along Hulen Street. The Shops at Clearfork and Downtown Fort Worth are also within easy reach. Convenient access to Chisholm Trail Parkway, I-20, Loop 820, and I-30 connects you to destinations throughout Fort Worth. Schedule a showing to experience the home and its location firsthand.

3030 Hulen Ct, Fort Worth

5741 Monterrey Dr, Fort Worth
$299,900
3 Beds ⋅ 2 Baths ⋅ 21434942 MLS
Step back in time at 5741 Monterrey Drive, where Mad Men-era charm meets a blank canvas ready for its next chapter. This 3-bedroom, 2-bath Fort Worth original is a true time capsule, the kind of home where you can almost hear ice clinking in a cocktail glass and a record spinning on a Friday night. Homes from this golden age of design were built for living and entertaining, with a personality that today’s new construction simply can’t replicate. Three bedrooms offer room for family, guests, or a home office, and two baths keep busy mornings running smoothly. Picture a bar cart in the corner, a vintage sofa beneath a statement lamp, and friends gathered for the evening. The setting is already here.You bring the soundtrack. Let’s be honest: this home needs a lot of love, and that’s exactly the opportunity. The classic bones and period personality are waiting for someone with vision. Whether you dream of a faithful mid-century restoration with period-correct colors, bold wallpaper, and warm brass accents, or a modern refresh that keeps the best of the past while updating the rest, you get to write the story. Renovators, investors, and design lovers will see the potential right away, and the reward is a home with real character that no cookie-cutter build can match. Come ready to dream. Imagine the kitchen reimagined with retro-inspired cabinetry and modern appliances, the baths refreshed with classic tile in playful period hues, and every room brought back to life with fresh paint, new finishes, and your own sense of style. Every great renovation starts with a spark, and this home has plenty. Living in Fort Worth means enjoying its famous dining, arts, and Western heritage, all part of the lifestyle that comes with this address. Add a home with a story to tell, and you have something special. Bring your vision, your contractor, and your sense of fun. Homes with this much history and this much potential rarely come along. NO SURVEY- Buyer's responsibility

5741 Monterrey Dr, Fort Worth

4428 Copper Point Dr, Fort Worth
$483,504
4 Beds ⋅ 3 Baths ⋅ 21434874 MLS
NEW! NEVER LIVED IN. Estimated completion February 2027. An extended covered patio gives Bloomfield Homes’ Bayberry another place to gather, complementing a two-story layout with 4 bedrooms, 2 full baths, a powder bath, a study and a 2-car garage in Hulen Trails. Set on an interior homesite, the home makes its first impression through an upgraded 8-foot front door with glass and iron detailing. The study sits just off the foyer behind double doors, with space to keep a desk, books or ongoing projects separate from the family room. Laminate flooring continues through the shared living areas, where a corner fireplace combines tile to the ceiling, a cedar mantel and a gas starter. The angled kitchen island faces the family room, giving the cook a view into the conversation. Two pendant lights highlight the workspace in this Deluxe Kitchen, finished with quartz countertops, a gas cooktop and an electric oven. A walk-in pantry keeps groceries organized, while the breakfast area beside the kitchen connects directly to the patio. Add an outdoor table and let dinner linger a little longer. The primary suite is on the main floor, with a bath featuring dual sinks, a soaking tub, separate shower and a walk-in closet. A nearby powder bath serves the shared spaces, and laundry is positioned along the route from the garage. Three secondary bedrooms occupy the upper level with a full bath that separates the dual-sink vanity from the bathing area. The game room adds a second living space at the front of the upper floor, giving games, hobbies or a second television a place of their own. Visit Bloomfield Homes at Hulen Trails today to discover the Bayberry! *Photos are a representation of finished product. Materials will vary.*

4428 Copper Point Dr, Fort Worth

216 Ogden Dr, Fort Worth
$548,980
5 Beds ⋅ 4 Baths ⋅ 21434377 MLS
Built by M-I Homes. Located at 216 Ogden Drive in Haslet, this new construction home offers thoughtfully designed living space across 2 stories. With 5 bedrooms and 4 bathrooms, the floorplan accommodates families of varying sizes and provides flexibility for guests, a home office, or additional gathering areas. The main level centers on an open-concept living space that connects the kitchen, dining area, and family room. This layout supports both daily routines and larger gatherings, allowing for clear sightlines and natural movement between rooms. Quality construction details are evident throughout, reflecting the building standards M-I Homes applies to each home it builds. Key features include: 5 bedrooms and 4 bathrooms across 2 levels Open-concept kitchen, dining, and living area Owner's bedroom with en-suite bathroom Covered patio for outdoor seating and dining New construction with pre-selected finishes The covered patio extends the usable square footage outdoors, providing a shaded area for meals, seating, or relaxing during warmer months. The second level offers additional bedrooms and bathroom access, separating sleeping quarters from the primary entertaining areas below. This home sits within an established neighborhood setting with nearby parks available for walking, recreation, and outdoor activity. The combination of generous square footage, a practical floorplan, and attention to design quality makes this home a solid option for buyers seeking space and functionality. Schedule your visit today!

216 Ogden Dr, Fort Worth

4432 Copper Point Dr, Fort Worth
$465,162
4 Beds ⋅ 3 Baths ⋅ 21434849 MLS
NEW! NEVER LIVED IN. Estimated completion February 2027. Bloomfield Homes’ Cypress II gives the primary bedroom room to be more than a place to sleep, with a sitting area and window seat built into this two-story plan with 4 bedrooms, 3 full baths and a 1-car garage in Hulen Trails. The suite occupies its own area on the main floor, with a walk-in closet and a bath featuring dual sinks, a soaking tub and separate shower. Two additional bedrooms sit at the rear beside a shared full bath. The fourth bedroom and third bath join a game room on the upper level, creating another gathering space away from the family room. The main living area keeps the kitchen, breakfast area and family room connected. Laminate flooring provides a consistent finish, and a fireplace with tile to a cedar mantel and a gas starter adds definition to the family room. The Deluxe Kitchen features quartz countertops, a gas cooktop and an electric oven, with 2 pendant lights highlighting the island. Prep dinner while keeping up with the conversation, then gather at the breakfast table beside its window seat. A walk-in pantry keeps groceries close, and the laundry room is positioned near the kitchen and garage entry. A separate room off the foyer provides space for a home office or reading area behind double doors. The upgraded 8-foot front door adds glass and iron detailing to the covered entry. At the rear, a covered patio offers shade for outdoor seating and opens to the backyard of this interior homesite. Visit Bloomfield Homes at Hulen Trails today to explore the Cypress II! *Photos are a representation of finished product. Materials will vary.*

4432 Copper Point Dr, Fort Worth

553 Salida Rd, Fort Worth
$299,900
4 Beds ⋅ 3 Baths ⋅ 21426525 MLS
SELLER IS OFFERING A 2-1 INTEREST RATE BUYDOWN WITH AN ACCEPTABLE OFFER, CREATING AN INCREDIBLE OPPORTUNITY FOR BUYERS! Welcome home to this beautifully maintained, single-story 4-bedroom, 2.5-bath home nestled in the desirable Sendera Ranch community of Haslet! Built in 2015, this 2,143-square-foot home offers a thoughtfully designed layout, abundant natural light, and inviting spaces throughout. The spacious living area features a cozy fireplace, creating the perfect setting for relaxing evenings or entertaining guests. A desirable split-bedroom floor plan provides added privacy, while crown molding adds timeless character throughout. The versatile flex room offers endless possibilities as a home office, formal dining room, or additional living space. The kitchen features stainless steel appliances, a gas range, and an inviting layout ideal for everyday living and entertaining. Recent updates include a HVAC Qwikpure air sanitation system – industrial grade air purification system, a water softener system (2021), dishwasher (2021), roof replacement following hail damage (2019), and a new kitchen sink faucet (2025). Additional peace of mind comes with a whole-home QwikPure air sanitation system scheduled to be installed within the HVAC system. Step outside to enjoy the spacious, grassy backyard with plenty of room for outdoor gatherings, play, or simply enjoying the Texas sunshine. Additional highlights include a 2-car garage and access to Sendera Ranch's exceptional community amenities, including swimming pools, splash pad, park, playground, tennis courts, and walking trails. Conveniently located within Northwest ISD and close to shopping, dining, and major commuter routes, this home offers the perfect combination of comfort, convenience, and community living.

553 Salida Rd, Fort Worth

4444 Copper Point Dr, Fort Worth
$421,060
4 Beds ⋅ 2 Baths ⋅ 21434826 MLS
NEW! NEVER LIVED IN. Estimated completion February 2027. Bloomfield Homes’ Cypress keeps the layout on one level while making room for 4 bedrooms, 2 full baths, a study and a 2-car garage on an interior homesite in Hulen Trails. A brick-covered front porch and upgraded 8-foot door with glass and iron detailing give the arrival a finished look. The study sits immediately off the foyer behind double doors, keeping a workspace or reading room separate from the main gathering area. Laminate flooring leads through the shared spaces to a family room lined with windows along the exterior wall. A fireplace with tile extending to a cedar mantel and a gas starter adds a focal point. The kitchen, breakfast area and family room connect openly, so setting out food doesn’t mean stepping away from the conversation. Two pendant lights highlight the island in the Deluxe Kitchen, where quartz countertops, a gas cooktop and an electric oven support the daily routine. A walk-in pantry adds storage, and the island provides another surface for prep or serving. A window seat gives the breakfast area a little extra personality. The primary bedroom is set apart from the secondary bedrooms and includes a window seat, walk-in closet and bath with dual sinks, a soaking tub and separate shower. Three secondary bedrooms occupy the rear side of the plan, with a full bath accessible from the hall. Laundry sits near the kitchen and garage entry, keeping the route from groceries to pantry short. A covered rear patio extends the living space outdoors for shaded seating or an evening meal. Visit Bloomfield Homes at Hulen Trails today to take a closer look at the Cypress! *Photos are a representation of finished product. Materials will vary.*

4444 Copper Point Dr, Fort Worth

Start Your Search

Listings provided by North Texas Real Estate Information Systems (NTREIS). Listing data has been deemed reliable but is not guaranteed to be accurate by the MLS.

Last updated:

How much is your home worth?

Get instant property value now!