Fort Worth Real Estate Search

Fort Worth Properties for Sale

Our website features the best Fort Worth real estate search for homes, condo, land and foreclosure properties available. It is the only site you will ever need! It is easy-to-use and updated by the official REALTOR®’s database every 15 minutes. 

You can save searches, and get daily email alerts of new listings, price changes, sold data, and market reports. Our Interactive Map Search allows you to view properties on a map or refine your search by drawing the boundaries around the area you desire.

Curious about what’s happening in the Fort Worth real estate market? Sign up for a  Fort Worth Real Estate Market Report to see what’s active, under contract, and sold!

Newest Fort Worth Properties for Sale

$425,000
5 Beds 4 Baths 21317974 MLS
Privacy, updates, and an exceptional setting come together in this beautifully refreshed home on a premium corner lot backing to a scenic greenbelt. With no rear neighbors, additional green space beside the home, and direct access to the neighborhood walking trail, you'll enjoy a setting that's hard to find. Fresh paint inside and out, along with select updated light fixtures, gives the home a fresh, move-in-ready feel from the moment you arrive. Step through the impressive two-story entry into an open, inviting floor plan designed for both everyday living and effortless entertaining. The kitchen serves as the heart of the home, overlooking the family room while offering granite countertops, a large center island with a dual-basin sink, breakfast bar seating, a gas range, and abundant cabinet and counter space. Anchored by a gas fireplace and wired for surround sound, the family room is the perfect place to gather, celebrate holidays, or enjoy a quiet evening at home. The private primary suite provides a comfortable retreat with dual vanities, a garden tub, separate walk-in shower, and an oversized walk-in closet. Upstairs, the spacious game room offers endless flexibility as a media room, home office, playroom, or second living area, while new flooring in the upstairs guest bathroom adds another thoughtful update. Whether you're enjoying morning coffee overlooking the greenbelt, hosting friends and family, or taking an evening stroll on the neighborhood trail, this home was designed to be lived in and enjoyed. Combining a premium lot, thoughtful updates, generous living spaces, and a location convenient to shopping, dining, parks, and major commuter routes, this is more than just another house—it's a place you'll love coming home to.

1501 Kingfisher Dr, Fort Worth
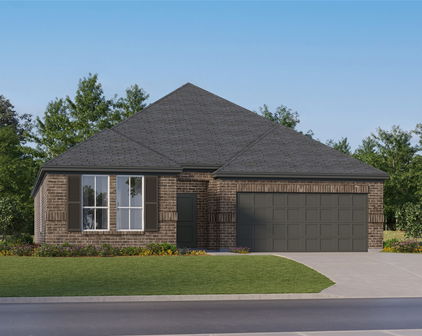
$375,000
3 Beds 3 Baths 21342393 MLS
OPEN HOUSE ON 8.1, SAT, AT 2-4PM & 8.2, SUN, AT 12-2PM!! Welcome to this spacious 3-bedroom, 2.5-bath home in Marine Creek Estates, located within Lake Worth ISD. Offering a versatile two-story layout, generous living spaces, and a large backyard, this home is designed for comfortable everyday living and effortless entertaining. Step inside to a welcoming foyer that opens into a bright front family room, creating the perfect space for greeting guests, a formal sitting area, or a home office. Continue through the home to the expansive open-concept living room, where abundant natural light and laminate wood flooring create a warm and inviting atmosphere for relaxing or gathering with family. The kitchen overlooks the main living area and offers an abundance of white cabinetry, laminate countertops, ample prep space, an electric range, dishwasher, and a spacious dining area, making it easy to stay connected while preparing meals or hosting friends. Upstairs, the private primary suite provides a peaceful retreat with a spacious bedroom, walk-in closet, and an ensuite bath featuring dual sinks, a garden tub, and a separate glass-enclosed shower. Two additional bedrooms share a full bath, while the oversized flex room offers endless possibilities as a game room, media room, second living area, playroom, or home office. Outside, the large fenced backyard provides plenty of room for pets, play, gardening, or future outdoor entertaining. A mature shade tree enhances the home's curb appeal, while the attached two-car garage adds everyday convenience. Ideally located in Marine Creek Estates with convenient access to shopping, dining, parks, and major commuter routes, this home combines flexible living spaces, functional design, and a desirable location ready for its next owners.

5437 New Castleton Ln, Fort Worth

$309,000
3 Beds 3 Baths 21329008 MLS
WELCOME TO 8644 HAWKVIEW DRIVE, FORT WORTH, TX 76178*EAGLE MOUNTAIN ISD*SHORT DISTANCE TO EAGLE MOUNTAIN LAKE AND LAKE WORTH*ENJOY ALL THE WATER SPORTS THE AREA HAS TO OFFER*BUILT 2007*3 BEDROOMS*2.5 BATHS*2 LIVING*2 DINING*2 CAR GARAGE*2 STORY BEAUTY*SELLER INSTALLED NEW WOOD LAMINATE FLOORING JULY 2026*ROOF REPLACED 2020*ABOVE GROUND POOL WITH CHLORINE SYSTEM & NEWER POOL PUMP CONVEYS WITH PROPERTY*THE KITCHEN IS EQUIPPED WITH NEWER STAINLESS APPLIANCES*BOSCH DISWASHER INSTALLED 2024*MICROWAVE & ELECTRIC RANGE ARE APPROX 4-5 YEARS OLD*42 INCH CABINETRY, EAT IN KITCHEN & OPEN TO LIVING *UTILITY ROOM IS HUGE AND SERVES AS A COMBINATION UTILITY & PANTRY*FORMAL DINING*HALF BATH DOWN*ALL BEDROOMS ON 2ND LEVEL*PRIMARY ENSUITE WITH WALK IN CLOSET, COMBINATION SHOWER-TUB, 2 WINDOWS*WOOD LAMINATE FLOORING THROUGHOUT*GAME ROOM PLUS 3 BEDROOMS & 2 BATHS ON LEVEL 2*POOL TABLE IS NEGOTIABLE*WASHER & DRYER ARE NEGOTIABLE*HVAC IS ORIGINAL, 2 UNITS, ONE UP, ONE DOWN*5 WINDOWS REPLACED APPROX 8 YEARS AGO WITH TRANSFERABLE WARRANTY, WINDOW IN GAMEROOM BEING REPLACED*ALL ELECTRIC HOME*RADIANT BARRIER*LOW UTILITY BILLS*BACK YARD HAS AN OPEN PATIO, FENCING,HERB, FLOWER & VEGETABLE GARDENS*LANDSCAPED*FULLY FENCED*GUTTERS*BRICK CONSTRUCTION*BRICK MAILBOX*2 CAR GARAGE IN FRONT ENTRY WITH ONE SINGLE GARAGE DOOR*RECENTLY STAGED BY PROFESSIONAL STAGER WITH ITEMS FROM SELLER’S HOME*SEE AMENITIES & FEATURES LIST, 360 TOUR, FLOOR PLAN, UTILITY BILLS, SELLERS DISCLOSURE & SURVEY ON NTREIS TRANSACTION DESK*

8644 Hawkview Dr, Fort Worth

$405,000
4 Beds 3 Baths 21340793 MLS
Welcome to 8101 Ross Lake Drive, a beautifully maintained home nestled on an oversized, landscaped lot in one of Fort Worth's most peaceful, established neighborhoods. Offering the perfect balance of comfort, space, and convenience, this home is just 30 minutes from downtown Fort Worth while providing the tranquility of suburban living. The spacious backyard offers endless possibilities with room for a pool, play area, garden, or outdoor entertaining. A concrete pad is already in place, making it ideal for a second patio, outdoor living space, or basketball goal. Mature landscaping, a large shade tree, and a full 10-zone sprinkler system create a beautiful setting to enjoy year-round. Inside, you'll find an inviting floor plan filled with natural light and numerous upgrades, including new carpet, a new kitchen sink, a new primary bathroom vanity with glass shower walls, a larger water heater, newer built-in oven and microwave, tinted front glass door & solar screens on the rear windows. Located in a quiet neighborhood with minimal through traffic, this home is just minutes from highly rated schools, including Central High School approximately two miles away, making everyday commutes simple and convenient. Whether you're hosting family and friends or enjoying a quiet evening at home, 8101 Ross Lake Drive offers the space, updates, and location you've been looking for. Don't miss this incredible opportunity!

8101 Ross Lake Dr, Fort Worth

$3,750,000
5 Beds 6 Baths 21344939 MLS
Luxury Redefined - Mediterranean Estate on 6+ Acres in Fleming Pointe Nestled within the exclusive gated community of Fleming Pointe, this extraordinary Mediterranean estate showcases impeccable craftsmanship, timeless design, and elevated living on over six private acres. Boasting 5 bedrooms, 5 full baths, 1 half bath, and a 3-car garage, the residence welcomes you through a striking pivot glass entry into a grand foyer highlighted by a sweeping staircase and an impressive family room. A dramatic dual-sided fireplace anchors both the family and dining spaces, while expansive arched glass doors frame breathtaking bluff and lake views and open seamlessly to resort-style outdoor living. The private owner’s wing offers a tranquil retreat, complete with a fireplace, direct patio access, and a spa-inspired bath featuring dual vanities, a freestanding soaking tub, an oversized walk-in shower with dual heads, and two expansive custom closets. The main level also includes a well-appointed guest suite with en-suite bath and walk-in closet, along with a sophisticated executive study. Upstairs, three generously sized bedrooms each feature private baths and walk-in closets, along with access to a large, covered balcony overlooking the water. A media room and game room with wet bar provide exceptional spaces for entertaining and leisure. Perched atop a scenic hill, this one-of-a-kind estate offers unmatched privacy, panoramic views, and refined luxury at every turn.

10717 Arrowhead Point Dr, Fort Worth

$350,000
5 Beds 4 Baths 21343699 MLS
Location, location central to Fort Worth, DFW Airport, Arlington entertainment area and downtown Fort Worth. Two blocks walk to Elliott Elementary. Spacious and updated featuring updated cabinets, sinks, hardware & toilets in all bathrooms, new carpet, interior paint, lighting updates, new fencing and new category 3 roof installed June 2026. This five bedroom home located on culdesac offers a large backyard, patio, new fencing and gate. With 2 primary Bedrooms, 1 up and 1 down, could be perfect for multi-generational living opportunity. Kitchen is large and has a perfect center island for meal prep and group gatherings, and features tons of cabinet for storage. Enter to wood look laminate in living room, just off the entry is a comfortable and updated half bath for guests. Living is open to the kitchen and huge breakfast room for dining. Just off the kitchen area on the first floor is the second primary bedroom with full bath and walk in closet. Could easily be an office, den or flex room. Upstairs boasts all new carpet throughout stairwell, hallway and four bedrooms including the other primary bedroom with exceptional seating area master ensuite with separate vanities, separate shower and soaking tub. Huge walk in closet rounds out this primary space. Additional three guest bedrooms well sized and convenient to the third full bath. Make this your next home and enjoy all North Texas has to offer!!

2728 Maegen Circle Ft, Fort Worth

$618,782
5 Beds 4 Baths 21340942 MLS
NEW! NEVER LIVED IN. Bloomfield Homes has built the Spring Cress II, a two-story plan with 5 bedrooms, 4 baths, a study, and a 2-car garage. The home sits on an oversized interior lot. A brick front porch sits beneath an upgraded 8' front door at the entry. Just inside, the study sits behind glass doors, lit by recessed cans, with a formal dining room nearby lit the same way. The kitchen is where the upgrades stack up: the Deluxe layout carries upgraded cabinets, upgraded countertops, an upgraded backsplash, under-cabinet lighting along the run, and a finished raised panel on the back of the island so it looks built rather than boxed. Those upgraded counters carry through to the baths. Wood-look laminate floors run through the main areas of the first floor. A media room sits behind its own doors, and an iron railing overlooks the family room from above. Window coverings and 2-inch faux wood blinds are already hung throughout, and window seats are built in, adding a place to sit with storage underneath. A mud room off the garage catches shoes, bags, and sports gear before any of it reaches the rest of the house. Outdoor living runs front to back with a covered porch and an extended covered patio, the patio giving you more room under cover than the standard footprint and plumbed with a gas stub so the grill connects directly. Gutters and a full package of energy-saving components come standard, at no added cost, as they do in every build. Come see the Spring Cress II at the Bloomfield Homes model in Wildflower Ranch.

837 Turnbull Ave, Fort Worth

$355,000
4 Beds 2 Baths 21338831 MLS
Discover this beautifully maintained one-story home in the Villages of Woodland Springs offering 4 bedrooms, 2 full bathrooms, a 2-car garage, and a versatile floor plan with 2 living areas and 2 dining spaces. Designed for everyday living and entertaining, the spacious kitchen features quartz countertops, a large island, subway tile backsplash, abundant cabinetry, a walk-in pantry, and an open layout overlooking the family room with a cozy fireplace. A formal dining room provides additional space for gatherings, while the secondary living area offers flexibility for a home office, playroom, or hobby space. Wood-look tile flooring extends throughout the main living areas, while the bedrooms feature carpet, including recently updated carpet in the primary bedroom. A neutral color palette creates a bright interior. The split-bedroom layout provides added privacy, while generously sized walk-in closets offer exceptional storage. Step outside to a spacious backyard featuring a mature shade tree and room for outdoor entertaining. Located on a quiet interior street with plenty of guest parking, the home is within walking distance of community parks, walking trails, neighborhood pools, basketball courts, and schools. Residents of Villages of Woodland Springs enjoy multiple pools, parks, playgrounds, basketball courts, and miles of walking trails. Conveniently located near schools, grocery stores, restaurants, and everyday conveniences, this home offers easy access to shopping, dining, and entertainment. Nearby destinations include Alliance Town Center, Presidio Towne Crossing, Tanger Outlets Fort Worth, Golf Club at Fossil Creek, and Hawaiian Falls Roanoke. With easy access to I-35W, Highway 377, and Loop 820, commuting throughout the DFW Metroplex is convenient. This home offers a functional layout, quality updates, abundant storage, and an exceptional location within the Villages of Woodland Springs.

5141 Comstock Circle Ft, Fort Worth

$849,000
4 Beds 4 Baths 21343767 MLS
Updated with high-end amenities and walkable to Camp Bowie shops and dining! Beautifully maintained home with hardwoods, travertine, and plantation shutters throughout. The chef's kitchen features a Thermador gas cooktop, Bosch dishwasher, KitchenAid appliances including French-door refrigerator, trash compactor, walk-in pantry, and built-in bar storage. The spacious living room with gas fireplace and in-ceiling surround sound with subwoofer flows to a generous dining room, plus a convenient half bath for guests. Relax in the primary suite with hardwoods, electric fireplace, and spa-like bath offering a jetted tub, travertine floors, separate shower, private water closet, and large walk-in closet. Secondary bedrooms share a Jack-and-Jill bath with dual sinks; 3rd bedroom adds a walk-in closet. Above the oversized 2-car garage with built-in storage cabinets, countertops, and street entry, a 22x24 bonus suite with full bath and loads of storage is perfect as a 4th bedroom, guest suite, office, or game room, all 4 TVs plus receiver and AV equipment convey. The showstopper: a newly remodeled (2024) covered patio with metal roof, wood-lined ceiling, can lighting, commercial-size fan with remote, and Austin stone and brick and granite outdoor kitchen with Paradise 32-inch grill with flattop, pizza oven accessories, plus gas fireplace with remote start, built-in speakers, storage shed, and pet-friendly turf, all behind an custom gate for total privacy. Big-ticket items done: whole-house generator (2022) transferable warranty through 2032 plus prepaid service contract with 8 years left, whole-house surge protector, 3 Lennox HVAC units (2017) with Reme Halo in-duct purifiers, 3 Honeywell WiFi thermostats, 3 water heaters, WiFi sprinkler system with rain sensor, Ring doorbell with wired and solar cameras, Smith Thompson security system, 3 new Toto toilets, 10-year smoke detectors (2025) soffit and coach lighting on timers, Durango metal front door. This one checks every box!

4801 Collinwood Ave, Fort Worth

$565,000
4 Beds 3 Baths 21344097 MLS
This home is a gem in a gorgeous neighborhood of oversized lots. Spacious single level living on .6 acres with a beautiful open floor plan, there is no wasted space is this well designed home. You need to walk this one to really appreciate it. This home has dual en-suites. The primary bedroom has a large bathroom with a garden tub and large shower. The large walk-in closet connects to the very spacious laundry. The open concept kitchen and living area make entertaining a delight. The backyard is a green blanket big enough for a pool, pickleball court, playground or all three! The 3-bay oversized garage creates space for the tinkering enthusiast separate from the family cars. Recent updates include: a 4 class shingle roof, gutters, solar attic fans, a 16 SEER two-stage energy efficient HVAC system, a 75 gallon water heater, $40k in high energy efficient windows with plantation shutters throughout, new exterior doors, a completely remodeled kitchen including cabinetry, quartz countertops, backsplash, and SS appliances. There is new privacy fencing in the backyard and a complete sprinkler system for the entire property. After a hard day at play or work, relax in a $20k hydrotherapy Kohler bathtub. It is almost a new home from top to bottom. Families appreciate the highly-rated elementary, middle and high school less than i mile away. Whether empty nesters or a young family there is space enough to play, grow or relax.

1301 Twisting Star Dr, Fort Worth

$169,000
3 Beds 1 Baths 21341617 MLS
Discover classic character, thoughtful updates, and a convenient southwest Fort Worth location at 4330 Wabash Avenue. Built in 1949, this 3-bedroom, 1-bath home offers 812 square feet of efficiently designed living space near Kellis Park, Foster Park, Interstate 20, Hulen Mall, TCU, shopping, dining, and everyday services. The home blends original details with recent improvements, creating an inviting opportunity for buyers seeking charm, accessibility, and manageable upkeep. Inside, the bedrooms and living room feature newly updated interior paint that gives the home a clean, refreshed appearance. Newly stained original hardwood floors in the bedrooms add warmth, visual appeal, and timeless character. The compact floor plan makes practical use of the available space, while the additional backyard sunroom provides a flexible bonus area that can serve as a sitting room, hobby space, home office, exercise area, or seasonal retreat. Outside, a newly installed white picket fence enhances curb appeal and helps create the classic residential look the seller values. The vinyl gate includes a lock, and a separate vinyl front entry gate provides convenient pedestrian access. The yard includes established trees and room to enjoy outdoor living, gardening, or future landscape improvements. The location is a major advantage for daily travel and recreation. Quick access to Interstate 20 supports convenient commuting throughout Fort Worth and the surrounding area, while Hulen Mall and nearby retail centers place a wide range of shopping, restaurants, entertainment, and services just minutes away. Nearby Kellis Park and Foster Park offer additional green space and outdoor options. With original hardwood flooring, refreshed paint, added sunroom space, updated fencing, and a well-connected location, 4330 Wabash Avenue presents a distinctive opportunity to own a classic Fort Worth home with useful improvements and enduring appeal.

4330 Wabash Ave, Fort Worth

$325,000
4 Beds 2 Baths 21342735 MLS
Welcome home to this beautiful, single-story brick residence blending warmth, functional style, and modern comfort! From the charm of the covered front porch and red accent door to the spacious, functional layout inside, this 4-bedroom, 2-bathroom home is designed for both everyday living and entertaining. Stepping inside, you are greeted by an elegant formal dining space featuring rich wood-look flooring and a chandelier light fixture—ideal for holiday gatherings or versatile enough to serve as an open home office. The home flows seamlessly into an impressive open-concept kitchen and main living hub. The well-appointed kitchen boasts warm wood cabinetry, stainless steel appliances, a center island with extra seating, a decorative tile backsplash, and stylish pendant lights hanging over the island. Overlooking the living room, the space stays connected so you never miss a moment with family or guests. High vaulted ceilings, a cozy corner fireplace and an integrated media niche make the living space feel open yet intimate. Tucked away for privacy, the primary suite features soaring vaulted ceilings, plush carpeting, and space for a king-sized bedroom set. The ensuite primary bath offers double vanities with crisp white cabinetry and a relaxed atmosphere to start and end your day. Three split bedrooms provide plenty of room and flexibility for bedrooms, guest rooms or workspaces. Step into the backyard to find a covered patio perfect for the summer time BBQ gatherings. Do not miss this beautiful home!

1337 Constance Dr, Fort Worth

$515,000
4 Beds 3 Baths 21343248 MLS
Welcome to this immaculate one-owner Highland Home offering 4 bedrooms, 3 full bathrooms, a dedicated home office, soaring ceilings, and an exceptional open-concept design on an oversized corner lot in beautiful Tavolo Park. Designed for both everyday living and easy entertaining, the spacious living, dining, and kitchen areas flow seamlessly together. The dining room is enhanced by a wall of custom built-ins, while the chef's gourmet kitchen features a Thermador stainless steel gas range, commercial-style vent hood, Bosch and GE Cafe appliances, beautiful granite countertops, designer tile backsplash, abundant cabinetry, and an oversized island perfect for gathering with family and friends. The private primary suite offers a relaxing retreat with a luxurious ensuite bath complete with a garden tub, separate shower, dual vanities, and generous walk-in closet. Three additional bedrooms and two full bathrooms provide flexibility for family, guests, or multi-generational living. Step outside to enjoy the large covered patio overlooking a spacious backyard with plenty of room for outdoor entertaining and playing. Life in Tavolo Park means enjoying the perfect balance of modern convenience and neighborhood charm. Located just minutes from The Shops at Clearfork, TCU, downtown Fort Worth, Texas Health Harris Methodist Hospital, and Benbrook Lake, residents enjoy an outstanding collection of amenities including miles of scenic hike and bike trails, a resort-style pool, playground, bocce ball courts, clubhouse, poolside cabanas, expansive green spaces, and the community's signature gathering place, the Big Table. Combining an unbeatable location with outstanding amenities and a welcoming atmosphere, Tavolo Park is a great place to call home.

6028 Firefox Ln, Fort Worth

Start Your Search

