Fort Worth Real Estate Search

Fort Worth Properties for Sale

Our website features the best Fort Worth real estate search for homes, condo, land and foreclosure properties available. It is the only site you will ever need! It is easy-to-use and updated by the official REALTOR®’s database every 15 minutes. 

You can save searches, and get daily email alerts of new listings, price changes, sold data, and market reports. Our Interactive Map Search allows you to view properties on a map or refine your search by drawing the boundaries around the area you desire.

Curious about what’s happening in the Fort Worth real estate market? Sign up for a  Fort Worth Real Estate Market Report to see what’s active, under contract, and sold!

Newest Fort Worth Properties for Sale

805 Blue Fescue Rd, Fort Worth
$494,990
4 Beds ⋅ 3 Baths ⋅ 21407391 MLS
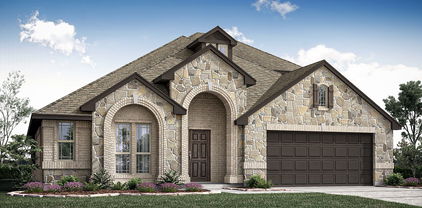
NEW! NEVER LIVED IN. Estimated completion November 2026. Bloomfield Homes' one-story Rockcress offers 4 bedrooms, 3 full baths, and a swing 2-car garage on an oversized interior lot in Wildflower Ranch. Double ovens make a difference. A 5-burner gas cooktop joins them in a Deluxe Kitchen with white Shaker cabinets, upgraded gray quartz, and a mosaic backsplash. Matte black fixtures add contrast, and 2 pendant lights highlight an island with decorative cabinet panels on the back. A walk-in pantry sits nearby; the breakfast area opens to a covered patio with a gas stub for future cookouts. Hardwood flooring runs through the entry, kitchen, breakfast area, family room, and halls. In the family room, a corner direct-vent gas fireplace brings white herringbone tile to the painted mantel. The primary bedroom sits at the rear, with a walk-in closet and a bath featuring dual sinks, upgraded quartz, a deck-mounted soaking tub, and a separate shower with a seat. Polished marble-look tile wraps the shower and tub. At the front, 3 secondary bedrooms are served by 2 full baths; the added bedroom replaces formal dining, and a tiled shower upgrades the bath near the foyer. Carpet adds softness in the bedrooms, while upgraded tile finishes the baths and laundry room. The laundry connects to the garage entry for practicality. Outside, pale upgraded brick and gray accents frame a brick-covered front porch and a dark-stained 8' front door. Explore 805 Blue Fescue Road with Bloomfield Homes at the Wildflower Ranch model today!

805 Blue Fescue Rd, Fort Worth

5317 Santa Marie Ave, Fort Worth
$650,000
3 Beds ⋅ 2 Baths ⋅ 21406236 MLS
Your wait has finally ended, this gorgeously updated open living lifestyle home with diving pool, fabulous shaded corner lot with towering trees, beautifully landscaped and a party palace backyard featuring arbor and built-in sitting areas with flagstone patio, is finally on the market before the holidays. From the curb as you drive up you will be in love with this home, and when you step into the home the excitement continues to build. Open airy, with natural light throughout and tastefully decorated, beautiful wood look flooring flows throughout the home, huge dining room with room for full sized piano, enhanced with the granite topped butlers pantry with charming glass fronts. Your eyes will look at the spacious living room with raised hearth wood burning, gas starter fireplace and more built-ins. This gourmet kitchen is a special place to cook and entertain with granite topped island and breakfast bar. Plenty of windows allow viewing of the multiple patios, arbor, natural gas firepit and diving pool, enclosed play area and outside storage. The primary suite is fabulous and features double sink, huge walk-in shower, two walk in closets and antique barnyard wood accent wall. Completely at the other end of the home are two large secondary bathrooms with the hall bathroom conveniently adjacent to them both. Through the sliding glass doors go into the Library with built-ins and wet bar. Makes a great place to sit and read or paint with glorious light. Large utility room with built-ins and tankless gas water heater. Oversized garage with workshop. Come home before the holidays!

5317 Santa Marie Ave, Fort Worth

828 Blue Fescue Rd, Fort Worth
$514,399
4 Beds ⋅ 3 Baths ⋅ 21407358 MLS
NEW! NEVER LIVED IN. Estimated completion December 2026. Bloomfield Homes' two-story Hawthorne II offers 4 bedrooms, 3 full baths, a study, and a 2-car garage in Wildflower Ranch. Painted beams stretch across a vaulted ceiling in the family room and breakfast area, adding architectural presence. Laminate wood flooring links the gathering areas to the kitchen, foyer, study, and downstairs hall. The Deluxe Kitchen pairs brown Shaker cabinets with upgraded quartz, a glossy square-tile backsplash, and matte black fixtures. Raised panels finish the island beneath 2 pendant lights, while a gas cooktop, built-in electric oven, microwave, and pot-and-pan drawers equip the space. A walk-in pantry is tucked beside the laundry room. The study sits off the shaped foyer behind glass French doors. In the primary suite, a sitting area adds room beyond the bed, with a walk-in closet and an enlarged shower joining dual sinks and upgraded quartz in the bath. Beige tile keeps the palette calm and grounded. Across the first floor, 2 secondary bedrooms share a full bath with dual sinks; herringbone wall tile adds interest there and in the upstairs bath. The layout shifts upstairs to the 4th bedroom, another full bath, and a game room ready for hobbies or gathering. Carpet finishes the bedrooms, with upgraded tile in the baths and laundry room. Outside, upgraded brick and saw-cut stone frame an arched entry, brick-covered porch, and 8' front door. The oversized interior lot includes a covered patio with a gas stub for a future grill. Window seats and 2 inch faux blinds are included. Visit Bloomfield Homes' Wildflower Ranch model to learn more about 828 Blue Fescue Road today!

828 Blue Fescue Rd, Fort Worth

10137 Mount Pheasant Rd, Fort Worth
$334,990
4 Beds ⋅ 3 Baths ⋅ 21401356 MLS
Welcome to this move-in-ready two-story home offering great curb appeal, a functional floor plan, and plenty of space to live, work, and entertain. Fresh updates throughout include brand-new paint and flooring, new quartz countertops, a remodeled bathroom, updated lighting and plumbing fixtures, plus a brand-new HVAC system and roof. The light-filled living room features a cozy stacked-stone fireplace with built-in shelving and flows seamlessly into the spacious open-concept kitchen and breakfast area, creating an inviting setting for everyday living and entertaining. The updated kitchen features stainless steel appliances, white quartz countertops, an upgraded backsplash, and a dedicated breakfast area for casual dining. A separate formal dining room provides plenty of space for holiday gatherings, dinner parties, and special celebrations. The four-bedroom layout offers a desirable split-bedroom design, with the private primary suite conveniently located on the main level. The ensuite bath features a large walk-in closet, walk-in shower, and oversized soaking tub, creating a relaxing retreat at the end of the day. Upstairs, an expansive game and media room provides versatile additional living space, along with three generously sized bedrooms, two featuring walk-in closets, and a full bathroom. Thoughtful updates, generous living spaces, and a flexible floor plan make this home truly move-in ready. Conveniently located in west Fort Worth with easy access to major routes, shopping, dining, parks, and the many entertainment and cultural attractions throughout the area. Located within White Settlement ISD.

10137 Mount Pheasant Rd, Fort Worth

300 Balcones Dr, Fort Worth
$329,900
3 Beds ⋅ 2 Baths ⋅ 21405083 MLS
A backyard with a view—and a setting that is hard to duplicate. Located in the Silver Ridge community, 300 Balcones Drive offers an elevated backyard overlooking the treetops and greenbelt below, creating a sense of openness and privacy rarely found in a neighborhood setting. The large fenced yard provides plenty of room to enjoy the outdoors, while the covered patio is an ideal spot for morning coffee, evening gatherings, or simply taking in the view. Inside, the open-concept floor plan is filled with natural light from large windows across the back of the home, keeping that peaceful outdoor setting in sight. The island kitchen features granite countertops, generous workspace, and a convenient coffee bar nook, opening easily to the main living and dining areas. A private office at the front of the home includes a built-in desk and cabinetry, providing a dedicated work-from-home space without sacrificing a bedroom. The primary suite also takes advantage of the backyard view and features a spacious bath with dual sinks, a garden tub, and separate shower. Thoughtfully designed and well cared for, the home offers comfortable single-story living with spaces that are both functional and inviting. Beyond the property, Silver Ridge adds another layer to the lifestyle with a community lake, park, walking paths, playground, and clubhouse—all while offering convenient access to shopping, dining, and major thoroughfares. Come for the house. Stay for the view. Fridge, Washer, Dryer convey. Seller will offer buyer $5,000 for buydown interest rate assistance.

300 Balcones Dr, Fort Worth

3129 Sondra Dr Unit 206, Fort Worth
$195,000
2 Beds ⋅ 2 Baths ⋅ 21406996 MLS
Enjoy a central Fort Worth location with the ease of condo living in this 2-bedroom, 2-bath residence at the gated University Park Condominiums. The two-story floor plan offers generous living space highlighted by vaulted ceilings, large windows, neutral finishes, ceiling fans & easy-care flooring throughout the main living areas. A fireplace creates a focal point in the living room, while the adjoining dining area provides a natural setting for meals & entertaining. The kitchen is equipped with white cabinetry, granite countertops, stainless steel appliances, tile flooring, a breakfast bar, and abundant workspace & storage. Both bedrooms offer comfortable proportions, walk-in closets & ensuite bathrooms for added privacy and convenience. The primary suite also includes a spacious vanity area & ample closet storage. Storage is thoughtfully incorporated throughout the condo, including a private storage closet located off the balcony. One reserved parking space is included. University Park Condominiums provides gated access, beautifully maintained grounds, mature trees, evening lighting & a community pool with a separate spa area & surrounding lounge space. The condo setting offers a convenient, low-maintenance lifestyle with outdoor amenities just steps from home. The location places many of Fort Worth’s best-known destinations within easy reach. Enjoy convenient access to the Fort Worth Cultural District, West 7th, UNT Health Science Center, downtown Fort Worth, restaurants, coffee shops, retail, museums & entertainment. Nearby destinations include Dickies Arena, the Fort Worth Botanic Garden, Modern Art Museum of Fort Worth, Kimbell Art Museum & Fort Worth Zoo. For time outdoors, Trinity Trails offers nearby opportunities for walking, running & cycling along the river. Quick access to major roadways further connects this condo to destinations throughout Fort Worth. Freshly painted walls, ceilings & Kitchen cabinets, plus new carpet installed upstairs October 2026!

3129 Sondra Dr Unit 206, Fort Worth

5936 Dunnlevy Dr, Fort Worth
$395,000
4 Beds ⋅ 4 Baths ⋅ 21401597 MLS
Soaring ceilings, abundant natural light, and modern elegance define 5936 Dunnlevy in Fort Worth, where a spacious 4-bedroom, 3.5-bath floor plan is designed with entertaining and comfortable everyday living in mind. Buyers searching for homes in the 76179 area will appreciate the open layout, generous living spaces, and convenient access to shopping, dining, parks, major commuter routes, and employment centers throughout North Fort Worth. The inviting living room features a stately fireplace and flows naturally into the home's main living areas, creating an easy setting for gatherings. The large gourmet kitchen serves as a central hub with an oversized island, built-in appliances, walk-in pantry, and generous prep space. A formal dining room adds an elegant setting for entertaining. The downstairs primary bedroom offers a private retreat with an ensuite bath featuring dual sinks, separate shower, soaking tub, and walk-in closet. Upstairs, a large family room provides additional space for relaxing, entertaining, a media area, or a home office, while the spacious secondary bedrooms offer flexibility for guests, hobbies, or other needs. Outside, the private backyard features a covered patio for outdoor dining, entertaining, or relaxing. Community amenities add to the property's appeal, while the Fort Worth location provides convenient access to major North Texas destinations. With its light-filled interiors, generous proportions, versatile floor plan, and thoughtfully designed gathering spaces, this home offers a polished combination of comfort and functionality in 76179. 3D tour available online!

5936 Dunnlevy Dr, Fort Worth

9736 Sam Bass Trl, Fort Worth
$535,000
4 Beds ⋅ 3 Baths ⋅ 21391718 MLS
Beautifully maintained by the original owners, this exceptional Heritage home offers a refined blend of comfort, space & timeless appeal. From the moment you enter, the home makes an inviting impression with a gracious layout, warm finishes & thoughtfully connected living spaces designed for both everyday living & entertaining. The kitchen features granite countertops, a center island, breakfast bar, abundant cabinetry & pantry, flowing seamlessly into the main living area where a fireplace creates a welcoming focal point. The private primary suite offers a relaxing retreat with an en-suite bath featuring dual vanities, a garden tub, separate shower & walk-in closet. Upstairs, spacious secondary bedrooms provide comfortable accommodations, including an added bedroom that offers wonderful flexibility for guests, a private office, hobby space or multigenerational living, along with a full bath & generous game room. Outdoors, the cozy covered back patio provides a peaceful setting for morning coffee, quiet evenings or casual gatherings. An oversized 25 by 20 two-car garage adds valuable room for vehicles, storage or a workshop area. Meticulously kept from the beginning, this pet-free home reflects years of careful ownership & pride of place. Heritage residents enjoy exceptional amenities including community pools, clubhouse, tennis & pickleball courts, fishing, parks, playgrounds & jogging & bike paths. Conveniently located near Alliance Town Center with shopping, dining & entertainment nearby, plus easy access to major North Fort Worth thoroughfares, this beautifully cared-for home delivers an outstanding combination of space, comfort & community lifestyle.

9736 Sam Bass Trl, Fort Worth

13705 Green Hook Rd, Fort Worth
$599,900
4 Beds ⋅ 3 Baths ⋅ 21402011 MLS
Directly across from FOUNDER’S PARK and steps from the Village Market in WALSH! ALEDO ISD! This LIKE-NEW, MOVE-IN READY home in a highly desirable location in WALSH offers 2,799sf, 4 Bedrooms, 3 Full Bathrooms, 2 Living Areas as well as beautiful park views from your front porch and multiple bedrooms, with Walsh's iconic community Christmas tree right outside your front door! Enjoy a front row view of the annual Christmas tree lighting celebration and convenient walking access to Walsh Elementary, the Village Market, resort-style pools, Fitness Center and sport courts. The new H-E-B in Aledo is also less than 5 minutes away- just off I-30. Inside, SOARING TWO-STORY CEILINGS and abundant windows fill the OPEN LIVING, dining & kitchen areas with natural light. The chef-inspired kitchen features a large center island, extended countertop space, and walk-in pantry, while a convenient mudroom off the garage and centrally located utility room add everyday functionality. The thoughtfully designed floor plan offers TWO BEDROOMS AND TWO FULL BATHS DOWNSTAIRS, including the spacious Primary Suite with private vestibule entry, dual vanities, freestanding tub, oversized walk-in shower with bench and generous walk-in closet. Upstairs, TWO ADDITIONAL BEDROOMS, a Full Bath with dual sinks, and a SECOND LIVE AREA OR GAMEROOM provide plenty of room to spread out. A covered back patio extends the living space outdoors and offers a relaxing place for morning coffee or evening gatherings. HOA benefits include front-yard maintenance, HIGH SPEED 2G FIBER INTERNET, and access to Walsh's extensive amenities, including resort-style and fitness pools, Fitness Center, playgrounds, dog parks, lake with fishing dock, sport courts, and miles of walking, jogging & biking trails. An exceptional opportunity to enjoy MOVE-IN READY home with DIRECT FOUNDER'S PARK FRONTAGE and the lifestyle that makes Walsh such a special place to call home!

13705 Green Hook Rd, Fort Worth

2745 Cedar Ridge Ln, Fort Worth
$319,500
3 Beds ⋅ 2 Baths ⋅ 21406651 MLS
Beautiful, move-in-ready, single-story Pulte home with an open floor plan in a desirable neighborhood near Texas Motor Speedway! Freshly updated and ready for new owners, this home offers a spacious living area with high ceilings, a cozy fireplace, stylish ceiling fan, and durable 18-inch tile flooring. The inviting kitchen features tall cabinetry, a walk-in pantry, generous breakfast bar, and stainless steel appliances, including a built-in microwave, smooth-top range, and dishwasher. Recent improvements include fresh interior paint, new carpet in the bedrooms, updated light fixtures, upgraded door hardware, and refreshed landscaping. The spacious owner's suite features a custom decorative accent wall and a large private bath with dual sinks, separate shower, oversized garden tub, and large 9 x 6 walk-in closet. A separate utility room adds everyday convenience. Step outside to enjoy the beautifully landscaped yard with custom board on board fence with metal poles, mature trees and covered patio, perfect for relaxing, grilling, or entertaining. With its open layout, thoughtful updates, and convenient location near shopping, dining, and major highways, and places like HEB, Costco, Tanger outlets, Buc-cees and more. Dont forget to see the bonus updates to the garage including custom paint flooring, fresh paint, upgraded garage door opener, upgraded water heater and little details that will be appreciated. Located in the popular community of Beechwood Creek within highly regarded Northwest ISD, residents enjoy access to a community pool, playground & more! Come see it today!

2745 Cedar Ridge Ln, Fort Worth

4016 Locke Ave, Fort Worth
$420,000
4 Beds ⋅ 2 Baths ⋅ 21405651 MLS
A complete designer transformation awaits at this beautifully remodeled 4-bedroom, 2-bath Fort Worth home, offering an open living and kitchen concept, a private primary retreat, and super easy and quick access to Downtown Fort Worth! Fresh landscaping, a painted white exterior, natural wood accents, and an inviting covered front porch create standout curb appeal. Inside, the open-concept living, dining, and kitchen areas are filled with natural light. Refinished hardwood floors, recessed lighting, crown molding, designer fixtures, and a timeless neutral palette carry throughout the home. The redesigned kitchen features soft sage cabinetry, white countertops, brass hardware, stainless-steel appliances, under-cabinet lighting, a full-height tile backsplash, center island, and an all-gas range. The private primary suite includes a large, spacious closet and a spa-inspired bathroom with dual vanities, extensive built-in cabinetry, brass fixtures, and a spa-style shower. Three additional bedrooms and one remodeled full bathroom provide flexibility for guests, a home office, or a variety of living arrangements. Additional highlights include a dedicated laundry room and thoughtfully selected finishes throughout. Outside, enjoy a fully fenced backyard with a deck, an extended driveway offering ample parking, and a full two-car detached garage. Move-in ready and designed for modern living, this thoughtfully renovated home offers an exceptional combination of style, space, privacy, and everyday functionality. Come make this yours before someone else does!

4016 Locke Ave, Fort Worth

Start Your Search

Listings provided by North Texas Real Estate Information Systems (NTREIS). Listing data has been deemed reliable but is not guaranteed to be accurate by the MLS.

Last updated:

How much is your home worth?

Get instant property value now!