Tarrant County Real Estate Search

Tarrant County Just Listed Properties for Sale

Our website features the best real estate search for just listed properties available in Tarrant County and surrounding areas. It is the only site you will ever need! It is easy-to-use and updated by the official REALTOR®’s database every 15 minutes. 

You can save searches, and get daily email alerts of new listings, price changes, sold data, and market reports. Our Interactive Map Search allows you to view properties on a map or refine your search by drawing the boundaries around the area you desire.

Curious about what’s happening in the Tarrant County real estate market? Sign up for a  Tarrant County Real Estate Market Report to see what’s active, under contract, and sold!

Considering selling or refinancing your home? Get an INSTANT property valuation now!

Newest Tarrant County Just Listed Properties for Sale

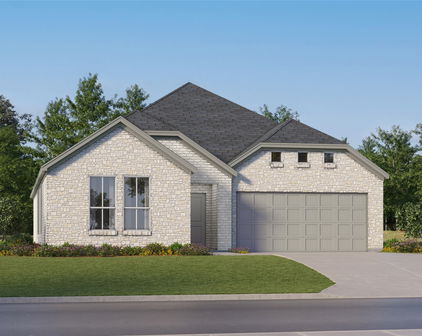
10748 Black Onyx Dr, Fort Worth
$338,425
4 Beds ⋅ 2 Baths ⋅ 21413001 MLS
Beautiful new D.R. Horton home in the Rock Creek Ranch community, located in Fort Worth and within Crowley ISD! The single-story Justin floor plan, Elevation C, with an estimated Winter completion, offers 4 bedrooms, 2 bathrooms, and a 2-car garage, featuring a thoughtfully designed layout that blends open-concept living with well-defined private spaces. The living room, dining area, and contemporary kitchen flow together seamlessly, creating a warm and inviting atmosphere ideal for everyday living and entertaining. The well-appointed kitchen includes quartz countertops, 36-inch painted cabinets, stainless steel appliances, a gas range, a stainless-steel sink, a center island, and a pantry for added functionality. The private primary suite features an en-suite bath with dual quartz vanities, an oversized 5-foot shower, and a spacious closet conveniently located off the bathroom. Three secondary bedrooms and a full bathroom with a quartz vanity top provide flexible space for guests, a home office, a hobby room, or other lifestyle needs. Luxury vinyl plank flooring enhances the main living areas and wet zones, offering durability and easy maintenance. Built with energy-efficient construction and equipped with America's Smart Home® technology, this home is designed for modern comfort and convenience. Exterior highlights include a landscaping package, a full sprinkler system with a rain sensor, privacy fencing, and more. Planned community amenities include a future pool, parks, a playground, and trails. Located just two miles from Benbrook Lake, with convenient access to shopping, dining, Fort Worth attractions, and nearby schools.

10748 Black Onyx Dr, Fort Worth

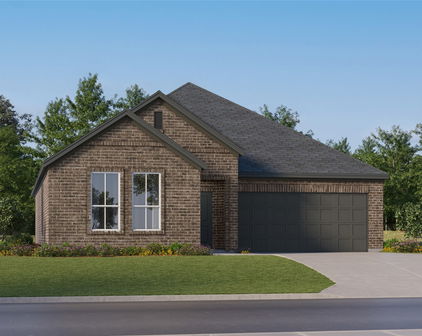
5305 Summer Ct, Fort Worth
$400,000
4 Beds ⋅ 3 Baths ⋅ 21409516 MLS
Welcome home to this STUNNING Colonial nestled in the established Summer Creek neighborhood in SW Fort Worth, where a canopy of trees line the streets and invite you home to this charming neighborhood! Drive-up appeal is enhanced by the gorgeous architecture of this home. This beautifully updated property is move-in ready, featuring a freshly painted interior and recently-installed carpet throughout. Major capital improvements have already been done for you — including Roof 2020, 2 full HVAC units 2026, Electrical Panel 2026, and Double Pane, Double Hung Windows 2019, giving you peace of mind for years to come. Two living and 2 dining spaces to accommodate an Entertainer's Dream! The family room offers a gorgeous fireplace with upgraded tile surround for those cozy, winter nights. The thoughtfully designed kitchen impresses with stunning quartz countertops, tons of cabinet and countertop space, and a large pantry, offering both style and exceptional functionality. Generously sized bedrooms provide comfortable retreats for the whole family, with the primary suite offering an especially spacious layout. Storage is never an issue here — expect generous closet space even in the secondary bedrooms, ensuring everyone has room for everything they need. Step outside to enjoy the fully fenced yard, accessible from the alley via a convenient automatic gate, which provides secure access to the back-entry garage — a rare and desirable feature. Located just minutes from shopping and everyday conveniences, this home is sure to impress! Don't miss your chance live in this prestigious neighborhood!

5305 Summer Ct, Fort Worth

5004 Valleyside Dr, Fort Worth
$449,000
4 Beds ⋅ 4 Baths ⋅ 21413481 MLS
Welcome to this beautiful two-story home in the desirable Stone Meadow Addition, offering an exceptional blend of space, style, and functionality! Soaring ceilings and abundant natural light create a stunning first impression, while the spacious, open-concept layout is ideal for everyday living and entertaining. The inviting kitchen features updated cabinetry, granite countertops, stainless steel appliances, stylish lighting, and a center island, flowing seamlessly into the main living area. Two dining areas provide flexibility for formal gatherings and casual family meals, while a private study with French doors offers the perfect work-from-home space. The downstairs primary bedroom provides a spacious bathroom suite with dual vanities, a garden tub, separate shower, and generous walk-in closet. Upstairs, discover three additional bedrooms, a media room, and a spacious bonus living area ideal for a game room, playroom, or second living space. Step outside to enjoy the large backyard and patio, where the property backs to a natural greenbelt with a picturesque pond, creating a peaceful backdrop and beautiful views. The wrought iron fencing allows you to enjoy the surrounding scenery while making the backyard a wonderful space for relaxing or entertaining. With multiple living areas, impressive ceilings, versatile upstairs spaces, and a scenic outdoor setting, this home offers room to spread out and enjoy the best of comfortable living in Fort Worth!

5004 Valleyside Dr, Fort Worth

1144 Kielder Ct, Fort Worth
$329,900
4 Beds ⋅ 3 Baths ⋅ 21411245 MLS
STUNNINGLY UPGRADED HOME WITH DESIGNER KITCHEN, SLEEK ELECTRIC INSET FIREPLACE & EXPANSIVE SHADED BACKYARD! Experience the perfect blend of modern elegance, stylish upgrades, and exceptional indoor-outdoor living in this beautifully updated 4-bedroom, 2.5-bath home! The showstopping gourmet kitchen features gorgeous waterfall-edge granite countertops, upgraded cabinetry, stainless steel appliances, and a spacious island perfect for entertaining. The inviting living area is highlighted by a sleek, contemporary electric inset fireplace, creating a striking focal point that adds warmth, sophistication, and modern ambiance. Beautiful hardwood flooring and thoughtful upgrades throughout enhance the home's upscale appeal. SPACIOUS, INVITING LIVING AREAS & DESIRABLE CORNER LOT! Designed for both comfortable everyday living and effortless entertaining, this home offers generous living spaces, an inviting open layout, and abundant natural light. The thoughtfully designed floor plan provides flexibility for family living, hosting guests, or creating a comfortable work-from-home space. Positioned on a desirable corner lot, the property enjoys an appealing setting with added openness, enhancing both its curb appeal and overall charm. Step outside to an incredible backyard retreat featuring mature shade trees and a HUGE, EXPANSIVE PATIO—THE ULTIMATE ENTERTAINING SPACE! Perfect for weekend parties, football tailgates and game-day celebrations, family gatherings, summer barbecues, or simply relaxing beneath the shade on warm Texas afternoons. With plenty of room to host guests and create lasting memories, this exceptional outdoor space truly sets the home apart. This move-in-ready gem combines designer-inspired interiors, modern comfort, and an entertainer's dream backyard. A MUST-SEE!

1144 Kielder Ct, Fort Worth

8208 Sleeping Doe Dr, Fort Worth
$295,000
3 Beds ⋅ 2 Baths ⋅ 21411489 MLS
This is a great deal, best buy ! Beautifully updated home! 1,686 sq ft home offers 3 bedrooms, 2 bathrooms, and a dedicated office—easily used as a 4th bedroom, home gym, or flex space for remote work and hobbies. Located in North Fort Worth, TX , and zoned to Eagle Mountain-Saginaw ISD (EMSISD), with an easy walk to Boswell High School and quick access to main highways for a stress-free commute. HOA includes community playground and a 6 minute drive to Eagle Mountain Lake. The remodeled kitchen is the heart of the home, showcasing custom cabinetry in a designer color palette and stunning Calacatta quartz countertops extending through all wet areas for a fabulous, high-end look. A charming fireclay farmhouse sink anchors the space, paired with an electric range featuring dual-oven capability—perfect for holiday cooking and everyday meals alike. The 2025 renovation also introduced durable pop-and-lock laminate flooring, plus fresh carpet throughout, giving every room a fresh, clean move in feel. The spacious laundry room includes a dedicated drip-dry area, adding everyday function and extra storage to the home’s layout. Plus fresh paint. Outdoor living shines with an extended back patio, perfect for morning coffee, weekend grilling, or evening relaxation, plus Govee smart outdoor lighting already installed with dedicated power access—ready to personalize for any occasion. For long-term peace of mind, this home features a 30-year roof. Full gutters installed in 2025 for lasting durability and foundation preservation. With a flexible bedroom-or-office layout, fresh 2025 updates throughout, and an unbeatable North Fort Worth location near top-rated schools and major highways. Hot tub can convey with acceptable offer.

8208 Sleeping Doe Dr, Fort Worth

2313 Lucas Dr, Fort Worth
$225,000
3 Beds ⋅ 1 Baths ⋅ 21411698 MLS
Welcome home to recently refreshed property; comfortable living, thoughtful updates and room to make your own come together! Situated on spacious corner lot, charming single-story home offers inviting place to settle in and start making memories. W fresh paint and new roof completed within the last several months, focus on turning house into your home. Step inside to discover bright, welcoming living area featuring luxury vinyl plank flooring, ceiling fans galore and open layout that makes everyday living feel comfortable and connected. Adjoining dining space provides natural gathering place for meals and conversation; while functional galley-style kitchen offers an electric range, dishwasher and convenient space for meal preparation. Three comfortably sized bedrooms provide flexibility to fit your needs, whether you're creating relaxing personal spaces, welcoming overnight guests, or setting up home office. Full bath features walk-in shower; and, convenient indoor laundry area adds everyday practicality. Outside, generous backyard offers plenty of possibilities for enjoying outdoors. Picture weekend cookouts, garden filled w your favorite plants, a play area or simply peaceful spot to unwind at end of day. Corner lot provides additional outdoor space while driveway and covered carport offer convenient parking. W NO HOA, you'll have even more freedom to personalize your property and make it reflect your lifestyle. Conveniently located in Fort Worth w access to major roadways, shopping, dining and everyday necessities; this home offers wonderful balance of practicality and opportunity. Whether you're looking for your first home, a place to simplify your lifestyle or a property where you can add your own finishing touches over time; this one is ready for its next chapter. Bring your furniture, your ideas and your personal style - and start making it yours. Schedule your private showing today!

2313 Lucas Dr, Fort Worth

3824 Linkcrest Dr W, Aledo
$280,000
3 Beds ⋅ 2 Baths ⋅ 21410602 MLS
This charming single-story brick home offers 3 bedrooms, 2 bathrooms, and an attached 2-car garage with side entry and additional driveway space for guest parking. The exterior features a covered front porch with stone columns and a walkway leading to the entrance. The roof and gutters were replaced approximately in 2024. Mature trees provide natural shade and enhance the home's curb appeal. Inside, the foyer opens to the dining room and living area, creating a functional flow throughout the home. The living room features a tray ceiling, ceiling fan, and wood-burning fireplace. Wood-look flooring extends throughout the main living areas. Positioned near the front entrance, the dining room features multiple windows that bring in natural light. The kitchen offers granite countertops, abundant wood cabinetry, a tiled backsplash with decorative accents, stainless steel appliances, and a breakfast bar for casual seating. A dedicated laundry room is located just off the kitchen, near the attached garage. The primary suite is privately situated on the opposite side of the home from the two secondary bedrooms. The primary bedroom features a vaulted ceiling, ceiling fan, carpeted flooring, and multiple windows. The ensuite bathroom includes two separate granite-topped vanities, a walk-in shower, and a shower-tub combination. A generous walk-around closet provides ample storage. The two secondary bedrooms are positioned along the right side of the home, each with dedicated closet space and access to a shared full bathroom. Outside, the covered back patio provides space for outdoor dining, seating, or entertaining. An additional paved seating area extends the outdoor living space, while the backyard is enclosed by a wooden privacy fence. Mature trees provide shade, and the yard offers room for gardening, recreation, or other outdoor activities.

3824 Linkcrest Dr W, Aledo

7417 Lowline Dr, Fort Worth
$420,000
4 Beds ⋅ 3 Baths ⋅ 21412628 MLS
Welcome to this 4-bedroom, 2.5-bath home backing to a beautiful wooded greenbelt in West Fork Ranch, zoned to highly acclaimed Keller ISD and within walking distance of the elementary school. Thoughtfully designed for both everyday living and entertaining, this turnkey home features an open-concept floor plan with the kitchen overlooking the spacious family room and dining area. A wall of windows fills the space with natural light while capturing stunning backyard and greenbelt views, creating a bright, airy atmosphere. The secondary bedrooms are thoughtfully situated in their own wing, along with a versatile flex room ideal for a playroom, home office, or additional living space. Privately tucked away, the primary suite offers a relaxing retreat with dual vanities, a separate shower and soaking tub, and two walk-in closets. Additional features include a built-in desk area, an oversized walk-in pantry, fresh paint and carpet throughout, and a new roof to be installed prior to closing. Step outside to the oversized covered back porch, perfect for morning coffee, weekend barbecues, or unwinding while enjoying peaceful greenbelt views. The spacious backyard offers plenty of room for outdoor activities, gardening, or creating your own private retreat, making it easy to enjoy the Texas lifestyle year-round. West Fork Ranch residents enjoy two community pools and scenic walking trails, with convenient access to shopping, dining, parks, and major commuting routes. Enjoy the best of neighborhood living with beautiful natural views right in your own backyard!

7417 Lowline Dr, Fort Worth

807 Muirfield Dr, Mansfield
$520,000
3 Beds ⋅ 3 Baths ⋅ 21409152 MLS
Welcome to desirable Walnut Creek Estates! Located in the Boren Elementary attendance zone within Mansfield ISD, this beautiful single-story brick home offers the perfect combination of comfortable living, thoughtful updates, and an exceptional outdoor retreat. Featuring 3 spacious bedrooms, 2.5 bathrooms, 2 living areas, and a 2-car garage, this home provides plenty of flexibility for both everyday living and entertaining. The updated kitchen boasts granite countertops, a center island, double ovens, stainless steel appliances, and breakfast bar seating. A stunning floor-to-ceiling wood-burning fireplace anchors the main living area, while the second living space overlooks the backyard and offers endless possibilities. The oversized primary suite features tray ceilings, a walk-in shower, and separate vanities. Two generously sized secondary bedrooms share a convenient Jack-and-Jill bathroom. A separate laundry room and guest half bath add functionality. Step outside and discover the true highlight of this property! The resort-style backyard features a beautiful pool, separate hot tub, covered patio, stamped concrete, and lush tropical landscaping, creating an inviting setting for outdoor entertaining or peaceful relaxation. Updated retaining walls and refreshed landscaping further enhance this outdoor oasis. Features level 2 EV charger. Just minutes from Walnut Creek Country Club, you'll love the opportunity to enjoy the Country Club lifestyle and neighborhood atmosphere. Bring your golf cart and start enjoying everything this wonderful community has to offer. Move-in ready and waiting for its next owner!

807 Muirfield Dr, Mansfield

5904 Highland Hills Ln, Colleyville
$969,000
4 Beds ⋅ 4 Baths ⋅ 21411471 MLS
Location, Location, Location! Below Appraised value!! Discover the perfect home for entertaining in the highly sought-after Highland Meadows community! Situated on an almost half-acre, tree-lined lot, this beautiful home offers the perfect blend of space, comfort, and privacy. Recently painted and brand new carpet upstairs. A standout feature is the detached mother-in-law suite, complete with its own living area and bathroom, ideal for guests or extended family. Inside, you’ll find an open, light-filled layout featuring two spacious living areas, an oversized office with French doors and built-in cabinetry, a decorative gas-log fireplace, and beautiful hardwood floors. The kitchen is designed for both everyday living and entertaining, boasting granite countertops, abundant cabinetry, and generous counter space. Retreat to the spacious primary suite, complete with a cozy sitting area, dual vanities, a relaxing soaking tub, and a large walk-in closet. With an abundance of closets and storage throughout, there’s room for everything! Step outside to your private backyard oasis, featuring a covered patio, sparkling pool, and expansive green space. Whether you’re hosting gatherings, enjoying a peaceful afternoon by the pool, or letting kids and pets play freely, this backyard offers endless possibilities. Don’t miss this exceptional opportunity to own a beautiful home in one of Highland Meadows’ most desirable locations! Schedule your private showing today!

5904 Highland Hills Ln, Colleyville

4900 Birchman Ave, Fort Worth
$599,900
3 Beds ⋅ 2 Baths ⋅ 21411920 MLS
Nestled on a beautiful double corner lot beneath a canopy of mature trees, 4900 Birchman Avenue offers an exceptional blend of timeless character, thoughtful renovations, and modern convenience in the heart of Arlington Heights. This three-bedroom, two-bath residence preserves its original charm while incorporating meaningful updates for today's lifestyle. Inside, the floor plan offers inviting living spaces equally suited for quiet family gatherings or lively entertaining. Original hardwood floors bring warmth and enduring character throughout, while carefully considered renovations enhance everyday functionality without compromising the home's traditional appeal. The designer kitchen was meticulously renovated in 2025, featuring inset cabinetry, KitchenAid appliances, and durable quartz countertops with custom backsplash detailing. The spacious primary suite offers a private retreat, complete with a fireplace, sitting area, and walk-in closet. An era-appropriate clawfoot tub and separate shower lend timeless appeal to the adjoining primary bath. Beyond the aesthetic improvements, significant infrastructure updates include new sewer lines (2021), updated interior and exterior HVAC systems (2023), and a tankless water heater (2022), offering added energy efficiencies, comfort, and peace of mind for years to come. Outside, the generous corner lot, mature landscaping, and established trees create an private and inviting setting that is increasingly difficult to replicate. A two-car garage adds everyday practicality, while the home's desirable location places residents just minutes from the historic bricks of Camp Bowie Boulevard, the Cultural District, and Dickies Arena. Combining the distinctive character of an established neighborhood with the convenience of modern improvements, 4900 Birchman Avenue offers an exceptional opportunity to experience the quintessential Arlington Heights lifestyle!

4900 Birchman Ave, Fort Worth

1325 Bluff Springs Dr, Fort Worth
$700,000
4 Beds ⋅ 4 Baths ⋅ 21392039 MLS
Welcome home to this beautifully landscaped property on a half-acre lot in Fort Worth, offering spacious living areas, a thoughtfully designed floor plan, and an inviting backyard retreat with a pool. With a dedicated home office, generous storage, and a three-car garage, this home combines everyday functionality with spaces designed for entertaining. Hardwood floors extend through the main living areas, creating a warm and welcoming atmosphere. Just off the entry, a spacious office with French doors provides a private workspace, while the large formal dining room offers an ideal setting for holiday gatherings and special occasions. The kitchen features white cabinetry, a stone-detailed breakfast bar, a center island, a large walk-in pantry, and a breakfast area. It flows seamlessly into the living room, where a stone-faced wood-burning fireplace and tray ceiling create a distinctive focal point. The primary suite offers a relaxing retreat with an ensuite bathroom featuring a garden tub, separate shower, dual sinks, and a walk-in closet. Two additional bedrooms each include walk-in closets and share a Jack-and-Jill bathroom. A dedicated mudroom and separate laundry room with built-in cabinetry and a sink provide added convenience, while abundant storage throughout the home helps keep everything organized. Upstairs, an oversized bedroom offers additional flexibility for a media room, game room, or secondary living area, complemented by a full bathroom and walk-in closet. Outside, enjoy the expansive patio with electric screens and a swimming pool, creating an inviting setting for outdoor dining, entertaining, or relaxing at home. The half-acre lot offers plenty of outdoor space, while the three-car garage adds valuable parking and storage. With its versatile living spaces, well-appointed kitchen, and poolside outdoor living, this Fort Worth home offers room to spread out and enjoy a variety of everyday activities and special gatherings.

1325 Bluff Springs Dr, Fort Worth

512 Rancho Laredo Trl, Southlake
$3,125,000
5 Beds ⋅ 8 Baths ⋅ 21381728 MLS
Beautifully crafted and thoughtfully designed, this transitional custom home overlooks the park in sought-after Clariden Ranch, offering an exceptional blend of quality, uniqueness and effortless livability. Fresh paint, new warm wood floors and carefully curated decorator finishes create a warm, sophisticated atmosphere throughout. The heart of the home is the beautifully appointed chef’s kitchen and inviting family room, designed for both everyday living and effortless entertaining. The kitchen features a Thermador range with dual ovens, dual Bosch dishwashers and a spacious stainless-steel island perfect for gathering and entertaining.Five en-suite bedrooms offer exceptional privacy, including two upstairs bedrooms with dramatic two-story ceilings and private connected lofts. An upstairs game room provides additional space for recreation&gathering. A spectacular 20-foot study with custom built-ins, hardwood floors and access to a balcony overlooking the park creates an inspiring workspace, while the adjacent exercise room provides a private retreat with convenient access to the primary suite. The primary suite also features his&her custom closet systems designed for even the most discerning and organized homeowner. The lower level offers an entirely separate level of enjoyment with a private media room, half bath, and temperature-controlled wine cellar, creating the perfect setting for relaxing. Step outside to a beautifully landscaped private backyard & exceptional outdoor oasis featuring new pool plaster, tile and decking, along with a covered patio w grilling station & inviting spaces designed for relaxing and entertaining. Additional features include a whole-home generator, 4 car garage w one bay thoughtfully designed for use as a gym or flexible fitness space with Hvac. A truly distinctive property where architectural character, thoughtful functionality & refined design come together in one exceptional Clariden Ranch residence. Carroll ISD Open Enrollment!

512 Rancho Laredo Trl, Southlake

Start Your Search

Listings provided by North Texas Real Estate Information Systems (NTREIS). Listing data has been deemed reliable but is not guaranteed to be accurate by the MLS.

Last updated:

How much is your home worth?

Get instant property value now!