Tarrant County Real Estate Search

Tarrant County Properties between $300,000 and $400,000 for Sale

Our website features the best real estate search for between $300,000 and $400,000 properties available in Tarrant County and surrounding areas. It is the only site you will ever need! It is easy-to-use and updated by the official REALTOR®’s database every 15 minutes. 

You can save searches, and get daily email alerts of new listings, price changes, sold data, and market reports. Our Interactive Map Search allows you to view properties on a map or refine your search by drawing the boundaries around the area you desire.

Curious about what’s happening in the Tarrant County real estate market? Sign up for a  Tarrant County Real Estate Market Report to see what’s active, under contract, and sold!

Considering selling or refinancing your home? Get an INSTANT property valuation now!

Newest Tarrant County Properties between $300,000 and $400,000 for Sale

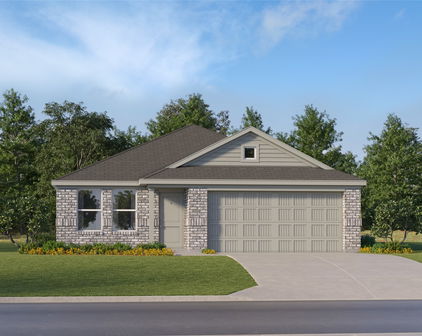
$360,000
4 Beds 2 Baths 21344646 MLS
1125 Belsay Lane is a smartly designed single-story home that balances everyday practical living with plenty of room to grow. Set in the popular Basswood Crossing neighborhood, this 4-bedroom, 2-bath layout keeps things feeling open and connected, moving effortlessly between the kitchen, dining room, and main living space. The kitchen sits at the center of it all, equipped with a gas range, pantry, an abundance of cabinet storage, and a big central island. Big windows bring in steady natural light all day, giving the main living area a bright, open feel. Right next to the kitchen, the dining and living spaces leave plenty of flexibility for setup, anchored by a stone gas fireplace that gives the room a warm focal point. The floor plan handles privacy really well by tucking the primary suite into its own corner, separate from the other bedrooms. The primary bath featuring double sinks, a garden tub, a separate walk-in shower, and a large walk-in closet. On the other side of the home, you’ll find the remaining three bedrooms. A major highlight here is the oversized 3-car garage with epoxy floors, a ductless AC unit, New Age Products stainless steel sink and cabinet, overhead storage, and two 220v outlets. Finding this much garage space is tough to come by, and it gives options for extra vehicles, a dedicated workshop, gear storage, or weekend DIY projects. Out back, you'll find a big yard with a covered patio ready for quiet morning coffee, evening grilling, or weekend downtime. The yard itself gives you plenty of lawn for dogs, gardens, or future projects. Living in Basswood Crossing gives you access to a neighborhood pool, park, greenbelt, and walking sidewalks. Location-wise, you’re minutes from Alliance Town Center for groceries, dining, shopping, and everyday errands, with quick access to major employers. Commuting is straightforward too, with I-35W, Loop 820, and Highway 287 right around the corner for easy trips into Fort Worth and the rest of the metroplex.

1125 Belsay Ln, Saginaw

$315,000
3 Beds 2 Baths 21332734 MLS
DON'T MISS OUT ON THIS KELLER ISD, MOVE-IN READY HOME! If you are hoping to get into a home in the KELLER ISD ASAP, this is your perfect opportunity! This home has everything that you are looking for to enjoy a seamless move and an ideal lifestyle. Everyone will appreciate the lovely backyard with room for the pups and kids to play. If you need to stretch out a little more, enjoy the beautiful neighborhood park, just steps outside your front door. You will enjoy a fantastic kitchen with a gas cooktop, abundant natural light, plenty of cabinets, a prep island and a large dining space. If you are the chef in the family, you will want for nothing here. When you are ready to relax, sink into your comfy sofa and enjoy a cozy fire in the gas fireplace. The wood-like floors add to the warmth and comfort of the home and should complement any decor. The bedrooms provide ample space and a soothing environment for all. Additional reasons this home should be at the top of your list- Large backyard garden-Hand built Oklahoma stone retaining wall-Insulated garage doors (2025)-Smart HVAC and irrigation systems-Plantation shutters -Wired for home theater surround sound-Open concept living-Walking distance of Bluebonnet Elementary (Keller ISD)-Walking distance of Arcadia Trail Park (miles of trails, multiple playgrounds with several basketball & tennis courts-Short drive to Alliance shopping center, Downtown Fort Worth, and DFW Airport-Quiet neighborhood street. If you are looking for CONVENIENCE, COMFORT, VALUE and a home you can MOVE INTO and be proud to live in, before the first school bell rings, 4809 Buckskin Dr is everything you've been looking for!

4809 Buckskin Dr, Fort Worth

$315,000
3 Beds 2 Baths 21324930 MLS
Set on an almost half acre lot that backs to a peaceful greenspace, this property offers the perfect combination of privacy, space, and flexibility with no HOA. The expansive backyard provides endless possibilities, whether you envision adding a pool, creating the ultimate outdoor entertaining space, or simply enjoying the extra room to spread out. A covered patio overlooks the backyard, making it an ideal spot for relaxing or hosting friends and family, while the storage building offers additional space for tools, equipment, or hobbies. Inside, the spacious living room is anchored by a stunning floor to ceiling brick wood burning fireplace that creates a warm, inviting focal point with timeless character. Throughout the home, you'll appreciate the many major updates that add value and peace of mind, including a Class 4 impact resistant roof that is less than a year old, a brand new HVAC system, updated windows with a lifetime transferable warranty, a paid off whole house filtration system, and a newer water heater. The foundation was professionally repaired prior to the current owners' purchase. A large driveway provides ample parking for multiple vehicles, guests, or recreational toys. With its oversized lot, quality updates, and desirable setting backing to greenspace, this move in ready home offers a rare opportunity to enjoy both comfort and room to grow. Schedule your private showing today and discover everything this exceptional property has to offer before it's gone

408 Chimney Hill Cir, Mansfield

$359,900
3 Beds 2 Baths 21342412 MLS
OPEN HOUSE ON 8.1, SAT, AT 12-2PM & 8.2, SUN, AT 2-4PM!! Welcome home to this meticulously maintained one-story brick home with stone accents, nestled on a peaceful cul-de-sac in Riverside Place, located within highly sought-after Northwest ISD. Designed with inviting open-concept living spaces, this home offers the perfect blend of comfort, style, and everyday functionality. Step inside through the welcoming foyer where wood-look luxury vinyl plank flooring leads into the spacious living room. Abundant natural light creates an open, airy feel, making it the perfect place to unwind after a long day or gather with family and friends. Just off the family room, you'll discover a spacious flex room, perfect as a home office, playroom, or second living area. The seamless open floor plan continues into the kitchen, keeping everyone connected whether you're preparing meals or entertaining guests. The well-appointed kitchen features granite countertops, a center island, stainless steel appliances, a gas range, pantry, ample cabinetry, and a bright breakfast nook overlooking the backyard. Privately tucked away at the rear of the home, the primary suite offers a peaceful retreat with a generous walk-in closet and an ensuite bath. Two secondary bedrooms are situated on their own hallway with a full bath, providing flexibility for family, guests, or a home office. Step outside to a spacious, oversized covered patio with stamped concrete, creating an inviting space for relaxing or entertaining. The large backyard provides plenty of room for pets, play, or future outdoor additions. Additional highlights include wood-look luxury vinyl plank flooring in the main living areas, convenient access to shopping, dining, parks, and major commuter routes, and an energy-efficient tankless water heater that provides endless hot water. Combining a thoughtful layout with comfortable indoor and outdoor living, this Riverside Place home is ready to welcome its next owners.

3136 Sangria Ln, Fort Worth

$364,900
4 Beds 2 Baths 21332159 MLS
Welcome to 7533 Rothbury Drive, where modern comfort, thoughtful design, and everyday functionality come together in one beautifully maintained home. Built in 2020, this spacious 4-bedroom, 2-bath residence offers over 2,200 square feet of open-concept living designed for today's lifestyle. Step inside to discover soaring vaulted ceilings, abundant natural light, and an inviting living room centered around a stunning stone, wood-burning fireplace. The well-appointed kitchen flows seamlessly into the living and dining areas, creating the perfect space for entertaining family and friends. Featuring quality finishes, generous cabinetry, and ample prep space, this kitchen is ready for everything from busy mornings to holiday gatherings. The private owner's suite provides a relaxing retreat with plenty of room to unwind, while three additional bedrooms offer flexibility for family, guests, a home office, or hobby space. Outside, enjoy a covered patio overlooking the fenced backyard, ideal for outdoor dining, pets, or weekend barbecues.Built with energy efficiency in mind, this home includes features such as Low-E windows, Energy Star appliances, a high-efficiency HVAC system, programmable thermostat, radiant barrier, and insulated doors, helping provide year-round comfort and lower utility costs. Located in the desirable Eagle Mountain-Saginaw ISD, residents also enjoy neighborhood amenities including a community pool, playground, and greenbelt areas, with convenient access to shopping, dining, major highways, and everything the Fort Worth area has to offer. If you've been searching for a move-in ready home that combines style, space, and an exceptional location, this home is one you won't want to miss.

7533 Rothbury Dr, Fort Worth

$330,000
2 Beds 3 Baths 21345529 MLS
Perfectly situated between Dallas, Fort Worth, and DFW Airport, Main 7 Luxury Villas offer the ideal balance of location, lifestyle, and luxury. These new-construction townhomes are thoughtfully designed with high-end finishes, including Italian Bertazzoni appliances, white oak engineered hardwood floors, marble backsplashes, quartz countertops, Delta plumbing fixtures, and designer lighting throughout. Peace of mind comes with the fully fenced and gated community as well as your own private garage. Inside, the spacious primary suite features a dual-sink vanity, oversized walk-in shower, and custom cabinetry. The guest suite is equally impressive, complete with a large closet and ensuite bath—perfect for visitors or long-term stays. Need a dedicated workspace? Each floor plan includes a private office with French doors, making it easy to work or study from home in style. Location is everything, and Main 7 delivers. Within walking distance to The University of Texas at Arlington and minutes from top dining, entertainment, and shopping, you’ll have easy access to all the best the Metroplex has to offer. Catch a Rangers or Cowboys game at AT&T Stadium or Globe Life Field, enjoy dinner at Babe’s, or sip cocktails at Texas Live—all just minutes from your doorstep. With only a limited number of homes available, now is the perfect time to secure your place at Main 7 and experience the lifestyle you’ve been waiting for!

135 Thornton St, Arlington

$300,000
2 Beds 1 Baths 21342739 MLS
Tucked beneath mature trees in one of Fort Worth's most established neighborhoods, this beautifully refreshed cottage offers the kind of character that's becoming increasingly difficult to find. Original hardwood floors, abundant natural light, and timeless architectural details create a warm, inviting atmosphere, while freshly painted interiors provide a crisp, modern backdrop ready for its next chapter. Designed for effortless living, the home blends historic charm with everyday comfort. The thoughtfully arranged floor plan offers two inviting bedrooms and a well-appointed bathroom, creating a space that feels both cozy and functional. Step outside and discover what truly sets this property apart—a beautifully landscaped backyard that feels like a private retreat. Whether enjoying a quiet morning coffee beneath the trees, entertaining friends on the patio, gardening, or spending evenings around a fire pit, the outdoor living space extends the home's charm well beyond its walls. Its location places you just minutes from TCU, the Fort Worth Zoo, the Trinity Trails, Clearfork, University Park Village, and some of the city's favorite restaurants, coffee shops, and entertainment. Residents are drawn to this part of Fort Worth for its established tree-lined streets, classic homes, and convenient access to the best of the city while maintaining a welcoming neighborhood feel. Whether you're searching for your first home, downsizing into something full of character, or looking for an investment in one of Fort Worth's most desirable central locations, this home offers an exceptional opportunity to enjoy a lifestyle where charm, convenience, and outdoor living come together.

3617 W Seminary Dr, Fort Worth

$329,500
3 Beds 2 Baths 21345429 MLS
Welcome to this beautifully maintained 3-bedroom, 2-bath home in the heart of Bedford! Designed with comfort and functionality in mind, this home features an open floor plan, high ceilings, and no carpet in the primary bedroom or main living areas, creating a bright, spacious feel that's both stylish and easy to maintain. The modern open-concept kitchen is perfect for everyday living and entertaining, featuring granite countertops, a new overhead microwave, a new garbage disposal, ample prep space, and a seamless flow into the living and dining areas. Retreat to the spacious primary suite, complete with an ensuite bath featuring dual sinks, a large garden tub, and a separate walk-in shower, creating the perfect space to relax and unwind. One of this home's standout features is the private backyard—a rare find in this community where many homes offer little to no outdoor space. Whether you're relaxing after a long day or hosting family and friends, you'll love having your own outdoor retreat. Even better, you're just a two-minute walk to Bedford Boys Ranch, where you can enjoy parks, sports fields, walking trails, community events, and the city's annual fireworks show. Best of all, you'll have front-row views of the fireworks right from your own backyard. Additional recent updates include a new roof, new furnace, and a new hot water line, providing added value and peace of mind. Conveniently located near shopping, dining, major highways, and everything the Mid-Cities has to offer, this move-in-ready home combines thoughtful updates, an unbeatable location, and a lifestyle you'll love. Schedule your private showing today!

1228 Falcon Trl, Bedford

$320,000
3 Beds 2 Baths 21344580 MLS
Some homes are built from a floor plan. This one feels like it was built around the way people actually live. From the moment you pull into the roundabout drive, you'll notice this home is different. Immaculately maintained, built with a 100% brick exterior, and tucked back from the road, it offers the kind of curb appeal that quietly stands out. Inside, the custom floor plan creates a seamless flow that's ideal for both everyday living and entertaining. The open-concept design centers around an extended kitchen island with decorative legs, custom cabinetry, and gas appliances, creating a space that's as beautiful as it is functional. The split-bedroom layout provides privacy for the primary suite while keeping the secondary bedrooms perfectly positioned for family or guests. One of the home's most thoughtful features is the owner's suite. The utility room connects directly to the oversized walk-in closet, which then leads into the spacious en suite bath, complete with a smart shower that brings convenience and luxury to your daily routine. Step outside and you'll find plenty of backyard space for kids, pets, and gatherings with family and friends. If you've been dreaming of an outdoor kitchen, the gas connection is already in place, making it easy to bring your vision to life. As the sun goes down, permanent JellyFish lighting across the front of the home lets you customize the exterior with the touch of a button. Whether you're celebrating holidays, supporting your favorite team, welcoming guests, or simply enjoying a warm evening glow, the possibilities are endless. Even the garage reflects the home's attention to detail with durable epoxy-coated floors that are as clean as the rest of the property. Every inch of this home showcases quality craftsmanship, thoughtful design, and exceptional care. It's the kind of place that doesn't just meet your checklist, it feels like home the moment you walk through the door.

4836 Bronzeleaf Ln, Fort Worth

$345,000
4 Beds 2 Baths 21341054 MLS
Discover this charming 4-bedroom, 2-bathroom home offering 1,749 square feet of comfortable living in a prime Fort Worth location. Designed with an open-concept floor plan, this home is perfect for both everyday living and entertaining. The spacious eat-in kitchen flows seamlessly into the inviting living area, creating a bright and functional gathering space. The private primary suite features an en-suite bathroom and a generous walk-in closet, while the oversized secondary bedroom offers expansive windows that fill the space with abundant natural light. Three additional bedrooms provide flexibility for family, guests, or a home office. Ideally situated with quick access to I-30 and Chisholm Trail Parkway, this home offers an easy commute throughout the DFW Metroplex. Enjoy being just minutes from Downtown Fort Worth, the Cultural District, West 7th Street, and TCU. Nearby shopping, dining, and entertainment include The Shops at Clearfork, Whole Foods, Trader Joe’s, Central Market, REI, Ridglea Country Club, Fort Worth Zoo, Near Southside, and South Main. World-class museums, including the Modern Art Museum of Fort Worth and the Kimbell Art Museum, are also just a short drive away. Combining comfort, functionality, and an exceptional location near Fort Worth’s premier destinations, this home is an outstanding opportunity for homeowners seeking convenience and accessibility. Schedule your private showing today!

5832 Humbert Ave, Fort Worth

$379,900
4 Beds 2 Baths 21315328 MLS
Investor opportunity with a long-term tenant already in place! This updated rental home is currently leased for $2,800 per month to a tenant who has occupied the property for approximately four years and would like to continue renting, offering potential immediate rental income and reduced vacancy risk for the next owner. The home was extensively remodeled in 2022 with approximately $130,000 in improvements, creating a clean, modern, low-maintenance property. Interior updates include removed popcorn ceilings, updated texture, interior and exterior paint, upgraded three-step trim and baseboards, premium NuCore Performance 6.5mm LVP flooring throughout, shaker-style cabinetry, Calacatta Borghini quartz countertops in the kitchen and both bathrooms, Moen fixtures, custom doors, Kwikset hardware, Hunter ceiling fans, LED lighting, LoE3-366 windows, 2.5-inch cordless blinds, and custom walk-in closets. The kitchen features fingerprint-resistant stainless steel LG appliances, including a French door refrigerator with dual ice makers, range with air fryer and convection functions, microwave with door-mounted controls, and three-rack dishwasher. Bathrooms include Toto one-piece toilets with CEFIONTECT coating, and the primary bath has a large cultured marble shower with Starphire glass and C.10 Microban coating. Major exterior and efficiency upgrades include a 17-foot garage door with app-controlled opener, 12-inch-plus blown attic insulation rated R-38, a GAF high-definition roof, and gutters around the home. The oversized lot is approximately 122 feet deep and 86 feet wide at the front, with mature shade trees, St. Augustine grass, landscaping, stone pathway, garden space, and a Rachio II Wi-Fi smart sprinkler system. A strong rental property with modern updates, established rental history, and a tenant who would like to remain. Buyer to verify lease terms, rental income, expenses, condition, schools, taxes, and all property information.

6205 Shirley Dr, North Richland Hills

$342,685
4 Beds 3 Baths 21344974 MLS
Beautiful new D.R. Horton home in the Townes Landing community located in Fort Worth and Everman ISD! The single-story Lakeway floorplan Elevation Y with an estimated Fall completion, offers 4 bedrooms, 3 bathrooms, a versatile study, and a 2-car garage with a thoughtfully designed open-concept layout perfect for both relaxation and entertaining. The family room, dining area, and modern kitchen blend together effortlessly, creating a spacious and inviting central living space. The chef-inspired kitchen showcases quartz countertops, 36” upper cabinets with hardware, stainless steel appliances, a gas range, stainless steel sink, center island, and a walk-in pantry for convenient storage. The private primary suite features an en-suite bath with dual quartz vanities, a 5-foot oversized shower, and a walk-in closet located off the bathroom. Three secondary bedrooms and two additional full bathrooms provide comfortable accommodations for family and guests. Luxury vinyl plank flooring extends throughout the main living areas and wet zones, combining durability with easy maintenance. This home is built with energy-efficient construction and includes America’s Smart Home Technology for modern comfort and everyday convenience. Exterior features include a professional landscape package, full sprinkler system with rain sensor, privacy fencing, and more. Residents of Townes Landing enjoy convenient access to I-35W, making commuting to major employers, shopping, dining, and entertainment a breeze. Downtown Fort Worth is just a short drive away, and DFW International Airport is approximately 30 minutes from your doorstep, placing you right in the heart of Tarrant County living.

1520 Lemon Tree Ln, Fort Worth

$323,685
4 Beds 2 Baths 21344918 MLS
Beautiful new D.R. Horton home in the Townes Landing community located in Fort Worth and Everman ISD! The single-story Texas Cali floorplan Elevation Y with an estimated Fall completion, offers 4 bedrooms, 2 bathrooms, and a 2-car garage with a spacious open-concept layout designed for modern living. The family room, cozy nook, and contemporary kitchen blend together seamlessly, creating an inviting central gathering space ideal for both everyday comfort and entertaining. The chef-inspired kitchen features quartz countertops, 36” upper cabinets with hardware, stainless steel appliances, a gas range, stainless steel sink, center island, and a walk-in pantry for ample storage. The private primary suite includes an en-suite bath with dual quartz vanities, a 5-foot oversized shower, and a walk-in closet located directly off the bathroom. Three secondary bedrooms and a full bathroom with a quartz vanity top offer flexibility for family, guests, or a home office. Luxury vinyl plank flooring extends throughout the main living areas and wet zones, combining durability with easy maintenance. This home is built with energy-efficient construction and includes America’s Smart Home Technology for modern comfort and everyday convenience. Exterior features include a professional landscape package, full sprinkler system with rain sensor, privacy fencing, and more. Residents of Townes Landing enjoy convenient access to I-35W, making commuting to major employers, shopping, dining, and entertainment a breeze. Downtown Fort Worth is just a short drive away, and DFW International Airport is approximately 30 minutes from your doorstep, placing you right in the heart of Tarrant County living.

10225 Cherrytree Ln, Fort Worth

$342,685
4 Beds 3 Baths 21344893 MLS
Beautiful new D.R. Horton home in the Rock Creek Ranch community located in Fort Worth and Crowley ISD! The single-story Lakeway floorplan Elevation W with an estimated Fall completion, offers 4 bedrooms, 3 bathrooms, a private study, and a 2-car garage, thoughtfully designed to provide flexible living space and everyday comfort. The open-concept layout brings together the family room, dining area, and contemporary kitchen, creating a bright and welcoming setting ideal for entertaining and daily living. The well-appointed kitchen features quartz countertops, 36” painted cabinets, stainless steel appliances, a gas range, stainless steel sink, center island, and a walk-in pantry for added functionality. The private primary suite includes an en-suite bath with dual quartz vanities, a 5-foot oversized shower, and a walk-in closet conveniently located off the bathroom. Three secondary bedrooms and two full bathrooms with quartz vanity tops provide comfortable accommodations for family, guests, or multi-generational living, while the dedicated study offers a flexible space for working from home or hobbies. Luxury vinyl plank flooring enhances the main living areas and wet zones for durability and easy maintenance. Built with energy-efficient construction and equipped with America’s Smart Home Technology. Exterior highlights include a landscape package, full sprinkler system with rain sensor, privacy fencing, and more. Planned community amenities include a future pool, parks, playground, and walking trails. Located just two miles from Benbrook Lake with easy access to shopping, Fort Worth attractions, and nearby schools.

10772 Black Onyx Dr, Fort Worth

$359,685
4 Beds 3 Baths 21344394 MLS
Beautiful new D.R. Horton home in the Townes Landing community located in Fort Worth and Everman ISD! The two-story Midland floorplan Elevation A with an estimated Fall completion, offers 4 bedrooms, 3 bathrooms, a versatile loft, and a 2-car garage, thoughtfully designed to provide flexible living space for modern lifestyles. The main level features an open-concept layout where the family room, dining area, and contemporary kitchen connect seamlessly, creating an inviting setting for everyday living and entertaining. The kitchen is well-appointed with quartz countertops, 36” painted cabinets with hardware, stainless steel appliances, a gas range, stainless steel sink, center island, and a walk-in pantry for convenient storage. The private primary suite is located on the first floor and includes an en-suite bath with dual quartz vanities, a 5-foot oversized shower, and a walk-in closet located just off the bathroom. A secondary bedroom and full bathroom on the main level provide added flexibility for guests or a home office. Upstairs, a spacious loft offers a second living area, along with two additional bedrooms and a full bathroom featuring a quartz vanity top. Luxury vinyl plank flooring extends throughout the main living areas and wet zones, combining durability with easy maintenance. This home is built with energy-efficient construction and includes America’s Smart Home Technology for modern comfort and everyday convenience. Exterior features include a professional landscape package, full sprinkler system with rain sensor, privacy fencing, and more. Residents of Townes Landing enjoy convenient access to I-35W, making commuting to major employers, shopping, dining, and entertainment a breeze. Downtown Fort Worth is just a short drive away, and DFW International Airport is approximately 30 minutes from your doorstep, placing you right in the heart of Tarrant County living.

10217 Cherrytree Ln, Fort Worth

$329,900
4 Beds 3 Baths 21342915 MLS
This beautiful two-story home offers 2 spacious open living areas with soaring ceilings and a rare architectural style that is truly unique! The open-concept design features a bright kitchen with abundant cabinetry, granite counters, and plenty of natural light - perfect for cooking, gathering, and entertaining. With 4 bedrooms plus a versatile flex room, this home provides exceptional functionality. One bedroom is located downstairs with its own adjoining half bath, making it ideal for a mother-in-law suite, guest room, or office. Upstairs, you’ll find three additional bedrooms and a flex space that can serve as an office, game room, or 3rd living area. The large backyard offers ample room for family events, pets, and outdoor fun. The neighborhood is family-friendly and includes a community pool, playground, and jogging-bike trails at the back of the subdivision. Major updates have already been completed for peace of mind, the roof was replaced in 2021, HVAC-2 condensers were installed and 1 coil replaced in 2021. Fresh interior paint and new carpet were completed in June 2026, making the home move-in ready. The foundation company is completing adjustments and adding a few additional recommended piers under the existing warranty. A transferable warranty will be provided to the buyer at closing. This property is a rare find with its unique architecture, spacious layout, and thoughtful updates. It’s ready for new owners to enjoy comfort, convenience, and a welcoming community. Buyer and BA to verify all information, including measurements, schools, and property details, as part of their due diligence process.

740 Cardinal Dr, Saginaw

$375,000
3 Beds 3 Baths 21342393 MLS
OPEN HOUSE ON 8.1, SAT, AT 2-4PM & 8.2, SUN, AT 12-2PM!! Welcome to this spacious 3-bedroom, 2.5-bath home in Marine Creek Estates, located within Lake Worth ISD. Offering a versatile two-story layout, generous living spaces, and a large backyard, this home is designed for comfortable everyday living and effortless entertaining. Step inside to a welcoming foyer that opens into a bright front family room, creating the perfect space for greeting guests, a formal sitting area, or a home office. Continue through the home to the expansive open-concept living room, where abundant natural light and laminate wood flooring create a warm and inviting atmosphere for relaxing or gathering with family. The kitchen overlooks the main living area and offers an abundance of white cabinetry, laminate countertops, ample prep space, an electric range, dishwasher, and a spacious dining area, making it easy to stay connected while preparing meals or hosting friends. Upstairs, the private primary suite provides a peaceful retreat with a spacious bedroom, walk-in closet, and an ensuite bath featuring dual sinks, a garden tub, and a separate glass-enclosed shower. Two additional bedrooms share a full bath, while the oversized flex room offers endless possibilities as a game room, media room, second living area, playroom, or home office. Outside, the large fenced backyard provides plenty of room for pets, play, gardening, or future outdoor entertaining. A mature shade tree enhances the home's curb appeal, while the attached two-car garage adds everyday convenience. Ideally located in Marine Creek Estates with convenient access to shopping, dining, parks, and major commuter routes, this home combines flexible living spaces, functional design, and a desirable location ready for its next owners.

5437 New Castleton Ln, Fort Worth

$309,000
3 Beds 3 Baths 21329008 MLS
WELCOME TO 8644 HAWKVIEW DRIVE, FORT WORTH, TX 76178*EAGLE MOUNTAIN ISD*SHORT DISTANCE TO EAGLE MOUNTAIN LAKE AND LAKE WORTH*ENJOY ALL THE WATER SPORTS THE AREA HAS TO OFFER*BUILT 2007*3 BEDROOMS*2.5 BATHS*2 LIVING*2 DINING*2 CAR GARAGE*2 STORY BEAUTY*SELLER INSTALLED NEW WOOD LAMINATE FLOORING JULY 2026*ROOF REPLACED 2020*ABOVE GROUND POOL WITH CHLORINE SYSTEM & NEWER POOL PUMP CONVEYS WITH PROPERTY*THE KITCHEN IS EQUIPPED WITH NEWER STAINLESS APPLIANCES*BOSCH DISWASHER INSTALLED 2024*MICROWAVE & ELECTRIC RANGE ARE APPROX 4-5 YEARS OLD*42 INCH CABINETRY, EAT IN KITCHEN & OPEN TO LIVING *UTILITY ROOM IS HUGE AND SERVES AS A COMBINATION UTILITY & PANTRY*FORMAL DINING*HALF BATH DOWN*ALL BEDROOMS ON 2ND LEVEL*PRIMARY ENSUITE WITH WALK IN CLOSET, COMBINATION SHOWER-TUB, 2 WINDOWS*WOOD LAMINATE FLOORING THROUGHOUT*GAME ROOM PLUS 3 BEDROOMS & 2 BATHS ON LEVEL 2*POOL TABLE IS NEGOTIABLE*WASHER & DRYER ARE NEGOTIABLE*HVAC IS ORIGINAL, 2 UNITS, ONE UP, ONE DOWN*5 WINDOWS REPLACED APPROX 8 YEARS AGO WITH TRANSFERABLE WARRANTY, WINDOW IN GAMEROOM BEING REPLACED*ALL ELECTRIC HOME*RADIANT BARRIER*LOW UTILITY BILLS*BACK YARD HAS AN OPEN PATIO, FENCING,HERB, FLOWER & VEGETABLE GARDENS*LANDSCAPED*FULLY FENCED*GUTTERS*BRICK CONSTRUCTION*BRICK MAILBOX*2 CAR GARAGE IN FRONT ENTRY WITH ONE SINGLE GARAGE DOOR*RECENTLY STAGED BY PROFESSIONAL STAGER WITH ITEMS FROM SELLER’S HOME*SEE AMENITIES & FEATURES LIST, 360 TOUR, FLOOR PLAN, UTILITY BILLS, SELLERS DISCLOSURE & SURVEY ON NTREIS TRANSACTION DESK*

8644 Hawkview Dr, Fort Worth

$350,000
5 Beds 4 Baths 21343699 MLS
Location, location central to Fort Worth, DFW Airport, Arlington entertainment area and downtown Fort Worth. Two blocks walk to Elliott Elementary. Spacious and updated featuring updated cabinets, sinks, hardware & toilets in all bathrooms, new carpet, interior paint, lighting updates, new fencing and new category 3 roof installed June 2026. This five bedroom home located on culdesac offers a large backyard, patio, new fencing and gate. With 2 primary Bedrooms, 1 up and 1 down, could be perfect for multi-generational living opportunity. Kitchen is large and has a perfect center island for meal prep and group gatherings, and features tons of cabinet for storage. Enter to wood look laminate in living room, just off the entry is a comfortable and updated half bath for guests. Living is open to the kitchen and huge breakfast room for dining. Just off the kitchen area on the first floor is the second primary bedroom with full bath and walk in closet. Could easily be an office, den or flex room. Upstairs boasts all new carpet throughout stairwell, hallway and four bedrooms including the other primary bedroom with exceptional seating area master ensuite with separate vanities, separate shower and soaking tub. Huge walk in closet rounds out this primary space. Additional three guest bedrooms well sized and convenient to the third full bath. Make this your next home and enjoy all North Texas has to offer!!

2728 Maegen Circle Ft, Fort Worth

Start Your Search