Tarrant County Real Estate Search

Tarrant County 3 Bedroom Properties for Sale

Our website features the best real estate search for 3 bedroom properties available in Tarrant County and surrounding areas. It is the only site you will ever need! It is easy-to-use and updated by the official REALTOR®’s database every 15 minutes. 

You can save searches, and get daily email alerts of new listings, price changes, sold data, and market reports. Our Interactive Map Search allows you to view properties on a map or refine your search by drawing the boundaries around the area you desire.

Curious about what’s happening in the Tarrant County real estate market? Sign up for a  Tarrant County Real Estate Market Report to see what’s active, under contract, and sold!

Considering selling or refinancing your home? Get an INSTANT property valuation now!

Newest Tarrant County 3 Bedroom Properties for Sale

$375,000
3 Beds 2 Baths 21343138 MLS
Perfectly positioned within the highly sought-after Kennedale ISD, this beautifully updated home offers the ideal blend of timeless character, modern comfort, and exceptional convenience. A spacious covered front porch creates an inviting first impression and provides the perfect setting for morning coffee, relaxing evenings, or seasonal décor. Inside, you'll find elegant architectural details including graceful archways, crown molding, decorative art niches, and abundant natural light pouring through a skylight that brightens the heart of the home. The thoughtfully designed floor plan features a versatile front living area that makes an ideal home office or formal sitting room, while the expansive family room is perfect for entertaining, game-day gatherings, and creating lasting memories. The well-appointed kitchen boasts a center island, walk-in pantry, breakfast bar with seating, and an adjacent dining area designed for effortless everyday living and hosting. The private primary suite offers a peaceful retreat, while the generous backyard presents endless possibilities for a garden, play space, or outdoor oasis, complete with a covered patio and storage shed. Recent updates completed in August 2024 include stylish laminate wood flooring, designer lighting and chandeliers, fresh interior paint, refreshed bathrooms, and more, making this home truly move-in ready. Located in the established Golf Club at Fossil Creek Prestwick area, residents enjoy a community pool, playground, nearby parks, walking trails, shopping, dining, and quick access to I-20, Highway 287, and major employment centers throughout Arlington and Fort Worth. Whether you're searching for your forever home or a smart investment opportunity in a desirable location, this property delivers outstanding value, strong rental appeal, and an exceptional lifestyle.

5115 Prestwick Dr, Arlington

$329,990
3 Beds 3 Baths 21342755 MLS
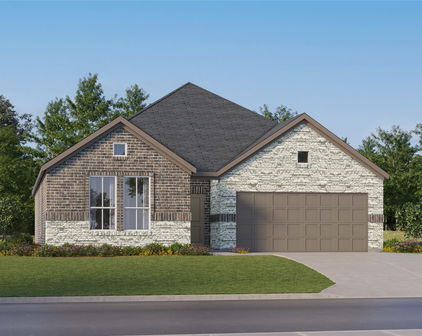
Welcome to this stunning townhome at Knight's Landing on Eden Rd., where luxury and convenience come together in a vibrant community. The elegant exterior features a timeless blend of brick and stone, a charming front porch, and a two-car garage, seamlessly combining style and functionality. Inside, the main level boasts luxury vinyl plank flooring and a bright, open-concept layout perfect for entertaining. The gourmet kitchen is a chef's dream, complete with an oversized island, stainless steel appliances, custom painted cabinetry, granite countertops, and a spacious pantry. The living room offers plenty of space for relaxation and gatherings, while a conveniently located powder bath adds extra practicality. Upstairs, the private primary suite serves as a serene retreat, featuring separate vanities, sleek 12x24 tile, a large glass-enclosed shower, and an expansive walk-in closet. The second floor also includes a utility room, two additional bedrooms, and a well appointed bathroom with double sinks. Step outside to a spacious, low-maintenance yard is fenced and is ideal for children to play or pets to roam-with lawn care included for added ease. Situated in a thriving area, this townhome is just minutes from restaurants, coffee shops, grocery stores, walking trails, and parks. Whether you're embarking on a new adventure or looking to downsize, the Knight's Landing community offers the perfect balance of comfort, style, and convenience.

6909 Yellow Hammer, Arlington

$420,000
3 Beds 3 Baths 21338110 MLS
Discover a spacious, remodeled Arlington home at 4714 Anchorage Drive, offering 3 bedrooms, 2 bathrooms, and approximately 2,433 square feet of comfortable living space. Built in 1980, this established residence blends generous room sizes with refreshed finishes and an inviting layout designed for everyday living and entertaining. Recent improvements include new interior paint and new floor coverings, creating a clean, updated appearance throughout the home. The remodeled interior provides a move-in ready foundation with flexible living and dining spaces that can accommodate a variety of furniture arrangements, work-from-home needs, hobbies, or gathering areas. The well-proportioned bedrooms offer comfortable private retreats, while two full bathrooms support a practical daily routine. With more than 2,400 square feet, the floor plan delivers valuable space rarely found in smaller homes, giving buyers room to personalize and make the property their own. Outside, the swimming pool creates a standout backyard feature for relaxing, recreation, and outdoor entertaining. The surrounding yard offers additional possibilities for patio seating, grilling, gardening, or creating a private outdoor retreat. Mature neighborhood surroundings and established streets add to the property’s appeal.Located in Arlington near the Lindberg area, the home provides convenient access to Interstate 30, East Abram Street, downtown destinations, local dining, coffee shops, cultural attractions, trails, and green space. Nearby points of interest include the Arlington Museum of Art, Theatre Arlington, and Levitt Pavilion Arlington, placing concerts, performances, galleries, shops, and community events within easy reach. This remodeled 3-bedroom Arlington home with a pool, new paint, new flooring, and 2,433 square feet offers an appealing combination of space, updates, recreation, and central city convenience.

4714 Anchorage Dr, Arlington

$300,000
3 Beds 2 Baths 21262486 MLS
Tucked into a friendly Forest Hill neighborhood, this three-bedroom, two-bathroom home blends quiet charm with practical comfort. Spanning roughly sixteen hundred and seventy-two square feet, the layout suits first-time buyers, right-sizers, or anyone who values easygoing living wrapped in genuine warmth. The interior invites you to relax. Living areas flow together with natural ease, forming spaces that handle both peaceful evenings and cheerful weekend gatherings. Soft daylight moves through the rooms as the hours pass, keeping the atmosphere bright and welcoming. Moving from one space to the next feels effortless, thanks to a floor plan that stays open and uncomplicated. The standout features are the newly remodeled bathrooms. Crisp finishes and contemporary details transform them into restful retreats, offering move-in-ready assurance while honoring the home's established character. All three bedrooms deliver welcome versatility, ready to become a comfortable primary suite, a guest room, a home office, or a creative hobby space. Step beyond the front door and convenience surrounds you. Forest Hill Memorial Park sits only minutes away, perfect for morning walks or unhurried afternoons outdoors. A nearby collegiate high school underscores the area's commitment to education, while shopping, dining, and commuter routes remain comfortably within reach. Refreshed yet full of heart, this home is ready to enjoy from day one. Schedule your private showing today and imagine the possibilities waiting inside.

3505 Oak Haven Dr, Forest Hill

$370,000
3 Beds 2 Baths 21338251 MLS
Rare opportunity to live in the lovely Forest Pointe Estates gated community of Euless! Residents enjoy a quiet gated community, with neighborhood amenities and convenient location. It is close to DFW Airport, area shopping, dining and offers easy access to area highways to get around the Metroplex. This open floor plan home has been recently updated with new flooring and freshley painted throughout the interior. It offers easy living, minimal yard maintenance and is great for family and entertaining. The front entry opens into a living room with a stone fireplace, dining area, and a bright kitchen with granite counters and freshly painted cabinets. The open floor plan includes vaulted ceilings, a spacious living room which flows into the dining area and kitchen with a breakfast bar. A first floor primary bedroom with an ensuite bathroom features dual sinks, garden tub and a separate shower. The secondary bedrooms and a bathroom are upstairs along with a open den or study area. The yard includes a deck and is tastfully landscaped, offering a quiet setting for relaxing or entertaining. Residents enjoy a lovely community which includes a club house, community pool with spa, and beautifully maintained neighborhood grounds. The yard includes a deck and well appointed landscaping. Residents enjoy a lovely community, with a club house, community pool and spa, and beautifully maintained neighborhood grounds. Whether you are a first-time homebuyer, downsizing, looking for a lock-and-go property, this property is a gem. Schedule a showing today! *Note - Buyer and Buyer's Agent to verify all information related to but not limited to schools, property dimensions, boundaries, easements, restrictions, room meaturements and square footage.

1509 Milla Ct, Euless

$330,000
3 Beds 3 Baths 21339053 MLS
Welcome to Crescent Springs Ranch, where a tree-lined drive welcomes you into a quiet, friendly neighborhood. Just minutes from Crowley Crossing, you'll enjoy weekly farmers markets and a charming, walkable downtown. The community features a sparkling pool, playground, and clubhouse, creating the perfect setting to enjoy neighborhood living. At 753 Rutherford, you'll find a lush, sprinkler-fed lawn with easy-to-maintain landscaping. This spacious 3-bedroom, 2.5-bath home offers a flexible floor plan designed to fit a variety of lifestyles. Downstairs, a versatile flex room is ready to serve as a home office, formal dining room, or playroom. The kitchen, breakfast area, and living room flow seamlessly together, creating an inviting space for everyday living and entertaining. The oversized pantry and spacious laundry room provide abundant storage, with a dedicated space for a second refrigerator. The home also features a whole-house water filtration system and reverse osmosis drinking water at the kitchen sink. Upstairs, the primary suite includes a private en-suite bath and a walk-in closet, while two additional bedrooms share a bathroom with an oversized vanity. A generous bonus room offers endless possibilities as a media room, game room, playroom, or second living area. Relax on the covered front porch or unwind on the covered back patio overlooking the spacious backyard, complete with a storage shed. This home is just 30 minutes from the Fort Worth Zoo, 10 minutes from local shopping and dining. Plus, family-friendly attractions within easy reach.

753 Rutherford Dr, Crowley

Start Your Search