Justin Real Estate Search

Justin Properties for Sale

Grab your boots or buy some new ones in the quaint town of Justin, TX. With the Justin Boot Company as the cornerstone of the community, the town coincidentally enough is not named after the famous footwear brand. The town does however share its western flair and exudes a welcoming and open ambiance that makes you want to hang your hat and call this town home. There are many new neighborhoods that have popped up in the last few years such as Timberbrook, Justin Crossing and Reatta Ridge. The historic downtown is super cute and they have an old fashion Christmas festival each year. The restaurants are the best kept secret with Margarita’s Mexican Food & Outlaw Burgers and BBQ in the heart of town. There are even a few fast food chains such as Sonic, Subway and the highly anticipated new Taco Bell that just opened in 2023! Homeland Grocery store is just off First Street, a great throw back market that makes it super convenient when you don’t want to go to the big-name stores. Northwest ISD is the school district here and Justin Elementary is a great small-town school. With a little more elbow room and green pastures as the landscape, Justin is a community that is just far enough from the ‘city’ but still gives you that country feel.

Our website features the best Justin real estate search for homes, condo, land and foreclosure properties available. It is the only site you will ever need! It is easy-to-use and updated by the official REALTOR®’s database every 15 minutes. 

You can save searches, and get daily email alerts of new listings, price changes, sold data, and market reports. Our Interactive Map Search allows you to view properties on a map or refine your search by drawing the boundaries around the area you desire.

Curious about what’s happening in the Justin real estate market? Sign up for a  Justin Real Estate Market Report to see what’s active, under contract, and sold!

Newest Justin Properties for Sale

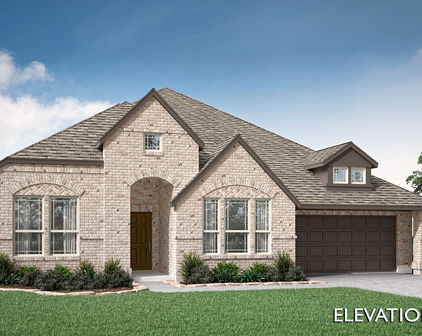
909 Freese St, Justin
$536,757
5 Beds ⋅ 4 Baths ⋅ 21429302 MLS
MLS# 21429302 - Built by RockWell Homes - Feb 2027 completion! ~ New home by RockWell Homes Hero plan in Northwest ISD in Justin TX welcomes you with a full brick and stone exterior, black shingles, a covered front porch, full landscaping and an impressive 8-foot front door. Near the entry, a study with double doors gives you a private spot for remote work or homework. This 5-bedroom, 4-bath home also features a 2-car garage w. a mud bench plus an oversized utility room with a utility sink for easy cleanup. At the heart of the home, the living area rises to soaring ceilings, with energy-efficient windows filling the room with natural light. The kitchen is built for gathering, w. a large island for bar stool seating, 42-inch upgraded cabinets, solid surface countertops, ceramic tile backsplash and stainless steel appliances, including a gas cooktop, built in oven, microwave, dishwasher, upgraded flooring. A double trash drawer hides everyday mess, while the walk-in pantry and butler’s pantry cabinets with a window add plenty of storage. The covered patio and fully fenced backyard sit just beyond the kitchen, ready for summer evenings and backyard grilling. The first-floor primary suite feels like a private retreat, with a tray ceiling, a walk-in closet, a garden tub, a ceramic tile shower with a glass enclosure, dual sinks w. solid surface countertops & private water closet. Guests have their own space too, with a first-floor guest suite and full bath. On the second floor, an open rail overlooks the living area below. A second-story family room and a dedicated media room offer room to relax, play and catch your favorite ball game or take in your favorite movie! New home includes full sprinkler system, full gutters, smart home, upgraded flooring, ceramic tile in secondary bathroom floors & tub shower surrounds. Homeowners enjoy resort style pool, lazy river, walking trails, greenspaces, onsite Northwest ISD school near I35W, HWY114, HWY 170.

909 Freese St, Justin

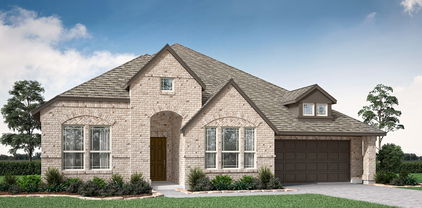
16817 Laguna Vista St, Justin
$359,990
4 Beds ⋅ 3 Baths ⋅ 21427463 MLS
D.R. Horton America's Builder since 2002 is excited to serve as your new home builder in Lonestar at Liberty Trails, a fabulous unique master planned community in Justin and Northwest ISD! The Lakeway floorplan offers 2,044 square feet of living space spread across 4 bedrooms, 3 bathrooms and a study, with a quick estimated winter completion! As you enter the spacious foyer you'll see the open study, a guest bedroom, and second full bath at the front of the home. Passing through the foyer, you'll find yourself in the grand combination dining room, kitchen, & living room. The Lakeway kitchen offers granite countertops, stainless steel appliances, a corner walk-in pantry and a large kitchen island with a deep, single bowl sink that faces the living room. The living room is wide open and perfect for entertainment. Located privately off the dining room are the remaining secondary bedrooms and a third full bath. The private main bedroom is located at the back of the home and features a spacious en-suite bathroom, complete with double vanity sinks, walk-in closet, and spacious walk-in shower. Additional features include luxury vinyl flooring at entry, downstairs, halls, living room, kitchen, and dining-breakfast area, in all bathrooms and utility room, pre-plumb for water softener loop, faux wood window blinds, and full yard landscaping and irrigation. This home includes the America's Smart Home base package. Using one central hub that talks to all the devices in your home, you can control the lights, thermostat and locks, all from your cellular device. Future Community Amenities to include Club House, Dog Park, Fishing Pond, Pickleball, Playground, Pool, Splash Pad, Walking-Nature Trails and Sand Volleyball. Situated conveniently near Highway 114 and Highway 287, Lonestar at Liberty Trails provides easy access to key roads, making it ideal for commuting and exploring the surrounding areas.

16817 Laguna Vista St, Justin

16821 Laguna Vista St, Justin
$373,990
4 Beds ⋅ 3 Baths ⋅ 21427487 MLS
D.R. Horton America's Builder since 2002 is excited to serve as your new home builder in Lonestar at Liberty Trails, a fabulous unique master planned community in Justin and Northwest ISD! Beautiful The Midland Floorplan-Elevation-C, with a quick estimated winter completion, is a two-story home featuring 4 bedrooms, 3 bathrooms, and a 2-car garage. Designed for modern living, the main floor offers an open-concept layout connecting the family room, dining area, and chef-inspired kitchen with a large seating island, granite countertops, stainless steel appliances, a gas range, built-in microwave, and a corner pantry. The primary suite is conveniently located on the main floor and includes a walk-in closet and a bathroom with a wide granite -topped vanity and a 5-foot oversized shower. Upstairs, you’ll find a loft, two additional bedrooms, and a full bathroom, perfect for family or guest space. Luxury vinyl flooring flows through the entry, hallways, and wet areas, and the home includes a Home Is Connected® Smart Home Technology package. Step outside to enjoy the covered back patio and a fully fenced backyard with sod and a sprinkler system. Future Community Amenities to include: Club House, Dog Park, Fishing Pond, Pickleball, Playground, Pool, Splash Pad, Walking-Nature Trails and Sand Volleyball. Situated conveniently near Highway 114 and Highway 287, Lonestar at Liberty Trails provides access to key roads, making it ideal for commuting and exploring the surrounding areas.

16821 Laguna Vista St, Justin

16845 Laguna Vista St, Justin
$360,990
4 Beds ⋅ 3 Baths ⋅ 21427440 MLS
D.R. Horton America's Builder since 2002 is excited to serve as your new home builder in Lonestar at Liberty Trails, a fabulous unique master planned community in Justin and Northwest ISD! The Lakeway floorplan offers 2,044 square feet of living space spread across 4 bedrooms, 3 bathrooms and a study, with a quick estimated Winter completion! As you enter the spacious foyer you'll see the open study, a guest bedroom, and second full bath at the front of the home. Passing through the foyer, you'll find yourself in the grand combination dining room, kitchen, & living room. The Lakeway kitchen offers granite countertops, stainless steel appliances, a corner walk-in pantry and a large kitchen island with a deep, single bowl sink that faces the living room. The living room is wide open and perfect for entertainment. Located privately off the dining room are the remaining secondary bedrooms and a third full bath. The private main bedroom is located at the back of the home and features a spacious en-suite bathroom, complete with double vanity sinks, walk-in closet, and spacious walk-in shower. Additional features include luxury vinyl flooring at entry, downstairs, halls, living room, kitchen, and dining-breakfast area, in all bathrooms and utility room, pre-plumb for water softener loop, faux wood window blinds, and full yard landscaping and irrigation. This home includes the America's Smart Home base package. Using one central hub that talks to all the devices in your home, you can control the lights, thermostat and locks, all from your cellular device. Future Community Amenities to include Club House, Dog Park, Fishing Pond, Pickleball, Playground, Pool, Splash Pad, Walking-Nature Trails and Sand Volleyball. Situated conveniently near Highway 114 and Highway 287, Lonestar at Liberty Trails provides easy access to key roads, making it ideal for commuting and exploring the surrounding areas.

16845 Laguna Vista St, Justin

11737 Orchard Ln, Justin
$459,990
4 Beds ⋅ 4 Baths ⋅ 21427294 MLS
Welcome home to the Brazos—a beautifully designed Beazer Home where style meets comfort. From the moment you step inside, soaring ceilings and a breathtaking curved staircase set the tone for a home that’s both stunning and inviting. This 4 bedroom, 3.5 bathroom home features a bedroom patio, open concept living space, game room, and a covered porch, all situated on a north-facing homesite. The front facing great room offers a warm welcome to visitors, while the thoughtfully designed layout ensures space for every part of your life. Designed with the latest trends in mind, this home showcases quartz countertops, rich hardwood flooring, and striking 42-inch cabinetry. Treeline in Justin, TX is a Hillwood community where you can truly unplug and reconnect—with nature. Thoughtfully designed with a nature-centric vision, Treeline offers a lifestyle rooted in outdoor exploration and community connection. Here, residents enjoy treehouse-inspired parks, community orchards, food truck parks, and multiple amenity centers, all activated by a vibrant lifestyle program that brings people together in meaningful ways. Whether it’s a quiet walk under the trees or a lively weekend gathering, Treeline invites you to live in rhythm with nature. Families will appreciate being part of the award-winning Northwest ISD, making Treeline a place where both hearts and minds can grow. Estimated completion: Now!! Days on market reflect the start of new home construction

11737 Orchard Ln, Justin

721 Kurrus St, Justin
$575,000
5 Beds ⋅ 4 Baths ⋅ 21417622 MLS
ONE OF THE LARGEST BACK YARDS IN WILDFLOWER RANCH! 0.29-ACRE LOT 2025-BUILT ** FAMILY ROOM * MEDIA GAME ROOM * $41K IN BUILDER OPTIONS! Rarely lived in and loaded with standout features, this 3,144-SF Wildflower Ranch home offers 5 bedrooms, 4 full baths, two bedrooms and a full bath downstairs, plus an oversized backyard with an extended covered patio and side-gate access. Inside, custom wide-plank luxury vinyl plank flooring, soaring ceilings, arched architectural details, and custom Roman shades and drapery create a polished look. The kitchen features refaced white cabinetry, champagne bronze hardware, stainless steel appliances, a gas cooktop, subway tile backsplash, and an oversized island. The spa-inspired primary bath delivers a soaking tub, frameless glass shower, separate vanities, and floor-to-ceiling tile. A dedicated movie theater and separate game room provide distinct spaces for entertainment, while a whole-house water softener and under-sink reverse-osmosis drinking water system add everyday convenience. Enjoy Wildflower Ranch amenities including a resort-style pool, lazy river, air-conditioned amenity center, 4+ miles of paved and natural trails along Harriet Creek, pocket parks, a custom playground, dog park, event lawn, pavilion, and on-site Urban Value Corner Store. Located in Justin, TX 76247, in Northwest ISD, this home offers access to Hwy 114 and I-35W, with Tanger Outlets, Alliance Town Center, and Texas Motor Speedway nearby. DFW Airport, Fort Worth, and the Alliance employment corridor are within reach. For buyers comparing Wildflower Ranch homes for sale, updated homes in 76247, and spacious two-story homes in Justin, TX, this 2025 home stands out for its oversized lot, flexible downstairs layout, dedicated theater, and extensive upgrades. Schedule your private showing today.

721 Kurrus St, Justin

17205 Musial Ct, Justin
$543,000
5 Beds ⋅ 4 Baths ⋅ 21424842 MLS
MLS# 21424842 - Built by RockWell Homes - Jan 2027 completion! ~ Welcome to The Courage plan in the award-winning Wildflower Ranch community, where modern design, flexibility, and comfort come together. This spacious two-story home offers approximately 3,473 square feet, featuring five bedrooms, four full bathrooms, a private home office, game room, media room, and thoughtfully selected upgrades throughout. The open-concept design creates a seamless flow between the main living spaces, making everyday living and entertaining effortless. At the center of the home is a beautifully appointed kitchen featuring a large island with seating, 42-inch cabinetry, stainless steel gas appliances, designer backsplash, upgraded lighting, and a convenient butler's pantry with additional storage. The kitchen opens directly to the spacious family room, where abundant natural light and views of the covered patio create a warm and inviting atmosphere. The private first-floor owner's suite serves as a relaxing retreat, complete with a tray ceiling, garden tub, oversized glass-enclosed shower, dual vanities, and a spacious walk-in closet. A secondary first-floor bedroom with a full bath provides the perfect space for guests, extended family, or multi-generational living. Upstairs, you'll find a large game room, dedicated media room, additional bedrooms with walk-in closets, and two full baths, giving everyone room to spread out and enjoy their own space. Practical features such as a mud bench, full gutters, smart home technology, and ample storage add everyday convenience. Located within the highly acclaimed Northwest ISD, residents enjoy access to exceptional schools, community amenities, parks, trails, and convenient connectivity to major employment, shopping, and dining destinations throughout the North Texas area. Combining functional living spaces, designer finishes, and an outstanding community setting, 17205 Musial Court offers the ideal place to live, work, entertain.

17205 Musial Ct, Justin

11605 Treehouse Trl, Justin
$539,915
4 Beds ⋅ 3 Baths ⋅ 21423976 MLS
Beautiful new construction by award-winning Highland Homes! This thoughtfully designed single-story home offers 4 bedrooms, 3 full baths, a private study, and a dedicated media room across approximately 2,300 square feet. Situated on a desirable corner lot in Treeline, this home combines an inviting open-concept layout with stylish finishes and exceptional functionality. The spacious family room flows seamlessly into the dining area and gourmet kitchen, featuring an oversized island and abundant cabinetry, creating the perfect setting for entertaining and everyday living. Enjoy the elevated feel of 11-foot ceilings and 8-foot interior doors throughout. The private primary suite provides a relaxing retreat, complete with a spa-inspired bathroom featuring a luxurious freestanding soaking tub and separate shower. With four bedrooms, a dedicated home office, and a separate media room, there is plenty of flexibility for working from home, hosting guests, or enjoying movie nights. Located in the desirable Treeline community, residents can enjoy fantastic neighborhood amenities while benefiting from convenient access to Fort Worth, major employment centers, shopping, dining, and DFW International Airport. Expected to be ready in December, this is an exciting opportunity to own a beautifully appointed Highland Home in a growing community with an ideal blend of comfort, convenience, and lifestyle! Breathe easy with Highland Homes 1-2-6 year warranty.

11605 Treehouse Trl, Justin

101 Reatta Dr, Justin
$349,900
4 Beds ⋅ 3 Baths ⋅ 21421260 MLS
Discover the character and thoughtful design of this original-owner home at 101 Reatta Ridge Drive in Justin! Originally built as a D.R. Horton model home, this 4 bedroom, 2.5 bath residence offers 2,314 square feet of living space with builder upgrades and extras that set it apart. Both HVAC units were replaced in 2026, and a new Wi-Fi-enabled garage door opener allows convenient operation right from your smartphone! The functional floor plan features two living areas, a separate dining room, and split bedrooms, providing flexibility for entertaining, relaxing, or working from home. The kitchen offers granite countertops, abundant cabinetry, an island, and all new stainless steel appliances, creating a practical hub for everyday living. Wood flooring, crown molding, and a cozy wood-burning fireplace add warmth and character to the interior. The spacious primary suite features a walk-in closet and an ensuite bath, while three additional bedrooms provide versatile space for family, guests, or a home office. A separate utility room adds everyday convenience. Outside, enjoy the covered patio with a ceiling fan, perfect for outdoor dining, grilling, and gathering with friends. The fenced backyard features mature shade trees, established landscaping, and garden space, offering room to relax and enjoy the outdoors. A sprinkler system helps simplify lawn care, and the attached two-car garage provides convenient parking and storage. With its model-home heritage, original-owner history, multiple living spaces, and inviting backyard, this Reatta Ridge home offers a wonderful opportunity to make yourself at home in Justin!

101 Reatta Dr, Justin

1113 Canuela Way, Justin
$439,999
4 Beds ⋅ 3 Baths ⋅ 21420941 MLS
Modern style, thoughtful upgrades, and versatile living spaces come together in this beautifully appointed 4-bedroom, 3-bath home with a dedicated study in **Wildflower Ranch**, a community featuring a lazy river and resort-style amenities! From the charming stone exterior to the carefully selected interior finishes, this home offers both style and functionality. The bright, welcoming family room flows into the kitchen, featuring crisp white cabinetry, sleek black hardware, and under-cabinet lighting. The spacious primary suite offers a relaxing retreat with carpet-free flooring in both the bedroom and closet, along with a well-appointed bathroom featuring a freestanding soaking tub and separate glass-enclosed shower. Three additional bedrooms provide plenty of flexibility, while the separate study offers an ideal space for working from home. Thoughtful details include a wood accent wall in the hallway and a wood accent feature and ceiling fan in the front bedroom. The two-car garage features an epoxy-coated floor and Tesla EV charger. Outdoors, extended concrete provides additional usable space, complemented by pavers and a rock walkway in the backyard. Enjoy the added convenience of being within walking distance of the elementary school, along with access to Wildflower Ranch's resort-style amenities, including the community lazy river. With stylish finishes, practical upgrades, flexible spaces, and an exceptional community setting, this home is ready to welcome its next owners!

1113 Canuela Way, Justin

16705 Porterfield Ln, Justin
$295,000
3 Beds ⋅ 2 Baths ⋅ 21422454 MLS
**Affordable, North-Facing Retreat in Liberty Trails, Justin, TX-Northwest ISD: The Perfect Blend of Comfort and Style** Discover your ideal suburban sanctuary in this delightful north-facing home situated in Liberty Trails, seamlessly combines style, comfort, and functionality, all ideal for those craving both space and community. Beyond the home’s inviting charm, you’ll enjoy the perks of the Liberty Trails community, including a pool, pond, and trails. Additionally, the convenient location near Hwy 114, Tanger Outlet Mall, TMS, Buccees and quick access to I-35 provides easy commuting and proximity to shopping, dining, and entertainment, all at an affordable price! Upon entering, you're greeted by a sunlit, open floor plan that harmonizes social and private spaces. Central to the home is a well-appointed kitchen featuring a spacious island with ample seating, walk-in pantry, gas cooking, all perfect for entertaining or casual dining. With plenty of cabinets and innovative storage, every culinary need is met and connects to your spacious Living Room! Retreat to the spacious primary bedroom, where relaxation awaits with an ensuite bath showcasing an elegant oversized shower with a custom glass door. Two additional and well-sized bedrooms offer versatility for others or flex as a home office, or activity spaces. Step outside to appreciate the beautifully landscaped curb appeal and expansive grassy backyard that is perfect for pets, play, relaxation and entertaining. Enjoy the Texas weather year-round under the covered patio.

16705 Porterfield Ln, Justin

612 Tyronza Dr, Justin
$475,000
4 Beds ⋅ 3 Baths ⋅ 21420515 MLS
MLS# 21420515 - Built by Ashton Woods Homes - Nov 2026 completion! ~ Welcome to this new two-story home plan by Ashton Woods. Designed with the Oxford Collection, this home features timeless finishes with ageless charm showcasing dark, rich browns and bright, crisp neutrals. At the front of the home, you’ll find a secondary bedroom and full bath just off the elongated foyer, offering privacy and convenience. At the heart of the home is an open kitchen, living, and dining area designed for both entertaining and cozy nights in. The chef-inspired kitchen boasts a large island for casual dining, tile backsplash, luxury vinyl plank flooring, LED disc lighting, and a spacious walk-in pantry. Just steps from the family room, the primary suite offers a serene retreat with a walk-in shower with glass enclosure, a luxurious garden tub and a generous walk-in closet. Upstairs, a large loft space complements two additional secondary bedrooms and a full bathroom. A mudroom with a drop zone and a utility room complete this thoughtfully designed Carson home plan. Move into Wildflower Ranch and enjoy resort-style living with a lazy river, pool, clubhouse, four-plus miles of scenic trails, an on-site elementary school, and more, all conveniently located near Fort Worth and major North Texas attractions. Representative images and renderings are for illustrative purposes. Actual structural options and design finishes of home may vary.

612 Tyronza Dr, Justin

15659 Cessna Rd, Justin
$1,875,000
5 Beds ⋅ 8 Baths ⋅ 21420498 MLS
Exceptional aviation estate situated on a 1 acre runway lot with DIRECT RUNWAY ACCESS at the highly sought after Propwash Airport near Justin, Texas! This remarkable property features TWO SEPARATE RESIDENCES offering a combined 5,221 square feet of living space, an impressive aircraft hangar, and an attached 3 car garage. The spacious 3,409 square foot main residence offers 3 bedrooms, 3.5 bathrooms, and numerous recent renovations, including a beautifully remodeled kitchen, updated flooring, and an inviting upstairs loft area. The second residence, incorporated into the hangar building, features 1,812 square feet of recently renovated two story living accommodations with 2 bedrooms, a living area, and 2.5 bathrooms. The fully insulated aircraft hangar provides approximately 3,400 square feet of hangar space and features a massive 60 x 13 Higher Power aircraft door, a separate 12 x 14 roll up vehicle door, epoxy flooring, and a large Big Ass Fan. An additional workshop with its own full bathroom offers exceptional versatility and could potentially serve as an additional bedroom, guest quarters, hobby room, or workspace. Numerous recent improvements include updated HVAC systems, a Generac backup generator supported by a buried 500 gallon propane tank, and a hangar solar electric system. Enjoy the ultimate aviation lifestyle with direct access to the Propwash runway while remaining conveniently located near DFW International Airport and the Dallas Fort Worth Metroplex. Ideal for aviation enthusiasts, multigenerational living, or accommodating extended family and guests, this extraordinary property combines beautifully updated residential accommodations, outstanding aircraft facilities, and the unique lifestyle of one of North Texas' most desirable residential airparks. A rare opportunity to own a premier fly in estate! Seller Financing available.

15659 Cessna Rd, Justin

241 Hilltop Dr, Justin
$329,900
3 Beds ⋅ 2 Baths ⋅ 21417802 MLS
Welcome home to this spacious, beautifully maintained home in the desirable Hardeman Addition neighborhood of Justin, Texas! Offering over 2100 square feet, 3 bedrooms, 2 full bathrooms, a dedicated office, and multiple flexible living spaces, this home offers an incredible layout for everyday living and entertaining! Step inside to discover a HUGE open-concept living area flowing seamlessly into the spacious kitchen, featuring an oversized eat-in island, abundant cabinetry, generous counter space, and a super quiet KitchenAid dishwasher. The formal dining room offers wonderful versatility as a second living area, sitting room, or flex space. The generously sized primary suite provides a relaxing retreat with room enough for a sitting area. The ensuite primary bathroom features a separate walk in shower and a garden soaking tub. Pride of ownership shines throughout! This meticulously cared for home features a newer HVAC system installed within the past four years, a BRAND-NEW driveway in 2026, fresh sod in 2025, added insulation in 2025, exterior trim & siding paint completed approximately three years ago, and recent interior paint updates in the main living room, dining room, hallway, and other areas. The carpet, tile, and interior surfaces have all been exceptionally well maintained! Outside, enjoy immaculate landscaping featuring beautiful Spartan juniper trees, lush greenery, and incredible curb appeal. The attention to detail and ongoing upkeep truly make this property stand out! Located just two streets from Justin Community Park and within Northwest ISD, this home offers small-town charm with convenient access to local restaurants, community events, shopping, and entertainment. Nearby FM 407, Highway 114, and I-35W provide connections to Alliance, Denton, Fort Worth, and the greater DFW Metroplex. If you are looking for space, versatility, and a well-loved home, this is one you won’t want to miss! Come make it yours!

241 Hilltop Dr, Justin

1101 Alderwood Dr, Justin
$589,900
4 Beds ⋅ 4 Baths ⋅ 21417088 MLS
This exquisite home offers impressive architectural features, flexible living space, & exceptional neighborhood amenities. The spacious layout includes a study, gameroom, media room, plus 4 beds, 3.5 baths, & a 3 CAR GARAGE on a HUGE corner lot! The grand dining room makes an unforgettable first impression with soaring two-story ceilings, a dramatic curved staircase, & a wet bar. Just beyond, the towering ceilings continue into the large living area, with a striking floor-to-ceiling tiled fireplace & expansive windows that flood the open-concept layout with natural light. The chef's kitchen opens seamlessly to the living & dining areas & features glass cabinetry, a sprawling island, plentiful prep space, & walk in pantry. A private study off the entryway w french doors & custom built-ins provides an ideal work-from-home setup! The primary suite is moody & private with 2 generous closets & super shower! Upstairs you will find 3 additional bedrooms, a Jack and Jill bath, additional full bath, gameroom, and media room, completing the spacious yet practical layout! The oversized corner lot, carriage garage doors, & intricate brick detail are sure to impress. Enjoy Timberbrook's amenities including a pool, playground, miles of tree-lined walking trails, dog parks, pickleball & basketball courts, outdoor amphitheater, & social events. Just minutes from shopping, dining,& commuting access to Denton, Roanoke, Alliance, Hwy 35W, & Hwy 114. NISD schools include the new Justin Elementary located in Timberbrook & new Barksdale Middle! Justin, TX provides a small town feel but close to big town conveniences. Several commercial developments underway including Timberbrook Crossing & Justin Town Square. New Tom Thumb grocery store 10 mins away! HEB grocery store coming soon! A great time to invest and at a better value than new construction! LOWER TAX RATE, LARGER LOT, AND ALREADY UPGRADED WHEN COMPARED TO NEW CONSTRUCTION! PREFERRED LENDER WILL GIVE $5K LENDER CREDIT TOWARDS CC!

1101 Alderwood Dr, Justin

16501 Boston Ivy Dr, Justin
$514,379
4 Beds ⋅ 3 Baths ⋅ 21416772 MLS
NEW! NEVER LIVED IN. Estimated completion December 2026. Bloomfield Homes' Caraway offers 4 bedrooms, 3 full baths, and a deep 2-car garage in a one-story design on an interior lot in Wildflower Ranch. Upgraded brick, a brick-covered front porch, and an 8-foot front door give the exterior a defined presence. Inside, the Deluxe Kitchen takes the spotlight with white Shaker cabinets reaching the ceiling, glass-front upper cabinets with accent lighting, and quartz countertops. Raised panels finish the island beneath 2 pendant lights, while a gas cooktop, built-in electric oven, microwave, and walk-in pantry support the cooking space. Laminate wood flooring runs through the entry, kitchen, breakfast area, family room, and halls, connecting the shared areas around a gas fireplace with herringbone tile to a painted mantel. The breakfast window seat adds a place to pause, and an 8-foot patio door connects dining to the covered patio with a gas stub. The primary suite sits at the rear with its own window seat and a bath featuring separate vanities, quartz counters, a garden tub, and an enlarged shower. Its walk-in closet connects directly to the laundry room, where upper and lower cabinets and a sink add function. A second bedroom suite near the front includes a walk-in closet and a bath upgraded to a shower. Across the foyer, 2 more bedrooms share another full bath, with Bedroom 4 replacing formal dining. Tile in the baths and utility room, 8-foot interior doors, and 2-inch faux blinds round out the details. Landscaping, sprinklers, and a wood fence complete the lot. Visit Bloomfield Homes' Wildflower Ranch model today!

16501 Boston Ivy Dr, Justin

16409 Pipestem Dr, Justin
$573,261
5 Beds ⋅ 4 Baths ⋅ 21416631 MLS
NEW! NEVER LIVED IN. Estimated completion December 2026. Bloomfield Homes' Magnolia II offers 5 bedrooms, 4 full baths, and a 2-car garage in a two-story design on an interior lot in Wildflower Ranch. Formal dining gets its own space near the entry, with 4 added LED lights setting the scene for shared meals. Engineered wood flooring connects this room to the family room, kitchen, breakfast area, and downstairs hall, while 8-foot doors give the first floor a consistent sense of scale. The Deluxe Kitchen pairs Shaker cabinets and upgraded quartz countertops with a gas cooktop, built-in electric oven, and microwave. Decorative cabinet panels finish the back of the island, and a walk-in pantry keeps storage close. The breakfast area opens through an 8-foot patio door to covered seating and added patio space, with a gas connection for outdoor cooking. Upstairs has its own gathering spaces. Modern balusters line the family-room overlook, and a game room connects to a media room behind double doors. All 3 upstairs bedrooms have access to 2 full baths, including an ensuite bath at Bedroom 5. The primary suite stays downstairs with a window seat, separate vanities, a deck-mounted tub, separate shower, and walk-in closet. A second bedroom near the foyer sits beside a full bath where a shower replaces the powder-room layout. Upgraded carpet softens the bedrooms and upstairs entertainment rooms. Upgraded brick, a brick-covered front porch, and an 8-foot front door establish the exterior, with blinds, gutters, and sprinklers completing the practical details. Contact Bloomfield Homes' Wildflower Ranch model for a closer look at this house today!

16409 Pipestem Dr, Justin

318 Sedalia Trl, Justin
$375,000
4 Beds ⋅ 2 Baths ⋅ 21407091 MLS
All yours with a 3.9% interest rate with an assumable mortgage!! Single-story living doesn't get better than this. Built in 2024 and situated on a prime corner lot in Reatta Ridge, this 4-bedroom + bonus room residence features the kind of detail and care that sets it apart the moment you pull up. The entry hall makes a statement with board and batten wainscoting and a black glass-panel front door, a level of design detail you don't usually see at this size and price point Inside, the open-concept floor plan connects the kitchen, dining, and living room in one easy, flowing space. The modern, stylish kitchen features white shaker cabinets, a subway tile backsplash, stainless appliances, a center island with bar seating, and glass pendant lighting that makes the room feel like a magazine. LVP flooring runs throughout the main living areas, and every ceiling fan, fixture, and finish has been chosen with intention. The primary suite offers a quiet retreat with carpet underfoot, natural light from dual windows, a walk-in closet, and a private bath. The secondary bath is clean and finished: full tub and shower with large-format tile, white quartz vanity. Step out back and you'll find a covered patio with a ceiling fan already installed — ready for evening dinners, weekend hangs, or just a quiet morning coffee. The fenced backyard is genuinely spacious for the lot size, with room to grow. This home is move-in ready, impeccably maintained, and priced for the market. Schedule your private tour today.

318 Sedalia Trl, Justin

115 S Blue Bonnet Cir, Justin
$325,000
4 Beds ⋅ 2 Baths ⋅ 21414127 MLS
A backyard this size is a rare find! Located in the established Meadowlands community of Justin, this single-story, 4-bedroom, 2-bath home combines a versatile floor plan with nearly 1,840 square feet of living space and an exceptional amount of outdoor space. The expansive backyard provides plenty of room to make it your own—whether that means a pool, garden, outdoor living area, play space, or simply more room to enjoy. Inside, the split-bedroom layout offers added privacy, along with two living areas and two dining spaces that provide flexibility for entertaining, a home office, or everyday family life. The main living area features abundant natural light and a cozy fireplace and flows easily into the kitchen and dining areas, creating a comfortable gathering space. The private primary suite includes an updated bath with a soaking tub, separate shower, and attractive finishes. Well maintained and move-in ready, the home also provides an opportunity for the next owner to personalize and update it to suit their style. An owned Vivint security system and water softener, both installed in 2022, add to the home's features. Located in Northwest ISD, Meadowlands offers an established neighborhood setting with low HOA dues, a community fishing pond, and convenient access to shopping, dining, and major thoroughfares. With four bedrooms, multiple living and dining spaces, and an increasingly hard-to-find oversized backyard, this home offers plenty of space both inside and out.

115 S Blue Bonnet Cir, Justin

11720 Wildwood St, Justin
$559,990
4 Beds ⋅ 4 Baths ⋅ 21414332 MLS
Welcome to this stunning two-story home in the highly sought-after Treeline community, where thoughtful design meets timeless style. Boasting 4 spacious bedrooms, 3.5 baths, private study, game room and a 3-car garage, this home offers the perfect blend of luxury, comfort and functionality. Step inside to discover an open-concept layout designed for both everyday living and effortless entertaining. The main living area features soaring ceilings, abundant natural light and seamless flow into the chef-inspired kitchen. Outfitted with extensive cabinetry, generous counter space and a large center island, the kitchen overlooks the dining and family room, creating a warm and inviting gathering space. The private study at the front of the home provides the ideal work-from-home retreat, while the spacious primary suite offers a peaceful escape with a spa-like bath and a large walk-in closet. Each secondary bedroom includes its own well-appointed bathroom, offering privacy and comfort for family and guests alike. Upstairs, the expansive game room creates the perfect setting for movie nights, game days or a play space for the whole family. Designed with both elegance and practicality in mind, this home also features ample storage, thoughtful architectural details and a highly desirable three-car garage. Located in the beautiful Treeline community, this exceptional home offers modern luxury, flexible living spaces and the perfect backdrop for making lasting memories. Don’t miss the opportunity to make this remarkable home yours.

11720 Wildwood St, Justin

Start Your Search

Listings provided by North Texas Real Estate Information Systems (NTREIS). Listing data has been deemed reliable but is not guaranteed to be accurate by the MLS.

Last updated:

How much is your home worth?

Get instant property value now!