Fort Worth Real Estate Search

Fort Worth Single Family Properties for Sale

Our website features the best real estate search for single family properties available in Fort Worth and surrounding areas. It is the only site you will ever need! It is easy-to-use and updated by the official REALTOR®’s database every 15 minutes. 

You can save searches, and get daily email alerts of new listings, price changes, sold data, and market reports. Our Interactive Map Search allows you to view properties on a map or refine your search by drawing the boundaries around the area you desire.

Curious about what’s happening in the Fort Worth real estate market? Sign up for a  Fort Worth Real Estate Market Report to see what’s active, under contract, and sold!

Considering selling or refinancing your home? Get an INSTANT property valuation now!

Newest Fort Worth Single Family Homes for Sale

$409,000
3 Beds 2 Baths 21310752 MLS
Welcome to 8712 Lake Country Drive, a beautifully updated home in the sought-after Lake Country Estates community near Eagle Mountain Lake. Situated on an oversized corner lot, this 3-bedroom, 2-bath residence combines modern updates, comfortable living spaces, and exceptional outdoor amenities. Inside, you'll find an open and inviting layout with abundant natural light, spacious living and dining areas, and stylish flooring throughout. The updated kitchen features granite countertops, ample cabinetry, and a functional design that flows seamlessly into the main living space. Both bathrooms have been tastefully renovated with contemporary finishes, creating a move-in-ready experience. Step outside and discover your own private backyard retreat. The heated saltwater pool and spa provide the perfect setting for relaxing or entertaining, while the covered patio offers a comfortable space to enjoy the outdoors year-round. The oversized lot allows for plenty of room to play, garden, or simply enjoy the privacy of the fenced yard. Additional highlights include a durable metal roof, updated HVAC system, and dual driveways. A gated secondary driveway provides valuable space for boat, RV, or extra vehicle parking—ideal for those who enjoy the lake lifestyle. Located just minutes from Eagle Mountain Lake, residents enjoy access to a private neighborhood boat ramp and convenient access to boating, fishing, and outdoor recreation. Shopping, dining, and major thoroughfares are also nearby, offering the perfect balance of peaceful living and everyday convenience. Whether you're looking for a primary residence or a home that embraces the best of outdoor Texas living, 8712 Lake Country Drive offers a rare opportunity to enjoy modern comfort in a desirable lake-area community. For Sale By Owner

8712 Lake Country Dr, Fort Worth

$399,800
5 Beds 3 Baths 21310676 MLS
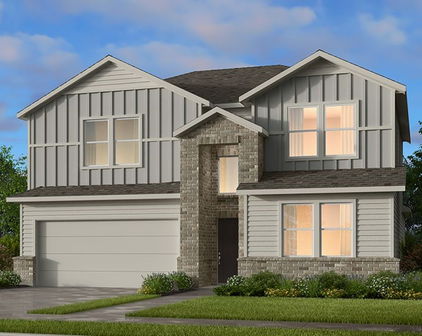
What's Special: Gourmet Kitchen - Flat Lot - North Facing Lot - 5th Bedroom - Large Game Room. New Construction - July Completion! Built by Taylor Morrison, America's Most Trusted Home Builder. Welcome to the Lavaca at 1433 Mustang Canyon Drive in Madero! This thoughtfully designed two-story home offers a flexible and spacious layout ideal for everyday living and entertaining. The foyer leads into a bright great room that flows seamlessly into the dining area and kitchen, creating a welcoming central gathering space. The primary suite is conveniently located on the main level and features a private bath and walk-in closet. A secondary bedroom and full bath downstairs add versatility, while the covered patio extends the living space outdoors. Upstairs, a large game room overlooks the foyer below and is surrounded by three additional bedrooms with walk-in closets, providing plenty of room for work, play, or guests. There’s so much to love about Madero in Fort Worth. Set on spacious lots with winding streetscapes, the community feels open and inviting. Planned amenities include open-air centers, sports courts, a resort-style pool, lush trails, and future retail. With no MUD or PID taxes, you’ll have even more freedom to enjoy all Fort Worth has to offer. Additional Highlights Include: washer, dryer, refrigerator, and covered back patio with gas drop for future grill. Photos are for representative purposes only. MLS#21310676

1433 Mustang Canyon Dr, Fort Worth

$668,900
5 Beds 4 Baths 21310091 MLS
Rare Opportunity in Highly Rated Keller ISD – Massive Lot, Fully Updated Interior, and Room for Everyone! Welcome to this exceptional property offering the perfect combination of space, comfort, and versatility. Situated on a massive lot in a safe, well-maintained community with an affordable HOA, this beautifully updated home is a rare find in today's market. Inside, you'll discover 5 spacious bedrooms, 3.5 bathrooms, and two large bonus rooms that can easily serve as home offices, guest suites, media rooms, or additional bedrooms, providing the flexibility to comfortably function as a 7-bedroom home. The heart of the home features a fully updated kitchen with modern finishes and appliances that are only one year old, creating the perfect space for both everyday living and entertaining. The expansive floor plan also includes a huge game room, ideal for family gatherings, celebrations, and creating lasting memories. The combination of the home's generous square footage and oversized lot is a truly unique opportunity in this desirable location. Families will appreciate being located within the highly acclaimed Keller ISD, known for its top-rated schools and strong community atmosphere. Whether you're looking for multigenerational living, extra workspace, or simply room to grow, this remarkable property offers endless possibilities. Don't miss your chance to own a home that delivers exceptional space, modern updates, and an unbeatable location.

10001 Thurman Rd, Fort Worth

$2,600,000
5 Beds 5 Baths 21274086 MLS
Just minutes away from downtown Fort Worth, TCU and the medical district is the beloved Ryan Place neighborhood and historic home on eponymous Elizabeth Boulevard. The 5-bedroom, 4-bath plus powder room spans more than 5,000 square feet. Upon entering the home you are greeted with original hardwood floors and limestone slab walkways, rich textures, designer tile work and wallpaper, curated antique light fixtures and thoughtful period details. The first floor features an expansive light-filled living area, large formal dining and domed hallway featuring Venetian plaster that leads to the kitchen, breakfast room and butler’s pantry. The eat-in kitchen boasts Subzero refrigeration, Wolf range and custom cabinetry. The breakfast room looks onto the garden and pool as well as an extensive arbor to the garage, cabana and carriage house. Completing the first floor is a sunroom featuring double French doors that open to an imported European fountain and private courtyard with additional French doors to the backyard spaces and dine al fresco, soak up the sun or enjoy the warmth of an outdoor fireplace. Chicago brick walkways and hardscaping complement the lush garden and mature trees. The home’s second floor boasts two master suites and two additional bedrooms with Jack and Jill bath. A multi-paned, steel frame, triple laminated safety glass skylight floods the stairway in light, directing you to the third floor featuring a bedroom wrapped with cork tiles currently used as an office, full bath, billiard room and large family room. Outside, the oversized two-car garage opens to the cabana featuring hand-carved wood lockers and full bath. Upstairs the nearly 1,500 square foot carriage house has a bonus loft for additional sleeping or its current workout area. Experience the classic charm and thoughtful design of this private estate in one of Fort Worth’s most beloved historic neighborhoods.

1600 Elizabeth Blvd, Fort Worth

$629,000
4 Beds 3 Baths 21280193 MLS
Nestled within the prestigious Southern Oaks Golf & Tennis Club and perfectly positioned along the 14th fairway, this exceptional home offers breathtaking golf course views and unforgettable sunsets. Expansive floor-to-ceiling windows in the great room fill the home with natural light while showcasing the picturesque setting beyond. Designed with both elegance and functionality in mind, the thoughtfully crafted floor plan features two upstairs bedrooms connected by a Jack-and-Jill bath, along with a spacious loft complete with built-in desks and cabinetry—ideal for students, a home office, or a flexible living space. Upon entering, guests are welcomed by formal living and dining areas accented by plantation shutters and a stunning wood staircase with wrought-iron railing. At the heart of the home, the beautifully appointed kitchen serves as the central gathering place, featuring granite countertops, rich wood cabinetry, a center island, breakfast bar, and an oversized walk-in pantry. The downstairs layout offers privacy and convenience with two additional bedrooms and two full baths situated on opposite sides of the home. The spacious primary suite is a true retreat, boasting dual vanities, a relaxing garden tub, separate shower, and a large walk-in closet. Throughout the home, quality craftsmanship is evident in the extensive built-ins and attention to detail. Combining timeless elegance, abundant natural light, and a premier golf course location, this Southern Oaks residence is truly a place to call home.

865 Thomas Crossing Dr, Fort Worth

$425,000
3 Beds 3 Baths 21288361 MLS
Welcome to this beautifully updated single-story original owner home located in Crawford Farms in Fort Worth, with the added benefit of being zoned to Keller ISD schools. Offering 2,343 square feet of thoughtfully designed living space, this three-bedroom, two-and-a-half-bath home features a flexible layout with two primary bedrooms, each complete with its own en suite bathroom. Recent updates include exterior painted and fresh neutral interior paint throughout including all cabinetry, updated flooring with wood look durable vinyl tile and brand-new windows installed this week. Many windows feature plantation shutters, adding timeless style and functionality. One of the en suite bathrooms has been fully remodeled with modern finishes, creating a beautiful private retreat while the second primary bedroom was lovingly refreshed. This home has storage galore with a massive amount of kitchen cabinetry and enormous closets in both primary bedrooms. This home would be ideal for multi-generational living or room mates or any living situation needing a fantastic home at a fantastic value! The spacious living areas offer a comfortable flow for everyday living and entertaining, while the updated finishes provide a fresh, move-in-ready feel. The front room is a blank slate right now and could include a dining or living room or study and game room or even an additional bedroom and study with some creative styling. The backyard is a private retreat featuring a sparkling pool, perfect for enjoying outdoor gatherings and relaxing afternoons. The Crawford Farms community includes multiple amenities such as pools, clubhouse, walking trails, basketball courts, outdoor gym and more. With its thoughtful updates, unique dual primary bedroom layout, and inviting outdoor space, this property offers a wonderful opportunity to make it your own. Is it perfect? It might be perfect for you...and at this price point...its looking pretty darn close! This one checks ALL the boxes!

4312 Wyndham Dr, Fort Worth

$641,743
3 Beds 2 Baths 21309719 MLS
Our most beloved plan in Walsh, the Bradley. One story living at its best with soaring ceilings and lovely spaces to share... Perfect for those who do not need an enormous amount of square footage or for those just starting out, this home is truly a wonder. Located in phase 3, PID tax rates are and will remain, lower than in the new phase saving you dollars you can spend on other things like travel or a golf cart! Featuring an expansive, light filled main living, kitchen and dining area with a warm and inviting fireplace just off the front entry, there is space for entertaining, watching television or enjoying a delightful conversation around the dinner table. The owner's suite, located in the rear of the home, offers privacy and luxury in the ensuite with a freestanding tub and huge walk in shower. Storage abounds in the closet, and there is a study just outside the retreat near the family spaces. A large, covered outdoor entertainment porch makes indoor outdoor living possible with just enough space to garden or enjoy your morning cuppa but not so much you dread taking care of the lawn. Two other bedrooms share a lovely bath near the front of the home, and a gracious entry hall welcomes guests into your oasis. Act now to be able to choose interior finishes and outdoor colors. This window will close very quickly. Enjoy all Walsh has to offer from the fabulous pools, tennis and pickleball courts, basketball, work out facilities, maker space woodworking, or running or walking on the miles of trails within the neighborhood. You won't find a better community in which to land, so contact us if you are interested in pursuing this presale opportunity in Aledo ISD's amenity filled Walsh.

14425 Overlook Park, Fort Worth

$799,232
4 Beds 4 Baths 21309634 MLS
Amazing preconstruction opportunity to skip the hassle up front, but pick all of your interior finishes and exterior colors. This home is already in permitting, so the buyer could pick all finishes and colors but not have to wait the time it takes to get things started before construction processes begin. On a large lot in Phase 3, the PID rate is lower than the new phase, and it will remain lower as long as you live in Walsh. Located on the quiet end of Walsh Ave, close to parks and steps from the school, this home is nicely situated on a corner for privacy and space. Featuring a new Village Homes design, the Charleston, this spacious and well designed, light filled home offers a long and relaxing front porch, as well as a deep and private covered rear entertainment patio. Inside, 14, 16 and 10 foot ceilings on the main level make the home open and airy. An enormous living and dining space anchors the family spaces where guests and friends can gather while helping create feasts in the gourmet luxury kitchen, open to the living and dining spaces. An abundance of storage, custom cabinetry and gas cooking make this a place any home chef would want to make their own. A large and private study is also part of the flowing downstairs plan, suitable for the work from home resident or just a place where family business can transpire. The owner's suite is also on the main level, and it features a private entrance, huge ensuite spa bath, and an enormous walk in closet. Upstairs, three bedrooms each have their own vanity area, with two sharing a Jack and Jill, and one having its own ensuite bath. A separate study nook for the kids outside their bedrooms, and a giant game room make this upstairs an oasis for all who want their own spots. Act quickly to be able to take advantage of selecting your own tastes and preferences, and we are offering incentives to assist in buyer buy downs or in adding options to your new home. A three car or golf cart ready garage is included.

2101 Sandlin, Fort Worth

$1,100,000
3 Beds 3 Baths 21309116 MLS
Truly one of a kind gated equestrian estate, where breathtaking Texas sunsets, exceptional craftsmanship, & thoughtful design create the ultimate country retreat. Situated on a picturesque homesite with sweeping views extending to the creek beyond, this stunning custom home by John Askew showcases extensive upgrades & remarkable attention to detail throughout. Step inside & be captivated by soaring ceilings, exposed wood beams, elegant arched openings, a dramatic floor to ceiling stone fireplace that anchors the spacious living area. Expansive windows frame stunning views of the outdoor living space surrounding countryside, seamlessly blending indoor & outdoor living. The luxurious primary suite is a private retreat featuring a spa inspired bath with a Hollywood soaking tub, oversized walk-in shower, dual vanities, abundant storage, a vanity area, a conveniently located sauna. The custom designed primary closet is truly exceptional. Designed for comfort & functionality, the home offers 3 spacious bedrooms, 2.5 bathrooms, a private office coffered ceilings and custom built-ins, a storage room, hidden safe storm room, oversized laundry room with built-in desk and sink, plus a mudroom.The chef’s kitchen is the heart of the home, offering abundant cabinetry, workspace, & an open flow into the breakfast area, making it ideal for everyday living and entertaining.Step outside to your own private paradise featuring an expansive covered outdoor living area with a wood burning fireplace, outdoor grill, sink, & breathtaking views. Whether hosting guests, enjoying morning coffee, or watching sunsets, this space is designed for year round enjoyment.Equestrian enthusiasts will appreciate the outstanding horse facilities, while the gated setting provides privacy, security, & the peaceful country lifestyle you've been dreaming of. Combining luxury, functionality, & incredible natural beauty, this extraordinary estate offers a rare opportunity to own a property that has it all.

125 E Bozeman Ln, Fort Worth

$885,000
4 Beds 3 Baths 21309345 MLS
Welcome to this stunningly renovated home in one of Fort Worth’s most exclusive gated communities- Riverbend Estates, just 10 minutes from downtown and protected by live-guarded security. This beautifully updated residence blends luxury and modern design across every detail, offering both comfort and high-end living. Step inside to discover fresh interior paint, all-new lighting, and a spacious layout perfect for entertaining or relaxing. The chef-inspired kitchen is the heart of the home, boasting brand-new appliances, sleek quartz countertops, a large center island, and ample cabinetry, all redesigned with a modern aesthetic in mind. The updated bathrooms feature contemporary finishes, elevating your daily routines into spa-like experiences. Working from home? You’ll love the private study, perfect for a home office, library, or quiet retreat. Enjoy peace of mind and efficiency with a brand-new roof, two new hot water heaters, and two new AC units, ensuring this home is move-in ready and energy efficient. Upstairs, enjoy a dedicated media room for movie nights and a spacious game room that offers endless flexibility for play or work. The three-car garage includes a Tesla charging station, catering to the eco-conscious buyer. Outside, the covered back patio is grill-ready with a built-in gas hookup, ideal for summer BBQs and year-round entertaining. This home perfectly balances luxury, function, and location, all within a secure, private community. Whether you're commuting into the city or enjoying the peace of suburban life, this home has it all. Don’t miss your opportunity to own this exceptional Fort Worth gem. Schedule your private showing today!

6208 Riverview Circle Ft, Fort Worth

$340,000
4 Beds 3 Baths 21308523 MLS
Exceptional opportunity to own a brand-new construction duplex in the heart of Fort Worth! Price is for 1 unit — both units are available — making this a great opportunity for investors, house hackers, or buyers looking for multi-generational living. Each thoughtfully designed unit features 4 bedrooms, 2.5 bathrooms, game room, and a spacious open-concept layout with modern finishes throughout. The primary suite is conveniently located downstairs and offers a beautiful ensuite bathroom with dual sinks, designer finishes, and a large walk-in shower. The first floor welcomes you with a bright and open living area that flows seamlessly into the kitchen and dining space, perfect for entertaining. The stunning kitchen showcases custom cabinetry extending to the ceiling, oversized island, quartz countertops with elegant veining, modern backsplash, stylish pendant lighting, and contemporary fixtures. A convenient half bath is also located downstairs. Upstairs you will find two additional bedrooms, a dedicated office space, a spacious game room, and a full bathroom featuring dual sinks, offering functionality and flexibility for today’s lifestyle. Both units include beautiful modern selections such as luxury-style flooring, upgraded lighting, sleek hardware, contemporary bathrooms, and neutral finishes throughout. Enjoy private fenced backyard areas and attached garages, all wrapped in a modern exterior design with great curb appeal. Located minutes from Downtown Fort Worth, major highways, dining, shopping, and entertainment. A rare chance to own a new construction income-producing property with two move-in-ready units! Don’t miss this incredible investment opportunity!

Cottonwood St, Fort Worth

Start Your Search