Fort Worth Real Estate Search

Fort Worth Properties between $300,000 and $400,000 for Sale

Our website features the best real estate search for between $300,000 and $400,000 properties available in Fort Worth and surrounding areas. It is the only site you will ever need! It is easy-to-use and updated by the official REALTOR®’s database every 15 minutes. 

You can save searches, and get daily email alerts of new listings, price changes, sold data, and market reports. Our Interactive Map Search allows you to view properties on a map or refine your search by drawing the boundaries around the area you desire.

Curious about what’s happening in the Fort Worth real estate market? Sign up for a  Fort Worth Real Estate Market Report to see what’s active, under contract, and sold!

Considering selling or refinancing your home? Get an INSTANT property valuation now!

Newest Fort Worth Properties between $300,000 and $400,000 for Sale

$355,000
4 Beds 3 Baths 21268282 MLS
MOTIVATED SELLER - Looking for a MASSIVE family home that has been lightly lived in and meticulously maintained? This Keller ISD beauty checks all the boxes. Ideally located in North Fort Worth with easy access to major highways, shopping, dining, and entertainment, this spacious home offers over 3,000 square feet of comfortable living space designed for everyday life and entertaining. From the moment you arrive, you’ll appreciate the charming curb appeal and timeless brick exterior. Step inside to discover spacious formal living and dining areas that can easily adapt to your lifestyle—whether you need a home office, playroom, homeschool space, or additional entertaining area. Continue into the heart of the home where a warm and inviting family room is centered around a classic brick fireplace and opens seamlessly into the oversized kitchen and breakfast area. The kitchen is truly a dream with abundant counter space, plenty of cabinetry, and a massive pantry for all your storage needs. Large windows throughout the home bring in beautiful natural light, creating a bright and airy feel. A convenient half bath downstairs is perfect for guests. The primary suite is also located on the first floor, offering privacy and comfort with a spacious bedroom and en-suite bathroom featuring dual vanities, a garden tub, separate shower, and walk-in closet. Upstairs, the space continues with a huge game room perfect for movie nights, a play area, gym, or media room. Three additional bedrooms and a full bathroom provide plenty of room for family and guests. Step outside and enjoy a beautifully manicured backyard, lovingly maintained and ready for summer barbecues, outdoor fun, or relaxing evenings at home. This home offers the space, layout, and location today’s growing families are searching for—don’t miss your opportunity to make it yours.

7440 Sienna Ridge Ln, Fort Worth

$345,000
3 Beds 2 Baths 21269412 MLS
Welcome home to modern convenience and effortless living. This stunning 3-bedroom, 2-bath ranch-style home, built in 2015, offers a versatile layout designed to complement every lifestyle. The open floor plan fills each main living area with abundant natural light, while plantation shutters provide the perfect balance of brightness and privacy. Need a dedicated workspace? A tucked-away front office delivers the quiet and seclusion ideal for remote work or a personal library. Looking for more room to play? An expansive bonus space stands ready for a home theater, pool table, or the ultimate hobby room. At the end of the day, retreat to a spacious primary suite featuring a spa-inspired ensuite with his-and-her sinks, a rain shower head, and double additional shower heads for a truly luxurious experience. Walk-in closets in every bedroom ensure storage is never a concern. Step outside and elevate your entertaining game with a fully equipped outdoor gas kitchen — perfect for dining under the stars. Mature landscaping wraps the backyard in natural privacy, creating a peaceful escape that feels miles from the city. A 2-car garage with built-in cabinetry rounds out the home with generous vehicle and storage space. Community amenities include a pool, parks, a community garden, and a boat dock — everything you need just steps away. ? Brand new Class 4 impact-rated roof just installed. Schedule your private showing today — this one won't last!

5913 Warmouth Dr, Fort Worth

$319,900
4 Beds 3 Baths 21270963 MLS
Beautifully maintained and full of charm, this two-story home at 3900 Country Lane in Fort Worth truly reflects the seller’s pride of ownership. Offering 4 bedrooms, 2.5 bathrooms, and an ideal layout for both everyday living and entertaining, this home combines comfort, space, and convenience in a fantastic location. The main floor features beautiful wood flooring throughout the living areas, a formal dining room, and a spacious family room centered around a cozy wood-burning fireplace. The kitchen offers an oversized peninsula with plenty of seating, an eat-in breakfast area, abundant cabinet space, and a large walk-in pantry perfect for storage and organization. The primary suite is conveniently located downstairs and offers a relaxing retreat with a garden tub, separate oversized shower, and an extra-large walk-in closet. The primary bedroom is carpeted for added comfort. Also located on the first floor are the spacious laundry room and a convenient half bath. Upstairs, you’ll find a large game room along with three oversized bedrooms featuring generous closet space and a full bathroom. The staircase showcases beautiful wood flooring, while the entire second floor is comfortably carpeted. Step outside to enjoy the beautifully landscaped front yard and an extra-large backyard complete with a wood privacy fence — perfect for entertaining, pets, or relaxing evenings outdoors. The home also includes a two-car garage. Located just off the Chisholm Trail Parkway, this home offers quick access to shopping, dining, I-35W, and is only minutes from Downtown Fort Worth.

3900 Country Ln, Fort Worth

$384,900
4 Beds 3 Baths 21269255 MLS
Beautifully Upgraded 4-5-Bedroom Home with Office, Game Room & Modern Designer Finishes! Welcome to this stunning newer-construction home located in the highly desirable West Fort Worth area near shopping, dining, schools, and convenient highway access. Offering an exceptional blend of space, functionality, and modern elegance, this meticulously maintained residence features 4-5 bedrooms, multiple living spaces, and thoughtfully upgraded finishes throughout. The open-concept floor plan is filled with natural light and showcases luxury vinyl plank flooring, soaring ceilings, oversized windows, and a spacious living area perfect for entertaining or everyday living. The gourmet kitchen is the heart of the home and features an oversized granite island, stainless steel appliances, gas range, abundant cabinetry, subway tile backsplash, walk-in pantry, and an open flow into the dining and family rooms. The spacious primary suite provides a true retreat with vaulted ceilings, dual vanities, oversized walk-in shower, and an exceptionally large custom walk-in closet with built-in organization system. Upstairs offers additional flexible living space ideal for a media room, second living area, playroom, or home gym. Additional highlights include: Dedicated home office with designer accent walls Large upstairs game and flex room Open-concept living and dining areas Energy-efficient construction Separate utility room Modern neutral color palette throughout Covered rear patio perfect for relaxing or entertaining Beautiful curb appeal with brick and stone elevation Oversized backyard with privacy fencing Conveniently located near major commuter routes, shopping, dining, and entertainment while still offering a quiet neighborhood feel. Owner is a licensed Texas Realtor (TREC).

10932 Elata Dr, Fort Worth

$389,675
3 Beds 2 Baths 21267248 MLS
Ask us about our Trade In Trade Up program, we can buy your home! At Riverside Homebuilders, we pride ourselves in providing unique homes with floor plans that are as individual as our customers. This 3-bedroom, 2-bathroom home has a galley feel with an open floor plan. Walking into the grand foyer you’ll find yourself right at the entrance of the kitchen being welcomed by scents of freshly-baked cookies or a mouthwatering meal being prepared. The flex room in the front of the home can be easily utilized as another bedroom if needed or a den for reading and relaxing. Through the kitchen, you’ll find the cabinets open to the dining and living rooms at the heart of the home. A corner pantry gives you plenty of storage for snacks, canned goods, small appliances, and planning for a rainy day. To the right of the dining room lies the 2-bedroom wing. Whether for kids or guests, these rooms offer plenty of space with the convenience of their own full bathroom. Or, if you’re a new family preparing for your first little one, the secondary bedroom is close enough to the owner’s bedroom to feel safe having your baby sleep in their crib. The owner’s suite is nicely situated in the back corner with its own hallway to create the feel of your own private getaway. Enter the L-shaped bathroom through magnificent double doors. This floor plan offers one of our largest walk-in closets; we’ve maximized the space to offer enough room to change into that perfect outfit. Never track mud into your home again because the San Gabriel II has the laundry room situated off the garage. The unique layout of this home gives you the chance to do something different than all your friends while still providing a comfortable space to live and entertain.

824 Elmstead Dr, Fort Worth

$359,900
4 Beds 2 Baths 21267382 MLS
NEW PRICE – NOW OFFERED AT $359,900! Welcome to this well-maintained 4-bedroom, 2-bath home with a dedicated office, offering over 2,000 square feet of comfortable living space in the established Dorado Ranch community. Designed with both functionality and everyday living in mind, the open-concept floorplan features a spacious living area that flows seamlessly into the kitchen and dining space, creating an ideal setting for gathering, entertaining, or enjoying a quiet evening at home. The kitchen offers abundant cabinet and counter space, a center island, pantry, and views into the main living area. The private primary suite provides a relaxing retreat with an ensuite bath and generous walk-in closet. Three additional bedrooms and a dedicated office offer flexibility for remote work, guests, hobbies, or additional living needs. Step outside to enjoy the covered patio and backyard space, perfect for morning coffee, outdoor dining, or weekend gatherings. A sprinkler system helps simplify lawn maintenance throughout the year. Conveniently located near Alliance Town Center, shopping, dining, entertainment, grocery stores, and major commuter routes, this home offers easy access to both Haslet and North Fort Worth amenities while maintaining a neighborhood feel. Residents of Dorado Ranch enjoy community amenities including a pool, playground, and neighborhood green spaces. With a versatile floorplan, dedicated office, covered patio, and convenient location, this move-in-ready home is ready for its next owner. Schedule your private showing today.

11312 Gold Canyon Dr, Fort Worth

$300,000
4 Beds 2 Baths 21270048 MLS
Better than new! Take advantage of a rare opportunity to own this move in ready West Fort Worth home featuring BOTH a 1% temporary interest rate buydown and a $4,000 lender credit toward closing costs through our preferred lender. Plus, enjoy the benefits of assumable solar panels that are already partially paid off, providing net zero electric bills for the current owners and a low fixed solar payment of just $98 per month, offering protection from rising utility costs and the potential for significant long term savings. Welcome to this beautifully maintained D.R. Horton home in the sought after Highlands at Chapel Creek community. Built in 2020, this popular Starkville floor plan offers 4 bedrooms, 2 bathrooms, and an open concept layout designed for comfortable everyday living and entertaining. The kitchen is the heart of the home with granite countertops, stainless steel appliances, a 5 burner gas range, walk in pantry, abundant cabinetry, and a large island overlooking the living and dining spaces. Durable wood look tile runs throughout the main living areas for style and easy maintenance. The split bedroom layout provides added privacy, with a spacious primary suite featuring dual sinks, a large walk in shower, and oversized walk in closet. Enjoy the covered back patio, fenced backyard, Smart Home technology, tankless water heater, keyless entry, and full sprinkler system. Residents enjoy access to a community pool, cabana, playground, clubhouse, and walking trails, all conveniently located near Downtown Fort Worth, NAS JRB, shopping, dining, Lake Worth, and the Fort Worth Nature Center & Refuge. This home combines modern finishes, energy efficiency, and exceptional value all in one. Schedule your private showing today!

2313 Stallings Rd, Fort Worth

$374,000
5 Beds 3 Baths 21268415 MLS
Exceptionally cared for home with all the space you need on a big corner lot in Fort Worth's Vista West neighborhood. Enjoy the convenience of being just minutes to I-30 and the 820 loop - close to shopping, dining, and entertainment. Quiet, established neighborhood boasts mature trees, sidewalk-lined streets, and a wonderful amenities center with a pool, playground, sports court, and a beautiful pond. Handsome curb appeal thanks to a shade tree, classic brick facade, lovingly-maintained landscaping and a great front porch. The interior shines with pride of ownership and improvements over the years: fresh interior paint, tile flooring, new oak treads and black iron rod spindles, crown molding, recessed lighting, granite countertops and hard flooring in the loft area upstairs. Formal rooms in the front of the home lead to an open concept living, breakfast and kitchen area - all spacious and washed with natural light and centered around a gas fireplace. The kitchen offers tremendous storage, prep space, and a gas stovetop. In addition to a large walk-in pantry are additional deep cabinets installed for even more storage. The guest bedroom downstairs is being utilized as a gym and connects to a well-appointed full bathroom. Upstairs is an open loft, a dedicated game room, three more secondary bedrooms, and a very generously sized primary suite. The large, grassy backyard is peaceful and private with a gorgeous perennial garden bed and a covered back porch big enough for proper relaxation and entertaining. Roof replaced 2024 with Class IV Hail Resistant product plus radiant barrier.

1229 Hickory Bend Ln, Fort Worth

$384,900
3 Beds 2 Baths 21264688 MLS
This stunning One-Owner David Weekley Home is move in ready!! Though modest in size on paper, this home lives MUCH LARGER than EXPECTED. Thoughtfully designed open floor plan, high ceilings, & abundant natural light, every inch of space is maximized for flow & functionality. Temporary 1% INTEREST RATE BUY-DOWN courtesy of our preferred lender, a credit to the Buyer. This meticulously maintained 1 story Bennett Floor plan is situated in a quiet community tucked away in the award-winning Keller ISD, zoned for Fort Worth. Nestled between Dallas & Fort Worth, this residence offers the perfect blend of tranquility & accessibility. Featuring all-new carpet, new luxurious vinyl tile, and laminate wood flooring, the home enhances its inviting open atmosphere with fresh paint. A new microwave—never used—and a water heater that is less than a year old add to the home's appeal. Designed for both functionality and style, the kitchen boasts a center island, pantry, and plenty of workspace, seamlessly connecting to the spacious Living Room —ideal for everyday living & entertaining. Step outside to your screened-in back porch, the perfect spot for evenings of relaxation while overlooking the expansive, low-maintenance yard—great for play or creating your own fire pit in the charming rock cut-out area. The spacious layout also includes a versatile BONUS ROOM conveniently located between the secondary bedrooms, ideal for a second living area, office, or any space that suits your lifestyle. Additionally, the floored attic above the garage provides ample storage solutions. Visualize your new lifestyle & the endless possibilities that await with the virtually staged images, showcasing the potential and space the home has! Located just minutes away from Alliance Town Center shopping, Costco, & 7mins from HEB! With all these fantastic features, a prime location, and the benefits of Keller ISD, this home is ready for you to move in & enjoy. Don’t miss out on this exceptional opportunity!

5117 Pinellas Ave, Fort Worth

$320,000
2 Beds 2 Baths 21248666 MLS
Tucked within the desirable Royale Orleans Condos, this beautifully updated condo offers a perfect blend of style, comfort and convenience- minutes from TCU and zoned Tanglewood Elementary. From the moment you enter, you'll notice the elevated details- designer lighting, wood flooring and a cohesive, comfortable aesthetic that sets this unit apart. Ideal for students, faculty, parents, or anyone wanting to stay close to campus. Inside, the condo showcases custom finishes and thoughtful design throughout. The kitchen features sleek countertops, cabinetry with ample storage, refined touches that make both everyday living and entertaining a pleasure. The living and dining areas flow seamlessly, creating a welcoming and functional space filled with natural light. The cocktail room is the highlight! A wonderful place to gather with friends or family and a sun porch that is a great spot for cuddling up to read a book. This condo has two balconies, located steps from the pool and reserved covered parking. Ideal condo for first time buyers, students and anyone wanting to downsize. The bedrooms both offer comfortable retreats and large closets with even more storage. Every element of the home has been curated to maximize both beauty and usability. Whether you are looking for a low maintenance residence or a smart investment near TCU, this condo delivers on location and design with undeniable charm. The location provides quick access to dining, shopping, Overton Park and Trinity River Trails and ideally located near TCU and Tanglewood Elementary.

4312 Bellaire Dr S Unit 204, Fort Worth

$339,110
4 Beds 3 Baths 21264750 MLS
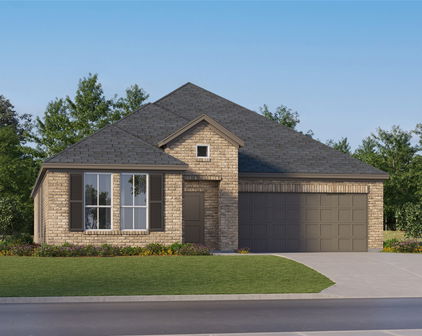
Beautiful new D.R. Horton home in the Rock Creek Ranch community located in Fort Worth and Crowley ISD! The single-story Lakeway Floorplan, Elevation C, with an estimated Summer completion, offers 4 bedrooms, 3 bathrooms, a private study, and a 2-car garage, thoughtfully designed to provide flexible living space and everyday comfort. The open-concept layout brings together the family room, dining area, and contemporary kitchen, creating a bright and welcoming setting ideal for entertaining and daily living. The well-appointed kitchen features quartz countertops, 36” painted cabinets, stainless steel appliances, a gas range, stainless steel sink, center island, and a walk-in pantry for added functionality. The private primary suite includes an en-suite bath with dual quartz vanities, a 5-foot oversized shower, and a walk-in closet conveniently located off the bathroom. Three secondary bedrooms and two full bathrooms with quartz vanity tops provide comfortable accommodations for family, guests, or multi-generational living, while the dedicated study offers a flexible space for working from home or hobbies. Luxury vinyl plank flooring enhances the main living areas and wet zones for durability and easy maintenance. Built with energy-efficient construction and equipped with America’s Smart Home Technology. Exterior highlights include a landscape package, full sprinkler system with rain sensor, privacy fencing, and more. Planned community amenities include a future pool, parks, playground, and walking trails. Located just two miles from Benbrook Lake with easy access to shopping, Fort Worth attractions, and nearby schools.

10868 Bloodstone Dr, Fort Worth

$332,450
4 Beds 2 Baths 21264903 MLS
Beautiful new D.R. Horton home in the Rock Creek Ranch community located in Fort Worth and Crowley ISD! The single-story Texas Cali Floorplan, Elevation C, with an estimated Summer completion, offers 4 bedrooms, 2 bathrooms, and a 2-car garage, designed with a spacious open-concept layout ideal for both everyday living and entertaining. The family room, dining nook, and contemporary kitchen flow together seamlessly, creating a bright and inviting central living space. The thoughtfully appointed kitchen includes quartz countertops, 36” painted cabinets, stainless steel appliances, a gas range, stainless steel sink, center island, and a walk-in pantry for convenient storage. The private primary suite features an en-suite bath with dual quartz vanities, a 5-foot oversized shower, and a walk-in closet conveniently located off the bathroom. Three secondary bedrooms and a full bathroom with a quartz vanity top provide flexible space for family members, guests, or a home office. Luxury vinyl plank flooring enhances the main living areas and wet zones for durability and easy maintenance. Built with energy-efficient construction and equipped with America’s Smart Home Technology. Exterior highlights include a landscape package, full sprinkler system with rain sensor, privacy fencing, and more. Planned community amenities include a future pool, parks, playground, and walking trails. Located just two miles from Benbrook Lake with easy access to shopping, Fort Worth attractions, and nearby schools.

10864 Bloodstone Dr, Fort Worth

$339,185
4 Beds 2 Baths 21265139 MLS
Beautiful new D.R. Horton home in the Rock Creek Ranch community located in Fort Worth and Crowley ISD! The single-story Kingston floorplan, Elevation C, with an estimated Summer completion, offers 4 bedrooms, 2 bathrooms, and a 2-car garage, thoughtfully designed to balance open-concept living with comfortable private spaces. The heart of the home features a seamless flow between the family room, dining area, and contemporary kitchen, creating a warm and inviting environment ideal for everyday living and entertaining. The kitchen is well-appointed with quartz countertops, 36” painted cabinets, stainless steel appliances, a gas range, stainless steel sink, center island, and a walk-in pantry for added functionality. The private primary suite includes an en-suite bath with dual quartz vanities, a 5-foot oversized shower, and a walk-in closet conveniently located off the bathroom. Three secondary bedrooms and a full bathroom with a quartz vanity top provide flexible space for family, guests, or a home office. Luxury vinyl plank flooring enhances the main living areas and wet zones for durability and easy maintenance. Built with energy-efficient construction and equipped with America’s Smart Home Technology. Exterior highlights include a landscape package, full sprinkler system with rain sensor, privacy fencing, and more. Planned community amenities include a future pool, parks, playground, and walking trails. Located just two miles from Benbrook Lake with easy access to shopping, Fort Worth attractions, and nearby schools.

10816 Bloodstone Dr, Fort Worth

$320,000
4 Beds 2 Baths 21263390 MLS
Charming, MOVE IN READY and built in 2023, this beautifully designed 4-bedroom, 2-bath home offers modern comfort, thoughtful upgrades, and incredible convenience in the heart of Fort Worth. Ideally located near major highways and just minutes from Eastover Park, this home combines stylish living with an unbeatable location. From the moment you arrive, you’ll be impressed by the inviting curb appeal featuring a stunning stone-accented front porch. Inside discover the gorgeous plank flooring flowing throughout the main living areas and an expansive open-concept floor plan designed for both entertaining and everyday living. The spacious living room offers the perfect setting for gatherings, relaxing evenings, and great conversation, plus the mounted TV will remain with the home for added convenience. At the heart of the home is the show-stopping kitchen, complete with an oversized island, elegant quartz countertops, farmhouse sink, subway tile backsplash, and sleek stainless steel appliances, truly the centerpiece of the home. Even better, the kitchen refrigerator, washer, dryer, curtains, and curtain rods all convey with the property, making this home truly turnkey. Retreat to the luxurious primary suite, thoughtfully designed as your own private escape. The spacious bedroom flows into a beautifully appointed ensuite bath featuring quartz countertops, a separate shower, and a large walk-in closet. Three additional generously sized bedrooms and a full bath provide plenty of space for family, guests, or home office setup. Outside is a great backyard with a covered patio, perfect for enjoying peaceful evenings or entertaining friends and family. Additional highlights include a $10,000 whole-home water filtration system that has already been paid off, plus an ADT security system with cameras that will stay with the home, offering comfort, convenience, and peace of mind from day one.

4945 Ramey Ave, Fort Worth

$365,000
2 Beds 1 Baths 21217394 MLS
NEW PRICE: $365,000 PLUS $5,000 TOWARD AN INTEREST RATE BUY-DOWN OR BUYER CLOSING COSTS! This valuable incentive could help make your monthly payment more affordable while securing one of the best values in sought-after Arlington Heights. Discover the charm of this beautifully updated 1924 bungalow, where historic character meets thoughtful modern improvements. Original hardwood floors, fresh designer Sherwin-Williams paint throughout, smooth-finish ceilings, LED recessed lighting, updated fixtures, and refreshed exterior detailing create a home that feels both timeless and move-in ready. Significant improvements have already been completed, including foundation work and plumbing upgrades, offering added peace of mind for the next owner. The home also features inviting front and back covered porches, providing nearly 300 square feet of additional outdoor living space perfect for morning coffee, entertaining, relaxing, or enjoying the mature surroundings. Unlike many historic bungalows, this property offers a generous backyard and oversized detached garage with workshop—features that are increasingly difficult to find in Arlington Heights. Whether you envision a creative studio, hobby space, extra storage, home gym, or simply room to enjoy the outdoors, this flexible space adds exceptional value. Ideally located just minutes from Camp Bowie, the Cultural District, TCU, Clearfork, Central Market, and the Trinity Trails, this home offers the perfect blend of historic neighborhood charm and everyday convenience. Move in now, enjoy today, and make it your own over time in one of Fort Worth’s most desirable and established communities. With the new price and seller incentive, this is a rare opportunity to own a home that combines character, updates, space, and long-term value.

4607 Collinwood Ave, Fort Worth

Start Your Search