Fort Worth Real Estate Search

Fort Worth Properties between $300,000 and $400,000 for Sale

Our website features the best real estate search for between $300,000 and $400,000 properties available in Fort Worth and surrounding areas. It is the only site you will ever need! It is easy-to-use and updated by the official REALTOR®’s database every 15 minutes. 

You can save searches, and get daily email alerts of new listings, price changes, sold data, and market reports. Our Interactive Map Search allows you to view properties on a map or refine your search by drawing the boundaries around the area you desire.

Curious about what’s happening in the Fort Worth real estate market? Sign up for a  Fort Worth Real Estate Market Report to see what’s active, under contract, and sold!

Considering selling or refinancing your home? Get an INSTANT property valuation now!

Newest Fort Worth Properties between $300,000 and $400,000 for Sale

$349,000
1 Beds 2 Baths 21277880 MLS
Some residences simply offer a place to live — this one offers a lifestyle. Positioned within the iconic Neil P. Anderson Building, Residence #305 combines timeless architecture, boutique-style living, and an unbeatable downtown location overlooking Burnett Park and West 7th Street. This beautifully appointed 1-bedroom, 1.5-bath residence features an expansive open-concept floor plan with approximately 1,149 square feet of thoughtfully designed living space. The oversized living area is ideal for both entertaining and everyday comfort, while the open kitchen is equipped with granite countertops, stainless steel appliances, abundant wood cabinetry, and wood flooring. The spacious primary suite offers a true retreat with a large ensuite bath featuring dual sink vanities, a separate soaking tub and separate shower, and generous storage. An additional half bath provides convenience for guests. Residents enjoy the charm and privacy of boutique condominium living along with exceptional amenities, including an outdoor sanctuary complete with a pool, hot tub, seating areas, and a recently remodeled fully equipped outdoor kitchen featuring stainless steel counters and cabinetry, refrigerator, sink, and gas grill. The building also offers an elegant lobby and a stylish common gathering space perfect for entertaining or relaxing. Additional highlights include reserved covered parking (spc 921) with direct building access and a large, deeded storage unit (#S20) located in the basement level of the property. Perfectly situated in the heart of downtown Fort Worth, this residence places dining, entertainment, parks, and cultural destinations just moments away. Act fast – this one will not last! Call today for a VIP Private Showing.

411 W 7th St Unit 305, Fort Worth

$335,000
3 Beds 2 Baths 21274375 MLS
Move-in ready and motivated seller! Skip the added expense of many nearby new construction homes with NO MUD tax and NO PID tax, creating significant monthly savings. Built in 2021, this beautifully maintained 3-bedroom, 2-bath home in Trails of Elizabeth Creek offers modern finishes, fresh interior paint, new carpet, and an open floor plan that's ready for its next owner. The kitchen overlooks the living and dining areas and features granite countertops, stainless steel appliances, a gas range, tile backsplash, pendant lighting, a large island, and a walk-in pantry, making it perfect for everyday living and entertaining. The private primary suite offers dual sinks, a spacious walk-in shower, vanity area, and a large walk-in closet. Wood-look ceramic tile runs throughout the main living areas, while new carpet adds comfort to each bedroom. Step outside to enjoy the extended covered patio, privacy-fenced backyard, full sprinkler system, updated landscaping, and smart home features. Residents of Trails of Elizabeth Creek enjoy resort-style amenities including a community pool, lazy river, cabana, playgrounds, walking trails, green spaces, and an on-site Northwest ISD elementary school. Conveniently located near I-35W, Highway 114, Tanger Outlets, Alliance Town Center, Texas Motor Speedway, DFW Airport, shopping, dining, and major employers. Whether you're buying your first home, downsizing, or simply looking for a newer home without the added cost of MUD and PID taxes, this home is one you won't want to miss. Schedule your showing today!

704 Wilmott Ter, Fort Worth

$334,500
4 Beds 2 Baths 21283212 MLS
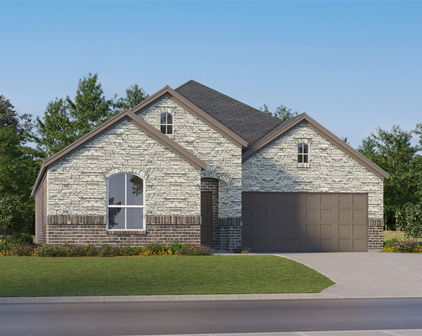
5% lender incentive offered with the use of the seller’s in-house lender, Homeward Mortgage! Incentive may be used towards buyer closing costs and or rate buy-down, subject to lender approval and buyer qualification. Tour this home anytime - no appointment or agent needed. Simply verify your ID at the door and explore on your own schedule, 7 days a week. The Starkville is a single story home that offers 4 bedrooms, 2 bathrooms and approx 1,587 sq. ft. of living space. As you enter the long foyer, you'll pass two secondary bedrooms and a spacious secondary bathroom. A short hallway off the foyer leads to the utility room and the fourth secondary bedroom with a walk-in closet. Next you'll enter the kitchen which features stainless steel appliances with gas cooking range, granite countertops, and a corner walk-in pantry. The large kitchen island overlooks the dining & living rooms with plenty of natural lighting. The dining room leads out to the large covered patio. The private main bedroom suite is located off the living room and features a walk-in closet and a large walk-in shower with ceramic tile surround. Additional features include: tankless water heater; Ceramic tile flooring at Entry, Hallways , Kitchen, Living Room, Utility and Bathrooms; and, full yard sod, landscaping and irrigation. The Starkville includes our HOME IS CONNECTED base package. Using one central hub that talks to all the devices in your home, you can control the lights, thermostat and locks, all from your cellular device.

4372 Mill Stream Ln, Fort Worth

$324,500
4 Beds 2 Baths 21283145 MLS
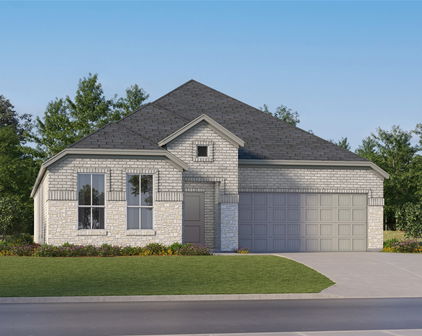
5% lender incentive offered with the use of the seller’s in-house lender, Homeward Mortgage! Incentive may be used towards buyer closing costs and or rate buy-down, subject to lender approval and buyer qualification. **Tour this home anytime - no appointment or agent needed. Simply verify your ID at the door and explore on your own schedule, 7 days a week. The Starkville is a single story home that offers 4 bedrooms, 2 bathrooms and approx 1,587 sq. ft. of living space. As you enter the long foyer, you'll pass two secondary bedrooms and a spacious secondary bathroom. A short hallway off the foyer leads to the utility room and the fourth secondary bedroom with a walk-in closet. Next you'll enter the kitchen which features stainless steel appliances with gas cooking range, granite countertops, and a corner walk-in pantry. The large kitchen island overlooks the dining & living rooms with plenty of natural lighting. The dining room leads out to the large covered patio. The private main bedroom suite is located off the living room and features a walk-in closet and a large walk-in shower with ceramic tile surround. Additional features include: tankless water heater; Ceramic tile flooring at Entry, Hallways , Kitchen, Living Room, Utility and Bathrooms; and, full yard sod, landscaping and irrigation. The Starkville includes our HOME IS CONNECTED base package. Using one central hub that talks to all the devices in your home, you can control the lights, thermostat and locks, all from your cellular device.

9644 Brickridge Ln, Fort Worth

$360,000
3 Beds 2 Baths 21280505 MLS
Experience modern comfort and elevated living in this beautifully maintained single-family home situated within the highly sought-after Wellington community. Built in 2021, this contemporary modern designed 3-bedroom, 2-bath plus an office residence offers approximately 1,888 square feet of stylish living space with a functional open-concept layout. Inside you will discover an inviting interior filled with natural light and contemporary finishes, including engineer wood like floors though-out common areas. The spacious living area seamlessly connects to the dining space and gourmet kitchen, creating the perfect setting for gathering with family and friends. The chef-inspired kitchen features generous granite countertop space, sleek cabinetry, a high-performance gas range, and a large center island that serves as both a practical breakfast bar and natural gathering place. The desirable floor plan offers a tranquil primary suite complete with a beautifully appointed ensuite bath featuring dual sinks and an oversized walk-in shower. Outside, enjoy a low-maintenance backyard perfect for relaxing, along with the convenience of a rear-entry two-car garage. In this desirable Wellington master-planned community, residents enjoy a world of vacation-style living with on-site amenities including a resort-style pool, modern fitness center and vibrant playground. Stroll along peaceful walking paths or unwind by tranquil community water features. It's a lifestyle of wellness and convenience, all just steps from your front door. Located within highly acclaimed Northwest ISD and just minutes from the Alliance Corridor, this home offers exceptional access to shopping, dining, entertainment, and major commuting routes including HWY 287 and I-35W. This is more than just a home, it’s an opportunity to enjoy modern luxury, convenience, and a lively lifestyle in the heart of Haslet. Experience everything this exceptional property has to offer. Ask me about the solar panels.

12329 Hulson Trl, Fort Worth

$325,000
3 Beds 3 Baths 21280674 MLS
Beautifully maintained and spacious home located in the highly sought-after Sendera Ranch community! This stunning home offers an exceptional floor plan with 3 bedrooms, 2.5 bathrooms, a private study downstairs and a huge upstairs game room designed for comfortable family living and entertaining. Enjoy easy maintenance with no carpet in all common areas. The downstairs features a spacious open-concept living room connected to the kitchen, creating the perfect space for gatherings and everyday living. The kitchen is equipped with stainless steel appliances, a gas stove, granite countertops, and tons of cabinet space for storage. The private study, primary suite, and two additional bedrooms are all conveniently located downstairs. The oversized primary suite offers a luxurious retreat with dual sinks, a standing shower, soaking bathtub, and a large walk-in closet. A custom-designed master closet even includes an additional storage room, providing excellent organization and functionality. Upstairs, you’ll find a huge game room with an extra flex space that can easily serve as a media room, additional bedroom, playroom, or hobby area. Step outside to a nice-sized backyard with plenty of space to run, play, and entertain. The outdoor storage shed provides valuable extra storage space, helping support a more organized lifestyle. Located within walking distance to Thompson Elementary School in the highly acclaimed Northwest Independent School District. Residents of Sendera Ranch enjoy outstanding community amenities including swimming pools, playgrounds, walking trails, green spaces, and a clubhouse. This wonderful home truly has it all, space, functionality, location, and community amenities. Don’t miss your opportunity to make this beautiful home yours!

520 Pollyann Trl, Fort Worth

Start Your Search