Fort Worth Real Estate Search

Fort Worth Properties between $300,000 and $400,000 for Sale

Our website features the best real estate search for between $300,000 and $400,000 properties available in Fort Worth and surrounding areas. It is the only site you will ever need! It is easy-to-use and updated by the official REALTOR®’s database every 15 minutes. 

You can save searches, and get daily email alerts of new listings, price changes, sold data, and market reports. Our Interactive Map Search allows you to view properties on a map or refine your search by drawing the boundaries around the area you desire.

Curious about what’s happening in the Fort Worth real estate market? Sign up for a  Fort Worth Real Estate Market Report to see what’s active, under contract, and sold!

Considering selling or refinancing your home? Get an INSTANT property valuation now!

Newest Fort Worth Properties between $300,000 and $400,000 for Sale

$375,690
4 Beds 3 Baths 21300357 MLS
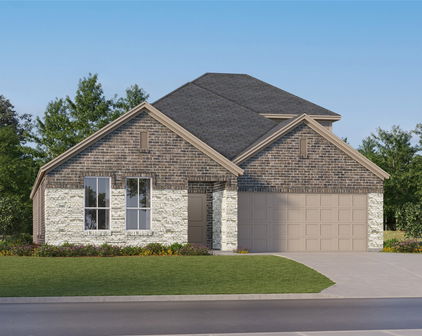
Complete and Move-in Ready! Beautiful new D.R. Horton home in the Rock Creek Ranch community located in Fort Worth and Crowley ISD! The single-story Kingbird floorplan Elevation E offers 4 bedrooms, 2 bathrooms, and a 2-car garage, thoughtfully designed to balance open-concept living with comfortable private spaces. The heart of the home features a seamless flow between the family room, dining area, and contemporary kitchen, creating a warm and inviting environment ideal for everyday living and entertaining. The kitchen is well-appointed with quartz countertops, 36” painted cabinets, stainless steel appliances, a gas range, stainless steel sink, center island, and a walk-in pantry for added functionality. The private primary suite includes an en-suite bath with dual quartz vanities, a 5-foot oversized shower, and a walk-in closet conveniently located off the bathroom. Three secondary bedrooms and a full bathroom with a quartz vanity top provide flexible space for family, guests, or a home office. Luxury vinyl plank flooring enhances the main living areas and wet zones for durability and easy maintenance. Built with energy-efficient construction and equipped with America’s Smart Home Technology. Exterior highlights include a landscape package, full sprinkler system with rain sensor, privacy fencing, and more. Residents will enjoy future community amenities such as a pool, park-playground, and walking trails. Located just two miles from Benbrook Lake, the neighborhood offers convenient access to shopping, Fort Worth attractions, and nearby education options.

10836 Bloodstone Dr, Fort Worth

$350,000
4 Beds 3 Baths 21300888 MLS
Desirable one story house in Cibolo Hill zoned for Eagle mountain Saginaw ISD,offers 4 generously sized bedrooms and 3 beautifully designed bathrooms, including a private guest en suite—perfect for visitors or multigenerational living. Conveniently located just 5 minutes from Eagle Mountain Lake and all your shopping needs, this home offers an inviting open floor plan that seamlessly blends comfort and style. Sunlight floods the interior, enhancing the inviting ambiance and creating a warm, welcoming atmosphere. The open-concept design creates a welcoming flow between living spaces, with a bright and airy feel throughout. The kitchen is a standout feature, boasting crisp white cabinetry, a large island with seating, a gas cooktop, FRIDGE and ample counter space for all your culinary needs. The adjoining living area features an electric fireplace, adding a cozy and contemporary touch to the space. Spacious dining room can house 8 to 10 seater dining table. Primary bedroom is at the back of the house overlooking a large garden,features a dual vanity and spacious shower bathroom. Two spacious bedroom at the front of the house share a full bath.WASHER DRYER & FRIDGE CONVEYS WITH THE SALE.Venture outside to enjoy resort-style amenities including a sparkling pool, playground, and a fully stocked pond complete with a fishing dock. For pet lovers, a large dog park and expansive open spaces provide ample opportunities for outdoor fun.

2625 Yupik Ln, Fort Worth

$399,000
5 Beds 4 Baths 21293279 MLS
Charming, move-in ready, and thoughtfully updated, this beautifully maintained 5-bedroom, 3.5-bath residence is nestled within the highly sought-after Harriet Creek Ranch community. Ideally located just minutes from Hwy 114, Texas Motor Speedway, Northwest ISD schools, the Northwest ISD Stadium, shopping, dining, and everyday conveniences. Step inside to discover rich hardwood flooring in the formal living and dining rooms, fresh interior paint, updated flooring & an inviting open-concept floor plan. Spacious family room is anchored by a cozy wood-burning fireplace & flows seamlessly into the oversized kitchen, featuring abundant cabinetry, a dedicated dining area + a massive breakfast bar. Private first-floor primary suite serves as a relaxing retreat, complete w-granite countertops, dual sinks, a large WI shower + generous storage. Upstairs, a huge game room provides endless possibilities for a media room, playroom, home gym, or additional living space. Four generously sized secondary bedrooms, all with WIC. The home features two electric tankless water heaters, a 400-amp electrical service, radiant barrier roof system, Class IV wind & hail-resistant roof, approximately 20 inches of additional blown-in attic insulation + LED lighting throughout. Outdoor living is equally impressive with a large covered patio overlooking the expansive backyard. Enjoy direct greenbelt access, hiking trails leading to Harriet Creek, nearby fishing opportunities, raised garden beds with a sun trellis, a permanent storage building, an additional portable storage shed, concrete walkways surrounding the home, and a full sprinkler system. Residents of Harriet Creek Ranch enjoy outstanding community amenities including a resort-style pool, parks, playgrounds, and scenic walking trails that create a vibrant neighborhood atmosphere.

16101 Cowboy Trl, Fort Worth

$370,000
3 Beds 2 Baths 21300114 MLS
Welcome to this North Fort Worth charmer in sought-after Keller ISD — a comfortable, well-laid-out 3-bedroom, 2-bath home with two living spaces and two dining areas, ideal for family life and entertaining. Step inside to wide-plank laminate flooring, high ceilings and graceful arched doorways that create a warm, open welcome. The formal living room just off the entry features a bay window with front-yard views. The heart of the home is the vaulted living room with a cozy fireplace and large windows that frame the backyard and flood the space with natural light. The open flow into the kitchen and breakfast nook makes everyday living effortless. The kitchen offers natural pine cabinets, an island and breakfast bar with easy sightlines to the living room. A bright breakfast nook with window seat provides a cheerful spot for morning coffee, casual meals, or homework time. The primary suite is a peaceful retreat with a bay window sitting area overlooking the backyard. The ensuite bath offers separate vanities, a jet tub, a separate shower, & an extra-large walk-in closet. Secondary bedrooms are generous in size & feature brand-new carpet, ready for family, guests, or a home office. Outside, the large backyard patio creates an inviting space for gatherings, playtime, & pets — roomy enough for landscaping & playset. Priced to allow the next owner to personalize finishes & paint colors while benefiting from updated roof & mechanicals. Foggy windows are scheduled to be replaced at the end of July. Location is exceptional — quick access to HEB, Costco, abundant shopping & dining, and easy routes to I-35 & 287. Downtown Fort Worth is just 20 minutes away. The neighborhood adds lifestyle value with walking trails, bike paths & playground for everyday recreation & community connection. This Fort Worth with Keller schools gem blends thoughtful floor plan, solid bones, and a prime location —a wonderful canvas for your next chapter. Schedule a showing & imagine the possibilities.

9125 Chardin Park Dr, Fort Worth

$315,000
4 Beds 2 Baths 21300319 MLS
Welcome home to this beautifully maintained, move-in ready property designed for both comfortable family living and effortless entertaining. Offering 3 bedrooms plus an office which can be used as a 4th bedroom, this versatile floor plan also features a open concept living and dining room with plenty of entertainment space to fit your lifestyle. Wood floors add warmth and character throughout the main living area, while the updated kitchen boasts upgraded stainless appliances, abundant cabinetry, granite counters, double oven, and walk in pantry. The spacious primary suite and well-appointed secondary bedrooms provide room for everyone, and the dedicated office is ideal for working from home, a playroom, spare bedroom, or hobby space. Step outside to enjoy the large covered patio overlooking a private backyard with no neighbors directly behind, creating the perfect setting for relaxing evenings, weekend barbecues, and entertaining guests. Enjoy privacy without any neighbors behind the property. Additional highlights include a brand-new roof installed in 2026 and true move-in ready condition. Residents enjoy HOA amenities, including a community pool, clubhouse, lake area with dock, and scenic walking trails around Marine Creek Lake. Combining comfort, functionality, privacy, and outstanding neighborhood amenities, this home is one you won’t want to miss. Close Proximity to shopping, eating, downtown Ft Worth, NASJRB, loop 820, I35W, and DFW.

5629 Spirit Lake Dr, Fort Worth

$399,990
4 Beds 2 Baths 21295247 MLS
Welcome to this beautifully maintained single-story home in the highly sought-after Crawford Farms community. Offering 4 bedrooms, 2 bathrooms, and a versatile flex room, this thoughtfully designed floorplan combines spacious living areas, quality finishes, and exceptional outdoor living. From the moment you arrive, you'll appreciate the inviting curb appeal, shade trees, and impressive arched windows that fill the home with natural light. Inside, rich hardwood flooring flows throughout the main living areas, while vaulted ceilings create an open and airy atmosphere. The spacious living room features a cozy fireplace, vaulted ceiling, and large windows overlooking the backyard. Designed for both everyday living and entertaining, the kitchen offers granite countertops, abundant cabinetry, stainless steel appliances, a center island, walk-in pantry, and a dedicated coffee bar with additional storage and prep space. The adjacent dining area provides seamless access to the outdoor living space. The private primary suite is tucked away from the secondary bedrooms and features hardwood flooring, dual vanities, a relaxing jetted soaking tub, separate shower, and generous walk-in closet. Three additional bedrooms and a full bath provide comfortable accommodations for family and guests, while the flex room offers endless possibilities as a home office, playroom, media room, or second living area. Step outside to a beautifully landscaped backyard highlighted by a covered cedar pergola patio, creating the perfect setting for outdoor dining, entertaining, or relaxing year-round. Just a short walk to the community pool and playground! Conveniently located near parks, shopping, dining, and major roadways, this exceptional home is zoned to highly acclaimed Keller ISD and offers the perfect blend of comfort, functionality, and lifestyle.

9925 Crawford Farms Dr, Fort Worth

$375,000
4 Beds 3 Baths 21296387 MLS
11533 Gloriosa Drive is a beautifully maintained two-story home in the highly desirable Villages of Woodland Springs community and Keller ISD. Offering approximately 2,186 square feet of thoughtfully designed living space, this 4 bedroom, 2.5 bath home combines modern updates, flexible living areas, and picturesque water views. Step inside to discover light-filled interiors featuring updated flooring, fresh neutral finishes, and an open, inviting floor plan. The spacious living room showcases expansive windows overlooking the neighborhood pond, creating a bright and relaxing atmosphere. A formal dining area provides the perfect setting for family meals and entertaining, while the kitchen offers ample cabinetry, generous counter space, and convenient access to the main living areas. The private primary suite serves as a peaceful retreat with a spacious layout and ensuite bath. Additional bedrooms offer flexibility for family, guests, or a home office. Upstairs, a versatile loft or game room creates the ideal space for a media room, play area, or secondary living space. Outside, enjoy tranquil waterfront views from the backyard, providing a rare and scenic backdrop for outdoor gatherings or quiet evenings at home. Located within the amenity-rich Villages of Woodland Springs community, residents enjoy access to multiple pools, parks, playgrounds, walking trails, and community ponds, with convenient access to shopping, dining, and major highways. All information provided should be confirmed by buyers agent and or buyer.

11533 Gloriosa Dr, Fort Worth

$349,000
3 Beds 2 Baths 21300044 MLS
UNDER $360,000 • FULLY RENOVATED • MOVE-IN READY • SINGLE-STORY • KELLER ISD! This beautifully updated 3-bedroom, 2-bath brick home in desirable Park Glen offers approximately 1,772 square feet of stylish, turnkey living near shopping, dining, entertainment, and major commuter routes. Step inside to discover luxury vinyl plank flooring, new carpet, fresh finishes, abundant natural light, and an inviting layout designed for comfortable everyday living and effortless entertaining. The renovated kitchen is a standout, featuring quartz countertops, stainless steel appliances, a gas range, generous workspace, and seamless flow into the living room, dining area, and breakfast nook. Retreat to the spacious primary suite with an oversized walk-in closet and a spa-inspired bathroom showcasing a freestanding soaking tub, modern fixtures, and beautifully updated finishes. The secondary bathroom has also been tastefully renovated with today’s most popular design elements. Major improvements, including completed foundation repairs and plumbing updates, provide added confidence and valuable peace of mind. Enjoy a quiet interior neighborhood location, a covered patio, and a spacious backyard with room for outdoor entertaining, pets, or play. Conveniently located near Costco, Walmart, restaurants, movie theaters, parks, trails, and major roadways. Renovated, single-story homes in Keller ISD at this price are difficult to find—schedule your showing before it is gone!

4605 Angelina Way, Fort Worth

$304,999
4 Beds 2 Baths 21286544 MLS
Welcome home to 316 Frio Pass Trail, a move-in-ready 4-bedroom, 2-bathroom home built in 2021 in the heart of the sought-after Sendera Ranch community in Haslet, TX! From the moment you step inside, the open-concept floor plan invites you in with modern finishes, and a layout that just feels right for everyday living and entertaining. Tucked on the quiet side of the neighborhood, this home sees minimal through traffic, giving your family the peace and calm you deserve. And the lot? It's one of the larger lots in the addition, giving you breathing room that's hard to find in newer construction. Step outside and discover your own personal retreat. The thoughtfully designed backyard sitting area was created with privacy in mind, the perfect spot for weekend cookouts, or winding down under the Texas sky. Whether you're hosting friends or simply savoring a quiet evening, this outdoor space truly delivers. Location? It doesn't get much better. You're just minutes from Serrano Ridge Park, featuring a playground and shaded pavilion, and a short drive to one of Sendera Ranch's premier amenity centers complete with a resort-style pool, playground, and clubhouse. This is the community lifestyle you've been dreaming about. Families will love being zoned to the award-winning Northwest Independent School District (NWISD), consistently recognized for excellence. And with Haslet being one of the fastest-growing communities in the DFW Metroplex, you're not just buying a home you're investing in a thriving future. This home qualifies for the UHM Home Start Down Payment program, making this a great choice for new homeowners struggling to come up with down payment cash.

316 Frio Pass Trl, Fort Worth

$315,000
3 Beds 2 Baths 21298538 MLS
Welcome to this beautifully updated home in the sought-after Bar C Ranch community of North Fort Worth! Built in 2016, this 3-bedroom, 2-bathroom home with a versatile flex room offers the perfect blend of style, space, & functionality — all with no carpet anywhere in the home. Step inside to soaring ceilings & fresh paint throughout, setting the tone for the bright, open-concept layout you've been looking for. The front of the home features a formal living area & a generous dining space, flowing seamlessly into the island kitchen. Complete with granite countertops, black appliances, a built-in microwave & dishwasher, this kitchen is as functional as it is attractive. A spacious pantry off the kitchen adds functional storage. A breakfast nook connects to the spacious rear living room, anchored by a charming wood-burning fireplace with stone surround — ideal for cozy evenings at home. Luxury vinyl plank & ceramic tile flooring run throughout, offering durability & easy maintenance. The split-bedroom layout provides privacy for all, while the tucked-away laundry room with its stylish barn door adds a touch of character. The oversized backyard features an open patio perfect for outdoor entertaining. The primary suite is a true retreat, positioned privately at the back of the home & boasting a large walk-in closet & an ensuite bath with double sinks, a garden tub, & a separate shower. Enjoy Bar C Ranch community amenities including a pool & playground, plus walkability to the neighborhood elementary school & amenity center. This move-in ready gem won't last long!

8213 Wildwest Dr, Fort Worth

$365,000
4 Beds 3 Baths 21296973 MLS
If you have been looking for room to grow and don't want to pay new construction prices, this is the one! Ready for immediate move in. Seller is motivated. Steps away from pool and park. Easy commute. Welcome to this spacious and thoughtfully designed home offering room for everyone, with oversized bedrooms, flexible living spaces, and an ideal layout for both everyday living and entertaining. Featuring 4 HUGE bedrooms, work comfortably in your office that can easily function as a 5th bedroom, 3 full bathrooms, and a versatile game room great fro family game nights, this home provides the flexibility today’s buyers are looking for. Situated on a quiet street just around the corner from the community pool, park, and playground, you’ll enjoy both comfort and convenience in a highly desirable location. The heart of the home is the expansive open-concept kitchen, complete with stainless steel appliances, abundant cabinetry, a large center island, and seamless flow into the spacious living and dining areas, perfect for gathering with family and friends. A downstairs bedroom is conveniently located near a full bath, providing added flexibility for guests, multigenerational living, or a home office setup. The private primary suite offers a relaxing retreat with an en-suite bath featuring a garden tub, separate shower, and large walk-in closet. Upstairs, the oversized game room creates the perfect space for movie nights, a playroom, fitness area, or hobby room. Step outside to the generous backyard and covered patio, ideal for entertaining, weekend barbecues, or simply relaxing outdoors. Enjoy exceptional community amenities around the corner, including a pool, park, playground, walking trails, and convenient access to shopping, dining, and major commuting routes. Zoned to one of DFW’s most highly regarded school districts, this home combines space, functionality, and location in one incredible package. See list of updates!

9121 Liberty Crossing Dr, Fort Worth

$375,000
4 Beds 2 Baths 21297302 MLS
Welcome to refined single-story living in the highly desirable Oak Creek Trails community of North Fort Worth, where comfort, style, and convenience come together in one exceptional home. Ideally positioned near Hwy. 114 and I-35W, you'll enjoy effortless access to Texas Motor Speedway, Champion Circle Golf Club, Buc-ee's, Tanger Outlets, and an abundance of shopping, dining, and entertainment. Built in 2018 and meticulously maintained, this move-in-ready residence offers peace of mind with a roof less than one year old, along with updated flooring and fresh interior paint completed within the last three years. Thoughtfully designed for both everyday living and effortless entertaining, the open-concept floor plan is filled with natural light and centered around a striking gas fireplace that creates a warm and inviting focal point. The spacious kitchen is designed to gather family and friends, featuring a large center island, generous counter space, warm wood cabinetry, and granite countertops that blend timeless style with everyday functionality. The split-bedroom layout provides a private primary retreat, while three additional bedrooms offer flexibility for family, guests, or a home office. A convenient mud bench just inside the garage adds everyday practicality. Step outside to enjoy the covered patio and extended concrete patio—an ideal setting for weekend barbecues, outdoor dining, or relaxing evenings under the Texas sky. As a resident of Oak Creek Trails, you'll enjoy outstanding community amenities including a resort-style pool, playground, scenic walking trails, and beautiful golf course views, all within the acclaimed Northwest ISD. Beautifully updated, exceptionally maintained, and ideally located, this home offers the lifestyle today's buyers are searching for. Opportunities like this don't last—schedule your private showing and experience everything this exceptional home has to offer.

2452 Clay Creek Ln, Fort Worth

$384,500
4 Beds 3 Baths 21297450 MLS
Better than new and truly move-in ready, 6332 Copperhead Trail is the turn-key home buyers have been waiting for! Meticulously maintained by prideful owners, this exceptional property combines stylish upgrades, a flexible floor plan, and select warranties still in place. Skip the wait and expense of new construction and move right into a home that shows like a model. The bright, open-concept interior features beautiful wood flooring, granite countertops, stainless-steel appliances, updated fixtures, and a tankless water heater. The spacious kitchen is made for gathering, with abundant cabinetry, generous counter space, and a large center island overlooking the living and dining areas. Whether hosting friends or enjoying a quiet evening at home, this layout offers the perfect setting. One of the most impressive features is the private secondary suite with its own full bathroom. Ideal for guests, multigenerational living, a college student, or a private home office, this rare and versatile space adds tremendous value. The spacious primary suite offers a relaxing retreat with an ensuite bathroom and generous walk-in closet. Additional bedrooms provide plenty of room for family, guests, hobbies, fitness, or work-from-home needs. Located in Eagle Mountain-Saginaw ISD and just minutes from shopping, dining, entertainment, and major commuter routes, this home delivers an outstanding combination of comfort, convenience, and value. Homes this clean, upgraded, and well cared for are difficult to find. The sellers are ready to make a deal, so come see this incredible home before someone else makes it theirs!

6332 Copperhead Dr, Fort Worth

$303,990
3 Beds 2 Baths 21295111 MLS
Beautiful new D.R. Horton home in the Townes Landing community located in Fort Worth and Everman ISD! The single-story Denton floorplan, Elevation A, with an estimated Summer completion, offers 3 bedrooms, 2 bathrooms, and a 2-car garage, featuring an efficient open-concept layout designed for comfortable everyday living. The family room, dining area, and contemporary kitchen flow together seamlessly, creating a bright and inviting space ideal for entertaining and gathering. The well-appointed kitchen includes quartz countertops, 36” upper cabinets with hardware, stainless steel appliances, a gas range, stainless steel sink, center island, and a walk-in pantry for practical storage. The private primary suite features an en-suite bath with dual quartz vanities, a 5-foot oversized shower, and a walk-in closet conveniently located off the bathroom. Two secondary bedrooms and a full bathroom with a quartz vanity top provide comfortable accommodations for family members, guests, or a home office. Luxury vinyl plank flooring extends throughout the main living areas and wet zones, combining durability with easy maintenance. This home is built with energy-efficient construction and includes America’s Smart Home Technology for modern comfort and everyday convenience. Exterior features include a professional landscape package, full sprinkler system with rain sensor, privacy fencing, and more. Residents of Townes Landing enjoy convenient access to I-35W, making commuting to major employers, shopping, dining, and entertainment a breeze. Downtown Fort Worth is just a short drive away, and DFW International Airport is approximately 30 minutes from your doorstep, placing you right in the heart of Tarrant County living.

1741 Sand Pine Ln, Fort Worth

$310,000
4 Beds 2 Baths 21296476 MLS
Move-in ready with fresh updates and valuable included appliances! Welcome to 2821 Bursera Lane in Fort Worth's desirable Palmilla Springs community. This beautifully maintained SINGLE-LEVEL 4-BEDROOM, 2-BATH home features FRESH INTERIOR PAINT, BRAND-NEW CARPET, NEW BACKYARD SOD, plus the REFRIGERATOR, WASHER, AND DRYER ARE INCLUDED, making this home truly move-in ready. Inside, you'll find an inviting open-concept floor plan filled with natural light, offering the perfect space for everyday living and entertaining. The kitchen features quartz countertops, abundant cabinetry, a large island with seating, and overlooks the spacious living area with room for both comfortable seating and a dining table. The thoughtfully designed layout offers a private primary suite separated from the secondary bedrooms, providing both comfort and privacy. Three additional bedrooms offer flexibility for family, guests, or a home office. Step outside to enjoy the covered patio and freshly sodded backyard—an ideal space for relaxing, entertaining, or letting pets play. Additional features include luxury vinyl plank flooring throughout the main living areas, a tankless water heater, smart home thermostat, attached two-car garage, and energy-efficient construction. Residents of Palmilla Springs enjoy 3 MILES OF HIKE & BIKE TRAILS, a LARGE DOG PARK, and a PLAYGROUND, all with convenient access to I-30, Loop 820, downtown Fort Worth, shopping, dining, and entertainment. Don't miss this opportunity to own a nearly new home that combines the convenience of SINGLE-LEVEL LIVING, recent updates, included appliances, and exceptional community amenities.

2821 Bursera Ln, Fort Worth

$335,000
4 Beds 2 Baths 21290990 MLS
Well-maintained 4-bedroom, 2-bath single-family home with a 2-car garage located in North Fort Worth. This home offers an open-concept layout with seamless flow between the kitchen, dining, and living areas, designed for both everyday living and entertaining. The kitchen overlooks the main living space and features built-in cabinetry, a center island, and a walk-in pantry, providing excellent storage and functionality. The spacious primary suite includes dual sinks, a garden tub, and a walk-in closet. Secondary bedrooms are well-sized and flexible for use as guest rooms, office space, or additional needs. Luxury vinyl plank flooring extends throughout the entire home, offering a cohesive look, durability, and easy maintenance. Additional interior features include energy-efficient ceiling fans and double-pane windows that support comfort and efficiency while allowing abundant natural light. The backyard is enclosed with a combination brick and wood privacy fence, offering a defined outdoor space suitable for relaxation, play, or outdoor activities. Community amenities include a park, playground, and perimeter fencing. Conveniently located near Highway 114, I-35W, and the Alliance corridor, the property provides access to major employment centers, retail, dining, and entertainment destinations throughout North Fort Worth. Nearby attractions include Alliance Town Center, Presidio Towne Crossing, Tanger Outlets Fort Worth, and Texas Motor Speedway. Outdoor recreation opportunities can be found at nearby parks, trails, and green spaces throughout the North Fort Worth and Northlake areas. This location offers convenient access to daily necessities, recreation, entertainment, and employment hubs while maintaining a residential community setting. Buyers should independently verify all school zoning, HOA information, and community amenities. Schedule your home tour today!

2429 Clairborne Dr, Fort Worth

Start Your Search