Fort Worth Real Estate Search

Fort Worth 4 Bedroom Properties for Sale

Our website features the best real estate search for 4 bedroom properties available in Fort Worth and surrounding areas. It is the only site you will ever need! It is easy-to-use and updated by the official REALTOR®’s database every 15 minutes. 

You can save searches, and get daily email alerts of new listings, price changes, sold data, and market reports. Our Interactive Map Search allows you to view properties on a map or refine your search by drawing the boundaries around the area you desire.

Curious about what’s happening in the Fort Worth real estate market? Sign up for a  Fort Worth Real Estate Market Report to see what’s active, under contract, and sold!

Considering selling or refinancing your home? Get an INSTANT property valuation now!

Newest Fort Worth 4 Bedroom Properties for Sale

1208 Diablo Pass, Fort Worth
$349,900
4 Beds ⋅ 4 Baths ⋅ 21409763 MLS
HOME PRICED TO SELL. Welcome to this gorgeous, meticulously maintained 4-bedroom, 3.5-bath home nestled on a quiet street in Northwest ISD! Thoughtfully designed with generous living spaces and versatile features, this home offers the perfect blend of comfort, functionality, and outdoor enjoyment. As you enter, you’ll discover a spacious flex room ideal for a home office, formal dining room, fitness studio, or whatever best suits your lifestyle. The heart of the home features a large, open-concept kitchen overlooking a bright and inviting living room, complete with a cozy gas and wood-burning fireplace—perfect for gathering with family and friends. The first-floor primary suite provides a relaxing private retreat, featuring an en-suite bathroom with a walk-in shower, separate soaking tub, and spacious walk-in closet. Don’t miss the cleverly designed flex space tucked beneath the staircase, offering even more possibilities for storage or creative use! Upstairs, enjoy a generous game room or second living area, along with three additional bedrooms and two full bathrooms, providing plenty of space for family, guests, or hobbies. Step outside to discover your own backyard oasis! Enjoy the expansive stone patio or watch the kids enjoy the playhouse. Overlooking a spacious greenbelt, the backyard offers a wonderful sense of openness and privacy. A storage shed adds extra convenience for tools, outdoor equipment, and seasonal items. With flexible living spaces, a well-designed layout, and an inviting backyard retreat, this home is ready to welcome you home!

1208 Diablo Pass, Fort Worth

10728 Enchanted Rock Way, Fort Worth
$795,000
4 Beds ⋅ 4 Baths ⋅ 21409659 MLS
This beautiful traditional tutor has it all! Built by Perry Homes in 2024 with so many upgrades throughout, this home is in the sought-after Ventana community of Fort Worth, offering 4 bedrooms, three full and one half bath with a thoughtfully designed layout that balances everyday comfort and entertaining. The striking brick exterior, arched entryway, and rich architectural details create welcoming curb appeal. Inside, the open-concept living spaces feature soaring ceilings, abundant natural light, and a spacious kitchen with extensive cabinetry, stainless steel appliances, and an oversized island overlooking the main living and dining areas. The downstairs primary suite provides a private retreat with beautiful upgrades in the bathroom, his and her closets, a large tub and walk-in shower. The first floor offers a cozy office with custom built-in shelving making it a readers sanctuary. A secondary bedroom and full bath are situated on the first floor for flexibility for kids, guests, or multigenerational living. Upstairs, two additional bedrooms share a full bath, complemented by a generous loft or game room and a dedicated media room—ideal for movie nights, game days, or additional recreation space. With multiple living and entertainment spaces and a versatile floor plan, this home offers room to spread out and make it your own. Detailed upgrades include room-width sliding doors to an extended patio, kitchen and primary. bath tile upgrades, in home vacuuming system, two tankless water heaters, and more. Enjoy the extensive list of amenities--pool, playground, walking and biking trails, community space, dog park, and more! Perfect for a large family needing to upsize in Ventana! Scoop upi this gently lived in home competitively priced with similar new build options.

10728 Enchanted Rock Way, Fort Worth

12701 Diamond Peak Dr, Fort Worth
$432,000
4 Beds ⋅ 3 Baths ⋅ 21408547 MLS
Start your day with coffee on the large front porch overlooking the lush landscaped corner lot. Entertain in the evening on the large stamped concrete patio under the lit pergola, with total privacy behind you. At the end of the street, the parks, trails, and basketball court are private to this community only. Smart and luxury features make everyday life easier. Surround sound in the living room and bedrooms sets the mood, the sprinkler system handles the lawn, and the central vac keeps the house clean with little effort. The updated primary bath has a new vanity, mirrors, and lighting, plus a heated-seat Woodbridge bidet, and dual shower heads. The kitchen is made for hosting, with granite counters, stainless steel appliances, disposal, a gas range, a 2019 microwave, updated painted cabinets, and updated handles. The huge walk-in pantry gives everything a place. Storage is a standout. You get an under-stair storage closet, walk-in bedroom closets in a secondary bedroom and the Owner's Suite, extra storage closets in the large upstairs game room, and attic storage. Big updates include 2021 roof with insulation, 2022 AC, and 2020 LVP flooring in living. The downstairs bath include the bedrooms and the upstairs bath both have new vanities, sinks, faucets, shelves, and lights. Bedroom 2 has a decorative light fixture and ceiling fan. Minutes from shopping, dining, and entertainment. Just unpack and start living. Schedule your private showing today. Buyer and buyer's agent to verify all measurements and schools.

12701 Diamond Peak Dr, Fort Worth

2940 Brittlebush Dr, Fort Worth
$340,000
4 Beds ⋅ 3 Baths ⋅ 21409761 MLS
If your dream home Pinterest board and your love for the outdoors had a baby, this would be it. Nestled on one of the best lots in Palmilla Springs, this beautifully maintained 4-bedroom, 2.5-bath home backs up to a breathtaking stretch of mature trees where deer and other wildlife regularly wander through the landscape. The backyard isn't just private... it's a whole vibe. Morning coffee hits different when your view looks like a nature preserve instead of your neighbor's fence. Inside, the open-concept layout was made for everything from game nights and holiday gatherings to lazy Sunday mornings. The spacious living room flows seamlessly into the kitchen and dining area, while a conveniently located half bath near the entry makes entertaining easy. The primary suite is tucked away downstairs, creating the perfect retreat after a long day. Complete with a large ensuite bathroom and walk-in closet, it's the kind of space you'll actually look forward to ending your day in. Upstairs, you'll find a second living area, three additional bedrooms, and a full bathroom, giving everyone room to spread out without feeling disconnected. And let's talk about condition for a second... this home has been so meticulously maintained that it genuinely looks better than the day it was built. No projects. No honey-do list. Just unpack and start living. Life in Palmilla Springs feels a little different. Scenic walking trails wind through natural wooded areas, creating a peaceful setting that's hard to find this close to the city. Residents enjoy a neighborhood park, playground, pavilion, and dog park, while downtown Fort Worth, shopping, dining, and major highways remain just minutes away. Translation: You get the convenience of city living with the peaceful backdrop of a weekend getaway. Main character energy. Nature views. Move-in ready. This one checks all the boxes.

2940 Brittlebush Dr, Fort Worth

9036 Lakeside Dr, Fort Worth
$470,000
4 Beds ⋅ 3 Baths ⋅ 21408971 MLS
Welcome to this one-owner Our Country Homes Island Series Villa, located in the only 24-7 gated and guarded golf course community on Eagle Mountain Lake! Just two years old, this beautifully maintained 4-bedroom, 2.5-bath home offers the perfect blend of modern design, low-maintenance living, and resort-style amenities. The popular Capri floor plan features an open-concept layout that seamlessly connects the chef-inspired kitchen, dining area, and spacious family room with a cozy fireplace, creating an inviting space for everyday living and entertaining. Thoughtfully designed with quality finishes throughout, the home feels bright, functional, and welcoming. All four bedrooms are generously oversized and feature impressive walk-in closets, providing exceptional storage space throughout the home. The spacious primary suite offers a private retreat with direct access to the backyard patio, perfect for enjoying your morning coffee or unwinding in the evening. The oversized primary closet conveniently connects directly to the laundry room, adding an extra layer of functionality to everyday living. Enjoy a perfectly sized backyard with room to relax and unwind without the maintenance of a larger lot. Spend less time on upkeep and more time enjoying the exceptional lifestyle this community offers. Residents enjoy access to a private restaurant, Eagle Mountain Lake, pickleball courts, and a championship golf course, all within the security and peace of mind of a 24-7 gated and guarded neighborhood. Whether you're searching for a full-time residence or a lock-and-leave lifestyle, this is a rare opportunity to enjoy modern, low-maintenance living in one of the area's most sought-after lake communities. Ideally located approximately 30 minutes from DFW Airport, Downtown Fort Worth, and the Historic Stockyards, this stunning home offers a rare opportunity to enjoy a true resort lifestyle with convenient access to the best of Fort Worth.

9036 Lakeside Dr, Fort Worth

1650 Azteca Dr, Fort Worth
$419,000
4 Beds ⋅ 4 Baths ⋅ 21408305 MLS
INCREDIBLE OPPORTUNITY IN HIGHLY SOUGHT-AFTER EASTERN HILLS! PRICED WELL BELOW MARKET VALUE! Welcome to this beautifully updated 4-bedroom, 3.5-bath home on an oversized corner lot of nearly HALF AN ACRE in desirable Eastern Hills! Offering exceptional space, major upgrades, and incredible value, this home is truly a rare find! The versatile floor plan features THREE living areas, a formal dining room, eat-in kitchen, and split-bedroom layout. The updated kitchen includes newer appliances, a double oven, and gas cooktop, while updated lighting and stylish improvements create a fresh, welcoming feel. The spacious primary suite includes a remodeled bathroom with a luxurious double-head shower. Major updates include a 50-year metal roof installed approximately 12 years ago, newer windows, HVAC approximately 5 years old, a NEW water heater in 2025, and updated electrical panel and wiring in 2023! The backyard is an entertainer’s dream, featuring a massive screened-in porch extending nearly the length of the home, a beautiful fountain and fish pond, new fencing, and a HOT TUB THAT CONVEYS WITH THE PROPERTY! With nearly half an acre, there is plenty of room to relax and entertain. Eastern Hills is known for its strong sense of community, with neighborhood wine nights, social groups, holiday celebrations, friendly competitions, and organized activities throughout the year. Conveniently located near major highways, shopping, dining, and everyday amenities, this home offers space, location, lifestyle, and value. PRICED WELL BELOW MARKET VALUE WITH MAJOR UPDATES ALREADY COMPLETED! Don’t miss this rare opportunity to own an incredible home on a nearly half-acre corner lot in one of the area’s most desirable established neighborhoods! *All things deemed in this listing to be verified by buyer and buyers agent*

1650 Azteca Dr, Fort Worth

12209 Prudence Dr, Fort Worth
$479,900
4 Beds ⋅ 3 Baths ⋅ 21408185 MLS
Amazing brick & stone elevation 1 story American Legend home in the popular Wellington community. The home has 4 oversized bedrooms, 3 full baths, study, gourmet kitchen, & a backyard oasis. Hardwood floors in entry, family, kitchen, dining, study, & master bedroom. Fantastic split & open floorplan. Enter the home to 3 dramatic groin ceiling features thru the entry hallway with custom light fixtures. 3 bedrooms feature big walk-in closets. The oversized family room has dramatic cathedral ceilings & walls of windows for natural light, anchored with a decorative gas fireplace. Kitchen features a huge granite island with a full wood exterior for entertaining and dining, plentiful full-size cabinets, stainless-steel appliances, 5 burner cooktop & vent-hood. Granite countertops are accented with a subway tile backsplash. Kitchen has a large walk-in pantry. Dining area overlooks the backyard oasis & has a granite-top planning desk. Huge master bedroom with vaulted ceilings overlooking the pool. Master bathroom has stone countertops, generous cabinet space, double vanities, large garden tub, separate walk-in shower & a large closet. Step out to the backyard & be amazed with stamp concrete decking, large and extended covered patio, custom outdoor lighting, full outdoor kitchen & bar with full stainless-steel grill, 2 refrigerators & lots of counterspace for entertaining. A custom pergola, & extended patio are amazing for parties & gatherings. The saltwater heated spa & pool is adorned with stonework, water features, & provides the perfect outdoor venue with extra decking. Control the pool & spa with your app & remotes. Outdoors wired for 2 televisions & remote air cooler installed. Large 2 car garage features epoxy finished floors & built in cabinets. Wellington has a clubhouse, 2 community pools, bike, jogging & walking paths, stocked lakes, parks, playgrounds & green space. Located near major highways, shopping, dining, entertainment. Northwest ISD

12209 Prudence Dr, Fort Worth

1920 Roundtree Cir E, Fort Worth
$600,000
4 Beds ⋅ 4 Baths ⋅ 21391723 MLS
Beautiful Walsh Ranch Living with Space to Gather & Grow! Discover the lifestyle you’ve been looking for in this inviting home on a desirable corner lot within the master-planned community of Walsh Ranch, where exceptional amenities and everyday convenience come together. With a spacious backyard, thoughtful floor plan, and plenty of room for everyone, this home is designed for both comfortable living and effortless entertaining. A welcoming foyer sets the tone with a private home office just off the entry, followed by a generous dining space overlooking the dramatic staircase—perfect for everything from holiday dinners to casual gatherings. The heart of the home is the open-concept living area, where a beautiful stone fireplace and abundant natural light create a warm and inviting atmosphere. The living room flows seamlessly into the kitchen and casual dining area, making it easy to stay connected. The kitchen is built for the home chef with an oversized granite island, stainless steel appliances, ample cabinetry, and a walk-in pantry. Privately situated on the main level, the spacious primary suite offers a relaxing retreat with a large soaking tub, separate shower, dual vanities, and generous walk-in closet. A second main-level bedroom provides exceptional flexibility for guests, a nursery, hobby room, or additional office. Upstairs, the possibilities expand with two additional bedrooms, a large flex space, and a separate game room ready for movie nights, game days, or gatherings with friends and family. Step outside to enjoy the covered patio and fully fenced backyard—a peaceful spot for morning coffee, weekend barbecues, playtime, or letting the pets roam. With its flexible design, inviting outdoor space, and Walsh Ranch lifestyle, this is a home you’ll want to experience in person. Schedule your private showing today.

1920 Roundtree Cir E, Fort Worth
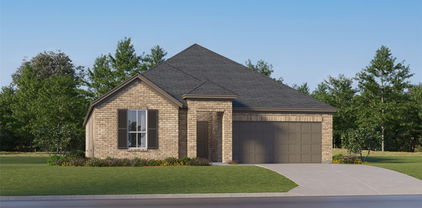
4308 Wedgmont Cir S, Fort Worth
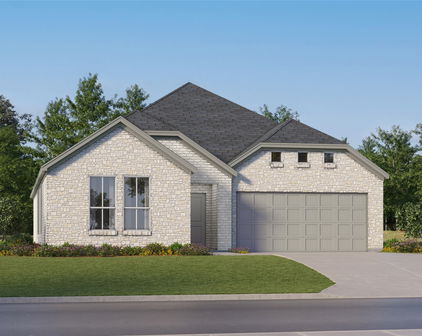
$377,000
4 Beds ⋅ 3 Baths ⋅ 21408714 MLS
Beautifully updated and move-in ready! Discover this spacious 4-bedroom, 3-fullbath home offering 2,309 square feet of comfortable living space in the established Wedgwood neighborhood of Fort Worth! This charming single-story home offers an inviting floor plan with generous living areas, fresh neutral paint, attractive wood-look flooring, updated lighting, and stylish ceiling fans throughout. Large windows fill the home with natural light, creating a bright and welcoming atmosphere. New Applicances and fixtures throughout! The spacious primary suite offers plenty of room to relax, while the updated bathrooms feature beautiful vanities, modern fixtures, and attractive tile finishes. Secondary bedrooms provide flexibility for guests, a home office, or additional living needs. Step outside and discover one of this property's most impressive features—an expansive covered patio complete with decorative string lighting, creating the perfect setting for outdoor entertaining, weekend gatherings, or simply relaxing and enjoying the outdoors. The oversized backyard is surrounded by mature trees, offering wonderful shade, privacy, and endless possibilities for outdoor enjoyment. Situated on a generous lot in an established neighborhood, this property combines modern updates with comfortable living and exceptional outdoor space. Conveniently located near shopping, dining, schools, parks, and major highways, providing easy access to everything Fort Worth has to offer. A wonderful opportunity to own a beautifully updated home with room to spread out, inside and out! Schedule your private showing today!

4308 Wedgmont Cir S, Fort Worth

700 Celestial Way, Fort Worth
$399,695
4 Beds ⋅ 2 Baths ⋅ 21407355 MLS
Beautiful new D.R. Horton home in the Morningstar community located in highly sought-after Aledo ISD! The Blanco floor plan Elevation G, with an estimated Winter completion, offers a spacious single-story layout with 4 bedrooms, 2 bathrooms, and a 2-car garage, designed for comfortable everyday living. The open-concept design features a generous family room that flows into the dining area and modern kitchen, creating an inviting space ideal for both daily life and entertaining. The kitchen includes 42” upper cabinets with crown molding, cabinet hardware, soft-close drawers and cabinets, quartz countertops, a ceramic tile backsplash, stainless steel appliances, a gas range, and a pantry for added storage. RevWood flooring extends throughout the main living areas for durability and style, and a convenient mud room adds everyday functionality. The private primary suite features an en-suite bath with dual sinks, a walk-in shower with built-in seat, and a spacious walk-in closet. Three additional bedrooms provide flexible space for family, guests, or a home office. A covered patio enhances outdoor living, while modern finishes, energy-efficient construction, and America’s Smart Home Technology package add everyday convenience. Exterior features include a landscaping package with a full sprinkler system and a fully fenced backyard. Morningstar residents enjoy resort-style pools, playgrounds, parks, a dog park, and scenic walking trails.

700 Celestial Way, Fort Worth

8258 Quachita Crossover, Fort Worth
$424,900
4 Beds ⋅ 3 Baths ⋅ 21407437 MLS
Lender Credit: 1% LENDER CREDIT available for conventional, FHA, VA loans which can be used to provide a 12-month introductory interest rate 1 % BELOW market when using the preferred lender. A park across the street, room to spread out, and a sought-after Park Glen address make this inviting two-story home a standout! Located in Keller ISD (KISD), approximately 2,743 square feet with four bedrooms, two full baths, a half bath, and versatile spaces for everyday living, working, and entertaining. A private study with French doors creates a welcoming place to work from home or enjoy hobbies. The spacious living room features a gas-log fireplace, floating wood shelves, and abundant natural light, creating a gathering place for evenings together. The kitchen brings style and function together with granite countertops, an island, stainless steel appliances, and generous cabinet and drawer storage. A breakfast area and separate dining room provide options for casual meals and special occasions. Upstairs, the loft adds another flexible living space, complete with a built-in bookcase and geometric accent wall. Retreat to the spacious primary suite, where a sitting area, garden tub, separate shower, and walk-in closet offer comfort and convenience. Wood and vinyl flooring add warmth throughout the home. Step outside to enjoy a generous backyard deck, covered outdoor space, and a storage shed for tools and seasonal items. The park directly across the street makes it easy to enjoy time outdoors, while nearby Arcadia Park offers trails and recreation. An attached two-car garage rounds out the home's practical appeal. Enjoy convenient access to shopping, dining, and major routes, including I-35W and Loop 820. With inviting gathering spaces, flexible rooms, and outdoor recreation close to home, this Park Glen property offers a setting you can enjoy every day. Come discover the space, character, and location waiting for you at 8258 Quachita Crossover!

8258 Quachita Crossover, Fort Worth

5736 Lake Jackson Dr, Fort Worth
$624,900
4 Beds ⋅ 4 Baths ⋅ 21407548 MLS
Your dream immaculate BACKYARD OASIS awaits! Rare backyard HEATED POOL in Ventana complemented by a covered back porch and pergola provides plenty of entertainment space. The spacious family room invites you to gather, relax, and make memories, with a stunning wall of windows that fills the space with natural light and a beautiful wood-mantel fireplace that adds just the right touch of warmth and charm. The open-concept kitchen has generous counter space, a spacious island with seating, and a corner walk-in pantry. The adjoining dining area keeps everyone connected. Escape to the private owner's suite, where a wall of windows creates a bright and peaceful retreat. The spa-inspired bathroom features dual vanities, a relaxing garden tub, a separate glass-enclosed shower, and TWO generous walk-in closets. The thoughtful layout of this Perry Home has four bedrooms, including a private guest suite with its own bathroom. The home office with French doors provides privacy and sophistication, while soaring 12-foot ceilings and an elegant coffered entry create a memorable welcome. A convenient mudroom off the three-car garage adds the everyday functionality that makes life a little easier. Thoughtful details and stylish UPDATES elevate every corner of this home. Solar Panels perfect for EV vehicles and heating the pool. Experience the exceptional lifestyle of VENTANA, where resort-style amenities and everyday convenience come together. Enjoy two resort-style pools, an open-air pavilion, scenic walking and biking trails, a playground, two dog parks, grilling stations, and a community event lawn for neighborhood gatherings. Rolling Hills Elementary is conveniently located within the community. Nearby, explore Benbrook Lake, multiple golf courses, Benbrook Stables, access to the Trinity Trails, the YMCA, and Dutch Branch Park. Enjoy easy access to downtown Fort Worth, Clearfork's upscale shopping and dining, and Camp Bowie's restaurants and shops. Come discover a new lifestyle!

5736 Lake Jackson Dr, Fort Worth

Start Your Search

Listings provided by North Texas Real Estate Information Systems (NTREIS). Listing data has been deemed reliable but is not guaranteed to be accurate by the MLS.

Last updated:

How much is your home worth?

Get instant property value now!