Denton County Real Estate Search

Denton County Properties between $400,000 and $500,000 for Sale

Our website features the best real estate search for between $400,000 and $500,000 properties available in Denton County and surrounding areas. It is the only site you will ever need! It is easy-to-use and updated by the official REALTOR®’s database every 15 minutes. 

You can save searches, and get daily email alerts of new listings, price changes, sold data, and market reports. Our Interactive Map Search allows you to view properties on a map or refine your search by drawing the boundaries around the area you desire.

Curious about what’s happening in the Denton County real estate market? Sign up for a  Denton County Real Estate Market Report to see what’s active, under contract, and sold!

Considering selling or refinancing your home? Get an INSTANT property valuation now!

Newest Denton County Properties between $400,000 and $500,000 for Sale

$432,990
4 Beds 2 Baths 21287374 MLS
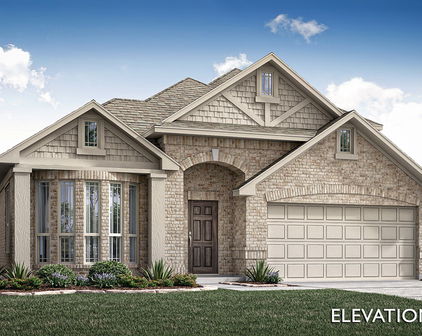
Built by M-I Homes. This new construction home at 5104 Middlestone Lane in Argyle offers thoughtfully designed living space. This stunning single-story home features an open-concept living area that seamlessly connects the main gathering spaces. Home Features: 4 bedrooms 2 full bathrooms, including a deluxe owner's bathroom upgrade A covered patio A private study New construction quality throughout Step through the covered front porch into a welcoming foyer with soaring 10' ceilings. Toward the front of the home, you’ll find two secondary bedrooms and a full bath. Just beyond, the formal study provides an ideal spot for your private home office! The heart of the home is the open-concept kitchen, dining room, and family room. This space is enhanced by sloped ceilings and tons of natural light, thanks to the multitude of windows in the dining and family rooms. The kitchen features a central island and plenty of cabinetry! Tucked at the back of the home, your private owner’s suite features a sloped ceiling, a large walk-in closet, and a luxurious en-suite bath. The deluxe owner’s bath upgrade provides you with both a walk-in shower and a tub, in addition to a water closet for added privacy and comfort. Neighborhood & Location Benefits: The Argyle area is known for its family-friendly neighborhood atmosphere and excellent access to local parks, providing opportunities for outdoor recreation and community activities. The thoughtful design of this home reflects the quality craftsmanship that M-I Homes brings to each new construction project. This home combines the benefits of new construction with a functional floorplan that maximizes the available square footage. The single-story layout eliminates stairs and provides easy access to all living areas. The new construction status means you'll be the first to enjoy all the features and finishes throughout the home. Schedule your visit today!

5104 Middlestone Ln, Denton

$465,000
4 Beds 3 Baths 21283041 MLS
FREE* Lender 2-1 interest rate buy down offered with preferred lender, as well as new home package options from seller(s) with accepted offer! Ask Listing agent for more information. Welcome to 9521 Leisure Pace Lane, an exceptional single-family home located in the highly sought-after Wildridge community of Oak Point, Texas. Built in 2021, this thoughtfully designed residence offers over 2,000 square feet of modern living with a beautifully balanced blend of style and functionality. Upon entry, you’ll find a bright, open-concept floorplan designed for both everyday living and effortless entertaining. The spacious living area is filled with natural light from large windows, creating a warm and inviting atmosphere. It flows seamlessly into the well-appointed kitchen, complete with sleek countertops, stainless steel appliances, abundant cabinetry, and an oversized island with seating, ideal for gathering and casual dining. The home features four generously sized bedrooms, three full bathrooms, and a study, offering flexibility to suit a variety of needs. The private primary suite is tucked away as a relaxing retreat, featuring an en-suite bath with dual vanities, a soaking tub, and a separate walk-in shower. Secondary bedrooms provide ample space for family, guests, or a home office setup. Outdoors, the backyard offers a peaceful setting perfect for relaxing or entertaining. Residents of Wildridge enjoy access to a wide range of community amenities, including scenic walking trails, pools, parks, and fishing ponds. Just minutes from Lake Lewisville, you’ll also have convenient access to boating, fishing, and lakeside recreation. Ideally located near major highways, this home offers easy access to Little Elm, Frisco, and Denton, along with a variety of nearby shopping, dining, and entertainment options. With its modern finishes, functional layout, and prime location, this home presents a wonderful opportunity to experience the best of Oak Point living.

9521 Leisure Pace Ln, Oak Point

$405,000
3 Beds 2 Baths 21287355 MLS
Welcome home to this beautifully maintained one-story home in the sought-after gated community of The Shores at Hidden Cove. Designed with both comfort and everyday living in mind, this inviting home offers an open floor plan, abundant natural light, and a location that is hard to beat. Step inside to find a spacious living area with soaring ceilings that create a bright, airy atmosphere perfect for gathering with family and friends. The heart of the home is the well-appointed kitchen featuring rich cabinetry, stainless steel appliances, a stylish tile backsplash, generous counter space, and a seamless flow into the breakfast area and family room, making entertaining effortless. The private owner's retreat is a peaceful escape with plenty of room to unwind after a long day. The ensuite bath offers dual vanities, a soaking tub, separate shower, and ample storage, creating the perfect space to start and end your day. Outside, you'll find a spacious backyard with plenty of room for pets, play, gardening, or simply relaxing with your morning coffee. The patio is ideal for grilling, outdoor dining, or creating your own backyard oasis. What truly sets this home apart is its incredible location. Just minutes from Lake Lewisville, you'll enjoy easy access to boating, fishing, hiking trails, and endless outdoor recreation. Residents of The Shores at Hidden Cove also enjoy community amenities including a pool, park, and the security and privacy of a gated neighborhood. Conveniently located near Highway 121, shopping, dining, and entertainment, this home offers the perfect balance of peaceful living and everyday convenience.

5104 Texana Dr, Frisco

$415,000
3 Beds 3 Baths 21291219 MLS
Nestled in the highly desirable neighborhood of Woodgate, this beautiful and unique home greets you with a gorgeous double door entry. Unlike a traditional open-concept layout, the centrally located kitchen provides a sense of definition while remaining the natural hub of the home. Complete with abundant cabinetry, expansive countertops, a cozy breakfast nook and patio access, it's a space designed for easy everyday living. Serving as the central gathering space of the home, the spacious living room is anchored by a cozy fireplace and complimented by a hidden wet bar. It's the perfect setting for family movie nights or unwinding with your favorite cocktail and a book. The spacious primary suite is a true sanctuary, featuring a relaxing fireplace, double door access to the patio, and a custom walk-in closet that maximizes functionality. Step outside to a beautiful escape complete with a covered pergola, charming string lights, and a bartop with a pass-through window connecting the outdoors to the kitchen. Truly a dream for entertaining! The large bonus living space offers incredible flexibility to fit your lifestyle. With two built-in desks and extensive shelving, it can serve as a media room, home office, playroom, homeschool space, creative studio, guest quarters, you name it! Located just minutes from everyday conveniences, parks, shopping and some of North Texas' most celebrated dining destinations, you'll have quick access to everything from neighborhood essentials to vibrant restaurants, coffee shops and entertainment. Quick access to major highways makes commuting throughout DFW simple. Offering character, versatility and a lifestyle designed for both connection and comfort, this home is the perfect place to live, work, entertain and unwind.

1218 Sycamore Dr, Carrollton

$414,900
4 Beds 4 Baths 21290285 MLS
Welcome to your dream home nestled right by the greens! Surrounded by the stunning Golf Club course at Champions Circle, this gorgeous 4-bed, 3.5-bath residence perfectly blends modern luxury with everyday functionality. Zoned for the highly acclaimed Northwest ISD, it sits just 2 miles from Northwest HS! Step inside to an expansive, open-concept main floor designed for seamless living and entertaining. The chef-inspired kitchen boasts sleek stainless steel appliances, abundant real wood cabinetry, and a fluid transition into the dining and living spaces. Unwind in the inviting living room, anchored by a cozy gas fireplace perfect for chilly evenings. Walk out the back door to your private covered patio overlooking a fully fenced, all-grass backyard ready for pets, play, or weekend BBQs. Designed with privacy in mind, the serene primary suite is tucked away on the main level, featuring a luxurious ensuite full bath. Upstairs, you’ll find a massive second living area ideal for a game room, media space, or playroom along with three spacious bedrooms and two full baths. This home is move-in ready and packed with practical, high-value features. Enjoy maximum efficiency with dual HVAC systems (one for each floor) to beat the Texas heat, a new shingle roof installed in May 2022, a functional 2-car garage, and dual 50-gallon water heaters. A built-in Ring doorbell and Ring security system offer immediate peace of mind. As added bonuses, the refrigerator and the side-by-side electric washer and dryer convey! Location is everything! The neighborhood amenity center, pool, and playground are a 5-minute stroll from your front door. Commuting and weekend fun are a breeze with easy access to I-35 and Hwy 114. The Texas Motor Speedway, bustling Alliance Town Center, Costco, and H-E-B are mere minutes away. Don’t miss the chance to make this exceptional, well-kept property yours!

2925 Cedar Ridge Ln, Fort Worth

$450,000
4 Beds 3 Baths 21289892 MLS
Motivated Seller! Bring in your buyers! Welcome to this beautiful 4-bedroom, 3 full-bath home situated on a desirable corner lot, offering exceptional curb appeal and plenty of space both inside and out. Mature shade trees grace the front and backyard, creating a peaceful setting and enhancing the home's inviting atmosphere. Step into the backyard oasis featuring a sparkling saltwater pool with an attached spa, surrounded by expansive deck space that is perfect for entertaining family and friends, hosting summer gatherings, or simply relaxing in your own private retreat. The lush, green lawn provides plenty of room for outdoor activities and complements the beautifully landscaped surroundings. Inside, you'll find a spacious open-concept floor plan designed for comfortable everyday living and effortless entertaining. Newly installed laminate flooring enhances the main living areas, adding both style and durability. The kitchen features beautiful newly installed granite countertops and a stylish tile backsplash while overlooking the family room, allowing everyone to stay connected and enjoy the warmth and ambiance of the cozy fireplace. The head chef will appreciate preparing dinner using the gas range. Just off the kitchen is a versatile bonus room that can easily serve as a home office, playroom, media room, fitness space, hobby room, or additional living area to fit your lifestyle needs. All four bedrooms are generously sized, providing ample space for family members and guests alike. The oversized primary suite offers a relaxing room and features two separate closets, providing abundant storage and convenience. The three full bathrooms are thoughtfully designed to accommodate both family and visitors. Combining spacious living areas, flexible-use spaces, beautiful outdoor amenities, and a prime corner-lot location, this exceptional home offers the perfect balance of comfort, functionality, and entertainment opportunities.

1718 Falcon Dr, Corinth

$445,000
3 Beds 2 Baths 21291239 MLS
Welcome home to this beautifully updated Flower Mound gem, perfectly situated on a picturesque corner lot shaded by mature trees. From the inviting front porch to the sparkling backyard pool, this home offers the perfect blend of comfort, functionality, and outdoor living. Step inside to a spacious living area filled with natural light, featuring a cozy fireplace, built-in computer nook, generous storage, and seamless access to the backyard deck—creating an ideal space for both everyday living and entertaining. The heart of the home is the beautiful remodeled kitchen, complete with extensive granite countertops, abundant cabinetry, a large pantry, gas range, built-in microwave, breakfast bar, and convenient planning desk. The versatile dining room offers endless possibilities with double doors that allow it to function beautifully as a formal dining space, private home office, playroom, or even a fourth bedroom. The spacious primary suite is a true retreat, featuring direct access to the pool and backyard oasis, an ensuite bath with dual vanities, separate tub and shower, and two walk-in closets. Secondary bedrooms are generously sized with ample closet space and share an updated hall bath. A full-size utility room and attached two-car garage add everyday convenience. Outside, the backyard is truly the showstopper. Enjoy summer days in the sparkling pool, host gatherings on the expansive deck, tend to your garden among the lush landscaping, or take advantage of the storage building for hobbies and organization. This private outdoor retreat is designed for making memories year-round. Located near the beautiful Rheudasil Park and convenient to shopping, dining, and all that Flower Mound has to offer, this move-in-ready home offers the lifestyle you've been searching for.

1824 Chatham Dr, Flower Mound

$425,000
2 Beds 2 Baths 21258549 MLS
Located in the highly sought-after Frisco Lakes 55+ active adult community, this beautifully maintained home offers the perfect blend of comfort, style, and resort-style living. Situated on an oversized corner lot just steps from one of the community's premier amenity centers, this thoughtfully designed home offers low-maintenance living with quality finishes throughout. The thoughtfully designed open-concept floorplan features solid-surface flooring throughout with no carpet, creating a seamless flow between the spacious living area, dining area, and gourmet kitchen. The kitchen serves as the heart of the home with white cabinetry, stainless steel appliances, a gas range, and a large island perfect for entertaining. Plantation shutters, crown molding, abundant natural light, and neutral designer finishes add warmth and elegance throughout. The private primary suite offers a relaxing retreat with dual sinks, a large walk-in closet, and an oversized walk-in shower. Split bedrooms provide privacy for guests, while two versatile flex spaces are ideal for a home office, hobby room, fitness area, or reading lounge. A bright and inviting sunroom adds additional living space and provides the perfect spot to relax year-round Step outside to enjoy a screened-in patio with ceiling fan, a covered outdoor living area, and a wrought-iron fenced backyard with no rear neighbors, offering exceptional privacy and a peaceful outdoor setting. Frisco Lakes offers an unparalleled lifestyle with three amenity centers featuring outdoor pools, fitness centers, club rooms, tennis courts, pickleball courts, bocce ball, and miles of scenic walking and biking trails. The main amenity center also includes an indoor pool and indoor walking track. Conveniently located near Frisco's premier shopping, dining, and entertainment, this exceptional home provides the perfect opportunity to enjoy low-maintenance luxury living in one of North Texas' most desirable 55+ communities.

1898 Beachside Dr, Frisco

$435,000
3 Beds 2 Baths 21286008 MLS
Nestled on an oversized corner lot, this impeccably maintained 3-bedroom home blends modern comfort with a warm and inviting atmosphere. Boasting a Dallas address within the highly desirable Carrollton-Farmers Branch ISD, this home offers the perfect combination of location, convenience, and exceptional schools. From the moment you step inside, you’ll be captivated by the tastefully updated interior and abundance of natural light throughout. The beautifully appointed kitchen features granite countertops, sleek stainless steel appliances, ample cabinetry, and a charming breakfast nook perfect for morning coffee or casual dining. The open-concept layout flows seamlessly into the spacious dining and living areas, creating an ideal setting for everyday living and effortless entertaining. The private primary suite offers a relaxing retreat with an updated ensuite bath showcasing modern fixtures, a stylish vanity, and a walk-in shower. Secondary bedrooms are generously sized and complemented by fresh new carpet for added comfort. Step outside to discover one of this home’s true highlights—the expansive quarter-acre backyard. Whether you envision outdoor gatherings, gardening, a play space, or simply unwinding in your own private oasis, this oversized lot provides endless possibilities. Thoughtful upgrades throughout the home include a Lennox HVAC system, sprinkler system, new 8-foot fence, new front door, updated landscaping, new siding, plantation shutters, paid solar panels for impressively low energy bills, and more. Ideally located with quick access to George Bush Turnpike, DFW Airport, shopping, dining, and everyday conveniences, this exceptional home combines an unbeatable location, outstanding schools, and timeless appeal. A rare opportunity to own a beautifully updated home with a Dallas address in the sought-after Carrollton-Farmers Branch ISD—this is truly a gem you won't want to miss!

2624 Kingsridge Dr, Dallas

$469,900
4 Beds 3 Baths 21292241 MLS
Welcome home to 2324 Norma Lane, a beautifully designed 4-bedroom, 2.5-bathroom residence in Northlake, TX, offering the perfect blend of modern elegance and everyday comfort. Boasting exceptional curb appeal, the home greets you with a gorgeous craftsman-inspired exterior, lovely landscaping, and a charming covered front porch complete with a swing—the ideal spot for your morning coffee. Step inside to discover a highly functional, thoughtfully designed floor plan. A dedicated private office is conveniently located at the front of the home, perfect for remote work or a quiet study space. The heart of the house is the bright, open-concept living area, anchored by a striking geometric-tiled fireplace, large windows, and elegant wood-look flooring. The living room flows seamlessly into a true chef's kitchen. You'll find stunning light quartz countertops, rich dark cabinetry, and an oversized island with bar seating. Premium stainless steel built-in appliances are perfectly complemented by a gorgeous hexagon marble backsplash and modern pendant lighting. The primary bedroom is ideally situated on the main floor, offering a private and convenient retreat. Upstairs, you will find a versatile game room and three additional spacious bedrooms, all offering excellent natural light and plenty of room to grow. The outdoor living space features a covered patio with an added shade sail, offering a fantastic setup for entertaining, dining, or relaxing around a fire pit. With its impeccable finishes, smart layout, and welcoming outdoor spaces, this Northlake gem is move-in ready. Nestled in Pecan Square, you are just one mile from I-35W for a quick commute. The brand-new Tom Thumb grocery store at nearby Harvest Town Center brings ultimate convenience right to your doorstep! Enjoy seamless highway access, excellent local dining, and an unbeatable community vibe.

2324 Norma Ln, Northlake

$408,880
5 Beds 3 Baths 21291881 MLS
What's Special: Appliances Included - Flex Room - Gourmet Kitchen - North Facing Patio - South Facing Lot. New Construction - August Completion! Built by Taylor Morrison, America's Most Trusted Home Builder. Welcome to the Lunaria at 1452 Zapateado Way in Madero! This inviting layout greets you with a bright foyer and front flex space that easily adapts to your lifestyle. The open kitchen, dining area, and great room flow together beautifully, featuring a large island, walk-in pantry, and direct access to a covered patio for relaxed indoor-outdoor living. Your primary suite is tucked on the main level and offers a private escape with a spacious closet and an en-suite bath designed for comfort. An additional bedroom and full bath on the main level add flexibility, while upstairs you’ll find three more bedrooms, a shared bath with dual sinks, and a game room that creates even more space to gather. Thoughtful storage, a convenient laundry area, and a two-car garage help keep everything organized and running smoothly. There’s so much to love about Madero in Fort Worth. Set on spacious lots with winding streetscapes, the community feels open and inviting. Planned amenities include open-air centers, sports courts, a resort-style pool, lush trails, and future retail. With no MUD or PID taxes, you’ll have even more freedom to enjoy all Fort Worth has to offer. Additional Highlights Include: gourmet kitchen, pop-up ceiling at primary and great room, outdoor gas drop, whole house blinds, tankless water heater, and all appliances included. Photos are for representative purposes only. MLS#21291881

1452 Zapateado Way, Fort Worth

$440,000
4 Beds 2 Baths 21288793 MLS
Welcome to The Shores at Hidden Cove, where comfort, privacy, and convenience meet just minutes from Lake Lewisville and Hidden Cove Marina. Nestled within a sought-after gated, golf-cart-friendly community, this beautifully maintained 4-bedroom, 2-bathroom home offers an ideal blend of style, functionality, and location. Filled with natural light, the open-concept floor plan showcases vaulted ceilings, crown molding, laminate and tile flooring, and a cozy wood-burning fireplace that creates a warm and inviting atmosphere. The spacious kitchen is designed for both everyday living and entertaining, featuring granite countertops, stainless steel appliances, abundant cabinetry, and a seamless flow into the living area and formal dining room. Currently utilized as a flexible living space, the dining room offers versatility for a home office, playroom, media room, or additional sitting area. The private primary suite overlooks the backyard and features a walk-in closet, dual vanities, a relaxing soaking tub, and a separate shower. Three additional bedrooms provide ample space for family, guests, or remote work needs. Step outside to the covered patio and enjoy the expansive backyard, offering the perfect setting for morning coffee, weekend gatherings, or peaceful evenings under the stars. Recent improvements include a new HVAC system, providing added comfort and peace of mind. Residents of The Shores at Hidden Cove enjoy exceptional community amenities, including gated access, two resort-style pools, a playground, fishing pond, and scenic walking trails. Ideally located near Hidden Cove Marina with convenient boat launch access, multiple golf courses, Grandscape's premier shopping, dining, and entertainment destinations, and easy access to the Dallas North Tollway, this home offers an unmatched lifestyle in one of the area's most desirable communities. HVAC is 1 year new!

5100 Texana Dr, Frisco

$475,000
4 Beds 2 Baths 21290921 MLS
OPEN Saturday the 25th from 2:00pm to 4:00pm! Come on by! Welcome to The Trails of Frisco. Rarely does a home check every box quite like this one. This FOUR bedroom home nestled at the end of a private cul-de-sac and situated on an oversized lot that dwarfs many others in the neighborhood, this beautifully updated, single-story home offers the space, privacy, and lifestyle today's buyers are searching for. From the moment you arrive, the mature trees and welcoming curb appeal create a sense of tranquility. Inside, recent renovations have transformed the home with updated flooring, refreshed kitchen and baths, designer-inspired finishes, and a bright, airy feel throughout. Lifetime transferrable foundation work was recently completed for peace of mind for its next owner. The flexible floor plan combines comfortable everyday living with spaces designed for entertaining family and friends. The backyard is truly a standout feature—larger than most you'll find in the community and offering a level of privacy that's increasingly hard to come by. Whether enjoying morning coffee beneath the trees, hosting weekend barbecues, or simply relaxing in your own outdoor sanctuary, this property provides the space to do it all. And the location couldn't be more convenient. Imagine walking the kids to the highly acclaimed Fisher elementary, then spending afternoons at the HOA pool, tennis courts, and community green space just across Old Orchard. Large lot. Single story. Four bedrooms. Extensive updates. Cul-de-sac privacy. Premier neighborhood amenities. This is the one you have been waiting for.

9461 Wichita Trl, Frisco

$449,990
4 Beds 3 Baths 21291112 MLS
$25,000 TOWARDS BUYERS CLOSING COSTS, COST OF HOME, UPGRADES, ANYTHING YOU WANT!! HOME COMPLETELY REPAINTED!! Motivated grandparents are ready to sell and begin a new chapter in their lives and you can begin your own!! Welcome to this beautifully maintained home in the highly sought-after Sunset Pointe community and acclaimed Frisco Independent School District! Ideally located just minutes from Lake Lewisville, PGA Frisco, The Star, Grandscape, shopping, dining, and major commuter routes, this home offers the perfect combination of space, comfort, and convenience. Step inside to an impressive two-story entry featuring soaring ceilings, elegant archways, and abundant natural light. A private study with French doors provides the perfect work-from-home space, playroom, or flex room. The spacious family room showcases a cozy fireplace and opens seamlessly to the kitchen and breakfast area, creating an ideal layout for both entertaining and everyday living. The kitchen offers extensive cabinetry, generous counter space, a center island, breakfast bar, tile flooring, and plenty of storage. The private primary suite serves as a relaxing retreat with dual vanities, granite countertops, a soaking garden tub, separate glass-enclosed shower, and a large walk-in closet. Spacious secondary bedrooms and well-appointed baths provide ample room for family and guests. Enjoy outdoor living under the covered patio overlooking the large fenced backyard with plenty of space for entertaining, pets, and play. Residents enjoy access to community pools, parks, playgrounds, walking trails, and greenbelts. This move-in-ready home is an outstanding opportunity in one of Little Elm's most desirable communities.

2856 Evening Mist Dr, Little Elm

$429,999
5 Beds 3 Baths 21290607 MLS
Set on a desirable huge North-facing corner lot in the sought-after Silverado – High Country community (Aubrey ISD) with no MUD or PID! this nearly new two-story home offers 3159 sq. ft. of thoughtfully designed living space—perfect for both everyday living and effortless entertaining. The heart of the home is a chef’s dream: a show-stopping kitchen with a massive island, gas cooktop, walk-in pantry, and seamless flow into the bright dining and living areas. The luxurious primary suite features dual sinks, a spa-style shower, and an oversized walk-in closet, while a private downstairs guest suite provides ideal flexibility for visitors or multigenerational living. Upstairs, a spacious media room ( 5th bedroom) and two additional bedrooms offer the perfect retreat for movie nights, game days, or quiet relaxation. Step outside to enjoy a covered patio, landscaped yard, and a roomy 2-car garage.Smart home system with doorbell, thermostat, door lock, and touchscreen panel. Energy-efficient with tankless water heater, water softener and filtration system, and 220 outlet in garage for EV charging. Plus, Silverado – High Country’s resort-style amenities—pools, trails, parks, and more—are right at your doorstep! Located just minutes from Denton, Frisco, and major highways, this home combines modern upgrades, a prime location, and unbeatable community perks. This is more than a home—it’s a lifestyle.

10332 Fall Brook Dr, Aubrey

$459,900
4 Beds 3 Baths 21288922 MLS
HEATED POOL in one of Little Elm's most desirable communities. Nearly 3000sq ft, four bedrooms, mulitple living areas. Just a few minutes from Little Elm Beach & Lake Lewisville. RARE ASSUMABLE MORTGAGE OPPORTUNITY AT 2.875%! Qualified buyers may have the opportunity to assume the existing mortgage balance at an exceptionally low 2.875% interest rate, potentially resulting in significant monthly savings compared to current market rates. Buyer to verify assumption eligibility and lender requirements. Welcome to 2304 Red Oak Drive, a beautifully located home in the heart of Little Elm—one of North Texas' fastest-growing and most sought-after lake communities. Enjoy the perfect blend of comfort, convenience, and lifestyle with easy access to Lewisville Lake, Little Elm Beach, Little Elm Park, The Cove at The Lakefront, scenic trails, playgrounds, shopping, dining, and entertainment. Step outside to your own private backyard retreat featuring a sparkling pool—perfect for cooling off during Texas summers, hosting family and friends, or simply unwinding after a long day. Whether you're looking for outdoor recreation, a strong sense of community, or a convenient commute to major employment centers throughout DFW, this location delivers. With its vibrant atmosphere, family-friendly amenities, and continued growth, Little Elm remains a top choice for buyers seeking both value and quality of life. Don't miss this opportunity to own a home in a thriving community while potentially benefiting from one of the lowest assumable interest rates available today.

2304 Red Oak Dr, Little Elm

$439,900
4 Beds 2 Baths 21283430 MLS
UPDATES!! FRISCO ISD!! Freshly painted, new counter tops in kitchen and primary bath, new flooring, and MORE!! TURN KEY READY for YOU! Welcome to 3229 Horizons Drive in the highly desirable Sunset Pointe community of Little Elm. This beautifully maintained 4-bedroom, 2 bath home offers approximately 2,511 square feet of living space designed for both everyday living and entertaining. The flexible floor plan features a dedicated study or library, spacious living area with a cozy fireplace, an open-concept kitchen with center island and pantry, a large upstairs game room, and a private primary suite complete with dual vanities, garden tub, separate shower, walk-in closet, and updated quartz countertop. What truly sets this home apart is the extensive investment in maintenance and improvements. Buyers will appreciate the foundation certificate backed by a lifetime transferable warranty, providing valuable confidence for years to come. Additional updates include a newer HVAC system with documented installation records and itemized service information, a recently installed water heater, a new dishwasher, professionally cleaned air ducts, updated wood flooring, new carpet, an upgraded quartz countertop in the primary bathroom, new front and full-sized glass backdoor, and numerous carpentry repairs and improvements completed throughout the home. The backyard offers plenty of room to relax, entertain, or create your ideal outdoor living space, while the covered patio provides a comfortable place to enjoy Texas evenings. Residents of Sunset Pointe enjoy access to community pools, playgrounds, parks, walking trails, and green spaces. The location places you minutes from Lake Lewisville, Little Elm Beach, The Cove at The Lakefront, Hydrous Wake Park, and a variety of shopping, dining, and entertainment options. Convenient access to the Dallas North Tollway and major thoroughfares makes commuting to Frisco, Prosper, Denton, and surrounding employment centers simple.

3229 Horizons Dr, Little Elm

$415,000
3 Beds 2 Baths 21289526 MLS
Located in the highly desirable Highlands of Carrollton, this classic single-story home offers a rare opportunity to create something truly special in a fantastic, established neighborhood. From the moment you step inside, you’re welcomed by a light-filled front living area centered around a charming see-through wood-burning fireplace - perfect for cozy evenings or quiet mornings with a good book. Just beyond, the freshly painted formal dining room offers incredible flexibility, whether you envision hosting gatherings, setting up a home office, or creating a second living or play space. The kitchen is designed with functionality in mind, featuring an abundance of cabinetry for exceptional storage, a double oven, and new stainless steel dishwasher and microwave, ready to support everything from everyday meals to holiday hosting. Privately tucked away, the primary suite offers a peaceful retreat with direct access to the backyard patio, dual sinks, new shower, and a layout that provides both comfort and convenience. Secondary bedrooms and bath are thoughtfully positioned on the opposite side of the home, offering separation and privacy for loved ones or guests. Step outside to a backyard full of potential, complete with a gazebo over the patio for shaded outdoor living, two storage sheds for added functionality, and a raised garden bed ready for your next project. New commercial grade water heater installed 2024. New roof in May 2026. Carpet recently replaced in bedrooms and priced to allow for your personal updates, this home is the perfect blend of move-in comfort and future opportunity. With easy access to Highway 121, George Bush Turnpike, and the Dallas North Tollway, you’re conveniently connected to North Dallas, Plano, Frisco, and beyond, while being just minutes from premier destinations like Grandscape and Legacy West.

2315 Stone Glen Ln, Carrollton

$425,000
4 Beds 3 Baths 21282678 MLS
Nestled behind beautiful mature trees and upgraded landscaping in an established neighborhood, this gorgeous 1.5-story with an upstairs bonus suite effortlessly pairs elegant design with daily functionality. Extensive luxury vinyl plank flooring and fresh paint flow seamlessly through the open concept layout, guided by updated lighting and modern ceiling fans. Working from home is a joy in the private home office, positioned behind elegant French doors near the front foyer. Prepare meals in the gourmet kitchen boasting granite countertops, a central island with a breakfast bar, sleek stainless steel appliances, a brand new oven, and a spacious pantry. Grab a quick bite in the bright breakfast nook or host unforgettable dinners in the formal dining area, then gather everyone around the cozy gas log fireplace in the family room. Sunlight streams through a large bay window sitting area into the secluded primary suite, creating a peaceful morning retreat complete with a dual sink vanity, soaking tub, separate shower with a rain showerhead, and a walk-in closet with built-ins. This smart split bedroom layout gives your guests or family complete privacy on the main level, while the massive upstairs bedroom acts as a versatile game room or private guest retreat with its own full bathroom. Step outside to your private backyard, where a fantastic pergola-covered patio sets the stage for weekend barbecues and relaxing evenings. Residents have access to a community pool and will enjoy effortless commuting with quick access to 35E. Take a first-person look at this gorgeous home! Click the Virtual Tour link to see the 3D Tour!

2312 Regina Dr, Corinth

$499,000
3 Beds 3 Baths 21287170 MLS
Step into refined Texas living in this stunning Tri Pointe Home, showcasing the highly coveted Bryson floorplan in the desirable Creeks of Legacy, zoned to award-winning Prosper ISD. Designed with intention and style, this residence seamlessly blends modern sophistication with everyday comfort. Rich hardwood floors flow throughout the spacious three-bedroom layout, setting the tone for the open-concept design that effortlessly connects living, dining, and entertaining spaces. At the heart of the home, the chef-inspired kitchen impresses with granite countertops, stainless steel appliances, a gas range, and abundant cabinetry and pantry storage—perfect for both casual nights in and hosting guests. Enjoy the fully upgraded kitchen with soft close cabinets, upgraded lighting fixtures, and modern open concept. Wall-to-wall retractable sliding doors open to a private backyard retreat, where an expansive patio with automatic electric blinds creates true indoor-outdoor living—ideal for morning coffee, evening gatherings, or relaxing weekends at home. The primary suite is a serene escape, featuring a spa-like en-suite with granite countertops and a luxurious walk-in shower. Two additional bedrooms provide comfort and privacy, while the flexible bonus space adapts easily as a home office, playroom, or lounge area. Low-maintenance living meets everyday convenience just minutes from the new HEB, with shopping, dining, and entertainment close by. Seller is open to selling the home fully furnished with a Non-Realty Addendum, offering a rare move-in-ready opportunity. A home that truly delivers style, functionality, and location—this is one you don’t want to miss. See Transaction Desk for document regarding the home furniture available. Financing Incentive with preferred lender! See private remarks for more details.

3621 Platte River Trl, Celina

$449,000
4 Beds 3 Baths 21273817 MLS
Perfectly positioned across from a beautiful greenbelt and nestled within one of North Texas’ most sought-after master-planned communities, this impeccably maintained Highland Home offers the rare combination of thoughtful upgrades, pride of ownership, and a lifestyle your family will love. Featuring 4 bedrooms, 2 baths, and an open-concept floor plan designed for both everyday living and effortless entertaining, this home feels remarkably fresh and lightly lived in. From the moment you step inside, you’ll appreciate the extensive upgrades including granite countertops, custom cabinetry, decorative lighting, wood flooring, upgraded tile work, cedar shutters, and a spacious kitchen that serves as the heart of the home. The private primary suite is a true retreat, complete with dual vanities, garden tub, and over-sided generous walk-in closet. Outside, enjoy a beautifully landscaped backyard featuring raised stone flower beds and a flagstone-covered patio—perfect for morning coffee, backyard barbecues, or watching the kids play. Living in Sandbrock Ranch means more than owning a home—it’s a lifestyle. Residents enjoy resort-style amenities including a community pool, fitness center, clubhouse, private lake, miles of walking and biking trails, playgrounds, treehouse, dog park, horse farm, and the beloved Oreo the community cow. Homes this well cared for don’t come along often. If you’ve been searching for a move-in-ready home where your family can settle in and immediately start making memories, you’ve just found it.

1709 Shetland Rd, Aubrey

$424,900
3 Beds 2 Baths 21286437 MLS
Welcome to effortless living in this beautifully updated 3-bedroom, 2-bath home with a dedicated office, ideally situated on one of the quietest cul-de-sacs within the gated community of The Shores at Hidden Cove. Thoughtfully updated with a new roof (2022), HVAC system (2023), dishwasher, and microwave, this move-in-ready home offers peace of mind and a low-maintenance lifestyle. Inside, the modern design meets everyday functionality providing flexible space for working from home, hobbies, fitness, or welcoming overnight guests. Step outside to an expanded stamped concrete patio—an inviting space for morning coffee, outdoor dining, or relaxing with friends. The fully turfed backyard means you can say goodbye to mowing and spend more time enjoying life. A new privacy fence, custom rain gutters, and a rain collection system add beauty, functionality, and sustainability, making it easy to maintain container gardens or plants. Whether you're heading out for a weekend getaway or an extended vacation, this home offers the freedom of a true lock-and-leave lifestyle. The secure community enhances the home's easy-living appeal with resort-style amenities, including two community pools, playground, walking trails, and beautifully maintained green spaces. Perfectly positioned to enjoy everything Frisco has to offer, this home is just minutes from Hidden Cove Park & Marina, Frisco Lakes Golf Club, the world-class Omni PGA Frisco Resort, Legacy West, The Star, Grandscape, premier shopping and dining, and major medical centers including Baylor Scott & White and Medical City Frisco. Quick access to the Dallas North Tollway makes commuting throughout the Metroplex simple and convenient. From peaceful mornings on the patio to evenings by Lake Lewisville, this home is designed to help you enjoy more of what matters. Combining a serene setting, quality updates, a versatile floor plan, and one of Frisco's most desired locations, this move-in-ready home is ready for its next chapter.

4708 Mcclellan Dr, Frisco

Start Your Search