Denton County Real Estate Search

Denton County Properties between $300,000 and $400,000 for Sale

Our website features the best real estate search for between $300,000 and $400,000 properties available in Denton County and surrounding areas. It is the only site you will ever need! It is easy-to-use and updated by the official REALTOR®’s database every 15 minutes. 

You can save searches, and get daily email alerts of new listings, price changes, sold data, and market reports. Our Interactive Map Search allows you to view properties on a map or refine your search by drawing the boundaries around the area you desire.

Curious about what’s happening in the Denton County real estate market? Sign up for a  Denton County Real Estate Market Report to see what’s active, under contract, and sold!

Considering selling or refinancing your home? Get an INSTANT property valuation now!

Newest Denton County Properties between $300,000 and $400,000 for Sale

$356,000
3 Beds 3 Baths 21266345 MLS
This house comes with a REDUCED RATE as low as 5.875 (APR 6.114) as of 5-16-26 through List & Lock. This is a seller paid rate-buydown that reduces the buyer’s interest rate and monthly payment. Terms apply, see disclosures for more information. NEW ROOF AND GUTTERS 1-2026. Welcome to 213 Jockey Court, a beautifully maintained 3-bedroom, 2.5-bath home situated on an extra-large lot in Remington Park Estates. Thoughtfully designed with both comfort and functionality in mind, this home offers a flexible layout ideal for today’s lifestyle. Luxury vinyl plank flooring flows through the living room, creating a warm, modern feel, while tile and carpet provide comfort in secondary spaces. Just off the entryway, a private office offers the perfect spot for working from home or a quiet study. Neutral paint colors throughout the home create a light, cohesive backdrop ready for your personal style. The kitchen is both stylish and functional, featuring granite countertops, stainless steel appliances, a pantry, and updated lighting, all opening seamlessly to the living area—perfect for everyday living and entertaining. The spacious primary suite serves as a relaxing retreat, complete with a large tub-shower combination and an extra-spacious walk-in closet. Two additional bedrooms and a full bath provide ample space for family or guests, while a convenient half bath adds everyday practicality. Spacious game room adds extra space for entertaining or relaxing. Step outside to enjoy the oversized backyard and patio, providing plenty of room for outdoor entertaining, play, or future customization. Residents enjoy access to fantastic neighborhood amenities, including a park, greenbelt, basketball court, and walking paths. Plus, the highly anticipated Ranchman’s at Marty B’s is opening soon, adding even more appeal to this growing community. This home blends modern updates, a functional layout, and an unbeatable location—don’t miss your chance to make 213 Jockey Court yours.

213 Jockey Ct, Ponder

$344,990
3 Beds 2 Baths 21270908 MLS
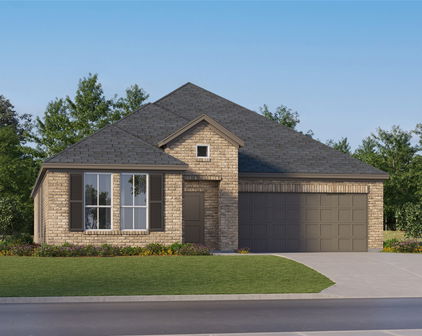
Welcome home to the Salado—a beautifully designed Beazer Home where style meets comfort. From the moment you step inside, 9-foot ceilings and a breathtaking open concept living space set the tone for a home that’s both stunning and inviting. This 3 bedroom, 2 bathroom home features a dining room, foyer, and a covered porch. The open concept kitchen offers a warm welcome to visitors, while the thoughtfully designed layout ensures space for every part of your life. Designed with the latest trends in mind, this home showcases quartz countertops, rich laminate flooring, and striking 42-inch linen cabinetry. Every Beazer home is certified by the Department of Energy as a Zero Energy Ready Home, designed for superior energy efficiency and healthier indoor air quality with Indoor airPLUS. This solar-ready home is built with durable 2x6 exterior walls and spray foam insulation, achieving an impressive average HERS score of 41. Wildflower Ranch is where weekends slow down and memories bloom. Families can unwind by the resort-style lazy river, stroll through fields of seasonal wildflowers, or explore the community’s playgrounds, pocket parks, and scenic hike and bike trails—perfect for everyday adventures. Located in Northwest ISD, with an onsite elementary school right inside the community, Wildflower Ranch makes family life simple and connected. And when you're ready for more excitement, Texas Motor Speedway and DFW Adventure Park are just minutes away—less than five miles from your doorstep. Estimated completion: July 2026 Days on market reflect the start of new home construction

1409 Lady Bird Rd, Justin

$379,000
4 Beds 2 Baths 21266650 MLS
100% financing available with down payment assistance. Beautifully updated with an on-trend style, this warm and inviting one-story home in sought-after Carillon Hills is truly move-in ready! Ideally located backing to a park, the home offers direct gated access from the backyard, creating the perfect extension of your outdoor living space for relaxing strolls, playtime, or enjoying nature just steps away. A spacious two-car garage provides added convenience, storage, and security. Major updates throughout the home offer incredible peace of mind, including foundation repair with a lifetime warranty, newer roof, new windows, new furnace, and new water heater. Inside, you’ll love the fresh, modern feel created by new luxury vinyl flooring throughout, with tile in the bathrooms, fresh paint, and updated baseboards. The beautifully remodeled bathrooms feature updated counters, undermount sinks, and stylish finishes. The stunning kitchen has been completely refreshed with new cabinetry, stainless steel appliances, gas stove, microwave, and refrigerator, making it both functional and beautiful. The open, light-filled floorplan feels comfortable and welcoming, ideal for everyday living and entertaining alike. Ceiling fans in all bedrooms enhance comfort, while generous closet space includes a walk-in closet in the primary suite and another walk-in closet in one of the secondary bedrooms. This charming updated home combines style, comfort, and major system upgrades in a fantastic location. Schedule your private showing today and don’t miss this exceptional opportunity!

2035 Sancerre Ln, Carrollton

$400,000
3 Beds 2 Baths 21269851 MLS
**FARMHOUSE CHARM, TWO FIREPLACES, TWO LIVING AREAS, AND A LIFESTYLE YOU'LL LOVE IN SUNSET POINTE!** Welcome to 2828 Watercress Drive, where warmth, character, and everyday comfort come together to create a home that feels inviting from the moment you arrive. This beautifully maintained 3 bedroom, 2 bathroom home offers a timeless farmhouse feel with thoughtfully designed spaces that encourage connection and relaxation. Featuring two spacious living areas and two fireplaces, you'll have the flexibility to gather with family, entertain friends, or simply enjoy a quiet evening by the fire. At the center of the home, the kitchen showcases beautiful stained butcher block countertops, generous seating, and an open design that naturally connects both living areas, making it the perfect place for conversations to continue long after the meal is over. The private primary suite offers a peaceful retreat, while the secondary bedrooms provide flexibility for guests, hobbies, or a home office. Every room has been designed with comfort, functionality, and everyday living in mind. Step outside to enjoy the covered patio and backyard, an inviting extension of the home that is perfect for morning coffee, weekend gatherings, or relaxing at the end of the day. Life in Sunset Pointe offers something for everyone with multiple community pools, parks, playgrounds, sports courts, greenbelts, and miles of trails, all just minutes from Lake Lewisville, shopping, dining, and major commuting routes. **The sellers have enjoyed this home and are excited for someone new to make memories here. If you've been searching for comfort, character, and exceptional value in Little Elm, this home deserves a place at the top of your list. Schedule your private showing today and experience it for​​‌​​​​‌​‌​​​​‌‌​​‌‌​‌‌​​‌​​​‌​‌ yourself.**

2828 Watercress Dr, Little Elm

$319,899
4 Beds 3 Baths 21270425 MLS
Qualified buyers may be able to purchase this home with as little as $10,000 out of pocket when using the preferred lender. Skip the build time and move into a nearly new 2023 home that's ready now. Welcome to 14109 Danesdale Drive in Mobberly Farms, a home that combines modern style, flexible living space, and move-in-ready convenience. With 4 bedrooms, 3 full baths, and more than 2,000 square feet, this thoughtfully designed two-story floor plan offers features that can be difficult to find at this price point. The open-concept living area is filled with natural light and connects the kitchen, dining, and family room for comfortable everyday living and entertaining. The kitchen features contemporary finishes, abundant cabinet storage, and plenty of room to gather. A first-floor bedroom and full bath provide flexibility for guests, multigenerational living, or a private home office. Upstairs, the spacious primary suite includes an ensuite bath and walk-in closet. Two additional bedrooms and a full bath offer room for family, hobbies, or work-from-home needs. What sets this home apart is its timing. It's complete, available now, and ready for immediate move-in, no construction delays, no waiting, and no uncertainty. Mobberly Farms offers walking trails, green spaces, and a welcoming neighborhood atmosphere just minutes from historic downtown Pilot Point. If you've been comparing new construction to resale homes, this property delivers many of the benefits of new construction with the advantage of being available today. Down payment assistance and financing programs are subject to qualification and lender approval.

14109 Danesdale Dr, Pilot Point

$312,000
3 Beds 2 Baths 21255827 MLS
Solar panels completely paid off Extensively upgraded single-story home in Aubrey featuring 3 bedrooms, 2 bathrooms, and 1,427 sq ft of thoughtfully designed living space. This home stands out with a rare combination of major system upgrades, energy-efficient improvements, and modern smart-home features already completed for the next owner. Recent high-value improvements include a NEW ROOF installed in 2025 with upgraded shingles, upgraded garage door replaced in 2025, solar panels, solar screens, whole-house water filtration system, reverse osmosis drinking water system in the kitchen, and smart appliances with app-enabled controls. The backyard fence has also been freshly stained, adding to the home’s curb appeal and overall maintenance. Inside, the open-concept layout creates a spacious and functional flow between the kitchen, dining, and living areas. The private primary suite features a large walk-in shower that adds a more custom feel to the home. Every upgrade was designed to enhance comfort, efficiency, and everyday convenience. Conveniently located near the growing North Dallas Tollway corridor with easy access to shopping, dining, grocery stores, entertainment, and everyday conveniences. Just minutes from H-E-B, Costco, PGA Frisco, Fields West, Grandscape, and the highly anticipated Universal theme park opening this summer. Enjoy nearby restaurants, retail, golf, and entertainment while still having the comfort of suburban living. Approximately 15 minutes to PGA Frisco and surrounded by continued growth and development throughout the area. Ideal for buyers looking for a move-in ready home with significant upgrades already completed.

1628 Trace Dr, Aubrey

$314,990
3 Beds 2 Baths 21268962 MLS
D.R. Horton, America's Builder is NOW SELLING in the New fabulous Community of Hickory Grove in Denton and Krum ISD! The single-story Caden Floorplan, Elevation A, with an estimated Summer completion, offers 3 bedrooms, 2 bathrooms, and a 2-car garage with a modern open-concept layout designed to maximize comfort and everyday functionality. The family room, dining area, and contemporary kitchen come together in an easy-flow design that creates a warm and inviting atmosphere for gatherings. The thoughtfully appointed kitchen includes quartz countertops, 36” painted cabinets, stainless steel appliances, a gas range, stainless steel sink, center island, and a walk-in pantry for practical storage. The private primary suite features an en-suite bath with dual quartz vanities, a 5-foot oversized shower, and a walk-in closet conveniently located off the bathroom. Two secondary bedrooms and a full bathroom with a quartz vanity top offer comfortable accommodations for family members or guests. Luxury vinyl plank flooring enhances the main living areas and wet zones, adding durability and low-maintenance appeal. Built with energy-efficient construction and equipped with America’s Smart Home Technology. Exterior highlights include a landscape package, full sprinkler system with rain sensor, privacy fencing, and more. Hickory Grove boasts a range of amenities and future developments, including planned pools and multiple playgrounds for family fun and relaxation.

1628 Tin Roof Rd, Denton

$395,000
4 Beds 3 Baths 21265568 MLS
Welcome to your dream home nestled in the heart of Justin, Texas, one of the DFW metroplex's most sought after and fastest growing communities! This exceptional move in ready, two-story single-family home effortlessly blends modern upgrades with everyday comfort, offering the perfect sanctuary for families ready to plant roots in North Texas. Step inside and be immediately wowed by the fully renovated, open-concept kitchen — a true showstopper featuring gleaming quartz countertops, custom cabinetry, stainless steel appliances, and a generously sized island perfect for entertaining. The kitchen flows seamlessly into bright, airy living and dining areas bathed in natural light, creating an inviting atmosphere you'll want to come home to every single day. A convenient half bath on the main level ensures guests are always well-accommodated. Head upstairs to discover four spacious bedrooms designed to accommodate every lifestyle from growing families to remote workers needing a dedicated home office. The oversized primary suite located upstairs serves as your private retreat, double vanity, and a walk-in closet that will have you falling in love all over again. An additional full bathroom upstairs ensures mornings run smoothly for the whole family. Out back, you'll find one of Justin's most prized private outdoor retreats — an expansive, fully fenced backyard with endless possibilities. Host summer barbecues, let the kids and pets roam free, or design the pool and outdoor kitchen of your dreams. With Texas-sized outdoor space like this, you'll never want to leave home. Perfectly positioned in Justin, TX (Denton County), this home offers small-town charm with big-city access. Zoned to highly rated schools, and just minutes from shopping, dining, and major highways. Added bonus: Special financing available through our preferred lender for those who qualify! Up to 1 FULL% off your rate for the first year at no cost!

102 Lakeway Ln, Justin

$339,999
4 Beds 3 Baths 21252569 MLS
Modern comfort meets small-town Texas living in this beautifully designed 4-bedroom, 3-bath home located in the growing Mobberly Farms community near FM 1385, Hwy 380, and the Dallas North Tollway. With flexible living spaces, upgraded finishes, and a layout built for everyday functionality, this home offers the perfect blend of comfort and convenience. The open-concept kitchen overlooks the dining and gathering areas and features a Gas cook stove, Silestone quartz countertops, a large island, stainless steel Whirlpool appliances, Timberlake cabinetry, luxury vinyl plank flooring, and abundant storage. The spacious gathering room is ideal for entertaining, while the upstairs loft provides additional flex space perfect for a game room, media room, play area, or home office setup. The private owner’s suite includes a walk-in closet, double vanities, and a tile-surround shower with upgraded finishes throughout. Additional highlights include smart home technology with upgraded CAT6 wiring infrastructure, Low-E vinyl windows, LED lighting, programmable thermostat, energy-efficient 15-SEER HVAC system, and a 50-gallon water heater. Step outside to enjoy the back fully fenced yard with steel posts, full sod and irrigation package, plus community amenities including walking trails (coming soon), open green spaces, community pool, clubhouse gym, dog park and playground. Located less than 25 minutes from Lake Ray Roberts and under 12 minutes to Costco, restaurants, shopping, and grocery stores, this home gives you the peace of county-style living without giving up everyday convenience.

7005 Adderly Rd, Pilot Point

$375,000
3 Beds 3 Baths 21268091 MLS
SELLER OFFERING $5,000 TOWARDS BUYER CLOSING COSTS!! Discover exceptional living in this stunning home built by Perry Homes in 2023, thoughtfully designed with modern elegance, comfort, and functionality in mind. A grand entry featuring an impressive 11-foot rotunda ceiling creates a striking first impression and welcomes you into the heart of the home. The open-concept layout seamlessly connects the kitchen, dining area, and spacious family room, creating the perfect setting for entertaining and everyday living. The chef-inspired kitchen features a generous island with built-in seating, abundant counter space, and a corner walk-in pantry for added convenience and storage. Large windows throughout the main living areas fill the home with natural light, enhancing the bright and inviting atmosphere. The private primary suite offers a relaxing retreat with double-door entry into the spa-like primary bath complete with dual vanities, a separate glass-enclosed shower, and a large walk-in closet. Two additional bedrooms provide flexibility for family, guests, or hobbies. A dedicated home office with elegant French doors near the back entrance creates the ideal work-from-home space. Extra closets and a bonus mud room add thoughtful storage and organization throughout the home. Step outside to enjoy the covered backyard patio, perfect for outdoor dining, relaxing evenings, or entertaining guests. A spacious two-car garage completes this beautifully designed home. This Home also comes equipped with a full house filtration system. Residents also enjoy outstanding community amenities including a resort-style pool, outdoor lounge area, scenic walking trails, and neighborhood parks that provide the perfect blend of recreation, relaxation, and connection. Combining stylish design, practical living spaces, and incredible community features, this residence is the perfect place to call home! SELLER OFFERING $5,000 TOWARDS BUYER CLOSING COSTS!!

3109 Winecup Way, Little Elm

$400,000
3 Beds 2 Baths 21262512 MLS
GOLF COURSE HOME IN DESIRABLE 55+ COMMUNITY! Welcome to 6625 Algarve Drive, a single-story golf course retreat backing directly to the Oakmont Country Club. Built in 2007 and meticulously maintained, this move-in-ready 3-bedroom, 2-bath home combines low-maintenance living with premium updates and panoramic fairway and water views of the 18th hole. RECENT 2025 EXTERIOR UPGRADES: This home shines with excellent curb appeal featuring a freshly painted exterior (2025) and brand-new, energy-efficient double-hung windows (2025) designed for easy tilt-in cleaning and maximum comfort. PREMIUM INTERIOR & UPDATES: The sun-filled open living area features a modern electric fireplace and a wall of windows maximizing the golf course backdrop. The spacious kitchen is equipped with granite countertops, breakfast bar seating, a pantry, and upgraded cabinets, plus a stainless steel dishwasher (2023) and convection microwave (2023). NO CARPET & HIGHLIGHTS: Enjoy easy-care, hardwood-style flooring throughout—absolutely NO carpet! Features custom zebra blinds, updated ceiling fans, and a private primary suite with peaceful views, soaking tub, and walk-in shower. ENERGY EFFICIENCY & MAJOR IMPROVEMENTS: Peace of mind comes built-in with a high-efficiency 16 SEER HVAC system (installed 2018) and newly sanitized and upgraded R37 attic insulation, which pair perfectly with the new 2025 windows to keep utility bills low year-round. LOCK-AND-LEAVE LIFESTYLE: Step outside to a private covered patio and custom pergola perfect for relaxing or watching the golfers finish their round. The HOA handles all front and rear lawn care, leaf removal, and fertilization, and provides private holiday security patrols. Features a spacious 2-car garage on clean streets with no curbside parking allowed. PRIME LOCATION: Quick access to I-35, Buc-ee’s, Kroger, shopping, and dining. This updated home offers the ultimate combination of comfort, convenience, and active adult living!

6625 Algarve Dr, Denton

$339,900
4 Beds 2 Baths 21267260 MLS
Experience Southern living at its finest in this charming 1.5-story Cape Cod style home located in the highly desirable Savannah community! A welcoming front porch sets the tone for this beautifully maintained 4-bedroom, 2-bath home offering comfort, character and move-in ready convenience. Inside, you’ll find high vaulted ceilings, adorning light fixtures, tall windows w-abundant natural light, durable vinyl wood plank flooring & tile throughout the main living spaces. The inviting foyer flows seamlessly into the spacious living room, complete with a cozy fireplace perfect for relaxing evenings at home. The kitchen features a 5-burner gas range w-flat iron plate, updated & freshly painted cabinetry, beautiful neutral tone backsplash & side-by-side stainless steel refrigerator w-backlit glass that will convey with the home. The laundry room includes built-in shelving that provides excellent additional pantry and storage space. The oversized private primary suite offers high ceilings, a spacious walk-in closet and an ensuite bath with dual sinks, a garden tub, separate shower and private water closet. The upstairs features a secret hidden door that opens to a spacious bonus room, bedroom or perfect media and game room, it features an extended closet with a safe room or dry storage space. This split-bedroom layout provides added privacy and flexibility for guests or family members. Whether you’re upsizing, downsizing or simply looking for the perfect fit, this thoughtfully designed home offers exceptional functionality and charm. Step outside to enjoy the back patio with an oversized outdoor umbrella overlooking the fenced backyard with serene landscaping and trees-an ideal space for entertaining or enjoying a quiet morning coffee. Additional highlights include a 2-car garage with opener and epoxy flooring, sprinkler system, fresh exterior paint 2026, roof replaced in 2025 with all new gutters, HVAC is 3 years old and the house is wired for security cameras.

1900 Saint Simons St, Savannah

$394,000
3 Beds 2 Baths 21265154 MLS
Move-in condition in an ACTIVE ADULT 55+ COMMUNITY within the resort-style amenity-rich Savannah master-planned community. This home is one of the larger floor plans in the small, quaint Isabella Village 55+ community, which combines an active adult community with Savannah’s extensive amenities. Isabella Village offers a vibrant and diverse living experience for those 55+. The HOA maintains the front and side landscaping. This adorable home has 3 bedrooms, offering the flexibility to use the 3rd as an office, a second living area, or a flex room for the grandkids! The bright open floor plan offers tremendous natural light and flexibility. This home faces east, with a front-entry garage. The spacious kitchen has stainless steel appliances and gas cooking. The large island can comfortably seat 4. The kitchen has abundant storage and a large walk-in pantry. The three bedrooms are situated for maximum privacy. Both bathrooms have been remodeled and have easy access to oversized showers, while the primary bathroom also has a soaking tub. All exterior doors and windows were recently caulked and resealed for energy efficiency. New carpet 2023, fence re-stained 2025, and new disposal 2025. All lighting in the home has been replaced with easy-change bulbs, designed to accommodate older hands when replacing. The fireplace logs, grate, and screen were upgraded in 2024. The primary bath has a locking medicine cabinet. Both bathrooms have storage. The home is wired for surround sound in the family room and on the covered back porch. A new tree was added in front of the home. This home is move-in ready. The clubhouse for Isabella Village is just around the corner with its own pool and gym. Savannah's master planned, golf-cart community is rich with hike and bike trails, tennis and basketball courts, soccer and baseball fields and numerous parks. Located near Costco, HEB, Walmart, Kroger and Home Depot along with a variety of dining options.

620 Caudle Ln, Savannah

$359,995
3 Beds 3 Baths 21258636 MLS
This beautifully maintained 3-bedroom, 3-bath townhome in the sought-after Quail Creek Townhomes community is well-positioned in the heart of Carrollton, with convenient access to dining, shopping, entertainment, and major highways. Just steps from the community pool, the home offers outstanding value for its prime location and excellent condition! Inside, the downstairs living area impresses with soaring ceilings and expansive windows that flood the space with natural light. The inviting family room features a striking reclaimed wood accent wall and flows seamlessly into the kitchen, creating a cohesive layout for both everyday living and entertaining. The kitchen includes Corian countertops and ample cabinetry, along with a separate dining area and a utility room just off the space that provides direct access to the attached 2-car garage. A versatile first-floor bedroom tucked away for privacy serves as an ideal home office or guest suite with easy access to a nearby half-bath. Upstairs, the primary suite features a spacious ensuite bath with dual sinks, a soaking tub, separate shower, and walk-in closet. The secondary upstairs bedroom also includes its own private full bathroom! Enjoy peaceful outdoor living in the fenced backyard with a covered patio and private surroundings. Additional highlights include smart home features, a wired security system, and a well-maintained interior that is truly move-in ready!

1828 Branch Trl, Carrollton

$374,900
3 Beds 2 Baths 21234661 MLS
Beautifully maintained single-story Highland Homes residence located in the highly sought-after Frisco ISD. This thoughtfully designed 3-bedroom, 2-bath split floor plan offers exceptional flow and functionality, perfect for both everyday living and entertaining. At the front of the home, a private study with elegant French doors provides the ideal space for a quiet home office or flex room. The formal dining area seamlessly connects to the main hallway, enhanced with durable laminate flooring and flexible enough to accommodate a variety of dining setups. The spacious kitchen is a true centerpiece, featuring a charming window seat, large island, breakfast bar, pantry. Stainless steel appliances—including a gas range—make cooking a delight, while the open-concept layout flows effortlessly into the inviting living room. Enjoy laminate flooring throughout and a cozy wood-burning fireplace equipped with gas logs for added comfort. The serene primary suite is filled with natural light from a wall of windows and features an oversized walk-in closet. The ensuite bath offers dual vanities, a relaxing garden tub, separate shower, and stylish updates including freshly painted white cabinetry and granite countertops. Major upgrade includes a new roof (2023), a new HVAC (2021), a new water heater (2025), new flooring in bedrooms (2026). No carpet throughout the entire home, offering a clean, modern look and easy maintenance. This home perfectly blends comfort, style, and practicality—an exceptional opportunity you don’t want to miss!

2417 Mallard Dr, Little Elm

$369,900
4 Beds 2 Baths 21262519 MLS
SHOWS LIKE NEW!! Meticulously maintained! NEW IMPACT RESISTANT ROOF installed September 2025 and includes transferable warranty along with LED soffit lighting for enhanced curb appeal! This beautifully maintained stone and brick ranch home, just 7 years young, combines modern comfort with thoughtful upgrades and an inviting open floor plan. The spacious eat-in kitchen is designed for both everyday living and entertaining, featuring a charming breakfast nook, oversized breakfast bar, center island, stainless steel appliances, walk-in pantry and water filtration system for sink fountain. The adjoining family room offers vaulted ceilings, luxury plank vinyl flooring, a stylish decorative ceiling fan and light combination, creating a warm and welcoming atmosphere. A large formal dining room with chandelier provides flexible living space and could easily serve as a playroom, game room or billiard room. The private primary suite offers a relaxing retreat with a spacious ensuite bath featuring dual vanity sinks, separate shower, linen closet and generous walk-in closet. All three secondary bedrooms include ceiling fan and light combination with remote and walk in closets. Additional highlights include: Beautiful luxury plank vinyl flooring in main living areas, front bedroom ideal for a home office with abundant natural light, spacious two car garage, water softener system, full size utility room. Screened in porch perfect for relaxing, entertaining. Large level backyard with patio and pergola. Located in highly desirable Northlake Estates community, residents enjoy exceptional amenities including a community center, pools, playgrounds, and scenic walking trails. This move in ready home truly shows like new. Schedule your showing today before it's gone!

1700 Adams Dr, Little Elm

$335,000
3 Beds 2 Baths 21265009 MLS
Qualifies for USDA 0% down payment with a 1% lender credit towards closing costs or rate buydown OR assumable rate mortgage of 3.25%!!!! Welcome home to Affordable living in Aubrey. This home isn’t just well maintained...it feels like the kind of home where life instantly slows down. Tucked inside Aubrey Creek Estates, this beautifully cared-for home blends modern comfort with the charm and tranquility you've been searching for but have yet to find. From the moment you walk in, the open-concept layout creates an effortless flow between the living, dining, and kitchen spaces, making everyday living feel connected and easy. The kitchen was designed for real life featuring generous cabinetry, abundant prep space, and room to gather whether you’re hosting friends, helping with homework, or enjoying a quiet evening at home. Privately situated, the primary suite offers a peaceful retreat complete with a spacious walk-in closet and ensuite bath designed for comfort and functionality. Secondary bedrooms provide flexibility for guests, a home office, fitness space, or whatever season of life calls for next. And then there’s the backyard. With no rear neighbors, your evenings come with something far more rare: peace and quiet. Instead of city noise, enjoy the calming backdrop of nearby horses at Hopper Ranch and wide-open skies that make home feel like an escape from the rush of everyday life. During the summer months, residents enjoy access to the community pool, BBQ grills, and gathering spaces designed for relaxing weekends and neighborhood connection. Conveniently located near parks, schools, shopping, dining, and major routes to Frisco, Denton, and surrounding North Texas destinations. This location offers the perfect balance of accessibility and small-town charm. Here you get the feel of new construction without the wait, uncertainty, or added expense.

589 Concho St, Aubrey

Start Your Search