Denton County Real Estate Search

Denton County Properties between $300,000 and $400,000 for Sale

Our website features the best real estate search for between $300,000 and $400,000 properties available in Denton County and surrounding areas. It is the only site you will ever need! It is easy-to-use and updated by the official REALTOR®’s database every 15 minutes. 

You can save searches, and get daily email alerts of new listings, price changes, sold data, and market reports. Our Interactive Map Search allows you to view properties on a map or refine your search by drawing the boundaries around the area you desire.

Curious about what’s happening in the Denton County real estate market? Sign up for a  Denton County Real Estate Market Report to see what’s active, under contract, and sold!

Considering selling or refinancing your home? Get an INSTANT property valuation now!

Newest Denton County Properties between $300,000 and $400,000 for Sale

$339,900
5 Beds 3 Baths 21274197 MLS
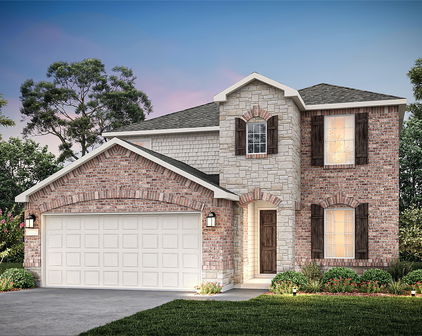
Beautiful 5-bedroom traditional home built in 2021 located in a beautifully landscaped community within highly sought-after Northwest ISD! Offering 2,666 sqft of thoughtfully designed living space, this stunning home features an open-concept layout perfect for both everyday living and entertaining. The oversized kitchen is truly the heart of the home with granite countertops, a large island, abundant cabinetry, pantry space, and plenty of room for gathering with family and friends. The living area showcases a custom electric fireplace that serves as a true show-stopping focal point, adding warmth and modern style to the space. Upstairs features a spacious primary suite offering a relaxing retreat with a large walk-in closet, generously sized secondary bedrooms and a game room ideal for movie nights, play space, or a second living area. Downstairs you will find a private office right off the front entry. Step outside to enjoy the roomy backyard complete with an amazing covered pergola area featuring electrical hookups perfect for backyard grilling, entertaining, or watching sports outdoors year round. Additional features include luxury vinyl plank flooring, decorative lighting, built in features, covered patio space, fenced yard, and attached 2-car garage. Conveniently located near shopping, dining, schools, and major highways! Property has a solar lease in place which means big savings on electricity for your buyers!! More information in transaction desk

16036 Crews Ave, Haslet

$325,000
3 Beds 3 Baths 21280674 MLS
Beautifully maintained and spacious home located in the highly sought-after Sendera Ranch community! This stunning home offers an exceptional floor plan with 3 bedrooms, 2.5 bathrooms, a private study downstairs and a huge upstairs game room designed for comfortable family living and entertaining. Enjoy easy maintenance with no carpet in all common areas. The downstairs features a spacious open-concept living room connected to the kitchen, creating the perfect space for gatherings and everyday living. The kitchen is equipped with stainless steel appliances, a gas stove, granite countertops, and tons of cabinet space for storage. The private study, primary suite, and two additional bedrooms are all conveniently located downstairs. The oversized primary suite offers a luxurious retreat with dual sinks, a standing shower, soaking bathtub, and a large walk-in closet. A custom-designed master closet even includes an additional storage room, providing excellent organization and functionality. Upstairs, you’ll find a huge game room with an extra flex space that can easily serve as a media room, additional bedroom, playroom, or hobby area. Step outside to a nice-sized backyard with plenty of space to run, play, and entertain. The outdoor storage shed provides valuable extra storage space, helping support a more organized lifestyle. Located within walking distance to Thompson Elementary School in the highly acclaimed Northwest Independent School District. Residents of Sendera Ranch enjoy outstanding community amenities including swimming pools, playgrounds, walking trails, green spaces, and a clubhouse. This wonderful home truly has it all, space, functionality, location, and community amenities. Don’t miss your opportunity to make this beautiful home yours!

520 Pollyann Trl, Fort Worth

$395,000
3 Beds 3 Baths 21279617 MLS
OPEN HOUSE SAT JULY 18 1-3 PM. Beautiful ranch-style home in sought after Isabella Village at Savannah, an exclusive 55+ Active Adult Community within the greater Savannah master-planned community on the north side of Hwy 380. Enjoy an active adult lifestyle in a welcoming, low-maintenance community known for quality homes, a relaxed atmosphere, and convenient access to shopping, dining, medical facilities, PGA golf, movie theaters, and major toll roads throughout DFW. This light and bright 3-bedroom, 2.5-bath home offers approximately 2,405 square feet with a wide open-concept design perfect for entertaining family and friends. The spacious family room flows seamlessly into the well-appointed kitchen and breakfast area creating the ideal setting for relaxing conversations, movie nights, or quiet evenings at home. Escape to the oversized Primary Suite featuring a Texas-sized ensuite bath with large walk-in shower. A generous office-flex space offers versatility for a home office, hobby room, creative studio, or guest space. Custom touches throughout include soaring 10-12 ft ceilings, engineered wood flooring, Frigidaire Gallery stainless steel appliances, furniture-finished bath cabinetry, vintage cabinet pulls, custom plumbing and lighting fixtures, onyx countertops, and more. Enjoy the covered patio, grassy backyard, and expansive front porch perfect for relaxing or visiting with neighbors. Residents enjoy exclusive access to Club Isabella featuring a private clubhouse, fitness center, aerobics studio, resort-style pool, bocce ball court, horseshoe pit, dog park, and active social calendar. Homeowners also enjoy access to the impressive Club Savannah with fitness areas, tennis, basketball, volleyball, fishing lakes, library, ballroom, café, and numerous community activities throughout the year. Come see why so many are choosing Isabella Village at Savannah.

616 Caudle Ln, Savannah

$342,000
4 Beds 3 Baths 21279166 MLS
Welcome to 3605 Skelton Street in Denton, Texas, a beautifully maintained, move-in ready home that combines modern finishes with thoughtful upgrades, inside and out. This spacious 4-bedroom, 3-bathroom residence offers flexible living with an ideal layout for both everyday life and entertaining. At the heart of the home is an impressive kitchen featuring upgraded quartz countertops and a stunning luxury backsplash that adds style and sophistication. Ample cabinetry, great prep space, and an open feel to the main living area make this kitchen perfect for both busy weeknights and weekend gatherings. In addition to the four well-sized bedrooms, you’ll appreciate the dedicated separate office, providing a quiet space for working from home, studying, or managing household tasks. With three full bathrooms, there’s no shortage of comfort and convenience for family and guests. The current owners have invested in smart exterior upgrades, including a full gutter system and an automatic sprinkler system to help protect your home’s foundation and keep the lawn lush with minimal effort. Step outside to a charming backyard that’s ready for relaxation and gardening. A producing peach tree and established garden area create a peaceful retreat and a rare opportunity to enjoy homegrown fruit and vegetables right from your own yard. Located in a desirable Denton neighborhood with easy access to local schools, shopping, dining, and major roadways, 3605 Skelton Street offers the perfect blend of comfort, function, and everyday luxury. This is a home where you can truly settle in and enjoy.

3605 Skelton St, Denton

$339,000
2 Beds 2 Baths 21270958 MLS
Steal Alert in Frisco Lakes, Premier 55+ Active Adult Living in Frisco, TX! Welcome to this charming Mariposa floor plan in the highly sought-after Frisco Lakes by Del Webb, one of North Texas’ most desirable 55+ active adult communities. Perfectly positioned with golf course views, this beautifully maintained single-story home offers the ideal blend of comfort, convenience, and resort-style living. Step inside to an inviting open-concept layout featuring a spacious living room flowing seamlessly into the kitchen with stainless steel appliances, center island, modern painted cabinetry, upgraded backsplash, upgraded lighting and a green belt view from back of home. The private primary suite features wood vinyl, walk-in closet, dual vanities, oversized shower, additional storage, and an amazing view of outdoor living, trees, and green belt. Other home highlights include wood vinyl flooring throughout, plantation shutters, fully fence backyard, and a covered patio which extends the entire width of the home! It's the perfect place to enjoy morning coffee, entertain friends, or relax while taking in the tranquil setting. Living in Frisco Lakes means enjoying an unmatched active lifestyle with three resort-style amenity centers, featuring fitness centers, libraries, club rooms, indoor and outdoor pools, spas, and an indoor walking track. Residents also enjoy pickleball courts, tennis courts, bocce ball, walking trails, garden plots, and scenic access near Lake Lewisville. With 100+ social clubs and activities, it’s easy to make new friends and stay active year-round. Come on out for your tour as this home is bound to sell quickly!

7422 Sage Valley Ln, Frisco

$375,000
3 Beds 2 Baths 21272028 MLS
RARE Corner Lot Opportunity in Frisco Lakes! This is the home savvy buyers wait for, a beautifully upgraded, move-in ready home in the highly sought-after Frisco Lakes 55+ active adult community. Opportunities like this, on a desirable corner lot, with flexible living space and designer finishes do not last long in Frisco Lakes. From the moment you walk in, you’ll notice the bright, open-concept design filled with natural light and warm, welcoming energy. The expansive chef’s kitchen is a standout feature, showcasing granite countertops, stainless steel appliances, subway tile backsplash, rich espresso cabinetry, and abundant prep space, perfect for entertaining friends, hosting family, or enjoying quiet mornings at home. Enjoy the spacious living room with included surround sound speakers, while oversized glass sliding doors create seamless indoor-outdoor living and bring the outdoors in. The private primary suite is thoughtfully tucked away at the back of the home, offering peaceful views and a relaxing retreat complete with dual vanities, oversized shower, and a large walk-in closet. Guests will appreciate the secluded secondary bedroom and nearby full bath, while the additional flex room with closet offers endless possibilities as a home office, hobby room, fitness space, or potential third bedroom. Living in Del Webb Frisco Lakes means enjoying resort-style amenities every single day, including championship golf, indoor and outdoor pools, state-of-the-art fitness centers, pickleball and tennis courts, scenic walking trails, clubhouses, social events, and over 100 clubs and activities designed for active adults who want more out of life. Located near Lake Lewisville with easy access to shopping, dining, healthcare, and entertainment, Frisco Lakes continues to be one of the most in-demand 55+ communities in DFW! Do not wait. Homes like this move fast in Frisco Lakes. Schedule your private showing today before this opportunity is gone!

7975 Estancia Dr, Frisco

$399,900
4 Beds 3 Baths 21277510 MLS
Situated in the highly desirable Sandbrock Ranch community in Aubrey and featuring the convenience of an onsite elementary school, this stunning Highland Homes single-story residence perfectly combines luxury, comfort, and everyday functionality. Thoughtfully crafted with exceptional attention to detail, the exceptional 4-bedroom, 3-bath home offers a seamless blend of style and practicality throughout with its immense upgrades. Step inside to discover an open and inviting floor plan featuring engineered wood flooring and tile throughout with no carpet, creating a clean, elegant look and easy maintenance. The spacious living areas are filled with natural light and flow seamlessly into the gourmet kitchen and dining spaces, making this home ideal for both entertaining and everyday living. Plantation shutters and luxury lighting are featured throughout the home, adding timeless elegance and elevated design in every room. The kitchen and all bathrooms feature custom pull-out shelves, providing convenient and easy-access storage solutions. Built with energy-efficient construction, this home offers comfort and savings year-round. The private covered patio provides the perfect place to relax, unwind, or enjoy outdoor gatherings. The garage includes added storage shelving for extra organization and functionality. Located within the award-winning Sandbrock Ranch master-planned community, residents enjoy resort-style amenities including a fitness center, sparkling pool with splash pad, lakefront patio with cozy fire pits, and “The Lookout” treehouse for kids. Outdoor enthusiasts will love the miles of hiking and biking trails, pocket parks, and over 150 acres of dedicated green space woven throughout the community’s 800 acres. An onsite elementary school adds even more convenience to this incredible neighborhood lifestyle. This is luxury single-story living at its finest in one of Aubrey’s most desirable communities!

3932 Primrose Dr, Aubrey

$399,999
4 Beds 3 Baths 21278557 MLS
Welcome to this beautifully upgraded former model home backed up to a greenbelt. Thoughtfully designed with luxury finishes, custom improvements, and exceptional indoor-outdoor living throughout. Situated on a professionally landscaped lot, this property offers stunning curb appeal and a backyard retreat that has been extensively enhanced far beyond the original builder design.The front, side, and backyard landscaping were fully redesigned and expanded, featuring an extended concrete patio, a custom stone fire pit with surrounding concrete seating, raised garden beds, privacy fence added along the left side of the home between neighboring property, irrigation and sprinkler systems, self-watering pots and garden beds, and a striking water fountain feature. Smart exterior lighting in both the front and backyard is programmed to coordinate with sunset timing, creating an elevated ambiance at night. Inside, the home showcases numerous model-home upgrades along with additional owner enhancements, including epoxy garage flooring, foam insulated garage walls and garage door, foam insulated attic space, ceiling fans in every room, custom organizational closet systems in all bedroom closets, and sub-flooring in the attic for improved storage functionality. The home also includes smart home features designed for convenience and efficiency. This beautiful home is close to the Rayzor Ranch shopping area with plenty of dining and retail options. Also, walking distance to Denton High School and Anita Reeves Elementary School, and less than a 5 mile drive to the University of North Texas. This is a rare opportunity to own a highly upgraded, meticulously maintained home with exceptional outdoor living spaces and premium custom features throughout. This is a MUST see home you DONT WANT TO MISS!

3409 Chivalry Dr, Denton

$339,000
3 Beds 3 Baths 21278602 MLS
Welcome to one of the most desirable and hard-to-find floor plans in Mobberly Farms. This beautifully designed MI Homes Rosemary plan offers a layout that is no longer being built, giving buyers a rare opportunity to own a distinctive home with architectural features that stand out from the typical new construction options nearby. From the moment you walk in, the soaring vaulted ceilings, expansive open-concept living spaces, and abundance of natural light create an impressive yet comfortable atmosphere. The thoughtfully designed layout includes a private flex room ideal for a home office, media room, or additional living space, while the upstairs game room adds even more versatility for everyday living and entertaining. The kitchen opens seamlessly into the main living and dining areas and features a large center island, generous cabinetry, walk-in pantry, and modern finishes designed for both functionality and style. The spacious primary suite is privately tucked away on the first floor and offers a large walk-in closet and well-appointed ensuite bath. Unlike waiting months for new construction, this home is move-in ready and offers the benefit of established upgrades, completed landscaping, and a finished neighborhood setting. Residents of Mobberly Farms enjoy access to community amenities including a resort-style pool, fitness center, scenic walking trails, playgrounds, and family-friendly green spaces designed for an active lifestyle. For added convenience, the washer and dryer will convey with the home, making this an even more seamless move-in-ready opportunity. Located in the growing community of Mobberly Farms with convenient access to nearby schools, shopping, dining, and major commuter routes. Special purchase opportunities may be available to qualified buyers. Contact listing agent for additional details.

14104 Danesdale Dr, Pilot Point

$399,999
4 Beds 3 Baths 21273844 MLS
Beautifully designed home in the desirable Aubrey Silverado community, offering exceptional flexibility with a spacious upper level loft featuring a full bath, ideal for generational living, guest suite, media room, or additional bedroom use. The main level includes 4 bedrooms plus the primary suite, creating a functional and well balanced layout. The primary ensuite features dual sinks, a separate shower, and soaking tub, delivering a comfortable private retreat. An open-concept design connects the kitchen, dining, and living areas, highlighted by a breakfast bar, center island, and seamless flow for entertaining. Great curb appeal enhances the exterior, while the fenced backyard and covered rear porch extend living outdoors. The spacious 3 car garage is perfect for those who like having projects in the garage and still park their cars! Silverado offers resort style amenities including a clubhouse, pool, splash pad, pickleball and basketball courts, playgrounds, parks, and walking trails, creating a vibrant lifestyle. Conveniently located near I-35 and U.S. Hwy 377, the home provides easy access to Denton, Frisco, and the greater North Texas corridor. Nearby shopping and dining include Rayzor Ranch Town Center, Golden Triangle Mall, and local restaurants and retail throughout Aubrey and Denton. Outdoor recreation, lakes, golf, and parks are also just a short drive away. Located within the highly regarded Aubrey Independent School District, this home blends space, lifestyle, and convenience in one exceptional opportunity. Schedule a tour before this home is gone! Discounted rate options and no lender fee future refinancing may be available for qualified buyers of this home. Current interest rate may be assumable.

10916 Glover Ln, Aubrey

$309,990
4 Beds 2 Baths 21277127 MLS
New and Now selling! D.R. Horton's new fabulous Hickory Grove community in Denton and Krum ISD! Beautiful Single Story 4-2-2 Dalton floorplan-Elevation A, with an estimated Summer completion. This beautiful single-story Dalton floorplan offers 4 bedrooms, 2 bathrooms, and a 2-car garage. The open-concept layout features a spacious family room that flows seamlessly into the dining area and a modern kitchen equipped with 36-inch upper cabinets, granite countertops, a center island, stainless steel appliances, gas range, and a walk-in pantry. The private primary suite includes a generous walk-in closet and a bathroom with an oversized shower. Three additional bedrooms provide flexibility for guests, a home office, or hobbies. Interior highlights include quartz vanity tops with drop-in sinks in both bathrooms and luxury vinyl plank flooring in the entry, hallways, kitchen, dining, family room, utility room, and bathrooms. Built with energy-efficient features throughout, this home also includes America’s Smart Home Technology package. Exterior features include a covered front porch, covered back patio, 6-foot-stained wood fence with metal posts, full sod, sprinkler system, and a complete landscape package. Hickory Grove boasts a range of amenities and future developments, including planned pools and multiple playgrounds for family fun and relaxation. Close proximity to Denton's Rayzor Ranch Marketplace for Shopping and Dining. Convenient to UNT and TWU Universities.

1421 Tin Roof Rd, Denton

$391,000
4 Beds 3 Baths 21276164 MLS
The seller is providing a 2-1 buy down option for a limited period through a preferred lender. This property represents an excellent investment opportunity, as the seller is providing a 6-12 month leaseback arrangement (Optional based Buyer preference). This structure enables investors to generate income from day 1 Welcome to your dream home! This stunning 4-bedroom, 3-bathroom gem is ideally situated on a north-facing lot, ensuring abundant natural sunlight throughout the day. Step inside and be greeted by an inviting living room, seamlessly connected to a modern kitchen that's a chef's paradise. The kitchen features a large island, upgraded pendant lights, a built-in microwave, a range with an oven, upgraded stainless steel appliances, and ample seating at both the bar and breakfast table. Enjoy cooking while gazing out at your serene backyard through the open-concept layout that merges the kitchen with the living room. Retreat to the master suite, your private oasis. The suite boasts a spacious bathroom with a separate shower, dual vanities, and a walk-in closet. The primary bedroom is thoughtfully positioned off the family room, providing a peaceful haven away from the secondary bedrooms. The convenience of three full bathrooms adds to the home's functionality. Relax on the covered back patio with your morning coffee, overlooking a spacious yard that's perfect for gatherings or simply unwinding. Additional features include a 2-car garage with abundant storage and roller shades installed throughout the home. Nestled in the serene Aspen Meadows neighborhood, this residence is part of a community harmoniously integrated with its natural surroundings. Enjoy the fantastic amenities such as a playground, hiking trails, and a pool. The 40-acre nature preserve offers trails for biking and hiking, while the playground and dog park are perfect for family fun. Don't miss the opportunity to make this house your new home! ** Lender terms and conditions apply.

11416 Silver Queen Dr, Aubrey

$330,000
3 Beds 2 Baths 21276079 MLS
Lifestyle, Lifestyle, Lifestyle!!! Open-Concept Residence that Shows Like New! Low Maintenance Yard! Just steps away from the Community's Resort Style Swimming Complex, complete with a State-of-the-Art Workout Facility, a Tennis Court, Sand Volleyball Court, and a Kid's Play Area! Enjoy the breathtaking sunset views from the numerous scenic walking trails! Valencia on the Lake, located on a highly desirable peninsula of Lake Lewisville, provides an incredible resort-type livestyle. When you step inside this home, you will find a light-filled, airy floor plan featuring easy-to-care-for laminate flooring throughout the main living areas and warm, cozy carpet in the bedrooms. The heart of the home is the chef-inspired kitchen, boasting an abundance of timeless white shaker cabinets with 42 inch uppers, stunning granite countertops, double-door pantry for extra storage, and premium Fridgidaire stainless steel appliances - complete with a gas range and vented exhausted fan. The thoughtful splilt-bedroom layout ensures maximum privacy for everyone. Tucked away at the back of the home, the private primary suite is a peaceful retreat including a luxurious ensuite bathroom featuring dual sinks with raised countertops, spacious closet, walk-in shower, and a separate oversized soaking tub for relaxing! The 2 guest bedrooms share a beautifully appointed guest bath, complete with a raised countertop and a classic ceramic tile tub surround. New Hail Resistant Roof -Aug 2025!!

2245 Miramar Dr, Little Elm

$399,800
4 Beds 2 Baths 21269083 MLS
Fall in love with this beautifully updated, traditional ranch home designed for effortless modern living and entertaining. Boasting an expansive floor plan with 4 bedrooms, 2 bathrooms, 2 living areas, and 2 dining spaces, this residence offers the perfect blend of style, comfort, and functionality. Step inside to an airy, sun-drenched open concept highlighted by seamless wood laminate flooring throughout much of the home. The heart of the home is the bright and efficient kitchen, fully remodeled in August 2024. It showcases crisp white cabinetry, elegant white quartz countertops, a classic subway tile backsplash, and stainless steel appliances (electric range, microwave, and dishwasher). The kitchen opens directly to a cozy second living area featuring a charming fireplace, creating the perfect hub for daily life. Host guests with ease using the sophisticated Butler’s Pantry and dry bar area, which flows naturally into the dual living spaces designed for ultimate flexibility. The primary bedroom suite serves as a peaceful retreat at the rear of the home, complete with a refreshed vanity. Every bedroom features durable, stylish wood laminate flooring—no carpet insight. Extend your living space outdoors to a massive covered patio and a sprawling backyard, fully enclosed by a stained privacy fence. Washer, Dryer and Refrigerator are to stay with the home. Peace of Mind Upgrades over the past 5 years 2021: Electrical Panel; 2022: New high-efficiency HVAC unit; 2024: Roof and gutters; 2024: Complete kitchen remodel (cabinets, counters, appliances); 2026: Interior Paint, June-July, 2026: Foundation adjustments for previous work and additional piers added, plumbing work completed to ensure all plumbing under the slab is now PVC - this last two items are why the home was in ON HOLD status for several weeks.

1811 Addington Dr, Carrollton

$369,900
4 Beds 3 Baths 21277027 MLS
A place to grow, gather, and create lasting memories, this beautifully updated property truly is the perfect place to call home. Designed for both everyday living and effortless entertaining, the open-concept floor plan creates a seamless flow for gathering with family and friends. The spacious kitchen features granite countertops, stainless steel appliances, and a large center island with breakfast bar seating. The first and second bedrooms are situated with a full bath in between, offering excellent flexibility for use as guest rooms, a home office, or additional living space. The third bedroom includes its own ensuite bath and a spacious closet, providing added comfort and privacy. Thoughtful updates throughout the home include a newly added mudroom at the garage entry and additional cabinetry in the laundry room, creating even more storage and organization. After a long day, unwind in the private primary suite featuring a luxurious ensuite bath and a generous walk-in closet. Step outside to an extended covered patio overlooking the lush, fenced backyard. The space is ideal to enjoy your morning coffee on a spring day or relax in the shade on a warm afternoon. Stylish and move-in ready, this home offers exceptional living both inside and out. And it gets even better; enjoy outstanding community amenities including two resort-style pools, grilling stations, a playground, four stocked fishing lakes, and miles of scenic hike and bike trails ready for endless outdoor adventures!

3012 Prairie Trail Ave, Aubrey

$319,000
4 Beds 2 Baths 21272054 MLS
Discover modern comfort and low maintenance living at 932 Juno Lane, a beautifully updated single story brick home built in 2021 and designed for today’s lifestyle needs. Offering 4 bedrooms, 2 bathrooms, and approximately 1,567 square feet, this move in ready residence combines contemporary finishes, functional design, and valuable upgrades that buyers are actively searching for in today’s market. The open concept layout creates seamless flow between the spacious living area, dining space, and kitchen, making the home feel bright, inviting, and highly versatile for everyday living, entertaining, remote work, or flexible use of space. The kitchen serves as the centerpiece of the home with granite countertops, an updated backsplash, upgraded kitchen sink and fixtures, under cabinet lighting, stainless appliances, generous cabinetry, and a large island with additional prep and serving space. The thoughtful floor plan also includes spacious secondary bedrooms, a private primary suite, recessed lighting, laminate style flooring, and abundant natural light throughout. Bathrooms have been enhanced with additional storage cabinets, updated fixtures, and modern finishes that add both convenience and style. Additional improvements include a reverse osmosis drinking water filtration system and an air scrubber integrated into the HVAC system for enhanced comfort and efficiency. The attached two car garage and low maintenance exterior add to the home’s practical appeal, while sidewalks and nearby conveniences support an active and connected lifestyle. Still under builder structural warranty, this well maintained property presents an excellent opportunity to own a newer construction home with meaningful upgrades already completed. Convenient access to shopping, dining, commuter routes, and everyday amenities further enhances the value and appeal of this impressive property at 932 Juno Lane. Sellers will contribute $5k towards closing costs with full price offer.

932 Juno Ln, Denton

Start Your Search