Denton County Real Estate Search

Denton County Properties for Sale

Our website features the best Denton County real estate search for homes, condo, land and foreclosure properties available. It is the only site you will ever need! It is easy-to-use and updated by the official REALTOR®’s database every 15 minutes. 

You can save searches, and get daily email alerts of new listings, price changes, sold data, and market reports. Our Interactive Map Search allows you to view properties on a map or refine your search by drawing the boundaries around the area you desire.

Curious about what’s happening in the Denton County real estate market? Sign up for a  Denton County Real Estate Market Report to see what’s active, under contract, and sold!

Newest Denton County Properties for Sale

5206 Totem Trl, Denton
$384,950
4 Beds ⋅ 2 Baths ⋅ 21420241 MLS
This home is in a USDA eligible area!! Nearly new, built in 2025, this four-bedroom home offers an open layout and a backyard with no homes or streets directly behind. The spacious front bedroom makes a spacious home office or guest room. The primary suite comfortably accommodates king-size furniture and features a generous walk-in closet and glass-enclosed shower. The kitchen takes center stage with a large quartz island offering seating for four—perfect for casual meals, conversation, or gathering while the cook prepares dinner. There is a whole wall of extra cabinets and counter space for dinner prep and storage. The open kitchen and living area keep everyone connected, while large windows and a glass door bring in natural light and views of the outdoors. You will love the floor plan in this home. Step onto the covered patio for morning coffee or a quiet evening overlooking the backyard, enclosed by a tall wood privacy fence. From entertaining indoors to relaxing outside, this home's easy flow makes everyday living comfortable. Living here you are minutes away from Downtown Denton with all of it's coffee shops, restaurants, shopping and History. The seller is relocating to be closer to family. The home has the remaining coverage under the builder's original 10-year warranty, and the seller is willing to provide a one-year home warranty costing up to $700 for added peace of mind. Some photos have been virtually staged.

5206 Totem Trl, Denton

841 Rain Lilly St, Little Elm
$575,000
5 Beds ⋅ 4 Baths ⋅ 21421194 MLS
NEW! NEVER LIVED IN. Estimated completion December 2026. Bloomfield Homes' Magnolia II offers 5 bedrooms, 4 full baths, and a 2-car garage in a two-story design on an interior greenbelt lot with park views in Union Park. An extended covered patio makes the most of that setting, with a gas stub ready for an outdoor cooking setup. Inside, upgraded laminate wood flooring links the main living areas, and a fireplace with a gas starter, floor-to-ceiling tile, and a cedar mantel brings definition to the family room. The Deluxe Kitchen keeps cooking connected to the conversation with an island, upgraded granite counters, a gas cooktop beneath a wood hood, and a built-in electric oven. Pot-and-pan drawers, a trash pullout, and a walk-in pantry organize the essentials, while under-cabinet lighting brightens the workspace around a single-bowl stainless sink. A breakfast area handles casual meals, with a separate dining room near the foyer for a different pace. The primary suite sits at the rear, featuring separate vanities, a garden tub, a separate shower with upgraded tile, and a walk-in closet. A front bedroom and a full bath with a shower complete the downstairs bedroom arrangement. Upstairs, 3 more bedrooms share 2 full baths, including 1 with dual sinks. The game room opens along modern railing, and double doors define a separate media room. At the entry, a brick-covered porch and an upgraded 8-foot wood door establish the exterior's character, complemented by cedar garage doors. Blinds, full gutters, a 50-amp garage outlet, and a whole-house surge protector add practical value. Visit Bloomfield Homes' Union Park model to discover more about 841 Rain Lilly Street today!

841 Rain Lilly St, Little Elm

1537 Laurel Ave, Aubrey
$459,000
4 Beds ⋅ 3 Baths ⋅ 21421124 MLS
NEW! NEVER LIVED IN. Estimated completion December 2026. Bloomfield Homes' Jasmine offers 4 bedrooms, 3 full baths, and a 2-car garage in a one-story design on an interior lot in ArrowBrooke. Upgraded light brick and an 8-foot front door give the exterior a tailored look, with a covered porch and uplights adding definition at the entry. Inside, wood flooring connects the shared spaces, where raised ceilings lift the family room and an open layout keeps the kitchen and breakfast area part of the conversation. The Deluxe Kitchen centers on an island with a smooth finished front, quartz counters, and a gas cooktop paired with an electric oven. Under-cabinet lighting illuminates the work surfaces, while a trash and recycling pullout keeps an everyday necessity tucked away. A pantry adds storage beside the cooking area. The breakfast nook has a window seat and direct access to the extended covered patio, complete with a gas stub for an outdoor cooking setup. Positioned at the rear, the primary suite includes a walk-in closet and a bath with dual sinks, a garden tub, and a separate shower. Across the home, 3 secondary bedrooms are arranged along the front hall, with 2 full baths serving that side of the plan. The added third bath includes a shower in place of the tub, with a glass door and tiled walls. This layout keeps the bedrooms defined while leaving the center open for gathering. Window coverings, a mud room, gutters, and flat-screen wiring in the family room and primary bedroom round out the practical details. Exterior lighting also includes a rear floodlight at the patio. Visit Bloomfield Homes' ArrowBrooke model today!

1537 Laurel Ave, Aubrey

1533 Laurel Ave, Aubrey
$495,000
5 Beds ⋅ 4 Baths ⋅ 21421108 MLS
NEW! NEVER LIVED IN. Estimated completion December 2026. Bloomfield Homes' Woodrose offers 5 bedrooms, 3 full baths, 1 half bath, and a 2-car garage in a two-story design on an interior lot in ArrowBrooke. Upstairs gives this plan room to spread out, pairing a large game room with 4 bedrooms, 2 full baths, and a laundry room close to the secondary bedrooms. Modern railing opens the stairwell and game room to the landing, while walk-in closets add useful storage. Downstairs keeps the primary suite and main gathering spaces together. Wood flooring connects the living areas, and the breakfast area brings character with built-in seating beside the kitchen and family room. Quartz counters frame the island beneath 2 pendant lights, with a gas cooktop, electric oven, and pantry supporting daily cooking. The open connection to the family room keeps conversation going beyond the kitchen, and the rear door leads to an extended covered patio with a gas stub. Plenty of room for a table and seating outside. Near the entry, French doors define a separate study for focused work or projects, with a powder bath positioned farther inside. The primary suite sits at the back of the first floor and includes a walk-in closet and Deluxe Bath with dual sinks, a separate tub, and a shower. An upstairs bath also replaces its tub with a shower, adding variety to the bathroom layouts. Window coverings, a mud room, and gutters round out the practical features. The exterior pairs upgraded light brick with a covered porch and upgraded front door, while coach lights and uplights give it definition after dark. Visit Bloomfield Homes' ArrowBrooke model to learn more today!

1533 Laurel Ave, Aubrey

2065 Candlewood Cir, Lewisville
$369,900
3 Beds ⋅ 2 Baths ⋅ 21420318 MLS
Welcome home to this beautifully updated home ideally situated on a peaceful cul-de-sac! Immaculately maintained and move-in ready, this home combines comfort, functionality, and charm in a wonderful setting. Pride of ownership shines throughout., featuring a timeless neutral color palette and a light, inviting atmosphere. The kitchen offers abundant cabinets, counter space, a pantry, a convenient breakfast bar, and a cozy breakfast area overlooking the beautifully maintained backyard. The kitchen flows seamlessly into the spacious living area, creating an ideal space for everyday living and entertaining. A separate, generously sized dining room provides plenty of room for a large table and hutch, making it perfect for hosting family and friends. Enjoy cozy evenings by the fireplace with gas logs. Desirable split-bedroom floor plan offers added privacy, while walk-in closets in all bedrooms provide ample storage. The spacious primary suite is a relaxing retreat, featuring an ensuite bath with a double-sink vanity and an oversized walk-in shower along with a walk-in closet. Step outside to the extended covered patio, perfect for morning coffee, weekend grilling, or year-round outdoor enjoyment. Separate grilling area next to patio for convenience. Beautiful landscaping enhances the backyard, creating an inviting space to relax or entertain. Additional highlights include an insulated attic for energy efficiency, along with two separate garage doors for added convenience.. Don’t miss the opportunity to make this inviting property your own—schedule your showing today!

2065 Candlewood Cir, Lewisville

3200 Creekhollow Ct, Denton
$589,990
5 Beds ⋅ 4 Baths ⋅ 21420865 MLS
NEW! NEVER LIVED IN. Estimated completion December 2026. Bloomfield Homes' Violet IV offers 5 bedrooms, 4 full baths, and a 2-car garage in a two-story design on an interior lot in Glenwood Meadows. A front bedroom and full bath give the first floor a separate space beyond the primary suite, while the main gathering areas open up toward the back. Raised ceilings lift the family room, and a direct-vent gas fireplace pairs floor-to-ceiling tile with a box mantel. Above, horizontal wrought iron railing frames the game room's overlook. Laminate wood flooring carries through the entry, kitchen, dining area, and family room for a connected finish. The Deluxe Kitchen puts quartz counters around an island, with gas cooking and a walk-in pantry supporting everyday meals. The adjacent dining area keeps conversation close and opens directly to the covered patio, where a gas stub is ready for an outdoor cooking setup. Tucked at the rear, the primary suite includes a window seat, walk-in closet, and bath with dual sinks, quartz counters, a garden tub, and a separate shower. Upstairs has room to change the pace: a game room for gathering, a separate media room for movies, and 3 more bedrooms served by 2 full baths. Quartz counters and upgraded tile extend through the bathrooms, with accent tile adding detail to the kitchen and baths. Faux-wood blinds are included throughout. From the street, a stone-accented front and covered porch introduce an 8-foot front door with glass and iron. Full gutters and a laundry room near the garage entry round out the practical details. To learn more, visit Bloomfield Homes' Glenwood Meadows model today!

3200 Creekhollow Ct, Denton

3204 Creekhollow Ct, Denton

$509,990
4 Beds ⋅ 2 Baths ⋅ 21420820 MLS
NEW! NEVER LIVED IN. Estimated completion December 2026. Bloomfield Homes' Cypress offers 4 bedrooms, 2 full baths, and a 2-car garage in a one-story design on an interior lot in Glenwood Meadows. Raised ceilings give the family room an airy feel, with windows along the side and rear bringing light into the shared living space. The breakfast area connects it to the Deluxe Kitchen, creating an open setting for meals, conversation, and gathering around the island. Quartz counters provide the kitchen's polished finish, while gas cooking and a walk-in pantry keep daily preparation practical. Laminate wood flooring carries the look throughout the home, with tile adding a different texture in the wet areas. At the front, a study behind double doors provides a defined room for work or projects, separate from the open living areas. The primary bedroom occupies a separate section of the plan and includes a window seat and walk-in closet. In the bath, dual sinks share the vanity, with a garden tub and separate shower offering distinct spaces for both. Another 3 bedrooms are grouped along the rear hall, served by a full bath with a tub-shower combination. Several bedrooms include walk-in closets, adding useful storage beyond the main suite. Near the garage entry, the laundry room keeps everyday tasks close to the kitchen. A stone-accented front, covered porch, and 8-foot front door establish the exterior, while the covered back patio includes a gas stub for grilling. Visit Bloomfield Homes' Glenwood Meadows model to explore 3204 Creekhollow Court today!

3204 Creekhollow Ct, Denton

4200 Miscellany Ln, Celina
$699,990
5 Beds ⋅ 4 Baths ⋅ 21420787 MLS
NEW! NEVER LIVED IN. Estimated completion December 2026. Bloomfield Homes' Rose II offers 5 bedrooms, 4 full baths, and a 3-car garage in a two-story design on an oversized, north-facing corner lot in Mosaic. Engineered wood flooring and 8-foot doors set the tone downstairs, where glass French doors define a study beside the main living area. The family room opens to raised ceilings, with a gas fireplace wrapped in polished tile to the ceiling and finished with a modern box mantel. In the Deluxe Kitchen, painted Shaker cabinets extend toward the dining area, pairing extra storage with quartz counters and a mosaic backsplash. A 5-burner gas cooktop, pot filler, electric oven, farmhouse stainless sink, and trash pullout give the space substance beyond its finishes. Under-cabinet lighting illuminates the counters. The primary suite is downstairs with a window seat, walk-in closet, and bath featuring dual sinks, quartz counters, a drop-in tub, and a separate shower. Ripple-textured wall tile reaches the ceiling around the shower and tub for a striking finish. A front secondary bedroom has a full bath nearby with a shower replacing the tub. Upstairs, modern iron railing frames the overlook, while a game room and media room with doors create separate gathering spaces. Another 3 bedrooms share 2 baths, including a Jack-and-Jill arrangement. Outside, upgraded brick and sawn stone introduce a covered porch and 8-foot front door. The covered patio has a gas stub, and the garage includes a backyard service door. Gutters, sprinklers, and upper laundry cabinets add everyday function. To learn more about 4200 Miscellany Lane, visit Bloomfield Homes' Mosaic model today!

4200 Miscellany Ln, Celina

1949 Mystic Way, Oak Point
$489,000
4 Beds ⋅ 3 Baths ⋅ 21420665 MLS
NEW! NEVER LIVED IN. Estimated completion December 2026. Bloomfield Homes' Violet II offers 4 bedrooms, 3 full baths, and a 2-car garage in a two-story design on an interior lot in Chaparral Park. Modern metal railing replaces the half wall at the upstairs overlook, opening sightlines to the high-rising family room below. Laminate wood flooring connects the entry and main living areas, where the kitchen, dining space, and family room share an open layout. Upgraded quartz counters pair with Shaker cabinets and a vertically arranged chevron tile backsplash, giving the kitchen a layered look. The island holds a single-bowl stainless sink, while a gas range, walk-in pantry, and under-cabinet lighting keep the work areas functional. At the back, the dining area opens to a covered patio for meals or seating outside. The primary suite also occupies the rear of the first floor, with a window seat and a bath featuring dual sinks, upgraded quartz, a garden tub, and a separate shower. A walk-in closet completes the suite. Near the entry, another bedroom and full bath give the downstairs layout added flexibility. Upstairs pairs 2 more bedrooms and a full bath with a game room and separate media room, so recreation has room beyond the main living area. Quartz counters and upgraded tile continue through the baths, with carpet in the bedrooms and upstairs gathering spaces. Brick and white sawn stone frame the exterior, accented by front uplights and an 8-foot wood-and-glass door. Full gutters, blinds, a 50-amp garage outlet, cedar fencing, and sprinklers add practical value. Explore 1949 Mystic Way with Bloomfield Homes at the Chaparral Park model today!

1949 Mystic Way, Oak Point

1941 Mystic Way, Oak Point
$439,000
4 Beds ⋅ 3 Baths ⋅ 21420636 MLS
NEW! NEVER LIVED IN. Estimated completion December 2026. Bloomfield Homes' Jasmine offers 4 bedrooms, 3 full baths, and a 2-car garage in a one-story design on an interior lot in Chaparral Park. Brick and sawn stone give the front its texture, with an arched covered porch, 8-foot wood-and-glass door, and uplights adding definition to the entry. The layout opens into a family room connected to the kitchen and breakfast area, keeping conversation and daily activity together. Laminate wood flooring carries through these shared spaces and the connecting halls. At the island, a single-bowl stainless sink leaves room for prep and cleanup while facing the living area. Upgraded Shaker cabinets, granite counters, a tile backsplash, and under-cabinet lighting bring detail to the kitchen, with a gas range and walk-in pantry completing the setup. The breakfast area has a window seat and direct access to the covered patio. The primary suite sits at the rear, apart from the secondary bedrooms, with a walk-in closet and bath featuring dual sinks, granite counters, a garden tub, and a separate shower. Wood-look hexagon tile around the tub and large-format shower tile add a distinctive finish. Along the opposite side, 3 bedrooms have access to 2 full baths; 1 includes a shower in place of the tub, while the added third bath retains a tub-shower combination. Carpet softens the bedrooms, and upgraded tile finishes the baths and utility room. Blinds, full gutters, and a 50-amp garage outlet add convenience, while cedar fencing and sprinklers complete the yard. Visit Bloomfield Homes' model at Chaparral Park to explore 1941 Mystic Way today!

1941 Mystic Way, Oak Point

1205 Shire Dr, Aubrey
$325,000
3 Beds ⋅ 2 Baths ⋅ 21420109 MLS
Welcome to the exceptional lifestyle of Sandbrock Ranch, where resort-style amenities meet the tranquility of nature! Ideally situated along a wooded greenbelt, this thoughtfully designed 3-bedroom, 2-bath home offers an inviting blend of privacy, comfort, and modern convenience. Step inside to discover an open-concept floor plan featuring 9-foot ceilings, abundant natural light, and a striking stone fireplace that serves as the focal point of the spacious living area. The gourmet kitchen flows seamlessly into the living and dining spaces, creating an ideal setting for everyday living and entertaining. Adding a touch of sophistication and convenience, most windows feature motorized Roman shades with remote controls, offering effortless privacy and light control. The secluded primary suite is thoughtfully positioned away from the secondary bedrooms and offers tranquil views of the wooded greenbelt. The ensuite bath features dual vanities, a soaking tub, separate shower, and generous walk-in closet. Luxury vinyl plank flooring, stainless steel appliances, and tasteful finishes throughout create a home that is as stylish as it is comfortable. Step outside to your own backyard retreat, where the wooded greenbelt provides a peaceful natural backdrop with no immediate rear neighbors. Enjoy the convenience of being just a short walk from the neighborhood elementary school and Sandbrock Ranch's impressive amenities, including a resort-style infinity pool, parks, fitness center, treehouse, dog parks, fishing ponds, and more. With community restrictions prohibiting rentals, Sandbrock Ranch offers a neighborhood atmosphere that reflects a strong sense of pride of ownership.

1205 Shire Dr, Aubrey

1933 Mystic Way, Oak Point
$469,000
4 Beds ⋅ 3 Baths ⋅ 21420611 MLS
NEW! NEVER LIVED IN. Estimated completion December 2026. Bloomfield Homes' Cypress II offers 4 bedrooms, 3 full baths, and a 2-car garage in a two-story design on an interior lot backing to an open field in Chaparral Park. The primary suite gets more than a bedroom: a dedicated sitting area adds room for a reading chair or desk, alongside a window seat and walk-in closet. Its bath pairs dual sinks and upgraded granite with a garden tub, separate shower, and distinctive pebble tile around the tub. Across the main floor, 2 secondary bedrooms share a full bath, while the front study has glass French doors for a defined workspace. Laminate wood flooring connects the study, entry, kitchen, breakfast area, and family room, giving the shared spaces a continuous finish. Brown Shaker cabinets ground the kitchen, where upgraded granite counters meet an arabesque tile backsplash. An island provides prep space, with a gas range, single-bowl stainless sink, walk-in pantry, and under-cabinet lighting supporting everyday use. The breakfast area includes a window seat and opens directly to the family room. Upstairs offers a change of pace: a game room, fourth bedroom, and full bath with a shower replacing the tub create a separate zone for recreation. Outside, brick, front uplights, and an 8-foot wood-and-glass door frame the covered entry. A covered back patio looks toward the field, with cedar fencing, landscaping, and sprinklers completing the yard. Full gutters, blinds, and a 50-amp garage outlet add practical value. Visit Bloomfield Homes' Chaparral Park model today!

1933 Mystic Way, Oak Point

1570 Karen Dr, Argyle
$2,000,000
3 Beds ⋅ 3 Baths ⋅ 21420578 MLS
RARE FIND IN ARGYLE ISD! NO CITY TAXES! NO HOA! CAN BE SUBDIVIDED. Discover the space, privacy and versatility of this exceptional 6.3 acre property tucked away on one of the quietest streets in the area. The beautiful one-story home offers 3 bedrooms PLUS a private office that can easily serve as a 4th bedroom, with a flexible floor plan designed for everyday living, entertaining or working from home. Freshly painted inside and out and featuring a BRAND-NEW SEPTIC SYSTEM, the home is ready for its next owner. Step outside and enjoy your own private Texas retreat with a sparkling in-ground pool, beautiful, mature trees, peaceful views, a stocked pond with bass and catfish, creek frontage and plenty of room to enjoy the outdoors. A standout feature is the impressive 3,000 sq. ft. metal building with three-phase electric—ideal for a business owner, car collector, contractor, serious hobbyist, equipment storage or anyone looking for substantial shop space. A deep-water well and additional two-car garage add even more functionality. With 6 acres, a one-story home, pool, pond, creek, mature trees, 3,000 sq. ft. shop, three-phase power, deep well, NO HOA, NO CITY TAXES and highly sought-after Argyle ISD, properties offering this combination are extremely hard to find. Bring your family! Plenty of space to build additional structures on the property. Live, work, entertain and enjoy the outdoors—all from one incredible North Texas property!

1570 Karen Dr, Argyle

13104 Limestone St, Providence Village
$495,000
5 Beds ⋅ 4 Baths ⋅ 21420579 MLS
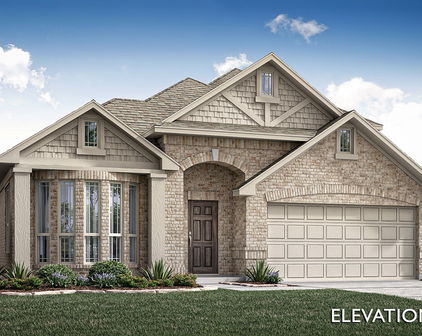
NEW! NEVER LIVED IN. Estimated completion December 2026. Bloomfield Homes' Violet IV offers 5 bedrooms, 4 full baths, and a 2-car garage in a two-story design on an interior lot in Woodstone. Game night or movie night? Upstairs has room for both, with a game room overlooking the family room and a separate media room tucked alongside it. This level also holds 3 bedrooms and 2 full baths, keeping recreation and secondary rooms together. Downstairs, high ceilings give the family room its dramatic scale, while a gas-log fireplace pairs floor-to-ceiling tile with a cedar mantel. Upgraded laminate wood flooring connects the main shared areas, and window seats add another place to pause. The Deluxe Kitchen stays open to the family room and dining area, with an island anchoring the layout. Upgraded quartz counters, a gas cooktop, and a separate electric oven bring style and function to the cooking space; a walk-in pantry keeps supplies close. The dining area opens to a covered patio with a gas stub for an outdoor cooking setup. At the rear of the home, the primary suite has a generous walk-in closet and a bath with dual sinks, a garden tub, and a separate shower. Upgraded quartz continues through the bathrooms. A second downstairs bedroom sits near the entry with a full bath nearby, giving the plan another distinct space. The covered front porch and 8-foot front door establish the entry, with exterior lighting adding definition after dark. Window coverings, gutters, and a mud room cover the practical side. Contact Bloomfield Homes or visit the Woodstone model to explore 13104 Limestone Street today!

13104 Limestone St, Providence Village

1428 Swan Ct, Lewisville
$425,000
3 Beds ⋅ 2 Baths ⋅ 21420078 MLS
Welcome Home to 1428 Swan Court, beautifully maintained Custom Home by Chm Custom Homes Inc. Move-in ready single level. Good Schools, Lewisville ISD. NO HOA! From the beginning of your home visit to walking to your car, carry the cheer this home has given you - Beauty, Quality, Cleanliness, and Unique Features. Grand location near I-35E for quick commutes. Just over a mile to beautiful scenic Lake Lewisville. Pride of Ownership displayed throughout home and landscaping. Front Lawn Zoysia Grass installation for partial shade. Elegant Elevation. Front Entry Porch features Sidelight Raised Panel Door with Half Round Transom Insert. Rectangular Transom above Door. Charming Oval Top Front Windows. Rain Gutters. Elegant Entry Foyer. Stylish Light Fixture. Raised Panel Doors. Wainscotting, Crown Moulding. Diagonal Laid Engineered Wood Flooring. Tile also Diagonal Laid. Brick Fireplace with Brick Hearth, Raised Brick Design Mini Mantel, and Gas Log. Ceiling fans with Lights. Dining Room uncovered Windows permit Magical Backyard Beauty to show. Stylish Creative Light Fixture. Back Covered Patio and Open Patio for outdoor dining. Sidewalk from Patio to Driveway. Love this Beautiful backyard. Just sit and enjoy the Beauty of the Water Fall Feature, Birds, Flowers, and Trees. Small Storage Gardening Space. Gourmet Elegant Kitchen. Breakfast Bar. Raised Panel Kitchen Cabinets. Granite, Travertine Backsplash, Dual SS Sinks. SS Appliances. Smooth Cooktop. Built-in Oven and Microwave. Walk in Pantry. Raised Panel Doors. Primary Bedroom En-Suite. Separate Walk In Shower and Tub. Gorgeous Granite Counter with Dual Sinks. Raised Panel Cabinets. Two Walk in Closets. Bathroom 2 Features Granite, Medicine Cabinet. Tile Flooring. Utility Room space for separate Washer and Dryer Units. Garage Entry in Back. Come Fall in Love with this Tenderly Cared for Beautifully designed Home.

1428 Swan Ct, Lewisville

1433 5th St, Argyle
$692,000
5 Beds ⋅ 4 Baths ⋅ 21418239 MLS
Beautifully appointed Highland Home in the heart of Harvest! Welcome to this impressive two-story brick beauty in one of Argyle’s most sought-after communities. A welcoming front porch, front-entry 3-car tandem garage, elegant foyer, decorative lighting, and rich hardwood floors set the stage for the exceptional details throughout. Designed for everyday comfort and entertaining, the spacious living area features a soaring vaulted ceiling, stunning stone fireplace, ceiling fan, built-in desk, and beautiful backyard views. The private front office offers built-in shelving and French doors, creating the perfect work-from-home retreat. The gourmet kitchen impresses with quartz countertops, white cabinetry, select glass-front cabinets, a large island, farmhouse sink, gas cooktop, double ovens, and built-in wine refrigerator. The adjoining breakfast nook provides convenient backyard access for seamless indoor-outdoor living. The spacious downstairs primary suite features a relaxing sitting area, soaking tub, separate shower, and oversized walk-in closet. A secondary bedroom with a walk-in closet is also located on the main level, ideal for guests or multigenerational living. Upstairs, enjoy an expansive loft or family room, dedicated media room, bedroom with ensuite bath and walk-in closet, plus two additional bedrooms—all with walk-in closets. Generous living spaces offer flexibility for a variety of lifestyles. The backyard features a wood privacy fence, covered patio, and plenty of room to create your dream outdoor retreat, add a pool, or design the ultimate play space. Experience the Harvest lifestyle! Residents enjoy multiple community pools, playgrounds, clubhouse, fitness center, jogging trails, community garden, and the beloved Coffee Farmhouse. Combining exceptional living spaces with resort-style amenities, this home offers the perfect blend of style, function, and community. Don't miss your opportunity to make it your own!

1433 5th St, Argyle

612 Tyronza Dr, Justin
$475,000
4 Beds ⋅ 3 Baths ⋅ 21420515 MLS
MLS# 21420515 - Built by Ashton Woods Homes - Nov 2026 completion! ~ Welcome to this new two-story home plan by Ashton Woods. Designed with the Oxford Collection, this home features timeless finishes with ageless charm showcasing dark, rich browns and bright, crisp neutrals. At the front of the home, you’ll find a secondary bedroom and full bath just off the elongated foyer, offering privacy and convenience. At the heart of the home is an open kitchen, living, and dining area designed for both entertaining and cozy nights in. The chef-inspired kitchen boasts a large island for casual dining, tile backsplash, luxury vinyl plank flooring, LED disc lighting, and a spacious walk-in pantry. Just steps from the family room, the primary suite offers a serene retreat with a walk-in shower with glass enclosure, a luxurious garden tub and a generous walk-in closet. Upstairs, a large loft space complements two additional secondary bedrooms and a full bathroom. A mudroom with a drop zone and a utility room complete this thoughtfully designed Carson home plan. Move into Wildflower Ranch and enjoy resort-style living with a lazy river, pool, clubhouse, four-plus miles of scenic trails, an on-site elementary school, and more, all conveniently located near Fort Worth and major North Texas attractions. Representative images and renderings are for illustrative purposes. Actual structural options and design finishes of home may vary.

612 Tyronza Dr, Justin

15659 Cessna Rd, Justin
$1,875,000
5 Beds ⋅ 8 Baths ⋅ 21420498 MLS
Exceptional aviation estate situated on a 1 acre runway lot with DIRECT RUNWAY ACCESS at the highly sought after Propwash Airport near Justin, Texas! This remarkable property features TWO SEPARATE RESIDENCES offering a combined 5,221 square feet of living space, an impressive aircraft hangar, and an attached 3 car garage. The spacious 3,409 square foot main residence offers 3 bedrooms, 3.5 bathrooms, and numerous recent renovations, including a beautifully remodeled kitchen, updated flooring, and an inviting upstairs loft area. The second residence, incorporated into the hangar building, features 1,812 square feet of recently renovated two story living accommodations with 2 bedrooms, a living area, and 2.5 bathrooms. The fully insulated aircraft hangar provides approximately 3,400 square feet of hangar space and features a massive 60 x 13 Higher Power aircraft door, a separate 12 x 14 roll up vehicle door, epoxy flooring, and a large Big Ass Fan. An additional workshop with its own full bathroom offers exceptional versatility and could potentially serve as an additional bedroom, guest quarters, hobby room, or workspace. Numerous recent improvements include updated HVAC systems, a Generac backup generator supported by a buried 500 gallon propane tank, and a hangar solar electric system. Enjoy the ultimate aviation lifestyle with direct access to the Propwash runway while remaining conveniently located near DFW International Airport and the Dallas Fort Worth Metroplex. Ideal for aviation enthusiasts, multigenerational living, or accommodating extended family and guests, this extraordinary property combines beautifully updated residential accommodations, outstanding aircraft facilities, and the unique lifestyle of one of North Texas' most desirable residential airparks. A rare opportunity to own a premier fly in estate! Seller Financing available.

15659 Cessna Rd, Justin

13075 Janet Dr, Frisco
$565,500
4 Beds ⋅ 3 Baths ⋅ 21420472 MLS
Striking curb appeal sets the tone for this beautifully designed Frisco home, highlighted by a distinctive stone-accented archway that creates an unforgettable first impression. Inside, you’re immediately greeted by soaring cathedral ceilings, elegant archways, and rich hardwood flooring that flows throughout all of the downstairs area, up the stairs into the loft upstairs. Natural light pours in through oversized windows across the entire downstairs, giving the home an open, airy feel that’s hard to find. The layout is both functional and versatile, featuring two spacious living areas—a main living room anchored by a stunning stone fireplace, and an upstairs loft that’s perfect for a game room, media space, or second lounge. The home also offers two dining areas, including a formal dining room for entertaining and a casual breakfast area for everyday living. The kitchen is built to impress with granite countertops, a center island, extra-tall cabinetry for abundant storage, stainless steel appliances, and a gas cooktop—ideal for both casual meals and serious cooking. The primary suite is conveniently located on the first floor, offering privacy and comfort with beautiful bay windows, hardwood flooring and a spa-like ensuite bath complete with a separate shower and a jetted soaking tub. A dedicated office, also featuring bay windows, provides the perfect work-from-home setup. Upstairs, three additional large bedrooms offer comfort and flexibility for family or guests. Step outside to a backyard designed for relaxation and entertaining, featuring an extended patio and a pergola—perfect for enjoying Texas evenings. Even the garage stands out with durable, easy-to-maintain epoxy flooring. This home blends architectural character with thoughtful upgrades and a layout that truly works for modern living—all in a highly desirable Frisco location.

13075 Janet Dr, Frisco

6205 High Meadows Dr, Krum
$875,000
4 Beds ⋅ 5 Baths ⋅ 21396746 MLS
Discover a blend of comfort and elegance in this stunning 4-bedroom, 5-bathroom residence, perfectly situated on 2.5 acres in the sought-after city of Krum, TX. Ideal for those who crave spacious country living and privacy, this home provides an exquisite setting for both relaxation and entertaining. Inside, the home features an open floor plan designed for versatility and functionality. Wide plank hardwood flooring from one end to the other. The expansive living area flows seamlessly into a well-equipped kitchen with high-end Bosch appliances, granite countertops, and ample cabinet space. Updated home office with modern black framed class French doors adjacent to the formal dining with exquisite modern lighting. Large half story was most recently a media room. The large secondary bedrooms are outfitted w walk in closets and ensuites. The primary suite boasts a spacious layout, gas log fireplace, custom designed walk-in closet, and a luxurious bathroom complete with a soaking tub and separate walk-in shower. Throughout the house you will notice updates everywhere you turn, from the fresh paint, addition of gorgeous molding, solid doors modern light fixtures and hardware. Step outside to find an entertainer's dream. The sprawling backyard includes a sparkling pool, perfect for summer gatherings. A large 40 x 60 Insulated workshop with utilities and doors large enough to accommodate your RV. Also included are two large mounted flat screen TV's. The workshop is function and also a great place for entertaining. excellent for vehicle enthusiast car collection. The expansive grounds provide plenty of space for gardening or outdoor recreation. Top it off with an epoxy floored three-car garage w side mounted garage openers, and a half bath which also leads to the pool. Its location in Krum affords both tranquility and proximity to local schools, shopping, and amenities. Experience the perfect balance of rural serenity and modern luxury in this exceptional home.

6205 High Meadows Dr, Krum

14505 Mainstay Way, Fort Worth
$400,000
4 Beds ⋅ 3 Baths ⋅ 21378290 MLS
Hometown charm with nearby city amenities is the perfect blend for your next home in Haslet's popular Sendera Ranch community. No neighbors behind, with a deep backyard offers the ultimate privacy. Available Now---this Northeast-facing 2-story home offers modern comfort & timeless features: extensive wood-look tile floors that add both ambiance & are easy to care for; the kitchen enthusiast will love the gas range, generous granite counter space + cabinet storage galore; lots of windows for natural light; neutral tones & more! This functional 4-bedroom floorplan showcases the spacious primary suite & a guest bedroom-full bath down + a dedicated office for those who work from home & an inviting living room that flows seamlessly from the noteworthy kitchen ~ ideal for entertaining family & friends. The expansive upstairs boasts 2 split bedrooms + a big gameroom & home theatre, creating the ultimate destination to play or for movie nights, game day sports, etc., bringing everyone together where entertainment takes center stage. Step outside to the fenced play yard designed for both kids & pets, offering a safe place to run & enjoy the outdoors. The sellers added a handy dog run too. Located in the award-winning Northwest ISD, it includes a nearby neighborhood elementary school. Residents of Sendera Ranch enjoy resort-style amenities including multiple swimming pools, a splash pad, playgrounds, sports courts, walking trails with fitness stations & fishing ponds. No MUD or PID! This home presents a perfect blend of space, upgrades, community lifestyle ~ ready for new owners to enjoy & create lasting memories!

14505 Mainstay Way, Fort Worth

6205 Lago Vista Rd, Denton
$408,597
3 Beds ⋅ 3 Baths ⋅ 21420191 MLS
Built by Mattamy Homes - The Aspen - Available Dec.! The Aspen features 3 Bedrooms plus a bonus room, 2 and a half baths, a gourmet kitchen and high ceilings. Welcome to Agave Ranch, an exceptional new master-planned community by Mattamy Homes that perfectly blends modern, energy-efficient living with the great Texas outdoors. Beautifully situated on spacious 50- to 80-foot lots, this premier neighborhood stands out as a rare find with no PID or MUD taxes, offering homeowners incredible long-term value. Designed around community and connection, Agave Ranch features tranquil community ponds, scenic walking trails, and inviting local parks, a communal gathering area with Hammocks, a sitting area, and Bocce Ball. Every home is built with Mattamy’s signature energy-efficient features designed to improve comfort and reduce utility costs, including ENERGY STAR® certified appliances, high-efficiency windows, smart thermostat technology, and advanced HVAC systems. Nestled in a prime location between Lake Ray Roberts and Lake Lewisville, residents will enjoy premier boating, fishing, and hiking, with the Clear Creek Natural Heritage Center just 4 miles away. Family fun is right around the corner at Water Works Park, the Denton Natatorium, and the local skate park, while historic downtown Denton offers a lively mix of local restaurants, music, UNT, TWU, and cultural landmarks like the Courthouse-on-the-Square. Stop by the Mattamy Home's Model Home located at 6108 Agave Ranch Way Denton 76208.

6205 Lago Vista Rd, Denton

5001 Forest Hill Cir, Flower Mound
$1,490,000
4 Beds ⋅ 3 Baths ⋅ 21420081 MLS
Tucked away at the end of a quiet cul-de-sac with a circular driveway and manicured landscaping, this exquisite residence offers elegance & privacy. Step through double iron & glass entry doors to captivating views of your resort-style backyard oasis. The spacious formal dining room easily accommodates large gatherings so host your family this holiday season! Remodeled in 2023, the chef's kitchen features imported Calacatta marble countertops, custom cabinetry, a La Cornue 110 Dual Fuel range imported from France, Sub-Zero Classic French Door refrigerator, farm sink, instant hot water, & a Bosch dishwasher. The reimagined walk-in pantry includes custom storage & a plumbed Miele PureLine CVA 7775 coffee station. The family room showcases a vaulted ceiling with a statement chandelier, cozy fireplace, and custom built-ins. The primary suite features a bay window sitting area & a luxurious bath offering an oversized walk-in shower, spa bathtub, dual vanities, and a generous walk-in closet. The secondary bedrooms are split for privacy-each with access to a bath. Upstairs, a versatile flex room serves as a media room, game room, or extra bedroom. Step outside to your own private resort designed for year-round entertainment. Outside, enjoy year-round entertainment with a pool, spa, and firepit (2023), extensive open patio space, plus a covered patio with a built-in grill (2026). Additional highlights: greenhouse, raised garden beds, attached 3-car garage, plus a detached oversized 2-car garage (2025). Key updates include painted brick exterior (2025), two HVACs (2024), roof (2021), Andersen windows (2015), and a whole-house water softener and filtration system. No HOA. Zoned for top-rated Flower Mound schools, including Nationally Certified STEM Campuses Bridlewood Elementary and Downing Middle.

5001 Forest Hill Cir, Flower Mound

36 Timbergreen Cir, Denton
$699,500
4 Beds ⋅ 3 Baths ⋅ 21414509 MLS
Get ready to fall in love! This stunning, move-in-ready home has been transformed from top to bottom, so you can skip the projects and start enjoying it from day one. The costly updates are already done: new roof, gutters, insulated garage door, and fresh interior and exterior paint (2024), a Bradford 50-gallon gas water heater (2025), and a new York multi-speed 19 SEER AC unit (2026, one of two). Step inside to light, airy LVP flooring, custom shutters, and all-new light fixtures, ceiling fans, and hardware. The living room makes a striking first impression with its coffered ceiling and wagon wheel chandelier, while the formal dining room is a true showpiece: floor-to-ceiling leaded glass windows and sparkling crystal chandeliers set the stage for memorable dinners. On cool evenings, two fireplaces with new professionally installed gas logs invite you to settle in. The kitchen shines with all-new electric appliances, updated cabinetry, Pottery Barn lighting, a coffee bar with appliance garage, and a convenient private side entrance. Retreat to the fully remodeled primary bath, a spa-like escape with custom cabinetry, a freestanding soaking tub, a frameless glass shower, and a redesigned closet. Outside, your own backyard oasis awaits. Take a dip in the resurfaced pool (2024), managed from your phone with the Aqua Link WiFi system and a new pump (2026). Unwind under the pergola with ceiling fans (2025), surrounded by professional landscaping, with a 10x12 Tuff Shed for extra storage. A circular driveway plus parking for a third vehicle adds everyday ease. Homes this thoughtfully updated don’t come along often, so schedule your private showing today!

36 Timbergreen Cir, Denton

9300 Pecan Woods Trl, Argyle
$839,900
5 Beds ⋅ 4 Baths ⋅ 21420054 MLS
Situated on a corner lot in Barrington, this beautifully maintained home brings together generous living spaces, thoughtful details, and the amenities of Lantana’s master-planned community. With five bedrooms, four full baths, a dedicated office, loft space, and media room, the layout offers room to gather and space to retreat. Soaring ceilings and large windows fill the main living area with natural light, while a floor-to-ceiling stone fireplace with gas logs creates a warm focal point. Open to the living room, the kitchen features double ovens, a six-burner gas cooktop, granite island, custom cabinetry, and a large walk-in pantry. A butler’s pantry connects the kitchen to the formal dining room, providing a convenient setup for holiday meals and entertaining. The private primary suite offers a relaxing escape with a soaking tub and expansive walk-in closet. Thoughtfully positioned secondary bedrooms provide privacy and flexibility, while French doors enclose the office for work or study. Upstairs, a versatile loft space and separate media room set the scene for movie nights, game day gatherings, and weekend fun. A spacious covered patio extends the living area outdoors for morning coffee, outdoor dining, and evenings with friends. Life in Lantana reaches well beyond the home, with more than 300 acres of greenbelts, scenic walking trails, parks, a splash pad, and two fitness centers. Regular events at the Town Green create opportunities to connect with neighbors, while the private Lantana Golf Club offers additional recreation through golf, pickleball, tennis, and bocce ball. Shopping, dining, and everyday conveniences in Highland Village and Flower Mound are nearby, with access to FM 407, US 377, and I-35E for travel throughout the Denton and Dallas–Fort Worth area. From its versatile floor plan to the recreation and community connections surrounding it, this home offers an inviting place to put down roots.

9300 Pecan Woods Trl, Argyle

Start Your Search

Listings provided by North Texas Real Estate Information Systems (NTREIS). Listing data has been deemed reliable but is not guaranteed to be accurate by the MLS.

Last updated:

How much is your home worth?

Get instant property value now!