Denton County Real Estate Search

Denton County 3 Bedroom Properties for Sale

Our website features the best real estate search for 3 bedroom properties available in Denton County and surrounding areas. It is the only site you will ever need! It is easy-to-use and updated by the official REALTOR®’s database every 15 minutes. 

You can save searches, and get daily email alerts of new listings, price changes, sold data, and market reports. Our Interactive Map Search allows you to view properties on a map or refine your search by drawing the boundaries around the area you desire.

Curious about what’s happening in the Denton County real estate market? Sign up for a  Denton County Real Estate Market Report to see what’s active, under contract, and sold!

Considering selling or refinancing your home? Get an INSTANT property valuation now!

Newest Denton County 3 Bedroom Properties for Sale

$314,990
3 Beds 2 Baths 21268962 MLS
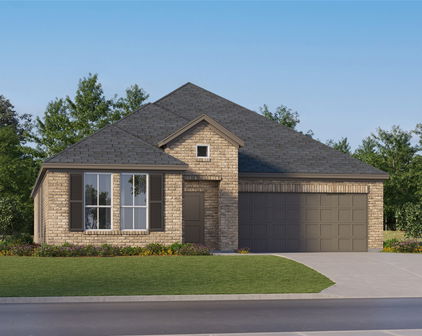
D.R. Horton, America's Builder is NOW SELLING in the New fabulous Community of Hickory Grove in Denton and Krum ISD! The single-story Caden Floorplan, Elevation A, with an estimated Summer completion, offers 3 bedrooms, 2 bathrooms, and a 2-car garage with a modern open-concept layout designed to maximize comfort and everyday functionality. The family room, dining area, and contemporary kitchen come together in an easy-flow design that creates a warm and inviting atmosphere for gatherings. The thoughtfully appointed kitchen includes quartz countertops, 36” painted cabinets, stainless steel appliances, a gas range, stainless steel sink, center island, and a walk-in pantry for practical storage. The private primary suite features an en-suite bath with dual quartz vanities, a 5-foot oversized shower, and a walk-in closet conveniently located off the bathroom. Two secondary bedrooms and a full bathroom with a quartz vanity top offer comfortable accommodations for family members or guests. Luxury vinyl plank flooring enhances the main living areas and wet zones, adding durability and low-maintenance appeal. Built with energy-efficient construction and equipped with America’s Smart Home Technology. Exterior highlights include a landscape package, full sprinkler system with rain sensor, privacy fencing, and more. Hickory Grove boasts a range of amenities and future developments, including planned pools and multiple playgrounds for family fun and relaxation.

1628 Tin Roof Rd, Denton

$540,000
3 Beds 4 Baths 21269695 MLS
Welcome to this stunning two-story Bloomfield home located in the highly sought-after Timberbrook community in Justin, Texas! Situated on an oversized 80-foot lot, this beautifully designed home offers plenty of space both inside and out for entertaining, relaxing, and everyday living. Featuring 3 spacious bedrooms, 3.5 bathrooms, and a dedicated study that could easily serve as a 4th bedroom, this home offers flexibility for growing families, remote work, or guests. All bedrooms are conveniently located downstairs, providing added privacy and functionality for everyday living. The open-concept layout includes an inviting eat-in kitchen, formal dining room, and a spacious living area filled with natural light. Upstairs you’ll find a secondary living area, full bathroom, and an impressive media room perfect for movie nights, game days, or entertaining friends and family. Built with comfort and efficiency in mind, the home includes THREE HVAC units and an energy-efficient radiant barrier to help keep utility costs down year-round. The 3-car garage provides ample storage space for vehicles, hobbies, and toys. Timberbrook residents enjoy incredible neighborhood amenities including walking trails, a community pool, park, and dog park — creating the perfect blend of comfort, convenience, and community living. This home truly checks all the boxes and offers the perfect combination of space, functionality, and lifestyle in one of Justin’s most desirable neighborhoods!

1114 Wrenwood Dr, Justin

$375,000
3 Beds 3 Baths 21268091 MLS
SELLER OFFERING $5,000 TOWARDS BUYER CLOSING COSTS!! Discover exceptional living in this stunning home built by Perry Homes in 2023, thoughtfully designed with modern elegance, comfort, and functionality in mind. A grand entry featuring an impressive 11-foot rotunda ceiling creates a striking first impression and welcomes you into the heart of the home. The open-concept layout seamlessly connects the kitchen, dining area, and spacious family room, creating the perfect setting for entertaining and everyday living. The chef-inspired kitchen features a generous island with built-in seating, abundant counter space, and a corner walk-in pantry for added convenience and storage. Large windows throughout the main living areas fill the home with natural light, enhancing the bright and inviting atmosphere. The private primary suite offers a relaxing retreat with double-door entry into the spa-like primary bath complete with dual vanities, a separate glass-enclosed shower, and a large walk-in closet. Two additional bedrooms provide flexibility for family, guests, or hobbies. A dedicated home office with elegant French doors near the back entrance creates the ideal work-from-home space. Extra closets and a bonus mud room add thoughtful storage and organization throughout the home. Step outside to enjoy the covered backyard patio, perfect for outdoor dining, relaxing evenings, or entertaining guests. A spacious two-car garage completes this beautifully designed home. This Home also comes equipped with a full house filtration system. Residents also enjoy outstanding community amenities including a resort-style pool, outdoor lounge area, scenic walking trails, and neighborhood parks that provide the perfect blend of recreation, relaxation, and connection. Combining stylish design, practical living spaces, and incredible community features, this residence is the perfect place to call home! SELLER OFFERING $5,000 TOWARDS BUYER CLOSING COSTS!!

3109 Winecup Way, Little Elm

$400,000
3 Beds 2 Baths 21262512 MLS
GOLF COURSE HOME IN DESIRABLE 55+ COMMUNITY! Welcome to 6625 Algarve Drive, a single-story golf course retreat backing directly to the Oakmont Country Club. Built in 2007 and meticulously maintained, this move-in-ready 3-bedroom, 2-bath home combines low-maintenance living with premium updates and panoramic fairway and water views of the 18th hole. RECENT 2025 EXTERIOR UPGRADES: This home shines with excellent curb appeal featuring a freshly painted exterior (2025) and brand-new, energy-efficient double-hung windows (2025) designed for easy tilt-in cleaning and maximum comfort. PREMIUM INTERIOR & UPDATES: The sun-filled open living area features a modern electric fireplace and a wall of windows maximizing the golf course backdrop. The spacious kitchen is equipped with granite countertops, breakfast bar seating, a pantry, and upgraded cabinets, plus a stainless steel dishwasher (2023) and convection microwave (2023). NO CARPET & HIGHLIGHTS: Enjoy easy-care, hardwood-style flooring throughout—absolutely NO carpet! Features custom zebra blinds, updated ceiling fans, and a private primary suite with peaceful views, soaking tub, and walk-in shower. ENERGY EFFICIENCY & MAJOR IMPROVEMENTS: Peace of mind comes built-in with a high-efficiency 16 SEER HVAC system (installed 2018) and newly sanitized and upgraded R37 attic insulation, which pair perfectly with the new 2025 windows to keep utility bills low year-round. LOCK-AND-LEAVE LIFESTYLE: Step outside to a private covered patio and custom pergola perfect for relaxing or watching the golfers finish their round. The HOA handles all front and rear lawn care, leaf removal, and fertilization, and provides private holiday security patrols. Features a spacious 2-car garage on clean streets with no curbside parking allowed. PRIME LOCATION: Quick access to I-35, Buc-ee’s, Kroger, shopping, and dining. This updated home offers the ultimate combination of comfort, convenience, and active adult living!

6625 Algarve Dr, Denton

$439,990
3 Beds 3 Baths 21268107 MLS
Built by Mattamy Homes - The Amelia - Available Now! This home comes with window blinds throughout and washer and dryer. The Amelia is a thoughtfully designed home featuring bright, open living spaces perfectly designed for comfort and connection. Upon entering, two secondary bedrooms situated off the foyer share a full bathroom, leading into an inviting open-concept dining area and Great Room filled with natural light. The gourmet kitchen serves as the heart of the home, equipped with a large island, breakfast bar, walk-in pantry, and upgraded finishes ideal for both daily meals and entertaining. Tucked away for privacy at the rear of the home, the owner’s suite offers a relaxing retreat complete with a spacious, functional bathroom and a walk-in closet. The upper level enhances the home's flexibility, featuring a fourth bedroom, a third full bathroom, and a versatile loft space that replaces a traditional game room, making it perfect for work, hobbies, or guests. Finally, a covered patio extends the living space outdoors, creating an easy, comfortable area for relaxation or gatherings. With its bright design and energy-efficient features, The Amelia is crafted to adapt beautifully to your lifestyle. Save on utilities with this ENERGY STAR® 3.1 Certified Home, ENERGY STAR® Certified Whirlpool® Appliances, Low-E Argon Double-Pane Windows, 15 SEER2 High-Efficiency HVAC + 96% AFUE Furnace, Radiant Barrier, and this home has Third-Party Energy Testing. MOVE IN READY!

849 Blue Fescue Rd, Fort Worth

$394,000
3 Beds 2 Baths 21265154 MLS
Move-in condition in an ACTIVE ADULT 55+ COMMUNITY within the resort-style amenity-rich Savannah master-planned community. This home is one of the larger floor plans in the small, quaint Isabella Village 55+ community, which combines an active adult community with Savannah’s extensive amenities. Isabella Village offers a vibrant and diverse living experience for those 55+. The HOA maintains the front and side landscaping. This adorable home has 3 bedrooms, offering the flexibility to use the 3rd as an office, a second living area, or a flex room for the grandkids! The bright open floor plan offers tremendous natural light and flexibility. This home faces east, with a front-entry garage. The spacious kitchen has stainless steel appliances and gas cooking. The large island can comfortably seat 4. The kitchen has abundant storage and a large walk-in pantry. The three bedrooms are situated for maximum privacy. Both bathrooms have been remodeled and have easy access to oversized showers, while the primary bathroom also has a soaking tub. All exterior doors and windows were recently caulked and resealed for energy efficiency. New carpet 2023, fence re-stained 2025, and new disposal 2025. All lighting in the home has been replaced with easy-change bulbs, designed to accommodate older hands when replacing. The fireplace logs, grate, and screen were upgraded in 2024. The primary bath has a locking medicine cabinet. Both bathrooms have storage. The home is wired for surround sound in the family room and on the covered back porch. A new tree was added in front of the home. This home is move-in ready. The clubhouse for Isabella Village is just around the corner with its own pool and gym. Savannah's master planned, golf-cart community is rich with hike and bike trails, tennis and basketball courts, soccer and baseball fields and numerous parks. Located near Costco, HEB, Walmart, Kroger and Home Depot along with a variety of dining options.

620 Caudle Ln, Savannah

$595,000
3 Beds 3 Baths 21250836 MLS
Welcome to this exceptional residence in the highly sought-after Villas at Parker, where modern efficiency meets elevated everyday living. Built in 2019 by Meritage Homes, this thoughtfully designed home offers the perfect balance of comfort and smart functionality. Situated on a premium corner lot, the property stands out with its expansive yard, added privacy, and inviting curb appeal. Inside, a light-filled open kitchen layout is enhanced by updated light fixtures, while sliding patio doors create seamless indoor-outdoor flow to the covered patio featuring an outdoor kitchen and built-in speakers, perfect for year-round entertaining. Built-in surround sound elevates both the main living area and the private primary suite. A generously sized under-stair storage closet in the living area provides a rare and practical solution for keeping everyday life effortlessly organized without sacrificing style. Upstairs, all bedrooms are thoughtfully positioned alongside the laundry room and a versatile game room. Brand new carpet throughout the upper level enhances comfort and reinforces the home’s move-in ready appeal. One secondary bedroom features a professionally installed Elfa closet system. The oversized primary suite is a true retreat, featuring a generous sitting area perfect for a home office, gym, or nursery, along with a large second walk-in closet. This energy-efficient home provides a quieter living environment while helping reduce utility costs. Additional highlights include a downstairs half bath and a spacious 2-car garage pre-wired for an electric vehicle. Ideally located just minutes from Arbor Hills Nature Preserve and Indian Creek Park, plus premier golf and social amenities, this home offers the perfect blend of convenience and lifestyle.

2564 Durango Dr, Carrollton

$359,995
3 Beds 3 Baths 21258636 MLS
This beautifully maintained 3-bedroom, 3-bath townhome in the sought-after Quail Creek Townhomes community is well-positioned in the heart of Carrollton, with convenient access to dining, shopping, entertainment, and major highways. Just steps from the community pool, the home offers outstanding value for its prime location and excellent condition! Inside, the downstairs living area impresses with soaring ceilings and expansive windows that flood the space with natural light. The inviting family room features a striking reclaimed wood accent wall and flows seamlessly into the kitchen, creating a cohesive layout for both everyday living and entertaining. The kitchen includes Corian countertops and ample cabinetry, along with a separate dining area and a utility room just off the space that provides direct access to the attached 2-car garage. A versatile first-floor bedroom tucked away for privacy serves as an ideal home office or guest suite with easy access to a nearby half-bath. Upstairs, the primary suite features a spacious ensuite bath with dual sinks, a soaking tub, separate shower, and walk-in closet. The secondary upstairs bedroom also includes its own private full bathroom! Enjoy peaceful outdoor living in the fenced backyard with a covered patio and private surroundings. Additional highlights include smart home features, a wired security system, and a well-maintained interior that is truly move-in ready!

1828 Branch Trl, Carrollton

$374,900
3 Beds 2 Baths 21234661 MLS
Beautifully maintained single-story Highland Homes residence located in the highly sought-after Frisco ISD. This thoughtfully designed 3-bedroom, 2-bath split floor plan offers exceptional flow and functionality, perfect for both everyday living and entertaining. At the front of the home, a private study with elegant French doors provides the ideal space for a quiet home office or flex room. The formal dining area seamlessly connects to the main hallway, enhanced with durable laminate flooring and flexible enough to accommodate a variety of dining setups. The spacious kitchen is a true centerpiece, featuring a charming window seat, large island, breakfast bar, pantry. Stainless steel appliances—including a gas range—make cooking a delight, while the open-concept layout flows effortlessly into the inviting living room. Enjoy laminate flooring throughout and a cozy wood-burning fireplace equipped with gas logs for added comfort. The serene primary suite is filled with natural light from a wall of windows and features an oversized walk-in closet. The ensuite bath offers dual vanities, a relaxing garden tub, separate shower, and stylish updates including freshly painted white cabinetry and granite countertops. Major upgrade includes a new roof (2023), a new HVAC (2021), a new water heater (2025), new flooring in bedrooms (2026). No carpet throughout the entire home, offering a clean, modern look and easy maintenance. This home perfectly blends comfort, style, and practicality—an exceptional opportunity you don’t want to miss!

2417 Mallard Dr, Little Elm

$729,900
3 Beds 3 Baths 21248931 MLS
Welcome home to this beautifully maintained Lexington floor plan, perfectly positioned with a stunning view of the 8th hole on the North golf course. The home’s curb appeal shines with meticulous landscaping and elegant stone shrub borders, setting the tone for what’s inside. Enjoy outdoor living at its finest on the extended paver patio, complete with a built-in grill, gas firepit, ceiling fan, and remote-controlled shades—ideal for relaxing or entertaining while taking in the golf course views. Inside, the open-concept layout is filled with natural light. The living room features a built-in media center, prewired surround sound and speakers installed, crown molding, tray ceiling, and ceiling fan, all oriented to capture the scenic backdrop. The chef’s kitchen is designed for both function and style, offering a large island, expansive granite countertops, a breakfast bar, abundant cabinetry, tiled backsplash, a gas cooktop, wall oven, and convenient rollout drawers. The spacious dining area easily accommodates a large table for gatherings. The primary suite is a peaceful retreat with a bay window, crown molding, and ceiling fan. The en-suite bath boasts dual sinks, a walk-in curbless shower with a frameless glass enclosure. A second primary suite offers flexibility for guests, featuring a boxed window, dual sinks, and a shower with a built-in seat. A third bedroom provides versatility as a guest room, office, or den. Additional highlights include a tankless water heater, radiant barrier for energy efficiency, and a foundation drip system. This home combines comfort, functionality, and exceptional outdoor living—all in a picturesque golf course setting.

9524 Crestview Dr, Denton

$540,000
3 Beds 3 Baths 21266166 MLS
This thoughtfully appointed Drees custom home offers an inviting blend of comfort and contemporary style. The interior showcases an open-concept layout and offers effortless living with all spaces conveniently located on a single level—perfect for both everyday life and entertaining. Walk past the main entry into the bright and airy living area filled with natural light from the oversized glass slider that frames the surrounding landscape. The fireplace serves as an elegant focal point. The expansive great room flows effortlessly into a gourmet kitchen, featuring modern appliances, a large quartz island, generous cabinetry, and stylish finishes—ideal for hosting gatherings or enjoying quiet meals at home. Additionally the private, fenced backyard is prepped for a pool addition and extends the living space outdoors, featuring a covered patio and recent bricked in grill that makes the deck ideal for year-round Texas style cookouts and al fresco gatherings. The primary suite offers a tranquil retreat, complete with a spacious walk-in custom California closet for ample storage. The en-suite bathroom is appointed with dual vanities, abundant cabinetry, and a luxurious separate soaking tub and walk-in shower configuration. Additional bedrooms are thoughtfully positioned to provide privacy and flexibility, perfect for family members and guests. The home also includes an office with a modern accent wall and a cozy media room. This inviting residence presents an excellent opportunity for discerning buyers.

829 Boardwalk Way, Little Elm

$499,000
3 Beds 3 Baths 21259268 MLS
Now offered at an exceptional value in Argyle ISD. Inside you will find exquisite upgrades. soaring high ceilings, abundant natural light, a tree-lined backdrop that offers added privacy and a peaceful outdoor setting. These exquisite upgrades deserve an inperson tour. Multiple rooms include 3 bedrooms, 2.5 baths, a dedicated media room, and a versatile flex room all within 2,245 square feet of thoughtfully designed living space. Each bedroom is intentionally designed to create its own sense of comfort and personality, having each space that feels uniquely its own while still maintaining a cohesive, elevated feel throughout the home. Inside, expansive windows create a bright, open atmosphere, blending comfort with contemporary design,built-in dining hutch and upgraded appliances. The versatile media room creates the perfect space for movie nights, gaming, streaming, or a lounge retreat, complete with projector and surround sound capabilities. The primary suite delivers a refined retreat with upgraded tilework, custom finishes, and a thoughtfully designed atmosphere. Throughout the home, designer lighting, curated wallpaper accents, and modern fixtures add character and style. For more pricacy outside is a tree-lined backdrop for a more private outdoor setting with an extended outdoor living area with a natural gas connection—ideal for entertaining or relaxing under the Texas sky. Additional highlights include energy-efficient construction, gas utility upgrades, and an EV-ready garage with 240V outlet. Residents of Harvest enjoy a lifestyle centered around connection and community, with access to a working farm, dog parks, resort-style pools, fitness centers, volleyball courts, playgrounds, and gathering spaces like “The Porch,” along with a full calendar of HOA events including food trucks, markets, and seasonal celebrations. A home that feels calm, expressive, and quietly captivating where modern design meets a meaningful pace of living.

1314 20th St, Northlake

$583,400
3 Beds 2 Baths 21265390 MLS
Looking for a small acreage with a home? This ranchette is it—country living at its very best, tucked away at the end of a quiet street surrounded by mature trees. The natural tree canopy and a Cul de sac setting creates a sense of seclusion and privacy that feels worlds away from the hustle of the city.The single-story home offers 3 bedrooms and 2 full baths with a light and bright open floor plan and a stunning see-through stone wood-burning fireplace. The kitchen features custom-built cabinets, generous counter space, and an island with a cooktop—perfect for entertaining. The spacious master suite includes two separate vanities and two large walk-in closets. A split bedroom arrangement adds privacy for the whole family. Fresh ceramic tile runs throughout the entire home. A giant mud room with plentiful built-in storage is an absolute game changer for ranch living — the perfect landing zone for boots, barn jackets, feed gear, and all the tools of daily ranch life, keeping everything organized and the rest of the house clean. Seller updates include high-efficiency windows, AC unit, a septic system, an electric panel — giving you peace of mind and move-in ready comfort. Outside, the cross-fenced layout includes multiple pastures, a 3-horse stalls lean-to, and a small barn with a dedicated feed room and a separate goat stall — everything you need to run a small operation or simply enjoy the animals you love. This 2.5+ acres sits outside city limits in the ETJ, meaning no city taxes, no HOA, no deed restrictions, and no zoning. Use it as a private residence, a home-based business, or both — the freedom here is real. And yet convenience is never far. Just minutes away you'll find Walmart, Kroger, Target, Lowe's, and the upcoming HEB on 380, along with Omni PGA Frisco, downtown Denton, UNT, TWU, and everything the DFW metroplex has to offer. The perfect blend of country serenity and city convenience — this ranchette is a rare find. Come see it for yourself.

7808 Ileson Rd, Aubrey

$335,000
3 Beds 2 Baths 21265009 MLS
Qualifies for USDA 0% down payment with a 1% lender credit towards closing costs or rate buydown OR assumable rate mortgage of 3.25%!!!! Welcome home to Affordable living in Aubrey. This home isn’t just well maintained...it feels like the kind of home where life instantly slows down. Tucked inside Aubrey Creek Estates, this beautifully cared-for home blends modern comfort with the charm and tranquility you've been searching for but have yet to find. From the moment you walk in, the open-concept layout creates an effortless flow between the living, dining, and kitchen spaces, making everyday living feel connected and easy. The kitchen was designed for real life featuring generous cabinetry, abundant prep space, and room to gather whether you’re hosting friends, helping with homework, or enjoying a quiet evening at home. Privately situated, the primary suite offers a peaceful retreat complete with a spacious walk-in closet and ensuite bath designed for comfort and functionality. Secondary bedrooms provide flexibility for guests, a home office, fitness space, or whatever season of life calls for next. And then there’s the backyard. With no rear neighbors, your evenings come with something far more rare: peace and quiet. Instead of city noise, enjoy the calming backdrop of nearby horses at Hopper Ranch and wide-open skies that make home feel like an escape from the rush of everyday life. During the summer months, residents enjoy access to the community pool, BBQ grills, and gathering spaces designed for relaxing weekends and neighborhood connection. Conveniently located near parks, schools, shopping, dining, and major routes to Frisco, Denton, and surrounding North Texas destinations. This location offers the perfect balance of accessibility and small-town charm. Here you get the feel of new construction without the wait, uncertainty, or added expense.

589 Concho St, Aubrey

$800,000
3 Beds 4 Baths 21259016 MLS
Welcome to this stunning 2-story white brick home in Frisco, TX. A charming covered front porch leads into a bright, open-concept floorplan featuring beautiful wood floors throughout the entry, dining, kitchen, and vaulted main living room with a ceiling fan. A convenient half bath is located downstairs.The gourmet kitchen features white cabinets, white quartz countertops, an island, a breakfast bar, a gas cooktop, a huge walk-in pantry, and a dedicated coffee bar nook next to the refrigerator space. The main floor also hosts a secondary bedroom at the front of the home with carpet and a ceiling fan, with a full bath located just outside the door—perfect for guests.Upstairs, a spacious family room with a ceiling fan and carpet overlooks the living area below. A separate upstairs living space with a privacy door, ceiling fan, and 3 bright windows creates an ideal dedicated home office.The primary suite is split from the upper secondary bedroom for ultimate privacy, featuring carpet, a ceiling fan, and an ensuite bath with dual sinks, ceramic tile, and an oversized walk-in closet. The second upstairs bedroom includes carpet, a ceiling fan, a walk-in closet, and its own private ensuite bath. The upstairs laundry room adds convenience with built-in cabinets.Outside, enjoy a low-maintenance backyard from the comfort of your screened-in back porch, enclosed by a wood and wrought-iron fence. A rear-entry 2-car garage keeps the front curb appeal flawless. Schedule your tour today!

3919 Honeycutt Dr, Frisco

$285,000
3 Beds 2 Baths 21243220 MLS
Welcome home to this beautifully updated gem in sought-after Paloma Creek! Step inside to discover a fresh, modern interior featuring new paint and luxury vinyl plank flooring throughout, offering both style and durability. The thoughtfully designed floor plan provides ideal separation, with secondary bedrooms split from the private primary suite, creating both comfort and privacy. The heart of the home is the spacious, open-concept kitchen and family room, perfect for everyday living and entertaining. The kitchen showcases a center island, granite countertops and freshly stained cabinets, blending functionality with updated finishes. Major system updates provide peace of mind, including a new roof (2024) and HVAC system (2025). Situated on a larger interior lot, the backyard offers a great-sized outdoor space and a true blank canvas—ready for you to design your dream patio, garden, or play area. Enjoy all that Paloma Creek has to offer with resort-style amenities, including four community pools, a water park, multiple playgrounds, clubhouses, and a dog park—something for everyone to love. Ideally located, this home offers easy access to a wide variety of shopping, dining, and everyday conveniences, and is just a short drive to the renowned PGA Frisco, making it a prime spot for both lifestyle and convenience. Don’t miss the opportunity to own a move-in ready home in one of the area’s most amenity-rich communities!

1800 Christopher Creek Dr, Little Elm

$369,000
3 Beds 2 Baths 21258842 MLS
This Denton home offers flexible living space, mature trees, and a combination of functionality and privacy ideal for University of North Texas students, faculty, and staff, with quick access to UNT campus, Downtown Denton, restaurants, shopping, and easy access to I-35 east and west. With multiple living areas, oversized rooms, and a unique layout, this home is ideal with space to spread out, work from home, entertain, or accommodate multi-generational living. The updated kitchen features quartz countertops, stainless steel appliances, extensive cabinetry, mosaic tile backsplash, hardwood floors, and multiple prep areas. The open-concept layout connects the kitchen, dining, and living spaces while still offering defined rooms and flexibility for everyday living. The living room includes tall ceilings, oversized windows for natural light, hardwood flooring, and a painted brick fireplace. The oversized primary suite is a standout feature with enough room for a sitting area or home office. AND it has a fireplace in the primary bedroom. The en-suite bath includes a freestanding clawfoot soaking tub, dual vanity areas, walk-in shower, updated flooring, and a large walk-in closet with built-in shelving. Upstairs laundry room with storage adds convenience. A separate bonus room with exterior access can be a third bedroom, a game room, studio, home gym, workshop, homeschool space, or second living area. Outside, there's private courtyard living with mature shade trees, wood decking, fenced privacy, and multiple French doors connecting indoor and outdoor spaces. Located in an established Denton neighborhood with large trees and convenient access to shopping, restaurants, parks, schools, and major commuting routes, this home offers a unique opportunity for buyers searching for space, flexibility, and character in North Texas. About a 10 minute drive from Rayzor Ranch, Loop 288 shopping, downtown Denton Square, AND the new H-E-B coming to south Denton!

1929 Highland Park Cir, Denton

Start Your Search