Dallas Real Estate Search

Dallas New Construction Properties for Sale

Our website features the best real estate search for new construction properties available in Dallas and surrounding areas. It is the only site you will ever need! It is easy-to-use and updated by the official REALTOR®’s database every 15 minutes. 

You can save searches, and get daily email alerts of new listings, price changes, sold data, and market reports. Our Interactive Map Search allows you to view properties on a map or refine your search by drawing the boundaries around the area you desire.

Curious about what’s happening in the Dallas real estate market? Sign up for a  Dallas Real Estate Market Report to see what’s active, under contract, and sold!

Considering selling or refinancing your home? Get an INSTANT property valuation now!

Newest Dallas New Construction Properties for Sale

11923 Quincy Ln, Dallas
$3,549,000
5 Beds ⋅ 7 Baths ⋅ 21391570 MLS
Unlike anything else in Melshire Estates, this one-of-a-kind Modern European farmhouse by Stoneleigh Custom Homes delivers a level of design and architectural presence rarely seen in Dallas, complete with a private pool and spa designed for effortless indoor-outdoor living. Dramatic steeply pitched rooflines, painted brick, oversized black-framed windows, and sculptural exterior details create an unforgettable first impression, while designer finishes throughout carry that same elevated feel inside. The five-bedroom, five-full-and-two-half-bath residence features real hardwood flooring, an upgraded Pella window and door package, and three oversized sliding doors opening directly to the backyard and pool, including private outdoor access from the expansive primary suite. The primary retreat is exceptionally spacious and designed to feel like a true sanctuary. An additional bedroom downstairs offers flexibility for guests or multigenerational living, while upstairs features three en-suite bedrooms, a dedicated media room, homework room, and secondary laundry. Outside, the pool and spa anchor a beautifully designed entertaining space with an outdoor grill and multiple access points from the home. From the showstopping European-inspired exterior and elevated craftsmanship by Stoneleigh Custom Homes to the designer finish-out, resort-style pool and spa, oversized primary suite, and highly functional floor plan, this is a truly distinctive residence in one of Dallas’ most desirable neighborhoods.

11923 Quincy Ln, Dallas

7158 Dalewood Ln, Dallas
$2,295,000
4 Beds ⋅ 4 Baths ⋅ 21412520 MLS
Exceptional new construction by Montgomery Custom Homes, ideally situated on a beautiful, quiet block zoned to Lakewood Elementary and within walking distance of White Rock Lake and the SoPac Trail. Defined by meticulous craftsmanship, sophisticated materials, and a thoughtfully designed floor plan, this four-bedroom, three-and-one-half-bath residence offers a level of finish rarely found at this price point. A welcoming entry with herringbone white oak hardwoods sets the tone, while white oak French doors open to a private study with a beautifully paneled ceiling. The main living room features handsome beam detailing and a centered Isokern fireplace, flowing seamlessly into the open dining area and chef’s kitchen. Beautifully appointed with a Thermador appliance package, quartzite countertops, Zellige tile backsplash, custom full-overlay cabinetry, and a white oak island, the kitchen strikes the perfect balance between timeless design and everyday functionality. An adjoining wet bar with floating shelves, wine refrigerator, and ice machine is perfectly positioned for entertaining. A first-floor guest suite offers privacy and flexibility, while an oversized mudroom provides exceptional storage and everyday convenience. Upstairs, the primary suite is a serene retreat featuring a dramatic vaulted ceiling and a beautifully appointed bath with timeless finishes, a freestanding soaking tub, and separate walk-in shower. Two additional bedrooms and a generous game room complete the second level. Outside, a covered loggia with outdoor kitchen extends the living and entertaining spaces into an expansive backyard, offering abundant room for outdoor dining, recreation, and the addition of a future pool. An oversized two-car garage provides generous storage with ample space for bicycles and recreational equipment. Thoughtful architecture, refined finishes, and exceptional attention to detail come together at 7158 Dalewood Lane - Montgomery Custom Homes at its finest in Lakewood

7158 Dalewood Ln, Dallas

6131 Lupton Dr, Dallas
$6,745,000
6 Beds ⋅ 8 Baths ⋅ 21409405 MLS
Stately new construction by Cole & Co. Homes on a beautifully treed .43-acre lot in a premier location. Scheduled for completion Dec 2026, this exceptional home is curated with refined interiors and blends timeless design with a thoughtful floor plan for everyday living and entertaining. Warm exterior features Chicago Blend brick, stucco and cast stone accents, slate roof with standing-seam metal details and front and rear outdoor living areas with masonry fireplaces. Gracious foyer and gallery with custom paneling is flanked by formal dining and a private study or living room with vaulted ceilings and access to front courtyard and fireplace. Chef’s kitchen features expansive island with rift-cut white oak cabinetry, Sub-Zero and Wolf appliances including 60-inch Wolf range, plus scullery with Thermador appliances, walk-in pantry, butler’s pantry, wet bar and wine room. Kitchen opens to an oversized great room with grand masonry fireplace and sliding doors to a covered veranda with fireplace, built-in heaters, skylights, outdoor kitchen and remote screens. Private primary suite offers vaulted ceilings, masonry fireplace and resort-style bath with coffee bar, dual vanities, two water closets, two boutique-style closets, oversized shower and freestanding tub. Guest suite, utility and mudroom complete the first floor. Upstairs features 3 ensuite bedrooms, game room, media room, 2 bonus rooms including optional 6th bedroom, 2nd utility and expansive walk-in attic with floored storage space. Pier-and-beam foundation, French drains, foam insulation and 3-car rear-entry garage complete this meticulously crafted home. Large backyard offers plenty of room for a buyer to add a pool with renderings included for conceptual knowledge but not included in the price. There are dedicated stacked closets that could be a future elevator.

6131 Lupton Dr, Dallas

5506 Druid Ln, Dallas
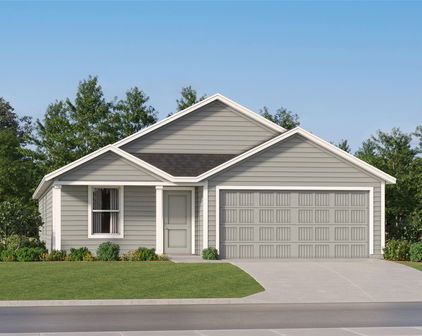
$3,249,500
4 Beds ⋅ 5 Baths ⋅ 21411311 MLS
Coming soon in coveted Greenway Crest and just moments from premier dining and shopping, this custom-built Olerio Homes pairs sophisticated design with exceptional craftsmanship. Every element is thoughtfully curated, from white oak floors, eight-foot solid-core doors, clad windows and Level 4 smooth-finish walls to Phillip Jeffries wallcoverings, Visual Comfort lighting. At the heart of the home, the open-concept great room features a striking fluted Calacatta Voila marble fireplace surround flowing seamlessly into the dining room and chef’s kitchen. An expansive Calacatta marble island and custom brass vent hood anchor the kitchen, complemented by abundant custom cabinetry and premier Sub-Zero, Wolf and Asko appliances. Expansive sliding glass doors open to the covered terrace, creating an effortless connection between indoor and outdoor living. A serene guest suite with an attached bath offers flexibility as a main-level office. Upstairs, three en-suite bedrooms and a generous game room provide ample space to relax and unwind. The luxurious primary suite is a private retreat, featuring a boutique-style closet and an expansive marble spa bath. Outside, a spacious backyard and covered terrace with a fireplace create an inviting setting for entertaining or quiet evenings at home. Refined materials, distinctive architectural details and a sought-after location complete this exceptional residence. Located just steps from the vibrant shops and restaurants of Inwood Village, and less than 2 miles from Highland Park Village, this stunning home offers the best of both worlds: a peaceful, walkable neighborhood setting and easy access to city conveniences. Don’t miss your chance to own a piece of Greenway Crest’s finest real estate.

5506 Druid Ln, Dallas
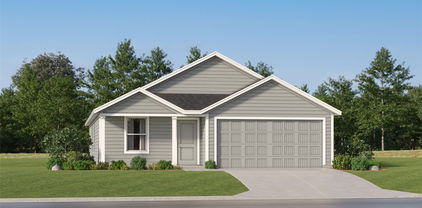
413 N Patton Ave, Dallas
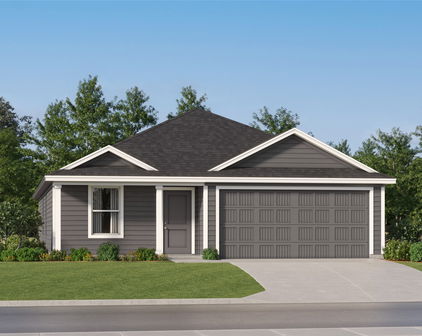
$725,000
3 Beds ⋅ 3 Baths ⋅ 21411046 MLS
$25,000 SELLER CONCESSION! Experience a new level of urban living at this exceptional new-construction home, with sophisticated interiors, remarkable storage, and an expansive rooftop terrace within walking distance of Bishop Arts. This single-family attached home brings together the space you crave and the lifestyle you love, with three oversized bedrooms, beautiful wide-plank wood flooring throughout, and abundant natural light. The open-concept main level sets the stage for effortless everyday living and entertaining. Retreat to the luxurious primary suite, a private escape featuring a striking modern accent wall, a beautifully appointed bathroom, and a massive walk-in closet. The third floor offers a versatile study or sitting room with space to work or unwind before stepping onto the showstopping rooftop terrace. Views of the Downtown Dallas skyline set the scene for sunset gatherings and evenings under the stars. Thoughtful design makes staying organized effortless, with generous walk-in closets, a built-in mudroom area tucked away, a massive third-floor storage closet, and an expansive walk-in attic. With Bishop Arts’ restaurants, coffee shops, boutiques, and entertainment just steps away, plus convenient access to Downtown Dallas and major highways, this home puts some of the city’s most exciting experiences within easy reach. Whether envisioned as a primary residence or a potential investment property, 413 N. Patton presents a compelling opportunity to own brand-new construction in an evolving Dallas neighborhood. Sophisticated design, extraordinary storage, and standout outdoor living come together at one remarkable address.
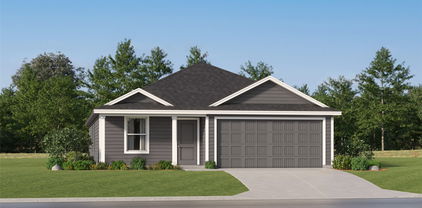
413 N Patton Ave, Dallas

2232 Hooper St, Dallas
$570,000
6 Beds ⋅ 6 Baths ⋅ 21408839 MLS
INVESTOR SPECIAL DUAL ASSET PORTFOLIO FIVE MINUTES TO DOWNTOWN DALLAS. Unlock a HIGH-YIELD POWERHOUSE at 2230 and 2232 Hooper St. This new construction is one of two identical detached units available side-by-side, offering the CASH-FLOW POTENTIAL of a duplex with the superior exit strategy of two separate single-family assets. Strategically priced UNDER $300K for each unit, this is a BUY-LOW play in the direct path of the Dallas SOUTHERN SURGE. No shared walls means HIGHER APPRAISAL VALUES and the flexibility to sell units individually or as a package in the future. You can achieve a rare 0.8 percent to 1 percent PRICE-TO-RENT RATIO in a major metro area as market rents for new 3-bedroom builds in 75215 are averaging $2,200 to $2,600 per month. The property is located just 3.5 miles from the Convention Center and AT&T Discovery District. this is PRIME TERRITORY for short-term and corporate stays. Forget the drain on your CAP RATE because these homes feature energy-efficient standards, and durable materials to MINIMIZE MAINTENANCE. The open-concept layout is specifically designed to maximize tenant appeal and RENTAL INCOME. Each unit is fully fenced to provide the privacy that high-quality tenants demand. HOOPER ST IS TRANSFORMING in real-time. You are positioned just minutes from the brand-new HALPERIN PARK opening this May, which is projected to generate 1 BILLION DOLLARS in economic impact. As new builds pop up on every block, you are capturing EQUITY at the ground floor. Units are available individually or as a package. Don’t wait for the neighbor’s prices to double and SECURE THE MOST ATTAINABLE NEW-BUILD INVESTMENT in the urban core today.

2232 Hooper St, Dallas

6720 Mabel Ave, Dallas
$715,000
3 Beds ⋅ 3 Baths ⋅ 21406264 MLS
Exceptional new construction by AMJH build offering the space, style and functionality often missing from central Dallas living. This thoughtfully designed 3-bedroom, 2.5-bath residence with flex office or storage space combines sophisticated contemporary finishes with an incredibly livable two-story floor plan, nice sized private backyard with 8 foot fence and attached two-car garage. The light-filled main level is designed around everyday living and entertaining, with an open kitchen, dining and living space surrounded by oversized windows overlooking the backyard. A substantial waterfall-edge island anchors the kitchen, complemented by sleek cabinetry, modern appliances and designer lighting. Walls of glass create a seamless connection to the private fenced yard—an increasingly rare find in newer attached homes. Upstairs, the spacious primary suite feels like a retreat, featuring a beautifully finished bath with dual vanities, oversized glass-enclosed shower and wet area with a stand alone tub and an impressive custom walk-in closet. Two additional bedrooms provide flexibility for guests, a home office or future needs. The upstairs flex room with built in cabinetry can be used as a small office, craft room or additional storage. Spacious utility room with cabinetry and sink. Uncommon quality features include heavy duty casement windows, front metal pivot door, sharp drawer microwave and Kitchenaid appliances, solid core doors, no carpet throughout and built in custom closets throughout. Ideally positioned for those who value a central Dallas lifestyle or the busy traveler. This lock and leave home offers exceptional access to the Love Field, Medical District, Inwood Village, Oak Lawn, Uptown For frequent travelers, the convenience to Love Field is difficult to match.

6720 Mabel Ave, Dallas

1727 Toronto St, Dallas
$759,000
5 Beds ⋅ 5 Baths ⋅ 21407936 MLS
Bold, sophisticated, and crafted without compromise, 1727 Toronto St introduces a contemporary masterpiece to Dallas' rising West Dallas scene. This new construction spans 3,302 square feet, where five bedrooms and five full baths come together in a design that feels both striking and effortlessly livable. Cross the threshold into a vast open living area defined by rich wood flooring and oversized windows that flood the interior with sunlight. A dramatic wall of glass sliders dissolves the boundary between indoors and out, inviting the Texas breeze straight into the heart of the home. The custom gourmet kitchen steals the spotlight with an 8-burner luxury range with double oven, a convenient pot filler, and gorgeous stonework that elevates every culinary moment, while a generous pantry keeps essentials neatly tucked away. Tucked privately on the main level, the primary suite delivers a spa-inspired escape. Indulge beneath dual shower heads, sink into the soaking tub, and enjoy the ease of dual vanities and a custom walk-in closet built for serious organization. Upstairs, the additional living area & bedrooms each pair with their own full bath, offering comfort and privacy for family and guests alike. True custom craftsmanship reveals itself in every detail, from premium finishes to clean, modern lines that signal lasting quality. Beyond the doorstep, the neighborhood buzzes with energy and convenience. Trammell Crow Park sits just over a mile away, perfect for riverside strolls and weekend recreation. Coming soon and destined to impress, this West Dallas showpiece is one you won't want to miss.

1727 Toronto St, Dallas

3027 Brooklyndell Ave, Dallas
$750,000
4 Beds ⋅ 3 Baths ⋅ 21395824 MLS
Experience exceptional craftsmanship and sophisticated modern design in this stunning 2026 custom-built new construction home in Dallas, TX! Offering 4 bedrooms, 3 full bathrooms, a dedicated home office, and thoughtfully designed living spaces, this two-story residence combines distinctive architectural character with modern luxury. Step inside to discover soaring ceilings, a striking staircase with contemporary metal railing, beautiful flooring, elegant archways, and designer lighting throughout. The open-concept living area features a stunning tray ceiling, modern fireplace, and abundant natural light. The beautifully appointed kitchen showcases a spacious center island with breakfast bar seating, stylish cabinetry, pantry, and seamless flow into the dining and living areas. A dedicated first-floor office provides an ideal work-from-home space. The spacious primary suite offers a luxurious ensuite bathroom with dual vanities, freestanding soaking tub, separate shower, and walk-in closet. Additional bedrooms and bathrooms provide comfort and versatility. An exceptional highlight is the impressive covered outdoor living area featuring a vaulted wood ceiling with exposed beams, recessed lighting, ceiling fan, and a fully equipped outdoor kitchen with built-in stainless steel grill, sink, and cabinetry. Architectural arches and sliding glass doors create a beautiful connection between indoor and outdoor entertaining spaces. Additional features include a two-car garage and covered front porch. Conveniently located near Dallas shopping, dining, entertainment, and major roadways, this custom new construction home offers an extraordinary blend of craftsmanship, style, and functionality. Schedule your private showing today, and search address on YouTube for a video tour of this beautiful home!

3027 Brooklyndell Ave, Dallas

6930 Pemberton Dr, Dallas
$3,695,000
5 Beds ⋅ 8 Baths ⋅ 21390214 MLS
Situated on an expansive, tree-lined lot in the heart of Preston Hollow, this extraordinary custom residence by Empire Development Solutions is a showcase of timeless architecture, exceptional craftsmanship, and elevated luxury. Thoughtfully designed with soaring vaulted ceilings, exposed wood beams, and exquisite custom millwork throughout, every space has been curated with both beauty and functionality in mind. The grand living spaces flow effortlessly into a chef's kitchen appointed with Wolf appliances, a Sub-Zero refrigerator, Taj Mahal quartzite countertops, and custom cabinetry. Entertain with ease thanks to the impressive U-shaped butler's pantry featuring a sink, double ovens, warming drawer, and abundant prep and storage space. The first-floor primary suite is a true private retreat, complete with a sitting area, built-in coffee bar, separate custom his-and-hers closets, and a spa-inspired bath finished with luxurious materials and impeccable detail. A secondary en-suite bedroom on the main level provides the ideal space for guests or multigenerational living. Upstairs, three additional en-suite bedrooms are complemented by an expansive game room with a wet bar, a second laundry room, and generous flex space designed for today's lifestyle. Designed for effortless indoor-outdoor living, this remarkable Preston Hollow residence offers a rare combination of architectural character, premium finishes, and thoughtful amenities on one of Dallas' most coveted streets. Every detail has been carefully considered, creating a home that is as functional as it is unforgettable.

6930 Pemberton Dr, Dallas

1747 Leonard St Unit 2801, Dallas
$14,900,000
2 Beds ⋅ 4 Baths ⋅ 21393301 MLS
It is a home unlike any other. Atop HALL Arts Penthouse brings together architecture, interiors, art and landscape in a singular expression of contemporary Dallas living. Designed by the renowned Abeyta Architecture Studio and crafted by Allgood Pfannenstiel, the residence occupies the top of the 28-story tower, where warm woods, sculptural forms, refined metals and tactile materials create spaces that feel sophisticated yet remarkably livable. The interiors add another layer to the story. New York–based interior designer Neal Thomas designed and furnished the penthouse interiors and curated its art collection, creating custom furniture and lighting specifically for the residence alongside carefully sourced vintage pieces and objects. Here, Thomas brilliantly demonstrates how the interiors can feel less decorated than collected over time. Natural light is part of the design itself. Expansive glass frames the Dallas skyline, while the home’s restrained material palette shifts subtly throughout the day — everywhere from the intimate dining area to the serene primary suite. The architecture reaches its most dramatic expression outdoors. An expansive terrace by award winning landscape architecture firm Hocker extends the residence into the sky, with a private swimming pool, trellis-covered lounge and sleek firepit — all making for an unexpected urban oasis above the city. Beyond the residence, homeowners enjoy the services and amenities of HALL Arts Residences, including 24-7 valet and concierge, house car, wine-focused dining room, fitness center, alfresco putting green and access to the adjacent HALL Arts Hotel — all within the Dallas Arts District and the Texas Stock Exchange.

1747 Leonard St Unit 2801, Dallas

1333 Amos St, Dallas
$599,999
4 Beds ⋅ 3 Baths ⋅ 21402897 MLS
Location is everything! Under construction and expected to be completed in less than 60 days, this stunning modern home offers an exceptional combination of contemporary design, upscale finishes, and an unbeatable West Dallas location. Situated on a 50' x 127' lot, this 4 bedroom, 3 bath home is located less than a mile from Trinity Groves, approx 2 miles from the Bishop Arts District, and just 2 miles from Downtown Dallas. The dramatic 2 story living area features a 20 ft ceiling, creating an open atmosphere complemented by large windows filling the space with natural light. An electric linear fireplace serves as a stylish focal point, while sliding doors provide a seamless transition to the large covered patio and backyard, an ideal setting for relaxing and outdoor entertaining. The chef inspired kitchen features a 36 inch gas range, abundant cabinetry, quartz counters, and an oversized island offering additional prep space and a gathering area for family and guests. Located on the 2nd level, the spacious primary suite offers dual walk in closets and an exquisite ensuite bath featuring dual vanities, smart commode, walk in shower, and a luxurious soaking tub. Carefully selected ceramic tile and a sophisticated color palette create a relaxing, spa inspired ambiance. The 1st floor bed and full bath provide a convenient option for overnight guests, multigenerational living, or anyone who prefers to avoid stairs. Additional features include 7 inch luxury vinyl plank flooring throughout, under cabinet ambient lighting, thoughtfully curated ceramic tile in the bathrooms and laundry area, spray foam insulation, decorative lighting, and ceiling fans in bedrooms. Contact the listing agent for additional information regarding the home's thoughtfully selected design elements and finishes. A rare opportunity to purchase a brand new modern home in one of West Dallas' rapidly evolving neighborhoods. See it today and experience the design, quality, and location firsthand.

1333 Amos St, Dallas

Start Your Search

Listings provided by North Texas Real Estate Information Systems (NTREIS). Listing data has been deemed reliable but is not guaranteed to be accurate by the MLS.

Last updated:

How much is your home worth?

Get instant property value now!