Dallas Real Estate Search

Dallas Properties between $600,000 and $750,000 for Sale

Our website features the best real estate search for between $600,000 and $750,000 properties available in Dallas and surrounding areas. It is the only site you will ever need! It is easy-to-use and updated by the official REALTOR®’s database every 15 minutes. 

You can save searches, and get daily email alerts of new listings, price changes, sold data, and market reports. Our Interactive Map Search allows you to view properties on a map or refine your search by drawing the boundaries around the area you desire.

Curious about what’s happening in the Dallas real estate market? Sign up for a  Dallas Real Estate Market Report to see what’s active, under contract, and sold!

Considering selling or refinancing your home? Get an INSTANT property valuation now!

Newest Dallas Properties between $600,000 and $750,000 for Sale

$699,995
5 Beds 5 Baths 21247723 MLS
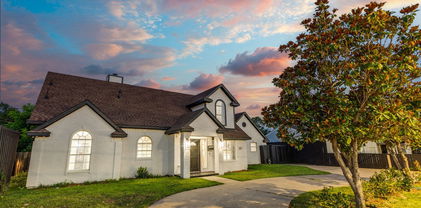
WELCOME HOME!! You will fall in LOVE with this updated estate situated in highly sought after BENT TREE. Situated on a private cul-de-sac street on an oversized lot with lush landscaping and great curb appeal. This is one of North Dallas's most desirable neighborhoods with easy access to both Dallas North Tollway and George Bush Turnpike. Inside you will you find 5 bedrooms, including a second primary upstairs, and 4.5 bathrooms, with the half bathroom located for access from the pool. Pride in ownership shines thru with designer inspired updates throughout the home. Modern open spaces with trendy colors and finishes. The renovated kitchen is a showstopper, highlighted by beautiful herringbone LVP floors, on trend shaker style cabinets with gorgeous marble style quartz counters and backsplash. Entertaining is a breeze with your gas cook top and drop down stainless steel vent. Retreat to your spacious primary bedroom, including a cedar closet, large walk in closet, and updated ensuite bath with large walk in shower. A second bedroom is conveniently located on the first floor that has an ensuite bathroom. A recently added second primary is upstairs over the garage. It has a coffee bar with ensuite bathroom that features a large walk in shower. This room could also double as a mother in law suite, teenagers getaway, media room, or game room. Outside you will enjoy a private backyard oasis complete with a deep dive pool, enclosed patio, pergola, and multiple spaces for outdoor dining and lounging. The enclosed patio can be opened up prior to closing if desired. Zoned to highly rated Plano ISD schools and conveniently located with a short walk to Bent Tree Meadow Park Elementary and the Bent Tree West Swim & Tennis Club. Numerous popular restaurants, shops, and parks located nearby. This home is the essence of what North Dallas living is all about — tranquil, sophisticated, modern and elegant. Everything you need to call home! MUST SEE!!!

4208 Bretton Bay Cir, Dallas

$610,000
3 Beds 4 Baths 21245511 MLS
Located within a private gated community in one of Dallas’s most convenient areas, this beautifully updated three-story townhome offers an exceptional blend of privacy, modern upgrades, and true lock-and-leave living. The community has recently undergone over $500,000 in exterior enhancements and features a well-maintained pool, creating a fresh and inviting environment. The open-concept second floor is thoughtfully designed for both everyday living and entertaining, showcasing rich hardwood floors, plantation shutters, custom built-ins, recessed lighting, and access to a covered private balcony surrounded by mature trees. The kitchen is equally impressive, featuring granite countertops, stainless steel appliances, a large island with breakfast bar, walk-in pantry, wine fridge, trash compactor, and a built-in warming drawer—ideal for hosting. The spacious primary suite offers vaulted ceilings, a private balcony, dual custom walk-in closets, and a luxurious ensuite bath complete with a jetted tub, stacked-stone shower, and dual vanities. A first-floor bedroom with a full bath provides flexibility for guests, a home office, or study, while the third bedroom also includes its own private bath. Additional highlights include detailed plaster walls, a six-speaker in-ceiling sound system, wired AV cabinet with Bluetooth, mounted TVs, and included washer, dryer, and refrigerator. The home is also equipped with a Nest thermostat, Brinks digital security system, Culligan whole-home reverse-osmosis triple-filtered water system, a fenced front yard, and a two-car attached garage. Ideally located just minutes from Highland Park, Oak Lawn, UT Southwestern Medical Center, Love Field, Downtown Dallas, and major highways, this home offers both convenience and comfort in a highly desirable setting.

6350 Oriole Dr, Dallas

$635,000
2 Beds 2 Baths 21243695 MLS
THIS AMAZING CONDO HAS BEEN HAS BEEN REDUCED BY $55,000.00!! STILL AMAZING & PERFECTLY UPDATED AT THE BONAVENTURE! Unit 1331 offers an exceptional blend of luxury, comfort, and location. Situated on the 13th floor, this stunning residence showcases striking views and an elevated lifestyle. Unit 1331 Is Bordeaux Plan. 3rd Bedroom Was Converted to Primary Closet – Can Be Reconverted to Bedroom If Desired. The versatile floor plan features 2 bedrooms and 2 beautifully appointed baths, designed for both everyday living and entertaining. The gourmet kitchen is equipped with top of the line Thermador appliances, delivering both style and performance for the modern chef. Every detail of the finish out has been thoughtfully curated, creating a sophisticated and inviting atmosphere throughout. Enjoy the convenience of a prime location surrounded by fine dining, vibrant entertainment, and an active lifestyle. This is truly a place to enjoy life! Do not miss the opportunity to call it home. The Bonaventure offers 24 hour security and concierge services, along with resort style amenities including an amazing workout fitness center, indoor and outdoor pools, a jacuzzi, sauna, steam room, and both tennis and pickleball courts—exceptional living at its very best. All information provided is deemed reliable, but is not guaranteed and should be independently verified by Buyers & Buyer's Agent, including Special Assessment & HOA information, Lot Size, Square Footage, Room Dimensions, Home Features, Taxes, Schools, and Tax Exemptions, etc. The Floorplan was created by Cubicasa App. Measurements That Is Deemed Highly Reliable, But Not Guaranteed. This Property Is In A Trust and Is Being Sold As Is.

5200 Keller Springs Rd Unit 1331, Dallas

$611,000
4 Beds 3 Baths 21242875 MLS
OPEN HOUSE This Sunday 2-4pm!!! New Sod and recently landscaped! BEAUTIFUL Single-story living in the heart of North Dallas. This MOVE-IN ready gem is more than a home-it's a lifestyle! Nestled in the highly sought-after Prestonwood Community, known for its premier schools, parks and running trails. The heart of this home is an incredible living-family room with an open flow anchored by 2 beautiful skylights that provide abundant natural light and an oversized brick fireplace. The multiple ample living spaces provide versatility. This layout is ideal for family living, entertainment, or multi-generational use. A chef's kitchen offers a skylight and a walk-in butler's pantry with spacious cabinetry. The dining space features diamond-pane lead glass panels, providing timeless elegance for those holiday get-togethers. The spacious primary bedroom features vaulted ceilings and an en-suite vaulted bathroom with a garden tub. Two secondary bedrooms, connected by a Jack-and-Jill bath, provide generous space. A FLEX bonus fourth bedroom, office or in-law suite features its very own renovated full bathroom with an independent entry. The backyard is perfect for summer family gatherings. This home combines thoughtful design and quality craftsmanship, while also offering room for you to make it your own, come see me TODAY!! Location is everything: Just minutes from The Clubs of Prestonwood (The Creek) home of two award winning golf clubhouses), upscale dining. Kiowa Parkway Bert Fields Park, and running trails.

6214 Liberty Hl, Dallas

$699,000
3 Beds 3 Baths 21234026 MLS
Set within the highly sought after Kings Highway Conservation District, 734 N. Montclair is a thoughtfully reimagined Craftsman blending timeless character with elevated, design forward living. This beautifully updated home showcases top tier finish outs, warm hardwood flooring, custom millwork, and tailored built ins that enhance both function and style. Natural light fills the interior, highlighting clean lines and a refined, cohesive aesthetic. Custom window treatments and designer touches throughout create a sophisticated yet comfortable environment. The kitchen serves as the heart of the home, featuring a Wolf range, granite countertops, and custom cabinetry, perfectly suited for both everyday living and entertaining. The layout has been expanded to offer generous living spaces while maintaining a seamless flow. Both bathrooms have been updated with a modern sensibility, and improvements behind the walls, including updated electrical, provide added peace of mind. Step outside to an expansive deck overlooking a spacious backyard, ideal for entertaining or relaxing. A detached two car garage adds convenience and flexibility. Ideally located near Stevens Park Golf Course, Twelve Hills Nature Preserve, and just minutes from Bishop Arts. Families will appreciate proximity to highly rated Rosemont Elementary, offering a dual language program and a recent $14.1 million renovation. Enjoy walkability to neighborhood parks and local amenities while being tucked into one of Oak Cliff’s most established communities. This home qualifies for a $5,000 buyer credit through a preferred lender. A home where thoughtful design meets everyday living, creating a space that feels as good as it looks.

734 N Montclair Ave, Dallas

$699,000
4 Beds 3 Baths 21238335 MLS
Sleek and crisp, this totally renovated home is packed with luxury updates and situated in a vibrant, established neighborhood. Not a flip and literally taken down to the studs, over 300K was spent on luxury cosmetic upgrades plus structural and mechanical improvements over the past five years. The open floor plan is a showstopper from the moment you enter the front door. The light-filled and expansive living, dining, and kitchen area offers endless opportunities for everyday living and entertaining. Luxury vinyl plank flooring connects all living areas and bedrooms. You'll love cooking in the stunning kitchen, which features Vicostone quartz countertops, GE Cafe Appliances, including a double oven -French-door convection, a recessed ceiling vent and a 6-burner range with griddle. Custom cabinetry offers plenty of drawers. All three full bathrooms flow seamlessly together with similar finishes: new vanities, quartz countertops, classic penny tile, and new fixtures. Other extras include vinyl windows, 2025 AC, sheetrock, ductwork, plumbing under the house, recessed lighting, hardware and light fixtures throughout. Outside, the large backyard is surrounded by a stained horizontal fence and an electric gated driveway. Foundation and drainage improvements, too! For a complete list of improvements, see the transaction desk. With top-rated and desirable RISD schools nearby, that sense of community you've been craving can be found here. Great retail and restaurants are nearby. Less than 14 miles to downtown Dallas with two major highways nearby, it's a commuter's dream.

7637 La Risa Dr, Dallas

$689,000
3 Beds 4 Baths 21240878 MLS
Experience the pinnacle of Dallas living in this stunning, three-story contemporary condo. Nestled within a secure, private gated community, this home seamlessly blends high-end technology with eco-conscious efficiency. The open-concept interior is bathed in natural light thanks to brand-new energy-efficient windows and features fresh designer carpet throughout the private quarters. Entertain with ease using the integrated in-ceiling speaker system and customizable lighting controls, allowing you to set the perfect mood for any occasion. The spacious living area is anchored by a sleek fireplace, creating a warm contrast to the modern lines. Stand out from the crowd with a rare, high-performance Geothermal heating and cooling system, offering incredible energy savings and a reduced carbon footprint—a premium feature seldom found in urban builds. The Private Rooftop Deck is a massive, full-footprint rooftop terrace offering panoramic city views unobstructed by noisy and large HVAC units due to the Geothermal energy system —the ultimate spot for sunset cocktails, hosting parties or morning yoga. The attached garage features a fresh, professional epoxy floor coating for a clean look. Located just minutes from downtown & the city's best dining and nightlife, this home offers the privacy of a gated enclave with the heartbeat of Dallas at your doorstep. HOA Includes: Weekly lawn care, Insurance for the exterior of the building, Water, Trash, Maintenance of the gate and common space and the complex has 10+ parking spaces insise the gate

3816 Roseland Ave Unit C300, Dallas

$709,999
3 Beds 4 Baths 21239916 MLS
Welcome to 1916 Annex, a stunning corner-unit residence designed by award-winning architects Far + Dang, offering elevated urban living in the heart of Dallas. With oversized windows on multiple sides, this home is flooded with natural light, creating a bright and airy atmosphere throughout, while custom window coverings provide the perfect blend of style, comfort, and privacy. Thoughtfully designed with luxury finishes throughout, the home features Bosch appliances, quartz countertops, Nobilia German soft-close cabinetry, and solid-oak nail-down hardwood floors, blending modern sophistication with everyday functionality. Additional highlights include tankless water heaters, EV charging outlets, smart home features, and pre-wiring for optional fans and speakers. The spa-inspired primary bath offers a true retreat with a five-fixture layout and double shower heads. The true showpiece is the fully finished rooftop deck, transformed into an entertainer’s dream with sweeping views of Downtown Dallas. Upgraded with wood decking, a built-in bar with storage, and wiring for TV and sound, this incredible outdoor space comes fully furnished—creating a turnkey rooftop retreat ideal for hosting or relaxing above the city skyline. As one of the premier units in the community, this home also offers a gated front yard, private balconies, and the added privacy-brightness that comes with its desirable corner-unit placement. A rare opportunity to own a move in ready luxury residence with designer finishes, unmatched rooftop living, and breathtaking downtown views in one of Dallas’ most vibrant and walkable locations.

1916 Annex Ave, Dallas

$635,000
4 Beds 3 Baths 21212632 MLS
The most compelling homes are not always the ones already finished, but the ones with exceptional bones, architectural character, and the opportunity to create something deeply personal. 4006 Flintridge is one of those rare opportunities: a meticulously maintained mid-century modern on a corner lot of more than a quarter acre in Midway Hollow, within Dallas’ coveted Private School Corridor. Rich with untapped potential, Flintridge offers an exceptional foundation for a thoughtful transformation that preserves the integrity of its mid-century roots while creating a home tailored for modern living. Permit-ready architectural plans envision a 3,495-square-foot residence with 4 bedrooms, 3 baths, nearly 600 square feet of covered outdoor living, a 2-car garage with alley access, and the option for an attached covered carport. For buyers weighing renovation versus new construction, there may also be potential tax advantages to improving the existing home. What sets 4006 Flintridge apart is the ability to move forward with clarity and intention. Buyers may choose to work from the existing vision alongside the team that has been connected to the property from the beginning, including a noted architect whose experience includes more than a decade at Bernbaum Magadini Architects, together with a design-build team offering more than 30 years of experience. Or bring your own architect and builder to shape a different path. Whether honoring the current plans or evolving them into something entirely your own, the groundwork is in place to create a home of substance, beauty, and lasting value. This offering includes the lot, permit-ready architectural plans, and soil sample report. The home is being sold as-is, and no repairs will be made. Construction pricing with the team connected to the property will be determined based on client-approved architectural plans, scope, and interior selections. Licensee has an interest in the property.

4006 Flintridge Dr, Dallas

$750,000
3 Beds 2 Baths 21233697 MLS
Beneath a canopy of mature trees in Kessler Park, this updated Tudor unfolds with a sense of calm that feels both rooted and refreshed. The approach is timeless, with classic brickwork and soft landscaping setting a quiet tone. Inside, original hardwood floors ground the interiors while natural light moves easily across a softened palette. The living space feels composed and inviting, with a reimagined fireplace adding texture without overpowering the room. The layout flows with intention. A front living area connects to a secondary sitting space, offering flexibility for how you gather or unwind. Just beyond, a sunlit bedroom perfect as an office and wrapped in windows brings in soft daylight and views of the trees, creating a natural place for work or quiet moments. The kitchen blends classic structure with thoughtful updates. Custom cabinetry, warm stone surfaces, and stainless appliances are paired with a deep green tile backsplash that adds depth and contrast. It’s functional, well-scaled, and connected to the dining area where light pours in through oversized windows. Bedrooms feel calm and balanced, with soft tones and natural light. The primary suite offers a more private retreat with direct access to the backyard, creating a seamless connection between indoor and outdoor living. Bathrooms carry a mix of traditional materials and subtle updates. Outdoors, a curved pool and spa anchor the backyard, framed by lawn, stone, and mature trees that create both openness and privacy. A covered patio extends the living space, offering a place that shifts easily from morning coffee to evenings under soft light. Just moments from Bishop Arts and Stevens Park Golf Course, the home offers connection without sacrificing its sense of retreat. A place where light, layout, and outdoor living come together in a way that feels natural, livable, and quietly complete.

1126 N Windomere Ave, Dallas

$699,999
1 Beds 2 Baths 21234666 MLS
Lots 1A-1D are being offered separately or as a package listing. Prime shovel-ready infill development opportunity in the rapidly transforming Cabell Annex corridor of East Dallas. This approved replat creates four individual single-family lots (Lots 1A–1D) totaling approximately 5,350 SF, offering a rare chance to build a detached product with no HOA, no condo regime, and no shared ownership structure. Surrounded by ongoing modern infill and new construction, this site is ideally suited for vertical development. Future builds can take advantage of potential 3-story skyline views of Downtown Dallas, creating strong end-user appeal and premium resale positioning. The lot layout provides efficient configurations with alley access and favorable frontage, allowing for functional site planning and modern design flexibility. This is a true single-family development opportunity in an area increasingly dominated by attached product, making it especially attractive for builders targeting higher-end buyers seeking privacy and ownership control. Located just minutes from Lower Greenville, Knox Henderson, and Downtown Dallas, the area continues to experience strong demand driven by proximity, lifestyle, and continued redevelopment. Ideal for builders seeking a streamlined project with immediate development potential or investors looking to capitalize on one of Dallas’ most active infill corridors. Buyer to verify all zoning, building requirements, and development feasibility.

2111 Annex Ave, Dallas

$689,900
5 Beds 4 Baths 21230827 MLS
Sleek & sophisticated 5 bedroom, 3.5 bathroom modern home in Trinity Groves. Located just a mile past the iconic Margaret Hunt Hill Bridge, this home places you moments from downtown Dallas and access to dining, nightlife, and city energy. Built in 2022 this home has it all. Enter into a huge open concept living space that flows effortlessly from living to dining to kitchen. Sweeping picture windows with bold black trim bring tons of natural light into the home. The dining area includes a built in buffet or dry bar with dual drink fridge spaces. The chef’s kitchen features a massive quartz island with seating for four, modern shaker cabinets, and built in stainless appliances including 5 burner gas cooktop. This light-filled space offers both style and functionality with ample storage and stunning finishes. A guest suite is tucked behind the kitchen on the first floor with a large walk in closet and private en suite bath with walk in shower. The oversized utility room is a dream with wall to wall cabinets including shoe storage, counter space for folding laundry and laundry sink. Gorgeous luxury vinyl plank floors throughout the living areas that ascend the staircase to the second floor where you will find 4 bedrooms. The primary suite features 2 closets, a peaceful rooftop terrace which makes the perfect outdoor retreat for the owners and a spa like ensuite bath with dual sinks, standing shower and free standing acrylic soaking tub. The huge 5th bedroom also boasts its’ own rooftop terrace as well as large walk in closet and tall vaulted ceiling. This space would also make an excellent second living space or lounge area. Driveway and side yards are fully enclosed with a tall board on board fence with electric drive way gate, so pets and kids can have the run of the place. The side patio can also serve as additional parking with direct access to the kitchen.

1802 Pueblo St, Dallas

$749,900
3 Beds 4 Baths 21224233 MLS
PRIVATE GUEST SUITE • SEPARATE ENTRANCE • COVETED L STREETS LIVING! One of this home's most extraordinary features is the oversized bonus suite above the detached two-car garage—complete with its own private entrance, full ensuite bath, generous storage, and charming Juliette balcony. Whether you envision a private guest retreat, multigenerational living, home office, game room, fitness studio, creative space, or a private haven for a returning college student, the possibilities are endless. With its separate entrance, the suite also offers excellent rental potential (buyer to verify any applicable restrictions). Beyond this exceptional feature, you'll discover Lake Highlands living at its finest. Beautifully remodeled and priced to wow, this stunning 3-bedroom, 3.5-bath home with a dedicated office is nestled in the highly sought-after L Streets, where tree-lined streets, timeless charm, and a true sense of community create one of Dallas' most desirable neighborhoods. The thoughtfully redesigned floor plan is filled with natural light and offers inviting living spaces that flow seamlessly to both front and back patios, creating the perfect indoor-outdoor lifestyle for relaxing or entertaining. Life in the L Streets is about more than a beautiful home—it's about community. Enjoy evening strolls beneath mature trees, neighborhood gatherings, and the welcoming atmosphere that has made this neighborhood so beloved. Lake Highlands Elementary and Middle School are just a short walk away. Extensive updates and quality improvements make this home truly move-in ready, with a complete list available in the supplements. A rare opportunity to own a one-of-a-kind home offering timeless charm, unmatched flexibility, and an incredible lifestyle in one of Dallas' most sought-after neighborhoods.

9011 Liptonshire Dr, Dallas

$629,900
3 Beds 3 Baths 21228737 MLS
Located in the coveted Bishop Arts District—one of Dallas’ top 3 most walkable neighborhoods—this like-new contemporary townhome offers luxury city living just 10 minutes from Downtown. Boasting four levels of thoughtfully designed space, high ceilings, hardwood flooring throughout (no carpet) and integrated smart thermostats. This home balances vibrant urban convenience with premium design, privacy and exceptional investment potential. Walk to over 60 independent boutique shops, specialty workout studios, Michelin-recommended restaurants, coffeehouses, live music, and art galleries. Minutes from Kidd Springs Park, Trinity Groves, I-30, and I-35. THE FOUR-LEVEL LAYOUT: • First Level: A landscaped front yard with grass leads to a welcoming entry equipped with a smart door lock and a rare, private two-car garage with a Wi-Fi enabled door. (custom fencing project is currently underway at no additional cost to the buyer) • Second Level (Living & Entertaining): An expansive open-concept environment flooded with natural light from oversized windows. Features a gorgeous chef's kitchen centered around a massive butcher block island and a premium Fisher & Paykel and KitchenAid stainless appliance package with a gas range. The living area opens to a private balcony overlooking the historic neighborhood. • Third Level (Private Rest): A dedicated floor entirely for the primary suite. Includes a large walk-in closet and a relaxation-inspiring spa shower featuring a built-in soaking tub. The laundry room is also conveniently located on this level alongside the included washer and dryer. • Fourth Level (Guest Retreat & Rooftop Deck): Features two additional guest bedrooms and a full guest bathroom, offering privacy and flexible space for a home office. This level opens directly onto an expansive, private rooftop deck - the perfect spot for enjoying starry nights in the city with downtown in the background. Make this unique townhouse your home!

236 Melba St Unit 103, Dallas

$695,000
3 Beds 4 Baths 21231284 MLS
Stunning modern duplex in East Village with no HOA, designed by AIA award-winning architect Josh Nimmo and built by Cobalt Homes. The striking interior showcases luxurious finishes, including white oak hardwood floors, smooth-finish walls, solid-core doors, designer lighting, and high-end cabinetry throughout. The kitchen is thoughtfully designed with Bosch appliances, quartz countertops, floor-to-ceiling cabinetry, and a coffee bar with a beverage refrigerator, opening to the main living area highlighted by distinctive architectural details. A first-floor bedroom with an ensuite bath provides flexibility for guests or a private home office. The primary suite features generous closets and a spa-inspired five-fixture bath. The home is equipped with a zoned HVAC system, spray-foam insulation, air purifier, and tankless water heater, offering enhanced energy performance and year-round comfort. The attached 2-car garage includes an electric vehicle charging outlet for added modern convenience. The rooftop terrace, finished with newly installed premium deck tile, captures impressive views of the Downtown Dallas skyline, creating an exceptional setting for entertaining or quiet evenings. Ideally located just minutes from Downtown, Uptown, West Village, Knox-Henderson, and the upcoming The Central mixed-use development, with premier dining and entertainment close at hand. Offered furnished, this residence presents a rare opportunity for immediate, turnkey living or a sophisticated short-term rental investment.

4820 Dinsmore Ct, Dallas

$620,000
3 Beds 3 Baths 21226449 MLS
Experience timeless elegance at The Sorrento on Turtle Creek. An amazing, boutique, 5 story lock and leave in the heart of Preston Hollow. This enhanced single level 1.943 sq ft 3 bedroom, 2.5 bath residence offers two large suites with walk in closets, as well as a flexible third bedroom with double doors, perfect as an additional bedroom or private office. Natural light abounds and fills the living spaces. Two double sided fireplaces make for a cozy and warm atmosphere. This unit has an enviable location with two patios that overlook the infinity edge pool and fireplace. New motorized blinds and custom shutters in the living areas and bedrooms. The chef's kitchen with stainless steel appliances features a large island, breakfast bar, wine cooler, warming drawer, stone countertops, and updated lighting. Hardwood floors in the main areas and carpet in the bedrooms. Two newer HVAC's and water heaters provide added efficiency. A special bonus, This unit includes a large storage area and three parking spaces, two of which are located near the elevators. HOA covers most utilities, keeping ownership simple and low maintenance. A custom Concierge takes care of security and makes sure all guests are well taken care of. There have been Several updates to the building, including roof, pool, Fire Suppression system and more. The HOA fee covers several monthly bills. Electricity is the owner's responsibility and remains impressively low, even in peak summer months. Premier amenities, concierge services, private keyed entrances, an infinity pool, business center, coffee lounge, a private terrace with downtown views, and a large fitness, center are all included, as well as planned social events for the owners. Exceptional security, close to shopping, top dining, and major freeways, this one truly has it all!

8616 Turtle Creek Blvd Unit 414, Dallas

$739,000
3 Beds 3 Baths 21221251 MLS
Warmth, charm, and an unbeatable location come together in this beautifully maintained 3-bedroom, 2.5-bath home with a 2-car garage, zoned to highly sought-after Mockingbird Elementary. Thoughtfully designed for both everyday living and entertaining, this home also features a versatile BONUS ROOM (approximately 410 sq ft, not included in the main square footage) and a private office with a closet that could easily serve as a 4th bedroom. Step inside to find gorgeous millwork and rich wood flooring flowing throughout the main living areas, office, and all bedrooms. The private downstairs office—currently used as a playroom—offers flexibility to suit your needs. The kitchen boasts abundant cabinetry, a gas cooktop, stainless steel appliances (including a new Bosch DW in Oct '25), and a breakfast bar that seamlessly connects to the dining and living spaces. The dining area features a stylish built-in bar with wine rack and mini fridge, perfect for entertaining or creating your dream coffee station. The light-filled living room welcomes you with a wall of windows, a cozy fireplace, and direct access to the covered patio—ideal for relaxing or hosting guests. A convenient half bath completes the first floor. Upstairs, the spacious primary suite offers a private retreat with an ensuite bath and walk-in closet, while two additional bedrooms share a full hall bath. A breezeway leads to the detached garage, where the heated and cooled bonus room above provides endless possibilities—guest room, game room, fitness space, home office, or extra storage. Enjoy quick access to Hwy 75 (Central Expressway) and an easy commute to downtown Dallas in under 10 minutes. Ideally located near SMU, NorthPark Center, the Katy Trail, and just blocks from neighborhood dining and Glencoe Park, featuring a playground, sports fields, trails, tennis, and basketball courts. This is a home that truly offers lifestyle, flexibility, and location all in one. New Roof April 2026
5332 Longview St, Dallas

$669,900
4 Beds 4 Baths 21221865 MLS
Step into this SHOWSTOPPING modern living custom residence featuring a dramatic 21-foot foyer anchored by a striking steel pivot entry door with glass panels and chevron wood flooring detail. The striking exterior is complemented by oversized horizontal picture windows with sleek black frames, a balcony adorned with cedar wood creating a bold architectural presence. Massive floor to ceiling windows throughout that fill the home with natural light. Inside, enjoy natural-finish white oak hardwood floors throughout and an open-concept layout. The chef’s kitchen offers a waterfall quartz island, floor-to-ceiling cabinetry, white oak accents, walk-in pantry, and a professional-grade stove. Designer under-stair wine storage with a glass enclosure that doubles as a statement feature.Spacious living and dining areas feature nearly 12-ft ceilings and a modern electric fireplace with porcelain tile surround. Primary suite includes cathedral ceilings, expansive windows, and a spa-inspired bath with freestanding tub, oversized walk-in shower with dual heads, and custom walk-in closet. A front studio with full bath provides flexible space for office or guests. Upstairs features a second living area, additional bedrooms—including one with cathedral ceilings and private balcony—and a full bath. Enjoy outdoor living with a covered patio, built-in grill, sink, and outdoor kitchen. Additional highlights include a 3-car tandem garage, tankless water heater, foam insulation, solid wood interior doors, high-end fixtures, and irrigation system. Located in the heart of Oak Cliff, just minutes from Downtown Dallas and the Bishop Arts District—offering the perfect blend of convenience and culture.

2619 Emmett St, Dallas

$624,900
4 Beds 4 Baths 21217404 MLS
Welcome to the Chihuahua House, a stunning architectural masterpiece that perfectly balances luxury, art, and modern innovation in the heart of the booming Trinity Groves neighborhood. Situated on the prominent corner of Kraft St and Chihuahua Ave, this fresh and iconic property is more than a residence—it is a functional landmark and an Instagram-ready sanctuary. Designed in a cutting-edge Art Minimalist style, the home engages the neighborhood with bold, creative flair, anchored by The Guardian—a monumental, giant blue Chihuahua lawn statue commissioned by local artists. The exterior experience is further enhanced by a white picket-fenced, xeriscaped front lawn and patio for a low-maintenance, high-impact aesthetic, along with an expansive 24-foot artist-designed Groves graffiti mural that celebrates the local culture. A rear driveway ensures seamless access while maintaining the home’s clean, architecturally focused facade. Inside, the home transitions into a bright, modern haven defined by clean lines and premium materials. Massive 10-foot floor-to-ceiling aluminum windows flood the open-concept living spaces with natural light, while the bathrooms are transformed into glowing art pieces as light filters through translucent dichroic film to create a shifting color palette. Artistic details abound, from original Chihuahua-themed accent tiles in the kitchen and baths to a hidden surprise gift sculpture waiting to be discovered. This gem is engineered for performance with continuous insulation for superior thermal efficiency through every Texas season. Located in one of Dallas’s most sought-after districts, you are just steps away from world-class dining, retail, and the Margaret Hunt Hill Bridge. The Chihuahua House offers a rare opportunity to own a piece of functional art in the center of the Trinity Groves action, delivering an unparalleled living experience that is truly one-of-a-kind. All furniture can convey with the sale of the property.

3415 Chihuahua Ave, Dallas

Start Your Search