Dallas Real Estate Search

Dallas Properties between $400,000 and $500,000 for Sale

Our website features the best real estate search for between $400,000 and $500,000 properties available in Dallas and surrounding areas. It is the only site you will ever need! It is easy-to-use and updated by the official REALTOR®’s database every 15 minutes. 

You can save searches, and get daily email alerts of new listings, price changes, sold data, and market reports. Our Interactive Map Search allows you to view properties on a map or refine your search by drawing the boundaries around the area you desire.

Curious about what’s happening in the Dallas real estate market? Sign up for a  Dallas Real Estate Market Report to see what’s active, under contract, and sold!

Considering selling or refinancing your home? Get an INSTANT property valuation now!

Newest Dallas Properties between $400,000 and $500,000 for Sale

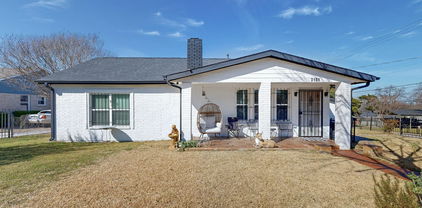
$499,000
3 Beds 2 Baths 21270801 MLS
SELLER is OFFERING BUYER $10k TO BUY DOWN INTEREST RATE and a $500 HOME WARRANTY! Mid-Century Modern near White Rock Lake! Step into a perfect blend of vintage character and modern living. This 3-bedroom, 2-bathroom mid-century gem has been updated while maintaining its iconic soul. From the open concept functional flow, this home is designed for those who appreciate style and substance. Classic Aesthetics: Stained original hardwoods run throughout the home, complemented by a crisp, freshly painted interior that radiates natural light. Kitchen: Outfitted with premium stainless steel appliances and new upper cabinets to keep your countertops clutter-free, freshly painted lower cabinets. Dining Area: has a custom built-in buffet and brand new flooring (June 2026) Spacious Living: Ample closet space and custom built-ins throughout ensure a place for everything. The expansive backyard can be an entertainer’s dream with a large open deck and concrete patio. Sustainable Living: Embrace an eco-friendly lifestyle with room for a large organic garden, active rain barrels, and a ready-to-use chicken coop. Natural Canopy: Towering mature shade trees provide a cool, private escape during the Texas summers. Nestled in one of the city's most active and scenic pockets, you are short distance away from: Northpark, Ridgewood Park & White Rock Lake with it's sunset views. Connectivity: Ridgewood Trail is only 2 blocks away—and the Katy Trail connection will make your cycling and pedestrian access to the rest of the city unparalleled. Experience the best of mid-century charm and urban convenience. Schedule your tour today!

6723 Santa Anita Dr, Dallas
$425,000
2 Beds 3 Baths 21264677 MLS
Tucked into the heart of Oak Lawn, this thoughtfully designed 3-story condo offers an ideal blend of flexibility, style, and low-maintenance living. With 2 bedrooms, 2.5 bathrooms, and a private rooftop patio, the layout lives larger than expected and works beautifully for roommates, guests, or a work-from-home setup. The first floor features a private secondary bedroom with an ensuite bath, and access to a fenced turf yard and patio, perfect for pets, entertaining, or just relaxing outdoors. The second level is the main gathering space with an open-concept kitchen, living area, and half bath. Granite counters, all-gas appliances, and updated light fixtures give the kitchen a clean, modern feel. On one side of the kitchen, a window replaces a traditional backsplash, letting more natural light into the space. The entire home was repainted in 2026. The third-floor primary suite offers a private retreat with a spacious bedroom, oversized walk-in closet, and private bath. The rooftop patio offers another outdoor living space with room to relax or entertain while taking in the open air and city views, and includes a storage room. Additional highlights include a 1-car garage, a tankless water heater installed in 2026, and an HOA that covers roof, gas, water, trash, and exterior maintenance for easy lock-and-leave living in one of Dallas’ most walkable and connected neighborhoods. A smart garage door opener and doorbell security camera both stay with the house as well! A rare opportunity in this exclusive Oak Lawn complex!

3003 Douglas Ave Unit 29, Dallas

$485,000
3 Beds 4 Baths 21268703 MLS
PRICE IMPROVEMENT! ADDED BONUS - Use preferred lender to be eligible for a lender credit of up to 1% of the conforming loan (not to exceed $4,850)!! Corner lots are rare in Soho Square. One with a rooftop open-air patio and nearly 360-degree views of the Dallas skyline? Even rarer. Welcome home. Situated in the sought-after Soho Square Phase 1 community in the heart of Trinity Groves, this contemporary 3-bed, 3.5-bath townhome sits on one of the community's prime corner positions — extra natural light, extra breathing room, and a rooftop experience that most neighbors simply don't have. The main living level is open and inviting, anchored by a well-appointed kitchen with a gas range, quartz countertops, and a generous island that's as functional as it is stylish. Wood floors, high ceilings, and a walk-out balcony round out the space perfectly. The floor plan is thoughtfully laid out — a bedroom and full ensuite bath on the main level sits completely separate from the upper bedrooms, giving guests or extended family their own private space to come and go without ever being in each other's way. The primary suite delivers a true spa-like retreat with double vanities and an oversized shower, and the additional upper bedroom has its own ensuite and walk-in closet as well. Out back, a low-maintenance turf yard keeps things easy. The attached two-car garage handles the rest. And up top, that rooftop patio is the real headline — open sky, sweeping city views, and your own piece of the Dallas skyline. The Soho Square lifestyle only keeps getting better: resort-style pool, hot tub, full gym, bowling alley, and clubhouse — all on-site today, with a lagoon-style resort pool in the works for the future. Step outside and Trinity Groves dining is right there. Bishop Arts, Oak Cliff, and Downtown Dallas are minutes away. The Trinity River Trail is nearby for morning runs and dog walks, and major highway access puts all of DFW within easy reach.

2506 El Camino Ln, Dallas

$499,900
2 Beds 3 Baths 21273356 MLS
Welcome to low-maintenance living in this immaculate, one-owner townhome offering luxury, comfort, and convenience in one of Dallas’ most desirable and centrally located communities. Better than new and loaded with upgrades, this stunning residence delivers a true lock-and-leave lifestyle without sacrificing style or space. The light-filled chef’s kitchen features sleek Bosch appliances including a 36-inch, 5-burner gas cooktop, built-in wall oven and microwave, walk-in pantry, oversized island with seating for three or more, and refrigerator that conveys with the home. Thoughtful designer touches such as updated pendant lighting, custom island paint, upgraded drawer pulls, remote-controlled shades, Phillips Hue lighting, and smart home features elevate the space beautifully. The spacious dining area is perfect for everyday living or entertaining guests, with plenty of room for holiday gatherings, dinner parties, or game nights. The living room offers flexible wall space ideal for artwork or a large-screen TV, while the installed Sonos sound system with amp creates the perfect setting for movie nights or cheering on your favorite team.Occupying the entire third floor, the private primary retreat is a true sanctuary with sitting area, abundant natural light, spa-inspired ensuite bath, and an extraordinary walk-in closet that must be seen to be believed. Built with quality craftsmanship and energy efficiency in mind, the home includes radiant barrier decking, 2x6 walls, R-20 insulation, tankless gas water heater, and elevator capability for future flexibility. The HOA covers cable, internet, water, sewer, trash, and landscaping, allowing for effortless living. Ideally located with easy access to US-75, I-635, and the Dallas North Tollway, and just minutes from DFW Airport and Love Field. Outdoor enthusiasts will appreciate nearby Valley View Park and White Rock Trail for jogging and biking, while Richardson ISD schools add even more appeal to this exceptional home.

7333 Valley View Ln Unit 604, Dallas

$475,000
2 Beds 2 Baths 21264491 MLS
Experience elevated urban living in this sophisticated corner-unit residence at The Terrace Condominiums in the heart of vibrant Victory Park. This modern 2-bedroom, 2-bath condo offers an exceptional blend of luxury, functionality, and walkable city living, all framed by stunning treetop and skyline views from expansive windows that fill the home with natural light. Designed for both comfort and style, the open-concept floor plan features sleek finishes, hardwood flooring, and a chef-inspired kitchen complete with stainless steel appliances, granite countertops, and a built-in Miele coffee maker for the perfect start to your mornings. The spacious living and dining areas flow seamlessly, creating an ideal space for entertaining or relaxing above the city. The private primary suite is a true retreat with custom California Closets, a spa-like bath with separate glass shower and soaking tub, and generous storage throughout. The oversized guest suite offers exceptional versatility with a built-in Murphy bed, making it the perfect guest room, home office, or flex space. A large secondary bath with standing shower adds convenience and privacy for visitors. Two deeded parking spaces convey with the property. Perfectly positioned for a true lock-and-leave lifestyle, you are just steps from Perot Museum of Nature and Science, Klyde Warren Park, and American Airlines Center, home to the Dallas Mavericks and Dallas Stars, along with premier concerts and entertainment year-round. Enjoy walkability to neighborhood parks, upscale dining, coffee shops, shopping, and vibrant nightlife. Ideally located near Dallas’ emerging “Y’all Street” financial corridor, this residence places you at the center of one of the city’s fastest-growing business and investment hubs. Walk to the new Goldman Sachs NorthEnd campus. The nearby Texas Stock Exchange headquarters further solidifies the area as a premier destination for finance, business, and luxury urban living.

2323 N Houston St Unit 204, Dallas

$415,999
3 Beds 4 Baths 21269918 MLS
Welcome to 521 Faulk St This 3-bedroom, 3.5-bath home features a thoughtfully designed three-level floor plan that provides privacy and separation while maintaining an open, connected feel. Contemporary finishes, updated designer accent walls, and an open-concept main living area create a stylish setting for everyday living and entertaining. One of the home's most unique features is its flexible first-floor living space, complete with a private bedroom, full bath, and kitchenette café area. This layout is ideal for extended family, guests, roommates, a private work-from-home setup, or buyers interested in combining their personal residence with short-term, mid-term, or corporate rental opportunities, subject to applicable rules and regulations. The main living level features a full kitchen, spacious entertaining area, half bath, and access to impressive downtown Dallas skyline views. Upstairs, the bedroom suites provide additional privacy, while the home's multiple outdoor spaces offer opportunities to enjoy the skyline both day and night. Additional features include spa-inspired shower systems, contemporary finishes, multiple private living areas, two balconies. Located minutes from Downtown Dallas, Bishop Arts District, Trinity Groves, and the newly opened Halperin Park over I-35, the property offers convenient access to dining, entertainment, employment centers, and some of Dallas' most popular destinations. Future Phase II plans for Halperin Park are expected to extend the park corridor toward Marsalis Avenue, further enhancing connectivity in the surrounding area. Whether you're looking for a modern primary residence, multi-generational home, flexible live-and-host arrangement, or property with multiple rental-use possibilities, 521 Faulk offers a distinctive combination of location, design, flexibility, and Dallas skyline views. Come experience the view, the versatility, and the possibilities.

521 Faulk St, Dallas

$459,000
4 Beds 4 Baths 21269329 MLS
SELLERS OFFERING $5000 IN BUYER INCENTIVES!!! Move-in ready and impeccably maintained, this stunning Dallas home blends modern style with comfort in a highly desirable location just minutes from Downtown Dallas, placing restaurants, entertainment, and vibrant nightlife within easy reach. Tucked behind a beautiful privacy fence and secured by a sleek metal gate, the property offers a private retreat with both comfort and peace of mind. An eye-catching covered carport adds charm and functionality, accompanied by additional driveway parking for guests and convenience. Step inside to discover a pristine open-concept layout designed for effortless living and entertaining. The spacious main level immediately showcases the home's airy feel and seamless flow. Designed with versatility in mind, the home features two luxurious primary suites, one conveniently located downstairs and another upstairs, creating ideal accommodations for multigenerational living or guest privacy. Two additional bedrooms and four full bathrooms provide abundant space and flexibility for everyday living. Stylish quartz countertops extend throughout the home, beautifully paired with durable wood-look vinyl flooring and ceiling fans in every room for added comfort. A sophisticated black-and-white palette accented by warm wood details creates a clean, elevated aesthetic that feels both modern and inviting. Every detail has been thoughtfully designed, making this exceptional home truly turnkey and ready for its next owner.

3324 Navaro St, Dallas

$475,000
3 Beds 4 Baths 21269163 MLS
Stunning 3-story David Weekley home in Parkside at Trinity Green overlooking the park! This beautifully maintained residence offers 3 bedrooms, 3 full baths, 1 half bath, and a spacious open-concept layout filled with natural light, perfect for modern living and entertaining. The first-floor guest suite with a full bath provides ideal privacy and flexibility. On the main level, the chef’s kitchen is designed to impress with white quartz countertops, stainless steel appliances, a gas cooktop, ceiling-height cabinetry, a designer glass subway tile backsplash, and abundant storage. The kitchen flows seamlessly into the dining and living areas, enhanced by wood flooring and recessed lighting throughout. The third-floor primary retreat is a true sanctuary featuring dual vanities, an oversized garden tub, a separate rain-head shower, quartz countertops, and a generous walk-in closet. Each bedroom includes its own private bath, offering comfort and convenience for all. Additional highlights include energy-efficient construction, smart home features, and a low-maintenance lifestyle. HOA dues are paid through 2026 and cover yard maintenance, as well as access to a community pool, walking paths, and green spaces. Ideally located just minutes from Downtown Dallas, Trinity Groves, Bishop Arts, and Victory Park, with easy access to I-30, I-35, I-45, US-75, and the Dallas North Tollway—this home is perfect for professionals, entertainers, or anyone seeking luxury living with unmatched convenience.

2739 Flowering Peach Ln, Dallas

$499,000
3 Beds 4 Baths 21268727 MLS
Exceptional Value Near Dallas' Medical District Now offered at an exceptional new price, this beautifully upgraded four-story townhome presents an outstanding opportunity to own a stylish residence just minutes from Dallas' world-renowned Medical District. Thoughtfully customized throughout, the home blends modern design with sophisticated finishes. Rich wood trim, a dramatic wood beam in the living room, designer lighting, curated wallpaper, fresh interior paint, and wood flooring create warm, inviting spaces that feel both current and timeless. The owner's extensive improvements include a renovated guest bath with a custom shower, upgraded plumbing fixtures, custom shelving in the primary suite, additional built-in storage, enhanced hallway and stairway lighting, an EV charging station in the attached garage, and a professionally turfed backyard designed for low-maintenance outdoor living. Unlike many urban townhomes, the home enjoys an open setting with adjacent green space, while the expansive rooftop terrace offers spectacular evening views of the Downtown Dallas skyline—an unforgettable backdrop for entertaining or relaxing under the city lights. Ideally located with quick access to the Medical District, Love Field Airport, Downtown, Uptown, the Design District, and major highways, this lock-and-leave residence is perfectly suited for physicians, healthcare professionals, frequent travelers, or anyone seeking an urban lifestyle with exceptional convenience. Stylish, move-in ready, and now competitively priced, 4610 Steel Street represents one of the area's best values.

4610 Steel St, Dallas

$479,000
3 Beds 4 Baths 21265086 MLS
This move-in ready home positioned in the highly sought-after Paigewood community is a fully furnished and extensively renovated 3-bedroom, 2.5-bath residence that delivers the ideal blend of luxury, convenience, and lock-and-leave living in one of North Dallas’ most central locations. Priced at $480,000, this move-in ready home offers exceptional value just minutes from NorthPark Center, SMU, top dining, shopping, and major commuter routes. Thoroughly updated between 2020–2023, the home features approximately 1,520 square feet of thoughtfully designed living space with hardwood floors, crown molding, wainscoting, double-pane windows, and a warm wood-burning fireplace that anchors the main living area. The open-concept layout flows seamlessly into the dining area and private fenced courtyard, creating an ideal setup for entertaining or everyday living. The kitchen has been tastefully modernized with quartz countertops, marble flooring, designer backsplash accents, and updated finishes throughout. Upstairs, the spacious primary suite includes a custom walk-in closet and abundant storage rarely found in properties of this size and price point. What truly sets this home apart is the opportunity to purchase fully furnished offering buyers, professionals, investors, or those relocating to Dallas a rare turnkey option where virtually everything is already in place. Just bring your suitcase. Residents enjoy access to resort-style community amenities including two pools, tennis courts, clubhouse access, and nearby public park space, all while being tucked into an established neighborhood known for its mature trees and unbeatable location. Whether you are searching for a primary residence, second home, executive rental opportunity, or stylish low-maintenance lifestyle, 7609 Riverbrook delivers a compelling combination of design, location, and convenience that is increasingly difficult to find in today’s market.

7609 Riverbrook Dr Unit 11, Dallas

$469,000
3 Beds 2 Baths 21258640 MLS
Unbeatable location! Situated within one mile of Bishop Arts District, the highly anticipated Halperin Park, and Lake Cliff Park, this completely remodeled, move-in ready home offers quick access to Trinity Groves, Downtown Dallas, and major highways including I-35E and I-30. Situated on a prime corner lot in the heart of Dallas, this 3-bedroom, 2-bathroom property features all-new electrical, HVAC, plumbing, roof, and more. Step inside to an open-concept layout designed for seamless living and entertaining. A sleek electric fireplace set within a custom accent wall creates an inviting focal point the moment you walk in. The kitchen is equally impressive, showcasing stainless steel appliances, stunning white quartz countertops, ceiling-height cabinetry, and a spacious island that flows effortlessly into the main living area. Additional highlights include a climate-controlled attic ideal for storage or flex use, an attached carport, and ample parking space for 5+ vehicles. Electric gates on both sides of the property provide added privacy and convenience, while an outdoor half bathroom enhances functionality for gatherings. Enjoy the outdoors from the large covered front patio, complete with dual ceiling fans. Combining modern upgrades with an unbeatable location near some of Dallas’ most sought-after destinations, this home delivers the perfect balance of comfort, style, and accessibility. Some photos are virtually staged to help you envision the possibilities this beautiful space has to offer.

300 Steinman Ave, Dallas

$440,000
4 Beds 4 Baths 21262655 MLS
Discover the perfect blend of modern luxury and peaceful living in this stunning South Dallas new construction. Situated at the end of a quiet street, this home offers exceptional privacy and an oversized lot while remaining just minutes from downtown dining, entertainment, and major conveniences. The striking black-and-white stucco exterior is enhanced by extensive architectural lighting, creating unforgettable curb appeal day and night. Inside, the thoughtfully designed floorplan showcases soaring 10-foot ceilings, oversized single-panel core doors, and sound-resistant windows for a quiet, refined atmosphere. A dramatic 9-foot floor-to-ceiling fixed window floods the living space with natural light and creates a stunning architectural focal point. The chef-inspired kitchen features sleek European-style finishes, an oversized waterfall island with built-in pull-out trash storage, a 33-inch Elkay sink, custom soft-close cabinetry, designer fixtures, and a natural gas range. Additional upgrades include a tankless water heater and discreet push-flush outlets that elevate both style and functionality. The luxurious primary suite offers a true spa-like retreat with a custom walk-in shower featuring dual shower heads, a gold linear drain, and a designer tile accent wall. Modern conveniences continue throughout the home with an EV charging port, Ring doorbell, full security system, battery-backup garage door, dedicated side dog run, and a built-in soaking wash station in the laundry room. This exceptional home combines sophisticated design, premium finishes, and everyday functionality in one of South Dallas’ most desirable emerging areas.

1621 Bannock Ave, Dallas

$470,000
2 Beds 2 Baths 21260559 MLS
**NEW PRICE-- Rare Private Backyard + Gated Dallas Living** Freshly priced and offering a combination that is hard to find in central Dallas, this three-story, loft-style townhome pairs urban convenience with a private backyard, attached 2-car garage, gated community, and flexible living spaces. Located in Old East Dallas near the Swiss Avenue Historic District, Deep Ellum, Downtown Dallas, Baylor University Medical Center, Uptown, and the Dallas Farmers Market, this 2-bedroom, 2-bath corner-unit townhome offers easy access to some of Dallas’ most popular employment, dining, entertainment, and cultural destinations. Inside, abundant natural light highlights the home’s distinctive loft-style architecture, including pine wood floors, open-wire modern staircases, lofted ceilings, gallery lighting, and multiple levels that create separation between living, working, entertaining, and relaxing spaces. One of the home’s biggest advantages is the amount of private outdoor space. The large flagstone patio and backyard include a covered pergola, tall privacy fencing, and plenty of room for outdoor dining, entertaining, gardening, pets, or simply relaxing at home. Two additional balconies provide even more outdoor living space, an uncommon feature for a centrally located Dallas townhome. Recent improvements include a new HVAC system installed in 2024, a remodeled primary bathroom with a walk-in shower, and an Elfa organization system in the primary walk-in closet. A separate home office adds valuable flexibility for remote work, hobbies, fitness, or additional guest space. For buyers searching for a Dallas townhome with a private backyard, gated community, attached 2-car garage, home office, loft-style architecture, and convenient access to Downtown Dallas, Deep Ellum, Uptown, Baylor Medical Center, and the Dallas Farmers Market, this property delivers an unusually strong combination of location, privacy, outdoor space, and everyday livability at its new price.

4214 Swiss Ave Unit A, Dallas

$430,000
3 Beds 2 Baths 21252459 MLS
Welcome home to 630 W Neely, perfectly positioned walking distance to Bishop Arts and packed with over $80,000 in recent improvements. Built in 2004, this 3 bedroom, 2 bath home with a 1 car attached garage offers over 1,400 square feet of comfortable, easy living. Hardwood flooring runs throughout, along with updated light fixtures, recessed lighting, built-ins and window coverings that give the home an elevated feel. The living and dining areas are open, bright and flow seamlessly together with vaulted ceilings, making it a great setup for both everyday living and entertaining. The kitchen features stainless steel appliances, ample counter space and a large pantry. The primary suite offers a spacious walk-in closet and a private ensuite bath. Secondary bedrooms are both generously sized, with one featuring a custom Murphy bed that adds flexibility for guests or a home office.Both the front and backyard have been recently redone. Out back, you will find a great setup for relaxing or hosting with a stone and gravel patio under a freshly painted pergola, along with an eight-foot privacy fence and electric gate. Major updates include a new roof, interior paint and refreshed front and backyard landscaping completed in 2026, along with 2023 improvements including HVAC, electrical repairs, hardwood flooring and a water heater. Located just three blocks from Bishop Arts, two blocks from TYPO and Kidd Springs Park, this home puts you right in the middle of everything while still offering a neighborhood feel. Enjoy being within walking distance to some of Oak Cliff’s favorite spots, including Taqueria El Si Hay, The Old Monk, Kessler Theater Tiny Victories and Paradiso, with even more just around the corner. Easy access to major highways makes this an ideal location for quick access to Downtown, Love Field, Uptown and many other neighborhoods! Furniture is negotiable and the property could work well for both short or long term rental opportunities.

630 W Neely St, Dallas

$489,000
3 Beds 2 Baths 21259894 MLS
Some homes give you a place to live. This one gives you a lifestyle to love. Tucked beneath a canopy of towering oaks on a tree-lined street in the highly coveted Casa Linda Forest neighborhood, this classic 1960 home has the charm and character you just can't replicate anywhere else. It features gorgeous hardwood floors throughout a layout that works well for everyday living, two living areas that offer flexibility, and a dining space with room for kitchen island seating that makes entertaining effortless. Step outside to a backyard deck perfect for relaxing in the evenings and weekend gatherings, plus a two-car garage with an attached storage unit for all the extras. Out front, the xeriscaped patio is one of the best on the street and sets the tone the moment you pull up. But the location truly sets this one apart. Step outside your door and within minutes you're immersed in 2,200 acres of parkland at White Rock Lake. Cyclists, joggers, rowers, sailors, and birdwatchers all call this trail home, and the 9.4-mile loop connects seamlessly to the 50-mile Loop Trail. Just beyond, the award-winning Dallas Arboretum & Botanical Gardens and Dixon Branch Greenbelt offer wooded trails and wildflower meadows that make you forget you're eight miles from Downtown Dallas. For families, this location is hard to beat. Private school options in the immediate area include Bishop Lynch High School, St. Bernard of Clairvaux Catholic School, Lakehill Preparatory School, St. John's Episcopal School, and Dallas Academy, all within a short drive. And when it comes to everyday living, Casa Linda delivers. Casa Linda Plaza, dating back to 1945, is the oldest shopping center in Dallas, sits at the heart of the neighborhood and is a true community hub. Downtown Dallas is just 8 miles away, with easy access to Highway 12 and I-30 for commuters heading anywhere in the Metroplex. Come see for yourself why people love living here!

9020 Westbriar Dr, Dallas

$400,000
3 Beds 2 Baths 21253331 MLS
This charming, meticulously maintained 3 bedroom, 2 bath home offers a perfect blend of elegance and comfort in the desirable Morningstar subdivision, located in the sought-after Carrollton–Farmers Branch ISD! As you step inside, discover a charming dining room with bay windows provides a picturesque and tranquil view of the beautifully landscaped front yard, setting the tone for the rest of the home. The living room, a true centerpiece of the home, features beamed ceilings and a cozy wood-burning fireplace with a gas starter. This inviting space is enhanced by French doors that overlook the backyard oasis. The kitchen is a chef's delight, and is light and bright. It is equipped with modern amenities, including a gas cooktop, a built-in hutch for additional storage, and a spacious walk-in pantry that makes organizing a breeze. The primary bedroom offers a private haven of relaxation. It comes complete with an updated ensuite bath, featuring stylish sliding barn doors, a spacious shower, and a linen closet for extra storage. This bedroom also offers direct access to the backyard patio and pool area, allowing for seamless indoor-outdoor living. The two additional bedrooms provide comfortable spaces for family members or guests. They share a full-sized bathroom, complete with double sinks to make morning routines more efficient. The backyard is truly an oasis, featuring a patio that is perfect for cooking out and hosting guests or enjoying quiet evenings under the stars. A gated, sparkling pool offers a refreshing escape and is the perfect summer spot for your lounging and entertaining! Pool is plumbed for a heater. Conveniently located near President George Bush Turnpike, Dallas North Tollway, and I-35 with easy access to plenty of retail and dining. This home is a dream come true for discerning buyers seeking luxury, comfort, and convenience in a desirable location.

2515 Old Mill Rd, Dallas

$435,000
4 Beds 3 Baths 21256806 MLS
Ideally located just five miles west of downtown Dallas, this 2021 transitional home offers a seamless blend of modern design and everyday comfort. Thoughtfully designed with four spacious bedrooms and two inviting living areas, the home provides a versatile layout perfect for both relaxed living and effortless entertaining. At the heart of the home, the open-concept kitchen shines with sleek quartz countertops, stainless steel appliances, and a casual eat-in dining area creating a natural gathering space for family and friends. High ceilings and luxury vinyl plank flooring enhance the airy feel, while a decorative electric fireplace adds a stylish focal point to the main living area. An EcoSmart tankless water heater brings both efficiency and convenience to daily living. The primary suite serves as a private retreat, complete with a beautifully appointed ensuite bath and an oversized walk-in closet. Three additional bedrooms offer flexibility for guests, a home office, or growing households. One of the home’s standout features is the upper-level garage deck. An ideal setting for entertaining, relaxing in the sun, or enjoying evening gatherings under the stars. The expansive backyard provides plenty of room for outdoor living, pets or play. All of this, just minutes from downtown Dallas, the Bishop Arts District, Love Field Airport, and the vibrant dining and entertainment of Trinity Groves—offering the perfect balance of convenience and lifestyle.

3725 Toronto St, Dallas

$450,000
4 Beds 3 Baths 21246928 MLS
Stunning Completely Renovated 4-Bedroom, 2.5-Bath Home in Desirable Buckner Terrace Welcome home to this beautifully transformed residence in the heart of Buckner Terrace, an active, tree-lined East Dallas neighborhood known for its friendly community vibe and convenient location. This move-in-ready gem offers approximately 2,092 sq ft of modern living space and has been fully renovated with high-end designer finishes throughout. Key Features & Upgrades • 4 Bedrooms, 2.5 Bathrooms — The versatile fourth bedroom functions perfectly as a home office, bonus room, guest suite, or nursery. • Completely Updated Interior — Fresh paint, new flooring, and beautiful tile work create a bright, contemporary feel in every room. • Gourmet Kitchen — Solid wood custom cabinets, new appliances, and designer touches make this a chef’s dream. • New Systems & Exteriors — Brand-new roof, windows, and doors; new gutters; new stained wood privacy fence; new water heater; updated electrical and plumbing (including PVC plumbing); and all-new fixtures. This home blends modern comfort with timeless appeal—no detail has been overlooked! Location & Lifestyle Buckner Terrace offers easy access to everyday conveniences and outdoor recreation. Nearby highlights include: • White Rock Lake (just minutes away) for hiking, kayaking, biking, and scenic waterfront views. • Dallas Arboretum and Botanical Garden for stunning gardens and events. Schedule your private showing today

5311 Banting Way, Dallas

$475,000
2 Beds 3 Baths 21241448 MLS
Stylish 3-story townhome in sought-after Perry Haskell offering modern finishes, functional living, and incredible rooftop views of Downtown Dallas. This 2 bedroom, 2.5 bath home features a versatile layout with thoughtful design throughout. The first level welcomes you with a private entry, stained concrete flooring, and a spacious secondary bedroom complete with ceiling fan and ensuite bath—perfect for guests or a home office. This level also provides access to the attached 2-car garage. On the second floor, you’ll find the main living area designed for both comfort and entertaining. Enjoy rich wood flooring, a ceiling fan, and access to a private balcony. The open-concept kitchen features a large island, butcher block countertops, white cabinetry, stainless steel appliances, and a smooth cooktop, along with a convenient eat-in dining space. A half bath is also located on this level for guests. The third floor is dedicated to the primary retreat, offering a spacious bedroom with ceiling fan and a cozy sitting area. The ensuite bath is well-appointed with dual vanities, a dedicated makeup area, granite countertops, a garden tub, separate shower, and ceramic tile flooring, all complemented by elegant crown molding. A large walk-in closet provides ample storage. Carpeted stairs and bedrooms add warmth and comfort, while the crown molding details enhance the home’s charm. Top it all off with a private rooftop patio—perfect for relaxing or entertaining while taking in stunning views of the Dallas skyline. A perfect blend of low-maintenance living, modern style, and prime location.

4123 Lafayette St, Dallas

$449,000
3 Beds 3 Baths 21242714 MLS
Welcome to 162 S Cisco Street in the heart of Dallas, TX 75246—an exceptional opportunity to own a beautifully maintained home in a PRIME LOCATION just minutes from downtown, Baylor Medical District, and major highways. Seller is offering $5K towards rate buy down. This CHARMING RESIDENCE offers a THOUGHTFULLY DESIGNED LAYOUT with inviting living spaces filled with NATURAL LIGHT, creating a warm and welcoming atmosphere perfect for both everyday living and entertaining. The OPEN-CONCEPT LIVING AND DINING AREA seamlessly flows into a well-appointed kitchen, featuring MODERN FINISHES, AMPLE CABINETRY, and generous counter space for all your culinary needs. The home features SPACIOUS BEDROOMS with comfortable layouts and flexibility for a home office or guest space. The PRIMARY SUITE provides a PRIVATE RETREAT with an en-suite bath designed for relaxation. Additional bedrooms offer versatility and convenience. Step outside to enjoy a PRIVATE BACKYARD—ideal for hosting gatherings, gardening, or simply unwinding after a long day. Whether you're a first-time buyer, investor, or looking for a centrally located home, this property checks all the boxes. Located in a HIGH-DEMAND AREA with EASY ACCESS TO DINING, SHOPPING, ENTERTAINMENT, AND MAJOR EMPLOYMENT CENTERS, this home combines LOCATION, COMFORT, AND VALUE. DON’T MISS THIS INCREDIBLE OPPORTUNITY to own in one of Dallas’ most CONVENIENT AND RAPIDLY GROWING AREAS!

162 S Cisco St, Dallas

$499,900
2 Beds 3 Baths 21245341 MLS
Welcome to Trinity Bluffs, a charming community tucked along the Trinity River just minutes from downtown Dallas. Located on a quiet, quaint street with plenty of guest parking outside of the gated access, this three story townhome at 381 E. Greenbriar Lane, Unit 1002, offers 2 bedrooms, 2.5 baths, 1,414 square feet with a spacious 2 car tandem garage. One of the most unique features of this home is its rare dual balcony floor plan, offering peaceful, tree lined views and, in the winter months, a clear look at Reunion Tower something few townhomes in the community can offer. Inside, you’ll find high ceilings, rich oak-style wood floors, and a bright, open concept second floor where the living, dining, and kitchen areas come together comfortably. The kitchen is both stylish and functional, featuring Bosch appliances, a gas range, built-in microwave, quartz countertops, and designer lighting. A convenient powder bath is also located on this level. Upstairs, the two bedrooms are thoughtfully split for added privacy, each with its own en suite bath. The primary suite includes a large walk-in closet and a relaxing retreat at the end of the day. Enjoy a short stroll to the community pool, easy access to major hwys, trails, the Bishop Arts District, and a variety of local dining and entertainment. With its welcoming feel, rare layout, low HOA dues, and convenient location, this home offers a wonderful opportunity to enjoy one of Oak Cliff’s gated communities.

381 E Greenbriar Ln Unit 1002, Dallas

$489,000
2 Beds 3 Baths 21236977 MLS
Thisis an exceptional opportunity to own a luxury lock-and-leave condo built by luxury builder Olerio Homes in 2020. Ideally located near the Dallas Medical District, UT Southwestern Medical Center, Parkland Hospital, Children’s Medical Center, Love Field Airport, Uptown, Downtown Dallas, Highland Park Village, Bishop Arts, the Design District, the Dallas North Tollway, and I-35E. Soaring ceilings, recessed lighting, hardwood floors, and abundant natural light complement the home’s beautiful finishes and modern transitional design. The flexible first-floor room is ideal for a home office, gym, media room, or second living area. The open-concept living, dining, and chef’s kitchen are designed for effortless entertaining and feature white quartz countertops, crisp cabinetry, striking geometric pendant lighting, stainless steel appliances, a KitchenAid refrigerator, gas range, and generous prep space. A conveniently located powder bath serves the main living area. The nearly 300-square-foot primary suite offers a spacious retreat with a large walk-in shower, dual vanities, and a custom-organized walk-in closet. The secondary bedroom features a private en suite bath with a tub. A third-floor utility room with built-in cabinetry adds everyday convenience. Additional highlights include an oversized 27-foot-deep garage and an adorable private fenced backyard with landscaped garden borders—your own outdoor retreat for morning coffee, relaxing after work, or entertaining friends. Google Nest smart home system and security cameras convey.

2715 Kimsey Dr Unit 102, Dallas

Start Your Search

Listings provided by North Texas Real Estate Information Systems (NTREIS). Listing data has been deemed reliable but is not guaranteed to be accurate by the MLS.

Last updated:
