Dallas Real Estate Search

Dallas Properties for Sale

Our website features the best Dallas real estate search for homes, condo, land and foreclosure properties available. It is the only site you will ever need! It is easy-to-use and updated by the official REALTOR®’s database every 15 minutes. 

You can save searches, and get daily email alerts of new listings, price changes, sold data, and market reports. Our Interactive Map Search allows you to view properties on a map or refine your search by drawing the boundaries around the area you desire.

Curious about what’s happening in the Dallas real estate market? Sign up for a  Dallas Real Estate Market Report to see what’s active, under contract, and sold!

Newest Dallas Properties for Sale

1409 Autumn Leaves Trl, Dallas
$339,900
4 Beds ⋅ 3 Baths ⋅ 21431120 MLS
PRICED TO SELL AT $339,000—PLUS A $5,000 BUYER CLOSING-COST CREDIT! This beautifully remodeled and exceptionally versatile home presents an incredible opportunity in Dallas’ desirable Singing Hills neighborhood. Offering 2,474 square feet, this move-in-ready home features 4 bedrooms, 3 bathrooms, and multiple living areas designed for comfortable everyday living and entertaining. A standout feature is the fully finished basement level, complete with a bedroom, full bathroom, living area, and dining area with space for a refrigerator and microwave. With shared access to the main kitchen, this flexible layout is ideal for guests, extended family, multi-generational living, a private retreat, or additional living space. Buyers interested in house-hacking or investment potential may also appreciate the possibilities this unique floor plan provides. The spacious main living area offers an open, inviting atmosphere with updated luxury vinyl flooring, abundant natural light, and flexible living and dining spaces. The remodeled kitchen features quartz countertops, updated appliances, ample cabinet storage, and an open layout that flows seamlessly into the surrounding living areas. Outside, enjoy a patio and garden space perfect for morning coffee, grilling, entertaining, or gardening. The detached two-car garage also includes a workshop and separate storage room, providing plenty of space for tools, hobbies, lawn equipment, motorcycles, or additional storage. Conveniently located near shopping, dining, schools, and major highways, this home combines modern updates, classic charm, and exceptional flexibility rarely available at this price. Now offered at $339,000 with a $5,000 seller concession toward the buyer’s closing costs. Schedule your private showing today!

1409 Autumn Leaves Trl, Dallas

1239 Arizona Ave, Dallas
$239,000
3 Beds ⋅ 2 Baths ⋅ 21425766 MLS
ATTENTION INVESTORS, RENOVATORS & VISIONARIES . . . Discover an exceptional opportunity in Dallas' established Cedar Oaks community of Oak Cliff, a distinctive neighborhood known for its roaming peacocks & access to some of the area's most exciting destinations! Backing onto the Dallas Zoo, this single-story, 3-bedroom, 2-bath, 1,445 sqft brick home, with a 2-car detached garage, offers potential for a complete transformation. Whether envisioning an investment project or a customized residence, this property provides the opportunity to bring your vision to life. Classic ranch-style architecture, an attractive brick exterior, a covered front entry, a spacious front lawn, a covered back patio, and a private backyard offer desirable features that complement this home's exceptional potential. BRING YOUR CONTRACTOR & YOUR VISION . . . With this desirable location and established neighborhood, this property presents an exciting opportunity to create something truly special. AN EXCEPTIONAL LOCATION . . . Enjoy walking-distance access to the newly opened Halperin Park, an exciting addition to Oak Cliff spanning I-35E adjacent to the Dallas Zoo. This innovative deck park features an amphitheater for performances and events, playground, water features, landscaped gardens, scenic overlooks, gathering spaces, and recreational amenities. Nearby revitalized Wynnewood Village offers convenient shopping, groceries, dining, and everyday essentials, while the vibrant Bishop Arts District provides an eclectic mix of restaurants, boutiques, coffee shops, galleries, and entertainment. Cedar Crest Golf Course, Downtown Dallas, and easy access to I-35E and US-67 further enhance this established neighborhood's appeal. This property requires renovation and is offered AS-IS, WHERE-IS. Seller will make no repairs or upgrades. Buyer to purchase a survey if needed. Schedule your showing and explore the possibilities. - NO WHOLESALERS . . . BUYERS MUST TOUR HOME BEFORE OFFERS WILL BE CONSIDERED

1239 Arizona Ave, Dallas

5906 Marquita Ave, Dallas
$1,350,000
4 Beds ⋅ 3 Baths ⋅ 21430848 MLS
Some homes simply capture everything there is to love about the M-Streets, and 5906 Marquita is one of them. Rich in classic architectural charm yet thoughtfully reimagined for modern living, this exceptional residence underwent a down-to-the-studs renovation in 2019, seamlessly blending timeless character with sophisticated finishes and effortless functionality. Perfectly positioned on a premier block in the heart of Greenland Crest, just steps from the newly rebuilt and modernized Geneva Heights Elementary School, this home offers an exceptional combination of character, location, and lifestyle. Designed for both everyday living and effortless entertaining, this four-bedroom, three-bath residence features a versatile floor plan with a downstairs bedroom and beautifully curated spaces throughout. A light-filled family room flows seamlessly into the stunning kitchen, complete with a gas range, generous gathering spaces, and thoughtful finishes that create an inviting atmosphere for family and friends. A standout feature is the completely separate private study with a half bath, offering exceptional flexibility as a secluded home office, guest retreat, or additional living space. A second dedicated workspace conveniently located off the kitchen provides the perfect setting for managing everyday life. With its distinctive architectural character, flexible living spaces, and seamless blend of classic charm and modern sophistication, 5906 Marquita is a home that feels as special as its setting.

5906 Marquita Ave, Dallas

3822 Treeline Dr, Dallas
$400,000
3 Beds ⋅ 2 Baths ⋅ 21430835 MLS
Mid-Century Soul. Architectural Drama. Modern-Day Living. From its dramatic, soaring gabled entry and handsome double doors to its vaulted living spaces and thoughtfully refreshed interiors, 3822 Treeline Drive makes an unforgettable first impression. Built in 1965 and nestled among mature trees in Dallas's established Oak Park Estates neighborhood, this distinctive home blends mid-century personality with contemporary comfort. Inside, 2,025 square feet offers three bedrooms, two full baths, and beautifully connected spaces for living and entertaining. The expansive living room features a vaulted ceiling, handsome wood-burning fireplace, hardwood floors, and an impressive wall of built-in cabinetry and display shelving. Generous windows invite natural light and views of the surrounding greenery. The stylish kitchen features striking granite countertops with dramatic black and gray veining, crisp white cabinetry, stainless steel appliances, a sleek glass-and-stainless vent hood, and a generous island with an integrated cooktop. An adjoining dining area, accented by a contemporary globe chandelier, creates a welcoming setting for everything from morning coffee to memorable dinner parties. The spacious primary suite offers a peaceful retreat with French doors opening to a private patio. Two additional bedrooms provide flexibility for guests, work, or hobbies. Outside, mature trees, established landscaping, a fenced backyard, and an oversized two-car garage add to the home's appeal. Enjoy convenient access to Kiest Park, the Five Mile Creek Greenbelt, Bishop Arts District, and the restaurants, shopping, and cultural destinations that make Oak Cliff so distinctive. An added bonus: With an acceptable offer, the sellers are willing to include the refrigerator, washer, and dryer, making your move that much easier! Not another cookie-cutter renovation. A home with a point of view. Welcome to 3822 Treeline.

3822 Treeline Dr, Dallas

1930 Calypso St, Dallas
$799,000
4 Beds ⋅ 5 Baths ⋅ 21430861 MLS
MOTIVATED SELLER! Bring your offers! Rare furnished turnkey opportunity for homeowners or investors alike. A grand, oversized steel pivot entry door makes a striking first impression, setting the tone for the modern design and thoughtful finishes throughout. Being sold partially furnished, this property includes major furniture pieces like beds, a TV in every bedroom, refrigerator, washer, dryer, kitchen items, and installed window shades, making it an ideal option for homeowners seeking a seamless move-in experience or investors looking for a furnished rental opportunity. The home is like new, and minimally lived in! Warranties are still available and transferrable. Designed with both style and functionality in mind, the home features smart home technology, a stunning Forno 8-burner gas range, and a tankless water heater. Toward the rear of the home, soaring vaulted ceilings and a sleek electric fireplace create a dramatic yet inviting living space. Every bedroom features its own ensuite bathroom, offering exceptional privacy and comfort for residents and guests alike. The spacious primary suite boasts a walk-in closet with custom built-ins, while an upstairs game room with access to a private balcony provides additional space for entertaining or unwinding. The garage features durable epoxy flooring, and outside, a generous grassy backyard offers plenty of room to relax, entertain, or play. $0 down loan options available. Rate buy downs available. Whether you're searching for a stylish primary residence, second home, or investment property, this beautifully equipped home offers exceptional convenience with many of the finishing touches already in place. Move right in and start enjoying!

1930 Calypso St, Dallas

929 Brookwood Dr, Dallas
$615,000
4 Beds ⋅ 4 Baths ⋅ 21430918 MLS
Discover elevated modern living in this stunning new construction home, ideally situated on a commanding hilltop corner lot in Dallas' established Five Mile Creek neighborhood, 15 minutes from Downtown Dallas. This thoughtfully designed single-story residence offers 2,323 square feet, 4 bedrooms, 3.5 bathrooms, and a dedicated study. Striking contemporary architecture, natural stone accents, and an inviting front porch with a tongue-and-groove ceiling create an unforgettable first impression. Inside, high ceilings throughout, solid-core doors, abundant natural light, and curated finishes create a sense of luxury. The open-concept great room impresses with 12-foot ceilings, a custom limewash fireplace, and expansive sliding glass doors opening to an oversized covered patio. The chef-inspired kitchen showcases custom ceiling-height white oak cabinetry, quartz countertops, an 8-foot island, a six-burner gas range, designer lighting, and under-cabinet illumination. A panel-ready refrigerator blends seamlessly with the cabinetry, while the walk-in butler's pantry features a dedicated sink, appliance garage, additional counter space, and storage. The private primary suite offers a spa-inspired bath with a freestanding soaking tub, oversized walk-in shower, designer tile, and expansive dual-sink vanity. A second bedroom with its own en-suite bath offers flexibility for guests or multigenerational living. Two additional bedrooms and a dedicated study complete the layout. Enjoy indoor-outdoor living on the spacious covered patio, finished with a tongue-and-groove ceiling, recessed lighting, and a ceiling fan. Energy-conscious construction includes 2x6 exterior wall framing, while a rear-entry two-car garage adds convenience. Thoughtful craftsmanship, distinctive architectural details, and sophisticated finishes come together in this exceptional home!

929 Brookwood Dr, Dallas

5923 Park Ln, Dallas
$14,500,000
5 Beds ⋅ 8 Baths ⋅ 21430897 MLS
An extraordinary estate offering on prestigious Park Lane, encompassing two exceptional lots at 5923 and 5915 Park Lane. This remarkable property presents a rare combination of architectural sophistication, expansive grounds, and resort-inspired living in one of Dallas' most coveted locations. A striking stone exterior, dramatic rooflines, elegant arched windows, and sweeping circular drive create an unforgettable arrival, surrounded by mature trees and meticulously manicured landscaping. Inside, timeless architecture meets sophisticated contemporary design, with exquisite craftsmanship, rich hardwood floors, dramatic natural stone, custom millwork, and designer lighting throughout. Beautifully appointed living spaces offer effortless entertaining, including an expansive family room with fireplace and custom bar, elegant formal dining, and a distinguished study. The show stopping chef's kitchen features an oversized stone island, professional-grade appliances, custom cabinetry, and refined brass detailing. The luxurious primary suite is a private sanctuary, complemented by a spectacular marble-clad bath with dual vanities, oversized shower, and freestanding soaking tub. Walls of steel-framed glass create a seamless connection to the breathtaking outdoor setting, where a stunning pool and spa anchor an intimate courtyard surrounded by lush greenery and expansive stone terraces. A spectacular covered outdoor entertaining pavilion features a full kitchen, fireplace, and generous dining and lounge areas. Completing this exceptional offering, the additional lot provides a private tennis and basketball court, creating a truly distinctive recreational retreat. Offering remarkable privacy, architectural beauty, and an extraordinary collection of amenities across two lots, this one-of-a-kind Park Lane estate represents an exceptional opportunity in luxury.

5923 Park Ln, Dallas

3310 Walnut Hill Ln, Dallas
$399,000
3 Beds ⋅ 2 Baths ⋅ 21427951 MLS
Located in Dallas’ Bradford Estates neighborhood, 3310 Walnut Hill Lane pairs classic ranch-style character with updated interiors across 1,735 square feet. This single-story home offers 3 bedrooms, 2 full baths, flexible gathering spaces, and an attached 2-car garage. A covered front porch and wood entry door introduce a light-filled living room with a wide bank of windows, hardwood flooring, and recessed lighting. An adjoining flex space with built-in shelving and a distinctive blue accent provides room for a reading nook, home office, or additional seating. The kitchen features white cabinetry, granite countertops, a subway-tile backsplash, stainless steel appliances, a gas range, and generous drawer and cabinet storage. A breakfast bar connects the kitchen to the front gathering spaces, while the spacious rear dining area overlooks the backyard and offers room to host a crowd. The primary bedroom includes two closets and an ensuite bath with a clawfoot soaking tub, separate glass-enclosed shower, and marble-look tile. Two additional bedrooms feature hardwood floors and share a full hall bath. A conveniently located laundry closet keeps everyday tasks close to the bedrooms. Outside, a wood deck and adjoining patio create separate spaces for lounging and outdoor dining beneath a shade sail. The fenced backyard offers mature trees, open lawn, and a separate storage building, with the driveway also enclosed by fencing. Bradford Estates provides an established neighborhood setting, while the home’s convenient Northwest Dallas location keeps shopping, dining, and major thoroughfares within easy reach.

3310 Walnut Hill Ln, Dallas

8615 Cherry Hill Dr, Dallas
$699,999
3 Beds ⋅ 2 Baths ⋅ 21414670 MLS
OPEN SUN 2-4! This one-owner home has been lovingly cared for and offers a desirable single-story, lock-and-leave lifestyle without compromise! Tucked away on a quiet cul-de-sac across from Royal Oaks Country Club, the home enjoys a wonderful sense of privacy and convenience in one of Lake Highlands' most unique communities. Step inside to an expansive living room anchored by a charming gas-log fireplace, flowing effortlessly into an elegant formal dining room. Soaring ceilings create an open, airy feel and carry through to the eat-in kitchen, where beautiful granite countertops and a central skylight bring warmth and natural light to the space. Updated in 2015, the kitchen features a gas cooktop, abundant cabinetry, a practical center island, breakfast bar seating, and a built-in planning desk with glass-front cabinetry. Privately situated at the rear of the home, the generously sized primary suite features custom shutters and updated windows. The en-suite bath offers a jetted soaking tub, dual-sink vanity, a separate shower, and an exceptionally spacious walk-in closet. Two additional bedrooms are located at the front of the home, both featuring vaulted ceilings. One includes built-in bookshelves and marble flooring, making it equally suited for a home office, library, or flexible living space. Outside, a private side yard offers just the right amount of outdoor living, with a lovely patio and garden area shaded by an expansive pergola with remote-controlled shade. With front yard maintenance included in the HOA, you'll enjoy the ease of low-maintenance living without giving up the space and privacy of a single-family home. Zoned to Richardson ISD, the location is hard to beat! Just 2.9 miles from NorthPark Center and minutes from exceptional shopping, dining, major medical centers, and the White Rock Trail system. Notable updates include whole-house surge protection, two HVAC systems replaced in 2017, roof replaced in 2019, and two new water heaters in 2026.

8615 Cherry Hill Dr, Dallas

16613 Vicarage Ct, Dallas
$1,199,000
3 Beds ⋅ 3 Baths ⋅ 21429346 MLS
Introducing 16613 Vicarage Court, a distinctive estate where California cool meets Dallas sophistication. Residing on an oversized cul-de-sac lot, this exceptional property features four unique outdoor spaces designed for relaxing and entertaining. With multiple sliding Milgard doors all throughout the home, the connection to the outdoors captures the ease of West Coast living right in the middle of North Dallas. An air conditioned cabana provides a myriad of uses, such as a home office, art studio, gym, or extra living space. The pool has been refreshed with updated tile, a sun lounge and updated mechanics. Off the kitchen breezeway, an outdoor piazza features custom built-in concrete table seating, a high-end Twin Eagles grill, a Big Green Egg, stainless sink, custom doors and drawers, patio heater, fire pit with built-in seating that will rival any magazine editorial. While the outdoor spaces are dreamy, the indoor spaces are just as spellbinding. Extensively remodeled, white oak wood graces most of the living spaces' floors while the warm, designer paint throughout highlights the calm feel of the home. Other amenities include new windows, stone counters, custom cabinetry plus plenty of unsung hero type updates like new electrical panels, updated HVAC systems, solid core doors, and a newly built garage (2021) with an electric driveway gate. The thoughtfully designed floor plan groups the secondary bedrooms on one side of the home, while the centrally located primary suite opens to a private deck with a hot tub, extending the home’s effortless indoor-outdoor flow and creating a resort-inspired retreat. Ideally located just minutes from dining and shopping, the home is also within walking distance of Brentfield Elementary, Parkhill Junior High, and Campbell Green Park, where a major expansion and renovation is slated for completion in 2027. This special property is ready for its next chapter and deserves to be experienced in person. Truly, this is a must see!

16613 Vicarage Ct, Dallas

5131 Menefee Dr, Dallas
$374,500
3 Beds ⋅ 2 Baths ⋅ 21430103 MLS
Enjoy the close proximity to Downtown Dallas, White Rock Lake, the Dallas Arboretum, Casa Linda, Lakewood Shopping center and Tennyson golf course, this Buckner Terrace home offers! A rare ASSUMABLE FHA MORTGAGE is available to qualified buyers! THE EXISTING MORTGAGE comes with an approximate balance of $336,000 at 4.99% APR, with total payment including PITI under $2,300 , and only 24.5 years left to pay! This is a rare opportunity to buy a home with an interest a rate significantly below current market rates, subject to normal lender approval and FHA requirements. Located in desirable Buckner Terrace, this thoughtfully updated three-bedroom + office home offers almost 2,000 square feet of generous living spaces and a large, tree-shaded backyard. The renovated kitchen features ceiling-height white shaker cabinetry, slab granite countertops, subway tile backsplash, stainless steel appliances and replaced ceramic tile flooring. A large bay window fills the front living area with natural light, and features a wide cased opening to the inviting den with beamed ceiling, wood-burning fireplace, and built-in bookshelves. The spacious primary suite offers two closets, including a walk-in, and an updated bath with tub shower, granite-topped vanity and separate dressing area. Two well-sized guest bedrooms share an updated hall bath. Luxury vinyl plank flooring extends through the living areas and hallway. Significant improvements include NEW PELLA WINDOWS & SLIDING PATIO DOORS representing an approximately $20,000 investment, replaced attic insulation, updated electrical service and panel, new gutters and a new patio covering designed to preserve natural light. The covered patio overlooks the large, fenced backyard with mature trees and a storage building, providing plenty of room to relax, garden or entertain. Two-car rear-entry garage.

5131 Menefee Dr, Dallas

427 E 9th St, Dallas
$585,000
4 Beds ⋅ 4 Baths ⋅ 21428332 MLS
Ask about downpayment assistance options and lender incentives. On a tree-lined stretch of East 9th Street in Oak Cliff, this two-story home introduces itself with restraint: cream panel siding, black-framed windows, and a stained wood door with divided lites, lit on either side by dark lanterns. Inside, pale wood-toned floors run beneath tall ceilings, and the main level unfolds in one long view from living room to kitchen. A full wall of flat-panel, wood-grain cabinetry rises to the ceiling, broken only by a deep niche lined in storm-gray stone, its veining as bold as a canvas. The island answers in the same slab, thick-edged and falling to the floor at one end, with a lower ledge for morning coffee or a second glass of wine. The range and dishwasher will be installed prior to closing, and a laundry room with a work counter sits just off the kitchen. Dining gathers beneath a brass linear pendant, while the living room centers on a black board-and-batten wall framing a linear fireplace, the darkest note in the house. A powder room delivers a small surprise: a floating marble-look vanity, a fluted white panel, and glass pendants above brushed brass. The primary bedroom keeps to its own side of the main level. Its bath is built around a wide walk-in shower with two rain heads, a lit niche, and a clerestory window that admits sky without surrendering privacy, and the closet beside it runs the full width of the bedroom. Upstairs, three more bedrooms share the floor. The largest opens through sliders onto a covered balcony at treetop height and adds a walk-in closet. A double-vanity bath dressed in travertine-toned tile and arched mirrors, plus a hall bath, serve the level. Bishop Arts sits a short walk west, its patios and late dinners close enough to become routine. Come home, switch on the fire, slide the balcony doors open, and let the branches set the pace of the evening.

427 E 9th St, Dallas

18307 Frankford Lakes Cir, Dallas
$689,900
4 Beds ⋅ 3 Baths ⋅ 21425446 MLS
Some homes are built to sell. THIS ONE WAS BUILT TO LIVE IN. Set within Frankford Lakes, an intimate gated community, this zero lot line garden home was designed for the way you actually want to live. If your calendar keeps you in motion, the lock-and-leave design means you can walk out the door without a second thought. If you are downsizing, you keep the space and the quality you are used to, minus the upkeep. If this is your second home, it is ready when you are. And if you are an executive who values privacy with a short drive to everything North Dallas offers, the gated setting and quick access to major thoroughfares deliver exactly that. This exceptional custom-built 4-bedroom, 3-bath home was originally constructed by a homebuilder as his personal residence. It showcases superior craftsmanship, structural integrity, and energy efficiency rarely found in today's market. Built with 2x6 exterior walls, spray foam insulation, and a conditioned attic. The home delivers measurably lower energy costs year after year. This level of quality is exactly the kind of detail that separates it from the rest. Inside, the thoughtfully designed floor plan opens into a generous living space and kitchen. The finishes are timeless with a level of luxury that shows up in the smallest of details. The gorgeous kitchen features a large granite island with a crushed granite sink, custom cabinets, accent lighting, KitchenAid stainless steel appliances and a 6 burner Kenmore Pro gas cooktop and more. The family room showcases a custom spiral staircase and gas fireplace. Every aspect of this home reflects the quality and care of a residence built for by the builder for his personal space. Beyond the gate is real walkability to shopping, dining, entertainment and conveniences like nail salon, dry cleaning, etc. Privacy and security on one side, everything within reach on the other. Custom craftsmanship, energy-efficient construction, and low-maintenance luxury at a single address.

18307 Frankford Lakes Cir, Dallas

6516 Kenwood Ave, Dallas
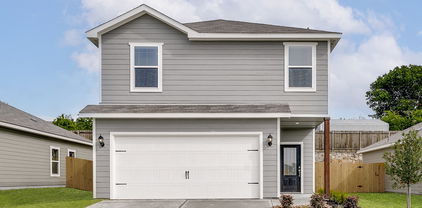
$2,799,000
5 Beds ⋅ 6 Baths ⋅ 21427585 MLS
Custom built by Montgomery Custom Homes in 2020 and situated on a generous .21-acre lot, this exceptional residence showcases thoughtful craftsmanship, elevated finishes, and an impressive collection of custom details and upgrades. The beautifully appointed interior offers multiple living and entertaining spaces, including a formal dining room, downstairs living room anchored by a fireplace, and an upstairs family room with custom built-in cabinetry. At the heart of the home, the expansive eat-in kitchen features a large center island, quartz countertops, and top-of-the-line Hestan appliances, including a built-in refrigerator, double ovens, and microwave. An adjacent butler’s pantry includes a prep sink, wine refrigerator, additional cabinetry, and storage. The primary suite provides a private retreat with a spa-inspired ensuite bath featuring dual vanities, a soaking tub, separate glass-enclosed shower, and custom-designed closet system. A private downstairs office offers a dedicated space for working from home. Throughout the home, beautiful wood floors, and expansive windows with custom shades and window coverings further reflect the attention to detail. Beyond its thoughtfully designed interiors, the home has been enhanced with premium upgrades, including a Tesla Powerwall and whole-home water filtration system. Outdoors, a fenced front yard and wood privacy fence create a sense of privacy, while the fully turfed backyard offers a beautiful, low-maintenance setting and room for a pool. A spacious covered patio with a fireplace and built-in grill extends the living space outdoors and provides an inviting setting for year-round entertaining. Complete with an attached two-car garage and zoned to Lakewood Elementary, this meticulously designed custom home seamlessly blends timeless style, modern technology, exceptional functionality, and the elevated details that make custom construction truly stand apart.

6516 Kenwood Ave, Dallas

Start Your Search

Listings provided by North Texas Real Estate Information Systems (NTREIS). Listing data has been deemed reliable but is not guaranteed to be accurate by the MLS.

Last updated:

How much is your home worth?

Get instant property value now!