Tarrant County Real Estate Search

Tarrant County 5 Bedroom Properties for Sale

Our website features the best real estate search for 5 bedroom properties available in Tarrant County and surrounding areas. It is the only site you will ever need! It is easy-to-use and updated by the official REALTOR®’s database every 15 minutes. 

You can save searches, and get daily email alerts of new listings, price changes, sold data, and market reports. Our Interactive Map Search allows you to view properties on a map or refine your search by drawing the boundaries around the area you desire.

Curious about what’s happening in the Tarrant County real estate market? Sign up for a  Tarrant County Real Estate Market Report to see what’s active, under contract, and sold!

Considering selling or refinancing your home? Get an INSTANT property valuation now!

Newest Tarrant County 5 Bedroom Properties for Sale

707 Ranchvale Ct, Arlington
$560,000
5 Beds ⋅ 5 Baths ⋅ 21423462 MLS
Experience this unique, 2023-built, two-story traditional HistoryMaker home in desirable Mansfield ISD. Spanning over 4,000 square feet, this thoughtfully designed home offers an exceptional floor plan featuring two spacious primary suites, ideal for multi-generational living. Once inside, you'll discover a neutral interior, sweeping wood-look tile floors, and French doors leading into a private home office. At the heart of the home, the gourmet kitchen is equipped with quartz counter-tops, Whirlpool stainless steel appliances, a 5-burner gas range, a large island perfect for casual dining, a butler's pantry, and a generous walk-in pantry. Gather with friends and family in the inviting living room, featuring seamless sight-lines into the dining area and kitchen. The first primary suite is conveniently located on the main floor and features a tranquil ensuite bath and a walk-in closet. Upstairs, an expansive game room offers plenty of space for the whole family to enjoy movie nights, play a game of pool, or simply unwind together. The spacious second primary suite is also located upstairs and features two walk-in closets and a luxurious ensuite bath. Three additional bedrooms provide plenty of space for family and guests, with two featuring private ensuite baths for added comfort and privacy. Conveniently located in desirable Mansfield ISD, this home offers a spacious, thoughtfully designed layout with easy access to everyday conveniences, shopping, dining, and entertainment.

707 Ranchvale Ct, Arlington

4917 Angus Dr, Arlington
$522,990
5 Beds ⋅ 3 Baths ⋅ 21423497 MLS
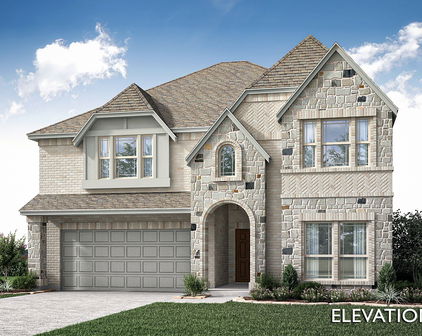
Stunning new D.R. Horton home in the brand-new Eden Ranch community located in South Arlington and Kennedale ISD! The Yorktown floor plan Elevation Y, with an estimated Winter completion, offers a spacious two-story layout with 5 bedrooms, 3.5 bathrooms, a game room, and a split 3-car garage with separate single and double bays, ideal for added storage or multiple vehicles. The open-concept design features a generous family room that flows into the dining area and modern kitchen, creating an inviting space for everyday living and entertaining. The kitchen includes 42” upper cabinets with crown molding, cabinet hardware, soft-close drawers and cabinets, quartz countertops, a ceramic tile backsplash, stainless steel appliances, a gas range, and a pantry for added storage. RevWood flooring extends throughout the main living areas for durability and style, and a convenient mud bench area adds everyday functionality. The private primary suite is located on the first floor and features an en-suite bath with dual sinks, a separate soaking tub and walk-in shower, and a spacious walk-in closet. Four additional bedrooms are located on the second level along with a large game room, providing flexible space for family, guests, or hobbies. A covered patio enhances outdoor living, while modern finishes, energy-efficient construction, and America’s Smart Home Technology package add everyday convenience. Exterior features include a landscaping package with a full sprinkler system and a fully fenced backyard. With its large homesites, attractive home designs, and convenient access to shopping, dining, and major highways, Eden Ranch offers a comfortable lifestyle in a desirable part of the Mid-Cities area. Residents also benefit from an easy commute, with the airport approximately 20–25 minutes away, making travel and business trips simple and convenient. Eden Ranch combines suburban tranquility with everyday accessibility, making it an appealing place to call home.

4917 Angus Dr, Arlington

601 Pemberton Dr, Southlake
$3,875,000
5 Beds ⋅ 7 Baths ⋅ 21423370 MLS
High-end design meets clean modern architecture in this stunning new Southlake estate, meticulously crafted for an ultra-luxury lifestyle. Built by DeCavitte Properties—a premier custom homebuilder widely celebrated for exceptional craftsmanship and rigorous attention to detail—every element of this new construction has been meticulously planned to deliver an unforgettable living experience. The home immediately captivates upon entry with dramatic floating staircase with custom LED lighting accents. wide-plank white oak flooring, and hand-selected designer finishes that elevate each individual space. At the heart of the main floor, the chef’s gourmet kitchen serves as a spectacular culinary haven, featuring exotic quartzite countertops, top-of-the-line Sub-Zero and Wolf appliances alongside a secondary prep kitchen fully equipped with a workstation sink, warming drawer and a second dishwasher for effortless, large-scale hosting. Designed for ultimate entertainment, the adjacent first-floor media and game room is perfectly positioned to maximize indoor-outdoor flow. An impressive 12-foot sliding glass door glides open to reveal a private, resort-style backyard retreat. This spectacular outdoor oasis comes complete with covered patio, a cozy fireplace, outdoor kitchen, and a sparkling Claffey pool and spa with fire feature designed for year-round enjoyment. The thoughtful architectural layout continues upstairs to the second level, which introduces an additional spacious living area and three generous secondary ensuite bedrooms, providing top-tier comfort, style, and privacy for family and guests alike. Combining unmatched structural artistry with daily functionality, this rare estate offers a flawless blend of secluded luxury and vibrant community convenience. Just minutes from premier boutique shopping, fine dining, and entertainment at Southlake Town Square, as well as the DFW Airport. This home exemplifies timeless elegance and modern luxury at its finest.

601 Pemberton Dr, Southlake

12024 Briaredge St, Fort Worth
$425,000
5 Beds ⋅ 3 Baths ⋅ 21421853 MLS
Looking for space, style, and a home that offers a little something extra? This beautiful home in Edgewood is ready to impress! Hardwood floors, abundant natural light, and thoughtful upgrades create a warm, inviting feel throughout. The kitchen is a standout with granite countertops, a large island, stainless steel appliances, a vent hood, and sleek custom cabinetry, making it a wonderful space for everyday living and entertaining. With five bedrooms and a flexible layout, there is room for everyone. Four bedrooms are located downstairs, including the primary suite, while upstairs you'll find a private fifth bedroom, full bathroom, and its own living area. Need a little extra privacy for guests, a separate hangout space, or room to work from home? This layout offers plenty of possibilities! One of the home's highlights is the large screened-in patio, giving you a wonderful spot to enjoy your morning coffee, unwind in the evenings, or gather with friends without the nuisance of those pesky bugs. It's an inviting extension of your living space and a great place to enjoy the outdoors. Located in the growing Edgewood community, just 20 minutes south of Fort Worth, you'll also enjoy convenient access to lakes, golf courses, parks, and a nearby water park. With generous living space, thoughtful features, and room to make it your own, this home is worth a closer look. **Come take a tour and see everything it has to offer!**

12024 Briaredge St, Fort Worth

124 Vermilion Ct, Southlake
$1,750,000
5 Beds ⋅ 5 Baths ⋅ 21418138 MLS
Welcome to an extraordinary home where luxury, comfort and exceptional entertaining come together. Nestled on a private cul de sac lot spanning over an acre, this stunning property offers a blend of elegant indoor living and resort style outdoor amenities. With 5 bedrooms, 5 bathrooms, media room, game room, private study with french doors, plantation shutters and no carpet throughout, two staircases and an incredible outdoor living space, this home will impress! The thoughtfully designed floorplan features a spacious downstairs primary suite and a downstairs guest suite for comfort and privacy. The bright and inviting kitchen is the heart of the home and offers beautiful granite counter tops, butler's pantry, wine refrigerator, double oven and gas cooktop, ideal for everyday living and hosting gatherings. A custom stone wine area creating a distinctive space for your wine collection. Step outside and experience your own backyard paradise! A stunning swimming pool and waterfall spa, a designated fire pit area, and an expansive covered outdoor kitchen and living area perfect for relaxing or year-round entertaining. An extra long driveway provides abundant parking, an area for RV or boat parking along with the oversized 3 car garage with extra storage space. Enjoy this outstanding location adjacent to walking trails and park. With no HOA, you will appreciate the flexibility and school options to include open enrollment to Carroll ISD! This remarkable property offers a rare opportunity to enjoy privacy, resort style living and school district options all in a highly desirable location near shopping, restaurants, and highway access.

124 Vermilion Ct, Southlake

1813 Camden Grn, Colleyville
$1,650,000
5 Beds ⋅ 6 Baths ⋅ 21396228 MLS
Welcome home to timeless elegance in Colleyville’s Broughton neighborhood, where mature trees, manicured landscaping, and a charming front courtyard create an inviting first impression. Offering approximately 5,512 square feet on 0.38 acres, this distinctive custom home features five bedrooms, each with a private ensuite bath, plus a guest half bath. A dramatic two-story foyer introduces rich hand-scraped wood floors, graceful archways, detailed millwork, and custom plantation shutters throughout. The study makes a lasting impression with its richly finished coffered ceiling, wall of built-in bookshelves, and rolling library ladder. Formal living and dining rooms and a wine cellar offer spaces for entertaining, while the great room connects the kitchen with an inviting den anchored by an elegant fireplace. The kitchen features Wolf appliances, double ovens, a built-in microwave and refrigerator, center island, pot filler, walk-in pantry, and ceiling-height cabinetry. The spacious primary suite includes a bath with dual vanities, built-in linen storage, a soaking tub, and a separate glass-enclosed shower. Dual staircases, a generous game room, and a dedicated media room add to the home’s versatile layout. Outside, a covered patio with a brick fireplace overlooks the Claffey pool and spa, complemented by an outdoor kitchen and lush landscaping. A gated driveway serves a side-entry two-car garage and a separate side-entry one-car garage.

1813 Camden Grn, Colleyville

10604 Fleming Slough Dr, Fort Worth
$1,999,999
5 Beds ⋅ 5 Baths ⋅ 21422515 MLS
Luxury Redefined – Texas Hill Country Elegance on 2 Acres in Fleming Pointe. Experience luxury living at its finest in this stunning Texas Hill Country-inspired estate, perfectly situated on a private two-acre homesite within the exclusive gated community of Fleming Pointe. Thoughtfully designed with exceptional craftsmanship and timeless architecture, this remarkable single-story home offers an unparalleled blend of elegance, comfort, and functionality. Featuring 5 bedrooms, 4 full baths, 1 half bath, and a 4-car garage, the home welcomes you through a dramatic glass entry into a grand foyer that flows into an impressive, vaulted family room. Expansive sliding doors open to vaulted covered patio, creating a true indoor-outdoor living experience. Complete with an outdoor fireplace, this inviting space is ideal for year-round entertaining. The heart of the home is the chef's kitchen and spacious dining area that overlook the family room. Just beyond the kitchen, a generous game room with a wet bar, a private media room, and a secluded guest suite with its own ensuite bath—perfect for overnight guests or multigenerational living. The owner's retreat occupies its own private wing, offering a peaceful sanctuary complete with a spa-inspired bath featuring dual vanities, a freestanding soaking tub, an oversized walk-in shower with dual shower heads, and an expansive custom walk-in closet. An adjoining bonus room provides incredible flexibility as a second study, fitness room, craft room, nursery, or private sitting room. Three additional bedrooms are thoughtfully positioned in their own separate wing, each offering ensuite bath and walk-in closets. Designed for both grand entertaining and everyday living, this exceptional single-story floor plan gives everyone their own private space while bringing loved ones together in beautifully designed gathering areas. Available now for quick move-in—discover refined luxury living in Fleming Pointe.

10604 Fleming Slough Dr, Fort Worth

1729 Grass Ct, Southlake
$3,725,000
5 Beds ⋅ 6 Baths ⋅ 21391703 MLS
Experience the pinnacle of refined living at 1729 Grass Court, an exquisite Larry Stewart custom estate nestled within the prestigious Wimbledon Estates. Meticulously maintained by its original owner, this residence is situated on a heavily treed, expansive cul-de-sac lot of just over an acre, introduced by a grand circle drive that sets a tone of understated elegance. Spanning 5,947 square feet, the interior is a masterclass in craftsmanship. One of a kind entry includes wall of glass with views of comfortable covered patio with fireplace and stunning resort style back yard. Hand-scraped hardwoods flow beneath soaring beamed ceilings, while a dedicated wine room adds a touch of sophistication for the connoisseur. The heart of the home is the chef’s kitchen, featuring professional-grade Thermador appliances and finishes designed for both daily life and high-end entertaining. For those who work from home, the executive office provides a quiet retreat behind classic French doors, built-ins, paneling and coffered ceiling. The thoughtfully designed floor plan offers effortless livability with two bedrooms on the main level, including a primary suite that serves as a true spa-like sanctuary. Uniquely, the spacious gameroom is also located on the first floor with access to the expansive outdoor living area, ensuring seamless transitions between relaxation and recreation. Three bedrooms each with an ensuite bath are up along with a dedicated loft living space. The lifestyle extends outdoors to a private oasis. A stunning Claffey pool serves as the centerpiece, complemented by a fully equipped outdoor kitchen and a comfortable living area with fireplace, designed for year-round enjoyment. With five bedrooms, five bathrooms, and an unwavering attention to detail, this Southlake gem offers a rare opportunity to own a custom-built masterpiece in one of the area's most sought-after enclaves.

1729 Grass Ct, Southlake

6724 S Fork Dr, North Richland Hills
$665,000
5 Beds ⋅ 4 Baths ⋅ 21411541 MLS
Gracefully situated in the sought-after Graham Ranch community, this impressive 5-bedroom, 4-bath residence combines refined style, generous living spaces, and a peaceful greenbelt setting. Welcoming curb appeal sets the tone as you step inside to discover beautiful wood-look laminate flooring, fresh interior paint, soaring floor-to-ceiling living room windows, and an abundance of natural light. The open-concept layout creates an effortless flow between the living area and kitchen, where a spacious island, gas cooktop, walk-in pantry, and extensive cabinetry provide the perfect setting for both everyday living and entertaining. A stylish dry bar just off the living room adds a special touch for hosting, while the gas fireplace creates a warm and inviting focal point. The spacious primary suite offers a private retreat, complete with an ensuite bath featuring dual sinks and a relaxing garden tub. A generously sized secondary bedroom on the first floor provides versatility for guests, multigenerational living, or a private work-from-home space. Upstairs, discover an expansive game room and a dedicated media room designed for memorable movie nights and endless entertainment, along with three additional well-appointed bedrooms and accompanying bathrooms. Outside, unwind on the backyard patio while taking in tranquil greenbelt and nature views, with no homes directly behind the property for added privacy. A manual gate opens up to the two car garage. Ideally located just minutes from Richfield Park, US Highway 377, Loop 820, and Highway 26, this home offers convenient access to schools, shopping, dining, and destinations throughout the DFW area. Zoned to Birdville ISD, this exceptional home delivers the space, setting, and thoughtful layout to elevate everyday living. Come experience all it has to offer!

6724 S Fork Dr, North Richland Hills

8232 Money Ln, Fort Worth
$749,999
5 Beds ⋅ 4 Baths ⋅ 21421401 MLS
**Weather Permitting Open house Saturday 10-31 and Sunday 11-1 12p-3p**Welcome to this beautiful new-construction home in Fort Worth, offering a thoughtfully designed open floor plan with room to live, work, and relax. Featuring 5 bedrooms, 3.5 bathrooms, a dedicated office, and additional bonus space on second floor, this home offers flexibility for a variety of lifestyles. The kitchen is a standout, featuring an oversized island with cabinetry on both the front and back, stunning white quartz countertops with gold accents, and ceiling-height cabinetry for a striking, elevated look. A pot filler adds convenience, while the THOR Kitchen professional-style range brings a chef-inspired touch to the space. The open layout flows seamlessly into the living areas, making everyday living and entertaining a pleasure. The dedicated office features built-in shelving and a desk, creating a functional and inviting space for working from home, studying, or managing everyday tasks. Upstairs, a second primary bedroom with an ensuite bathroom offers added comfort and privacy, while the bonus room provides the perfect space for a kids’ hangout, media room, or additional retreat. With its flexible layout, the second floor also offers the potential for an in-law living area, creating even more possibilities to suit your needs. A built-in sprinkler system adds convenience to this thoughtfully designed home. Located outside city limits, this brand-new home may offer an opportunity for eligible buyers to take advantage of USDA financing, which can provide 100% financing with no down payment for qualified borrowers, subject to program requirements. Don’t miss the opportunity to make this inviting home your own!

8232 Money Ln, Fort Worth

806 Durham Ct, Southlake
$1,059,000
5 Beds ⋅ 4 Baths ⋅ 21419322 MLS
Tucked away on a quiet cul de sac in the highly sought-after Timarron community, this home offers a rare combination of space, updates, and a fantastic location. The layout is incredibly functional, featuring five bedrooms plus a dedicated office and four full bathrooms, a find that is becoming increasingly difficult to secure at this price point. The interior feels fresh and inviting, thanks to newly installed engineered wood floors, recent neutral paint in the main area, and new carpet. The floor plan is designed for flexibility, with the primary suite and a secondary guest bedroom located on the main level. Upstairs, you’ll find three additional bedrooms centered around a spacious gameroom, providing plenty of room for everyone to spread out. The property sits on a private lot with no neighbors to the right, offering an extra sense of seclusion. Outside, the oversized detached three-car garage provides ample space for vehicles and storage alike. To top it all off, a new roof and gutters will be completed prior to closing, offering total peace of mind for the next owner. Situated just a quick bike ride away from Rockenbaugh Elementary and surrounded by everything Timarron has to offer, including walking distance to Wentwood Amenity center with pool, playground, and pickleball courts. Impeccably maintained by the current owners, this home is ready for its next chapter. Open House tomorrow Sunday October 25th 1:00-3:00

806 Durham Ct, Southlake

705 N Main St, Grapevine
$1,800,000
5 Beds ⋅ 6 Baths ⋅ 21404978 MLS
The gated Langley Estate is just a short walk from downtown Main Street. This extraordinary property is ideal for an extended or multigenerational family. The residence features 5 bedrooms, 5.5 baths, 3.5 kitchens, and two mother-in-law suites. A separate carriage and guest house includes a full kitchen, living area, bedroom, bath, and two-car garage, offering flexibility for guests or extended family. The original 1947 stone house is listed on the historic registry and blends historic character with thoughtful updates. Original oak hardwood floors have been meticulously restored. The living room features a floor-to-ceiling stone fireplace and custom handmade bar imported from Mexico. A long hallway leads to the updated primary suite with gas fireplace and spacious walk-in closet. The suite opens to a large living area ideal for a media or game room and includes a private sauna. Lush landscaping surrounds multiple outdoor living areas, extensive flagstone courtyards and pathways, a central courtyard with fountain, and more than 400 feet of outdoor lighting. Enjoy the heated pool and spa and separate pool house with kitchenette and bath. Additional features include a 50-year hail-resistant roof, parking for 10 cars, and RV parking with 30- and 50-amp service. A rare blend of charm, spacious living, resort-style amenities, and an exceptional location, the historical Langley Estate offers a truly unique opportunity in the heart of Grapevine.

705 N Main St, Grapevine

1220 Pine Hurst Dr, Keller
$1,495,000
5 Beds ⋅ 6 Baths ⋅ 21418876 MLS
Private Luxury, Effortless Entertaining! Luxury, privacy, & exceptional design come together in this two-story residence situated on a .83-acre homesite. Thoughtfully designed with generous living & entertaining spaces, the home features multiple living & dining areas, beautifully appointed interiors, & an oversized four-car garage. Walls of windows showcase views of the private, wooded backyard & resort-style pool and spa, while a covered outdoor living area with fireplace creates an inviting setting for year-round entertaining. At the heart of the home, the chef-inspired kitchen is designed to impress with stainless steel appliances, a gas cooktop with pot filler, double ovens, an expansive prep island, & abundant custom cabinetry. Open to the dining areas & spacious family room, the layout offers effortless flow for gatherings both large & intimate. The family room is enhanced by a cozy fireplace, custom built-in cabinetry, & a dramatic wall of windows overlooking the backyard. Throughout the home, exquisite tile accents, rich hardwood flooring, custom millwork, designer finishes, decorative lighting, & thoughtfully incorporated study nooks reflect exceptional attention to detail. The spacious owner’s suite offers a serene private retreat with a sitting area, direct patio access, & a luxurious ensuite bath featuring a deep soaking tub, separate vanities, an oversized shower, and an impressive walk-in closet. Upstairs, three generously sized guest bedrooms are complemented by full baths, a game room, versatile bonus room, & separate media room, providing abundant space for family & guests. Additional highlights include a mudroom, pool bath, extensive storage, decorative iron railing, & curated finishes throughout. Offering exceptional indoor-outdoor living, remarkable privacy, and timeless elegance, this extraordinary property provides a luxurious setting for both everyday living and unforgettable entertaining. Students attend Keller ISD.

1220 Pine Hurst Dr, Keller

6100 Timberwolfe Ln, Fort Worth
$850,000
5 Beds ⋅ 4 Baths ⋅ 21414672 MLS
Nestled on over 2.5 acres within a gated community, this exceptional custom home built by renowned Green Builder Dan Fette offers the perfect blend of luxury, privacy, and country living just 20 minutes from the city. Surrounded by mature trees with more than an acre of heavily wooded landscape, this property delivers a peaceful retreat with every modern convenience. The recently remodeled chef's kitchen features Thermador and Bosch appliances, built-in refrigerator and microwave, 5-burner gas cooktop, farmhouse sink, quartz countertops, designer backsplash, custom cabinetry, and built-in shelving. An expansive breakfast area complements the formal dining room, creating ideal spaces for everyday living and entertaining. Walls of windows fill the home with natural light while showcasing views of the backyard oasis complete with a pool, spa, and private wooded setting. The thoughtfully designed floor plan offers five bedrooms, including a spacious primary suite and two additional bedrooms on the main level. Upstairs, two bedrooms share a Jack-and-Jill bath and are complemented by a versatile landing area with built-in desk space. The main level features stained concrete floors, while hardwood flooring enhances the second floor. Recent improvements include a newly replaced HVAC system with a transferable 10-year warranty. Energy-efficient features include a solar-powered water heater and propane gas serving the cooktop, oven, and spa. Car enthusiasts and hobbyists will appreciate the impressive 36' x 30' workshop, offering approximately 1,062 square feet of space for additional vehicles, an RV, equipment, or projects. A separate 594-square-foot guest house provides flexible accommodations for guests, extended family, a home office, or studio. Meticulous craftsmanship, attention to detail, exceptional amenities, and a premier acreage setting make this a rare opportunity to enjoy country charm with city convenience.

6100 Timberwolfe Ln, Fort Worth

2317 Legacy Oaks Ln, Bedford
$987,006
5 Beds ⋅ 4 Baths ⋅ 21419304 MLS
NEW! NEVER LIVED IN. Estimated completion December 2026. Bloomfield Homes' Rose II offers 5 bedrooms, 4 full baths, and a 3-car garage in a two-story design on an interior lot in Grace Park. The garage brings more than an extra bay: added depth in the 2-car section creates useful room for storage or a workbench. Brick and stone, cedar garage doors, front uplights, and an 8-foot entry door establish the exterior. Inside, oak wood floors and a full oak staircase set the tone, with horizontal railing opening views between the game room and vaulted two-story family room. A direct-vent gas fireplace with tile to the ceiling anchors the gathering space. The Deluxe Kitchen answers with painted Shaker cabinets, quartz countertops, a mosaic backsplash, and double ovens paired with a 5-burner gas cooktop. Pendant and under-cabinet lighting keep the island and counters well lit, while a breakfast window seat gives dining its own detail. French doors enclose a separate downstairs study. The primary suite also stays on the main level, with wood flooring, a window seat, and a bath featuring separate vanities, quartz counters, a garden tub, and a shower. Its walk-in closet connects directly to the laundry room. Near the entry, another bedroom sits beside a full bath. Upstairs, 3 bedrooms share 2 full baths, including a Jack and Jill layout, while the game room and separate media room offer distinct gathering spaces. A covered patio with a gas stub extends the living area outdoors. Upper utility cabinets, blinds, gutters, and a landscaped, fenced yard with sprinklers complete the details. Visit Bloomfield Homes' Grace Park model today!

2317 Legacy Oaks Ln, Bedford

Start Your Search

Listings provided by North Texas Real Estate Information Systems (NTREIS). Listing data has been deemed reliable but is not guaranteed to be accurate by the MLS.

Last updated:

How much is your home worth?

Get instant property value now!