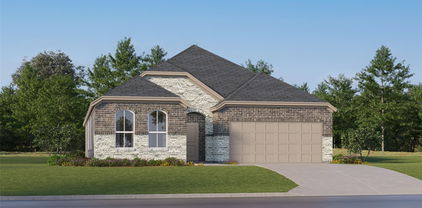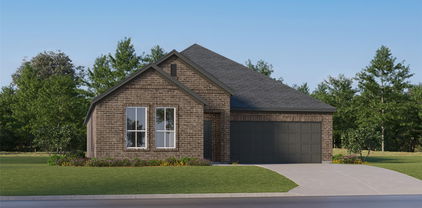
Refine Search
Sort by
6301 Greenfield Rd, Fort Worth
$385,000
4 Beds ⋅ 2 Baths ⋅ 21342424 MLS
Welcome to 6301 Greenfield Road, a beautifully renovated Mid-Century Ranch style home offering modern updates, flexible living spaces, and an unbeatable Fort Worth location just blocks from Lake Worth, Boat Club Road, and Ten Mile Bridge Road. Thoughtfully renovated, this sprawling single-level residence is set on half an acre featuring an open-concept complemented by an updated kitchen, complete with granite countertops, a farmhouse sink, double ovens, tile flooring, and stylish backsplash. The adjacent dining area opens directly onto an expansive patio, creating the perfect indoor-outdoor entertaining space. Designed for today's lifestyle, the versatile floor plan offers four spacious bedrooms plus a dedicated room that can easily serve as a fifth bedroom, playroom, office or additional living area. The oversized primary suite is a true retreat, featuring a large walk-in closet with custom built-ins, an ensuite bath with dual vanities, walk-in shower, and private access to the backyard. Outside, enjoy an expansive backyard with dog run, new privacy fencing, and plenty of room to relax or entertain. Exceptional upgrades include new windows, newer water heater, newer electrical panel, two HVAC systems, gutters at the front and back, spacious separate laundry room, refinished wood floors, and newer roof. Prime location near Lake Worth, shopping, dining, convenient access to major highways and Downtown Fort Worth.

6301 Greenfield Rd, Fort Worth

3120 Coyote Canyon Trl, Fort Worth
$339,900
4 Beds ⋅ 3 Baths ⋅ 21329884 MLS
Seller willing to contribute up to $7,800 toward an eligible temporary 2-1 interest rate buydown, permanent rate buydown, or closing costs, subject to financing and contract terms!! BRAND NEW CARPET! Welcome to this charming move in ready 4-bedroom, 3-bath home situated on a spacious corner lot in the desirable Palmilla Springs community! Thoughtfully designed for comfortable everyday living, the versatile floorplan features the primary suite and two secondary bedrooms on the main level, providing convenience and flexibility for a variety of lifestyles. The open-concept living area is ideal for both relaxing and entertaining, with a beautiful stone fireplace anchoring the inviting living room and flowing seamlessly into the eat-in kitchen. The kitchen features a large center island, stainless steel appliances, abundant cabinetry, and plenty of room to gather with family and friends. Upstairs, a spacious game room, private fourth bedroom, and full bath create the perfect retreat for guests, a home office, or multigenerational living. Enjoy outdoor living on the covered patio overlooking the spacious corner lot. Additional features include a 3-year-old roof, new garage door, built-in automatic dog door, and ample storage throughout. Ideally located near parks, schools, shopping, dining, and major commuting routes, this move-in-ready home offers the perfect combination of comfort, functionality, and location. Don't miss the opportunity to make this Palmilla Springs gem your own!

3120 Coyote Canyon Trl, Fort Worth

16157 Cowboy Trl, Fort Worth
$385,000
4 Beds ⋅ 3 Baths ⋅ 21345462 MLS
Welcome home to this beautifully maintained 4-bedroom, 2.5-bath two-story home that perfectly blends comfort, style, and functionality. Backing to a peaceful greenbelt with no rear neighbors, this property offers the privacy you’ve been searching for. Step inside to find fresh paint, thoughtful upgrades throughout, and a dedicated home office that’s ideal for remote work, studying, or a flex space to fit your lifestyle. Every detail reflects the pride of ownership and meticulous care this home has received. The backyard is truly the showstopper. An oversized covered patio extends the entire length of the home, creating an incredible outdoor living space complete with a custom outdoor kitchen—perfect for entertaining family and friends or simply relaxing after a long day. The spacious backyard features lush, manicured grass and serene greenbelt views, making it the perfect place to enjoy your morning coffee or unwind in the evening. If you’ve been looking for a move-in-ready home with exceptional indoor and outdoor living spaces in a peaceful setting, this one checks all the boxes.

16157 Cowboy Trl, Fort Worth

10225 Cherrytree Ln, Fort Worth
$319,990
4 Beds ⋅ 2 Baths ⋅ 21344918 MLS
Beautiful new D.R. Horton home in the Townes Landing community located in Fort Worth and Everman ISD! The single-story Texas Cali floorplan Elevation Y with an estimated Fall completion, offers 4 bedrooms, 2 bathrooms, and a 2-car garage with a spacious open-concept layout designed for modern living. The family room, cozy nook, and contemporary kitchen blend together seamlessly, creating an inviting central gathering space ideal for both everyday comfort and entertaining. The chef-inspired kitchen features quartz countertops, 36” upper cabinets with hardware, stainless steel appliances, a gas range, stainless steel sink, center island, and a walk-in pantry for ample storage. The private primary suite includes an en-suite bath with dual quartz vanities, a 5-foot oversized shower, and a walk-in closet located directly off the bathroom. Three secondary bedrooms and a full bathroom with a quartz vanity top offer flexibility for family, guests, or a home office. Luxury vinyl plank flooring extends throughout the main living areas and wet zones, combining durability with easy maintenance. This home is built with energy-efficient construction and includes America’s Smart Home Technology for modern comfort and everyday convenience. Exterior features include a professional landscape package, full sprinkler system with rain sensor, privacy fencing, and more. Residents of Townes Landing enjoy convenient access to I-35W, making commuting to major employers, shopping, dining, and entertainment a breeze. Downtown Fort Worth is just a short drive away, and DFW International Airport is approximately 30 minutes from your doorstep, placing you right in the heart of Tarrant County living.

10225 Cherrytree Ln, Fort Worth

837 Turnbull Ave, Fort Worth
$569,782
5 Beds ⋅ 4 Baths ⋅ 21340942 MLS
NEW! NEVER LIVED IN. Bloomfield Homes has built the Spring Cress II, a two-story plan with 5 bedrooms, 4 baths, a study, and a 2-car garage. The home sits on an oversized interior lot. A brick front porch sits beneath an upgraded 8' front door at the entry. Just inside, the study sits behind glass doors, lit by recessed cans, with a formal dining room nearby lit the same way. The kitchen is where the upgrades stack up: the Deluxe layout carries upgraded cabinets, upgraded countertops, an upgraded backsplash, under-cabinet lighting along the run, and a finished raised panel on the back of the island so it looks built rather than boxed. Those upgraded counters carry through to the baths. Wood-look laminate floors run through the main areas of the first floor. A media room sits behind its own doors, and an iron railing overlooks the family room from above. Window coverings and 2-inch faux wood blinds are already hung throughout, and window seats are built in, adding a place to sit with storage underneath. A mud room off the garage catches shoes, bags, and sports gear before any of it reaches the rest of the house. Outdoor living runs front to back with a covered porch and an extended covered patio, the patio giving you more room under cover than the standard footprint and plumbed with a gas stub so the grill connects directly. Gutters and a full package of energy-saving components come standard, at no added cost, as they do in every build. Come see the Spring Cress II at the Bloomfield Homes model in Wildflower Ranch. *Some images included in this listing have been virtually staged to help showcase the potential use of spaces in the home. Such images are conceptual and are only intended as a general guide. Furnishings, decorative items, appliances and TVs are not included in the home purchase.*

837 Turnbull Ave, Fort Worth

4220 Sunny Branch Ln, Fort Worth
$309,990
4 Beds ⋅ 2 Baths ⋅ 21342457 MLS
Gorgeous new D.R. Horton home in the Sunnycreek community located in Fort Worth and Crowley ISD! The single-story Justin floorplan Elevation C, with an estimated Fall completion, offers 4 bedrooms, 2 bathrooms, and a 2-car garage, featuring a thoughtfully designed layout that blends open-concept living with well-defined private spaces. The family room, dining area, and contemporary kitchen flow together seamlessly, creating a warm and inviting atmosphere ideal for everyday living and entertaining. The well-appointed kitchen includes quartz countertops, 36” painted cabinets, stainless steel Frigidaire appliances, a electric range, stainless steel sink, center island, and a walk-in pantry for added functionality. The private primary suite features an en-suite bath with dual quartz vanities, a 5-foot oversized shower, and a walk-in closet conveniently located off the bathroom. Three secondary bedrooms and a full bathroom with a quartz vanity top provide flexible accommodations for family members, guests, or a home office. Luxury vinyl plank flooring enhances the main living areas and wet zones, offering durability and easy maintenance. Built with energy-efficient construction and equipped with America’s Smart Home Technology. Exterior highlights include a landscape package, full sprinkler system with rain sensor, privacy fencing, and more. Residents of Sunnycreek enjoy mobility-friendly trails and two dog parks, all conveniently located just minutes from I-35, Chisholm Trail Parkway, Chisholm Trail Park, and nearby shopping and dining.

4220 Sunny Branch Ln, Fort Worth

5505 Wainwright Dr, Fort Worth
$156,000
4 Beds ⋅ 2 Baths ⋅ 21330225 MLS
HUD case number 513-167707. SOLD AS IS with all faults. 4 bedroom 2 bath home in Fort Worth is a great find for investors or do-it-yourselfers. Large backyard has plenty of room to create your own backyard oasis. Kitchen with granite counters and dining area is open to the main living room for easy entertaining during friends or family gatherings. Primary bedroom offers large walk-in closet and private ensuite bath. Additional living area could be great as a relaxing den, game room or movie area. Added bonus is the full-size utility room. Close to highway and main thoroughfares, location offers easy access to dining, shopping, schools and entertainment. Just a short drive the Fort Worth's Sundance Square. Come take a look!

5505 Wainwright Dr, Fort Worth

4816 Eastover Ave, Fort Worth
$159,900
3 Beds ⋅ 1 Baths ⋅ 21338669 MLS
INVESTOR SPECIAL!! Opportunity awaits with this 3-bedroom, 1-bath home offering 768 square feet of living space. Recent updates include new windows (2022), a new water heater (January 2022), updated flooring, and a walk-in tub installed in early 2023. The HVAC system is approximately 10 years old. Conveniently located within 20 minutes of downtown Fort Worth, the Arlington Entertainment District, and Texas Wesleyan University... you'll enjoy easy access to work, dining, shopping, and entertainment. The spacious backyard is perfect for family gatherings, cookouts, and entertaining, and includes an 8' x 10' metal storage shed (2022) that conveys with the property. This property is being sold strictly As Is, No Repairs will be made, and sight unseen. Photos were taken prior to tenant occupancy and are provided for reference only. The current interior condition is unknown, and the photos may not accurately represent the property's present condition. If you are seeking an investment opportunity, with renters already established in the home and the interest to remain as tenants, this property is ready to welcome its new owners or continue serving as home to the current tenants. Buyers are responsible for conducting their own due diligence regarding the property's condition and suitability.

4816 Eastover Ave, Fort Worth

12620 Mourning Dove Ln, Fort Worth
$359,999
3 Beds ⋅ 3 Baths ⋅ 21341406 MLS
Enjoy the benefits of Keller ISD in this spacious, move-in ready 3-bedroom, 2.5-bath home featuring two living areas, two dining areas, a flexible space perfect for a home office, cozy fireplace and game room. Nestled in the Timberland Fort Worth community, this home offers a serene setting with nearby walking and biking trails while providing convenient access to two major highways for an easy commute. You'll also enjoy being just minutes from H-E-B, shopping, dining, and other everyday conveniences. Recent updates include new HVAC system (2025) with 10-year warranty, new flooring throughout (2023), updated kitchen appliances (2024), new roof (2021) and added smart garage. A custom shiplap accent wall adds warmth and character to the dining room, while the major system updates provide lasting value and peace of mind.

12620 Mourning Dove Ln, Fort Worth

6337 Renwood Dr, Fort Worth
$200,000
2 Beds ⋅ 1 Baths ⋅ 21341784 MLS
Opportunity awaits on this charming home situated on nearly 0.4 acres in South Fort Worth and located within Mansfield ISD. Originally configured as a 3-bedroom, 1-bath home, the current layout has been reconfigured to offer 2 spacious bedrooms, each with walk-in closets, plus a large hallway storage room and 1 full bathroom. Major updates have already been completed, including a new roof (2025), HVAC system (2025), foundation repairs (2025), complete electrical rewiring with new panel (2025), fresh interior and exterior paint (2025), brand-new laminate flooring throughout, replacement windows (2021), water heater (2021), and updated PVC plumbing. The home also features a spacious laundry area, beautiful front yard, and a large backyard with plenty of room to enjoy. The property is currently in the final stages of renovation and offers an excellent opportunity for investors, flippers, or buyers looking to add their own finishing touches. Kitchen renovation remains incomplete; cabinets have been purchased and are included but have not yet been installed. Dishwasher and microwave are also available but not installed. The bathroom requires additional finishing work as well. Enjoy a quiet, country-like setting while remaining conveniently close to I-35W, I-20, Hwy 287, and FM 1187. Priced to sell and offered by a motivated seller, this property presents tremendous value and potential for the right buyer. Don't miss this chance to complete the vision and make it your own.

6337 Renwood Dr, Fort Worth

1044 Burnt Ranch Ln, Fort Worth
$354,350
4 Beds ⋅ 2 Baths ⋅ 21341018 MLS
Now selling the new phase at D.R. Horton's Rosewood at Beltmill in North Fort Worth and Eagle Mountain-Saginaw ISD!! Gorgeous Single Story 4 bedroom Texas Cali floorplan-Elevation C, Complete and Move-in Ready! Modern open concept with Living and Dining opening to large Chef's Kitchen located in the heart of the Home complete with seating Island, Granite Countertops, Stainless Steel Appliances, Gas Range and walk-in Pantry. Large primary Bedroom with 5 foot over sized shower and walk-in Closet. Tiled Entry, Hallways and Wet areas, plus America's Smart Home Technology Package. Covered front porch and back Patio, 6 foot stained fenced Backyard, Landscape Package with full sod and Sprinkler System and more! Nearby nature, wildlife, and outdoor activities include Eagle Mountain Lake offering Boat and Jet Ski rentals; Eagle Mountain Park offering hiking trails and nature; and Twin Points Park offering seasonal beach and party area rentals.

1044 Burnt Ranch Ln, Fort Worth

1060 Foxburg Dr, Fort Worth
$361,685
4 Beds ⋅ 2 Baths ⋅ 21340988 MLS
Now selling the new phase at D.R. Horton's Rosewood at Beltmill in North Fort Worth and Eagle Mountain-Saginaw ISD!! Gorgeous Single Story 4 bedroom Texas Cali floorplan-Elevation C, Complete and Move-in Ready! Modern open concept with Living and Dining opening to large Chef's Kitchen located in the heart of the Home complete with seating Island, Granite Countertops, Stainless Steel Appliances, Gas Range and walk-in Pantry. Large primary Bedroom with 5 foot over sized shower and walk-in Closet. Luxury vinyl flooring at Hallways and Wet areas, plus America's Smart Home Technology Package. Covered front porch and back Patio, 6 foot stained fenced Backyard, Landscape Package with full sod and Sprinkler System and more! Nearby nature, wildlife, and outdoor activities include Eagle Mountain Lake offering Boat and Jet Ski rentals; Eagle Mountain Park offering hiking trails and nature; and Twin Points Park offering seasonal beach and party area rentals.

1060 Foxburg Dr, Fort Worth

1056 Burnt Ranch Ln, Fort Worth
$395,685
4 Beds ⋅ 3 Baths ⋅ 21340947 MLS
Now selling the new phase at D.R. Horton's Rosewood at Beltmill in North Fort Worth and Eagle Mountain-Saginaw ISD!! Two Story 4-3-2 Midland floorplan-Elevation A, on big lot, with upstairs Loft and an estimated Summer completion. Open concept with spacious open Living, Dining and large Chef's Kitchen with Island, Granite Countertops, Stainless Steel Appliances, Gas Range and walk-in Pantry. Luxurious main Bedroom with wide Vanity, 5 ft oversized shower and walk-in Closet. Luxury vinyl plank at Entry, Hallways and Wet areas, Quartz countertops in Baths, plus Home is Connected Smart Home Technology Package. Covered front porch and back Patio, 6 ft privacy stained fenced Backyard. Landscape Package with full sod and Sprinkler System. Future amenity center, complete with a resort-style pool. Nearby outdoor activities include Eagle Mtn Lake offering Boat and Jet Ski rentals; Eagle Mtn Park offering hiking trails and nature; and Twin Points Park offering seasonal beach and party area rentals.

1056 Burnt Ranch Ln, Fort Worth

1044 Foxburg Dr, Fort Worth
$363,685
4 Beds ⋅ 2 Baths ⋅ 21340967 MLS
Now selling the new phase at D.R. Horton's Rosewood at Beltmill in North Fort Worth and Eagle Mountain-Saginaw ISD!! Gorgeous Single Story 4 bedroom Texas Cali floorplan-Elevation C, Complete and Move-in Ready! Modern open concept with Living and Dining opening to large Chef's Kitchen located in the heart of the Home complete with seating Island, Granite Countertops, Stainless Steel Appliances, Gas Range and walk-in Pantry. Large primary Bedroom with 5 foot over sized shower and walk-in Closet. Luxury vinyl plank at Entry, Hallways and Wet areas, plus America's Smart Home Technology Package. Covered front porch and back Patio, 6 foot stained fenced Backyard, Landscape Package with full sod and Sprinkler System and more! Nearby nature, wildlife, and outdoor activities include Eagle Mountain Lake offering Boat and Jet Ski rentals; Eagle Mountain Park offering hiking trails and nature; and Twin Points Park offering seasonal beach and party area rentals.

1044 Foxburg Dr, Fort Worth

3012 Maple Orchard Ln, Fort Worth
$267,990
3 Beds ⋅ 3 Baths ⋅ 21339429 MLS
Stunning new D.R. Horton home in the Orchard Village community located in Fort Worth and Everman ISD! The two-story Almond floorplan Elevation A with an estimated Fall completion, offers 3 bedrooms, 2.5 bathrooms, and a 2-car garage with a thoughtfully designed layout that maximizes space and functionality. The open-concept first floor features a spacious family room, dining area, and contemporary kitchen that flow together seamlessly, creating an inviting space for everyday living and entertaining. The kitchen is equipped with quartz countertops, 36” painted cabinets, stainless steel appliances, an electric range, stainless steel sink, center island, and a walk-in pantry for added storage. A convenient powder bath is located on the main level for guests. Upstairs, the private primary suite includes an en-suite bath with dual quartz vanities, a walk-in shower, and a generous walk-in closet. Two secondary bedrooms share a full bathroom with a quartz vanity top. Luxury vinyl plank flooring extends throughout the main living areas and wet zones for durability and easy maintenance. Built with energy-efficient construction and equipped with America’s Smart Home Technology. Exterior features include a landscape package, full sprinkler system with rain sensor, privacy fencing, and more. Conveniently located near Southern Oaks Golf Course, TCC South Campus, and major highways including I-20 and I-35, offering easy access to shopping, dining, and DFW International Airport.

3012 Maple Orchard Ln, Fort Worth

3000 Maple Orchard Ln, Fort Worth
$296,990
4 Beds ⋅ 3 Baths ⋅ 21339458 MLS
Stunning new D.R. Horton home in the Orchard Village community located in Fort Worth and Everman ISD! The two-story Walnut floorplan Elevation B with an estimated Fall completion, offers 4 bedrooms, 2.5 bathrooms, and a 2-car garage with a spacious, family-friendly layout designed for modern living. The open-concept first floor features a large family room, dining area, and contemporary kitchen. The kitchen includes quartz countertops, 36” painted cabinets, stainless steel appliances, an electric range, stainless steel sink, center island, and a walk-in pantry. A convenient powder bath is located on the main level for guests. Upstairs, the private primary suite features an en-suite bath with dual quartz vanities, a walk-in shower, and a generous walk-in closet. Three additional bedrooms share a full bathroom with a quartz vanity top, while a versatile loft provides flexible space. Luxury vinyl plank flooring extends throughout the main living areas and wet zones. Built with energy-efficient construction and equipped with America’s Smart Home Technology. Exterior features include a landscape package, full sprinkler system with rain sensor, privacy fencing, and more. Conveniently located near Southern Oaks Golf Course, TCC South Campus, and major highways including I-20 and I-35, offering easy access to shopping, dining, and DFW International Airport.

3000 Maple Orchard Ln, Fort Worth

4125 Woodhill Bend Dr, Fort Worth
$302,490
5 Beds ⋅ 3 Baths ⋅ 21339785 MLS
Beautiful new D.R. Horton home in the Sunnycreek located in Crowley and Crowley ISD! The two-story Franklin floorplan Elevation Y, with a quick estimated Summer completion, offers 5 bedrooms, 3 bathrooms, and a 2-car garage with a family-friendly layout that combines open-concept living with ample private bedroom space. The kitchen, dining area, and family room connect effortlessly, creating a bright and functional hub perfect for daily living and entertaining. The stylish kitchen includes quartz countertops, 36” painted cabinets, stainless steel appliances, a gas range, stainless steel sink, center island, and a walk-in pantry for generous storage. The first floor features a secondary bedroom and full bath, ideal for multigenerational living or guest use. Upstairs, the private primary suite offers an en-suite bath with dual quartz vanities, a 5-foot oversized shower, and a walk-in closet. Three additional bedrooms, a full bathroom with a quartz vanity top, and a conveniently placed laundry room complete the second level. Luxury vinyl plank flooring enhances all main living areas and wet zones for long-lasting performance and easy maintenance. Built with energy-efficient construction and equipped with America’s Smart Home Technology. Exterior highlights include a landscape package, full sprinkler system with rain sensor, privacy fencing, and more. Residents of Sunnycreek can enjoy mobility friendly trails and two dog parks! Nestled conveniently within minutes of both I-35, Chisholm Trail Pkwy, Chisholm Trail Park, numerous shops and restaurants.

4125 Woodhill Bend Dr, Fort Worth

13160 Larks View Pt, Fort Worth
$359,999
3 Beds ⋅ 2 Baths ⋅ 21337906 MLS
Great house in Keller ISD! Huge pie-shaped lot with spacious covered patio. Large backyard for a pool and entertaining! Featuring 1.5 story home offering 3 bedrooms, 2 baths, and study with French doors. Perfectly located in a beautiful neighborhood with a community pool and playground. Large game room upstairs with a study nook can be used as a 4th bedroom. This home offers an open floor plan with split bedrooms and a family room with a stone fireplace. Island kitchen features stainless steel appliances, Granite countertops, breakfast bar, and an abundance of cabinets and countertop space. The master suite includes dual vanities, large bathtub, walk-in closet, and a separate shower. HVAC was replaced in 2025, Half of fence replaced within last 2 years, and Roof replaced in 2022 with upgraded shingles to withstand winds up to 100mph. Easy highway access and close to shopping, entertainment and schools!

13160 Larks View Pt, Fort Worth

10212 Pear St, Fort Worth
$469,900
5 Beds ⋅ 4 Baths ⋅ 21338080 MLS
Stop the car! It is not too late to enjoy that private swimming pool in your own backyard. Pool was installed in 2023 covered patio and turf added for low maintenance. The curb appeal is lovely on this home, but when you walk through the custom wrought iron front door you will see an open and light floorplan. Private formal dining is to your right, but your eyes will follow into the open family room with fireplace. Kitchen has beautifully, painted cabinets, granite, and tile backsplash, stainless appliances and gas range. Kitchen and breakfast area open to family room. There is a guest half bath downstairs. Spacious primary bedroom is downstairs with a gorgeous ensuite bathroom with granite counter tops with dual sinks, separate garden tub and updated shower and walk in closet HVAC was updated in August 2023, two water heaters replaced 2019 and 2024, Roof replaced August 2021. Upstairs you will find a good sized gameroom, 4 bedrooms and 2 full baths. One of the bedrooms has an ensuite bath and could be a second primary for a multi generational family. All bedrooms have walkin closets.

10212 Pear St, Fort Worth

12409 Bella Vino Dr, Fort Worth
$699,900
4 Beds ⋅ 4 Baths ⋅ 21337009 MLS
Enjoy space, privacy, and elevated country living in desirable Bella Ranch--just minutes from Fort Worth and within Aledo ISD! Situated on over an acre, this custom home offers 4 bedrooms, 3.5 bathrooms, a dedicated office, and an open-concept layout designed for comfortable living and entertaining. The chef’s kitchen features an oversized island, gas cooktop, double ovens, pot filler, walk-in pantry, and built-in wine refrigerator. Two main-level ensuite bedrooms offer flexibility for guests, while upstairs includes a loft and oversized media room with wet bar. The downstairs epoxy concrete flooring offers a distinctive, low-maintenance finish that helps keep the home cool during warmer months. Relax on the expansive covered patio, where remote-controlled shades create a comfortable retreat in summer and the outdoor fireplace sets the scene for cozy winter evenings. A separate outdoor living area with a second fireplace, fenced backyard, private well, septic system, and lower tax rate add to the appeal. Discover the best of space, comfort, and privacy in Bella Ranch!

12409 Bella Vino Dr, Fort Worth

4600 Applewood Rd, Fort Worth
$300,000
4 Beds ⋅ 2 Baths ⋅ 21336106 MLS
Modern updates meet timeless charm at 4600 Applewood Road. This inviting 4-bedroom, 2-bathroom home features a spacious floor plan with wood flooring, soaring ceilings, and a cozy fireplace in the living room. The kitchen offers granite countertops, stainless steel appliances, and plenty of space for everyday meals and entertaining. A relaxing primary suite includes a tray ceiling and an ensuite bathroom with dual vanities, a soaking tub, and a separate shower. Three additional bedrooms provide comfortable accommodations and ample closet space. Outside, the generously sized, fully fenced backyard is shaded by mature trees and offers plenty of room for dining, entertaining, or play. Conveniently located near major highways, shopping, restaurants, and entertainment.

4600 Applewood Rd, Fort Worth

9913 Villa Verde Dr, Fort Worth
$699,900
5 Beds ⋅ 4 Baths ⋅ 21338879 MLS
Welcome to this exceptional 5-bedroom, 4-bathroom home in the highly sought-after La Frontera community, where generous space, thoughtful design, and outstanding outdoor living come together. Situated on an oversized lot, this property offers the perfect blend of comfort, functionality, and room to grow. Designed with both everyday living and entertaining in mind, the spacious floor plan features a large game room and a dedicated media room, providing endless opportunities for movie nights, game days, and family fun. With five generously sized bedrooms and four full bathrooms, there's plenty of space for family, guests, or multi-generational living. Step outside to your own private backyard retreat. The oversized swimming pool is perfect for cooling off during warm Texas summers, while the expansive covered patio offers the ideal setting for outdoor dining, weekend barbecues, or simply relaxing with a morning cup of coffee. The oversized lot still provides plenty of green space for pets, play, or gardening. The oversized garage offers exceptional flexibility with ample room for vehicles, storage, tools, or a workshop, making it a standout feature for those who need extra space. For added peace of mind, a new roof was installed in July 2026, providing an important recent upgrade for the next owner, not to mention a huge savings on your home owners insurance. Located within the acclaimed Eagle Mountain-Saginaw ISD and zoned for the brand-new Eagle Mountain High School, this home is ideally positioned in one of the area's fastest-growing communities. Conveniently located near shopping, dining, parks, and major highways, you'll enjoy both neighborhood charm and everyday convenience. From the spacious interior to the incredible backyard oasis, this La Frontera home truly has it all. Don't miss the opportunity to make this exceptional property your next home!

9913 Villa Verde Dr, Fort Worth

4403 S Bellaire Dr Unit 123, Fort Worth
$282,000
2 Beds ⋅ 2 Baths ⋅ 21334946 MLS
Coveted first floor unit in Royal Orleans South. The sparkling community pool is just steps away from your covered back porch to enjoy your morning coffee. This move-in ready is condo features 2 large bedrooms and 2 updated bathrooms. The primary suite has enough room for a sitting area it also includes an ensuite bathroom with a large walk in closet!!! There are new hardwood floors and carpet through out the condo along with paint. The large living and dining area are open to each other and perfect for entertaining. The kitchen features granite counter tops, lots of cabinets, refrigerator, pantry. Ample counter space for cooking! The second living area could also could be a third bedroom if you needed. There are new french doors that open to the covered back porch that over looks the community pool and is just steps away from your covered assigned parking space. The well maintained community is located close to TCU, right off Overton Park with trails, tennis courts, and play ground for children. It is in the heart of Fort Worth with easy access to downtown, hospitals and Lockheed Martin. This condo is zoned to the exceptional Overton Park Elementary. Walk able to grocery stores and restaurant's ts the perfect spot. HOA dues cover electricity, water, concierge trash service, recycling, exterior maintenance, and use of the community pool.

4403 S Bellaire Dr Unit 123, Fort Worth

Listings provided by North Texas Real Estate Information Systems (NTREIS). Listing data has been deemed reliable but is not guaranteed to be accurate by the MLS.

Last updated:

How much is your home worth?

Get instant property value now!