Refine Search
Sort by
1709 Hamlet Dr, Fort Worth
$435,000
3 Beds ⋅ 2 Baths ⋅ 21350354 MLS
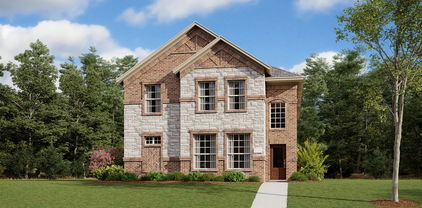
Remarkable Gehan Homes design in the popular Haslet area of North Fort Worth. This exceptional single story home features a 60 ft wide lot and a beautiful brick elevation. There's an open kitchen, dining, and family room layout. A large chef's island and an extended covered patio make it perfect for entertaining. The bedrooms are split for privacy, including an enlarged primary and two generously sized secondary bedrooms. Tall ceilings and windows allow for abundant natural light, while white kitchen cabinets and engineered hardwood flooring create a bright, spacious, and warm atmosphere. The front flex space is highly versatile, making it ideal for a home office. The backyard is large and manicured and ready for enjoyment. It's located in the master-planned Wellington Community, which offers fishing ponds, two swimming pools, playgrounds, a park, walking trails, and a rentable clubhouse. The property also offers quick access to an expressway and is located within the highly demanded Northwest ISD. Seller will include the kitchen fridge, washer & dryer with the sale. Come see this wonderful home today!

1709 Hamlet Dr, Fort Worth

12909 Grandstand Way, Fort Worth
$539,900
4 Beds ⋅ 4 Baths ⋅ 21335062 MLS
PRICE IMPROVEMENT Nearly 4,000 square feet of beautifully refreshed living space in the highly south-after Saratoga community, featuring a neighborhood park, a beautiful community pool, with a separate toddler pool. Designed for everyday living and entertaining, this spacious home offers fresh paint throughout, thoughtful updates, incredible storage, and plenty of room to gather or spread out. At the heart of the home is the recently refreshed kitchen featuring all-new appliances, granite countertops, a large center island and breakfast bar, two walk-in pantries, and an impressive digital double oven with built-in air fryer and Bluetooth connectivity. The kitchen flows naturally into the spacious family room, with a breakfast nook and formal dining room offering even more space to gather. The main level includes the primary suite, 2 additional bedrooms, and a dedicated office with French doors. Every bedroom features a walk-in closet. Largest laundry room with mudroom you'll ever see, with folding counters, abundant cabinetry, and storage makes everyday life that much easier. Upstairs includes an oversized game room with built-in cabinetry and plumbing for a future wet bar, a dedicated media room or it could be a large bedroom with a large closet too. Another bedroom suite that provides plenty of space for family and guests. Buit0in ceiling surround sound in both the family room and media room adds to the home's entertainment appeal. Spacious, updated and made for gathering - Come see why this Saratoga home just feels like home. Sellers are offering a one year home warranty for the future buyers.

12909 Grandstand Way, Fort Worth

8708 Saddle Ridge Circle Ft, Fort Worth
$289,000
4 Beds ⋅ 3 Baths ⋅ 21347621 MLS
Welcome to this beautifully updated two-story home in the desirable Fox Run community of Fort Worth! Thoughtfully refreshed with today’s buyers in mind, this move-in ready home offers the perfect combination of style, comfort, and functionality. The open concept floor plan is ideal for everyday living and entertaining. The beautifully updated kitchen features quartz countertops, freshly painted cabinetry, stainless steel appliances, a modern farmhouse sink, abundant cabinet space, and a spacious walk-in pantry. The kitchen overlooks the inviting living room, where a stunning painted brick fireplace creates a warm and welcoming focal point. Luxury vinyl plank flooring flows throughout the main living areas, while fresh carpet upstairs adds comfort to the oversized game room and generously sized secondary bedrooms. The spacious primary suite is a true retreat, featuring dual vanities with quartz countertops, a relaxing garden tub, a separate shower, and an oversized walk-in closet. Natural light fills every room, creating a bright and airy atmosphere throughout the home. The flexible upstairs living area is perfect for a game room, media room, home office, or playroom. Step outside to a private backyard with plenty of space for entertaining, grilling, pets, or future outdoor living. Conveniently located near shopping, restaurants, parks, schools, Chisholm Trail Parkway, I-20, and downtown Fort Worth, this home offers easy access to everything you need while providing the charm of an established neighborhood with a community HOA. If you’ve been searching for a spacious, updated, move-in ready home with modern finishes, an open floor plan, and exceptional value, this is one you won’t want to miss! Buyers and buyer’s agent to verify all information, including schools, square footage, taxes, HOA information, and measurements.

8708 Saddle Ridge Circle Ft, Fort Worth

5905 Scottsdale Ln, Fort Worth
$299,900
3 Beds ⋅ 2 Baths ⋅ 21348445 MLS
Welcome to this beautifully maintained Antares home, thoughtfully designed with an open-concept floor plan that maximizes every square foot with no wasted space. From the moment you step inside, you'll be greeted by a bright and inviting living room featuring a cozy fireplace, seamlessly flowing into the spacious eat-in kitchen, perfect for entertaining, meal preparation, and everyday living. The kitchen offers abundant counter space, ample cabinetry, and an ideal layout for gathering with family and friends. This charming home features 3 bedrooms, 2 full bathrooms, and a 2-car garage. The spacious primary suite serves as a private retreat with a relaxing ensuite bath complete with a garden tub, separate shower, and generous closet space. Step outside to enjoy peaceful evenings on the covered back patio, where you'll appreciate the privacy of having no rear neighbors. The home backs to a beautiful green space, providing serene views and a tranquil setting. The community offers a pool, trails. Conveniently located near shopping, dining, entertainment, and major highways, this home offers easy access to everything Fort Worth and Saginaw have to offer while still providing a quiet neighborhood feel. Don't miss the opportunity to own this move-in-ready, well-cared-for home. Schedule your private showing today and make it yours!

5905 Scottsdale Ln, Fort Worth

4001 Snow Creek Dr, Fort Worth
$555,000
4 Beds ⋅ 4 Baths ⋅ 21348290 MLS
NESTLED ON A TREE LINED STREET SITS THIS CUSTOM MID-CENTURY HOME * WHERE TIMELESS ARCHITECTURE MEETS CASUAL ELEGANCE! This one home backs to a greenbelt with VIEWS, VIEWS, VIEWS! Fabulous curb appeal, lush landscaping and a massive oak tree that is almost 50 years old! The Seller planted the tree when they built the home! Spacious 4 bedrooms, 3.5 bath plus a private office making this space ideal for a multigenerational family! The property offers many updates; most recent is a roof in 2023, HVAC July 2026. This home has been meticulous maintained over the years! A unique design of space offers two primary suites! The spacious living area, offers an abundance of natural light, enhancing the rich wood floors, stone fireplace, wet bar and vaulted ceilings! The heart of the home is a chef inspired kitchen with tons of granite counter space, built-in appliances, desk, large pantry and ceiling beams. Need a large island? This spacious kitchen provides plenty of space to add one! Formal and casual dining areas are perfect for everyday living or entertainment on a large scale. Relax from a long day in your private primary retreat with sitting area, corner wood burning fireplace, and built-in storage. Beautiful updated primary bath with granite, paint, tile floors large shower and storage! Three bedrooms upstairs, all with adjoining baths, walk-in closets plus access from each room to the upstairs deck. The builder also included great extra storage throughout the home. The back yard is the perfect place to unwind with lush grass, shaded yard and covered patio! Huge lot for children and pets to play or build the pool of your dreams! To top it off, the home's prime location, backs to a greenbelt with walking & jogging trails. Plenty of guest parking! You will love living in Lost Creek Estates with the best neighbors!

4001 Snow Creek Dr, Fort Worth

409 Hazelwood Dr, Fort Worth
$1,475,000
3 Beds ⋅ 3 Baths ⋅ 21319799 MLS
Nestled in the heart of Fort Worth's prestigious Rivercrest neighborhood and backing to the beautiful fairways of Rivercrest Golf Course, this exceptional property presents a rare opportunity to build your dream home or reimagine the existing mid-century modern residence. Situated on a premier golf course lot, the possibilities are endless in one of the city's most sought-after neighborhoods. The current home offers timeless architectural character, expansive windows, and abundant natural light, providing the perfect foundation for a thoughtful renovation, while the spacious primary suite, private lower-level bedroom and bath, large backyard with a pool, and two-car garage offer both functionality and inspiration. Whether you choose to preserve its mid-century charm or design a custom luxury home from the ground up, this is a truly one of a kind opportunity to create your dream home in an unbeatable Rivercrest location with spectacular golf course views.

409 Hazelwood Dr, Fort Worth

9433 Sagrada Park, Fort Worth
$2,260,000
4 Beds ⋅ 4 Baths ⋅ 21348713 MLS
Step into refined luxury in this exceptional Heritage Custom Home, where sophisticated design meets effortless living in the prestigious guard-gated community of Montserrat. Every detail of this modern masterpiece has been thoughtfully curated to create an unparalleled lifestyle of elegance, comfort, and tranquility. Designed with both everyday living and grand-scale entertaining in mind, the home offers four spacious bedrooms, including two on the main level and two upstairs, complemented by a versatile bonus room - office and a stunning wraparound balcony. The private primary suite serves as a true retreat, featuring a spa-inspired bath with separate vanities, an oversized walk-in shower, soaking tub, and an expansive custom-designed closet. The heart of the home is the open-concept living and kitchen area, where dramatic sliding glass doors seamlessly blend indoor and outdoor living. Entertain with ease from the chef's kitchen, featuring Thermador appliances, and enhanced by a fully equipped prep kitchen and butler's pantry featuring a second sink, dishwasher and brand new, custom built cabinetry with Sub-Zero wine storage. The resort-style backyard is an oasis of relaxation, complete with a sparkling pool and spa, covered patio, outdoor fireplace, built-in grill, and beautifully designed spaces for gathering with family and friends. Perfectly positioned on a quiet street directly across from a park, this remarkable residence offers the privacy and security of Montserrat's guard-gated community while delivering the exceptional craftsmanship and luxury finishes.

9433 Sagrada Park, Fort Worth

7912 Bald Cypress Rd, Fort Worth
$309,990
3 Beds ⋅ 2 Baths ⋅ 21348556 MLS
Love where you live in Sycamore Landing in Fort Worth, TX! Now featuring Legend’s NEW Smart Home package and Signature Design Collection! The Palermo floor plan is a charming 1-story home with 3 bedrooms, 2 bathrooms, and a 2-car garage! This home has it all, including privacy blinds, vinyl plank flooring throughout, and tray ceilings for some dramatic flair! The gourmet kitchen is sure to please with 42-inch cabinetry, silestone countertops, stainless-steel appliances, and a box window at the dining area. Retreat to the Owner's Suite featuring a box window, double sinks with silestone countertops, a separate tub and shower, and spacious walk-in closet! Enjoy the great outdoors with a covered patio! Don’t miss your opportunity to call Sycamore Landing home, schedule a visit today!

7912 Bald Cypress Rd, Fort Worth

4932 Spur Ridge Ct, Fort Worth
$330,000
4 Beds ⋅ 2 Baths ⋅ 21331707 MLS
**PRICE REDUCTION** Up to $3,500 lender credit available for qualified buyers on this property! One owner pride in ownership shows as you step inside this lovely 4-bedroom, 2 baths with 2 living areas in Keller ISD! Front entry of home features living room and combined dining room. Perfect for holidays and entertaining. Kitchen, breakfast area and family room are all open and ready for you to enjoy cozy evenings by the wood burning fireplace. Master bedroom is split from the three secondary bedrooms. Wood flooring in living areas, kitchen, hallways and laundry room. Recent updates include new roof and chimney rebuilt and garage door in December of 2025. Front yard has been freshly sodded earlier this year. Kitchen appliances were replaced a few years ago. HOA includes pool access and other amenities. Home is 2002 square feet. Tax records show different square footage. Back yard features an above ground pool. Enjoy easy access to shopping, Alliance and major thoroughfares.

4932 Spur Ridge Ct, Fort Worth

937 Pelotazo Ave, Fort Worth
$649,990
4 Beds ⋅ 6 Baths ⋅ 21347463 MLS
Like living in the country... lot overlooking creek and woods. Homesites like this are few and far between. New Foxleigh plan will complete construction in August. Located in the middle of the neighborhood and close enough to walk to lazy river, parks, resort style community pool, and onsite elementary school, this beautiful home showcases all the design and features you would expect from eleven-time People's Choice Award winning builder, Highland Homes. Gourmet kitchen with custom vent hood, double ovens, all wood wrapped island, Carrera Oro Quartz countertops and upgraded mosaic backsplash all in cool neutral colors. Kitchen is open to a two-story family and dining room complete with floor to ceiling ledgestone fireplace and a built-in dining hutch. Enjoy that greenbelt view through massive two-story windows as you cook or hang out in the family space. The primary suite enjoys that same peaceful view with a bay window to take in every angle. Primary bath with freestanding tub, dropped shower and tons of storage. Media room on the first floor and every bedroom has its own private bath. Enjoy the peace of mind that this new home is backed by a home warranty from the industry's leading builder.

937 Pelotazo Ave, Fort Worth

9524 Willow Branch Way, Fort Worth
$274,900
3 Beds ⋅ 2 Baths ⋅ 21334647 MLS
Welcome to 9524 Willow Branch Way! Ideal for first-time buyers or anyone looking to downsize without sacrificing comfort. Move-in ready 3-bed, 2-bath, 1,877 sq ft home with 2-car garage in Summer Creek Ranch, Fort Worth. INTERIOR: Open-concept layout with high ceilings, fresh paint, seamless tile, and dark plank-style flooring. Recessed lighting and neutral tile flooring keep the main living areas bright and low-maintenance. KITCHEN: Updated kitchen features quartz countertops, white raised-panel cabinets, a center prep island, tiered breakfast bar, deep under-mount sink with gooseneck faucet, crimson pendant lights, and a new stainless steel Samsung electric range. PRIMARY SUITE: Private suite offers a large walk-in closet and dual-sink vanity. The primary bath includes a frameless glass walk-in shower with gray marble-look tile, a deep soaking tub beneath a frosted privacy window, and matte black plumbing fixtures. SYSTEMS: Newer energy-efficient HVAC. LOCATION: Half a block from a park in Summer Creek Ranch, with access to two community pools and a clubhouse. Minutes to major highways, schools, restaurants, Hulen Mall, and the Shops at Clearfork, with an easy commute around the Fort Worth area. Schedule your showing today.

9524 Willow Branch Way, Fort Worth

328 Running Water Trl, Fort Worth
$330,000
4 Beds ⋅ 2 Baths ⋅ 21347415 MLS
Contract was not approved on buyers so we are back on the market MOTIVATED SELLERS. Great floor plan 4 bedroom split arrangement. Barn doors add a warm feeling in living room. Master at back of house, other 3 bedrooms to the front. Very large living room and beautiful fireplace. A rare find in two kitchen islands. Works well for food on one island and eating st the other. Great for entertaining. Great kitchen with ample space for more than one person to be cooking in. Big island. Large dining area with windows that make it bright and open. A plus is the extended covered patio for sitting outside and having coffee in the morning or tea in the evenings. Very relaxing quiet spot. Nice size back yard for the kids to play in. This sale will need to be approved by sellers lender.

328 Running Water Trl, Fort Worth

5441 Temecula Rd, Fort Worth
$299,000
3 Beds ⋅ 2 Baths ⋅ 21341664 MLS
Welcome home to this charming 3-bed, 2-bath single-story property located in the highly desirable Keller ISD! Spanning 1,868 sq ft, this light-filled home features an open-concept layout complete with a cozy wood-burning fireplace, laminate and tile flooring throughout main living areas, and decorative lighting. The spacious kitchen boasts granite countertops, an eat-in dining area, and a walk-in pantry. Relax in the primary suite offering dual sinks, a separate shower, and a generous walk-in closet. Step outside to enjoy a large private backyard—ideal for outdoor entertaining, grilling, or weekend relaxation. Strategically positioned for an easy commute, with quick access to US-377, I-35W, and Loop 820. Seller concessions available to help with closing cost or flooring updates.

5441 Temecula Rd, Fort Worth

2118 28th St, Fort Worth
$850,000
21343557 MLS
Prime Fort Worth Commercial Opportunity - Approx 88 ft of Hwy 183 Frontage - Dual Commercial Parcels - Rare opportunity to own a highly visible commercial property in one of Fort Worth’s rapidly developing corridors. Situated along heavily traveled NE 28th St just minutes from I35W, this unique offering includes two separate commercial parcels (2118 NE 28th St and 2112 Salisbury St) with approximately 23,500 sf of combined land and a 4,320 sf commercial building, providing exceptional flexibility for an owner-user, investor, or future redevelopment. The property offers excellent accessibility with frontage and ingress egress from both NE 28th St and Salisbury Ave, making traffic flow convenient for customers, employees, deliveries, and events. A large rear parking area provides abundant on-site parking and additional functionality rarely found in this highly sought after location. For many years, the building has successfully operated as an event venue and is located just minutes from the Historic Fort Worth Stockyards, Downtown Fort Worth, the Northside business district, and numerous major transportation corridors. The property’s location provides outstanding visibility, strong daily traffic exposure, and quick access throughout the Metroplex. This versatile property presents numerous possibilities, including continuing as an event venue or exploring other commercial opportunities permitted by the current zoning or future City approvals. This property offers outstanding potential in one of Fort Worth’s busiest commercial corridors.

2118 28th St, Fort Worth

5509 Thunder Bay Dr, Fort Worth
$255,200
4 Beds ⋅ 3 Baths ⋅ 21342658 MLS
Short sale listing—offers less than posted price will not be approved by the bank. Don't miss this outstanding opportunity to own a spacious 4-bedroom, 2.5-bath home with a 2-car garage located in a gated community in Fort Worth. Whether you're an investor, flipper, or buyer looking to build equity, this property offers tremendous potential. The functional floor plan features generous living spaces, a private primary suite, and three additional bedrooms, providing plenty of room for family, guests, or a home office. With solid bones and a desirable layout, this home is ready for its next owner to bring it back to life. This home is being sold as-is. The home will likely require interior paint and new flooring throughout, providing the perfect opportunity to customize the finishes to your personal style while adding value. Conveniently located with easy access to major highways, shopping, dining, schools, and everything Fort Worth has to offer, this property combines location, space, and opportunity.

5509 Thunder Bay Dr, Fort Worth

2824 Stackhouse St, Fort Worth
$720,000
5 Beds ⋅ 4 Baths ⋅ 21340775 MLS
This breathtaking First Texas Home truly has it all — luxury, space, & an unforgettable backyard retreat. A stunning entrance sets the tone, featuring a dramatic circular staircase that immediately elevates the home’s elegance. The expansive open floorplan showcases soaring ceilings that flood the living spaces with natural light, creating an airy, inviting atmosphere perfect for both everyday living and entertaining. The primary bedroom is a true retreat, showcasing elegant tray ceilings, a peaceful sitting area, & direct access to the backyard, allowing you to step out & enjoy morning coffee by the pool or unwind under the evening sky. The ensuite bathroom elevates the experience even further with an oversized shower featuring two shower heads & four body sprayers, separate vanities, & a relaxing garden tub, creating a spa-like escape right at home. With 5 well-appointed bedrooms, the home offers exceptional flexibility & storage. Two of the secondary bedrooms share a convenient Jack & Jill bathroom, ideal for siblings or guests. Another bedroom is impressively spacious—large enough to comfortably accommodate a king-sized bed & includes attached bathroom access. The upstairs continues to impress with a dedicated gameroom featuring a wet bar & built-in cabinets & a fully equipped media room, giving everyone space to relax, play, & unwind. Step outside to your personal paradise: a sparkling saltwater pool & spa complete with a stone waterfall feature & sun deck, ideal for relaxing weekends or lively gatherings around the fire pit. The oversized backyard backs onto peaceful greenspace, offering privacy & scenic views. Enjoy direct access to walking trails & a tranquil pond, making outdoor living feel effortless & serene. 2 NEW HVAC units with warranty installed Aug '26. A rare combination of luxury amenities, thoughtful design, & natural beauty — this home delivers the lifestyle you’ve been dreaming of. Seller will contribute closing costs toward carpet.

2824 Stackhouse St, Fort Worth

12408 Villa Milano Dr, Fort Worth
$900,000
4 Beds ⋅ 3 Baths ⋅ 21345431 MLS
Nestled on a private 1.36-acre homesite in the prestigious, guarded community of Bella Flora, this exceptional custom home offers 4,025 square feet of thoughtfully designed living space in the highly acclaimed Aledo ISD. Combining timeless architecture,spacious living areas and energy-efficient features, this home delivers the perfect balance of luxury, comfort & functionality. Designed for both everyday living & entertaining, the flexible floor plan includes 4 bedrooms, 3 full baths, a private executive office, dedicated media or bonus room, spacious living room, and an additional family room, providing space for working from home, hosting guests and relaxing with family. The bright, open-concept design is filled with natural light and showcases soaring custom ceilings, hand-scraped hardwood floors and quality craftsmanship throughout. The beautifully appointed kitchen features stainless steel appliances, an oversized island, generous cabinetry and seamless flow into the living and dining areas. The private primary suite offers a peaceful retreat, while spacious secondary bedrooms provide comfort and flexibility for family or overnight guests. Outdoor living is equally inviting with a covered patio featuring a built-in grill, perfect for dining and entertaining year-round. A separate pergola creates an additional outdoor living space ideal for entertaining. The expansive backyard provides exceptional privacy and room to add a pool, sport court, or other outdoor amenities. Adding significant long-term value, the owned solar panel system helps reduce monthly electric costs while improving the home's energy efficiency. Bella Flora is known for its oversized estate lots, exclusive guarded entrance, peaceful setting and convenient access to Fort Worth, shopping, dining, and major highways. Combined with the award-winning Aledo ISD, this home offers an exceptional opportunity to enjoy single-story living in an exclusive community.

12408 Villa Milano Dr, Fort Worth

6301 Greenfield Rd, Fort Worth
$385,000
4 Beds ⋅ 2 Baths ⋅ 21342424 MLS
Welcome to 6301 Greenfield Road, a beautifully renovated Mid-Century Ranch style home offering modern updates, flexible living spaces, and an unbeatable Fort Worth location just blocks from Lake Worth, Boat Club Road, and Ten Mile Bridge Road. Thoughtfully renovated, this sprawling single-level residence is set on half an acre featuring an open-concept complemented by an updated kitchen, complete with granite countertops, a farmhouse sink, double ovens, tile flooring, and stylish backsplash. The adjacent dining area opens directly onto an expansive patio, creating the perfect indoor-outdoor entertaining space. Designed for today's lifestyle, the versatile floor plan offers four spacious bedrooms plus a dedicated room that can easily serve as a fifth bedroom, playroom, office or additional living area. The oversized primary suite is a true retreat, featuring a large walk-in closet with custom built-ins, an ensuite bath with dual vanities, walk-in shower, and private access to the backyard. Outside, enjoy an expansive backyard with dog run, new privacy fencing, and plenty of room to relax or entertain. Exceptional upgrades include new windows, newer water heater, newer electrical panel, two HVAC systems, gutters at the front and back, spacious separate laundry room, refinished wood floors, and newer roof. Prime location near Lake Worth, shopping, dining, convenient access to major highways and Downtown Fort Worth.

6301 Greenfield Rd, Fort Worth

Listings provided by North Texas Real Estate Information Systems (NTREIS). Listing data has been deemed reliable but is not guaranteed to be accurate by the MLS.

Last updated:

How much is your home worth?

Get instant property value now!