Quick Tarrant TX MLS Search

Browse All Tarrant TX Single Family Properties for Sale

$360,000
3 Beds 2 Baths 21384760 MLS
This 1,960 square foot contemporary home in Arlington's Randol Mill Park Garden Homes community offers 3 bedrooms, 2 baths, a two-car garage, and a versatile floor plan. A brick privacy wall, wrought iron gate, and paver stepping-stone walkway lead to a CHARMING COVERED FRONT PORCH. A covered second-floor balcony overlooks the front yard with dedicated access from each upstairs bedrooms and was EXPANDED IN JUNE 2026 with a new railing for even more outdoor space. Inside, VAULTED CEILINGS and an open floor plan create a dramatic entry. Kitchen features white shaker cabinetry, quartz countertops, gray subway tile backsplash, and a farm sink, opening to a large dining area. AquaGard performance flooring offers durable, low-maintenance style throughout. Every closet, including the utility and pantry closets, was outfitted by INSPIRED CLOSETS. The DOWNSTAIRS PRIMARY SUITE has an ensuite bath with dual vanity and granite countertops. You have direct sliding glass door access to the backyard patio. Upstairs, you'll find a versatile loft space and two oversized secondary bedrooms. The stairs and upstairs carpet were replaced with LVP FLOORING in March 2025, along with all new handrails and balusters. Upstairs bathroom was fully REMODELED IN MARCH 2025 with new tub, tile surround, vanity, tile flooring, and fresh paint. MAJOR SYSTEM UPDATES: two new HVAC units and a built-in REME HALO LED air purifier plus a full attic clean-out, sanitization, and new insulation was completed in 2024. New water heater installed 10-2024. OUTDOOR LIVING SANCTUARY: the backyard anchored by a NEW CEDAR POST PATIO COVER installed March 2025, strung with bistro lights and outfitted with wicker seating. PET-FRIENDLY artificial grass was installed in the courtyard and backyard with a stone walkway in DEC 2024. Fully fenced for privacy. The garage has a custom organization wall and cabinets by INSPIRED CLOSETS. THE HOA INCLUDES FRONT YARD MAINTENANCE, A COMMUNITY CENTER AND COMMUNITY POOL.

1612 Hawthorne Dr, Arlington

$325,000
3 Beds 2 Baths 21382323 MLS
Welcome to 606 Poplar Vista Lane in Arlington, Texas. Located within Mansfield ISD, this refreshed 3 bedroom, 2 bathroom home offers over 1,600 square feet of comfortable living space, a 2 car garage, and a functional single story floor plan with updates throughout. Step inside to a bright and inviting interior featuring fresh paint and updated flooring. The spacious living area provides plenty of room to relax or entertain, with an easy flow into the dining and kitchen spaces. The kitchen features all new appliances, new quartz countertops, generous workspace, and ample storage. The primary bedroom offers a private retreat with an en suite bathroom and walk in closet. Two additional bedrooms provide flexibility for family, guests, a home office, or hobby space. Additional improvements include a new roof, adding another valuable update for the next owner. The attached 2 car garage provides convenience and additional storage. Outside, enjoy a spacious backyard with plenty of room for pets, play, entertaining, gardening, or relaxing outdoors. Conveniently located near shopping, dining, entertainment, schools, and major roadways, this home offers an Arlington address while being located within Mansfield ISD. With 3 bedrooms, 2 bathrooms, over 1,600 square feet, a new roof, updated flooring, quartz countertops, fresh paint, a 2 car garage, and a spacious backyard, 606 Poplar Vista Lane is ready for its next owner. Schedule your private showing today.

606 Poplar Vista Ln, Arlington

$739,900
5 Beds 5 Baths 21373845 MLS
Located on a premium corner lot in the sought-after Grand Peninsula community of Grand Prairie, just off the shores of Joe Pool Lake, this impressive home offers an exceptional floor plan, beautiful custom details, and incredible space for multi-generational living. The surrounding area is made for enjoying the outdoors, with parks, green spaces, walking trails, fishing, boating, and lake recreation nearby, along with tons of restaurants, shopping and convenient highway access. Grand Peninsula residents also enjoy a community pool, playground, and inviting outdoor spaces throughout the neighborhood. Inside, soaring ceilings and gorgeous natural light create a bright, open feel, while wood floors, stacked-stone accents, upgraded cabinetry, plantation shutters, custom finishes, and beautiful appointments add warmth and character throughout. The thoughtfully designed floor plan features two primary suites, including a spacious first-floor retreat with an enormous bath, beverage center alcove, and a one-of-a-kind custom closet offering incredible storage. The main level also includes a large family room, open kitchen with abundant prep space, granite countertops, gas cooktop, stainless steel appliances, a dedicated office that could serve as a fifth bedroom, formal dining with an oversized built-in serving bar, and a separate formal living space. Upstairs offers even more room to spread out with spacious secondary bedrooms connected by a Jack-and-Jill bath, a second private primary suite, lofted game room, and a dedicated media room designed for movie nights with multi-level seating, custom dormer window seats, and projection setup. Outside, the spacious, flat backyard provides plenty of room to entertain, complete with a covered pergola for shaded gatherings. Gorgeous stone and brick masonry, lush landscaping, an oversized driveway, and impressive curb appeal with newer roof complete this standout home. Don't miss this stunning property!

6840 Shalloway Dr, Grand Prairie

$784,900
4 Beds 4 Baths 21384782 MLS
MLS# 21384782 - Built by Sandlin Homes - December 2026 completion ~ Backing up to the Trinity Trail, this Oakmont plan features 4 bedrooms, 3.5 baths, a 3 - car garage, a study, sliding doors to the patio, his & hers closets, game room with a floating bar, media room with a refreshment center, and a balcony. The upgraded kitchen is equipped with a 36 inch gas cooktop and wood hood vent, 3cm quartzite countertops, stained cabinets, painted upper cabinets with glass fronts, a wrapped island, trash can pullout drawer, satin brass cabinet hardware, a champagne bronze kitchen faucet, and a white kitchen sink. Throughout the home enjoy upgraded carpet, tile and engineered hardwood flooring, gold light fixtures, matte black plumbing fixtures, and upgraded wall tiles in all wet areas. Located just minutes from Fort Worth, Trinity Estates will bring an exciting selection of new homes for sale to Benbrook, TX. The area blends suburban peace with city connectivity, offering residents an ideal balance of comfort and opportunity. Close to major roadways, shopping, local dining and desirable schools, the area continues to grow while maintaining its small - town warmth. Outdoor enthusiasts appreciate Trinity Estates easy access to Benbrook Lake, the Trinity Trailhead, parks and year - round activities such as hiking, kayaking and fishing. The area’s serene landscapes and friendly atmosphere make it an appealing place for everyone. As one of the most respected home builders in North Texas, our team at Sandlin Homes is known for delivering long - lasting craftsmanship, thoughtful floor plans and stylish design features that enhance everyday living. Trinity Estates will showcase new homes in Benbrook, TX that emphasize comfort, efficiency and quality, ideal for homeowners seeking a new standard of life in a premier location.

1401 Bosque Dr, Benbrook

$649,900
3 Beds 4 Baths 21384767 MLS
MLS# 21384767 - Built by Sandlin Homes - December 2026 completion ~ The stunning Riviera plan built with 3 bedrooms, 3.5 bathrooms - private bathrooms for all bedrooms, a 2 - car garage, study with built - ins, beamed ceilings in the living area, sliding doors to an extended covered patio, and a tray ceiling with beams in the primary suite. The upgraded kitchen is equipped with a 36 inch gas cooktop and wood hood vent, 3cm quartzite countertops, stained cabinets, painted oven tower and extended upper cabinets with glass fronts, a wrapped island, trash can rollout drawer, satin brass cabinet hardware, a champagne bronze kitchen faucet and a white kitchen sink. Throughout the home enjoy 3cm quartz countertops in all bathrooms, upgraded carpet, tile and engineered hardwood flooring, gold tone light and plumbing fixtures, and upgraded wall tiles in wet areas. Located just minutes from Fort Worth, Trinity Estates will bring an exciting selection of new homes for sale to Benbrook, TX. The area blends suburban peace with city connectivity, offering residents an ideal balance of comfort and opportunity. Close to major roadways, shopping, local dining and desirable schools, the area continues to grow while maintaining its small - town warmth. Outdoor enthusiasts appreciate Trinity Estates easy access to Benbrook Lake, the Trinity Trailhead, parks and year - round activities such as hiking, kayaking and fishing. The area’s serene landscapes and friendly atmosphere make it an appealing place for families, professionals and retirees alike. As one of the most respected home builders in North Texas, our team at Sandlin Homes is known for delivering long - lasting craftsmanship, thoughtful floor plans and stylish design features that enhance everyday living. Trinity Estates will showcase new homes in Benbrook, TX that emphasize comfort, efficiency and quality, ideal for homeowners seeking a new standard of life in a premier location.

1613 Trinity Dr, Benbrook

$689,900
4 Beds 5 Baths 21384771 MLS
MLS# 21384771 - Built by Sandlin Homes - December 2026 completion ~ Backing up to the Trinity Trail, the Brookline home features 4 bedrooms, 4.5 bathrooms with ensuite bathrooms for all bedrooms, a 2.5 car garage, beamed ceilings in the living area, sliding doors to the patio, tray ceilings with beams in the primary suite, and a large walk - in closet. The upgraded kitchen is equipped with a 36 inch gas cooktop and wood hood vent, 3cm quartz countertops, stained cabinets, painted upper cabinets, a wrapped island, trash can pullout drawer, black cabinet hardware, a matte black kitchen faucet, and a white kitchen sink. Throughout the home enjoy 3cm quartz countertops in all bathrooms, upgraded carpet, tile and engineered hardwood flooring, gold tone light and plumbing fixtures, and stunning tiles surround the fireplace. Located just minutes from Fort Worth, Trinity Estates will bring an exciting selection of new homes for sale to Benbrook, TX. The area blends suburban peace with city connectivity, offering residents an ideal balance of comfort and opportunity. Close to major roadways, shopping, local dining and desirable schools, the area continues to grow while maintaining its small - town warmth. Outdoor enthusiasts appreciate Trinity Estates easy access to Benbrook Lake, the Trinity Trailhead , parks and year - round activities such as hiking, kayaking and fishing. The area’s serene landscapes and friendly atmosphere make it an appealing place for families, professionals and retirees alike. As one of the most respected home builders in North Texas, our team at Sandlin Homes is known for delivering long - lasting craftsmanship, thoughtful floor plans and stylish design features that enhance everyday living. Trinity Estates will showcase new homes in Benbrook, TX that emphasize comfort, efficiency and quality, ideal for homeowners seeking a new standard of life in a premier location.

1265 Bosque Dr, Benbrook

$637,900
4 Beds 3 Baths 21384751 MLS
MLS# 21384751 - Built by Sandlin Homes - December 2026 completion ~ Built on a 70' wide lot, the Augusta plan features 4 bedrooms, 3 baths, a study, beamed ceilings and built - in cabinets in the living area, sliding doors to the patio, and bay windows in the primary suite. The upgraded kitchen is equipped with a 36 inch gas cooktop and wood hood vent, 3cm quartz countertops, painted cabinets in the kitchen with a contrasting paint on the lower cabinets, a wrapped island, extended upper cabinets with glass fronts, black cabinet hardware, a chrome kitchen faucet, and a stainless steel kitchen sink. Throughout the home enjoy 3cm quartz countertops in all bathrooms, stained cabinets, upgraded carpet, tile and engineered hardwood flooring, black light and plumbing fixtures, and upgraded wall tiles in wet areas. Located just minutes from Fort Worth, Trinity Estates will bring an exciting selection of new homes for sale to Benbrook, TX. The area blends suburban peace with city connectivity, offering residents an ideal balance of comfort and opportunity. Close to major roadways, shopping, local dining and desirable schools, the area continues to grow while maintaining its small - town warmth. Outdoor enthusiasts appreciate Trinity Estates' easy access to Benbrook Lake, the Trinity Trailhead, parks and year - round activities such as hiking, kayaking and fishing. The area’s serene landscapes and friendly atmosphere make it an appealing place for families, professionals and retirees alike. As one of the most respected home builders in North Texas, our team at Sandlin Homes is known for delivering long - lasting craftsmanship, thoughtful floor plans and stylish design features that enhance everyday living. Trinity Estates will showcase new homes in Benbrook, TX that emphasize comfort, efficiency and quality, ideal for homeowners seeking a new standard of life in a premier location.

1629 Trinity Dr, Benbrook

$385,000
3 Beds 2 Baths 21384254 MLS
Thoughtfully maintained and updated over the years, this original owner home offers a wonderful combination of comfortable living spaces, natural light & features that make everyday living easy. Recent improvements include NuCore flooring, crown molding and newer granite countertops, giving the interior a refreshed look while still feeling warm & welcoming. The generous living room serves as the heart of the home, with a wall of windows bringing in an abundance of natural light and creating an open, airy feel. There is ample room for multiple seating arrangements, making the space equally suited for quiet evenings at home or gathering with family & friends. The primary suite is one of the highlights of the home, offering an impressive amount of room along with a sitting area that could be used as a reading nook, exercise area, small home office or simply a comfortable place to unwind. Private access from the primary suite leads directly to the back patio, providing an easy connection to the outdoor living space. The adjoining ensuite offers separate vanities, a garden tub, separate shower & walk-in closet, with a layout that provides plenty of personal space & storage. Each secondary bedroom is nicely proportioned, providing flexibility for family, overnight guests, a home office or hobby room without feeling cramped. Outside, the backyard is just the right size for those who want usable outdoor space without spending every weekend maintaining it. There is room for kids or pets to play, space for outdoor seating & entertaining, & a patio ready for morning coffee, weekend grilling or relaxing at the end of the day. Boren Elementary and Walnut Creek Country Club are just a quick drive away, along with convenient access to shopping, dining, entertainment & everyday necessities. From the light-filled living room & oversized primary retreat to the updated finishes and easy-to-maintain backyard, this home offers a comfortable, functional layout to make it your own.

1501 New Haven Dr, Mansfield

$674,900
3 Beds 5 Baths 21384755 MLS
MLS# 21384755 - Built by Sandlin Homes - December 2026 completion ~ Nestled on a 70' wide lot, the Brookline plan features 3 bedrooms, 4.5 bathrooms with en suite baths in all rooms, a 2.5 car garage, a large study, beamed ceiling and built - in cabinets in the living area, sliding doors to the patio, a tray ceiling with wood beams in the primary suite, and a large walk - in closet. The upgraded kitchen is equipped with a 36 inch gas cooktop and wood vent hood, 3cm quartz countertops, stained cabinets, painted oven tower and extended upper cabinets with glass fronts, a trash can rollout drawer, satin brass cabinet hardware, a champagne bronze kitchen faucet and a white kitchen sink. Throughout the home enjoy 3cm quartz countertops in all bathrooms, upgraded carpet, tile and engineered hardwood flooring, black lighting fixtures, champagne bronze plumbing fixtures, and upgraded wall tiles in wet areas. Located just minutes from Fort Worth, Trinity Estates will bring an exciting selection of new homes for sale to Benbrook, TX. The area blends suburban peace with city connectivity, offering residents an ideal balance of comfort and opportunity. Close to major roadways, shopping, local dining and desirable schools, the area continues to grow while maintaining its small - town warmth. Outdoor enthusiasts appreciate Trinity Estate's easy access to Benbrook Lake, the Trinity Trailhead, parks and year - round activities such as hiking, kayaking and fishing. The area’s serene landscapes and friendly atmosphere make it an appealing place for families, professionals and retirees alike. As one of the most respected home builders in North Texas, our team at Sandlin Homes is known for delivering long - lasting craftsmanship, thoughtful floor plans and stylish design features that enhance everyday living. Trinity Estates will showcase new homes in Benbrook, TX that emphasize comfort, efficiency and quality, ideal for homeowners seeking a new standard of life in a premier location.

1624 Trinity Dr, Benbrook

$415,000
3 Beds 3 Baths 21382803 MLS
Welcome to this beautifully maintained traditional brick home on a corner lot, offering 3 bedrooms, 2.5 baths, and exceptional living space in the heart of the entertainment district! From the moment you enter, you’ll appreciate the warmth and thoughtful upgrades throughout, including new AC, luxury walnut-tone LVP flooring in the living areas, and abundant storage. The inviting living room features vaulted ceilings, a gas-log fireplace, and a convenient inset perfect for a bar or beverage station. The formal dining room showcases elegant wainscoting. The beautifully appointed kitchen offers upgraded stainless appliances, double ovens, a JennAir gas cooktop, granite countertops, breakfast bar, and a charming breakfast area with built-in china hutch and glass-front cabinetry. Three-panel French doors open to the patio and deck, creating an ideal setting for entertaining. The spacious primary retreat features a large walk-in closet and luxurious ensuite bath with marble floors, double vessel sinks, jetted tub, and separate shower. All bedrooms offer ceiling fans and walk-in closets. Upstairs, a large bonus room provides flexible space for a media room, game room, office, or second living area. It features hardwood floors, a separate AC unit, ceiling fan, shelving, and two spacious walk-in closets with built-in storage shelves. Additional highlights include a sprinkler system and a rear-entry two-car garage accessible by private alley. Enjoy an unbeatable location within approximately 2 miles of AT&T Stadium, Globe Life Field, Texas Live!, Six Flags Over Texas, and Hurricane Harbor, with excellent restaurants and entertainment nearby. Convenient access to both Dallas and Fort Worth, as well as DFW International Airport, makes this an ideal home for enjoying all that the area has to offer!

1415 Boardwalk St, Arlington

$485,115
4 Beds 3 Baths 21384650 MLS
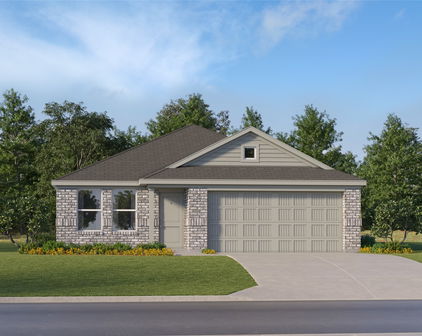
Settle into a New home in Wellington where thoughtful design, natural light, and versatile spaces come together beautifully. The Belmont plan offers 4 bedrooms, 3 baths, a dedicated study, and a spacious loft, creating a well-designed layout with room to live, work, and relax. The large open-concept kitchen features an island and connects to a generous living room with vaulted ceilings. Large windows bring in abundant natural light, while the front porch and covered patio extend the living space outdoors. The primary bath includes a garden tub and separate shower, complemented by walk-in closets. Home completion is anticipated for December 2026. Wellington delivers a resort-style lifestyle with pools, walking trails, playgrounds, and an amenity center within a master-planned, walkable community offering a vibrant atmosphere and strong neighborhood identity. Convenient access to grocery stores, shopping, the airport, and major employment centers adds everyday value. Highland Homes is an award-winning builder recognized for quality and craftsmanship and includes Highland Homes Exclusive Builder Warranty. Contact your Sales Counselor to explore personalization options, confirm the most current pricing and available incentives, and discuss options specific to this home, as selections may still be available depending on construction timing; the list price reflects current market positioning to maximize search visibility.

1768 Truro Ln, Fort Worth

$1,185,000
5 Beds 4 Baths 21382580 MLS
Dreamy soft California vibes in a gorgeous Texas setting combine for that perfect casual luxury look you've been waiting for in Aledo ISD's coveted Woodland Meadows neighborhood. No PID or MUD - just rolling terrain, mature trees, and beautiful custom homes with friendly neighbors greet you in this nearly built-out community. Curb appeal to spare: single story stucco perfection painted in the perfect off-white shade with clean lines and tons of windows. As you approach the double front doors you can catch glimpses all the way through the home to the backyard. Natural light washes the interior; soft white walls, perfectly neutral engineered wood floors, high ceilings and a dramatic open concept makes way for easy entertaining and gathering friends and family. 15 foot sliding glass doors invite the outdoors in, connecting the center of the home to a huge covered back porch. The kitchen is decked out: soft close, under-lit cabinets, tons of storage, gorgeous hardware - a 48in gas cooktop, a 45in single basin sink, and level 6 quartz countertops. The spaces beyond are NOT to be overlooked: HUGE working pantry, mud area, and laundry connected to the primary closet. Opposite these rooms is a second pantry or broom closet and a flex space perfect for an office, nursery or gym. The primary is in its own wing with elevated finishes, thoughtful storage, stunning views and a knock-out ensuite. Secondary bedrooms are split down their own hallway, and a bonus 5th bedroom doubles as a 2nd living room with dry bar and powder bath. Full foam insulation, a buried 250 gallon propane tank, variable speed 18 SEER HVAC, and architectural grade roof round out this exceptional build. Enjoy the space, the views, the privacy and the peace. Welcome home.

7752 Laura Lake Ln, Fort Worth

$485,000
4 Beds 2 Baths 21384409 MLS
Welcome to this beautifully remodeled 4-bedroom, 2-bath home tucked away on a quiet cul-de-sac in highly desirable North Bedford. Ideally located close to shopping, dining, entertainment, and major thoroughfares, this home offers the best of both worlds—convenience without sacrificing the peaceful feel of a tree-lined neighborhood. Inside, a spacious open floor plan creates an easy flow from the living room into the dining area and beautifully updated kitchen. The fully remodeled kitchen features quartz countertops, a large island, stainless steel appliance suite, and plenty of room to gather with family and friends. Two fireplaces add warmth and character, with one in the living room and another in the dining area. Both bathrooms have been thoughtfully remodeled with elegant marble-look tile and modern finishes. Throughout the home, new paint, LVP flooring, recessed lighting, light fixtures, and ceiling fans create a fresh, cohesive feel. Major updates include a new roof and new AC, offering added peace of mind for the next owner. Step outside to a generous, tree-filled lot with custom landscaping and plenty of space to enjoy the outdoors. A brand-new irrigation system makes maintaining the beautifully landscaped yard easier than ever. With its spacious layout, extensive renovations, desirable location, and inviting outdoor space, this move-in-ready home is one you won’t want to miss. Come see everything this North Bedford gem has to offer!

3004 Raintree Ct, Bedford

$300,000
3 Beds 2 Baths 21380576 MLS
Discover the enchanting lifestyle that awaits you in the highly sought-after Marine Creek community, where an abundance of amenities lies just moments from your front door. Here, you can fully embrace a vibrant and fulfilling lifestyle, enjoying exclusive access to a stunning community pool that sparkles under the sun, a tranquil lakeside park that invites leisurely strolls amid picturesque scenery, that beckons weekend adventurers and nature enthusiasts alike. This welcoming setting is perfectly complemented by a well designed family home that emphasizes privacy, comfort, and seamless transitions between indoor and outdoor living spaces. As you step inside, you'll be greeted by a bright and airy split-floor plan that intelligently caters to both family dynamics and entertaining. The expansive living area serves as the heart of the home, featuring a cozy wood-burning fireplace that radiates warmth and creates an inviting atmosphere, perfect for gathering with family, friends, or simply enjoying a quiet evening in. This charming ambiance is beautifully extended by the covered patio, an inviting outdoor area that enhances your living space and allows for year-round enjoyment. Whether you're hosting memorable celebrations under the stars, enjoying a leisurely brunch as the sun rises, or simply relaxing with a good book, this outdoor sanctuary is sure to become one of your favorite spots. Embrace the wonderful lifestyle of Marine Creek, where community, comfort, and charm come together in perfect harmony.

6025 Walleye Dr, Fort Worth

$7,900,000
5 Beds 6 Baths 21384164 MLS
European estate living in the heart of Rivercrest! Set on a manicured triple corner lot just steps from the golf course, 1600 Carleton brings the grandeur of a country manor to the heart of the city. Mature trees, lush landscaping, and formal English garden influences create a luxurious sense of privacy and place. Inside, this 5 bedroom, 4.2 bath residence is rich with distinctive architectural details and luxurious finishes. Hand-scraped hardwoods, Alicante Rojo marble, Venetian plaster, onyx, and cast stone create an atmosphere of understated opulence. An antique Italian fireplace, decorative panels from the Texas Senate building, custom millwork, and designer fixtures add character and history. Designed for gracious entertaining and comfortable everyday living, the home offers elegant formal rooms, relaxed gathering spaces, and flexible areas for modern life including an in-home theater, oversized man cave, wet bar, and dedicated gym. An inviting floor plan flows naturally from one space to the next. The spacious kitchen pairs sophisticated finishes with everyday function, featuring Wolf and Sub-Zero appliances, generous storage, and cleverly concealed built-ins. European-inspired elegance continues outdoors with an oversized verandah overlooking the meticulously landscaped grounds. A stone fireplace and outdoor kitchen create an inviting setting for al fresco dining and entertaining. Thoughtfully equipped for peace of mind, the home includes private patrol, a whole-home security camera system, safe room, and Moen leak-detection system. A rare opportunity to own a distinctive estate in one of Fort Worth's most coveted neighborhoods, 1600 Carleton offers the character and grandeur of a European country manor with the comfort, convenience, and security of modern living.

1600 Carleton Ave, Fort Worth

Start Your Search

Listings provided by North Texas Real Estate Information Systems (NTREIS). Listing data has been deemed reliable but is not guaranteed to be accurate by the MLS.

Last updated:

Tarrant Single Family Real Estate

Our website features the best real estate search for single family properties available in Tarrant and surrounding areas. It is the only site you will ever need! It is easy-to-use and updated by the official Realtor®’s database every 15 minutes. 

You can save searches, and get daily email alerts of new listings, price changes, sold data, and market reports. Our Interactive Map Search allows you to view properties on a map or refine your search by drawing the boundaries around the area you desire. 

Curious about what’s happening in your neighborhood? You can create a custom market report to see what’s active, under contract, and sold in your neighborhood! 

Considering selling or refinancing your home? Get an INSTANT property valuation now!

Contact us today to find out how we can be of assistance to you!