Quick Tarrant TX MLS Search

Browse All Tarrant TX Just Listed Properties for Sale

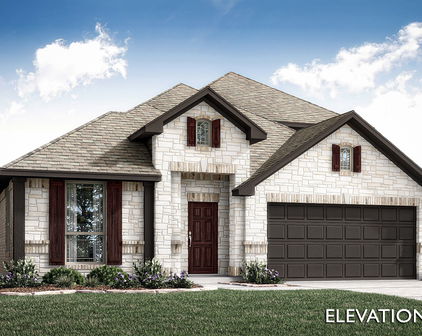
5961 Bridal Trl, Fort Worth
$359,900
4 Beds ⋅ 3 Baths ⋅ 21421266 MLS
Welcome home to this move-in-ready gem, ideally located and thoughtfully updated to offer the perfect blend of comfort, convenience, and functionality! With multiple living spaces and generously sized bedrooms, this home offers plenty of room to spread out, entertain, and enjoy everyday living. The spacious primary suite is located on the main level, providing a private retreat with room to relax and unwind. At the heart of the home, the updated kitchen shines with beautiful quartz countertops, a newer double-oven range, and dishwasher, making meal preparation and entertaining a breeze. Durable luxury vinyl plank flooring adds both style and practicality, while the many updates throughout offer peace of mind and low-maintenance living. Upstairs, the spacious game room with pool table provides an inviting space for gaming or movie nights, while oversized secondary bedrooms with walk-in closets provide plenty of space and storage. Step outside to enjoy the covered patio overlooking the expansive backyard, perfect for outdoor entertaining, play, or simply relaxing. A newer fence adds privacy, while the sizable storage shed provides additional room for tools, equipment, and all your storage needs. The location is an added bonus! With Remington Point Park just around the corner and access to 2 community pools, outdoor recreation and neighborhood amenities are right at your fingertips. All of this less than 30 minutes from DFW International Airport! Spacious, beautiful, and packed with updates—this home is ready to welcome you home!

5961 Bridal Trl, Fort Worth

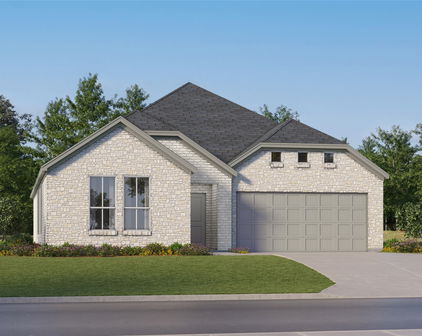
6204 Crescent St, North Richland Hills
$399,999
4 Beds ⋅ 3 Baths ⋅ 21426741 MLS
A main-floor primary suite in a 4-bedroom townhome in Hometown NRH. If you’ve been searching, you already know how rare that is. This is the layout buyers keep asking for: your primary retreat on the main level, three bedrooms and a flex loft upstairs for the kids or guests, and an HOA that handles your yard, exterior, and even the Davis Street Christmas lights. The kitchen has been fully renovated with an expanded granite island, all-new granite countertops, fresh backsplash, and new appliances including dishwasher, range, and microwave. It opens into the living and dining space where a custom fireplace wall with built-in storage sets the tone for the entire main level. New LVP flooring and fresh paint complete the picture downstairs. Upstairs, three generously sized secondary bedrooms plus a flex loft give everyone room to spread out, whether that means a playroom, home office, or homework station. The split layout keeps the kids’ space separate from yours without losing the open, connected feel on the main floor. The updates here run deep: new roof (2023), full exterior repaint (2024), extra cedar storage built into the garage, and an HVAC system under maintenance contract. Attached 2-car garage, full-length driveway, and a dedicated laundry room with built-in shelving. This is genuine move-in ready. Hometown is the kind of neighborhood where your kids can walk to school. Zoned to Walker Creek Elementary, Smithfield Middle School, and Birdville High School, with parks, green spaces, the library, Starbucks, and TexRail all within reach on foot. This is low-maintenance living with a neighborhood that actually feels like one.

6204 Crescent St, North Richland Hills

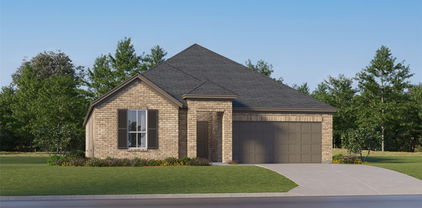
2429 Clairborne Dr, Fort Worth
$315,000
4 Beds ⋅ 2 Baths ⋅ 21427887 MLS
Well-maintained 4-bedroom, 2-bath single-family home with a 2-car garage located in North Fort Worth. This home offers an open-concept layout with seamless flow between the kitchen, dining, and living areas, designed for both everyday living and entertaining. The kitchen overlooks the main living space and features built-in cabinetry, a center island, and a walk-in pantry, providing excellent storage and functionality. The spacious primary suite includes dual sinks, a garden tub, and a walk-in closet. Secondary bedrooms are well-sized and flexible for use as guest rooms, office space, or additional needs. Luxury vinyl plank flooring extends throughout the entire home, offering a cohesive look, durability, and easy maintenance. Additional interior features include energy-efficient ceiling fans and double-pane windows that support comfort and efficiency while allowing abundant natural light. The backyard is enclosed with a combination brick and wood privacy fence, offering a defined outdoor space suitable for relaxation, play, or outdoor activities. Community amenities include a park, playground, and perimeter fencing. Conveniently located near Highway 114, I-35W, and the Alliance corridor, the property provides access to major employment centers, retail, dining, and entertainment destinations throughout North Fort Worth. Nearby attractions include Alliance Town Center, Presidio Towne Crossing, Tanger Outlets Fort Worth, and Texas Motor Speedway. Outdoor recreation opportunities can be found at nearby parks, trails, and green spaces throughout the North Fort Worth and Northlake areas. This location offers convenient access to daily necessities, recreation, entertainment, and employment hubs while maintaining a residential community setting. Buyers should independently verify all school zoning, HOA information, and community amenities. Schedule your home tour today!

2429 Clairborne Dr, Fort Worth

4533 Copper Point Dr, Fort Worth
$434,671
4 Beds ⋅ 3 Baths ⋅ 21428530 MLS
NEW! NEVER LIVED IN. Estimated completion December 2026. Bloomfield Homes' Cypress II offers 4 bedrooms, 3 full baths, and a 2-car garage in a two-story design on an interior lot in Hulen Trails. Tile rising to the ceiling and a cedar mantel give the family room fireplace a dramatic presence, with a gas starter adding function. Laminate flooring connects the shared spaces, and windows along the side and rear bring natural light into the gathering area. The Deluxe Kitchen keeps conversation open across an island illuminated by 2 pendant lights. Quartz counters, a gas cooktop, an electric oven, and a pantry bring the essentials together, while the breakfast area adds a window seat beside the table. A covered patio extends the setting beyond the family room for meals or a quiet evening outdoors. Near the entry, French doors enclose a study in place of the formal dining room, giving work or creative projects a room of their own. The primary suite occupies a separate section of the first floor, with a walk-in closet and a bath featuring dual sinks, a soaking tub, and a separate shower. Another hall serves 2 secondary bedrooms, each with a walk-in closet, and a full bath. The second floor creates a distinct gathering spot with a game room, fourth bedroom, and third full bath. That arrangement leaves room for activities to spread out while keeping most bedrooms on the main level. The laundry room sits near the garage entry, convenient to the kitchen. An 8-foot glass and iron front door and a brick-finished covered porch complete the arrival. Visit Bloomfield Homes' Hulen Trails model to learn more about this Cypress II today!

4533 Copper Point Dr, Fort Worth

8321 Bowspirit Ln, Fort Worth
$325,000
3 Beds ⋅ 2 Baths ⋅ 21428438 MLS
OPEN HOUSE: Saturday, November 7 from 1 - 3 pm. Come join us! Preferred Lender is offer a 1-0 TEMPORARY BUY-DOWN or 1% Lender CREDIT!! Welcome to 8321 Bowspirit Lane, a well-kept single-story home in the Lakes of River Trails. This 3-bedroom, 2-bath home has 1,404 square feet of well-planned living space, and one of its best features is a third bedroom that can be whatever you need it to be! That room has two entrances, a standard door plus French doors that open to the kitchen nook. It works as a bright home office, a playroom you can see from the kitchen, a cozy den, a nursery or a guest bedroom. Open the French doors and natural light flows into the nook. Close them and you have a quiet, private space. Every bedroom has generous closet space. The kitchen keeps everything within easy reach and opens to the breakfast nook, a great spot for morning coffee and casual meals. One of the neighborhood’s best perks is a scenic community pond with a walking path for morning walks and evening strolls. The location makes commuting easy, with quick access to Highway 121 and Loop 820 for trips to Fort Worth, DFW Airport, Dallas and across the Metroplex. Shopping, dining and parks are minutes away, and the home is served by Hurst-Euless-Bedford ISD. This home is flexible and with the big mechanical items in great condition (HVAC 2019, Roof 5.5 years old) the house is easy to maintain. It’s ready for its next owner. Come take a look today!

8321 Bowspirit Ln, Fort Worth

4306 Elliott Oaks Dr, Arlington
$235,000
3 Beds ⋅ 2 Baths ⋅ 21427958 MLS
Rare Find in the Highly Desirable Martin High School Zone! VACANT AND READY FOR IMMEDIATE OCCUPANCY! NO HOA! NEW ROOF NOVEMBER 2025! Discover comfort, convenience, and exceptional value in this charming 3-bedroom, 2-bath half duplex, ideal for first-time homebuyers, investors, or those looking to downsize without sacrificing comfort. With NO HOA, a roof replaced in November 2025, and immediate availability, this property offers an outstanding opportunity! Step inside to an inviting open-concept living area featuring a cozy wood-burning fireplace, fresh interior paint, and attractive, low-maintenance vinyl plank flooring. The kitchen offers granite countertops, a stylish subway tile backsplash, updated fixtures, and ample cabinetry for everyday convenience. The thoughtfully designed split-bedroom floor plan provides privacy, with a spacious primary suite featuring an ensuite bath, dual sinks, and a walk-in closet. Two additional generously sized bedrooms offer plenty of natural light and flexibility for guests, family, or a home office. Step outside to enjoy a manageable backyard complete with a wood deck, perfect for outdoor entertaining, morning coffee, or simply relaxing. Conveniently located just blocks from an elementary school, minutes from the junior high, and near shopping, dining, and easy access to I-20. Whether you're looking for a place to call home or your next investment opportunity, this property checks all the boxes. Schedule your showing today! All information contained herein deemed reliable but not guaranteed. Buyer & buyer's agent to verify all information not limited to taxes, zoning, square footage, schools, acres, dimensions is correct.

4306 Elliott Oaks Dr, Arlington

4508 Norcross Ln, Fort Worth
$424,386
5 Beds ⋅ 4 Baths ⋅ 21428413 MLS
NEW! NEVER LIVED IN. Estimated completion December 2026. Bloomfield Homes' Woodrose offers 5 bedrooms, 4 full baths, and a 2-car garage in a two-story design on an interior lot in Hulen Trails. The game room earns its space here, stretching along the second floor with a window seat and plenty of room to arrange separate areas for games, movies, or projects. The laundry room is on this level, too, close to 3 secondary bedrooms and 2 full baths. Each of these bedrooms includes a walk-in closet, and a nearby linen closet adds storage beyond the bedrooms. The main floor keeps the primary suite at the rear and another bedroom near the entry, with a full bath available off the central hall. In the primary suite, a Deluxe Bath adds a separate tub and shower, while an additional sink creates a dual-sink vanity. A generous walk-in closet completes the suite. The kitchen, breakfast area, and family room connect in one open stretch, with laminate flooring running through the shared spaces. Built-in seating gives the breakfast area a defined spot for everyday dining without interrupting the connection to the family room. Quartz kitchen counters and 2 pendant lights above the island bring a polished finish to the cooking space, equipped with gas cooking, a gas oven, and a pantry. A rear door opens from the family room to an extended patio, making outdoor seating an easy addition to the gathering areas. At the front, an 8-foot glass and iron door, covered porch, and 2 coach lights give the entry its own presence. Call or visit Bloomfield Homes' Hulen Trails model to explore this Woodrose today!

4508 Norcross Ln, Fort Worth

909 Crossvine Dr, Euless
$454,240
3 Beds ⋅ 3 Baths ⋅ 21428354 MLS
Discover the Botticelli floorplan at Watercolor in Euless, Texas — a charming two-story home that marries thoughtful design with easy, modern living. This layout offers 3 bedrooms, 2.5 bathrooms, a 2-car garage, and approximately 1,821 square feet of well-planned living space—ideal for families or anyone seeking smart functionality in a stylish home. Choose from multiple elevation options to enhance the home’s curb appeal, with tasteful exterior finishes and architectural details that reflect your personal style and elevate street-side charm. Inside, the open-concept main floor provides a seamless flow between the kitchen, dining, and living areas—ideal for entertaining or everyday ease. A cozy front porch adds welcoming outdoor appeal while smart home technology and modern fixtures throughout bring both convenience and elegance. Upstairs, the floorplan centers on comfort and versatility: the primary suite offers a private retreat, while the secondary bedrooms and loft area provide flexible space for family life, work, or play. Residents in Watercolor enjoy a vibrant, walkable environment designed around connection and leisure. Anticipated amenities include a resort-style pool, scenic walking trails, a tranquil pond, and the promise of future mixed-use convenience—all just minutes from DFW Airport, major roadways, schools, and local shopping & dining locales. Ready to make the Botticelli your home? Contact us today to explore available homes or schedule a personalized tour in Watercolor, Euless, Texas.

909 Crossvine Dr, Euless

4500 Norcross Ln, Fort Worth
$334,468
3 Beds ⋅ 2 Baths ⋅ 21428359 MLS
NEW! NEVER LIVED IN. Estimated completion December 2026. Bloomfield Homes' Laurel offers 3 bedrooms, 2 full baths, and a 2-car garage in a one-story design on an interior lot in Hulen Trails. An 8-foot front door with 5 glass panels gives the covered entry a distinctive finish, complemented by 3 exterior coach lights. The foyer leads toward a shared living space that opens across the back of the home, keeping the kitchen, dining area, and family room connected. Laminate flooring carries through the main areas for a consistent look. At the island, 2 pendant lights define the kitchen's central workspace while leaving an open view into the family room. Quartz counters provide prep space, gas cooking includes a gas oven, and a pantry keeps ingredients close at hand. Dining sits beside the rear windows, with direct access to an extended patio that adds room for outdoor seating. Set on the opposite side of the family room, the primary bedroom enjoys rear-facing windows and separation from the secondary bedrooms. Its bath includes an added second sink, a shower, and access to a walk-in closet. The other 2 bedrooms occupy a separate hall near the front, with a full bath between them and a linen closet nearby. Each bedroom has its own closet, keeping storage within the room. A dedicated laundry room sits just off the garage entry, with a built-in seat providing a convenient spot to set things down before entering the main living area. Visit Bloomfield Homes' Hulen Trails model to learn more about this Laurel today!

4500 Norcross Ln, Fort Worth

7125 Park Creek Cir E, Fort Worth
$320,000
3 Beds ⋅ 2 Baths ⋅ 21427956 MLS
Welcome home to this beautifully maintained, single-story property nestled in a wonderful neighborhood within the highly desirable Keller ISD! From the moment you step inside, you'll appreciate the inviting atmosphere and open-concept floor plan, offering a seamless flow between the kitchen and spacious living area. The kitchen provides ample counter and cabinet space, making meal preparation and entertaining a breeze, with plenty of room nearby for a dedicated dining area. The oversized living room offers incredible flexibility, allowing you to create the perfect space for both relaxing and entertaining, with room for additional dining if desired. The entire home has been freshly painted throughout, giving every room a clean, refreshed, and welcoming feel. The generously sized primary bedroom provides a comfortable retreat, while the primary bathroom features a convenient makeup vanity, tub and shower combination, and a large walk-in closet with plenty of storage space. All additional bedrooms are nicely sized and equipped with ceiling fans and ample closet space, offering comfort and functionality for family members, guests, or a home office. Step outside to enjoy the backyard, which features an expansive concrete patio area with plenty of room for outdoor furniture, grilling, and entertaining. Whether you're looking for a peaceful place to unwind after a long day or a great space to gather with friends and family, this backyard offers plenty of possibilities. Conveniently located in an established neighborhood with access to Keller ISD schools, this home offers a wonderful combination of comfort, space, and functionality. Don't miss the opportunity to make this lovely home yours! Refrigerator, washer and dryer will convey with an acceptable offer. Schedule your private showing today!

7125 Park Creek Cir E, Fort Worth

3928 Hollow Lake Rd, Fort Worth
$370,000
3 Beds ⋅ 2 Baths ⋅ 21427938 MLS
Beautifully crafted Lillian Custom Home! Upon walking through the front door, you'll notice the grand entry and inviting feel throughout. The open floor plan offers plenty of room when family and friends come over. Upgraded flooring and carpet, extra storage cabinets, decorative art niches, and raised ceilings add extra character throughout the home. The kitchen is made for gathering with an extra-wide natural stone granite breakfast bar and countertops, energy-efficient stainless steel appliances, and plenty of room to cook, visit, and entertain. Open layout to the dining area and living room, where you can get cozy by the wood-burning fireplace, the perfect spot to unwind at the end of the day. The private primary retreat features an ensuite bath with dual sinks, a garden tub, and separate shower. This walk-in closet has room for a large wardrobe, along with a built-in wall safe and a convenient door leading directly to the utility room. The secondary bedrooms are nicely sized, and the split-bedroom layout provides additional privacy. The neighborhood has plenty to enjoy, too! Take advantage of the community pool with gated key-card access, playground, and walking trails, all just a couple of blocks away. Location, is another big plus with easy access to Roanoke, Southlake, Grapevine, and Fort Worth. You're just minutes from shopping, grocery, and restaurant options, including Alliance Shopping Center and Tanger Outlets. Refrigerator, washer, and dryer are negotiable.

3928 Hollow Lake Rd, Fort Worth

816 Web St, Arlington
$349,000
2 Beds ⋅ 1 Baths ⋅ 21423606 MLS
Turnkey, renovated, and furnished bungalow just three blocks from AT&T Stadium! Welcome to 816 Web Street, a beautifully updated 2-bedroom, 1-bath cottage in Arlington’s entertainment district. Mature shade trees, wood shutters, and refreshed landscaping create inviting curb appeal. Renovated in summer 2026, this home blends classic character with modern comfort, featuring refinished hardwood floors throughout, except in the tiled bathroom. Natural light fills the living room, highlighting a decorative brick accent wall. The eat-in kitchen features custom sage-green shaker-style cabinetry, quartz countertops, a patterned tile backsplash, stainless steel appliances, recessed lighting, and a tall pantry cabinet. Both bedrooms offer ceiling fans and abundant natural light, with a wall-mounted electric fireplace adding a cozy touch to the primary bedroom. The updated bathroom features a coordinating vanity, modern black fixtures, patterned tile flooring, and a tiled shower with a recessed storage niche. An indoor laundry area adds convenience. Other extensive summer 2026 improvements include new electrical wiring, new plumbing, insulation, windows, HVAC system, and water heater. Furniture is included, just bring your suitcase and make yourself at home! The oversized, fenced backyard offers generous space for entertaining, games, or gardening, complete with mature trees, a picnic table and benches. The EV charger & a storage shed are a bonus. A long driveway provides off-street parking alongside the home. Within walking distance of AT&T Stadium, dining, shopping, and entertainment, this property offers flexibility as a primary residence or potential furnished short-term rental investment. Renovated. Furnished. Ready for your next chapter.

816 Web St, Arlington

Start Your Search

Listings provided by North Texas Real Estate Information Systems (NTREIS). Listing data has been deemed reliable but is not guaranteed to be accurate by the MLS.

Last updated:

Tarrant Just Listed Real Estate

Our website features the best real estate search for just listed properties available in Tarrant and surrounding areas. It is the only site you will ever need! It is easy-to-use and updated by the official Realtor®’s database every 15 minutes. 

You can save searches, and get daily email alerts of new listings, price changes, sold data, and market reports. Our Interactive Map Search allows you to view properties on a map or refine your search by drawing the boundaries around the area you desire. 

Curious about what’s happening in your neighborhood? You can create a custom market report to see what’s active, under contract, and sold in your neighborhood! 

Considering selling or refinancing your home? Get an INSTANT property valuation now!

Contact us today to find out how we can be of assistance to you!

How much is your home worth?

Get instant property value now!