Quick Tarrant TX MLS Search

Browse All Tarrant TX Just Listed Properties for Sale

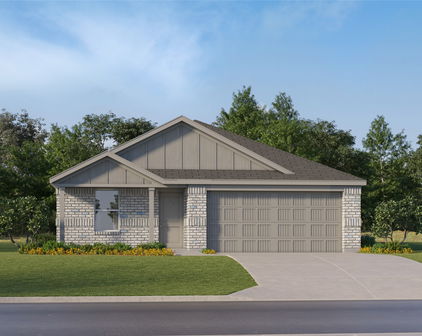
305 Wimberley Dr, Haslet
$899,900
4 Beds ⋅ 4 Baths ⋅ 21422565 MLS
Beautiful custom 2 story home on half acre site with 4 bedrooms, 3.5 baths, media, loft, study and 3 car garage. This home includes both a front and back porch. The large backyard is a fully fenced in private space. This home is included in the Northwest ISD School District. Great location with easy access to 287, I-35 and drive to DFW airport. Just a few miles away from all amenities including grocery stores, restaurants, healthcare, and shopping. This new home is bright and open and includes numerous upgrades through-out. The 2-story family room has a dramatic fireplace and sliding door system to the back covered patio. Back covered patio includes a built-in grill option. Home also includes a 2-story foyer with a beautiful open staircase. Bright open kitchen has extended upper cabinets and a large island. Kitchen also includes a large pantry and built-in spice and utensil pull outs. Upgraded Jenn Air appliances that include a 48-inch cooktop with 6 burners and griddle as well as a large 48-inch hood vent above. Pot filler, built in trash, utensil and spice pull outs are also included. 3 car garage leads into a mud room with a bench and hooks for storage and a bar for keys and mail. 1st floor primary bedroom flows into the primary bathroom with an open shower and stand-alone tub. Easy access into the primary closet which includes an abundance of shelving. The utility room is conveniently located off of the primary closet and mud room. The guest bedroom is also located on the 1st floor, and the full bathroom includes a stand-up shower. Second floor includes a large loft with a half bathroom and 2 bedrooms with a full bathroom. This home is absolutely stunning!

305 Wimberley Dr, Haslet

500 Little School Rd, Kennedale
$525,000
21419483 MLS
Discover an exceptional commercial investment opportunity at 500 N. Little School Road in Kennedale, Texas! This 2.77-acre property is ideally positioned in southern Tarrant County, offering convenient access to Arlington, Mansfield, Fort Worth, and the greater Dallas–Fort Worth Metroplex. Located approximately 1.4 miles from Interstate 20 and 1.8 miles from U.S. Highway 287, the property combines regional accessibility with an established residential setting. The surrounding two-mile area boasts an average household income of approximately $115,857 and an average home value of $342,598, creating an attractive market for businesses looking to serve the community. With continued residential and commercial activity throughout the area, this location offers an exciting opportunity to invest in Kennedale's future. The possibilities are extensive for this commercially zoned property. Featuring approximately 120,868 square feet of land, 151 feet of road frontage, generally level topography, and available utilities, the site offers an appealing foundation for a new commercial project. Whether your vision includes neighborhood retail, professional or medical offices, a multi-tenant commercial center, or a custom facility for your own business, this property provides the space to explore your plans. Its C-1 Restricted Commercial zoning, surrounding neighborhoods, and proximity to major transportation corridors make it an attractive consideration for developers, investors, and owner-users alike. Secure your place in this growing North Texas market and explore the potential of 500 N. Little School Road!

500 Little School Rd, Kennedale

10604 Fleming Slough Dr, Fort Worth
$1,999,999
5 Beds ⋅ 5 Baths ⋅ 21422515 MLS
Luxury Redefined – Texas Hill Country Elegance on 2 Acres in Fleming Pointe. Experience luxury living at its finest in this stunning Texas Hill Country-inspired estate, perfectly situated on a private two-acre homesite within the exclusive gated community of Fleming Pointe. Thoughtfully designed with exceptional craftsmanship and timeless architecture, this remarkable single-story home offers an unparalleled blend of elegance, comfort, and functionality. Featuring 5 bedrooms, 4 full baths, 1 half bath, and a 4-car garage, the home welcomes you through a dramatic glass entry into a grand foyer that flows into an impressive, vaulted family room. Expansive sliding doors open to vaulted covered patio, creating a true indoor-outdoor living experience. Complete with an outdoor fireplace, this inviting space is ideal for year-round entertaining. The heart of the home is the chef's kitchen and spacious dining area that overlook the family room. Just beyond the kitchen, a generous game room with a wet bar, a private media room, and a secluded guest suite with its own ensuite bath—perfect for overnight guests or multigenerational living. The owner's retreat occupies its own private wing, offering a peaceful sanctuary complete with a spa-inspired bath featuring dual vanities, a freestanding soaking tub, an oversized walk-in shower with dual shower heads, and an expansive custom walk-in closet. An adjoining bonus room provides incredible flexibility as a second study, fitness room, craft room, nursery, or private sitting room. Three additional bedrooms are thoughtfully positioned in their own separate wing, each offering ensuite bath and walk-in closets. Designed for both grand entertaining and everyday living, this exceptional single-story floor plan gives everyone their own private space while bringing loved ones together in beautifully designed gathering areas. Available now for quick move-in—discover refined luxury living in Fleming Pointe.

10604 Fleming Slough Dr, Fort Worth

6004 Barry Dr, Watauga
$218,500
3 Beds ⋅ 2 Baths ⋅ 21421392 MLS
A welcoming brick exterior, mature trees, and a sheltered entry introduce 6004 Barry Dr, a three-bedroom, two-bath home with starter-home appeal and room to make it your own. Its manageable size and flexible layout offer space for everyday living, guests, or a home office, without more house to maintain than you need. Inside, a vaulted ceiling and wood-look flooring give the living room an open, comfortable feel. Glass doors overlook the backyard, while a wide opening connects the living area to the dining space and kitchen. White cabinetry and a sink beneath the kitchen window create a bright, practical workspace. Three bedrooms provide room to spread out, while an attached garage adds parking and storage. Out back, a concrete patio and generous yard with mature trees offer space to relax or entertain. This home needs TLC and is not freshly renovated. The existing carpet has an animal odor and must be replaced. Vinyl flooring throughout would be an excellent update, along with fresh interior paint and replacement of some fixtures. For buyers comfortable taking on these make-ready items, the trade-off is an opportunity to choose their own finishes and add a personal touch rather than pay a premium for someone else’s renovation. With similar homes in fully market-ready condition listed around $260,000–$270,000, 6004 Barry Dr offers significant equity potential for a buyer willing to take on the updates. A little sweat equity could help you create the home of your dreams at a price point that might otherwise be out of reach. If you’re looking for a home with equity potential and the opportunity to make it your own, reach out while 6004 Barry Dr is still available.

6004 Barry Dr, Watauga

1825 Sterling Trace Dr, Keller
$825,000
4 Beds ⋅ 3 Baths ⋅ 21413035 MLS
Welcome to this inviting single-story former model home in Marshall Ridge, ideally situated across from the community pool, clubhouse and fitness center. A striking stone-and-brick exterior and landscaped grounds set the tone, while soaring ceilings, crown molding and abundant natural light add warmth and character throughout. The front office provides a dedicated workspace, and the elegant dining room features a vaulted ceiling, arched windows and a butler’s pantry for effortless entertaining. At the heart of the home, the kitchen offers an island, breakfast bar, gas cooktop, generous cabinetry and a walk-in pantry. Its open connection to the living room keeps everyone together, whether gathering around the cozy fireplace or hosting friends. Privately situated, the spacious primary suite features a tray ceiling, two walk-in closets and a bath with dual sinks, a soaking tub and separate shower. The thoughtful split-bedroom layout includes a guest room near a full bath and secondary bedrooms connected by a Jack-and-Jill bath. A dedicated media room offers space for movie nights or your favorite game-day traditions. Outdoor living is equally inviting, with two patio sitting areas, an outdoor kitchen and a wood-lined pavilion that creates a comfortable setting for morning coffee, weekend cookouts and relaxed evenings. The insulated garage has its own separate heating and cooling system, adding versatility for hobbies or projects. Recent improvements include replacement of the main HVAC system, water heater and fence, refreshed front and back landscaping, and repainting. The roof was replaced in 2022. Enjoy neighborhood trails, greenbelts, a playground and fishing, plus convenient access to the neighborhood elementary school and highways 377, 170, I-35W and 114.

1825 Sterling Trace Dr, Keller

1729 Grass Ct, Southlake
$3,725,000
5 Beds ⋅ 6 Baths ⋅ 21391703 MLS
Experience the pinnacle of refined living at 1729 Grass Court, an exquisite Larry Stewart custom estate nestled within the prestigious Wimbledon Estates. Meticulously maintained by its original owner, this residence is situated on a heavily treed, expansive cul-de-sac lot of just over an acre, introduced by a grand circle drive that sets a tone of understated elegance. Spanning 5,947 square feet, the interior is a masterclass in craftsmanship. One of a kind entry includes wall of glass with views of comfortable covered patio with fireplace and stunning resort style back yard. Hand-scraped hardwoods flow beneath soaring beamed ceilings, while a dedicated wine room adds a touch of sophistication for the connoisseur. The heart of the home is the chef’s kitchen, featuring professional-grade Thermador appliances and finishes designed for both daily life and high-end entertaining. For those who work from home, the executive office provides a quiet retreat behind classic French doors, built-ins, paneling and coffered ceiling. The thoughtfully designed floor plan offers effortless livability with two bedrooms on the main level, including a primary suite that serves as a true spa-like sanctuary. Uniquely, the spacious gameroom is also located on the first floor with access to the expansive outdoor living area, ensuring seamless transitions between relaxation and recreation. Three bedrooms each with an ensuite bath are up along with a dedicated loft living space. The lifestyle extends outdoors to a private oasis. A stunning Claffey pool serves as the centerpiece, complemented by a fully equipped outdoor kitchen and a comfortable living area with fireplace, designed for year-round enjoyment. With five bedrooms, five bathrooms, and an unwavering attention to detail, this Southlake gem offers a rare opportunity to own a custom-built masterpiece in one of the area's most sought-after enclaves.

1729 Grass Ct, Southlake

1925 Stonecourt Dr, Bedford
$534,000
3 Beds ⋅ 3 Baths ⋅ 21418101 MLS
Welcome to this beautifully updated 3-bedroom, 2.5-bathroom home offering 2,244 square feet of living space, nestled in a desirable gated community in the heart of Bedford! This move-in-ready property offers the perfect combination of modern upgrades, privacy, comfort, and low-maintenance living. Step inside to discover a freshly painted interior, upgraded upstairs carpeting, ceiling fans, and two completely remodeled full bathrooms featuring stylish modern finishes. Significant improvements include one HVAC unit replaced in 2026, a second HVAC unit replaced in 2020, and a roof replaced in 2020, offering added peace of mind and long-term value. One of the standout features of this property is its low-maintenance lifestyle! The HOA takes care of landscaping and lawn maintenance in BOTH the front and backyard, allowing homeowners to enjoy beautifully maintained outdoor spaces without the hassle of routine yard work. The gated community provides an additional layer of privacy, making this an attractive place to call home. The property is also equipped with a leased solar panel system at just $125 per month, providing an opportunity to benefit from solar energy. Solar lease terms and transfer requirements are subject to verification. LOCATION! LOCATION! LOCATION! Conveniently located with easy access to Highways 121, 183, and 360, offering excellent connectivity to Dallas, Fort Worth, DFW International Airport, and major employment centers throughout the Metroplex. Enjoy nearby shopping, dining, entertainment, parks, and everyday conveniences. Complete with a two-car garage, extensive interior upgrades, major mechanical improvements, and HOA-maintained landscaping, this home offers exceptional convenience and value in a sought-after Bedford location. Don't miss this opportunity to own a beautifully updated, low-maintenance home in a gated community! Schedule your private showing today!

1925 Stonecourt Dr, Bedford

5045 Toftrees Dr, Arlington
$464,900
3 Beds ⋅ 3 Baths ⋅ 21422156 MLS
Welcome to this beautifully recently refurbished home with fresh paint and flooring, nestled within a small, gated community. Featuring a great, open floor plan, tasteful interior colors, and soaring ceilings this inviting residence offers a perfect blend of comfort, style, and functionality. The spacious kitchen is a true centerpiece, showcasing granite countertops, a center island, beautiful white cabinetry, a huge pantry, and new stainless steel built-in appliances, including a built in oven, glass cooktop and microwave. The kitchen flows seamlessly into the welcoming family room, where a fireplace creates a warm and relaxing atmosphere. Off the kitchen is a generously sized laundry room with a full-size utility area and room for an additional refrigerator or freezer for everyday convenience. At the back of the home, the primary suite is a peaceful retreat, featuring a vaulted ceiling and French doors to the Low maintenance private back yard. The en-suite bath offers a garden tub, separate shower, dual sinks, and an expansive walk-in closet. The thoughtfully designed upper level includes two additional bedrooms, a full bath, and a versatile game room—ideal for recreation, hobbies, or a flexible living space. Enjoy low-maintenance living with HOA fees that include mowing the front and back yards and trimming shrubs. The community also offers a scenic pond and walking trails, providing lovely outdoor spaces to unwind and enjoy nature. Conveniently located near schools, shopping, and major freeways, this inviting home combines elegant details, practical amenities, and a desirable community setting. This is the perfect home with great neighbors! The home also has a newer HVAC unit for the upstairs!

5045 Toftrees Dr, Arlington

5614 Saddleback Rd, Arlington
$350,000
4 Beds ⋅ 2 Baths ⋅ 21422264 MLS
Beautifully Updated 4-Bedroom Home with Smart Features. Welcome home to this spacious 4-bedroom, 2-bath residence designed for comfortable living and effortless entertaining. The open-concept floor plan features a large family room with a cozy gas log fireplace and expansive windows that fill the home with natural light while providing beautiful views of the private, fenced backyard. The spacious primary suite offers a relaxing retreat with an ensuite bath featuring a jetted tub, separate glass-enclosed shower, and a large walk-in closet. The well-appointed island kitchen is ideal for both daily living and entertaining, offering abundant workspace, a generous pantry, and convenient access to the utility room. Step outside to enjoy the covered porch & patio overlooking the grassy backyard, perfect for outdoor dining, relaxation, or family gatherings. The professionally landscaped yard is complemented by a sprinkler system for easy maintenance. This home is loaded with modern smart-home technology, including a smart thermostat, smart garage door opener with battery backup, smart water heater, and smart sprinkler system. Cat 6 network wiring throughout the home provides enhanced connectivity for today's work-from-home and entertainment needs. Offering a perfect blend of comfort, convenience, and technology, this exceptional home is ready for its next owner. Buyer and Buyer's Agent to verify all MLS information.

5614 Saddleback Rd, Arlington

4808 Feltleaf Ave, Fort Worth
$299,999
3 Beds ⋅ 2 Baths ⋅ 21411368 MLS
Welcome to this inviting beauty in Summer Creek Ranch, where comfortable living, thoughtful upgrades, and outstanding recreational opportunities come together! Step inside to discover an open-concept layout designed for everyday living and effortless entertaining. The spacious living room features a vaulted ceiling and flows seamlessly into the dining area and kitchen. At the heart of the home, you'll find granite countertops, stainless steel appliances, gas cooking, abundant cabinetry, and a generous island perfect for gathering. A versatile flex room offers possibilities as a formal dining room, home office, or cozy sitting area. The desirable split-bedroom floor plan provides added privacy, with a spacious primary suite separated from the secondary bedrooms. Upgraded ceiling fans throughout add comfort and style. You'll also appreciate practical extras, including upgraded electrical in the garage to accommodate a freezer and garage storage racks that convey with the home. Step outside to one of this home's standout features—a spacious screened-in porch, perfect for morning coffee, relaxing afternoons, or enjoying Texas evenings without the mosquitoes! The fenced backyard offers a sprinkler system, and established fig, pear, and peach trees—a wonderful touch for anyone who enjoys fresh fruit and gardening. And there's even more to enjoy beyond your backyard! The neighborhood pool is within walking distance, with multiple community pools and water-park-style amenities available through the HOA. Nearby walking trails, a community center, skate park, gym with pickleball and basketball facilities, and fishing opportunities provide plenty of ways to stay active or enjoy the outdoors. With its flexible living spaces, thoughtful improvements, and convenient access to recreation, this home offers so much to enjoy! Special financing available. Qualified buyers may be eligible for $0 down with no monthly mortgage insurance.

4808 Feltleaf Ave, Fort Worth

6333 N Hill Ln, Fort Worth
$2,099,999
21410484 MLS
6333 N Hill Lane (also known as 5412 Boat Club Rd) is a purpose-built medical and clinical facility in Fort Worth, TX. The ±5,978 square foot, freestanding property on ±1.0207 acres combine traditional exam and clinical areas with an expansive therapy environment, retail and lab infrastructure, private offices, reception areas and supporting administrative spaces. The existing layout was designed to accommodate multiple functions within one facility, including optometry, vision therapy, patient evaluation, optical retail and administrative operations. Multiple exam rooms, dedicated testing and consultation areas, an on-site optical lab, offices, reception, and break room are complemented by a large flexible-use therapy area with 12’ ceilings. Select rooms feature additional soundproofing, supporting users that benefit from increased acoustic privacy or reduced sound transfer. The building also incorporates extensive built-in cabinetry, clinical work areas and infrastructure that could be compatible for medical, therapy or professional users. A substantial collection of existing clinical, optical, therapy and office FF&E may also be available by request. There is an opportunity to separately evaluate existing equipment, furnishings and operational assets. The site provides 28 striped parking spaces, including two accessible spaces, along with rear land. Buyers should verify all measurements, property details and suitability for their intended use.

6333 N Hill Ln, Fort Worth

10540 Towerwood Dr, Fort Worth
$248,000
3 Beds ⋅ 2 Baths ⋅ 21420094 MLS
Welcome home to 10540 Towerwood, a move-in-ready Fort Worth home with the space, comfort, and thoughtful features buyers are searching for. Located in Burleson ISD with quick access to I-35, this 3-bedroom, 2-bath home also offers an attached 2-car garage, a dedicated laundry room, and no HOA. Step inside to bright main living areas filled with natural light and finished with fresh, neutral paint. The dine-in kitchen brings a clean, modern feel with crisp white cabinets and stainless steel appliances, giving you a welcoming place to cook, gather, and enjoy everyday meals. The private primary bedroom features its own ensuite bathroom, while two additional bedrooms offer flexibility for guests, a home office, or hobbies. The layout makes daily routines easier, too. The side-positioned front door adds privacy and more secure package delivery. The dedicated laundry room means you won't have to walk past piles of clothes each time you want to enter or exit the home. The garage entry is located next to kitchen, making unloading groceries a breeze. Outside, mature landscaping and a huge backyard shade tree create a peaceful place to relax, with no rear neighbors behind you. This home also has a security system, including a camera, and video doorbell that will stay with the home. Leased solar panels may help reduce electric costs, with the lease arrangement offering a clear path for handling the panels when the lease ends. With fresh paint, modern finishes, practical features, and a convenient Fort Worth location, 10540 Towerwood is ready for you to move in and make yourself at home.

10540 Towerwood Dr, Fort Worth

3710 Pelican Rest Way, Arlington
$525,000
3 Beds ⋅ 4 Baths ⋅ 21421261 MLS
Experience lakeside living in Viridian, one of Arlington’s sought-after master-planned communities! This well-maintained townhome features beautiful lake views, a functional three-story layout, and inviting living spaces. The entry welcomes you with soaring ceilings, stylish light fixtures, and an elegant staircase. The first floor offers a private bedroom with a full ensuite bathroom, ideal for guests or a home office. The second floor features an open-concept kitchen, dining, and living area, perfect for everyday living and entertaining. Enjoy your morning coffee or unwind in the evening on the private balcony overlooking the lake. The third floor offers a spacious primary suite with a private ensuite bathroom and generous walk-in closet, creating a comfortable retreat at the end of the day. An additional bedroom with its own full ensuite bathroom provides added privacy and flexibility. A dedicated laundry room accommodates a full-size washer and dryer. Residents enjoy resort-style amenities, including five pools, tennis and pickleball courts, kayaking, sailing, and miles of jogging and biking trails with direct connections to River Legacy Park. The community features more than 850 acres of lakes, wetlands, parks, and open space, perfect for a nature-integrated lifestyle. Convenient access to AT&T Stadium, Arlington’s Entertainment District, and DFW International Airport, approximately 15 minutes away.

3710 Pelican Rest Way, Arlington

Start Your Search

Listings provided by North Texas Real Estate Information Systems (NTREIS). Listing data has been deemed reliable but is not guaranteed to be accurate by the MLS.

Last updated:

Tarrant Just Listed Real Estate

Our website features the best real estate search for just listed properties available in Tarrant and surrounding areas. It is the only site you will ever need! It is easy-to-use and updated by the official Realtor®’s database every 15 minutes. 

You can save searches, and get daily email alerts of new listings, price changes, sold data, and market reports. Our Interactive Map Search allows you to view properties on a map or refine your search by drawing the boundaries around the area you desire. 

Curious about what’s happening in your neighborhood? You can create a custom market report to see what’s active, under contract, and sold in your neighborhood! 

Considering selling or refinancing your home? Get an INSTANT property valuation now!

Contact us today to find out how we can be of assistance to you!

How much is your home worth?

Get instant property value now!