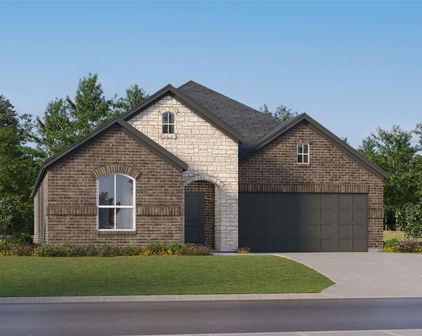
Quick Tarrant TX MLS Search

Browse All Tarrant TX Between $300K - $400K Properties for Sale

$389,999
4 Beds 2 Baths 21340243 MLS
Your Dream Home Awaits, where luxury meets everyday functionality. Soaring 9-foot ceilings and an open-concept design create a bright, airy atmosphere filled with natural light. Spa-inspired bathrooms transform your daily routine into a relaxing retreat, while beautiful flooring throughout adds durability and easy maintenance. Every detail reflects quality and craftsmanship. The heart of the home is the beautiful, custom-designed kitchen, featuring quartz countertops, stainless steel appliances—including the refrigerator—and abundant cabinetry. Generous counter space makes it perfect for everyday meals or entertaining. The expansive quartz island offers seating for casual dining, conversation, or homework—a natural gathering place and a true chef's delight. Natural light floods the open-concept living space, connecting the kitchen, dining area, and family room, complete with a cozy fireplace and a spacious wall perfect for a large-screen TV. The formal dining area comfortably hosts family dinners, holidays, and special occasions. This split-bedroom floor plan delivers privacy and flexibility. The spacious primary suite is tucked away from the secondary bedrooms, creating a peaceful retreat. Near the front, a separate bedroom is ideal as a home office, fitness room, or guest space. Two more bedrooms sit at the end of the hall, away from living areas—ideal for family or guests who value privacy. Step outside to a spacious backyard and covered patio, perfect for morning coffee, weekend barbecues, or simply unwinding after a long day. This inviting outdoor space is the perfect finishing touch, offering room to relax, entertain, and make lasting memories with family and friends This home has an interesting story: after the original structure was lost to fire, the builder had the existing slab evaluated by a structural engineer, who confirmed it was structurally sound. Building on the verified foundation, the builder constructed the stunning home you see today

66 Lucas Ln, Edgecliff Village

$315,000
2 Beds 2 Baths 21328614 MLS
Welcome to 2600 W 7th Street, Unit 1415, where Fort Worth history meets effortless luxury living. Originally the iconic Montgomery Ward building, Montgomery Plaza has been transformed into one of the city’s premier condominium communities while preserving its distinctive architectural character. This beautifully appointed residence features a smart split-bedroom floor plan with a private guest bedroom and adjoining bath that could also be a perfect work-from-home space. The stylish kitchen offers stainless steel appliances, sleek cabinetry, and generous workspace, opening seamlessly to the spacious living and dining areas. Electronically controlled window treatments make it easy to adjust the natural light and privacy with the touch of a button. The relaxing primary bedroom includes a spa-inspired bath with dual sinks, a walk-in shower, and generous closet space. A washer, dryer, refrigerator, and armoire convey, along with two dedicated parking spaces. Beyond your front door, enjoy resort-style amenities including a rooftop pool and spa, outdoor kitchens and grills, cabanas, putting green, cornhole, media room, resident lounge, fitness center, gated dog walk, and 24-hour concierge and security. The pool is currently undergoing an exciting remodel and will soon be even more stunning than shown in the photos! All of this is ideally located near the Cultural District, Dickies Arena, Will Rogers Coliseum, the Fort Worth Zoo, Botanic Garden, museums, shopping, dining, and entertainment. Historic style, modern comfort, and an unbeatable Fort Worth lifestyle—it’s all here!

2600 W 7th St Unit 1415, Fort Worth

$325,000
3 Beds 2 Baths 21336201 MLS
OPEN HOUSE ON 8.1, SAT, AT 12-2PM!! Welcome to this beautifully updated 3-bedroom, 2-bath home in the desirable Twin Mills Addition, served by Saginaw ISD. Step inside to an inviting foyer where a formal dining room provides the perfect setting for holiday gatherings, dinner parties, or a flexible home office. Continue into the heart of the home, where the open-concept living room, breakfast area, and kitchen create a comfortable space for everyday living and entertaining. The living room offers plenty of natural light and overlooks the backyard, while the kitchen is thoughtfully designed with a large granite island with seating, stainless steel appliances, subway tile backsplash, abundant cabinetry, and generous counter space. The adjoining breakfast area provides the perfect spot for casual meals while staying connected to family and guests. The split-bedroom floor plan offers added privacy, with the primary suite tucked away from the secondary bedrooms. The spacious retreat features new carpet and an ensuite bath with dual vanities, a soaking tub, an updated walk-in shower, and a generous walk-in closet. Two secondary bedrooms share a full bath, providing comfortable accommodations for family, guests, or a home office. Recent improvements include fresh interior paint and new carpet, giving the home a clean, move-in-ready feel. Step outside to enjoy the covered patio overlooking the fully fenced backyard, offering plenty of space for outdoor dining, play, or relaxing evenings. Conveniently located near parks, shopping, dining, and major commuter routes, this well-maintained home combines a functional layout, thoughtful updates, and an excellent location in the heart of Twin Mills.

5044 Sugarcane Ln, Fort Worth

$310,000
3 Beds 2 Baths 21328898 MLS
Located in Mansfield ISD...Welcome to this beautifully maintained 3-bedroom, 2-bath home nestled in the desirable South Cooper Estates community of South Arlington. From the moment you arrive, you'll appreciate the manicured lawn, mature trees, and inviting curb appeal that make this home stand out. Inside, you'll find an open-concept floor plan designed for both everyday living and effortless entertaining. Rich dark laminate flooring flows through the main living areas, creating a warm and modern feel. The spacious living room is centered around a cozy wood-burning fireplace, offering the perfect gathering place for family and friends. The kitchen is the heart of the home, featuring granite countertops, a large center island, breakfast bar seating, and abundant cabinet and counter space. Whether you're preparing meals or hosting guests, this layout is both functional and welcoming. The private primary suite provides a comfortable retreat, while two additional bedrooms with plush carpeting offer flexibility for family, guests, or a home office. The well-designed floor plan maximizes both space and comfort. Step outside to enjoy the oversized covered back patio with beautifully landscaped backyard with mature trees, providing shade and a peaceful setting for relaxing, gardening, or outdoor entertaining. Conveniently located near shopping, dining, parks, and major commuting routes, this move-in-ready home combines comfort, style, and an excellent South Arlington location. Don't miss your opportunity to make this wonderful property your next home!

909 Anvil Creek Dr, Arlington

$350,000
4 Beds 3 Baths 21331956 MLS
Perched on a hilltop with breathtaking views, this one-of-a-kind property is packed with character, charm, and opportunity! Situated on nearly half an acre outside the city limits, you'll enjoy peaceful country living with lower property taxes, plus the savings of a private well and septic system. Even better, the property is located in a USDA-eligible area, offering qualified buyers the opportunity for zero down payment financing. Surrounded by mature trees and lush greenery, the setting offers exceptional privacy and a serene backdrop. Offering 4 bedrooms, including a spacious room addition off the garage, there's flexibility for a guest suite, home office, or game room. The primary bedroom features a unique private loft, adding even more character to this already distinctive home. The inviting living room centers around a cozy wood-burning fireplace and custom built-ins, while two enclosed patios provide additional living space perfect for entertaining, hobbies, or simply enjoying the peaceful surroundings year-round. Upstairs, two bedrooms have already begun the remodeling process with brand-new drywall installed. They are ready for the next owner to add texture, paint, and flooring, providing a fantastic opportunity to customize the space and finish it in their own style. Just a short walk to Mustang Park on Benbrook Lake, you'll love spending weekends enjoying the swimming beach, picnic areas, boat ramp, and scenic lakeside walks. An oversized two-car garage, long driveway with ample parking, and the stunning hilltop setting complete this rare find. If you've been searching for a property with unforgettable views, flexible living space, customization potential, and affordable financing options, this is the opportunity you've been waiting for!

6039 Bear Creek Dr E, Fort Worth

Start Your Search

Between $300K - $400K Tarrant Real Estate

Our website features the best real estate search for between $300k - $400k properties available in Tarrant and surrounding areas. It is the only site you will ever need! It is easy-to-use and updated by the official Realtor®’s database every 15 minutes. 

You can save searches, and get daily email alerts of new listings, price changes, sold data, and market reports. Our Interactive Map Search allows you to view properties on a map or refine your search by drawing the boundaries around the area you desire. 

Curious about what’s happening in your neighborhood? You can create a custom market report to see what’s active, under contract, and sold in your neighborhood! 

Considering selling or refinancing your home? Get an INSTANT property valuation now!

Contact us today to find out how we can be of assistance to you!