Quick Tarrant TX MLS Search

Browse All Tarrant TX Between $200K - $300K Properties for Sale

$249,000
21287995 MLS
Own a piece of Fort Worth history with Unit 112 at Dickson-Jenkins Lofts and Plaza, a commercial condominium located in the heart of the Near Southside. Originally constructed in the early 1900s and thoughtfully restored, this historic development combines distinctive architectural character with modern functionality in one of Fort Worth’s most established mixed-use districts. Located on the ground floor, Unit 112 features soaring industrial-style ceilings, two large windows providing natural light, ceramic tile flooring, track lighting, and the added convenience of an in-suite water connection—a feature not commonly found in many units within the development. The flexible layout may accommodate a variety of commercial uses, including professional office, boutique retail, studio, or service-oriented businesses, subject to applicable regulations and association requirements. Positioned just minutes from Downtown Fort Worth and with convenient access to major thoroughfares, the property benefits from proximity to the Magnolia Avenue and South Main corridors, known for their diverse mix of dining, retail, entertainment, and business activity. The walkable setting and historic character contribute to the area's continued appeal among business owners, tenants, and investors. Property Highlights: • Ground-floor commercial condominium • Historic architecture with modern mechanical updates • In-unit water connection • High ceilings and abundant natural light • Convenient access to Downtown Fort Worth and major highways • Located within the Near Southside district • Close to restaurants, retail, entertainment, and public transportation Whether you are seeking a location for your business or an addition to your investment portfolio, Unit 112 offers a unique opportunity to own commercial space within one of Fort Worth’s most recognizable historic developments. THIS IS A COMMERCIAL CONDOMINIUM. Monthly dues are $217.69

120 St Louis Ave Unit 112, Fort Worth

$285,000
3 Beds 2 Baths 21286231 MLS
Entertainment-Ready with Thoughtful Updates Throughout - Discover a home designed for comfort, functionality, and everyday enjoyment. Offering three bedrooms, two bathrooms, two spacious living areas, and a dedicated dining room, this thoughtfully maintained property provides flexible spaces to fit a variety of needs.One of the living areas has been transformed into an inviting media room featuring built-in shelving for electronics, creating the perfect setting for movie marathons, gaming, or watching the big game. The second living area offers a warm and welcoming atmosphere with a wood-burning fireplace and direct access to the backyard, creating a seamless connection between indoor and outdoor living.The kitchen combines style and practicality with custom cabinetry, granite countertops, a glass cooktop range, and a pantry that provides additional storage.The spacious primary suite offers a relaxing retreat, complete with a custom-designed closet featuring built-in shelving and a furniture-style vanity. The ensuite bathroom includes a tile-surround tub and shower combination with a durable cast-iron tub. The secondary bathroom has been updated with the same attention to detail, providing a cohesive look and feel throughout the home.Wood-look ceramic tile extends through the main living areas, kitchen, and hallway, while carpet adds warmth and comfort in each bedroom.Outside, the generously sized backyard offers plenty of room to enjoy the outdoors, whether relaxing, entertaining, or gardening. For even more opportunities to get outside, a nearby walking trail is located just minutes away, making it easy to enjoy a stroll, jog, or bike ride.This home blends updated finishes, versatile living spaces, and convenient nearby amenities into a property that's ready to be enjoyed.

4108 Cypress Springs Dr, Arlington

$276,000
4 Beds 2 Baths 21284483 MLS
Discover exceptional versatility and modern updates at 7440 Beckwood Street in Fort Worth, a remodeled residence offering 4 bedrooms, 2 bathrooms, and approximately 1,945 square feet of functional living space. Originally built in 1968, this thoughtfully improved home blends classic character with contemporary finishes, making it an attractive option for buyers seeking move-in-ready convenience and flexible living areas. Inside, the layout is designed to maximize comfort and usability. A standout feature is the garage conversion, a seller favorite that adds valuable flexibility. Whether used as an additional bedroom, home office, media room, fitness space, hobby area, or multipurpose retreat, this expanded living area provides functionality that is highly desirable in today’s market. Updated finishes create a fresh and inviting atmosphere throughout the home. Crown molding adds architectural appeal, while LED recessed lighting enhances brightness and delivers a clean, modern aesthetic. The remodeled kitchen and bathrooms showcase upgrades including quartz and granite countertops, updated fixtures, and contemporary design elements. Recent appliance updates further contribute to the home’s turnkey appeal. Generously sized closets provide useful storage, while washer and dryer connections add convenience. Natural flow between the living, dining, and kitchen areas supports daily living, entertaining, remote work, and changing lifestyle needs. Outside, the property continues to impress with a charming courtyard and a spacious backyard offering abundant room for outdoor enjoyment, gardening, recreation, entertaining, or future customization. Added peace of mind comes from a roof that is less than four years old. Conveniently located near shopping, dining, parks, major roadways, and everyday amenities, this remodeled Fort Worth home delivers a compelling combination of space, updates, versatility, and outdoor living.

7440 Beckwood Dr, Fort Worth

$294,490
3 Beds 2 Baths 21284942 MLS
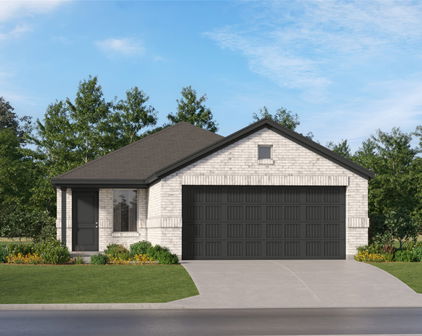
Stunning new D.R. Horton home in the Longhorn Estates community located in Fort Worth and Crowley ISD! The single-story Anderson floorplan, Elevation C, with an estimated Summer completion, offers 3 bedrooms, 2 bathrooms, and a 2-car garage with a well-designed open-concept layout perfect for modern living. The family room, dining area, and contemporary kitchen blend seamlessly, creating a bright and inviting central gathering space. The chef-inspired kitchen features quartz countertops, 36” upper cabinets with hardware, stainless steel appliances, a gas range, stainless steel sink, center island, and a walk-in pantry for convenient storage. The private primary suite includes an en-suite bath with dual quartz vanities, a 5-foot oversized shower, and a walk-in closet located directly off the bathroom. Two secondary bedrooms share a full bathroom with a quartz vanity top, providing comfortable accommodations for family, guests, or a home office. Luxury vinyl plank flooring extends throughout all main living areas and wet zones for enhanced durability and easy maintenance. This home is built with energy-efficient construction and equipped with America’s Smart Home Technology, along with a tank water heater for added convenience. Exterior features include a landscape package, full sprinkler system with rain sensor, privacy fencing, and more. Longhorn Estates is more than a neighborhood, it's a community designed with your future in mind.

2217 Bakersfield Dr, Fort Worth

$262,900
3 Beds 3 Baths 21284194 MLS
Seller offering $3000 buyer incentive!! A thoughtfully crafted residence featuring custom design, comfort, and upscale practicality without the demands of excessive upkeep. Mature landscaping, established trees, a courtyard, patios, and shaded gathering spaces provide an inviting outdoor setting that feels open yet serene, ideal for pets, entertaining, and everyday enjoyment. A soaring wood-burning fireplace crowned by vaulted ceilings and anchored by an impressive marble fireplace establishes the home’s architectural character. Custom wood built-ins, crown molding, designer lighting, updated hardware, solid wood cabinetry, and distinctive finishes add warmth and character without sacrificing comfort or function. French doors extend the dining space outdoors, while new energy-efficient windows frame mature greenery, filtered sunlight, and leafy views throughout. Behind a built-in bookcase, a hidden room introduces an element of discovery while offering the flexibility to become whatever life requires next. The main-level primary suite continues the home’s sense of privacy, opening to a patio framed by mature trees and offering a walk-in closet and floor-to-ceiling spa-inspired shower. Upstairs bedrooms feature generous closets, new energy-efficient windows, abundant natural light, and crisp finishes that continue the home’s cohesive design. A customized powder bath with antique-inspired framing and a beveled bowl sink adds another memorable detail. Major improvements include a new high-efficiency HVAC system, new energy-efficient doors, ceiling fans, updated lighting, and updated fixtures throughout. A one-car garage, off-street parking for up to four vehicles, and attic storage accessible from both the garage and second floor add practical everyday value. Move-in ready and fully realized, this home offers depth, adaptability, comfort, and character already in place. The projects are finished. The possibilities are yours!

1446 Palmnold Cir W, Fort Worth

$239,500
3 Beds 2 Baths 21281602 MLS
BEAUTIFUL, gently lived in 3 Bedroom, 2 Bath Home at 6700 Waterhill Lane in Fort Worth's Parkview Hills!! Whether you are a buyer seeking a move-in-ready home, or a savvy investor looking for cash flow in a rental, this property delivers! Eagle Mountain-Saginaw ISD with an additional campus planned for the future. AC replaced (July 2022) and washer, dryer, fridge and 65 inch Smart HDTV with Roku are all negotiable! An expansive open concept living area with room for a sectional, perfect for family and friends. The bright eat-in kitchen features freshly painted cabinets with pull knobs, stainless steel appliances with two door electric smooth top stove, dishwasher (replaced May 2026), built-in microwave and walk-in five shelf pantry-laundry combination with handy folding table. Wood look tile flooring flows seamlessly throughout the hall, dining, kitchen and main living area with recently replaced plush carpet in all bedrooms and neutral colors throughout. The large primary bedroom is located at the rear of the home with a large walk-in closet and joining bath. The 3rd Bedroom is a great optional Office or guest Bedroom with 3x3 computer niche. Brick front elevation with covered front porch, large privacy fenced backyard, sprinkler system and more in a well established community. Short commute to the Alliance Town Center, Eagle Mountain Lake and major highways with key employers in the Alliance Corridor. Schedule a tour to see this lovely home today!

6701 Waterhill Ln, Fort Worth

$208,500
3 Beds 1 Baths 21283592 MLS
4304 Hodgkins Road sits between the shores of Lake Worth and Eagle Mountain Lake, offering a rare opportunity for someone with vision to create something truly special. Much of the hard work is already done. Major updates, including the roof, plumbing, and windows, were completed in 2018, with a refreshed shower in 2023 and fresh interior paint adding even more value before your plans begin. Inside, original hardwood floors in the bedrooms bring warmth and timeless character that's increasingly hard to find. Location is where this property truly shines. Within minutes you're on the water, boating, fishing, kayaking, or soaking in a Texas sunset. Hodgkins Park, Marina Park, Arrow S Park, and the Lake Worth Boat Docks make spontaneous afternoons outdoors effortless. Nature lovers will love having the Fort Worth Nature Center & Refuge just around the corner, one of the largest urban nature centers in the country, with miles of hiking trails, canoe and kayak launches, and abundant wildlife that feels worlds away from the city, even though it isn't. Whether you're an investor, a weekend project enthusiast, or a buyer searching for the right home in the right location, this property offers tremendous potential. Shopping, dining, and Fort Worth's major destinations are all just minutes away, creating a rare balance of peaceful surroundings and everyday convenience. 4304 Hodgkins Road is full of possibility and deserves a spot on your must-see list.

4304 Hodgkins Rd, Lake Worth

$267,990
3 Beds 3 Baths 21282616 MLS
Stunning new D.R. Horton home in the Orchard Village community located in Fort Worth and Everman ISD! The two-story Almond floorplan elevation A, with an estimated summer completion, offers 3 bedrooms, 2.5 bathrooms, and a 2-car garage with a thoughtfully designed layout that maximizes space and functionality. The open-concept first floor features a spacious family room, dining area, and contemporary kitchen that flow together seamlessly, creating an inviting space for everyday living and entertaining. The kitchen is equipped with quartz countertops, 36” painted cabinets, stainless steel appliances, an electric range, stainless steel sink, center island, and a walk-in pantry for added storage. A convenient powder bath is located on the main level for guests. Upstairs, the private primary suite includes an en-suite bath with dual quartz vanities, a walk-in shower, and a generous walk-in closet. Two secondary bedrooms share a full bathroom with a quartz vanity top. Luxury vinyl plank flooring extends throughout the main living areas and wet zones for durability and easy maintenance. Built with energy-efficient construction and equipped with America’s Smart Home Technology. Exterior features include a landscape package, full sprinkler system with rain sensor, privacy fencing, and more. Conveniently located near Southern Oaks Golf Course, TCC South Campus, and major highways including I-20 and I-35, offering easy access to shopping, dining, and DFW International Airport.

9336 Pear Butte Dr, Fort Worth

$249,990
3 Beds 2 Baths 21282628 MLS
Beautiful new D.R. Horton home in the Orchard Village community located in Fort Worth and Everman ISD! The single-story Acorn floorplan, Elevation A, with an estimated summer completion, offers 3 bedrooms, 2 bathrooms, and a 2-car garage with a thoughtfully designed open-concept layout ideal for everyday living. The spacious family room flows seamlessly into the dining area and modern kitchen, creating a bright and functional central gathering space. The kitchen features quartz countertops, 36” painted cabinets, stainless steel appliances, an electric range, stainless steel sink, center island, and a walk-in pantry for added storage. The private primary suite includes an en-suite bath with dual quartz vanities, a 5-foot oversized shower, and a walk-in closet conveniently located off the bathroom. Two secondary bedrooms share a full bathroom with a quartz vanity top, offering flexible space for family, guests, or a home office. Luxury vinyl plank flooring extends throughout the main living areas and wet zones for durability and easy maintenance. Built with energy-efficient construction and equipped with America’s Smart Home Technology. Exterior features include a landscape package, full sprinkler system with rain sensor, privacy fencing, and more. Conveniently located near Southern Oaks Golf Course, TCC South Campus, and major highways including I-20 and I-35, offering easy access to shopping, dining, and DFW International Airport.

9328 Pear Butte Dr, Fort Worth

$251,990
3 Beds 2 Baths 21281429 MLS
Beautiful new D.R. Horton home in the Orchard Village community located in Fort Worth and Everman ISD! The single-story Acorn floorplan, Elevation A, with an estimated Summer completion, offers 3 bedrooms, 2 bathrooms, and a 2-car garage with a thoughtfully designed open-concept layout ideal for everyday living. The spacious family room flows seamlessly into the dining area and modern kitchen, creating a bright and functional central gathering space. The kitchen features quartz countertops, 36” painted cabinets, stainless steel appliances, an electric range, stainless steel sink, center island, and a walk-in pantry for added storage. The private primary suite includes an en-suite bath with dual quartz vanities, a 5-foot oversized shower, and a walk-in closet conveniently located off the bathroom. Two secondary bedrooms share a full bathroom with a quartz vanity top, offering flexible space for family, guests, or a home office. Luxury vinyl plank flooring extends throughout the main living areas and wet zones for durability and easy maintenance. Built with energy-efficient construction and equipped with America’s Smart Home Technology. Exterior features include a landscape package, full sprinkler system with rain sensor, privacy fencing, and more. Conveniently located near Southern Oaks Golf Course, TCC South Campus, and major highways including I-20 and I-35, offering easy access to shopping, dining, and DFW International Airport.

3124 Maple Orchard Ln, Fort Worth

Start Your Search

Between $200K - $300K Tarrant Real Estate

Our website features the best real estate search for between $200k - $300k properties available in Tarrant and surrounding areas. It is the only site you will ever need! It is easy-to-use and updated by the official Realtor®’s database every 15 minutes. 

You can save searches, and get daily email alerts of new listings, price changes, sold data, and market reports. Our Interactive Map Search allows you to view properties on a map or refine your search by drawing the boundaries around the area you desire. 

Curious about what’s happening in your neighborhood? You can create a custom market report to see what’s active, under contract, and sold in your neighborhood! 

Considering selling or refinancing your home? Get an INSTANT property valuation now!

Contact us today to find out how we can be of assistance to you!