Quick Tarrant TX MLS Search

Browse All Tarrant TX 3 Bedroom Properties for Sale

$499,900
3 Beds 2 Baths 21332458 MLS
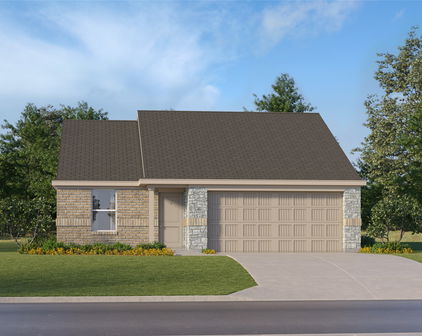
MLS# 21332458 - Built by Sandlin Homes - September 2026 completion ~ Built on an 80' wide lot, this 2,125 sq. ft. home features 3 bedrooms, 2 baths, a 3 - car garage, study, open concept living room with a gas fireplace, bay windows in the primary suite, and a large extended covered patio. The beautiful kitchen offers a stacked microwave and oven tower, 36 inch gas cooktop and vent hood, at the kitchen perimeter enjoy stained cabinets with extended upper cabinets with 3cm quartz countertops, at the wrapped island enjoy white painted cabinets with a pullout trash drawer and 3cm marble countertops, satin brass cabinet hardware, a champagne bronze kitchen faucet and a single bowl stainless steel sink. Throughout the home you'll find upgraded carpet, laminate and tile flooring, matte black fixtures, designer lighting fixtures, and unique tiles on the fireplace, utility room and bathroom. Bluffs at Northpointe offers the perfect blend of space, lifestyle, and location in Fort Worth—just minutes from Eagle Mountain Lake and its endless opportunities for boating and outdoor recreation. Residents enjoy resort - style pools, playgrounds, walking trails, and open green spaces designed for connection and relaxation. Expansive 80 - foot homesites and select half - acre lots provide the space and privacy today’s homebuyers are looking for. Families are proud to be zoned to the highly regarded Eagle Mountain - Saginaw Independent School District, known for strong academics, competitive athletics, and a wide range of extracurricular programs that help students thrive.

9533 Armida Pl, Fort Worth

$595,000
3 Beds 2 Baths 21328950 MLS
Located on a cul-de-sac in desirable Hidden Lakes, this well-appointed 3-bedroom, 2-bath home offers a dedicated office, formal dining room and oversized 2-car garage with utility sink. The spacious kitchen features an oversized island, quartz countertops, custom brick backsplash, ceramic farmhouse sink, motion-sensor faucet, pot filler, instant hot water, breakfast bar and a breakfast area with built-in bench seating. Additional upgrades include a ZLINE dual-fuel oven, quiet stainless-steel dishwasher, upper and lower cabinet lighting, pull-out trash cabinet, dedicated microwave cabinet and custom pantry with pull-out drawers. The kitchen also includes a refrigerator waterline and gas plumbing. The family room features a fireplace with raised hearth, gas starter and gas logs. The office includes built-in cabinetry and custom wood doors with glass. The primary suite offers a custom closet system, oak double-sink vanity, garden tub and separate shower. Additional features include crown molding, ceiling fans, 2-inch blinds, solar screens, carpet and tile flooring, floating shelves, brushed-nickel finishes, a hall utility and coat closet, and wood front doors with leaded glass. The formal dining room is accented by tile flooring, double crown molding, chair rail and decorative lighting. Enjoy the covered back patio with stamped and stained concrete, cedar pergola, storage building and landscaped backyard. The home also includes gutters, a sprinkler system, and French drains in the backyard and along both sides of the home. Hidden Lakes offers community pools, walking and jogging trails and a golf course, with convenient access to Keller ISD schools, shopping, dining and major roadways.

525 Lauren Ct, Keller

$357,000
3 Beds 2 Baths 21330868 MLS
With classic character and thoughtful updates, this charming single-story 3 bedroom, 2 bath home in an established Fort Worth neighborhood offers over 2,000 sq ft of living space. Sitting on a quarter acre lot and quiet street, the home’s large covered front porch and mature shade tree create inviting curb appeal. Featuring two living and two dining spaces, plus a built-in desk, the home’s layout is perfect for entertaining or flexible everyday use. Step inside to find a large living room and adjacent dining room ready for entertaining. The family room overlooking the private backyard has a vaulted ceiling with striking wood beam details, a cozy brick fireplace with raised hearth, plus skylights and patio doors for added natural light. The re-designed and updated kitchen features new cabinetry, soft-close drawers, stainless appliances, pull-out trash can, spice cabinets, and well-planned storage for added convenience. The walk-in pantry and nearby utility room provide practical space for added storage and daily organization. The primary suite features an updated bathroom with large walk-in shower, two shower heads including a rainfall style head, shower bench and double vanity. The two additional bedrooms and a newly updated secondary bathroom are well equipped for function and privacy. Some noteworthy updates include newer HVAC, new windows and a certified 50-year impact-resistant shingle roof. The gated backyard offers generous yard and patio space for grilling out, playing with pets, or entertaining friends and family. The garage includes a workbench, painted floors and ductwork for future connection to the HVAC. Conveniently located near abundant shopping and dining options, plus the Chisholm Trail Parkway and other major freeways, this home offers easy access to Fort Worth amenities, Clearkfork, several private schools, hospitals and nearby universities.

5012 Westhaven Dr, Fort Worth

$345,000
3 Beds 2 Baths 21332180 MLS
STUNNING UPDATED HOME ON PRIVATE CUL-DE-SAC WITH POOL & MODERN UPGRADES: 3 Bedrooms 2 Bathrooms Split floor plan with private master suite and two additional bedrooms Quiet cul-de-sac location with only four homes Vaulted ceilings and open-concept layout Spacious kitchen with stainless steel appliances 9-foot-deep private swimming pool Covered patio and air-conditioned sunroom Expansive outdoor entertaining space with bistro lighting Two-car garage plus extra-wide driveway for up to four additional vehicles New roof 2024, New AC system 2024, New smart pool pump 2024 Fresh interior and exterior paint This beautifully updated home offers a bright and inviting interior with soaring vaulted ceilings and an open floor plan designed for comfortable living and entertaining. The split floor plan provides added privacy, featuring a spacious master bedroom set apart from the two additional bedrooms - ideal for families or guests. The kitchen features stainless steel appliances and flows seamlessly into the main living areas. Thoughtful design and modern finishes create a stylish yet functional environment throughout the home. Situated on a quiet cul-de-sac with minimal traffic, this property provides a peaceful and private setting ideal for families. The backyard is a true retreat, featuring a 9-foot-deep swimming pool perfect for recreation and relaxation. Enjoy year-round outdoor living with a large covered patio, an air-conditioned sunroom, and an expansive patio space enhanced by charming bistro lighting - perfect for gatherings and entertaining. This move-in-ready home has been meticulously maintained and upgraded for comfort and peace of mind. Recent improvements include fresh interior and exterior paint, a new roof 2024, a new AC system 2024, and a new smart pool pump 2024. The property also offers a spacious two-car garage and an extra-wide driveway accommodating up to four additional vehicles, ensuring ample parking for residents and guests.

3514 Daisy Ln, Grand Prairie

$399,999
3 Beds 2 Baths 21317445 MLS
Welcome home to this beautifully updated cottage-style retreat that perfectly blends timeless charm with modern living! From the moment you step inside, you’ll appreciate the spacious open-concept floor plan designed for both everyday comfort and effortless entertaining. The heart of the home is a chef’s dream kitchen, featuring an abundance of cabinetry, expansive countertop space, a built-in china hutch, and room to gather with family and friends. Whether you’re hosting holiday dinners or casual get-togethers, this kitchen is sure to impress. The oversized primary suite is a true sanctuary, offering generous space to unwind and a spectacular walk-in closet that’s large enough to feel like its own room, complete with built-in shelving and thoughtful storage solutions. Beautiful flooring, designer lighting, and tasteful updates throughout make this home completely move-in ready. Step outside to your own private backyard oasis featuring a spacious deck overlooking the sparkling in-ground pool, mature shade trees, and a fully fenced yard for added privacy. A like-new storage shed, only a couple of years old, provides additional space for tools, hobbies, or outdoor equipment. Additional features include a security system, privacy fencing, abundant storage throughout, and a 1-year home warranty offered by the seller for added peace of mind. Don’t miss your opportunity to own this incredible home at an exceptional value! Move in now and enjoy the rest of the season relaxing by your private pool. Schedule your showing today!

7362 Robinhood Ln, Fort Worth

$329,900
3 Beds 2 Baths 21328294 MLS
Stop the scroll—this is the one you've been waiting for! Beautifully updated and meticulously maintained by its original owner, this stunning 3-bedroom, 2-bath home offers 1,559 square feet of move-in-ready living space with upgrades already done for you. Step inside to find fresh paint throughout, gorgeous luxury vinyl flooring, smooth ceilings, updated light fixtures, and modern ceiling fans that create a bright, welcoming feel from the moment you enter. The beautifully renovated kitchen is sure to impress with quartz countertops, newer cabinetry featuring a custom Lazy Susan, a stylish backsplash, gas stove, and Whirlpool appliances—perfect for everyday living and entertaining alike. The spacious primary suite is your private retreat, featuring a large walk-in closet and a beautifully updated bathroom complete with a walk-in shower, new cabinetry, and ceramic tile flooring. The secondary bathroom has been tastefully updated as well, and the oversized laundry room offers abundant shelving and storage space. Gather around the cozy fireplace that can be enjoyed as either gas or wood-burning, adding warmth and charm to the heart of the home. Outside, you'll find a fully fenced backyard designed for entertaining and relaxation. The expansive 14 x 24 concrete patio with available electrical connection provides endless possibilities for a future gazebo, outdoor kitchen, fire pit area, or workshop space. Additional peace of mind comes from siding that's approximately three years old and a brand new roof! Homes this well cared for don't come along often. With only one owner, thoughtful updates throughout, and major improvements already completed, this exceptional property is truly ready for its next chapter. Don't miss your opportunity to make it yours—schedule your showing today before someone else calls this beautiful home their own! Multiple offers received. Please submit your best and final by Sunday 7-19 at 2:00PM.

4244 Hathaway Dr, Grand Prairie

$385,000
3 Beds 3 Baths 21329381 MLS
Set on one of the largest lots in the neighborhood, with nearly half an acre and access from both the front and rear of the property, this beautifully updated 3-bedroom, 2-bath home offers rare space, mature trees, and exceptional privacy in the sought-after Lake Hill Estates neighborhood. Enjoy the convenience of being within walking distance of Ditto Elementary, a National Blue Ribbon School. Inside, thoughtful updates blend seamlessly with the home's timeless character. The inviting living room is anchored by a classic brick fireplace, creating a warm and welcoming gathering space. The updated kitchen features granite countertops, a stacked stone backsplash, a farmhouse sink, and a cozy breakfast nook overlooking the backyard. The primary suite offers a peaceful retreat with an updated double-sink vanity and energy-efficient windows. Behind the scenes, the home's major systems have already been upgraded, including a high-efficiency two-stage HVAC system, premium spray foam insulation, a new water heater, whole-home surge protection, and EV charger-ready infrastructure. Outside, an impact-resistant shingle roof may qualify for homeowners insurance discounts, while an extensive French drain and surface drain system helps protect the property during heavy Texas rains. The backyard is designed for both relaxation and entertaining, featuring a sparkling pool with a stone diving rock, a covered patio with string lighting, and a brand-new 8-foot stained cedar privacy fence beneath a canopy of mature oak trees. A recently cleaned and inspected chimney adds another turnkey detail buyers will appreciate. Conveniently located near I-20, Highway 287, and Green Oaks Boulevard, this home combines an easy commute with the quiet, established charm of one of West Arlington's most desirable neighborhoods.

5706 Trail Lake Dr, Arlington

$769,900
3 Beds 3 Baths 21329631 MLS
Welcome to 4920 Birchman Avenue, a beautifully updated Arlington Heights home offering 3 bedrooms, 3 bathrooms, and 1,842 square feet of thoughtfully designed living space in one of Fort Worth's most sought-after locations. Just minutes from TCU, Dickies Arena, the Cultural District, River Crest Country Club, Colonial Country Club, premier dining, shopping, and entertainment, this home delivers the perfect blend of luxury, convenience, and lifestyle. Inside, you'll find an open-concept floorplan featuring hardwood floors throughout, soaring 10-foot ceilings, upgraded trim work, LED lighting, oversized closets, and a spacious living area designed for both everyday living and entertaining. The chef's kitchen is the centerpiece of the home, complete with a massive island, granite countertops, stainless steel appliances, double ovens, gas cooktop, wine bar, and wine refrigerator. The private primary suite offers a true retreat with dual vanities, a soaking tub, walk-in shower, and oversized walk-in closet. Major system updates including electrical, plumbing, HVAC, roof, windows, siding, and radiant barrier provide peace of mind and modern efficiency. Step outside to the ultimate backyard oasis. Recently enhanced with a brand-new resort-style pool, this incredible outdoor space also features a covered patio, fire pit, and multiple entertaining areas, creating the perfect setting for hosting family and friends year-round. Combining extensive updates, exceptional indoor-outdoor living, and an unbeatable location in the heart of Fort Worth, 4920 Birchman Avenue offers a rare opportunity to enjoy one of the city's most desirable neighborhoods at its finest.

4920 Birchman Ave, Fort Worth

Start Your Search

3 Bedroom Tarrant Real Estate

Our website features the best real estate search for 3 bedroom properties available in Tarrant and surrounding areas. It is the only site you will ever need! It is easy-to-use and updated by the official Realtor®’s database every 15 minutes. 

You can save searches, and get daily email alerts of new listings, price changes, sold data, and market reports. Our Interactive Map Search allows you to view properties on a map or refine your search by drawing the boundaries around the area you desire. 

Curious about what’s happening in your neighborhood? You can create a custom market report to see what’s active, under contract, and sold in your neighborhood! 

Considering selling or refinancing your home? Get an INSTANT property valuation now!

Contact us today to find out how we can be of assistance to you!