Refine Search
Sort by
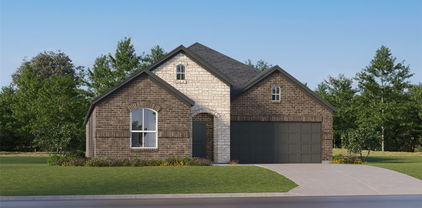
5736 Lake Jackson Dr, Fort Worth
$624,900
4 Beds ⋅ 4 Baths ⋅ 21407548 MLS
Your dream immaculate BACKYARD OASIS awaits! Rare backyard HEATED POOL in Ventana complemented by a covered back porch and pergola provides plenty of entertainment space. The spacious family room invites you to gather, relax, and make memories, with a stunning wall of windows that fills the space with natural light and a beautiful wood-mantel fireplace that adds just the right touch of warmth and charm. The open-concept kitchen has generous counter space, a spacious island with seating, and a corner walk-in pantry. The adjoining dining area keeps everyone connected. Escape to the private owner's suite, where a wall of windows creates a bright and peaceful retreat. The spa-inspired bathroom features dual vanities, a relaxing garden tub, a separate glass-enclosed shower, and TWO generous walk-in closets. The thoughtful layout of this Perry Home has four bedrooms, including a private guest suite with its own bathroom. The home office with French doors provides privacy and sophistication, while soaring 12-foot ceilings and an elegant coffered entry create a memorable welcome. A convenient mudroom off the three-car garage adds the everyday functionality that makes life a little easier. Thoughtful details and stylish UPDATES elevate every corner of this home. Solar Panels perfect for EV vehicles and heating the pool. Experience the exceptional lifestyle of VENTANA, where resort-style amenities and everyday convenience come together. Enjoy two resort-style pools, an open-air pavilion, scenic walking and biking trails, a playground, two dog parks, grilling stations, and a community event lawn for neighborhood gatherings. Rolling Hills Elementary is conveniently located within the community. Nearby, explore Benbrook Lake, multiple golf courses, Benbrook Stables, access to the Trinity Trails, the YMCA, and Dutch Branch Park. Enjoy easy access to downtown Fort Worth, Clearfork's upscale shopping and dining, and Camp Bowie's restaurants and shops. Come discover a new lifestyle!

5736 Lake Jackson Dr, Fort Worth

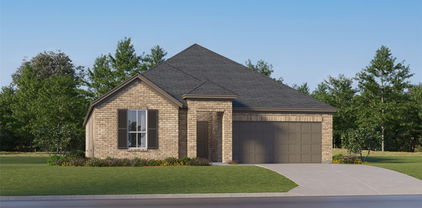
3620 Winston Rd, Fort Worth
$399,000
2 Beds ⋅ 1 Baths ⋅ 21408419 MLS
Welcome to 4620 Winston Road, a charming 2-bedroom, 1-bath home nestled in a peaceful Fort Worth neighborhood just minutes from Texas Christian University (TCU). Enjoy the comfort of a quiet residential setting while staying conveniently close to shopping, dining, entertainment, and major thoroughfares. The property features a detached garage, a long driveway offering ample parking, and a spacious backyard with plenty of room to relax, entertain, or enjoy the outdoors. Whether you're a first-time homebuyer, looking to downsize, or seeking an investment opportunity near TCU, this property offers a wonderful combination of location, charm, and potential. Don't miss the opportunity to make this home your own!

3620 Winston Rd, Fort Worth

2412 Concina Way, Fort Worth
$287,000
3 Beds ⋅ 2 Baths ⋅ 21408348 MLS
Welcome home to this beautifully updated 3-bedroom, 2-bath residence situated on a desirable corner lot! Fresh paint, luxury vinyl flooring, and gorgeous quartz countertops create a bright, inviting atmosphere throughout. Offering an abundance of living space, the thoughtfully designed floor plan features a welcoming front living room, a dedicated dining room, and an additional oversized den with a cozy wood-burning fireplace. The spacious kitchen features light quartz countertops, abundant natural light, and plenty of room to gather, opening seamlessly to the den for easy everyday living and entertaining. The generously sized primary suite offers an impressive walk-in closet and a spacious ensuite bath featuring dual sinks, quartz countertops, and a separate garden soaking tub. Two additional bedrooms and a full bath provide comfortable accommodations for family or guests. Step outside to enjoy the expansive covered patio, perfect for entertaining, outdoor dining, or simply relaxing to the peaceful sounds of the backyard water fountain. Additional highlights include a two-car garage and a roof and water heater replaced in 2024. With multiple living and dining spaces, thoughtful updates, and wonderful indoor-outdoor flow, this home offers the space and flexibility to fit a variety of lifestyles!

2412 Concina Way, Fort Worth

3626 Lake Pontchartrain Dr, Arlington
$515,000
4 Beds ⋅ 3 Baths ⋅ 21408379 MLS
Welcome to this inviting house located at 3626 Lake Pontchartrain Dr in Arlington, TX. This residence accords a charming facade and is nestled in a well-established neighborhood. As you approach the property, you'll notice its beautifully maintained exterior, which sets the tone for what awaits inside. The house promises ample space and potential for creating a comfortable living environment. The surrounding area accords a sense of community while providing convenient access to local amenities and major transportation routes. Whether you are looking to enjoy a quiet evening at home or explore the vibrant offerings of Arlington, this property accords a versatile foundation for your lifestyle. With its classic design and promising location, this house stands ready to welcome its new owner. Don't miss the opportunity to explore all that this property has to accord.

3626 Lake Pontchartrain Dr, Arlington

7724 Jennifer Ln, North Richland Hills
$235,000
2 Beds ⋅ 2 Baths ⋅ 21407568 MLS
Beautifully updated duplex in a prime, convenient location. Discover the perfect blend of comfort, style with 2 bedrooms and 2 baths. Whether you're looking for a low maintenance home or a great investment property, this property has it all. Step inside to an inviting living area featuring vaulted ceilings with exposed beams and a cozy woodburning fireplace. Thoughtful updates throughout include wood-look tile flooring, fresh paint, modern lighting and hardware and updates baths. Stylish kitchen boasts quartz countertops and stainless appliances, while the privately situated primary suite offers an ensuite bath. Enjoy peace of mind with the roof replaced in 2024 and the HVAC replaced in 2021. Additional conveniences include a covered carport, extra off-street parking and exterior storage. Ideally located in the heart of the Metroplex, just half a mile from the Smithfield Tex-Rail Station, offering easy access to Fort Worth and DFW Airport. The adjoining unit at 7726 is also available, with the seller preferring to sell both sides together. See MLS 21407160. Move in ready-Schedule your showing today!

7724 Jennifer Ln, North Richland Hills

1105 Hickory Chase Ln, Crowley
$412,999
3 Beds ⋅ 3 Baths ⋅ 21408360 MLS
MLS# 21408360 - Built by Risewell Homes - December 2026 completion ~ The Retreat is a thoughtfully designed two-story home featuring three bedrooms, 2.5 baths, and a two-car garage, offering the perfect balance of comfort, functionality, and style. The open-concept kitchen, dining area, and family room create an inviting space for everyday living and entertaining, complete with an electric fireplace that adds warmth and character. The chef-inspired kitchen features a spacious island and walk-in pantry, combining style with everyday convenience. Privately situated on the first floor, the primary suite offers a relaxing escape with a well-appointed ensuite bath, dual vanities, and a generous walk-in closet. A versatile flex room near the entry provides additional space to fit your lifestyle. Upstairs, a spacious loft offers a secondary living area alongside two bedrooms and a full bath. Step outside to the extended covered patio, perfect for outdoor dining, entertaining, or simply unwinding. With its thoughtfully planned layout and inviting living spaces, The Retreat is designed to make every day feel like home.

1105 Hickory Chase Ln, Crowley

1109 Hickory Chase Ln, Crowley
$389,999
3 Beds ⋅ 3 Baths ⋅ 21408358 MLS
MLS# 21408358 - Built by Risewell Homes - December 2026 completion ~ This Harbor homesite is a thoughtfully designed single-story home featuring three bedrooms, three baths, a private study, and a two-car garage, offering the perfect balance of comfort, functionality, and style. The open-concept kitchen, dining area, and family room create an inviting space for everyday living and entertaining. The chef-inspired kitchen features a spacious island and walk-in pantry, combining modern convenience with thoughtful design. Privately situated at the rear of the home, the primary suite offers a relaxing retreat with a well-appointed ensuite bath, dual vanities, and a generous walk-in closet. Two secondary bedrooms provide comfortable accommodations for family or guests, while a dedicated study offers a quiet space for working from home or pursuing personal interests. A covered patio extends the living space outdoors, creating an ideal setting for relaxing or entertaining. With its spacious layout and versatile living areas, The Harbor brings together everyday convenience and effortless single-story living.

1109 Hickory Chase Ln, Crowley

585 Shady Oaks Dr, Southlake
$2,995,000
6 Beds ⋅ 5 Baths ⋅ 21407257 MLS
Tucked away on a beautifully landscaped acre lot in the heart of Southlake, this distinctive gated estate offers an exceptional combination of privacy, architectural character, and resort-inspired living—with no HOA. Offering 6,656 square feet, six bedrooms, and four-and-a-half baths, the residence has undergone extensive expansion, renovation, and recent updates, blending timeless craftsmanship with modern comfort. Its striking Lueders limestone exterior, standing-seam metal roof, mature trees, and circular stamped-concrete drive create an impressive arrival. Inside, freshly painted interiors, new carpeting, and refinished hardwood floors complement generous living spaces, including a vaulted formal living room, expansive family room, private office, and two fireplaces. The centrally located kitchen features a commercial-grade six-burner gas range with griddle, double ovens, premium appliances, and extensive storage. The first-floor primary retreat offers a beautifully updated spa bath with heated floors, dual shower, jetted tub, and separate closets. A renovated first-floor guest suite provides ideal accommodations for extended family or multigenerational living. Upstairs, additional bedrooms, updated baths, a spacious game room with wet bar, media retreat, and exceptional storage offer remarkable flexibility. Outdoors, a recently remodeled nine-foot diving pool and spa with water features and LED lighting anchor an extraordinary entertaining environment featuring travertine patios, dual built-in gas grills, outdoor shower, and beautifully landscaped grounds. Two gated entrances, four-car garage parking, a private irrigation well, and approximately 640 additional square feet of finished space above the garage complete this truly distinctive Southlake property.

585 Shady Oaks Dr, Southlake

3104 Yucca Ave, Fort Worth
$310,000
3 Beds ⋅ 1 Baths ⋅ 21408307 MLS
Charming curb appeal and a spacious covered front porch welcome you to this 1939 home offering 3 bedrooms, 1 bathroom, and 1,535 square feet of living space! Inside, you'll find an abundance of natural light, hardwood floors throughout most of the home, and no carpet! The cozy living room features a fireplace and large picture window and flows seamlessly into the dining area, creating an inviting space for everyday living and entertaining. The kitchen, remodeled in 2023, features granite countertops and a charming breakfast nook with original built-in shelving. All three bedrooms offer generous space, while the bathroom features tile that complements the home's original character. Notable updates include windows (2015), tankless water heater (2021), AC (2022), and a new roof and front door (2026). Out back, enjoy a charming backyard and a detached one-car garage with plenty of room for storage or a workshop. With plumbing and electricity already run to the garage, there's also potential for an ADU conversion with the appropriate renovations and approvals. Conveniently located near downtown Fort Worth, Trinity Trails access, and major highways including I-35 and I-30!

3104 Yucca Ave, Fort Worth

7726 Jennifer Ln, North Richland Hills
$230,000
2 Beds ⋅ 2 Baths ⋅ 21407618 MLS
Beautifully updated duplex in a prime, convenient location. Discover the perfect blend of comfort, style with 2 bedrooms and 2 baths. Whether you're looking for a low maintenance home or a great investment property, this property has it all. Step inside to an inviting living area featuring vaulted ceilings with exposed beams and a cozy woodburning fireplace. Thoughtful updates throughout include wood-look tile flooring, fresh paint, modern lighting and hardware and updated baths. Bright kitchen has white cabinetry and stainless appliances including a smooth cooktop range. The privately situated primary suite offers an ensuite bath. Enjoy peace of mind with a roof replaced in 2024. Additional conveniences include a covered carport, extra off-street parking and exterior storage. Ideally located in the heart of the Metroplex, just half a mile from the Smithfield Tex-Rail Station, offering easy access to Fort Worth and DFW Airport. The adjoining unit at 7724 is also available, with the seller preferring to sell both sides together. See MLS 21407160. Move in ready-Schedule your showing today!

7726 Jennifer Ln, North Richland Hills

1608 Delta Dr, Arlington
$415,000
4 Beds ⋅ 3 Baths ⋅ 21364427 MLS
Welcome to one of the largest and most desirable homes in the neighborhood, ideally situated in the highly sought-after Butler Elementary School District. Beautifully maintained and thoughtfully updated, this exceptional residence blends timeless craftsmanship with modern comfort and functionality. Recent improvements include a new roof installed in 2026, fresh interior paint, new LVP flooring, completely renovated bathrooms, and popcorn ceilings removed throughout. The spacious primary suite offers a true retreat with dual walk-in closets and a dedicated dressing room featuring a makeup counter and lighted mirror. Designed with entertaining in mind, the home boasts a large bonus room complete with a professional Brunswick pool table, multiple inviting gathering spaces, a cozy fireplace, and expansive indoor and outdoor living areas. Outside, enjoy a beautifully landscaped yard with lush St. Augustine grass and mature shade trees, along with a wrap-around driveway, three-car garage, covered carport, and private shaded backyard. Located on a quiet, low-traffic street with no HOA, this move-in-ready home has long been known as a favorite gathering place in the neighborhood. With its generous living spaces, extensive updates, and exceptional setting, this is a rare opportunity to own a truly special property.

1608 Delta Dr, Arlington

7724 Jennifer Ln, North Richland Hills
$440,000
4 Beds ⋅ 4 Baths ⋅ 21407160 MLS
Full duplex 7724 and 7726 Jennifer Ln - Flexible opportunity for investment property, multi-generational living, or live on one side while renting out the other. Each side features 2 bedrooms, 2 bathrooms, a carport, fenced backyard and an exterior storage room. Roof was replaced in May 2024 and AC on one side replaced in 2021. Living areas boast vaulted beamed ceilings and a wood burning fireplace. Both have updated tile flooring, lighting, paint, kitchens with stainless appliances and baths. 7724 kitchen has quartz countertops, 7726 kitchen has faux granite look laminate counters. Convenient central metroplex location and is less than a half mile to the Smithfield Tex-Rail Station for easy commuting to Fort Worth or DFW Airport.

7724 Jennifer Ln, North Richland Hills

1620 W Risinger Rd, Fort Worth
$100,000
21408308 MLS
ATTENTION BUILDERS & INVESTORS! NO HOA! Excellent opportunity to purchase two side-by-side vacant residential lots at 1600 & 1620 W Risinger Road in Fort Worth. The lots are listed for $100k each. Zoned residential with utilities available for connection, these adjacent lots offer exciting possibilities for your next project. Conveniently located near shopping, restaurants, entertainment, and major highways, providing easy access throughout the Fort Worth and DFW area. Property survey available. Per city ordinance, mobile homes are not permitted. Bring your plans and take advantage of this opportunity to own two adjoining lots in a convenient Fort Worth location. Buyer and buyer's agent to verify zoning, utilities, building requirements, restrictions, and permitted uses with the City of Fort Worth.

1620 W Risinger Rd, Fort Worth

636 Bellaire Dr Unit C, Hurst
$166,350
1 Beds ⋅ 1 Baths ⋅ 21374112 MLS
COMPARE & SAVE* NO NEED TO LOOK FURTHER FOR E-Z LIVING with a LOW MAINTENANCE LIFESTYLE on an AFFORDABLE BUDGET***Charming, Comfy, Cozy One-bedroom, one-bath Super Clean Condo in Desirable Alameda Village Community*Large Open Living-Dining Combination with High Ceiling, Built-in Media Center, Pedestal WBFP*Luxury Vinyl Plank Flooring & Carpeting replaced Sept 2025 *Spacious Galley Kitchen with Black Appliances including Refrigerator*Lots of Cabinets & Plenty of Counter Top Workspace*Garbage Disposal replaced 2026*Pass-thru Window to Courtyard-Patio Entrance*Separate Utility Room*Washer & Dryer included*Bedroom has Full Wall Closet with Mirrored Doors**Hall bathtub has White Tile Surround, Mirrored Medicine Cabinet, Linen Closet*Extra Storage Nook in Hall is Perfect for Office Space, Desk, Computer or Extra Storage*Interior painted apprx 2021**HAC replaced Jan 2026** Enjoy Community Amenities*Refreshing Pool, Clubhouse, Gazebo, Pickle Ball Court*Perfect for Relaxing, Entertaining or just Chatting with your Neighbors*This Lovely Community is Conveniently located near Shopping, Dining, Schools & Easy access to Major highways & Everyday Conveniences*Monthly HOA includes Water, Trash Pick-up, Sewer, Lawn Maintenance, Bldg Insurance includes Roof Coverage, Outside Maintenance includes Pest Control, Assigned Parking & Full Use of Facilities** Come take a Look to See How Enjoyable Homeownership can be***Great Opportunity for Anyone Starting Out or Finishing Up & Just Looking for that Special Place to call HOME***

636 Bellaire Dr Unit C, Hurst

421 Allencrest Dr, White Settlement
$251,000
3 Beds ⋅ 2 Baths ⋅ 21407631 MLS
What a transformation! This home has been fully remodeled for 2026! New kitchen cabinets. New granite countertops with a cast iron sink. New stove, oven, and vent. New bathroom vanities. New tubs and tile work. New plumbing and faucets throughout. New light fixtures throughout. New hard surface flooring. New paint inside and out. New windows throughout. New roof in 2025. Not enough? We're also including the washer, dryer, and refrigerator! Enjoy mature trees in front and back, plus a relaxing backyard with landscape lighting, a new front fence and gate, gutters, a fantastic raised-bed garden, and a great storage shed. Two car garage with lift and shelving. It also features drop-down stairs to a spacious, floored attic for additional storage. This 3 bedroom, 2 bathroom, open concept home with a fireplace, and a super cute front entry is in a great location. Not only is it close to Lockheed Martin, it's also only 5 miles to the front gate at NAS JRB! Plus it's near a variety of shopping and has quick, easy access to the highway. Come check out this affordable, remodeled gem. It's clean and move-in ready with great neighbors eager to meet you!

421 Allencrest Dr, White Settlement

8955 Leslie Ct, Benbrook
$660,000
3 Beds ⋅ 2 Baths ⋅ 21404884 MLS
Nestled on a quiet cul-de-sac in a private, gated community, this beautifully maintained home offers exceptional curb appeal and inviting indoor-outdoor living. Enjoy a covered front porch, side porch, and spacious outdoor living area overlooking a heated pool with waterfalls and a relaxing spa. The covered patio features three ceiling fans and a large-screen TV, perfect for entertaining or enjoying football on fall evenings. Inside, you'll find a versatile Office-Study-Playroom, three spacious bedrooms or 4 bedrooms if the Office-Study-Playroom, with closet, is used as a bedroom, and abundant storage including walk-in closets in every bedroom. The kitchen features quartz countertops, a gas cooktop, oven and warming drawer. The primary bath offers granite countertops, while the secondary bath features quartz. With its peaceful setting and outstanding outdoor amenities this home is perfect for both relaxing and entertaining.

8955 Leslie Ct, Benbrook

10708 Bluestone Rd, Fort Worth
$335,000
4 Beds ⋅ 4 Baths ⋅ 21408266 MLS
POV: You found the home that understood the assignment AND gave you room to dream bigger! From the charming brick exterior and gorgeous mature trees to the spacious interior, this one is serving curb appeal, comfort, and possibilities! Step inside to warm wood floors, natural light, and a MASSIVE front flex space that's ready for whatever your lifestyle needs. Formal dining room? Home office? Sitting room? Library? Your Pinterest board called, and the possibilities are endless! Keep exploring and you'll find a beautifully refreshed kitchen featuring crisp white cabinetry, gorgeous countertops, stylish tile backsplash, stainless steel appliances, and a breakfast bar made for morning coffee and catching up with your favorite people. The kitchen flows effortlessly into the dining area and cozy family room, creating the ultimate setup for everyday living and entertaining. The downstairs primary suite offers a peaceful escape from the hustle and bustle, but just wait until you head upstairs! Not one, but TWO additional oversized bonus rooms are ready for their next era. Think movie theater, game room, home gym, playroom, creative studio, or the ultimate hangout spot. Why settle for one when you can have it all? Whether you're hosting friends, working from home, finding your zen, or just need everyone to have their own space, this floor plan delivers options on options! Outside, mature trees create a beautiful setting while the backyard is ready for your outdoor living dreams. With three incredibly versatile flex spaces, inviting gathering areas, and room to make every corner your own, this home isn't just passing the vibe check. It's setting the standard. Your next chapter looks pretty good from here!

10708 Bluestone Rd, Fort Worth

7709 Quail Ridge St, Fort Worth
$450,000
4 Beds ⋅ 3 Baths ⋅ 21407622 MLS
Lake life without the lakefront price tag. Lake Country Estates sits on Eagle Mountain Lake in northwest Fort Worth, with a community boat ramp, dock, fishing and park for residents. No MUD, no PID, and the HOA is voluntary. This is a modern rebuild, taken down to the studs and completely redone in 2025. New impact-resistant roof, sheetrock, flooring, updated lighting, doors, cabinets, baths and appliances, with electrical, plumbing and mechanical permits on file with the City of Fort Worth. New-construction condition on a quarter-acre lot in an established lake community, without the new-build tax bill. The living room is built for movie night: wood-beamed ceiling, wood-burning brick fireplace and a drop-down movie screen. It opens straight into the kitchen with custom cabinetry, stainless appliances, a breakfast bar and eat-in space. The formal dining room works just as well as a second living area. The primary suite has room for real furniture, plus a sitting area, floating double vanity, walk-in shower and a closet with built-ins. Three more bedrooms, one with a built-in desk ready to be your office. 4 beds, 2.5 baths, 2,457 sq ft, all on one level. The 2-car garage has finished walls and epoxy floors, so it's ready for your workshop, your hobbies or showing off the car you actually want people to see. Out back, head up to the rooftop deck for sunset over Eagle Mountain Lake, with a fenced yard and electric gated driveway below. Eagle Mountain-Saginaw ISD and Boswell High, with Boat Club Road and Loop 820 close by for the commute into Fort Worth.

7709 Quail Ridge St, Fort Worth

1317 Wade Dr, Bedford
$429,900
4 Beds ⋅ 2 Baths ⋅ 21389347 MLS
Back on market! Welcome to this beautifully updated, turnkey 4-bedroom, 2-bathroom single-story home in the desirable Brook Hollow neighborhood of Bedford, located within HEB ISD! The spacious corner lot also features a double gate providing access for RV parking, along with an EV charging pad for added functionality. Conveniently located just minutes from shopping, restaurants, DFW Airport, and major highways, this beautifully refreshed home offers an ideal combination of comfort, convenience, and versatility. Brand-new flooring, fresh interior paint, updated light fixtures, and new appliances create a fresh, move-in-ready feel throughout. The eat-in kitchen is thoughtfully designed with elegant quartz countertops, offering a stylish setting for everyday meals and entertaining. The flexible floor plan includes a spacious guest bedroom, while the oversized primary suite provides a relaxing retreat with plenty of room to unwind. The flex room off the laundry would make for a great office, gym or a guest bedroom. Step outside to enjoy the quaint screened-in porch, perfect for morning coffee or relaxing evenings. The expansive backyard offers ample room to play, garden, or entertain, with a storage shed for added convenience. Don't miss the opportunity to make this charming Bedford home your own!

1317 Wade Dr, Bedford

3111 Collard Rd, Arlington
$850,000
6 Beds ⋅ 4 Baths ⋅ 21407600 MLS
INCREDIBLE BUYER INCENTIVES: $13,000 MORTGAGE CONCESSION. Opendoor Home Loans will contribute up to $13,000 towards a permanent interest rate buy-down if you finance with Opendoor Home Loans LLC. Set on approximately two acres, 3111 Collard Rd offers a distinctive blend of space, character, and outdoor amenities. The interior features multiple living areas, hardwood and tile flooring, built-in cabinetry, abundant windows, and a stone fireplace. The kitchen includes white cabinetry, stainless-steel appliances, a center island, and bright tile flooring. Spacious bedrooms and updated bathrooms add comfort throughout. Outside, a swimming pool anchors the grounds alongside a tennis court, mature trees, broad paved areas, a two-car garage, and expansive land rarely found within the city. Home comes with a 100-Day Home Warranty

3111 Collard Rd, Arlington

401 Canyon Creek Trl, Fort Worth
$950,000
4 Beds ⋅ 5 Baths ⋅ 21401321 MLS
Welcome to one of Fort Worth’s most breathtaking properties, nestled on a premium treed lot backing to a serene, greenbelt with a natural creek & offering mortgage rate as low as 5% This showstopping residence offers luxury, space, and privacy with features designed for both everyday living and impressive entertaining. From the moment you step onto the marble floors in the grand two-story foyer, you're greeted by a dramatic split staircase and a sense of timeless elegance. The expansive great room boasts rich wood-look porcelain tile flooring, a striking fireplace, and an 18’ high wall of floor-to-ceiling windows that showcase panoramic views of the lush backyard, sparkling saltwater pool, and wooded landscape beyond. The formal dining room seamlessly connects to a gourmet kitchen with a large breakfast area, perfect for casual meals or morning coffee. The private owner's wing includes a spacious bedroom, cozy sitting room, and a spa-inspired bathroom with heated floors, an oversized walk-in closet with custom built-ins, and even space for a personal coffee bar in the dressing room. Upstairs, enjoy a generously sized game room complete with a wet bar and half bath—ideal for hosting guests. Three additional bedrooms, two full bathrooms, and a versatile bonus room (perfect as a media room or home gym) provide ample space for family or visitors. Enjoy incredible views from not one, but two upper-level balconies. Two covered patios on the main level offer shaded outdoor spaces for relaxing or entertaining. The beautifully landscaped grounds and resort-style saltwater pool create a tranquil oasis that feels miles away from the city—yet you're conveniently located in the heart of Fort Worth. Additional features include a three-car garage plus a tandem fourth bay for extra storage or workspace. This one-of-a-kind property truly has it all. Schedule your private showing today and experience the beauty and serenity of this amazing estate for yourself!

401 Canyon Creek Trl, Fort Worth

6704 Pony Express Trl, Arlington
$280,000
3 Beds ⋅ 2 Baths ⋅ 21407673 MLS
INCREDIBLE BUYER INCENTIVES: $4,000 MORTGAGE CONCESSION. Opendoor Home Loans will contribute up to $4,000 towards a permanent interest rate buy-down if you finance with Opendoor Home Loans LLC. 6704 Pony Express Trl is a 1-story Arlington home with three bedrooms, two bathrooms, and a covered patio overlooking a fenced backyard. The kitchen has white cabinetry, generous counters, and an adjoining dining area that connects to the main living room. A corner fireplace and broad rear window define the living space, with room to arrange seating around either feature. The primary bedroom includes a walk-in closet and an adjoining bathroom with a tub and shower combination. Two additional bedrooms share the second bathroom. Outside, the covered patio provides shaded seating beside the lawn, and an attached two-car garage completes the property. Home comes with a 100-Day Home Warranty

6704 Pony Express Trl, Arlington

Listings provided by North Texas Real Estate Information Systems (NTREIS). Listing data has been deemed reliable but is not guaranteed to be accurate by the MLS.

Last updated:

How much is your home worth?

Get instant property value now!