$769,000 HUGE PRICE REDUCTION! Lake Living at its Best! 300ft of waterfront on almost a half acre, lake views from every room, multiple docks ,RV hookup, one of the best values on the lake. A rare opportunity to own a beautifully positioned waterfront retreat designed for both everyday living & unforgettable entertaining. Situated on almost half an acre, this home offers space, privacy, & flexibility that is hard to find on the lake. From the moment you walk in, you’re greeted with stunning lake views from every room, filling the home with natural light & creating a seamless connection to the water. The open-concept layout is anchored by an updated chef’s kitchen featuring top-tier appliances, custom cabinetry, quartz countertops, & an oversized island —perfect for gathering with family and friends. The thoughtfully designed floor plan includes two primary suites, offering ideal accommodations for multi-generational living, guests, or hosting weekends at the lake. A spacious bonus room adds even more flexibility for a media room, bunk space, or home office. Step outside and experience what truly sets this property apart. The outdoor living spaces are designed to maximize the lake lifestyle with a floating dock for tying up boats, 2 additional boat slips with lifts 12k lbs & 6k lbs, an entertaining dock, expansive patio space, a large yard ready for games, gatherings, or simply relaxing by the water. With room to spread out & entertain, this property is built for making memories. Envision yourself sipping a glass of wine on the private owner’s retreat deck, overlooking the water as the sun sets — then hosting friends and family for evenings filled with laughter, lake views, and effortless indoor-outdoor living. With its combination of lot size, privacy, panoramic views, & true entertaining capability, this home stands out!! This is more than a home, it’s a lifestyle. Opportunities like this on the lake are rare. Seller is Motivated! 3 Beds ⋅ 3 Baths ⋅ 21186138 MLS HUGE PRICE REDUCTION! Lake Living at its Best! 300ft of waterfront on almost a half acre, lake views from every room, multiple docks ,RV hookup, one of the best values on the lake. A rare opportunity to own a beautifully positioned waterfront retreat designed for both everyday living & unforgettable entertaining. Situated on almost half an acre, this home offers space, privacy, & flexibility that is hard to find on the lake. From the moment you walk in, you’re greeted with stunning lake views from every room, filling the home with natural light & creating a seamless connection to the water. The open-concept layout is anchored by an updated chef’s kitchen featuring top-tier appliances, custom cabinetry, quartz countertops, & an oversized island —perfect for gathering with family and friends. The thoughtfully designed floor plan includes two primary suites, offering ideal accommodations for multi-generational living, guests, or hosting weekends at the lake. A spacious bonus room adds even more flexibility for a media room, bunk space, or home office. Step outside and experience what truly sets this property apart. The outdoor living spaces are designed to maximize the lake lifestyle with a floating dock for tying up boats, 2 additional boat slips with lifts 12k lbs & 6k lbs, an entertaining dock, expansive patio space, a large yard ready for games, gatherings, or simply relaxing by the water. With room to spread out & entertain, this property is built for making memories. Envision yourself sipping a glass of wine on the private owner’s retreat deck, overlooking the water as the sun sets — then hosting friends and family for evenings filled with laughter, lake views, and effortless indoor-outdoor living. With its combination of lot size, privacy, panoramic views, & true entertaining capability, this home stands out!! This is more than a home, it’s a lifestyle. Opportunities like this on the lake are rare. Seller is Motivated! 11160 Stanfield Rd, Azle
$749,900 Welcome to 608 Singing Quail Trail in the friendly community of Lonesome Dove Estates in Haslet, Texas! Rarely do you find a beautifully updated single-story on over an acre with a resort-style pool, oversized shop, private well, and room for every hobby—all under $750,000. Saturday starts with coffee on the patio while the dogs roam the acre. Spend the afternoon in the pool, tackle your next project in the 45' x 38' shop, then gather friends for dinner under the Texas sky. The home offers 2,786 square feet of thoughtfully designed living space with a charming farmhouse aesthetic, including a freshly updated kitchen with Quartz counters and newer appliances. The kitchen is open to the living room and adjacent to the family or media room. The entire home has wood look ceramic tile flooring, which was installed in 2022 along with fresh paint throughout. The spacious primary suite is privately placed on one side of the home, and three additional bedrooms are on the opposite side, two sharing a jack and jill bath and another with a private and beautifully updated bath with walk in shower. In addition to looking like House Beautiful, this home has numerous functional updates including extensive pool renovation 2025, new HVAC whole system 2023, new well pump and anti-freeze system 2023, septic system overhaul 2024, whole house water filtration system 2025, roof 2018, irrigation overhaul 2026. In addition the current VA loan with 5.75% rate is assumable! This beautiful home is move in ready and has too many extras to list. Schedule your tour today and experience everything this exceptional property has to offer! 4 Beds ⋅ 3 Baths ⋅ 21198760 MLS Welcome to 608 Singing Quail Trail in the friendly community of Lonesome Dove Estates in Haslet, Texas! Rarely do you find a beautifully updated single-story on over an acre with a resort-style pool, oversized shop, private well, and room for every hobby—all under $750,000. Saturday starts with coffee on the patio while the dogs roam the acre. Spend the afternoon in the pool, tackle your next project in the 45' x 38' shop, then gather friends for dinner under the Texas sky. The home offers 2,786 square feet of thoughtfully designed living space with a charming farmhouse aesthetic, including a freshly updated kitchen with Quartz counters and newer appliances. The kitchen is open to the living room and adjacent to the family or media room. The entire home has wood look ceramic tile flooring, which was installed in 2022 along with fresh paint throughout. The spacious primary suite is privately placed on one side of the home, and three additional bedrooms are on the opposite side, two sharing a jack and jill bath and another with a private and beautifully updated bath with walk in shower. In addition to looking like House Beautiful, this home has numerous functional updates including extensive pool renovation 2025, new HVAC whole system 2023, new well pump and anti-freeze system 2023, septic system overhaul 2024, whole house water filtration system 2025, roof 2018, irrigation overhaul 2026. In addition the current VA loan with 5.75% rate is assumable! This beautiful home is move in ready and has too many extras to list. Schedule your tour today and experience everything this exceptional property has to offer! 608 Singing Quail Trl, Haslet
$750,000 'CRYSTAL BLUE PERSUASION' will overtake you as you step on this land, which produces the greatest view of the lake. Enjoy watching the birds and possibly an occasional eagle 'LEARNING TO FLY'. Your head will 'TURN, TURN, TURN' as you drink in all the activity on the water below you, including a full view of the famous Fort Worth Boat Club and all its 'SAILING' races. The 'BLUE SKY' and 'NORTHERN SKY' will guarantee you be 'FEELIN ALRIGHT' as you 'LISTEN TO THE MUSIC' at this 'EAGLE rocky MOUNTAIN HIGH' perspective. FYI -John Denver wrote some of his first songs around the corner on the water as he went to a local high school. The lot can't be seen from the main road, so don't become in a 'CAN'T FIND MY WAY HOME' status! There is room for a 'SECRET GARDEN', 'FOR WHAT IT'S WORTH', and when the moon is out, plenty of space for a 'MOONDANCE'. As you gaze 'INTO THE MYSTIC', there will be 'CONVERSATION' about 'AIN'T WASTING TIME NO MORE' for a 'PEACEFUL EASY FEELING' (the EAGLES spent several weeks on this lake many years ago) while you become 'COMFORTABLY NUMB'. So enjoy and 'DON'T STOP BELIEVING' this could be yours!! Dare I say 'The sun pours in like butterscotch and sticks to all your senses' -JM. This property is 750,000 and includes 2 separate lots (totaling almost 0.6 acres). The brand new remodeled home is over 1,550 square feet with 2 beds and 2 baths. 1,500,000 for the house and 750,000 for the vacant lot (what a view it has). Can be bought together or separately. Do not access the property without consent from the Seller. 21197853 MLS 'CRYSTAL BLUE PERSUASION' will overtake you as you step on this land, which produces the greatest view of the lake. Enjoy watching the birds and possibly an occasional eagle 'LEARNING TO FLY'. Your head will 'TURN, TURN, TURN' as you drink in all the activity on the water below you, including a full view of the famous Fort Worth Boat Club and all its 'SAILING' races. The 'BLUE SKY' and 'NORTHERN SKY' will guarantee you be 'FEELIN ALRIGHT' as you 'LISTEN TO THE MUSIC' at this 'EAGLE rocky MOUNTAIN HIGH' perspective. FYI -John Denver wrote some of his first songs around the corner on the water as he went to a local high school. The lot can't be seen from the main road, so don't become in a 'CAN'T FIND MY WAY HOME' status! There is room for a 'SECRET GARDEN', 'FOR WHAT IT'S WORTH', and when the moon is out, plenty of space for a 'MOONDANCE'. As you gaze 'INTO THE MYSTIC', there will be 'CONVERSATION' about 'AIN'T WASTING TIME NO MORE' for a 'PEACEFUL EASY FEELING' (the EAGLES spent several weeks on this lake many years ago) while you become 'COMFORTABLY NUMB'. So enjoy and 'DON'T STOP BELIEVING' this could be yours!! Dare I say 'The sun pours in like butterscotch and sticks to all your senses' -JM. This property is 750,000 and includes 2 separate lots (totaling almost 0.6 acres). The brand new remodeled home is over 1,550 square feet with 2 beds and 2 baths. 1,500,000 for the house and 750,000 for the vacant lot (what a view it has). Can be bought together or separately. Do not access the property without consent from the Seller. 8255 Eagle Mountain Circle Ft, Fort Worth
$799,000 Welcome to this stunning custom home nestled on a quiet street in Arlington. From the moment you arrive, the impressive stone exterior, grand arched entryway, and spacious three-car garage create a striking first impression. Step inside to a dramatic foyer featuring a sweeping staircase, elegant tile flooring, and soaring ceilings that set the tone for the craftsmanship found throughout the home. The spacious living area boasts towering ceilings, rich wood trim, a beautiful stone fireplace, and large windows that fill the space with natural light. The open layout flows seamlessly into the kitchen, where you'll find granite countertops, custom wood cabinetry, a center island, stainless steel appliances, and plenty of space for cooking and entertaining. The primary suite offers a peaceful retreat with tray ceilings, a spacious layout, and a luxurious ensuite bathroom featuring dual vanities, a soaking tub, a large walk-in shower, and an oversized walk-in closet. Additional bedrooms are generously sized and provide comfort and flexibility for family or guests. Step outside to your own backyard oasis complete with a large covered patio, outdoor living space with ceiling fans, and a beautiful resort-style pool with a natural stone waterfall feature—perfect for relaxing or hosting gatherings year-round. With timeless architectural details, quality finishes, and exceptional indoor-outdoor living spaces, this home offers the perfect blend of elegance and comfort in a desirable Arlington location. Schedule your private showing today! 4 Beds ⋅ 4 Baths ⋅ 21199211 MLS Welcome to this stunning custom home nestled on a quiet street in Arlington. From the moment you arrive, the impressive stone exterior, grand arched entryway, and spacious three-car garage create a striking first impression. Step inside to a dramatic foyer featuring a sweeping staircase, elegant tile flooring, and soaring ceilings that set the tone for the craftsmanship found throughout the home. The spacious living area boasts towering ceilings, rich wood trim, a beautiful stone fireplace, and large windows that fill the space with natural light. The open layout flows seamlessly into the kitchen, where you'll find granite countertops, custom wood cabinetry, a center island, stainless steel appliances, and plenty of space for cooking and entertaining. The primary suite offers a peaceful retreat with tray ceilings, a spacious layout, and a luxurious ensuite bathroom featuring dual vanities, a soaking tub, a large walk-in shower, and an oversized walk-in closet. Additional bedrooms are generously sized and provide comfort and flexibility for family or guests. Step outside to your own backyard oasis complete with a large covered patio, outdoor living space with ceiling fans, and a beautiful resort-style pool with a natural stone waterfall feature—perfect for relaxing or hosting gatherings year-round. With timeless architectural details, quality finishes, and exceptional indoor-outdoor living spaces, this home offers the perfect blend of elegance and comfort in a desirable Arlington location. Schedule your private showing today! 2717 S Shady Ln, Arlington
$789,000 This versatile property offers excellent potential for a wide range of business or community uses. With its flexible layout and spacious design, it could be a great fit for a quinceañera venue, event center, church, law office, gym, or a multi-tenant setup for individual businesses. Conveniently located near I-20 and I-35, the property offers easy access for clients, customers, guests, or tenants. Over the past year, the property has received several major updates, including electrical, plumbing, HVAC, interior and exterior paint, select new flooring, and exterior masonry work. The attic offers an additional approximately 1,500 unfinished square feet, not included in the current price, with HVAC and plumbing already ready to extend into the space, it just needs drywall and finish-out. Additional improvements and finish out items may be negotiable, giving the next owner flexibility to tailor the property to their specific needs. 21186555 MLS This versatile property offers excellent potential for a wide range of business or community uses. With its flexible layout and spacious design, it could be a great fit for a quinceañera venue, event center, church, law office, gym, or a multi-tenant setup for individual businesses. Conveniently located near I-20 and I-35, the property offers easy access for clients, customers, guests, or tenants. Over the past year, the property has received several major updates, including electrical, plumbing, HVAC, interior and exterior paint, select new flooring, and exterior masonry work. The attic offers an additional approximately 1,500 unfinished square feet, not included in the current price, with HVAC and plumbing already ready to extend into the space, it just needs drywall and finish-out. Additional improvements and finish out items may be negotiable, giving the next owner flexibility to tailor the property to their specific needs. 5704 James Ave, Fort Worth
$750,000 Converted commercial space located in the City of Pantego with C-4 zoning and excellent visibility along W Arkansas Lane. Property benefits from high daily traffic counts and features an existing monument sign with electric marquee for business advertising and branding. In the back half of the property is a separate building with over 3000 sf of warehouse space and roll up doors. The front of the property is a converted building which offers a flexible floor plan with multiple private rooms, open work areas, kitchen, and bathroom. Wood-look flooring, natural light, and character details throughout. Space is ready for immediate occupancy until it is leased. Ideal for office, professional services, studio, or similar commercial uses. Buyer to verify permitted uses and signage requirements with the City of Pantego. Property is currently vacant. Buyer to verify all information including measurements, zoning, and intended use. No historical operating expense data available. The front office building is listed for lease. 21188078 MLS Converted commercial space located in the City of Pantego with C-4 zoning and excellent visibility along W Arkansas Lane. Property benefits from high daily traffic counts and features an existing monument sign with electric marquee for business advertising and branding. In the back half of the property is a separate building with over 3000 sf of warehouse space and roll up doors. The front of the property is a converted building which offers a flexible floor plan with multiple private rooms, open work areas, kitchen, and bathroom. Wood-look flooring, natural light, and character details throughout. Space is ready for immediate occupancy until it is leased. Ideal for office, professional services, studio, or similar commercial uses. Buyer to verify permitted uses and signage requirements with the City of Pantego. Property is currently vacant. Buyer to verify all information including measurements, zoning, and intended use. No historical operating expense data available. The front office building is listed for lease. 1927 Arkansas Ln, Pantego
$750,000 This home blends thoughtful design, long-term care, and everyday livability in a way that’s hard to replicate. Owned and meticulously maintained by the same family for more than 15 years, pride of ownership is evident in every space. The layout is both functional and flexible. The primary suite is privately situated downstairs, along with a dedicated office and a separate bedroom with its own full bath—ideal for guests, multigenerational living, or a quiet retreat. Upstairs, rich hand-scraped hardwood flooring sets the tone, leading to a massive media room and an oversized game room complete with a wet bar, plus two additional bedrooms and bathrooms. It’s a floor plan designed to spread out, gather, and host with ease. The kitchen delivers true chef’s-dream appeal, featuring generous prep space, abundant cabinetry, and thoughtful storage that keeps everything within reach while maintaining a clean, elevated feel. It opens seamlessly to the main living areas, creating a natural hub for both daily life and entertaining. Step outside and the lifestyle continues. The recently added backyard pool transforms the space into a private escape—perfect for long Texas summers, weekend gatherings, or quiet evenings at home. Paired with a 3-car garage, this property offers a combination of features that’s increasingly hard to find. Location adds even more value. Just minutes from the Hurst Athletic Complex, local parks, the Hurst Fire Department, and a wide variety of shopping, dining, and everyday conveniences, you’re positioned in the heart of it all while still enjoying a neighborhood setting. Major system updates provide added peace of mind, including the roof, HVAC, water heater, and dishwasher—all replaced within the last 4 years. 4 Beds ⋅ 4 Baths ⋅ 21189839 MLS This home blends thoughtful design, long-term care, and everyday livability in a way that’s hard to replicate. Owned and meticulously maintained by the same family for more than 15 years, pride of ownership is evident in every space. The layout is both functional and flexible. The primary suite is privately situated downstairs, along with a dedicated office and a separate bedroom with its own full bath—ideal for guests, multigenerational living, or a quiet retreat. Upstairs, rich hand-scraped hardwood flooring sets the tone, leading to a massive media room and an oversized game room complete with a wet bar, plus two additional bedrooms and bathrooms. It’s a floor plan designed to spread out, gather, and host with ease. The kitchen delivers true chef’s-dream appeal, featuring generous prep space, abundant cabinetry, and thoughtful storage that keeps everything within reach while maintaining a clean, elevated feel. It opens seamlessly to the main living areas, creating a natural hub for both daily life and entertaining. Step outside and the lifestyle continues. The recently added backyard pool transforms the space into a private escape—perfect for long Texas summers, weekend gatherings, or quiet evenings at home. Paired with a 3-car garage, this property offers a combination of features that’s increasingly hard to find. Location adds even more value. Just minutes from the Hurst Athletic Complex, local parks, the Hurst Fire Department, and a wide variety of shopping, dining, and everyday conveniences, you’re positioned in the heart of it all while still enjoying a neighborhood setting. Major system updates provide added peace of mind, including the roof, HVAC, water heater, and dishwasher—all replaced within the last 4 years. 617 Indian Trl, Hurst
$749,999 Welcome to 11008 Familia Real, a beautifully appointed home located in the sought-after golf course community of White Stone Heights in Benbrook, TX! This thoughtfully designed single-story offers 3 spacious bedrooms, 2.5 baths—including a powder bath with shower and exterior access, ideal for future pool use—and an open-concept layout perfect for both everyday living and entertaining. Step inside to discover tall ceilings, a family room with a full-size gas-burning fireplace, and a light-filled interior enhanced by solar window tint on all windows. The gourmet kitchen is a chef’s dream featuring quartz countertops, gas range, cabinet-faced refrigerator, custom cabinetry to the ceiling, a full island with cabinetry and elegant hardware, and stainless steel appliances. The private primary suite includes a spa-inspired bath and a generous walk-in closet. Additional highlights include a garage with custom pebble flooring, full wall and door insulation, a water softener, and mature landscaping that enhances privacy. Enjoy outdoor living on the covered back patio, complete with a 12-ft extended pitch roofline, solar motorized sunshade, and peaceful views of a beautifully landscaped yard with established trees. Located in a well-maintained golf course community, residents enjoy close proximity to Benbrook Lake, parks, trails, shopping, and top-rated schools—with easy access to I-20 and Highway 377. Don’t miss this opportunity to own a truly custom home in one of Benbrook’s most desirable neighborhoods! 3 Beds ⋅ 3 Baths ⋅ 21188566 MLS Welcome to 11008 Familia Real, a beautifully appointed home located in the sought-after golf course community of White Stone Heights in Benbrook, TX! This thoughtfully designed single-story offers 3 spacious bedrooms, 2.5 baths—including a powder bath with shower and exterior access, ideal for future pool use—and an open-concept layout perfect for both everyday living and entertaining. Step inside to discover tall ceilings, a family room with a full-size gas-burning fireplace, and a light-filled interior enhanced by solar window tint on all windows. The gourmet kitchen is a chef’s dream featuring quartz countertops, gas range, cabinet-faced refrigerator, custom cabinetry to the ceiling, a full island with cabinetry and elegant hardware, and stainless steel appliances. The private primary suite includes a spa-inspired bath and a generous walk-in closet. Additional highlights include a garage with custom pebble flooring, full wall and door insulation, a water softener, and mature landscaping that enhances privacy. Enjoy outdoor living on the covered back patio, complete with a 12-ft extended pitch roofline, solar motorized sunshade, and peaceful views of a beautifully landscaped yard with established trees. Located in a well-maintained golf course community, residents enjoy close proximity to Benbrook Lake, parks, trails, shopping, and top-rated schools—with easy access to I-20 and Highway 377. Don’t miss this opportunity to own a truly custom home in one of Benbrook’s most desirable neighborhoods! 11008 Familia Real Dr, Benbrook
$759,000 MASSIVE PRICE DROP: Come see this rare lake-view opportunity! 7713 Lakeview Circle is a custom Mediterranean-style home in one of Fort Worth’s most desirable lake communities, offering expansive living spaces, beautiful Eagle Mountain Lake views, and a private yet convenient setting. The home features soaring high ceilings, soft limewash paint, and refined finishes throughout. An open layout naturally connects the main living, kitchen, and dining areas, illuminated by large windows and abundant natural light. The outdoor living spaces include spacious balconies on each floor overlooking the lake, along with a covered side porch extending from the primary suite. The property also features a peaceful primary suite, flexible secondary bedrooms, and an oversized 2.5-car garage perfect for vehicles, storage, or lake gear. Located in the welcoming Lake Country community, residents have the option to join the HOA for access to a private boat ramp, tennis courts, and pickleball courts. With major shopping, dining, schools, and highways nearby, this home perfectly combines a lake lifestyle with everyday convenience. The seller is extremely motivated. With this recent price reduction, this is a rare chance to own a custom lake-area home with elevated style and exceptional value. 4 Beds ⋅ 3 Baths ⋅ 21188157 MLS MASSIVE PRICE DROP: Come see this rare lake-view opportunity! 7713 Lakeview Circle is a custom Mediterranean-style home in one of Fort Worth’s most desirable lake communities, offering expansive living spaces, beautiful Eagle Mountain Lake views, and a private yet convenient setting. The home features soaring high ceilings, soft limewash paint, and refined finishes throughout. An open layout naturally connects the main living, kitchen, and dining areas, illuminated by large windows and abundant natural light. The outdoor living spaces include spacious balconies on each floor overlooking the lake, along with a covered side porch extending from the primary suite. The property also features a peaceful primary suite, flexible secondary bedrooms, and an oversized 2.5-car garage perfect for vehicles, storage, or lake gear. Located in the welcoming Lake Country community, residents have the option to join the HOA for access to a private boat ramp, tennis courts, and pickleball courts. With major shopping, dining, schools, and highways nearby, this home perfectly combines a lake lifestyle with everyday convenience. The seller is extremely motivated. With this recent price reduction, this is a rare chance to own a custom lake-area home with elevated style and exceptional value. 7713 Lakeview Cir, Fort Worth
$770,000 ~WELCOME HOME~ Tucked into a premier lot in beautiful Ventana, this home isn’t just upgraded — it’s intentionally designed for the way you want to live! This exceptional home offers luxury from start to finish with extensive upgrades totaling over $80k. LIKE NEW, only lived in for 3 months ~ a rare opportunity! With a $50k lot premium upgrade, no homes directly to the left or behind, you’ll enjoy rare privacy, wide-open space, & peaceful backyard views. The expansive open green space creates a serene backdrop where deer are often seen,& walking trails connect throughout the neighborhood. An extended entryway warmly welcomes you into a dramatic living space featuring soaring 17-foot ceilings and an upgraded floor-to-ceiling stone fireplace that anchors the room beautifully. Upgraded long-plank laminate flooring flows throughout the majority of the home, including the primary bedroom, creating a seamless and modern feel. The kitchen is designed for both functionality and style, offering abundant cabinetry — including storage on both sides of the island that's made for your hosting dreams — upgraded double ovens, under-cabinet lighting, stunning quartz countertops, and a sleek black granite composite sink. Thoughtful upgrades continue throughout, including custom floor-to-ceiling curtains in every room. The private primary suite features a spa-inspired bathroom complete with an upgraded barn door entry and a luxurious freestanding soaking tub designed for relaxation. Beyond the home itself, Ventana provides outstanding community amenities including 2 swimming pools, walking trails, a dog park, playground, & BBQ areas. Nearby Whitestone Golf Course, convenient access in & out of the neighborhood, & directly down the street from the school. Your golden opportunity to own something truly special in Benbrook — where elegance meets ease, and every colorful sunset feels like it was meant just for you. Is this your perfect match? 4 Beds ⋅ 4 Baths ⋅ 21183871 MLS ~WELCOME HOME~ Tucked into a premier lot in beautiful Ventana, this home isn’t just upgraded — it’s intentionally designed for the way you want to live! This exceptional home offers luxury from start to finish with extensive upgrades totaling over $80k. LIKE NEW, only lived in for 3 months ~ a rare opportunity! With a $50k lot premium upgrade, no homes directly to the left or behind, you’ll enjoy rare privacy, wide-open space, & peaceful backyard views. The expansive open green space creates a serene backdrop where deer are often seen,& walking trails connect throughout the neighborhood. An extended entryway warmly welcomes you into a dramatic living space featuring soaring 17-foot ceilings and an upgraded floor-to-ceiling stone fireplace that anchors the room beautifully. Upgraded long-plank laminate flooring flows throughout the majority of the home, including the primary bedroom, creating a seamless and modern feel. The kitchen is designed for both functionality and style, offering abundant cabinetry — including storage on both sides of the island that's made for your hosting dreams — upgraded double ovens, under-cabinet lighting, stunning quartz countertops, and a sleek black granite composite sink. Thoughtful upgrades continue throughout, including custom floor-to-ceiling curtains in every room. The private primary suite features a spa-inspired bathroom complete with an upgraded barn door entry and a luxurious freestanding soaking tub designed for relaxation. Beyond the home itself, Ventana provides outstanding community amenities including 2 swimming pools, walking trails, a dog park, playground, & BBQ areas. Nearby Whitestone Golf Course, convenient access in & out of the neighborhood, & directly down the street from the school. Your golden opportunity to own something truly special in Benbrook — where elegance meets ease, and every colorful sunset feels like it was meant just for you. Is this your perfect match? 10440 Gray Hills Dr, Fort Worth
$750,000 An extraordinary 5-bedroom, 3 full bath, and 2 half bath custom home offering 4,468 square feet of completely reimagined living space on a spacious half-acre lot. Originally taken down to the studs, this home has been fully rebuilt with no detail overlooked, combining modern luxury with high-performance systems and timeless design. Every inch has been upgraded, including all-new electrical wiring, plumbing with PEX lines, upgraded insulation, dual-pane tilt-out windows, new HVAC systems featuring 5-ton and 3-ton 20 SEER units with UV filtration, and a brand-new GAF Level 4 impact-resistant roof with Velux impact-resistant skylights and power shades. The thoughtfully redesigned open-concept layout features structural beams that create expansive sightlines from the grand entry through the main living areas to the backyard oasis. The chef’s kitchen is truly show-stopping, highlighted by an oversized island with cabinetry on both sides, Fantasy White marble countertops in a leathered finish, custom Knotty Alder soft-close cabinetry, a hammered copper and nickel farmhouse sink, and a full suite of premium appliances including a Wolf induction cooktop with pop-up vent, Wolf double oven and induction steam oven, Sub-Zero refrigerator and Sub-Zero freezer, Cove dishwasher, and an under-counter Sonic ice maker. Luxury vinyl plank flooring throughout, a newly redesigned staircase with an updated banister, fresh interior paint, and all bathrooms fully remodeled with elevated finishes. Additional upgrades include two gas tankless water heaters, wet bar, enlarged and reconfigured living spaces, added LED can lighting throughout, large walk-in pantry. Private backyard retreat complete with a sparkling pool and spa, generous patio space, and room to entertain or relax on your half-acre lot. Located in a highly desirable Mansfield neighborhood on a cul-de-sac with top-rated schools. Ask your agent to print the 5 page document listing the updates and upgrades to this gorgeous home 5 Beds ⋅ 5 Baths ⋅ 21185845 MLS An extraordinary 5-bedroom, 3 full bath, and 2 half bath custom home offering 4,468 square feet of completely reimagined living space on a spacious half-acre lot. Originally taken down to the studs, this home has been fully rebuilt with no detail overlooked, combining modern luxury with high-performance systems and timeless design. Every inch has been upgraded, including all-new electrical wiring, plumbing with PEX lines, upgraded insulation, dual-pane tilt-out windows, new HVAC systems featuring 5-ton and 3-ton 20 SEER units with UV filtration, and a brand-new GAF Level 4 impact-resistant roof with Velux impact-resistant skylights and power shades. The thoughtfully redesigned open-concept layout features structural beams that create expansive sightlines from the grand entry through the main living areas to the backyard oasis. The chef’s kitchen is truly show-stopping, highlighted by an oversized island with cabinetry on both sides, Fantasy White marble countertops in a leathered finish, custom Knotty Alder soft-close cabinetry, a hammered copper and nickel farmhouse sink, and a full suite of premium appliances including a Wolf induction cooktop with pop-up vent, Wolf double oven and induction steam oven, Sub-Zero refrigerator and Sub-Zero freezer, Cove dishwasher, and an under-counter Sonic ice maker. Luxury vinyl plank flooring throughout, a newly redesigned staircase with an updated banister, fresh interior paint, and all bathrooms fully remodeled with elevated finishes. Additional upgrades include two gas tankless water heaters, wet bar, enlarged and reconfigured living spaces, added LED can lighting throughout, large walk-in pantry. Private backyard retreat complete with a sparkling pool and spa, generous patio space, and room to entertain or relax on your half-acre lot. Located in a highly desirable Mansfield neighborhood on a cul-de-sac with top-rated schools. Ask your agent to print the 5 page document listing the updates and upgrades to this gorgeous home 913 Ashland Ct, Mansfield
$700,000 Situated on over an acre with NO HOA, this custom-built 4-bed, 4-bath home offers real wood flooring, ceramic tile, Andersen windows, plantation shutters, granite countertops, custom wood cabinetry, built-in stainless steel refrigerator, oversized island, breakfast bar, and two pantries. There is a dedicated office with custom built ins, cedar closet, and safe that conveys with the property. A formal dining room provides the perfect setting for holidays, entertaining, and family gatherings. One of the home's most unique features is the private upstairs suite, accessed through its own door at the top of the stairs. Complete with a fireplace, full bathroom, walk-in closet, and pool table that remains with the home, this versatile space can function as a fourth bedroom, game room, guest retreat, media room, or private living quarters. The home also features a private mother-in-law suite with its own exterior access, providing incredible flexibility for multi-generational living, long-term guests, or added privacy. The spacious primary suite is designed as a true retreat and features its own private access to the covered patio and backyard, allowing you to step outside and enjoy peaceful mornings or relaxing evenings by the pool. The expansive covered patio was designed for year-round outdoor living and overlooks a beautiful pool and sprawling backyard. Need storage, workspace, or a place to run your business? The impressive 30' x 40' x 14' workshop with two roll-up doors and side door, offers endless possibilities for business equipment, cars, boats, recreational vehicles, hobbies, woodworking, or additional storage. And because there's NO HOA, you'll enjoy the freedom and flexibility that's becoming increasingly difficult to find. 4 Beds ⋅ 4 Baths ⋅ 21180948 MLS Situated on over an acre with NO HOA, this custom-built 4-bed, 4-bath home offers real wood flooring, ceramic tile, Andersen windows, plantation shutters, granite countertops, custom wood cabinetry, built-in stainless steel refrigerator, oversized island, breakfast bar, and two pantries. There is a dedicated office with custom built ins, cedar closet, and safe that conveys with the property. A formal dining room provides the perfect setting for holidays, entertaining, and family gatherings. One of the home's most unique features is the private upstairs suite, accessed through its own door at the top of the stairs. Complete with a fireplace, full bathroom, walk-in closet, and pool table that remains with the home, this versatile space can function as a fourth bedroom, game room, guest retreat, media room, or private living quarters. The home also features a private mother-in-law suite with its own exterior access, providing incredible flexibility for multi-generational living, long-term guests, or added privacy. The spacious primary suite is designed as a true retreat and features its own private access to the covered patio and backyard, allowing you to step outside and enjoy peaceful mornings or relaxing evenings by the pool. The expansive covered patio was designed for year-round outdoor living and overlooks a beautiful pool and sprawling backyard. Need storage, workspace, or a place to run your business? The impressive 30' x 40' x 14' workshop with two roll-up doors and side door, offers endless possibilities for business equipment, cars, boats, recreational vehicles, hobbies, woodworking, or additional storage. And because there's NO HOA, you'll enjoy the freedom and flexibility that's becoming increasingly difficult to find. 143 Southwood Dr, Burleson
$724,000 Welcome to this gorgeous Shaddock-constructed residence, where luxury and comfort blend effortlessly. The Lavon model plan is thoughtfully designed for everyday living and memorable entertaining for years to come. This home embodies beauty, comfort, and style from the inside out. Create lifelong memories for your clients and schedule your showing today! 4 Beds ⋅ 4 Baths ⋅ 21181594 MLS Welcome to this gorgeous Shaddock-constructed residence, where luxury and comfort blend effortlessly. The Lavon model plan is thoughtfully designed for everyday living and memorable entertaining for years to come. This home embodies beauty, comfort, and style from the inside out. Create lifelong memories for your clients and schedule your showing today! 7628 Winterbloom Way, Fort Worth
$799,895 This property is a must see. Property located on a corner lot. It is in good condition, recent updates and ready for the next owner. Backyard has great features such as a built in pizza oven with granite countertop, BBQ Grill and Cedar Pergola. Pool features not only a diving board plus Slide, sitting ledges on both sides and water features. Property has huge rooms with lots of windows that bring in natural light. Media room can also be used as playroom or extra living room. The master has door to balcony overlooking the pool and landscaped backyard. Large den has its own door to patio. Buyer and Buyers agent to verify all information. 4 Beds ⋅ 5 Baths ⋅ 21180067 MLS This property is a must see. Property located on a corner lot. It is in good condition, recent updates and ready for the next owner. Backyard has great features such as a built in pizza oven with granite countertop, BBQ Grill and Cedar Pergola. Pool features not only a diving board plus Slide, sitting ledges on both sides and water features. Property has huge rooms with lots of windows that bring in natural light. Media room can also be used as playroom or extra living room. The master has door to balcony overlooking the pool and landscaped backyard. Large den has its own door to patio. Buyer and Buyers agent to verify all information. 8925 Hunters Glen Trl, Fort Worth
$800,000 Undeveloped mixed-use land, zoned NS-T5. In the heart of South Main Urban Village. True urban living in Near Southside. Build residential, retail, commercial, or mixed-use. Population within 5 miles is 329,967 and median household income within 5 miles is $65,473. W Rosedale St and S Main St see on average 14,981 vehicles a day. 21178697 MLS Undeveloped mixed-use land, zoned NS-T5. In the heart of South Main Urban Village. True urban living in Near Southside. Build residential, retail, commercial, or mixed-use. Population within 5 miles is 329,967 and median household income within 5 miles is $65,473. W Rosedale St and S Main St see on average 14,981 vehicles a day. 457 Crawford St, Fort Worth
$700,000 Undeveloped mixed-use land, zoned H limit 10-stories. 1.5 miles from Panther Island, Sundance Square, Tarrant County College, and Bass Performance Hall.4 lots in the middle of Uptown Fort Worth. Population within 5 miles 290,949. 21178353 MLS Undeveloped mixed-use land, zoned H limit 10-stories. 1.5 miles from Panther Island, Sundance Square, Tarrant County College, and Bass Performance Hall.4 lots in the middle of Uptown Fort Worth. Population within 5 miles 290,949. 715 Clear Lk, Fort Worth
$700,000 Prime Opportunity Investment for Owner-User. Space Could be subdivided to allow more than one tenant. 2,800 SF Newly Renovated Space Available Valuable Monument Signage Directly on Bedford Road Ideally Situated between Dallas and Fort Worth with Immediate Access to SH-183 and SH-121 Abundant Parking at 8.5 per 1,000 21178247 MLS Prime Opportunity Investment for Owner-User. Space Could be subdivided to allow more than one tenant. 2,800 SF Newly Renovated Space Available Valuable Monument Signage Directly on Bedford Road Ideally Situated between Dallas and Fort Worth with Immediate Access to SH-183 and SH-121 Abundant Parking at 8.5 per 1,000 2028 Bedford Rd, Bedford
$765,000 BACK ON MARKET!!! Come and see the crown jewel of Woodhaven Country Club Estates! A palatial ranch style house sitting on hand manicured grounds, the structure is situated facing west by northwest on a corner lot of more than one third acres on iconic and eponymous Woodhaven Ln N. The house is very conveniently located just a few minutes from Interstate 30, less than thirty minutes from DFW International Airport. This gem has so much to offer! A spacious yet comfortable abode of over forty four hundred square feet which has been meticulously updated with all new double pane windows, new custom made front door, new engineered flooring, new quartz countertops, new custom made built in cabinetry, new lighting and plumbing fixtures, even a newly installed charger for EV vehicles! One of the 5 spacious bedrooms is also an audiophile's dream! It has been customized with highly efficient sound insulation and can be used as a listening room, recording studio, rehearsal space for instrumentalists, or, anything else in which a quiet environment is helpful, like meditation or yoga practice. This stunning home also boasts a large, peaceful mother in law suite featuring a beautifully appointed en suite bathroom. A new water heater which has a six year transferable warranty was just installed to supply the master bathroom and the other full bath located on the south side of the house. The previous owner also had the entire plumbing system replaced and the foundation supported by thirty steel piers installed by the highly rated G.L.Hunt company who have been in business for over 39 years. Their foundation work is backed by a lifetime transferable warranty. The roof is only five years old and the custom landscaping was hand planted and lovingly cared for by the previous owner, who just so happens to be a licensed Master Gardener in the state of Texas. This house is stunning and solid inside and out. Don't miss your opportunity to call this amazing estate your home! 5 Beds ⋅ 4 Baths ⋅ 21174641 MLS BACK ON MARKET!!! Come and see the crown jewel of Woodhaven Country Club Estates! A palatial ranch style house sitting on hand manicured grounds, the structure is situated facing west by northwest on a corner lot of more than one third acres on iconic and eponymous Woodhaven Ln N. The house is very conveniently located just a few minutes from Interstate 30, less than thirty minutes from DFW International Airport. This gem has so much to offer! A spacious yet comfortable abode of over forty four hundred square feet which has been meticulously updated with all new double pane windows, new custom made front door, new engineered flooring, new quartz countertops, new custom made built in cabinetry, new lighting and plumbing fixtures, even a newly installed charger for EV vehicles! One of the 5 spacious bedrooms is also an audiophile's dream! It has been customized with highly efficient sound insulation and can be used as a listening room, recording studio, rehearsal space for instrumentalists, or, anything else in which a quiet environment is helpful, like meditation or yoga practice. This stunning home also boasts a large, peaceful mother in law suite featuring a beautifully appointed en suite bathroom. A new water heater which has a six year transferable warranty was just installed to supply the master bathroom and the other full bath located on the south side of the house. The previous owner also had the entire plumbing system replaced and the foundation supported by thirty steel piers installed by the highly rated G.L.Hunt company who have been in business for over 39 years. Their foundation work is backed by a lifetime transferable warranty. The roof is only five years old and the custom landscaping was hand planted and lovingly cared for by the previous owner, who just so happens to be a licensed Master Gardener in the state of Texas. This house is stunning and solid inside and out. Don't miss your opportunity to call this amazing estate your home! 501 N Havenwood Ln, Fort Worth
$799,950 6313 Bettinger is 2 lots This listing is for the home and and one lot . The second lot is also for sale. survey is attached . The home has had some updates started. Bring your designer or builder and create your dream home with no HOA.The home features an attached three car garage one stall is for tall camper parking. There is an additional 2 car garage-shop in the back yard. Lot has beautiful trees and sandy soil. Bettinger Place is an area in North Colleyville with older homes that is quickly converting to large new contraction estate homes. Please contact agent with any questions 4 Beds ⋅ 3 Baths ⋅ 21171862 MLS 6313 Bettinger is 2 lots This listing is for the home and and one lot . The second lot is also for sale. survey is attached . The home has had some updates started. Bring your designer or builder and create your dream home with no HOA.The home features an attached three car garage one stall is for tall camper parking. There is an additional 2 car garage-shop in the back yard. Lot has beautiful trees and sandy soil. Bettinger Place is an area in North Colleyville with older homes that is quickly converting to large new contraction estate homes. Please contact agent with any questions 6313 Bettinger Dr, Colleyville
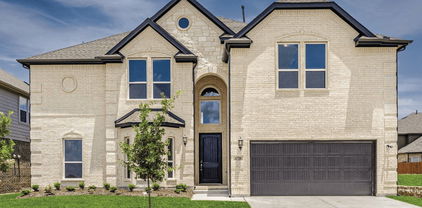
$763,652 MLS# 21174630 - Built by First Texas Homes - Ready Now! ~ Welcome to the Regency 2F plan in the beautiful Mira Lagos Crossing community of Grand Prairie, TX. This stunning two-story home features an impressive 3,705 sq ft layout, offering four spacious bedrooms and four luxurious bathrooms, ensuring ample space for family and guests alike. The master suite, conveniently located on the main floor, serves as your personal retreat, complete with a spa-like bath featuring dual vanities, a freestanding soaker tub, and a walk-in shower. The heart of the home is the expansive living area, highlighted by a breathtaking 12-foot sliding door and an electric fireplace, seamlessly flowing into a gourmet kitchen equipped with a California island and professional-grade appliances, including double ovens and built-in air fryers. Ascend the grand curved staircase to discover a private media and game room, perfect for family game nights or movie marathons. Step outside to the extended covered patio, an ideal space for outdoor relaxation and entertaining. Experience the lifestyle you’ve always dreamed of with First Texas Homes, where luxury meets comfort. 5 Beds ⋅ 4 Baths ⋅ 21174630 MLS MLS# 21174630 - Built by First Texas Homes - Ready Now! ~ Welcome to the Regency 2F plan in the beautiful Mira Lagos Crossing community of Grand Prairie, TX. This stunning two-story home features an impressive 3,705 sq ft layout, offering four spacious bedrooms and four luxurious bathrooms, ensuring ample space for family and guests alike. The master suite, conveniently located on the main floor, serves as your personal retreat, complete with a spa-like bath featuring dual vanities, a freestanding soaker tub, and a walk-in shower. The heart of the home is the expansive living area, highlighted by a breathtaking 12-foot sliding door and an electric fireplace, seamlessly flowing into a gourmet kitchen equipped with a California island and professional-grade appliances, including double ovens and built-in air fryers. Ascend the grand curved staircase to discover a private media and game room, perfect for family game nights or movie marathons. Step outside to the extended covered patio, an ideal space for outdoor relaxation and entertaining. Experience the lifestyle you’ve always dreamed of with First Texas Homes, where luxury meets comfort. 2549 Baypoint Dr, Grand Prairie
$792,454 MLS# 21174616 - Built by First Texas Homes - Ready Now! ~ Discover this stunning two-story home featuring 3,686 sq ft, 4 spacious bedrooms, and 4 full bathrooms. The striking white brick and stone exterior is complemented by a premium elevation with extensive stonework, a metal roof, and a 3-car insulated garage. Inside, enjoy a flexible first-floor study that can serve as a secondary bedroom, a dedicated media room upstairs, and a seamless flow from the family room to a covered patio. The gourmet kitchen boasts professional appliances, double ovens with a built-in air fryer, and Maestro Quartz countertops. Modern upgrades include an electric fireplace, freestanding tub in the primary bath, framed mirrors, matte black fixtures, and upgraded flooring throughout. Schedule your tour today! 4 Beds ⋅ 4 Baths ⋅ 21174616 MLS MLS# 21174616 - Built by First Texas Homes - Ready Now! ~ Discover this stunning two-story home featuring 3,686 sq ft, 4 spacious bedrooms, and 4 full bathrooms. The striking white brick and stone exterior is complemented by a premium elevation with extensive stonework, a metal roof, and a 3-car insulated garage. Inside, enjoy a flexible first-floor study that can serve as a secondary bedroom, a dedicated media room upstairs, and a seamless flow from the family room to a covered patio. The gourmet kitchen boasts professional appliances, double ovens with a built-in air fryer, and Maestro Quartz countertops. Modern upgrades include an electric fireplace, freestanding tub in the primary bath, framed mirrors, matte black fixtures, and upgraded flooring throughout. Schedule your tour today! 2565 Riverchase Way, Grand Prairie
$750,000 This is a rare opportunity to acquire a fully updated, move-in ready specialty property in the heart of West Arlington, Texas — one of the DFW Metroplex's most accessible and growing suburban corridors. Positioned just off Interstate 20, 6409 W Poly Webb Rd is ideally suited for a professional office, offering versatile single-story space on a well-maintained, nearly half-acre lot. Whether you are an owner-user looking to establish or expand your organization, or a seasoned investor seeking a 1031 Exchange-eligible specialty asset, this property delivers exceptional value at just $181.55 per square foot. 21173470 MLS This is a rare opportunity to acquire a fully updated, move-in ready specialty property in the heart of West Arlington, Texas — one of the DFW Metroplex's most accessible and growing suburban corridors. Positioned just off Interstate 20, 6409 W Poly Webb Rd is ideally suited for a professional office, offering versatile single-story space on a well-maintained, nearly half-acre lot. Whether you are an owner-user looking to establish or expand your organization, or a seasoned investor seeking a 1031 Exchange-eligible specialty asset, this property delivers exceptional value at just $181.55 per square foot. 6409 W Poly Webb Rd, Arlington
$765,000 WELCOME TO YOUR LUXURY DREAM LOT, LOCATED AT 2516 PARK GROVE LOOP, STONY BROOK ESTATES, SOUTHLAKE, TEXAS*ONE OF THE FEW LOTS AVAILABLE IN SOUTHLAKE WITH PRIVACY AND TREES! HEAVILY WOODED LOT WITH MAJESTIC TREES*STONY BROOK IS A 60-ACRE EXCLUSIVE GATED COMMUNITY LIMITED TO ONLY 47 LUXURY HOMESIGHTS*AMENITIES INCLUDE PONDS, FLOWING BROOKS, WALKING TRAILS, GREENBELTS AND AN OUTDOOR PAVILION FOR ENTERTAINING*MINIMUM FOOTAGE REQUIRED BY DEED RESTRICTIONS IS 3000 SQUARE FEET*THE NEW OWNER OF THIS LOT IS REQUIRED TO BUILD WITH HOLMES BUILDERS. HOLMES BUILDERS ARE PASSIONATE ABOUT THE DETAILS AND THEY HAVE BEEN BUILDING FOR OVER 40 YEARS*TERRY HOLMES AND HIS TEAM OF EXPERTS ARE STILL BUILDING CUSTOM HOMES IN DFW AND HAVE BEEN NAMED D MAGAZINES BEST HOME BUILDER SINCE 2006*HOLMES BUILDERS ARE KNOWN FOR A DISTINCT PRODUCT AND ARE THOROUGHLY CUSTOM*FROM THE FLOOR PLAN TO THE ELEVATIONS, EACH ELEMENT OF THE HOME IS DESIGNED TO SATISFY THE TASTES OF THE CLIENTS*THE FOUNDATION OF CRAFSMANSHIP, AND MULTI-CULTURAL KNOWLEDGE OF STYLE AND EXPRESSION, COUPLED WITH THE CLIENTS VISION AND TASTE, CREATES AN EXTRAORDINARY RESIDENCE TO CALL HOME*MAKE THIS LOT YOURS AND START YOUR AMAZING JOURNEY WITH HOLMES BUILDERS* LOT SIZE PER TAX ASSESSOR IS .7995, OR 34,826 SQUARE FEET*THE MEASUREMENTS ARE 137 X 221 X 74 X 263 X 44 X 68*SEE THE RECORDED PLAT ON NTREIS TRANSACTION DESK*NO SURVEY AVAILABLE*CLOSE PROXIMITY TO DFW AIRPORT, SOUTHLAKE TOWN SQUARE, FINE DINING AND MULTIPLE PARKS 21170934 MLS WELCOME TO YOUR LUXURY DREAM LOT, LOCATED AT 2516 PARK GROVE LOOP, STONY BROOK ESTATES, SOUTHLAKE, TEXAS*ONE OF THE FEW LOTS AVAILABLE IN SOUTHLAKE WITH PRIVACY AND TREES! HEAVILY WOODED LOT WITH MAJESTIC TREES*STONY BROOK IS A 60-ACRE EXCLUSIVE GATED COMMUNITY LIMITED TO ONLY 47 LUXURY HOMESIGHTS*AMENITIES INCLUDE PONDS, FLOWING BROOKS, WALKING TRAILS, GREENBELTS AND AN OUTDOOR PAVILION FOR ENTERTAINING*MINIMUM FOOTAGE REQUIRED BY DEED RESTRICTIONS IS 3000 SQUARE FEET*THE NEW OWNER OF THIS LOT IS REQUIRED TO BUILD WITH HOLMES BUILDERS. HOLMES BUILDERS ARE PASSIONATE ABOUT THE DETAILS AND THEY HAVE BEEN BUILDING FOR OVER 40 YEARS*TERRY HOLMES AND HIS TEAM OF EXPERTS ARE STILL BUILDING CUSTOM HOMES IN DFW AND HAVE BEEN NAMED D MAGAZINES BEST HOME BUILDER SINCE 2006*HOLMES BUILDERS ARE KNOWN FOR A DISTINCT PRODUCT AND ARE THOROUGHLY CUSTOM*FROM THE FLOOR PLAN TO THE ELEVATIONS, EACH ELEMENT OF THE HOME IS DESIGNED TO SATISFY THE TASTES OF THE CLIENTS*THE FOUNDATION OF CRAFSMANSHIP, AND MULTI-CULTURAL KNOWLEDGE OF STYLE AND EXPRESSION, COUPLED WITH THE CLIENTS VISION AND TASTE, CREATES AN EXTRAORDINARY RESIDENCE TO CALL HOME*MAKE THIS LOT YOURS AND START YOUR AMAZING JOURNEY WITH HOLMES BUILDERS* LOT SIZE PER TAX ASSESSOR IS .7995, OR 34,826 SQUARE FEET*THE MEASUREMENTS ARE 137 X 221 X 74 X 263 X 44 X 68*SEE THE RECORDED PLAT ON NTREIS TRANSACTION DESK*NO SURVEY AVAILABLE*CLOSE PROXIMITY TO DFW AIRPORT, SOUTHLAKE TOWN SQUARE, FINE DINING AND MULTIPLE PARKS 2516 Park Grove Loop, Southlake
$725,000 Back on market- second chance to grab this prime property!!!! This prime commercial opportunity in Mansfield, TX, is located behind the HEB parking lot, offering high visibility off Mitchell Road and easy access to Highway 287. Situated in the Highway 287 District of the Reserve Planned Development, the site is ideal for commercial retail and office use, making it versatile for various businesses. Surrounded by significant commercial development, including HEB and other retail stores, the property benefits from a strong consumer base, and its proximity to the medical district is advantageous for healthcare-related businesses. Prospective buyers are encouraged to verify zoning and permitted uses with the City of Mansfield. Don’t miss this chance to secure a valuable location in a growing area! Property has been cleared-there is no home on the property now. 21164733 MLS Back on market- second chance to grab this prime property!!!! This prime commercial opportunity in Mansfield, TX, is located behind the HEB parking lot, offering high visibility off Mitchell Road and easy access to Highway 287. Situated in the Highway 287 District of the Reserve Planned Development, the site is ideal for commercial retail and office use, making it versatile for various businesses. Surrounded by significant commercial development, including HEB and other retail stores, the property benefits from a strong consumer base, and its proximity to the medical district is advantageous for healthcare-related businesses. Prospective buyers are encouraged to verify zoning and permitted uses with the City of Mansfield. Don’t miss this chance to secure a valuable location in a growing area! Property has been cleared-there is no home on the property now. 280 N Mitchell Rd, Mansfield
$799,000 MOVE IN READY! Renovated January 2026! Main floor AC system and game room AC system replaced July 2026! Luxurious 2-story home nestled beneath mature trees! A gated circle drive, spacious front porch, and meticulous landscaping highlight the drive up appeal of this home! Past the two-story entry with a sparkling chandelier and double iron doors you will find 5 bedrooms, 3.5 baths, formal living and dining areas, first floor game room with a private bedroom, and 2-car garage! Spacious family room with a wall of windows illuminating the space offers a wet bar and cozy fireplace. Island kitchen boasts an abundance of cabinetry and counter space, double ovens, an electric cooktop, and breakfast bar. Primary bedroom with fireplace offers a luxurious ensuite with a dual sink vanity and large walk-in closet. Three bedrooms plus a Jack and Jill bath complete the second level. A second floor balcony overlooking the pool provides access to a flex room for a perfect home office or gym. Incredible backyard is an entertainer's dream, complete with a sparkling saltwater pool, sun room hot tub enclosure with grotto, full outdoor kitchen with grill, fire pit with bench seating, and expansive covered patio space. A separate, private-entry guest house with kitchenette and full bath makes a terrific in-law suite or pool house! Ideally located within the coveted Grapevine-Colleyville ISD and just minutes from DFW and endless dining and entertainment options! 5 Beds ⋅ 4 Baths ⋅ 21162630 MLS MOVE IN READY! Renovated January 2026! Main floor AC system and game room AC system replaced July 2026! Luxurious 2-story home nestled beneath mature trees! A gated circle drive, spacious front porch, and meticulous landscaping highlight the drive up appeal of this home! Past the two-story entry with a sparkling chandelier and double iron doors you will find 5 bedrooms, 3.5 baths, formal living and dining areas, first floor game room with a private bedroom, and 2-car garage! Spacious family room with a wall of windows illuminating the space offers a wet bar and cozy fireplace. Island kitchen boasts an abundance of cabinetry and counter space, double ovens, an electric cooktop, and breakfast bar. Primary bedroom with fireplace offers a luxurious ensuite with a dual sink vanity and large walk-in closet. Three bedrooms plus a Jack and Jill bath complete the second level. A second floor balcony overlooking the pool provides access to a flex room for a perfect home office or gym. Incredible backyard is an entertainer's dream, complete with a sparkling saltwater pool, sun room hot tub enclosure with grotto, full outdoor kitchen with grill, fire pit with bench seating, and expansive covered patio space. A separate, private-entry guest house with kitchenette and full bath makes a terrific in-law suite or pool house! Ideally located within the coveted Grapevine-Colleyville ISD and just minutes from DFW and endless dining and entertainment options! 2821 Dove Pond Dr, Grapevine
$750,000 Versatile Commercial Property – Former Masonic Lodge on 4 Combined Lots This unique property consists of four combined lots and features the former Masonic Lodge, making it an ideal location for a variety of uses such as an event center, school, church, daycare, or community center. The building includes a large recently resurfaced parking lot, that has recently been sealed and striped, offering ample parking space for guests or staff. The lot is partially fenced, adding an element of security and definition to the property. Inside, the layout is designed for both functionality and flexibility: A spacious main hall with a kitchen and small bar area, perfect for hosting events or gatherings. A secondary large gathering room featuring a stage and minimal windows, suitable for performances, presentations, or worship services. Multiple additional rooms that can serve as offices, classrooms, or storage. Separate his and her restrooms for convenience with a common sink area. This property offers a rare combination of space, versatility, and location, making it an excellent investment opportunity for a wide range of business or community purposes. In addition, this property can be sold with the Old Fire Station (2909 Schwartz Ave – MLS #21037316) Please see the MLS discription for details. Campus Potential: Together, these properties form an attractive, contiguous site for community, cultural, educational, or commercial use. Historic & Character-Rich: Both buildings boast mid-20th-century architecture and unique legacy — lodge and civic service. Location & Access: Easy reach to I-35, public transit, the historic Stockyards, and Downtown Fort Worth. Flexible Zoning & Layouts: The lodge has favorable commercial zoning; the fire station may allow institutional use or may be rezoned as needed. Large Parking Capacity: Generous paved parking across both sites — ideal for high-traffic events or day-to-day operations. 21165593 MLS Versatile Commercial Property – Former Masonic Lodge on 4 Combined Lots This unique property consists of four combined lots and features the former Masonic Lodge, making it an ideal location for a variety of uses such as an event center, school, church, daycare, or community center. The building includes a large recently resurfaced parking lot, that has recently been sealed and striped, offering ample parking space for guests or staff. The lot is partially fenced, adding an element of security and definition to the property. Inside, the layout is designed for both functionality and flexibility: A spacious main hall with a kitchen and small bar area, perfect for hosting events or gatherings. A secondary large gathering room featuring a stage and minimal windows, suitable for performances, presentations, or worship services. Multiple additional rooms that can serve as offices, classrooms, or storage. Separate his and her restrooms for convenience with a common sink area. This property offers a rare combination of space, versatility, and location, making it an excellent investment opportunity for a wide range of business or community purposes. In addition, this property can be sold with the Old Fire Station (2909 Schwartz Ave – MLS #21037316) Please see the MLS discription for details. Campus Potential: Together, these properties form an attractive, contiguous site for community, cultural, educational, or commercial use. Historic & Character-Rich: Both buildings boast mid-20th-century architecture and unique legacy — lodge and civic service. Location & Access: Easy reach to I-35, public transit, the historic Stockyards, and Downtown Fort Worth. Flexible Zoning & Layouts: The lodge has favorable commercial zoning; the fire station may allow institutional use or may be rezoned as needed. Large Parking Capacity: Generous paved parking across both sites — ideal for high-traffic events or day-to-day operations. 2901 Schwartz Ave, Fort Worth
$749,000 Discover the perfect blend of luxury & convenience in downtown living at the renowned Montgomery Plaza! This 8th-floor West Tower unit features 3 bedrooms & 3 bathrooms with spectacular panoramic views of the Fort Worth skyline, soaring cathedral ceilings, & an open-concept design that enhances both everyday living & entertaining. Two of the three bedrooms boast full en-suite bathrooms, ensuring privacy & comfort, while a third full bathroom provides guest accommodations. A versatile additional space can serve as a dining area or a sophisticated large office. Relax in the living room, accentuated by an fireplace for added warmth & ambiance, & control the motorized shades with ease to adjust natural light or privacy at the touch of a button. The chef's kitchen impresses with premium finishes, sleek cabinetry, & a layout that seamlessly flows into the living area. A unique highlight of this unit is the full-size laundry room with a sink—an uncommon yet valuable convenience in condo living. The property also includes two side-by-side deeded parking spaces (2203 & 2204), a true luxury. Enjoy the top-tier amenities that Montgomery Plaza offers, including a rooftop pool with six private cabanas & a spa, two outdoor kitchens, multiple fire pits, a corn hole setup, a putting green, an herb garden, a modern fitness center, a 24-hour concierge, an owner's lounge with a bar, & a 14-seat media room—theater. Located just steps from Fort Worth's most exceptional dining, shopping, & cultural attractions, this residence offers a true lock-and-leave lifestyle you will love. A brand-new HVAC system in 2024 for piece of mind. Embrace modern urban living blended with historic Fort Worth charm at Montgomery Plaza, where convenience meets vibrant energy, with restaurants & retail shops nearby. Montgomery Plaza is more than just a residence—it's an elevated lifestyle combining modern convenience with unmatched accessibility right in the heart of the city! 3 Beds ⋅ 3 Baths ⋅ 21158841 MLS Discover the perfect blend of luxury & convenience in downtown living at the renowned Montgomery Plaza! This 8th-floor West Tower unit features 3 bedrooms & 3 bathrooms with spectacular panoramic views of the Fort Worth skyline, soaring cathedral ceilings, & an open-concept design that enhances both everyday living & entertaining. Two of the three bedrooms boast full en-suite bathrooms, ensuring privacy & comfort, while a third full bathroom provides guest accommodations. A versatile additional space can serve as a dining area or a sophisticated large office. Relax in the living room, accentuated by an fireplace for added warmth & ambiance, & control the motorized shades with ease to adjust natural light or privacy at the touch of a button. The chef's kitchen impresses with premium finishes, sleek cabinetry, & a layout that seamlessly flows into the living area. A unique highlight of this unit is the full-size laundry room with a sink—an uncommon yet valuable convenience in condo living. The property also includes two side-by-side deeded parking spaces (2203 & 2204), a true luxury. Enjoy the top-tier amenities that Montgomery Plaza offers, including a rooftop pool with six private cabanas & a spa, two outdoor kitchens, multiple fire pits, a corn hole setup, a putting green, an herb garden, a modern fitness center, a 24-hour concierge, an owner's lounge with a bar, & a 14-seat media room—theater. Located just steps from Fort Worth's most exceptional dining, shopping, & cultural attractions, this residence offers a true lock-and-leave lifestyle you will love. A brand-new HVAC system in 2024 for piece of mind. Embrace modern urban living blended with historic Fort Worth charm at Montgomery Plaza, where convenience meets vibrant energy, with restaurants & retail shops nearby. Montgomery Plaza is more than just a residence—it's an elevated lifestyle combining modern convenience with unmatched accessibility right in the heart of the city! 2600 W 7th St Unit 1827, Fort Worth
$785,000 Great 4 unit quadplex right by Keller High! All units are 2 bed 2 bath units and are easy to rent and keep full! Cash flows well and will maintain value. Please call the office for details! 8 Beds ⋅ 8 Baths ⋅ 21161394 MLS Great 4 unit quadplex right by Keller High! All units are 2 bed 2 bath units and are easy to rent and keep full! Cash flows well and will maintain value. Please call the office for details! 734 Bluebonnet Dr, Keller
$749,900 The property allows a wide range of commercial and civic uses, including beauty and barber shops, bookstores, pharmacies, studios, office space, and public or institutional facilities, with a maximum building height of 35 feet. In addition to these uses, the site also permits retail sales, banks, restaurants, bakeries, and gasoline sales, with alcohol sales allowed for off-premise consumption and as part of food service. Maximum allowable building height in this category is 45 feet. Buyer to verify is automotive is still an acceptable use, and all details in listing. 21160892 MLS The property allows a wide range of commercial and civic uses, including beauty and barber shops, bookstores, pharmacies, studios, office space, and public or institutional facilities, with a maximum building height of 35 feet. In addition to these uses, the site also permits retail sales, banks, restaurants, bakeries, and gasoline sales, with alcohol sales allowed for off-premise consumption and as part of food service. Maximum allowable building height in this category is 45 feet. Buyer to verify is automotive is still an acceptable use, and all details in listing. 3509 E Belknap St, Fort Worth