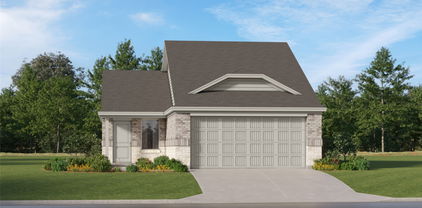
$289,499 This single-story home shares an open layout between the kitchen, nook and family room for easy entertaining, along with access to the covered patio for year-round outdoor lounging. A luxe owner's suite is in a rear of the home and comes complete with an en-suite bathroom and walk-in closet. There are two secondary bedrooms at the front of the home, ideal for household members and overnight guests. Prices, dimensions and features may vary and are subject to change. Photos are for illustrative purposes only. 4 Beds ⋅ 2 Baths ⋅ 21314306 MLS This single-story home shares an open layout between the kitchen, nook and family room for easy entertaining, along with access to the covered patio for year-round outdoor lounging. A luxe owner's suite is in a rear of the home and comes complete with an en-suite bathroom and walk-in closet. There are two secondary bedrooms at the front of the home, ideal for household members and overnight guests. Prices, dimensions and features may vary and are subject to change. Photos are for illustrative purposes only. 2709 Prima Vista Dr, Fort Worth
$249,000 Location, location, location! This beautifully rehabilitated home in the highly sought-after Alamo Heights neighborhood of West Fort Worth offers outstanding curb appeal and an unbeatable location with convenient access to major highways, shopping, dining, and entertainment. This desirable area blends historic charm with modern urban convenience, placing you just minutes from Fort Worth’s vibrant downtown. Become part of this established neighborhood known for its character-rich architecture, mature trees, scenic paved pathways, and welcoming community feel. Enjoy being just a 3-minute drive from Central Market, along with countless popular restaurants, shops, schools and entertainment venues nearby. This home also offers valuable recent updates for added peace of mind, including a 3-year-old roof and several major improvements completed in 2025, such as new windows, updated HVAC, and a remodeled bathroom. Additionally, the home’s black iron plumbing has been replaced with PVC. The converted garage provides a versatile workshop or extra storage space, adding flexibility to fit your lifestyle. This is a rare opportunity to own an updated home in one of West Fort Worth’s most desirable and historic neighborhoods. 2 Beds ⋅ 1 Baths ⋅ 21293013 MLS Location, location, location! This beautifully rehabilitated home in the highly sought-after Alamo Heights neighborhood of West Fort Worth offers outstanding curb appeal and an unbeatable location with convenient access to major highways, shopping, dining, and entertainment. This desirable area blends historic charm with modern urban convenience, placing you just minutes from Fort Worth’s vibrant downtown. Become part of this established neighborhood known for its character-rich architecture, mature trees, scenic paved pathways, and welcoming community feel. Enjoy being just a 3-minute drive from Central Market, along with countless popular restaurants, shops, schools and entertainment venues nearby. This home also offers valuable recent updates for added peace of mind, including a 3-year-old roof and several major improvements completed in 2025, such as new windows, updated HVAC, and a remodeled bathroom. Additionally, the home’s black iron plumbing has been replaced with PVC. The converted garage provides a versatile workshop or extra storage space, adding flexibility to fit your lifestyle. This is a rare opportunity to own an updated home in one of West Fort Worth’s most desirable and historic neighborhoods. 4133 Alamo Ave, Fort Worth
$240,000 Beautifully Remodeled 4-Bedroom, 2 Bath Home in Fort Worth! Enjoy an open-concept layout with new flooring, modern lighting, fresh paint, and a stylish kitchen with sleek finishes. All bedrooms feature beautiful LVP flooring. Both bathrooms are completely renovated with contemporary tile and fixtures. Spacious yard and a convenient Fort Worth location, close to shopping, dining, and major highways, make this home a must-see! occupied by the tenant until Nov 11. 4 Beds ⋅ 2 Baths ⋅ 21314114 MLS Beautifully Remodeled 4-Bedroom, 2 Bath Home in Fort Worth! Enjoy an open-concept layout with new flooring, modern lighting, fresh paint, and a stylish kitchen with sleek finishes. All bedrooms feature beautiful LVP flooring. Both bathrooms are completely renovated with contemporary tile and fixtures. Spacious yard and a convenient Fort Worth location, close to shopping, dining, and major highways, make this home a must-see! occupied by the tenant until Nov 11. 624 Griggs Ave, Fort Worth
$269,900 KELLER ISD UNDER 300K!! Updated 3-bedroom 2 bath home with brand new granite countertops, fresh neutral paint and move in ready interior. This home offers a warm and inviting atmosphere from the moment you step inside. The heart of the home features brand-new granite countertops in the kitchen, providing both style and functionality for everyday living and entertaining. Pride of ownership shines throughout, with thoughtful updates and meticulous maintenance evident in every room. Additional improvements include an upgraded HVAC system for enhanced comfort and energy efficiency. Conveniently located near parks, shopping, and dining, this home offers the perfect combination of comfort, convenience, and value. Don't miss the opportunity to make this adorable Summerfields gem your own! 3 Beds ⋅ 2 Baths ⋅ 21307649 MLS KELLER ISD UNDER 300K!! Updated 3-bedroom 2 bath home with brand new granite countertops, fresh neutral paint and move in ready interior. This home offers a warm and inviting atmosphere from the moment you step inside. The heart of the home features brand-new granite countertops in the kitchen, providing both style and functionality for everyday living and entertaining. Pride of ownership shines throughout, with thoughtful updates and meticulous maintenance evident in every room. Additional improvements include an upgraded HVAC system for enhanced comfort and energy efficiency. Conveniently located near parks, shopping, and dining, this home offers the perfect combination of comfort, convenience, and value. Don't miss the opportunity to make this adorable Summerfields gem your own! 3909 Dogwood Ct, Fort Worth
$250,000 Welcome to this charming 3-bedroom, 2-bath home in the heart of Watauga! Offering a functional floor plan with comfortable living spaces, this home is perfect for first-time buyers, growing families, or anyone looking for a move-in ready property. Step outside to a spacious backyard featuring convenient vehicle access through the gate—ideal for storing a trailer, boat, work truck, or creating the workshop or outdoor space you’ve always wanted. Whether you’re entertaining, gardening, or simply enjoying the outdoors, this backyard offers endless possibilities. Conveniently located near shopping, dining, parks, and major highways, this home combines comfort, functionality, and a prime location. Don’t miss your opportunity to make this Watauga gem your own! 3 Beds ⋅ 2 Baths ⋅ 21313621 MLS Welcome to this charming 3-bedroom, 2-bath home in the heart of Watauga! Offering a functional floor plan with comfortable living spaces, this home is perfect for first-time buyers, growing families, or anyone looking for a move-in ready property. Step outside to a spacious backyard featuring convenient vehicle access through the gate—ideal for storing a trailer, boat, work truck, or creating the workshop or outdoor space you’ve always wanted. Whether you’re entertaining, gardening, or simply enjoying the outdoors, this backyard offers endless possibilities. Conveniently located near shopping, dining, parks, and major highways, this home combines comfort, functionality, and a prime location. Don’t miss your opportunity to make this Watauga gem your own! 6621 Perdido Dr, Watauga
$300,000 Beautifully updated single-story home in the highly desirable Villages of Woodland Springs and zoned to Keller ISD! This open-concept floor plan features wood-look laminate flooring, a cozy gas-log fireplace, and a spacious kitchen with black and stainless steel appliances, abundant cabinet storage, and generous countertop space. Enjoy an incredible community offering multiple pools, parks, basketball and tennis courts, stocked fishing ponds, scenic hike and bike trails, playgrounds, and more. A wonderful place to call home! 3 Beds ⋅ 2 Baths ⋅ 21314130 MLS Beautifully updated single-story home in the highly desirable Villages of Woodland Springs and zoned to Keller ISD! This open-concept floor plan features wood-look laminate flooring, a cozy gas-log fireplace, and a spacious kitchen with black and stainless steel appliances, abundant cabinet storage, and generous countertop space. Enjoy an incredible community offering multiple pools, parks, basketball and tennis courts, stocked fishing ponds, scenic hike and bike trails, playgrounds, and more. A wonderful place to call home! 4812 Carrotwood Dr, Fort Worth
$299,000 Beautifully updated home located in the desirable Huntington Village Addition and within the highly acclaimed Keller ISD. This charming single story three bedroom, two bath residence offers a warm and inviting atmosphere with a layout designed for both comfort and everyday living. Step inside to discover beautiful wood tile flooring, updated carpet, custom paint throughout, and an abundance of storage that adds both style and functionality. The living and dining areas flow seamlessly together, creating an open and inviting space that is ideal for hosting gatherings and entertaining. The cozy family room is centered around a charming wood burning fireplace and flows seamlessly into the kitchen and breakfast nook, creating a warm and inviting space that is perfect for everyday living and easy entertaining. The spacious kitchen is the heart of the home and offers new stainless steel appliances, decorative backsplash, ample cabinetry, and an oversized breakfast bar with bar top seating that is perfect for casual meals, morning coffee, or entertaining guests. The adjoining breakfast nook provides an additional cozy spot for everyday dining. The large primary suite offers a peaceful retreat with a spacious bath and generous storage, while the secondary bedrooms provide flexibility for family, guests, or a home office. French doors lead from the living space to the pergola covered back patio, creating a seamless transition to the backyard that is ideal for entertaining or simply relaxing at the end of the day. Located close to highly rated schools, shopping, dining, entertainment, and major highways, this home offers both convenience and comfort in a well established Fort Worth neighborhood. With its perfect blend of charm, elegance, and true at home feel, this home is ready to welcome you. 3 Beds ⋅ 2 Baths ⋅ 21310447 MLS Beautifully updated home located in the desirable Huntington Village Addition and within the highly acclaimed Keller ISD. This charming single story three bedroom, two bath residence offers a warm and inviting atmosphere with a layout designed for both comfort and everyday living. Step inside to discover beautiful wood tile flooring, updated carpet, custom paint throughout, and an abundance of storage that adds both style and functionality. The living and dining areas flow seamlessly together, creating an open and inviting space that is ideal for hosting gatherings and entertaining. The cozy family room is centered around a charming wood burning fireplace and flows seamlessly into the kitchen and breakfast nook, creating a warm and inviting space that is perfect for everyday living and easy entertaining. The spacious kitchen is the heart of the home and offers new stainless steel appliances, decorative backsplash, ample cabinetry, and an oversized breakfast bar with bar top seating that is perfect for casual meals, morning coffee, or entertaining guests. The adjoining breakfast nook provides an additional cozy spot for everyday dining. The large primary suite offers a peaceful retreat with a spacious bath and generous storage, while the secondary bedrooms provide flexibility for family, guests, or a home office. French doors lead from the living space to the pergola covered back patio, creating a seamless transition to the backyard that is ideal for entertaining or simply relaxing at the end of the day. Located close to highly rated schools, shopping, dining, entertainment, and major highways, this home offers both convenience and comfort in a well established Fort Worth neighborhood. With its perfect blend of charm, elegance, and true at home feel, this home is ready to welcome you. 6916 Indiana Ave, Fort Worth
$290,000 $5,000 in concessions with the right offer. Welcome to this 3-bedroom, 2-bathroom home in the lovely Park Glen neighborhood! Nestled among towering trees this single-story charmer features a spacious and inviting floor plan with the living area showcasing high ceilings, a cozy gas fireplace & wall of windows overlooking the private backyard. The light & bright kitchen offers ample space for casual dining with a breakfast nook & access to the outdoor living area to enjoy a morning coffee or quiet evenings. The versatile formal dining room can easily serve as a home office or flex space. The expansive primary suite is a true retreat. The home features updated flooring, gorgeous windows & a master ensuite bath complete with dual sinks, separate shower, garden tub and generous walk-in closet. The split bedroom design allows for added privacy. Relax in the peaceful & shaded backyard with plenty of room to play, garden and entertain. This home is the perfect combination of comfort, functionality, and location! Within Keller ISD, this gem boasts easy access to nearby highways for quick commutes & minutes from Alliance Town Center offering a variety of shopping, dining & entertainment! 3 Beds ⋅ 2 Baths ⋅ 21311197 MLS $5,000 in concessions with the right offer. Welcome to this 3-bedroom, 2-bathroom home in the lovely Park Glen neighborhood! Nestled among towering trees this single-story charmer features a spacious and inviting floor plan with the living area showcasing high ceilings, a cozy gas fireplace & wall of windows overlooking the private backyard. The light & bright kitchen offers ample space for casual dining with a breakfast nook & access to the outdoor living area to enjoy a morning coffee or quiet evenings. The versatile formal dining room can easily serve as a home office or flex space. The expansive primary suite is a true retreat. The home features updated flooring, gorgeous windows & a master ensuite bath complete with dual sinks, separate shower, garden tub and generous walk-in closet. The split bedroom design allows for added privacy. Relax in the peaceful & shaded backyard with plenty of room to play, garden and entertain. This home is the perfect combination of comfort, functionality, and location! Within Keller ISD, this gem boasts easy access to nearby highways for quick commutes & minutes from Alliance Town Center offering a variety of shopping, dining & entertainment! 7512 Lake Arrowhead Dr, Fort Worth
$289,000 Back on the market! Buyer financing fell through! But look no further! Fabulous find in Southwest Arlington sits on a huge corner lot! Immaculate & move in ready! Sought after school district includes Dunn Elementary, Young Jr. High & Martin High School! Spacious floorplan boasts a huge open kitchen with room for an oversized dining table! Brand new quartz countertops & Subway tile backsplash! Picture window at kitchen sink overlooks side patio & huge backyard - Great for entertaining! This spacious 3 bedroom home has ceramic tile & laminate floors throughout; HVAC heat pump is only 1 year old. Easy access to Interstate 20 and downtown Fort Worth and just minutes from Lake Arlington! This beautifully cared for home has it all! Make an appointment today & get settled in before school commences in the Fall! 3 Beds ⋅ 2 Baths ⋅ 21313294 MLS Back on the market! Buyer financing fell through! But look no further! Fabulous find in Southwest Arlington sits on a huge corner lot! Immaculate & move in ready! Sought after school district includes Dunn Elementary, Young Jr. High & Martin High School! Spacious floorplan boasts a huge open kitchen with room for an oversized dining table! Brand new quartz countertops & Subway tile backsplash! Picture window at kitchen sink overlooks side patio & huge backyard - Great for entertaining! This spacious 3 bedroom home has ceramic tile & laminate floors throughout; HVAC heat pump is only 1 year old. Easy access to Interstate 20 and downtown Fort Worth and just minutes from Lake Arlington! This beautifully cared for home has it all! Make an appointment today & get settled in before school commences in the Fall! 4117 Brookmoor Dr, Arlington
$250,000 Charming cottage nestled on a beautiful tree-shaded lot in the heart of River Oaks. A welcoming front porch with a swing adds warmth and curb appeal, creating the perfect spot to relax and enjoy the neighborhood. Inside, the updated kitchen features a center island and French doors that open to a spacious, shaded backyard—ideal for entertaining or everyday living. The bright front living room showcases a wall of windows that fills the space with natural light, along with a cozy fireplace as a focal point. Two generously sized bedrooms and a full bath are tucked away off a private hallway, offering comfort and privacy. Additional highlights include an attached one-car garage and a large laundry room with ample storage space. This delightful home combines character, functionality, and an exceptional location in one inviting package. 2 Beds ⋅ 1 Baths ⋅ 21310834 MLS Charming cottage nestled on a beautiful tree-shaded lot in the heart of River Oaks. A welcoming front porch with a swing adds warmth and curb appeal, creating the perfect spot to relax and enjoy the neighborhood. Inside, the updated kitchen features a center island and French doors that open to a spacious, shaded backyard—ideal for entertaining or everyday living. The bright front living room showcases a wall of windows that fills the space with natural light, along with a cozy fireplace as a focal point. Two generously sized bedrooms and a full bath are tucked away off a private hallway, offering comfort and privacy. Additional highlights include an attached one-car garage and a large laundry room with ample storage space. This delightful home combines character, functionality, and an exceptional location in one inviting package. 909 Keith Pumphrey Dr, River Oaks
$239,900 Welcome To 6204 Old Mill Circle! A Charming 3-Bedroom, 2-Bathroom Home with Lovely Curb Appeal. Recent Updates Include Fresh Paint in The Living Room and Kitchen. The Main Level Features Open Kitchen, Dining Area, and a Comfortable Living Room Anchored by a Beautiful Brick Fireplace, Two Spacious Guest Bedrooms, with Full Bathroom. Upstairs, the Private Primary Suite Offers New Carpet with an Ensuite Bathroom, Creating a Quiet Retreat. Outside, Enjoy an Oversized, Landscaped Backyard with Plenty of Room for Entertaining, Gardening, or Relaxing. No HOA and Convenient Access to Major Highways, Shopping, Dining, and Everyday Amenities, This Move-In Ready Home Offers Comfort, Convenience, and Value. 3 Beds ⋅ 2 Baths ⋅ 21306364 MLS Welcome To 6204 Old Mill Circle! A Charming 3-Bedroom, 2-Bathroom Home with Lovely Curb Appeal. Recent Updates Include Fresh Paint in The Living Room and Kitchen. The Main Level Features Open Kitchen, Dining Area, and a Comfortable Living Room Anchored by a Beautiful Brick Fireplace, Two Spacious Guest Bedrooms, with Full Bathroom. Upstairs, the Private Primary Suite Offers New Carpet with an Ensuite Bathroom, Creating a Quiet Retreat. Outside, Enjoy an Oversized, Landscaped Backyard with Plenty of Room for Entertaining, Gardening, or Relaxing. No HOA and Convenient Access to Major Highways, Shopping, Dining, and Everyday Amenities, This Move-In Ready Home Offers Comfort, Convenience, and Value. 6204 Old Mill Cir, Watauga
$235,000 Homeownership is still within reach—and this charming, move-in ready home proves it! This is the perfect opportunity for a first-time buyer, an individual, a couple, a small family, or even someone looking for a smart investment near UTA. From the moment you walk in, you'll appreciate the tasteful updates, beautiful presentation, and pride of ownership throughout. Every space has been thoughtfully maintained, creating a home that's ready for you to move right in and start making memories. Step outside to a surprisingly spacious backyard with room to entertain, garden, play, or simply relax. A storage shed provides plenty of space for tools and outdoor equipment, and the rain barrel with water capture system conveys with the property—a great bonus for environmentally conscious buyers. The partial one-car garage is ideal for storage, a workshop, bikes, or even a compact vehicle, giving you valuable extra space beyond the home itself. Location is where this home truly shines! Enjoy a straight-shot drive of approximately 8 minutes to AT&T Stadium, Globe Life Field, and Six Flags Over Texas. You'll also love being just minutes from The University of Texas at Arlington, making this an excellent option for students, faculty, or anyone wanting quick access to campus. Conveniently located near downtown Arlington with easy access to major highways, commuting throughout the Metroplex is a breeze. Affordable, updated, well-located, and full of charm—homes offering this much value at this price are becoming increasingly rare. Don't miss your chance to own this Arlington gem before someone else does! 3 Beds ⋅ 1 Baths ⋅ 21313291 MLS Homeownership is still within reach—and this charming, move-in ready home proves it! This is the perfect opportunity for a first-time buyer, an individual, a couple, a small family, or even someone looking for a smart investment near UTA. From the moment you walk in, you'll appreciate the tasteful updates, beautiful presentation, and pride of ownership throughout. Every space has been thoughtfully maintained, creating a home that's ready for you to move right in and start making memories. Step outside to a surprisingly spacious backyard with room to entertain, garden, play, or simply relax. A storage shed provides plenty of space for tools and outdoor equipment, and the rain barrel with water capture system conveys with the property—a great bonus for environmentally conscious buyers. The partial one-car garage is ideal for storage, a workshop, bikes, or even a compact vehicle, giving you valuable extra space beyond the home itself. Location is where this home truly shines! Enjoy a straight-shot drive of approximately 8 minutes to AT&T Stadium, Globe Life Field, and Six Flags Over Texas. You'll also love being just minutes from The University of Texas at Arlington, making this an excellent option for students, faculty, or anyone wanting quick access to campus. Conveniently located near downtown Arlington with easy access to major highways, commuting throughout the Metroplex is a breeze. Affordable, updated, well-located, and full of charm—homes offering this much value at this price are becoming increasingly rare. Don't miss your chance to own this Arlington gem before someone else does! 411 E Tucker Blvd, Arlington
$239,500 Back on the market! Buyer could not secure financing! Wonderful move-in ready home just minutes from TCU. A charming Fort Worth property offering a wonderful blend of character, comfort, and convenience. This inviting home features a functional layout with spacious living areas, abundant natural light, and thoughtful details throughout. The well-appointed kitchen provides a great space for preparing meals and gathering with family and friends, while the comfortable bedrooms offer a peaceful retreat at the end of the day. Enjoy the appeal of a desirable Fort Worth location with easy access to local dining, shopping, entertainment, parks, and major roadways. Whether you’re looking for a place to call home or a smart investment opportunity, 3324 Willing Avenue offers endless potential in a thriving area. Kitchen offers an oversized breakfast bar, stainless steel appliances and plenty of cabinets. Along with a gorgeous backsplash. This open concept home is move-in ready. No carpet! Oversized backyard for more privacy! 3 Beds ⋅ 2 Baths ⋅ 21313531 MLS Back on the market! Buyer could not secure financing! Wonderful move-in ready home just minutes from TCU. A charming Fort Worth property offering a wonderful blend of character, comfort, and convenience. This inviting home features a functional layout with spacious living areas, abundant natural light, and thoughtful details throughout. The well-appointed kitchen provides a great space for preparing meals and gathering with family and friends, while the comfortable bedrooms offer a peaceful retreat at the end of the day. Enjoy the appeal of a desirable Fort Worth location with easy access to local dining, shopping, entertainment, parks, and major roadways. Whether you’re looking for a place to call home or a smart investment opportunity, 3324 Willing Avenue offers endless potential in a thriving area. Kitchen offers an oversized breakfast bar, stainless steel appliances and plenty of cabinets. Along with a gorgeous backsplash. This open concept home is move-in ready. No carpet! Oversized backyard for more privacy! 3324 Willing Ave, Fort Worth
$285,000 Financiamiento de dueno a dueno disponible! No hay bancos. Minimum 10% Down. Español Disponible. Owner financing only. ITIN or Self Employed welcome. No HOA. Move-in ready and beautifully updated near Camp Bowie. Enjoy an open-concept layout, modern finishes, with a spacious living and dining area that flows seamlessly into a gorgeous galley kitchen with granite countertops and stainless steel appliances. Natural light pours through the rear sliding double pane glass doors, opening to a large covered patio and massive backyard. Recent improvements include brand new LVP flooring, herringbone tile in the bathroom, fresh paint all-throughout, double pane windows, 2020 HVAC, and a 2025 architectural roof. A rare opportunity to own a turnkey home on a generous .29-acre lot. 3 Beds ⋅ 2 Baths ⋅ 21298111 MLS Financiamiento de dueno a dueno disponible! No hay bancos. Minimum 10% Down. Español Disponible. Owner financing only. ITIN or Self Employed welcome. No HOA. Move-in ready and beautifully updated near Camp Bowie. Enjoy an open-concept layout, modern finishes, with a spacious living and dining area that flows seamlessly into a gorgeous galley kitchen with granite countertops and stainless steel appliances. Natural light pours through the rear sliding double pane glass doors, opening to a large covered patio and massive backyard. Recent improvements include brand new LVP flooring, herringbone tile in the bathroom, fresh paint all-throughout, double pane windows, 2020 HVAC, and a 2025 architectural roof. A rare opportunity to own a turnkey home on a generous .29-acre lot. 3021 Gunnison Trl, Fort Worth
$299,999 Welcome to this wonderful home in the highly desirable Marine Creek Ranch community! This beautifully maintained single-story home offers an open and functional floor plan with 3 bedrooms, 2 bathrooms, and a dedicated flex space perfect for a home office, study, or formal dining room. Step inside to find durable luxury vinyl plank flooring throughout the main living areas, soaring ceilings, abundant natural light, and a spacious living room anchored by a cozy fireplace. The kitchen features granite countertops, ample cabinetry, a center island, gas cooking, and overlooks the breakfast nook and living area, ideal for entertaining. Additional highlights include a two-car garage, and an excellent location just minutes from shopping, dining, schools, Eagle Mountain Lake, and convenient access to Loop 820. This move in ready home offers the perfect combination of comfort, style, and convenience. 3 Beds ⋅ 2 Baths ⋅ 21313729 MLS Welcome to this wonderful home in the highly desirable Marine Creek Ranch community! This beautifully maintained single-story home offers an open and functional floor plan with 3 bedrooms, 2 bathrooms, and a dedicated flex space perfect for a home office, study, or formal dining room. Step inside to find durable luxury vinyl plank flooring throughout the main living areas, soaring ceilings, abundant natural light, and a spacious living room anchored by a cozy fireplace. The kitchen features granite countertops, ample cabinetry, a center island, gas cooking, and overlooks the breakfast nook and living area, ideal for entertaining. Additional highlights include a two-car garage, and an excellent location just minutes from shopping, dining, schools, Eagle Mountain Lake, and convenient access to Loop 820. This move in ready home offers the perfect combination of comfort, style, and convenience. 5805 Water Ridge Ct, Fort Worth
$280,000 Location, Location, Location! This beautifully maintained townhome offers a highly desirable floor plan with two spacious primary suites, one conveniently located on the main level and another upstairs, providing flexibility and privacy for guests or multi-generational living. The updated kitchen features crisp white cabinetry, granite countertops, a stunning backsplash, and abundant counter space, making it ideal for both everyday cooking and entertaining. The bright, open-concept living area flows seamlessly from the kitchen and is anchored by a cozy wood-burning fireplace. Both bathrooms are generously sized and appointed with granite-topped vanities. Enjoy your morning coffee on the charming front porch or unwind on the private upstairs balcony. The versatile loft upstairs serves perfectly as a second living area, home office, or flex space. Residents enjoy access to community amenities including a clubhouse, swimming pool, and tennis courts. Ideally located near major highways, shopping, dining, and DFW Airport, this home is also within walking distance of Bedford Boys Ranch. With exterior maintenance covered by the HOA, this truly is a lock-and-leave lifestyle opportunity. Updates include New updated Primary Bath, New stone fireplace to ceiling, New light fixtures, New paint through out. Don't miss your chance to own this exceptional townhome in a prime location! 2 Beds ⋅ 2 Baths ⋅ 21312976 MLS Location, Location, Location! This beautifully maintained townhome offers a highly desirable floor plan with two spacious primary suites, one conveniently located on the main level and another upstairs, providing flexibility and privacy for guests or multi-generational living. The updated kitchen features crisp white cabinetry, granite countertops, a stunning backsplash, and abundant counter space, making it ideal for both everyday cooking and entertaining. The bright, open-concept living area flows seamlessly from the kitchen and is anchored by a cozy wood-burning fireplace. Both bathrooms are generously sized and appointed with granite-topped vanities. Enjoy your morning coffee on the charming front porch or unwind on the private upstairs balcony. The versatile loft upstairs serves perfectly as a second living area, home office, or flex space. Residents enjoy access to community amenities including a clubhouse, swimming pool, and tennis courts. Ideally located near major highways, shopping, dining, and DFW Airport, this home is also within walking distance of Bedford Boys Ranch. With exterior maintenance covered by the HOA, this truly is a lock-and-leave lifestyle opportunity. Updates include New updated Primary Bath, New stone fireplace to ceiling, New light fixtures, New paint through out. Don't miss your chance to own this exceptional townhome in a prime location! 4 Cedar Ln, Bedford
$249,100 Well taken care of 3 2 2 Townhome. Fresh paint, new carpet and new dishwasher. This cute townhome has 2 living spaces downstairs , one with a fireplace. There are 2 AC units, one for upstairs and one for downstairs. The back yard space leads to the garage, where there is nice storage closets out there. All of the bedrooms are upstairs, the master bedroom has 2 doors that lead out to a balcony that is perfect for sitting and relaxing while having coffee or just a relaxing time. Floors are wood, tile and carpet. The laundry room is located off the kitchen. You won't want to miss this cute, refreshed townhome. There are 3 pools on the property for residents, 2 tennis courts and a club house that can be reserved for events. 3 Beds ⋅ 3 Baths ⋅ 21313024 MLS Well taken care of 3 2 2 Townhome. Fresh paint, new carpet and new dishwasher. This cute townhome has 2 living spaces downstairs , one with a fireplace. There are 2 AC units, one for upstairs and one for downstairs. The back yard space leads to the garage, where there is nice storage closets out there. All of the bedrooms are upstairs, the master bedroom has 2 doors that lead out to a balcony that is perfect for sitting and relaxing while having coffee or just a relaxing time. Floors are wood, tile and carpet. The laundry room is located off the kitchen. You won't want to miss this cute, refreshed townhome. There are 3 pools on the property for residents, 2 tennis courts and a club house that can be reserved for events. 2010 Westkendal Ln, Arlington
$279,000 Wake up to lake living at its best in this charming 2-bedroom, 3-bath condo located in the Snug Harbor community on Eagle Mountain Lake. This home offers the perfect blend of comfort, convenience, and recreation. Enjoy a low-maintenance lifestyle with access to outstanding neighborhood amenities, including a community pool, private boat dock, and boat storage yard—making it easy to spend your weekends on the water. Whether you’re looking for a full-time residence, weekend getaway, or investment opportunity, this condo offers exceptional value in one of Eagle Mountain Lake’s beloved communities. Located just minutes from dining, shopping, and Fort Worth, you’ll enjoy peaceful lakeside living without sacrificing convenience. Don’t miss your chance to own an affordable slice of Eagle Mountain Lake living! *Extensive HOA includes: Exterior & flood insurance, personal boat slip, private boat launch, boat storage, community pool, lawn care, pest control, water, and trash—making lake living easy and low maintenance! 2 Beds ⋅ 3 Baths ⋅ 21313598 MLS Wake up to lake living at its best in this charming 2-bedroom, 3-bath condo located in the Snug Harbor community on Eagle Mountain Lake. This home offers the perfect blend of comfort, convenience, and recreation. Enjoy a low-maintenance lifestyle with access to outstanding neighborhood amenities, including a community pool, private boat dock, and boat storage yard—making it easy to spend your weekends on the water. Whether you’re looking for a full-time residence, weekend getaway, or investment opportunity, this condo offers exceptional value in one of Eagle Mountain Lake’s beloved communities. Located just minutes from dining, shopping, and Fort Worth, you’ll enjoy peaceful lakeside living without sacrificing convenience. Don’t miss your chance to own an affordable slice of Eagle Mountain Lake living! *Extensive HOA includes: Exterior & flood insurance, personal boat slip, private boat launch, boat storage, community pool, lawn care, pest control, water, and trash—making lake living easy and low maintenance! 624 Harbor Cir, Azle
$229,900 Bright and cozy duplex featuring a desirable floor plan with the primary bedroom conveniently located downstairs. This move-in-ready home has been thoughtfully updated with new carpet, fresh interior paint, beautiful quartz kitchen countertops, and a remodeled bathroom. Enjoy a warm and inviting living space that's perfect for everyday living or entertaining. Ideally located within walking distance to both the elementary and high school, with quick access to Highway 360 for an easy commute. Don't miss this opportunity to own an updated home in a convenient location! 3 Beds ⋅ 2 Baths ⋅ 21313431 MLS Bright and cozy duplex featuring a desirable floor plan with the primary bedroom conveniently located downstairs. This move-in-ready home has been thoughtfully updated with new carpet, fresh interior paint, beautiful quartz kitchen countertops, and a remodeled bathroom. Enjoy a warm and inviting living space that's perfect for everyday living or entertaining. Ideally located within walking distance to both the elementary and high school, with quick access to Highway 360 for an easy commute. Don't miss this opportunity to own an updated home in a convenient location! 2408 Sherry St, Arlington
$269,999 Beautifully updated and move-in ready, this charming home combines modern finishes with inviting living spaces. The open-concept living, ? dining, and kitchen area offers 344 square feet of functional gathering space, while the thoughtfully designed floor plan provides comfort and flexibility for everyday living. The primary suite features a spacious bedroom and walk-in closet, while the secondary bedrooms offer generous space for family, guests, or a home office. The designer bathroom renovation, updated kitchen, and stunning outdoor entertaining area make this home truly stand out. Surrounded by mature trees and featuring a covered patio perfect for relaxing or entertaining, this property offers the ideal blend of comfort, style, and functionality. 3 Beds ⋅ 2 Baths ⋅ 21294440 MLS Beautifully updated and move-in ready, this charming home combines modern finishes with inviting living spaces. The open-concept living, ? dining, and kitchen area offers 344 square feet of functional gathering space, while the thoughtfully designed floor plan provides comfort and flexibility for everyday living. The primary suite features a spacious bedroom and walk-in closet, while the secondary bedrooms offer generous space for family, guests, or a home office. The designer bathroom renovation, updated kitchen, and stunning outdoor entertaining area make this home truly stand out. Surrounded by mature trees and featuring a covered patio perfect for relaxing or entertaining, this property offers the ideal blend of comfort, style, and functionality. 743 Norwood Dr, Hurst
$277,000 BEAUTIFULLY REMODELED 4 BEDROOM ON HEAVILY TREATED LOT! New roof and new HVAC unit. All new exterior paint, interior paint, granite countertops, stainless steel appliances, plumbing and light fixtures, tile and more. The front yard boasts beautiful, mature trees that welcome family and friends. Inside you’ll find a relaxing family room with sweeping views of huge, treed backyard. Upgraded laminate flooring in entry, dining, halls and kitchen. From the family room you enter the kitchen and are welcomed with crisp white cabinets, granite countertops, and all new stainless-steel appliances. The large primary bedroom with en-suite renovated bath with walk-in shower and granite countertops. Down the hall the bedrooms are conveniently located just across from the hall bath, also newly renovated. The covered patio off the family room and large backyard will be great for grilling and entertaining. Conveniently located and easily accessible to I20, I30 and 820 and downtown Fort Worth. 4 Beds ⋅ 2 Baths ⋅ 21312058 MLS BEAUTIFULLY REMODELED 4 BEDROOM ON HEAVILY TREATED LOT! New roof and new HVAC unit. All new exterior paint, interior paint, granite countertops, stainless steel appliances, plumbing and light fixtures, tile and more. The front yard boasts beautiful, mature trees that welcome family and friends. Inside you’ll find a relaxing family room with sweeping views of huge, treed backyard. Upgraded laminate flooring in entry, dining, halls and kitchen. From the family room you enter the kitchen and are welcomed with crisp white cabinets, granite countertops, and all new stainless-steel appliances. The large primary bedroom with en-suite renovated bath with walk-in shower and granite countertops. Down the hall the bedrooms are conveniently located just across from the hall bath, also newly renovated. The covered patio off the family room and large backyard will be great for grilling and entertaining. Conveniently located and easily accessible to I20, I30 and 820 and downtown Fort Worth. 7821 Kermit Ave, Fort Worth
$279,900 Excellent investment opportunity or ideal owner-occupant property in the desirable Fort Worth Riverside area! This renovated duplex offers updated interiors with fresh paint, new flooring in one bedroom, granite countertops, attractive fixtures, and abundant kitchen cabinetry. Both units feature spacious living areas and bedrooms, along with beautiful mini-split AC systems in the living areas that provide both heating and cooling. Additional improvements include foundation work completed in 2026. The property also offers covered parking, enclosed storage, and a large fenced backyard, making it attractive to both tenants and owner-occupants. Conveniently located just minutes from Downtown Fort Worth with easy access to major highways, shopping, restaurants, and entertainment. Whether you're looking to add a solid income-producing property to your portfolio or live in one unit while generating rental income from the other, this duplex is a great opportunity with strong appeal and numerous recent updates. Schedule a showing to view it today! 4 Beds ⋅ 2 Baths ⋅ 21313173 MLS Excellent investment opportunity or ideal owner-occupant property in the desirable Fort Worth Riverside area! This renovated duplex offers updated interiors with fresh paint, new flooring in one bedroom, granite countertops, attractive fixtures, and abundant kitchen cabinetry. Both units feature spacious living areas and bedrooms, along with beautiful mini-split AC systems in the living areas that provide both heating and cooling. Additional improvements include foundation work completed in 2026. The property also offers covered parking, enclosed storage, and a large fenced backyard, making it attractive to both tenants and owner-occupants. Conveniently located just minutes from Downtown Fort Worth with easy access to major highways, shopping, restaurants, and entertainment. Whether you're looking to add a solid income-producing property to your portfolio or live in one unit while generating rental income from the other, this duplex is a great opportunity with strong appeal and numerous recent updates. Schedule a showing to view it today! 1817-1819 Brittain St, Fort Worth
$250,000 Diamond in the Rough Situated on Close to One-Third of an Acre, Corner Lot in Fort Worth! This Three-Bedroom, Four-Full-Bath Home Offers Incredible Potential No Matter Your Strategy - Creating Your Dream Home, Rental, or Flip. Spacious Floor Plan Features Two Bedrooms with Ensuite Bathrooms, Large Closets In Every Bedroom, Abundant Storage Throughout. Kitchen has Ample Amount of Cabinets and a Wet Bar. Multiple Flex Spaces Offer You the Options Needed to Fit Your Lifestyle with a Home Office, Game Room, Hobby Area, or Additional Living Space. Large Backyard! Property is Being Sold As-Is. Excellent Opportunity for Those Seeking a Value-Add Project, so Bring Your Vision to Restore, Renovate, and Customize. Conveniently Located Near Chisholm Trail Parkway. 3 Beds ⋅ 4 Baths ⋅ 21311778 MLS Diamond in the Rough Situated on Close to One-Third of an Acre, Corner Lot in Fort Worth! This Three-Bedroom, Four-Full-Bath Home Offers Incredible Potential No Matter Your Strategy - Creating Your Dream Home, Rental, or Flip. Spacious Floor Plan Features Two Bedrooms with Ensuite Bathrooms, Large Closets In Every Bedroom, Abundant Storage Throughout. Kitchen has Ample Amount of Cabinets and a Wet Bar. Multiple Flex Spaces Offer You the Options Needed to Fit Your Lifestyle with a Home Office, Game Room, Hobby Area, or Additional Living Space. Large Backyard! Property is Being Sold As-Is. Excellent Opportunity for Those Seeking a Value-Add Project, so Bring Your Vision to Restore, Renovate, and Customize. Conveniently Located Near Chisholm Trail Parkway. 7001 Overhill Rd, Fort Worth
$259,900 Back on the market due to buyer's financing falling through. Welcome to this home nestled in the highly desirable Deer Creek Estates. This charming 3-bedroom, 2-bathroom brick home offers an expansive 2057 square feet of thoughtfully designed space. Downstairs there’s a front room that would make a great office or playroom. Upstairs you’ll find a large 4th bedroom with huge walk in closet or a game-room! Step inside to find all-new carpet, complemented by stunning wood-look flooring in the inviting living room. Fresh paint in main rooms! New granite countertops with upgraded modern stainless steel sink and new delta faucet! The primary bedroom is your own private getaway with an ensuite bathroom that boasts dual sinks as well as a garden tub and a separate shower. Outside, the generous private backyard is beautifully framed by mature trees that create a serene atmosphere, all while enclosed by a wooden privacy fence. This community boasts fantastic amenities, including a sparkling pool, playground, basketball and tennis courts, and an array of hiking and biking trails for the outdoor enthusiast. Located conveniently close to shopping and entertainment! PRICED TO SELL This is an opportunity you won’t want to miss! 4 Beds ⋅ 2 Baths ⋅ 21293454 MLS Back on the market due to buyer's financing falling through. Welcome to this home nestled in the highly desirable Deer Creek Estates. This charming 3-bedroom, 2-bathroom brick home offers an expansive 2057 square feet of thoughtfully designed space. Downstairs there’s a front room that would make a great office or playroom. Upstairs you’ll find a large 4th bedroom with huge walk in closet or a game-room! Step inside to find all-new carpet, complemented by stunning wood-look flooring in the inviting living room. Fresh paint in main rooms! New granite countertops with upgraded modern stainless steel sink and new delta faucet! The primary bedroom is your own private getaway with an ensuite bathroom that boasts dual sinks as well as a garden tub and a separate shower. Outside, the generous private backyard is beautifully framed by mature trees that create a serene atmosphere, all while enclosed by a wooden privacy fence. This community boasts fantastic amenities, including a sparkling pool, playground, basketball and tennis courts, and an array of hiking and biking trails for the outdoor enthusiast. Located conveniently close to shopping and entertainment! PRICED TO SELL This is an opportunity you won’t want to miss! 708 Hummingbird Trl, Crowley
$296,999 This single-level home showcases a spacious open floorplan shared between the kitchen, dining area and family room for easy entertaining, along with access to an outdoor space. An owner’s suite enjoys a private location in a rear corner of the home, complemented by an en-suite bathroom and walk-in closet. There are two secondary bedrooms at the front of the home, ideal for household members and overnight guests. Prices and features may vary and are subject to change. Photos are for illustrative purposes only. 3 Beds ⋅ 2 Baths ⋅ 21313237 MLS This single-level home showcases a spacious open floorplan shared between the kitchen, dining area and family room for easy entertaining, along with access to an outdoor space. An owner’s suite enjoys a private location in a rear corner of the home, complemented by an en-suite bathroom and walk-in closet. There are two secondary bedrooms at the front of the home, ideal for household members and overnight guests. Prices and features may vary and are subject to change. Photos are for illustrative purposes only. 1316 Hondo Canyon Dr, Fort Worth
$268,900 Some homes check the boxes. This one checks the boxes and gives you a reason to invite everyone over. With 3 bedrooms, 2.5 baths, and a smart layout featuring the primary suite on the first floor, this home offers the privacy and flexibility today's buyers want. Upstairs, two additional bedrooms and a full bath create the perfect setup for family, guests, or a dedicated workspace. The backyard is where this home separates itself from the competition. A sparkling pool, covered patio, and space to relax or entertain make it just as enjoyable on a quiet evening as it is during a weekend cookout. Inside, the living spaces flow comfortably from room to room, while the attached 2-car garage provides everyday convenience. Located in established Southgate, you're minutes from shopping, restaurants, Chisholm Trail Parkway, and Chisholm Trail Community Park with walking trails, playgrounds, sports fields, fishing, and outdoor recreation. Downtown Fort Worth, Clearfork, and Benbrook Lake are all an easy drive, giving you quick access to work, dining, and entertainment while still enjoying the comfort of a neighborhood setting. Homes with a primary suite downstairs, a pool, and this location don't come along often. Come see why this one feels different the moment you step outside. 3 Beds ⋅ 3 Baths ⋅ 21312359 MLS Some homes check the boxes. This one checks the boxes and gives you a reason to invite everyone over. With 3 bedrooms, 2.5 baths, and a smart layout featuring the primary suite on the first floor, this home offers the privacy and flexibility today's buyers want. Upstairs, two additional bedrooms and a full bath create the perfect setup for family, guests, or a dedicated workspace. The backyard is where this home separates itself from the competition. A sparkling pool, covered patio, and space to relax or entertain make it just as enjoyable on a quiet evening as it is during a weekend cookout. Inside, the living spaces flow comfortably from room to room, while the attached 2-car garage provides everyday convenience. Located in established Southgate, you're minutes from shopping, restaurants, Chisholm Trail Parkway, and Chisholm Trail Community Park with walking trails, playgrounds, sports fields, fishing, and outdoor recreation. Downtown Fort Worth, Clearfork, and Benbrook Lake are all an easy drive, giving you quick access to work, dining, and entertainment while still enjoying the comfort of a neighborhood setting. Homes with a primary suite downstairs, a pool, and this location don't come along often. Come see why this one feels different the moment you step outside. 8316 Auburn Dr, Fort Worth
$284,900 Pristine 3 Bedroom 2 bath home with open floor plan and split master. 10 ft. ceilings, SS appliances, new carpet and fresh interior paint. 2 inch wood blinds throughout, frig included and covered patio. Great location and school. This is a must see! 3 Beds ⋅ 2 Baths ⋅ 21313246 MLS Pristine 3 Bedroom 2 bath home with open floor plan and split master. 10 ft. ceilings, SS appliances, new carpet and fresh interior paint. 2 inch wood blinds throughout, frig included and covered patio. Great location and school. This is a must see! 6701 Driffield Cir W, North Richland Hills
$289,000 Welcome home to this beautifully updated single-story gem, where timeless charm meets modern style. The open-concept floorplan offers a bright and inviting atmosphere, featuring wood-look tile flooring throughout the main living areas and comfortable carpet in the bedrooms. The spacious living room centers around a charming robin's egg blue painted fireplace, adding a unique pop of character and warmth to the space. The updated kitchen showcases white cabinetry, granite countertops, stainless steel appliances, and ample workspace. The open layout seamlessly connects the kitchen, dining, and living areas, making gatherings effortless. Retreat to the private primary suite featuring a beautifully renovated bathroom with a sleek glass-enclosed shower, striking black tile accents, and crisp white finishes for a spa-like feel. The secondary bathroom has also been tastefully updated with modern finishes. Step outside to enjoy the oversized backyard, offering plenty of room for outdoor entertaining, play, gardening, or simply relaxing under the Texas sky. With stylish updates throughout, an open floorplan, and a large backyard, this move-in ready home combines comfort, functionality, and designer-inspired touches you'll love. **Updated PVC plumbing, updated windows, Roof 7 years old. Updated flooring, kitchen & bathrooms** Zoned to the highly regarded Birdville ISD. Enjoy being just minutes from shopping, dining, and everyday conveniences, while also benefiting from quick access to Downtown Fort Worth, DFW International Airport, and many of North Texas' premier entertainment and employment centers. Sold AS-IS. 3 Beds ⋅ 2 Baths ⋅ 21304270 MLS Welcome home to this beautifully updated single-story gem, where timeless charm meets modern style. The open-concept floorplan offers a bright and inviting atmosphere, featuring wood-look tile flooring throughout the main living areas and comfortable carpet in the bedrooms. The spacious living room centers around a charming robin's egg blue painted fireplace, adding a unique pop of character and warmth to the space. The updated kitchen showcases white cabinetry, granite countertops, stainless steel appliances, and ample workspace. The open layout seamlessly connects the kitchen, dining, and living areas, making gatherings effortless. Retreat to the private primary suite featuring a beautifully renovated bathroom with a sleek glass-enclosed shower, striking black tile accents, and crisp white finishes for a spa-like feel. The secondary bathroom has also been tastefully updated with modern finishes. Step outside to enjoy the oversized backyard, offering plenty of room for outdoor entertaining, play, gardening, or simply relaxing under the Texas sky. With stylish updates throughout, an open floorplan, and a large backyard, this move-in ready home combines comfort, functionality, and designer-inspired touches you'll love. **Updated PVC plumbing, updated windows, Roof 7 years old. Updated flooring, kitchen & bathrooms** Zoned to the highly regarded Birdville ISD. Enjoy being just minutes from shopping, dining, and everyday conveniences, while also benefiting from quick access to Downtown Fort Worth, DFW International Airport, and many of North Texas' premier entertainment and employment centers. Sold AS-IS. 5105 Colorado Blvd, North Richland Hills
$224,500 Fresh interior paint, brand-new carpet, and an oversized, tree-shaded lot make this move-in-ready Fort Worth home an exceptional opportunity. Thoughtfully maintained, this charming single-story residence offers bright, inviting living spaces with crown molding, abundant natural light, stainless steel appliances, gas cooking, and a functional layout designed for comfortable everyday living. Spacious bedrooms provide flexibility for family, guests, or a home office. Outside, the expansive backyard features mature shade trees, a covered deck, a storage building, and plenty of space to relax, entertain, garden, or personalize to fit your lifestyle. Conveniently located near shopping, dining, parks, and major commuter routes, this home combines comfort, convenience, and a generous outdoor setting in an established Fort Worth neighborhood. 2 Beds ⋅ 2 Baths ⋅ 21312085 MLS Fresh interior paint, brand-new carpet, and an oversized, tree-shaded lot make this move-in-ready Fort Worth home an exceptional opportunity. Thoughtfully maintained, this charming single-story residence offers bright, inviting living spaces with crown molding, abundant natural light, stainless steel appliances, gas cooking, and a functional layout designed for comfortable everyday living. Spacious bedrooms provide flexibility for family, guests, or a home office. Outside, the expansive backyard features mature shade trees, a covered deck, a storage building, and plenty of space to relax, entertain, garden, or personalize to fit your lifestyle. Conveniently located near shopping, dining, parks, and major commuter routes, this home combines comfort, convenience, and a generous outdoor setting in an established Fort Worth neighborhood. 6220 Franwood Ter, Fort Worth
$288,999 This single-level home showcases a spacious open floorplan shared between the kitchen, dining area and family room for easy entertaining, along with access to an outdoor space. An owner’s suite enjoys a private location in a rear corner of the home, complemented by an en-suite bathroom and walk-in closet. There are two secondary bedrooms at the front of the home, ideal for household members and overnight guests. Prices and features may vary and are subject to change. Photos are for illustrative purposes only. 3 Beds ⋅ 2 Baths ⋅ 21313217 MLS This single-level home showcases a spacious open floorplan shared between the kitchen, dining area and family room for easy entertaining, along with access to an outdoor space. An owner’s suite enjoys a private location in a rear corner of the home, complemented by an en-suite bathroom and walk-in closet. There are two secondary bedrooms at the front of the home, ideal for household members and overnight guests. Prices and features may vary and are subject to change. Photos are for illustrative purposes only. 15013 Mariachi Rd, Fort Worth