Refine Search
Sort by
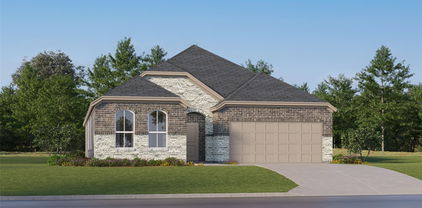
5220 Sonata Trl, Fort Worth
$449,900
4 Beds ⋅ 3 Baths ⋅ 21395250 MLS
Unlock a 3% interest rate with an assumable loan! Contact the listing agent for details and qualification requirements. Walk in the front door and the first thing you will notice is the floor. Solid three quarter inch ash hardwood laid in a herringbone pattern. It is real wood, not veneer, and floors this beautiful are extremely hard to find in any home, especially one at this price. This turnkey 4 bedroom, 3 bath newer home offers 2,283 square feet. The kitchen, dining, and living areas flow together, making the main floor comfortable for everyday living and entertaining. Upstairs is a private suite with its own staircase, full bath, and closet. It works beautifully as a guest room, teen retreat, media room, or flexible living space. The home is also prewired for generator backup, with the inlet and panel interlock already in place, allowing a licensed electrician to complete the connection. The second owners have cared for this home well, and it is ready for its next owners to move right in. Come see the floors in person. Photos simply do not do them justice.

5220 Sonata Trl, Fort Worth

9208 Arlene Dr, White Settlement
$299,900
4 Beds ⋅ 2 Baths ⋅ 21391189 MLS
Welcome to 9208 Arlene Drive- You will absolutely love all the updates in this home and the amazing natural light throughout! Home features new LVP flooring, an updated kitchen with granite countertops, updated backsplash and stainless steel appliances! You will love the fresh, modern feel from the moment you walk in. The functional layout offers comfortable everyday living with plenty of natural light and an easy flow for entertaining. Step outside and discover one of the best features of this home—an oversized lot with a spacious backyard and extended covered patio, perfect for weekend BBQs, outdoor dining, entertaining, or simply relaxing after a long day. With room to spread out, play, garden, or create your own backyard retreat, the possibilities are endless. Conveniently located near shopping, dining, schools, and major highways with easy access to Fort Worth. Updated, inviting, and ready for its next owner! New Roof 9-2026! Seller is generously leaving the Refrigerator, Washer and Dryer and Frame TV in living room making this MOVE IN READY and ready for your holiday entertaining! UP TO $3,000 BUYER INCENTIVE AVAILABLE! Qualified buyers who finance through the preferred lender may be eligible for up to $3,000 in lender-paid incentives toward allowable closing costs or interest-rate buy-down. Incentive is provided by the lender and is subject to buyer qualification, loan program guidelines, lender approval, and other restrictions. Buyer is not required to use the preferred lender to purchase the home. Contact agent for information!

9208 Arlene Dr, White Settlement

6505 Aberdeen Dr, North Richland Hills
$425,000
4 Beds ⋅ 3 Baths ⋅ 21394634 MLS
Welcome to your new home! Inviting living room that has plenty of natural light with large windows looking out at the landscaped backyard and a gas fireplace. The breakfast nook is perfect for plant lovers with a large bay window with plantation shutters and French doors opening to the patio. This open concept galley kitchen has black appliances which includes vented microwave electric stove top electric oven and dishwasher, stone counters with tile backsplash. The sellers are leaving the refrigerator. Good sized living room with large windows and gas fireplace and flooring. Primary Bedroom is downstairs and looks out at the tropical backyard. Primary bath has a garden tub and separate shower with a large walking closet. Upstairs has 3 bedrooms and the perfect game room for entertaining. The pool table will stay with the home. The backyard is your personal tropical paradise with a palm tree and lots of tropical plants also an above ground pool. Walking distance to International Leadership School and Linda Spurlock Park. Seller is offering a 1 year home warranty.

6505 Aberdeen Dr, North Richland Hills

715 Salem Dr, Arlington
$335,000
4 Beds ⋅ 2 Baths ⋅ 21393607 MLS
Spacious, Well-Maintained Home with Flexible Living Space! Welcome to this inviting and spacious home featuring four bedrooms, two bathrooms, and plenty of room for comfortable living. The home offers a large kitchen with plenty of space for cooking and gathering, a generous living room perfect for relaxing or entertaining, and a beautiful sunroom that provides additional versatile living space. The large sunroom includes an attached closet and could easily serve as a fifth bedroom, home office, hobby room, or additional family space, offering flexibility to fit your needs. This home has been very well cared for, recently painted, and features updates to the den and kitchen. With its spacious layout, adaptable living areas, and well-maintained condition, this home offers a wonderful opportunity for buyers looking for room to spread out and make themselves at home. Come see all the space and possibilities this home has to offer!

715 Salem Dr, Arlington

3606 Labrador, Grapevine
$950,000
4 Beds ⋅ 4 Baths ⋅ 21386894 MLS
This heavily wooded, one half acre, one owner home feels like a Mediterranean villa perched on a hill with stunning views. It could easily be an artist’s retreat overlooking Grapevine Lake. Featuring 4 bedrooms, 3.5 bathrooms, two spacious upper-level covered patios with lake views, two living areas, and three fireplaces, it also offers a study, or exercise room, or craft room with serene outdoor views and a wall of cabinets. The large utility room has plenty of space for a freezer, while the open island kitchen boasts a Butler’s pantry, 5-burner stove top, double ovens, a warming drawer, and a wine refrigerator. The 3-car garage comes with shelving, a workbench, and two openers. Additional highlights include tankless water heaters and access to a neighborhood-owned private lake. Access to Grapevine Lake, historic downtown Grapevine, DFW Airport, excellent medical facilities and wonderful shopping and restaurants are close by. See 3D Virtual Tour in listing. All information deemed reliable but not guaranteed. Buyer and Buyer's agent should independently verify all information contained within this listing.

3606 Labrador, Grapevine

9705 Bowman Dr, Fort Worth
$770,000
4 Beds ⋅ 4 Baths ⋅ 21394477 MLS
9705 Bowman Dr is a beautifully updated, move-in ready home in The Bluffs at Heritage, a highly sought-after neighborhood in North Fort Worth. Located within the Heritage master-planned community, this property offers extensive updates, exceptional outdoor living and a location convenient to shopping, dining, recreation and major highways. With over $200k in owner-reported improvements, this home offers significant updates already completed for the next owner. Improvements include a pool, deck and outdoor kitchen, two Amana Platinum water heaters installed in May 2025 with 12-year warranties, a remodeled laundry room, carpet, wood flooring in the game room, interior paint, exterior paint, a fence and upgraded sprinkler system. Two Lennox Signature 25 SEER 4-ton HVAC systems feature communicating technology, media filtration and UV germicidal lamps. Inside, soaring ceilings, beautiful wood flooring, shutters, abundant natural light and spacious living areas create an inviting setting for everyday living and entertaining. The floor plan includes a private study down stairs, a 2nd office space upstairs, gameroom, mediaroom, providing space for working from home, recreation, guests & gatherings. The backyard delivers the kind of outdoor living buyers search for in a home, with a pool, generous deck, & outdoor cooking area perfect for entertaining, relaxing and enjoying the Texas lifestyle. Heritage offers an extensive selection of community amenities, while the location puts everyday conveniences within easy reach. HEB, Alliance Town Center, shopping, restaurants, parks and recreation are nearby, with convenient access to major highways for commuting throughout Fort Worth and the DFW Metroplex. For buyers searching for a move-in ready home in The Bluffs at Heritage with a pool, outdoor kitchen, extensive improvements and convenient North Fort Worth location, the combination of updates, comfort and lifestyle that makes a home truly easy to enjoy from day one.

9705 Bowman Dr, Fort Worth

3133 Watercress Cir, Arlington
$370,250
4 Beds ⋅ 3 Baths ⋅ 21373834 MLS
Welcome to this spacious and ready for new owners home nestled in a desirable gated community. Enjoy added privacy with no rear neighbors and serene greenbelt views behind the property. Inside, you'll find an inviting open layout filled with natural light thanks to the abundance of windows throughout the home. Ceiling fans in every room provide year-round comfort, while the dedicated media room offers the perfect space for movie nights, gaming, or entertaining guests. A 2-car garage provides ample parking and storage. Community amenities include access to a private lake featuring walking trails and fishing opportunities, creating a peaceful retreat just steps from your door. Conveniently located near the Arlington Entertainment District and with easy access to I-30, Loop 820, and I-20, this home is close to shopping, dining, and entertainment while maintaining the tranquility of a private community.

3133 Watercress Cir, Arlington

9108 Ridgeriver Way, Fort Worth
$315,000
4 Beds ⋅ 2 Baths ⋅ 21393803 MLS
MOVE-IN READY WITH THE UPGRADES YOU’VE BEEN LOOKING FOR! Built in 2021 by D.R. Horton, this beautifully maintained 4-bedroom, 2-bath home offers modern living with thoughtful upgrades already in place. The kitchen features added cabinet hardware, while the utility room provides extra storage with additional cabinetry. Decorative lighting and ceiling fans, window coverings, and other finishing touches add comfort and style throughout the home. Enjoy extended outdoor living with the expanded concrete patio—perfect for relaxing or entertaining. The epoxy-coated garage floor adds both durability and a polished finish. The landscaped front yard provides inviting curb appeal, while the community offers a pool, playgrounds, and walking areas for residents to enjoy. Located in Eagle Mountain-Saginaw ISD with convenient access to shopping, dining, major highways, and everyday amenities. A newer home with the upgrades already done—just move in and enjoy! All measurements and information deemed correct but not guaranteed. Buyer or buyers agent to guarantee.

9108 Ridgeriver Way, Fort Worth

5148 Golden Ln, Fort Worth
$399,900
4 Beds ⋅ 3 Baths ⋅ 21393775 MLS
Spacious Fort Worth home offering just over 3,000 square feet in a great location just off Chisholm Trail. The home has been fairly updated with all new light and bright paint, new hardware in the kitchen and baths, shaker cabinets, and wood flooring throughout the downstairs. The two story entry opens to a formal dining room on one side and an office with a half bath on the other. Continue past the staircase into the living room, featuring a gas fireplace and ceiling fan, and open to the kitchen. The kitchen includes matching stainless steel appliances, gas cooktop, microwave, oven, farm sink, island, wine cooler, and eat in kitchen. All bedrooms are located upstairs along with a game room, keeping the main living areas downstairs. The primary bedroom features a walk in closet and ensuite bath with jetted tub, separate shower, and two sinks. Three additional generously sized bedrooms each offer walk in closets and share a full hall bath. The upstairs laundry room adds convenience. The backyard includes a pool and small side yard with space for pets to play, plus a 2 car garage beyond the backyard fence. Plenty of room for everyone to spread out and enjoy!

5148 Golden Ln, Fort Worth

4374 Vineyard Creek Dr, Grapevine
$725,000
4 Beds ⋅ 3 Baths ⋅ 21394617 MLS
**Charming, Remodeled and Updated on an Oversized Corner Lot in Grapevine-Colleyville ISD** Welcome home to this beautifully remodeled and updated 4-bedroom, 2.5-bath gem featuring a dedicated home office, oversized game room, and an unbeatable corner lot location in the heart of Grapevine-Colleyville ISD. From the moment you walk in, expansive windows flood the home with gorgeous morning light, highlighting the fully remodeled kitchen (2018) — the true heart of this home — featuring Quartz countertops, a farmhouse sink, double-stacked soft close cabinets with lighted transoms and completed with elegant crown molding and an updated fireplace surround in the open concept living room. Durable, on-trend luxury vinyl plank flooring (2025) flows throughout the main areas of the first floor, while the freshly updated primary and half baths (2025) add a designer touch. A whole-home water softener (2019) rounds out the thoughtful list of upgrades, so all you have to do is move in and enjoy. Step outside to your private oasis: a large covered patio overlooking a generous corner lot, perfect for entertaining, relaxing, or simply enjoying the extra outdoor space. Inside, the oversized game room offers endless flexibility — movie nights, a playroom, home gym, or the ultimate hangout space. Location doesn't get better than this. Zoned to Colleyville Heritage High School and less than a mile from Grapevine Elementary School, Pleasant Glade Community Pool, scenic trails, shopping, and restaurants — with major thoroughfares nearby for an easy commute anywhere in DFW. This is the total package: space, style, updates, and an address that checks every box. Schedule your private showing today — homes like this don't last!

4374 Vineyard Creek Dr, Grapevine

10336 Point Lobos Trl, Fort Worth
$350,000
4 Beds ⋅ 2 Baths ⋅ 21378874 MLS
Welcome to Point Lobos Trail! This 4-bedroom, 2-bath home sits on a corner lot with a large front yard in Tehama Ridge. The open living area features a fireplace, updated flooring and plenty of natural light. The kitchen has been updated with new countertops, backsplash and appliances, and the bedrooms have new carpet from 2024. The primary bathroom has also been updated, giving the home a fresh feel without losing its comfortable character. Tehama Ridge is a community people love for its pool, walking trails, playgrounds, ponds and amenity center. With Alliance Town Center, Costco, H-E-B, dining and major highways just minutes away, you're close to just about everything while still enjoying an established neighborhood. Come see what makes Point Lobos a great place to call home!

10336 Point Lobos Trl, Fort Worth

2821 Buffalo Ct, Arlington
$600,000
4 Beds ⋅ 2 Baths ⋅ 21394845 MLS
A truly one-of-a-kind property where character, nature, and privacy come together. Tucked beneath a canopy of mature trees, this distinctive Arlington home offers a setting that is difficult to replicate, complete with a spacious backyard and access to the neighborhood pond just beyond the property. Step inside to discover a home filled with personality and architectural detail. Natural stone accents flow throughout the living spaces, complemented by rich wood flooring, vaulted wood-plank ceilings, exposed beams, and a striking stone fireplace that anchors the main living area. The kitchen continues the home's unique character with granite countertops, stainless steel appliances, abundant cabinetry, a large cooking island, and stone accents that create a warm, custom feel. Large windows throughout the rear of the home bring in natural light while showcasing the surrounding trees and greenery. The primary bath features dual vanities, a glass-enclosed shower, and a jetted tub. Outside is where this property truly separates itself. Enjoy a large covered patio, an additional outdoor entertaining area, mature trees, and a backyard that extends toward the water. Follow the path down to the pond and enjoy a peaceful setting that feels removed from the city while still being in the heart of Arlington.

2821 Buffalo Ct, Arlington

1820 Wickersham Dr, Arlington
$305,000
4 Beds ⋅ 2 Baths ⋅ 21395216 MLS
**SELLER MOTIVATED** Custom home priced to impress, 1820 Wickersham seamlessly blends luxury, convenience, and space for multi-generational living. This thoughtfully renovated home features a Brand-new roof, Newer HVAC system, and completed foundation work with a Lifetime transferrable warranty. Beyond the home’s upgraded major components, the exterior features newly painted fascia and gutters in an elegant dark cocoa color to accent the brick, along with all-new landscaping and exterior light fixtures. Inside, the home has been redone from top to bottom with all-new wood-look LVP flooring and fresh interior paint, ready to welcome its first owners. Step inside to an inviting open concept with 12-foot ceilings in the living area. The kitchen features granite countertops, a sleek modern tile backsplash, and shiplap accents. Recessed lighting has been installed throughout the primary living space, while a luxe hanging chandelier adds a statement touch to the dining area. The spacious mudroom serves as a functional dedicated space for kids’ backpacks, school items, and more-- perfect for everyday living. The home also features a previously added but recently improved fourth bedroom located opposite the primary bedrooms. This room has its own exterior door leading to the backyard and a personal yard area, making it a great option for multi-generational living or families with older kids who desire more privacy. The oversized primary suite features its own en-suite bathroom with a floor-to-ceiling tiled shower, waterfall shower fixture, and LED defogging mirror, creating a personal spa-like retreat. These same upgrades also being completed in the secondary hallway bathroom. The expansive backyard is ready for your vision to come to life, with two outdoor yard spaces and room for a future dog run. Located just minutes from AT&T Stadium, Globe Life Field, and DFW Airport, this home offers both luxury and accessibility to tons of nearby amenities. Welcome home!

1820 Wickersham Dr, Arlington

4008 Tamworth Rd, Fort Worth
$1,375,000
4 Beds ⋅ 5 Baths ⋅ 21360034 MLS
Brand new construction in the sought after Ridglea neighborhood, offering 3,826 square feet of thoughtfully designed living space on a spacious 0.425 acre lot. This four bedroom, four and a half bath home features a desirable one story layout with ensuite baths for each secondary bedroom, a private office, game room, formal dining, and a generous primary suite with sitting area and custom closet system. The chef inspired kitchen is equipped with a commercial grade range and vent, large island, pot filler, and butler’s pantry, opening seamlessly to the main living spaces. Hardwood flooring, granite countertops, decorative lighting, built ins, and a dry bar add style and functionality throughout. Outdoors, enjoy a covered patio, outdoor kitchen and grill, fenced private yard, and plenty of space to entertain. A gated three car garage provides oversized parking and additional convenience. Ideally located in Ridglea with easy access to Fort Worth’s dining, shopping, and cultural destinations.

4008 Tamworth Rd, Fort Worth

908 John Kennedy Dr, Saginaw
$285,000
4 Beds ⋅ 3 Baths ⋅ 21368562 MLS
Welcome to 908 John Kennedy Drive at the Commons at Willow Creek A floor plan that offers space where it matters. Set in the established Commons at Willow Creek, this two-story home pairs a striking stone and brick exterior with 2,266 square feet of flexible living space. Inside, natural light fills the main living areas, while the kitchen and breakfast nook connect easily to the main living space. The first-floor primary suite offers separation from the secondary bedrooms and features an ensuite bath with a garden tub, separate shower and walk-in closet. Upstairs, three additional bedrooms surround a spacious game room, giving you valuable flexibility for entertaining, working from home, hobbies or additional living space. Step outside to a covered patio and backyard with room to create your own outdoor retreat. A two-car garage, community pool and convenient access to shopping, dining and major thoroughfares complete the package. Four bedrooms. Primary suite downstairs. Game room upstairs. 2,266 square feet with room to make it your own.

908 John Kennedy Dr, Saginaw

505 Victory Ln, Mansfield
$399,000
4 Beds ⋅ 2 Baths ⋅ 21390460 MLS
Welcome to 505 Victory Lane, located in the highly sought after Mansfield National neighborhood! This spacious 4-bedroom, 2-bathroom home offers approximately 2,356 square feet, a beautiful open floor plan, and abundant windows that fill the home with natural light. The layout features a formal dining area or living area, and an inviting living room with a fireplace. The stunning kitchen offers well maintained cabinetry, ample counter space, a GAS cooktop, stainless-steel appliances, and a breakfast bar overlooking the living area. A separate, sun filled breakfast nook with large windows and natural light. The primary suite features a large walk in closet, garden tub, separate shower, and dual vanities. All bedrooms are generously sized, with excellent storage throughout. Step outside to a recently added concrete patio and plenty of backyard space for relaxing or entertaining. Community amenities include a pool, playground, parks, and walking and biking trails. Golf enthusiasts will appreciate the convenient access to Mansfield National Golf Club, a nearby public golf course. Ideally located approximately three minutes from Hawaiian Falls and a short drive to H-E-B on East Broad Street, with nearby shopping, dining, entertainment, and convenient access to TX-360 and US-287. Come experience everything 505 Victory Lane has to offer, schedule your private showing today!

505 Victory Ln, Mansfield

4909 Hitching Post Dr, Fort Worth
$358,990
4 Beds ⋅ 2 Baths ⋅ 21394996 MLS
Discover Hulen Trails, offering premium new construction homes with convenient access to Chisholm Trail Parkway. This beautifully designed Laurel floor plan features 4 bedrooms, 2 bathrooms, a private study, 10-foot ceilings, an open-concept layout, a spacious backyard, and a covered patio designed for comfortable everyday living and entertaining. The attractive four-sided brick exterior and professional landscaping create outstanding curb appeal. Inside, the spacious family room flows seamlessly into the chef-inspired kitchen, featuring stylish 42-inch cabinetry, quartz countertops, a large center island, and a single-bowl sink, creating the perfect gathering space for everyone. The private primary suite offers a relaxing retreat with a large soaking tub, separate tiled shower, and dual vanities. Energy-efficient vinyl windows with Low-E3 glazing, a tankless water heater, and a programmable thermostat enhance both comfort and efficiency throughout the home. Additional features include an 8-foot front door, a 19' x 20' two-car garage, a full-yard sprinkler system, and a stained 6-foot cedar privacy fence. Residents of Hulen Trails enjoy exceptional amenities including a community pool, clubhouse, walking trails, parks, playgrounds, soccer field, and pond. Conveniently located near Chisholm Trail Parkway, the community offers easy access to Fort Worth, Arlington, Burleson, The Shops at Clearfork, Hulen Mall, Benbrook Lake, Texas Health Huguley Hospital, Lockheed Martin, Naval Air Station Joint Reserve Base, Alcon Laboratories, and Crowley ISD. Built with the quality craftsmanship, this home offers the perfect combination of thoughtful design, modern features, everyday convenience, and an outstanding location. *Photos may not be of actual home. Photos may be of similar home or floorplan if home is under construction.

4909 Hitching Post Dr, Fort Worth

1609 Ems Rd W, Fort Worth
$699,000
4 Beds ⋅ 3 Baths ⋅ 21391796 MLS
Completely reimagined in 2025, this Ridgmar gem blends 1970s charm with brand-new luxury. Engineered hardwood flows through both floors, while the reimagined kitchen dazzles with quartz counters, custom cabinetry, a designer backsplash, and all-new appliances. Gather at the custom cedar fireplace hearth or unwind on the rebuilt staircase's hardwood treads and railings. A fully renovated half bath, recessed lighting, and a smart Ecobee thermostat add everyday ease. Outside, a private backyard oasis awaits: flagstone entertainment patio, cedar carport with metal roof, stone retaining walls, and a Luxor lighting system set the stage for effortless entertaining. New irrigation, sod, and professional landscaping complete the transformation. A welcoming front porch with smart lighting and ceiling fans invites you home to timeless character minutes from parks, highways, shopping, and Fort Worth's best.

1609 Ems Rd W, Fort Worth

10753 Cowhide Ln, Fort Worth
$259,000
4 Beds ⋅ 2 Baths ⋅ 21384561 MLS
Motivated seller. Ask about money towards rate buy down. Welcome to 10753 Cowhide Lane, Fort Worth, TX 76108! This well-maintained home offers a long list of thoughtful upgrades designed to add comfort, convenience, and peace of mind. One of the standout features is the Base Power whole-home battery backup system, providing an alternative source of power during outages without relying on a traditional gas-powered generator. It’s a valuable upgrade for Texas homeowners looking for added energy reliability and security. Inside, you’ll find upgraded kitchen sink and faucet, cabinet hardware, kitchen hutch, appliances, blinds and curtain rods, along with added towel bars and shower curtain rods. The home also features a water filtration system and SimpliSafe alarm system. The garage has been upgraded with a garage door opener, shelving, and pegboard storage, while the exterior includes a storage shed, garden hose enclosure, cedar mulch and landscaping. Step into the backyard and enjoy the open view—another feature that helps set this home apart. With numerous improvements already completed and the added benefit of a whole-home battery backup power system, this home is ready for its next owner to move in and enjoy.

10753 Cowhide Ln, Fort Worth

2868 Spotted Owl Dr, Fort Worth
$350,000
4 Beds ⋅ 2 Baths ⋅ 21379072 MLS
Welcome to this updated single-story brick home in Villages of Woodland Springs, an established North Fort Worth master-planned community. Offering 4 bedrooms, 2 full baths and 1,904 square feet, this home combines a functional single-level floor plan, private backyard & impressive neighborhood amenities. A brand-new roof, gutters & garage door were installed in 2026. Inside, the open-concept layout connects the kitchen & spacious living area, where a fireplace creates a welcoming focal point. Abundant windows fill the home with natural light. Four bedrooms offer flexibility for a home office, fitness area, hobby space or guests. The private fenced backyard provides room for outdoor dining, entertaining, recreation, gardening & pets. Curtains in the kids' room & primary bathroom convey. Residents enjoy six swimming pools, six playgrounds, walking trails, catch-and-release fishing ponds, sand volleyball & basketball courts, a roller hockey rink, tennis & pickleball courts, and a community center. Located in Northwest ISD, this home offers convenient access to shopping, dining & entertainment in North Fort Worth, Alliance & Keller, including Alliance Town Center, Presidio Towne Crossing, Keller Town Center & Tanger Outlets. Texas Motor Speedway is just north in the Alliance corridor. Nearby I-35W, Highway 114 & Highway 377 connect residents throughout Fort Worth & the DFW Metroplex, including DFW International Airport. For buyers seeking a 4-bedroom single-story home in North Fort Worth or Northwest ISD, with 2026 exterior improvements & extensive community amenities near Alliance & Keller, this property offers comfortable living in a convenient location.

2868 Spotted Owl Dr, Fort Worth

6455 El Toro Ct, Fort Worth
$349,900
4 Beds ⋅ 2 Baths ⋅ 21394441 MLS
Beautifully updated Fort Worth home tucked away on a quiet cul-de-sac and offering the perfect combination of modern finishes and distinctive architectural character! Step inside to a spacious living area featuring soaring vaulted ceilings, exposed wood beams, abundant natural light, and a striking floor-to-ceiling stone fireplace. The updated kitchen is a standout with white cabinetry, quartz countertops, stainless steel appliances, subway tile backsplash, a large center island, stylish fixtures, and a barn-door pantry. Fresh neutral finishes and wood-look flooring flow throughout the home, while the bedrooms offer comfortable living space and plenty of natural light. The updated bathroom features a double vanity and large walk-in shower. Outside, enjoy a spacious fenced backyard with mature trees and a large covered patio—perfect for relaxing or entertaining. The home's stone accents, dramatic entry, and contemporary double front doors add unique curb appeal. Move-in ready, beautifully updated, and full of character!

6455 El Toro Ct, Fort Worth

4964 Water Lily Ln, Fort Worth
$361,990
4 Beds ⋅ 2 Baths ⋅ 21394904 MLS
Discover Hulen Trails in Crowley, TX, offering premium new construction homes with convenient access to Chisholm Trail Parkway. This beautifully designed Laurel floor plan features 4 bedrooms, 2 bathrooms, a private study, 10-foot ceilings, an open-concept layout, a spacious backyard, and a covered patio, creating the perfect blend of comfort and functionality. The attractive four-sided brick exterior and professional landscaping create exceptional curb appeal. Inside, the spacious living room flows seamlessly into the chef-inspired kitchen, showcasing upgraded cabinetry, granite countertops, a large center island, a single-bowl sink, and durable luxury vinyl plank flooring throughout the living areas, kitchen, and bedrooms, making it ideal for everyday living and entertaining. The private primary suite offers a relaxing retreat with a large soaking tub, separate tiled shower, and dual vanities. Energy-efficient vinyl windows with Low-E3 glazing, a tankless water heater, and a programmable thermostat enhance comfort and efficiency throughout the home. Additional features include an 8-foot front door, a 19' x 20' attached 2-car garage, a stained 6-foot cedar privacy fence, and a full-yard sprinkler system. Residents of Hulen Trails enjoy exceptional amenities including a community pool, clubhouse, walking trails, parks, playgrounds, soccer field, and pond. Conveniently located near Chisholm Trail Parkway, the community offers easy access to Fort Worth, Arlington, Burleson, The Shops at Clearfork, Hulen Mall, Benbrook Lake, Texas Health Huguley Hospital, Lockheed Martin, Naval Air Station Joint Reserve Base, Alcon Laboratories, and Crowley ISD. Built with the quality craftsmanship, this home offers the perfect combination of thoughtful design, modern features, everyday convenience, and an outstanding location.

4964 Water Lily Ln, Fort Worth

2305 Floyd Hampton Rd, Crowley
$649,999
4 Beds ⋅ 3 Baths ⋅ 21394876 MLS
Custom-built, single-owner, and meticulously maintained, this exceptional 4-bedroom, 3-bath home sits on 2.6 beautiful acres in Crowley ISD with **no HOA and no city taxes**. Designed for comfortable living, the spacious floor plan features an oversized living room with a cozy wood-burning fireplace, a large utility room with space for an upright freezer or second refrigerator, and a thoughtfully designed 3-car garage with a separated third bay that's perfect for lawn equipment, seasonal décor, or additional storage. The impressive 30' x 30' workshop provides endless possibilities for hobbies, projects, or a home business. Relax on the covered back patio and enjoy peaceful country views in one of Crowley's most picturesque rural settings. Experience the privacy and freedom of country living while remaining just minutes from shopping, dining, and major highways. A rare opportunity to own a quality-built home that has been lovingly cared for by its original owner.

2305 Floyd Hampton Rd, Crowley

5301 Odell Dr, Fort Worth
$225,000
4 Beds ⋅ 2 Baths ⋅ 21389694 MLS
Welcome to 5301 Odell, a 1953 single-story home that pairs classic Fort Worth charm with thoughtful updates throughout. Mature trees and a welcoming front porch set the tone in this established neighborhood near Seminary Hills Park. Downtown Fort Worth is about 15 minutes away, home to the shops and dining of Sundance Square and performances at Bass Performance Hall. Inside, the 4-bedroom, 2-bath home features refinished hardwood floors and updated fixtures. The kitchen offers white custom cabinetry, granite countertops, a glass tile backsplash, patterned tile flooring, and stainless steel appliances including a recently installed gas range. Both baths remodeled in 2021. Key updates include the roof (2018), Lennox evaporator coil manufactured November 2019, replaced doors and windows, and new attic insulation (2026). The fenced backyard features a shaded patio and perimeter fencing replaced in 2025. A large shed with electricity could serve as an office, workshop, or storage, and a two-car carport completes the property.

5301 Odell Dr, Fort Worth

2910 Lakeshore Ct, Arlington
$899,999
4 Beds ⋅ 4 Baths ⋅ 21394648 MLS
Rare private lakefront living in the heart of Arlington! Welcome to 2910 Lakeshore Ct, a unique waterfront property with direct frontage on Woodland West Lake, a private lake offering peaceful water views, mature trees and beautiful sunsets—all while conveniently located in the heart of the DFW Metroplex. Large windows showcase the lake setting, while the backyard offers a private retreat with a swimming pool, covered porch and direct water access. An oversized two-car garage with a heated and air-conditioned half bath and a one-garage attached. The beautiful landscaping is irrigated directly from the lake, allowing you to enjoy stunning grounds without high water bills. The location offers a rare combination: a quiet, waterfront atmosphere with convenient access to Arlington's shopping, dining, schools, entertainment, and major DFW thoroughfares. Whether relaxing by the pool, entertaining overlooking the water, fishing from the shoreline, or simply enjoying the sunset across the lake, this property provides a lifestyle that is difficult to duplicate in the middle of the Metroplex. Enjoy lakefront living, fishing, non-motorized boating, poolside entertaining and sunset views from your own backyard, with convenient access to shopping, dining, entertainment that DFW provides. A rare opportunity to own a true private-lake waterfront home in Arlington—with the space, setting, and outdoor lifestyle that make Lakeshore Court special. The property features new HVAC Lennox Furnace system & condenser, new roof (1 yr old), 32 electrical outlets outside, 12 outdoor surveillance cameras, 32 palm trees, 2 sheds & 3 gazebos, sauna-steam room, entire downstairs remolded in 2018, rod iron fence around property, new plumbing meter from meter to house, new courtyard in front yard, covered pool shed & more! Information deemed reliable but not guaranteed. Buyer and Buyer’s Agent to independently verify all information, all information is deemed reliable but not guaranteed.

2910 Lakeshore Ct, Arlington

717 Easley St, White Settlement
$599,800
4 Beds ⋅ 3 Baths ⋅ 21394718 MLS
Welcome to this beautifully designed home offering the perfect blend of modern style, comfort, and functionality. Featuring 4 bedrooms, 3 bathrooms, a dedicated office, and a secondary primary suite, this home offers a versatile layout with plenty of space for family and guests. The open-concept floor plan features soaring vaulted ceilings, abundant natural light, and luxury vinyl plank flooring throughout the main living areas. The spacious living room is centered around a beautiful brick fireplace with custom built-in cabinetry and floating shelves, creating a warm and inviting space for everyday living and entertaining. The kitchen is the heart of the home, featuring an oversized island with ample seating, quartz countertops, custom cabinetry extending to the ceiling, stainless steel appliances, stylish gold accents, and modern pendant lighting. The open layout provides a seamless flow between the kitchen, dining, and living areas. The spacious primary bedroom features vaulted ceilings and plenty of natural light, creating a relaxing retreat. A secondary primary suite provides additional flexibility for guests, extended family, or multigenerational living. Situated on an almost 1 acre lot, the property offers plenty of outdoor space and privacy. The modern farmhouse-inspired exterior features beautiful brick accents, fresh landscaping, and excellent curb appeal. A long driveway leads to a gated entrance providing access to the rear of the property, while the garage features a durable epoxy-coated floor for a clean, polished finish. Thoughtfully designed with beautiful finishes and attention to detail throughout, this home offers space, style, and functionality inside and out!

717 Easley St, White Settlement

Listings provided by North Texas Real Estate Information Systems (NTREIS). Listing data has been deemed reliable but is not guaranteed to be accurate by the MLS.

Last updated:

How much is your home worth?

Get instant property value now!