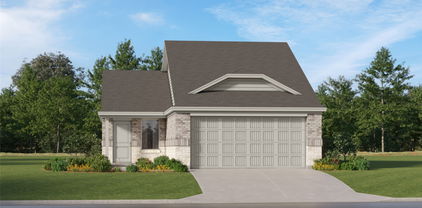
$385,000 Built in 2020, this beautifully designed single-story home offers the space, layout, and upgrades buyers are searching for. From the impressive stone-and-brick elevation to the oversized 3-car garage, this home makes a statement before you even step inside. The thoughtfully designed floor plan features a private primary suite tucked away from the secondary bedrooms, creating a true owner's retreat complete with a spacious ensuite bath and large walk-in closet. At the heart of the home, the oversized kitchen showcases a large center island, abundant cabinetry, walk-in pantry, and seamless flow into the expansive dining and living areas—perfect for entertaining or everyday living. Need extra space? The dedicated flex room is ideal as a home office, media room, playroom, or even a fourth bedroom. Two generously sized secondary bedrooms share a well-appointed full bath, while the centrally located laundry room adds everyday convenience. Step outside to the covered patio overlooking the backyard, providing the perfect place to unwind or host friends year-round. Located in one of Fort Worth's desirable newer communities, you'll enjoy convenient access to shopping, dining, schools, Chisholm Trail Parkway, and downtown Fort Worth. Modern construction, an exceptional layout, and move-in-ready condition make this home one you won't want to miss. 3 Beds ⋅ 2 Baths ⋅ 21313684 MLS Built in 2020, this beautifully designed single-story home offers the space, layout, and upgrades buyers are searching for. From the impressive stone-and-brick elevation to the oversized 3-car garage, this home makes a statement before you even step inside. The thoughtfully designed floor plan features a private primary suite tucked away from the secondary bedrooms, creating a true owner's retreat complete with a spacious ensuite bath and large walk-in closet. At the heart of the home, the oversized kitchen showcases a large center island, abundant cabinetry, walk-in pantry, and seamless flow into the expansive dining and living areas—perfect for entertaining or everyday living. Need extra space? The dedicated flex room is ideal as a home office, media room, playroom, or even a fourth bedroom. Two generously sized secondary bedrooms share a well-appointed full bath, while the centrally located laundry room adds everyday convenience. Step outside to the covered patio overlooking the backyard, providing the perfect place to unwind or host friends year-round. Located in one of Fort Worth's desirable newer communities, you'll enjoy convenient access to shopping, dining, schools, Chisholm Trail Parkway, and downtown Fort Worth. Modern construction, an exceptional layout, and move-in-ready condition make this home one you won't want to miss. 6340 Rockrose Trl, Fort Worth
$407,000 Great central location! This beautifully maintained, 2020-built single-family home is perfectly situated on a premium corner lot. Step inside to an exceptional floor plan designed for today's lifestyle. The home features 3 spacious bedrooms, ___ Every Bedroom has A PRIVATE FULL BATH ___ Offering 3 FULL bathrooms PLUS an additional half bath for guests, providing comfort and privacy for family members and guests alike. The home also includes an Addition ___FLEXIBLE 4th Room___ perfect for a home office, media room, or gym to fit your needs. The open-concept living area is spacious and flows into a stunning kitchen featuring expansive granite countertops, a large center island, abundant cabinetry, generous prep space, and a spacious pantry. Enjoy like-new condition and low-maintenance living with HOA-covered yard maintenance, along with community amenities including a resort-style pool and scenic pond. Ideally located near DFW International Airport, Highways 183 and 360, with convenient access to shopping, dining, and entertainment. A unique combination of location, privacy, and an exceptional floor plan that's rarely available in this price range. 3 Beds ⋅ 4 Baths ⋅ 21313513 MLS Great central location! This beautifully maintained, 2020-built single-family home is perfectly situated on a premium corner lot. Step inside to an exceptional floor plan designed for today's lifestyle. The home features 3 spacious bedrooms, ___ Every Bedroom has A PRIVATE FULL BATH ___ Offering 3 FULL bathrooms PLUS an additional half bath for guests, providing comfort and privacy for family members and guests alike. The home also includes an Addition ___FLEXIBLE 4th Room___ perfect for a home office, media room, or gym to fit your needs. The open-concept living area is spacious and flows into a stunning kitchen featuring expansive granite countertops, a large center island, abundant cabinetry, generous prep space, and a spacious pantry. Enjoy like-new condition and low-maintenance living with HOA-covered yard maintenance, along with community amenities including a resort-style pool and scenic pond. Ideally located near DFW International Airport, Highways 183 and 360, with convenient access to shopping, dining, and entertainment. A unique combination of location, privacy, and an exceptional floor plan that's rarely available in this price range. 138 Peach Orchard Ln, Euless
$325,000 Space, character, and location! Situated on a rare 0.73-acre lot, this beautifully updated 3-bedroom, 2-bath home showcases original 1950s hardwood floors, a thoughtfully renovated kitchen with large pantry, and beautifully updated bathrooms. Located just 4 miles from W. 7th Street and Camp Bowie Boulevard, and only an 11-minute drive to downtown Fort Worth, you’ll enjoy the convenience of city living while having room to spread out. Opportunities like this are becoming increasingly rare—don’t miss your chance to own a property that offers timeless charm, modern updates, and an oversized lot in an unbeatable location. 3 Beds ⋅ 2 Baths ⋅ 21313643 MLS Space, character, and location! Situated on a rare 0.73-acre lot, this beautifully updated 3-bedroom, 2-bath home showcases original 1950s hardwood floors, a thoughtfully renovated kitchen with large pantry, and beautifully updated bathrooms. Located just 4 miles from W. 7th Street and Camp Bowie Boulevard, and only an 11-minute drive to downtown Fort Worth, you’ll enjoy the convenience of city living while having room to spread out. Opportunities like this are becoming increasingly rare—don’t miss your chance to own a property that offers timeless charm, modern updates, and an oversized lot in an unbeatable location. 5621 Meandering Rd, River Oaks
$359,750 MOTIVATED SELLERS!!!!!!!!!Located in the gated community of Shady Valley West, this beautifully maintained home offers the perfect blend of comfort, style, and privacy. This home offers three bedrooms, two baths, with a two car garage that features an open-concept layout. As you enter the home you step into a separate formal living and dining area that could also serve as a great flex space for any need. From there you step into the open kitchen which features a breakfast bar, island, stainless appliances, and large dining area that connects to the spacious main living area. The main living area features a decorative gas fire place and large windows that bring in natural light and frame peaceful outdoor views. The primary suite is complete with en-suite bathroom featuring a separate standing shower and jetted tub, dual sinks, and a large walk in closet. This is a split bedroom concept with two secondary bedrooms and bath on opposite side of the main living area that feature updated carpet. Once you step out the back door you will enter a peaceful serenity where you can have family cookouts, or just sit and enjoy a cup of coffee. Don't let this slip by book a tour today. 3 Beds ⋅ 2 Baths ⋅ 21313438 MLS MOTIVATED SELLERS!!!!!!!!!Located in the gated community of Shady Valley West, this beautifully maintained home offers the perfect blend of comfort, style, and privacy. This home offers three bedrooms, two baths, with a two car garage that features an open-concept layout. As you enter the home you step into a separate formal living and dining area that could also serve as a great flex space for any need. From there you step into the open kitchen which features a breakfast bar, island, stainless appliances, and large dining area that connects to the spacious main living area. The main living area features a decorative gas fire place and large windows that bring in natural light and frame peaceful outdoor views. The primary suite is complete with en-suite bathroom featuring a separate standing shower and jetted tub, dual sinks, and a large walk in closet. This is a split bedroom concept with two secondary bedrooms and bath on opposite side of the main living area that feature updated carpet. Once you step out the back door you will enter a peaceful serenity where you can have family cookouts, or just sit and enjoy a cup of coffee. Don't let this slip by book a tour today. 1100 Andromeda Way, Arlington
$315,000 Welcome home to this beautifully maintained single-family residence nestled on a spacious corner lot in a tranquil neighborhood. With three bedrooms and two bathrooms, this inviting home features an open floor plan perfect for both relaxing and entertaining. Gorgeous hardwood floors flow throughout the living spaces, creating a warm and welcoming ambiance. Enjoy the peace of mind provided by a Generac whole home generator and the comfort of updated windows, replaced in 2009 for energy efficiency. The large, covered patio is ideal for gatherings or simply unwinding in the fresh air. The expansive backyard, dotted with mature shade trees, offers plenty of room to play or garden, and a handy Tuff Shed provides extra storage space. Retreat to the spacious primary suite, complete with a low-step, tiled shower. With Interstate 20 nearby and easy access to shopping, restaurants and Joe Pool Lake this home combines convenience with comfort. Whether you’re a first-time buyer, downsizing, or looking for your next investment, this move-in-ready home on a quiet street is a must-see. Schedule your tour today and imagine the possibilities! 3 Beds ⋅ 2 Baths ⋅ 21312404 MLS Welcome home to this beautifully maintained single-family residence nestled on a spacious corner lot in a tranquil neighborhood. With three bedrooms and two bathrooms, this inviting home features an open floor plan perfect for both relaxing and entertaining. Gorgeous hardwood floors flow throughout the living spaces, creating a warm and welcoming ambiance. Enjoy the peace of mind provided by a Generac whole home generator and the comfort of updated windows, replaced in 2009 for energy efficiency. The large, covered patio is ideal for gatherings or simply unwinding in the fresh air. The expansive backyard, dotted with mature shade trees, offers plenty of room to play or garden, and a handy Tuff Shed provides extra storage space. Retreat to the spacious primary suite, complete with a low-step, tiled shower. With Interstate 20 nearby and easy access to shopping, restaurants and Joe Pool Lake this home combines convenience with comfort. Whether you’re a first-time buyer, downsizing, or looking for your next investment, this move-in-ready home on a quiet street is a must-see. Schedule your tour today and imagine the possibilities! 2401 Slaton Dr, Grand Prairie
$349,900 This well-kept family residence features three bedrooms, two bathrooms, and a three-car garage, all without any carpeting! The open floor plan connects the kitchen and living room, which leads to the backyard. The formal dining area at the entrance could serve as a home office, as there is ample space for a dining table in the kitchen. The kitchen is generously sized, complete with a walk-in pantry and a window seat. The living room boasts a wood-burning fireplace, while the backyard includes a patio ideal for grilling and entertaining. The master suite offers a separate shower, a garden tub, dual sinks, and a walk-in closet. Come and discover the Villages of Woodland Springs, which features pools, a catch-and-release pond, and much more! 3 Beds ⋅ 2 Baths ⋅ 21313628 MLS This well-kept family residence features three bedrooms, two bathrooms, and a three-car garage, all without any carpeting! The open floor plan connects the kitchen and living room, which leads to the backyard. The formal dining area at the entrance could serve as a home office, as there is ample space for a dining table in the kitchen. The kitchen is generously sized, complete with a walk-in pantry and a window seat. The living room boasts a wood-burning fireplace, while the backyard includes a patio ideal for grilling and entertaining. The master suite offers a separate shower, a garden tub, dual sinks, and a walk-in closet. Come and discover the Villages of Woodland Springs, which features pools, a catch-and-release pond, and much more! 12109 Angel Food Ln, Fort Worth
$325,000 Beautiful home in North Richland Hills, Birdville ISD. Three bedrooms and two baths with wonderful updates throughout. New Roof! Fresh paint, brand new Primary shower, Two walk-in closets in Primary Bathroom. Large yard in Front and Back. Front Storm door has built in screen. Mineral rights convey! Come see this one soon! 3 Beds ⋅ 2 Baths ⋅ 21313610 MLS Beautiful home in North Richland Hills, Birdville ISD. Three bedrooms and two baths with wonderful updates throughout. New Roof! Fresh paint, brand new Primary shower, Two walk-in closets in Primary Bathroom. Large yard in Front and Back. Front Storm door has built in screen. Mineral rights convey! Come see this one soon! 7520 Jamie Renee Ln, North Richland Hills
$345,000 Welcome to this well-maintained 3-bedroom, 2-bath home in an established neighborhood. Offering 1,764 square feet of comfortable living space, this home is designed for both everyday living and entertaining. The spacious den features a cozy gas fireplace, creating a warm and inviting gathering space for family and friends. The kitchen is equipped with black appliances and offers ample room for meal preparation and dining. Step outside to your own private backyard retreat, complete with an inviting in-ground swimming pool. The fully fenced yard provides privacy and security while offering plenty of space for outdoor activities and relaxation. A storage building adds valuable extra space for tools, equipment, and seasonal items. Butler Elementary School is recognized for its strong academic performance with high ratings by Public School Review. Conveniently located near shopping, dining, and entertainment, this property combines comfort, functionality, and outdoor enjoyment in a highly desirable location. Don't miss the opportunity to make this wonderful home your own! 3 Beds ⋅ 2 Baths ⋅ 21308497 MLS Welcome to this well-maintained 3-bedroom, 2-bath home in an established neighborhood. Offering 1,764 square feet of comfortable living space, this home is designed for both everyday living and entertaining. The spacious den features a cozy gas fireplace, creating a warm and inviting gathering space for family and friends. The kitchen is equipped with black appliances and offers ample room for meal preparation and dining. Step outside to your own private backyard retreat, complete with an inviting in-ground swimming pool. The fully fenced yard provides privacy and security while offering plenty of space for outdoor activities and relaxation. A storage building adds valuable extra space for tools, equipment, and seasonal items. Butler Elementary School is recognized for its strong academic performance with high ratings by Public School Review. Conveniently located near shopping, dining, and entertainment, this property combines comfort, functionality, and outdoor enjoyment in a highly desirable location. Don't miss the opportunity to make this wonderful home your own! 1710 Park Hill Dr, Arlington
$599,000 Nestled on the highly coveted Oak Trail Court in the heart of Dalworthington Gardens, where peaceful living meets modern updates, this beautifully refreshed home offers the perfect blend of timeless charm and contemporary improvements, making it truly move-in ready. From the moment you arrive, you'll be captivated by the lush green front yard, mature trees, and inviting curb appeal highlighted by a new front walkway. Inside, stylish new flooring, interior paint, lighting, and remodeled bathrooms feature updated finishes and fixtures that add both comfort and sophistication. The grand living area is flooded with incredible natural light from expansive windows that showcase a panoramic view of the sparkling pool, lush backyard, and beautifully established trees, creating a breathtaking backdrop for everyday living and entertaining. Step outside to enjoy the private backyard oasis featuring lush green grass, mature shade trees, new fencing for added privacy, and a remodeled storage shed that provides excellent space for hobbies, tools, or additional storage. Just off the pool, you'll find a convenient pool bath located in the garage, making outdoor gatherings effortless. The game room offers flexibility and could easily be divided to create a fourth bedroom and still maintain additional living space. Providing added peace of mind, includes the replacement of one HVAC system for enhanced efficiency and comfort. Located on one of Dalworthington Gardens' most sought-after streets, this home offers a rare opportunity to enjoy a quiet, established neighborhood with convenient access to Arlington's premier shopping, dining, entertainment, parks, and major highways. Combining thoughtful updates, versatile living spaces, abundant natural light, exceptional outdoor spaces, and an unbeatable location, 2709 Oak Trail is a rare opportunity to own a home that is as functional as it is beautiful. 3 Beds ⋅ 4 Baths ⋅ 21313102 MLS Nestled on the highly coveted Oak Trail Court in the heart of Dalworthington Gardens, where peaceful living meets modern updates, this beautifully refreshed home offers the perfect blend of timeless charm and contemporary improvements, making it truly move-in ready. From the moment you arrive, you'll be captivated by the lush green front yard, mature trees, and inviting curb appeal highlighted by a new front walkway. Inside, stylish new flooring, interior paint, lighting, and remodeled bathrooms feature updated finishes and fixtures that add both comfort and sophistication. The grand living area is flooded with incredible natural light from expansive windows that showcase a panoramic view of the sparkling pool, lush backyard, and beautifully established trees, creating a breathtaking backdrop for everyday living and entertaining. Step outside to enjoy the private backyard oasis featuring lush green grass, mature shade trees, new fencing for added privacy, and a remodeled storage shed that provides excellent space for hobbies, tools, or additional storage. Just off the pool, you'll find a convenient pool bath located in the garage, making outdoor gatherings effortless. The game room offers flexibility and could easily be divided to create a fourth bedroom and still maintain additional living space. Providing added peace of mind, includes the replacement of one HVAC system for enhanced efficiency and comfort. Located on one of Dalworthington Gardens' most sought-after streets, this home offers a rare opportunity to enjoy a quiet, established neighborhood with convenient access to Arlington's premier shopping, dining, entertainment, parks, and major highways. Combining thoughtful updates, versatile living spaces, abundant natural light, exceptional outdoor spaces, and an unbeatable location, 2709 Oak Trail is a rare opportunity to own a home that is as functional as it is beautiful. 2709 Oak Trail Ct, Dalworthington Gardens
$199,990 Bring your vision to this great opportunity in Fort Worth! This AS-IS home is ready for its next chapter and is in need of some love, making it an excellent option for investors, flippers, or buyers looking to build equity through renovations. With solid potential and a desirable location, this property offers the chance to customize and create a home that fits your style. Whether you're looking for your next project or an investment opportunity, don't miss this chance to unlock the possibilities this property has to offer. 3 Beds ⋅ 2 Baths ⋅ 21313505 MLS Bring your vision to this great opportunity in Fort Worth! This AS-IS home is ready for its next chapter and is in need of some love, making it an excellent option for investors, flippers, or buyers looking to build equity through renovations. With solid potential and a desirable location, this property offers the chance to customize and create a home that fits your style. Whether you're looking for your next project or an investment opportunity, don't miss this chance to unlock the possibilities this property has to offer. 608 Prairie Gulch Dr, Fort Worth
$390,000 Spacious 3-bedroom, 2-bath home in Brighton Estates featuring an additional flex room that can be used as an office, guest room, or potential 4th bedroom. This well-maintained one-story property offers 2,130 sqft of living space, a functional floor plan, central HVAC, gas heating, gas cooking, and an attached 2-car garage. Roof shingles were replaced in November 2025. Conveniently located near schools, shopping, dining, parks, and major roadways. Great opportunity in an established Arlington neighborhood within Mansfield ISD. 3 Beds ⋅ 2 Baths ⋅ 21312793 MLS Spacious 3-bedroom, 2-bath home in Brighton Estates featuring an additional flex room that can be used as an office, guest room, or potential 4th bedroom. This well-maintained one-story property offers 2,130 sqft of living space, a functional floor plan, central HVAC, gas heating, gas cooking, and an attached 2-car garage. Roof shingles were replaced in November 2025. Conveniently located near schools, shopping, dining, parks, and major roadways. Great opportunity in an established Arlington neighborhood within Mansfield ISD. 1202 Golden View Ct, Arlington
$550,000 Welcome home to 1163 Lake City in desirable Villas of Southgate! This beautifully maintained end-unit townhome was built in 2021 and designed for comfort, convenience, and modern living. This very desirable location offers super quick access to I-635, SH 121 and a plethora of stores, restaurants and entertainment options! Featuring 3 bedrooms and 2.5 bathrooms, this thoughtfully designed floor plan offers a desirable first-floor primary suite complete with a spacious walk-in closet and private bath. The bright, open-concept living area showcases durable luxury vinyl plank flooring throughout the main living spaces, while the well-appointed kitchen features light cabinetry with granite countertops, gas cooktop and an upgraded Bosch dishwasher. A convenient built-in office desk area off the kitchen is perfect for working from home, managing household tasks, or creating a homework station. Upstairs you will find a large game room, two more bedrooms and a full bath. Additional upgrades include a tankless water heater, whole-home surge protection, and convenient one-touch blinds for effortless light control. Storage is abundant throughout the home, with walk-in closets in every bedroom, numerous storage areas, and a large walk-in attic. Enjoy easy access through the convenient rear entry door and appreciate the functionality of the attached garage, complete with epoxy flooring and additional electrical outlets. As an end unit, the home benefits from added privacy, natural light, and extra outdoor space. This move-in-ready townhome combines modern upgrades, exceptional storage, and a highly desirable layout—offering low-maintenance living at its finest. 3 Beds ⋅ 3 Baths ⋅ 21303424 MLS Welcome home to 1163 Lake City in desirable Villas of Southgate! This beautifully maintained end-unit townhome was built in 2021 and designed for comfort, convenience, and modern living. This very desirable location offers super quick access to I-635, SH 121 and a plethora of stores, restaurants and entertainment options! Featuring 3 bedrooms and 2.5 bathrooms, this thoughtfully designed floor plan offers a desirable first-floor primary suite complete with a spacious walk-in closet and private bath. The bright, open-concept living area showcases durable luxury vinyl plank flooring throughout the main living spaces, while the well-appointed kitchen features light cabinetry with granite countertops, gas cooktop and an upgraded Bosch dishwasher. A convenient built-in office desk area off the kitchen is perfect for working from home, managing household tasks, or creating a homework station. Upstairs you will find a large game room, two more bedrooms and a full bath. Additional upgrades include a tankless water heater, whole-home surge protection, and convenient one-touch blinds for effortless light control. Storage is abundant throughout the home, with walk-in closets in every bedroom, numerous storage areas, and a large walk-in attic. Enjoy easy access through the convenient rear entry door and appreciate the functionality of the attached garage, complete with epoxy flooring and additional electrical outlets. As an end unit, the home benefits from added privacy, natural light, and extra outdoor space. This move-in-ready townhome combines modern upgrades, exceptional storage, and a highly desirable layout—offering low-maintenance living at its finest. 1163 Lake City Ave, Flower Mound
$331,000 Discover 7702 Grey Goose Trl, featuring a covered patio as part of its recent improvements. The primary bathroom includes a separate tub and shower along with double sinks, providing functional design. This move-in ready residence blends comfort with tasteful upgrades. This home has been virtually staged to illustrate its potential.. Home comes with a 100-Day Home Warranty and a 7-Day Home Test Drive to move in 7 days early for free 3 Beds ⋅ 3 Baths ⋅ 21313449 MLS Discover 7702 Grey Goose Trl, featuring a covered patio as part of its recent improvements. The primary bathroom includes a separate tub and shower along with double sinks, providing functional design. This move-in ready residence blends comfort with tasteful upgrades. This home has been virtually staged to illustrate its potential.. Home comes with a 100-Day Home Warranty and a 7-Day Home Test Drive to move in 7 days early for free 7702 Grey Goose Trl, Arlington
$424,990 Beautifully updated home in the heart of Mansfield! This move-in-ready property features a new roof, new flooring, new countertops, and updated bathrooms with stylish new hardware and fixtures throughout. The thoughtfully refreshed interior offers a clean, modern feel that's ready for its next owner. Conveniently located just 4 minutes from Walnut Creek Country Club, you'll enjoy easy access to golf, tennis, dining, and other premier amenities. Don't miss the opportunity to own this beautifully updated home in a desirable Mansfield location! Seller is offering up to 3% toward buyer’s closing costs and or an interest rate buy-down, as an interested party contribution, not to exceed actual origination fees for primary residences. Seller is offering up to 2% for investment purposes for conventional lending only. Buyers are not required to use any particular lender. 3 Beds ⋅ 2 Baths ⋅ 21313456 MLS Beautifully updated home in the heart of Mansfield! This move-in-ready property features a new roof, new flooring, new countertops, and updated bathrooms with stylish new hardware and fixtures throughout. The thoughtfully refreshed interior offers a clean, modern feel that's ready for its next owner. Conveniently located just 4 minutes from Walnut Creek Country Club, you'll enjoy easy access to golf, tennis, dining, and other premier amenities. Don't miss the opportunity to own this beautifully updated home in a desirable Mansfield location! Seller is offering up to 3% toward buyer’s closing costs and or an interest rate buy-down, as an interested party contribution, not to exceed actual origination fees for primary residences. Seller is offering up to 2% for investment purposes for conventional lending only. Buyers are not required to use any particular lender. 2110 Chrisman Trl, Mansfield
$229,900 Bright and cozy duplex featuring a desirable floor plan with the primary bedroom conveniently located downstairs. This move-in-ready home has been thoughtfully updated with new carpet, fresh interior paint, beautiful quartz kitchen countertops, and a remodeled bathroom. Enjoy a warm and inviting living space that's perfect for everyday living or entertaining. Ideally located within walking distance to both the elementary and high school, with quick access to Highway 360 for an easy commute. Don't miss this opportunity to own an updated home in a convenient location! 3 Beds ⋅ 2 Baths ⋅ 21313431 MLS Bright and cozy duplex featuring a desirable floor plan with the primary bedroom conveniently located downstairs. This move-in-ready home has been thoughtfully updated with new carpet, fresh interior paint, beautiful quartz kitchen countertops, and a remodeled bathroom. Enjoy a warm and inviting living space that's perfect for everyday living or entertaining. Ideally located within walking distance to both the elementary and high school, with quick access to Highway 360 for an easy commute. Don't miss this opportunity to own an updated home in a convenient location! 2408 Sherry St, Arlington
$449,990 NEW CONSTRUCTION: Beautiful one-story home available at Wellington in Fort Worth. The McKinney Plan, spanning 2,165sf. 3 BR + 2 BA. Open floorplan layout perfect for entertaining and creating a connected home environment + High-end kitchen with premium finishes and upgraded stainless steel appliances + Expansive gathering room bathed in natural sunlight +Owner's suite bath with a luxurious walk-in shower + Sleek LVP Flooring + Stylish quartz countertops. A wonderful home for a growing family or for those who enjoy entertaining. Available for move-in October 2026! 3 Beds ⋅ 2 Baths ⋅ 21313366 MLS NEW CONSTRUCTION: Beautiful one-story home available at Wellington in Fort Worth. The McKinney Plan, spanning 2,165sf. 3 BR + 2 BA. Open floorplan layout perfect for entertaining and creating a connected home environment + High-end kitchen with premium finishes and upgraded stainless steel appliances + Expansive gathering room bathed in natural sunlight +Owner's suite bath with a luxurious walk-in shower + Sleek LVP Flooring + Stylish quartz countertops. A wonderful home for a growing family or for those who enjoy entertaining. Available for move-in October 2026! 11200 Bolsover Blvd, Fort Worth
$415,000 Step into timeless charm with this beautifully custom crafted (1983) traditional European-style home, where character and modern updates blend seamlessly. Nestled on nearly half an acre and surrounded by mature trees, this property offers a combination of privacy, space, and classic design. Enjoy serenity within the private backyard retreat, featuring the sparkling swimming pool and separate wooden deck area, perfect for relaxing or entertaining. Inside, you’ll find rich architectural details, including solid brick flooring in the kitchen and stunning 12-inch-wide solid pine floors installed in authentic old-world fashion. The heart of the home features an impressive 6-foot-wide fireplace with a solid brick hearth, creating a warm and inviting gathering space. Designed for flexibility and comfort, the home offers two spacious primary bedrooms, along with an optional third bedroom or dedicated office (built-in bookcases). Storage is abundant, with two fully floored attic spaces and enclosed storage along the carport, providing exceptional functionality. Enter either of the twin driveways through custom crafted automatic wooden gates, into spacious parking pads which could facilitate RV boat parking. This home has been exceptionally well maintained and easy to keep up … ideal for today’s lifestyle. Significant updates include: New roof (2025) New hot water tank (2025) New 8 ft wooden privacy fence built on the top of 1 ft tall concrete stem wall in the back yard (2025) Pool resurfaced with pebble finish (2023) New AC compressor (2020) Exterior Hardie siding update (2021) Both bathrooms remodeled (2021) Interior repaint (2021) Marble counters Most light fixtures replaced (2022) Vinyl (tilt & turn) windows Built in bookcases WiFi-controlled sprinkler system in the front & back with dedicated garden area Security cameras installed & wired This beautiful, one-of-a-kind home combines old-world craft skills, modern upgrades, and serene outdoor living—move in ready! 3 Beds ⋅ 3 Baths ⋅ 21313384 MLS Step into timeless charm with this beautifully custom crafted (1983) traditional European-style home, where character and modern updates blend seamlessly. Nestled on nearly half an acre and surrounded by mature trees, this property offers a combination of privacy, space, and classic design. Enjoy serenity within the private backyard retreat, featuring the sparkling swimming pool and separate wooden deck area, perfect for relaxing or entertaining. Inside, you’ll find rich architectural details, including solid brick flooring in the kitchen and stunning 12-inch-wide solid pine floors installed in authentic old-world fashion. The heart of the home features an impressive 6-foot-wide fireplace with a solid brick hearth, creating a warm and inviting gathering space. Designed for flexibility and comfort, the home offers two spacious primary bedrooms, along with an optional third bedroom or dedicated office (built-in bookcases). Storage is abundant, with two fully floored attic spaces and enclosed storage along the carport, providing exceptional functionality. Enter either of the twin driveways through custom crafted automatic wooden gates, into spacious parking pads which could facilitate RV boat parking. This home has been exceptionally well maintained and easy to keep up … ideal for today’s lifestyle. Significant updates include: New roof (2025) New hot water tank (2025) New 8 ft wooden privacy fence built on the top of 1 ft tall concrete stem wall in the back yard (2025) Pool resurfaced with pebble finish (2023) New AC compressor (2020) Exterior Hardie siding update (2021) Both bathrooms remodeled (2021) Interior repaint (2021) Marble counters Most light fixtures replaced (2022) Vinyl (tilt & turn) windows Built in bookcases WiFi-controlled sprinkler system in the front & back with dedicated garden area Security cameras installed & wired This beautiful, one-of-a-kind home combines old-world craft skills, modern upgrades, and serene outdoor living—move in ready! 1212 Vera Ln, Kennedale
$335,000 Beautifully maintained home in the sought-after Southwind community. This inviting 3-bedroom, 2-bath property features durable oak-laminate and tile flooring throughout, a spacious layout, and a backyard storage shed for added convenience. Recent updates include a new roof and a lifetime foundation warranty, offering peace of mind for years to come. Residents enjoy access to neighborhood greenbelts, walking trails, playgrounds, and a refreshing community pool. A wonderful opportunity in a vibrant, amenity-rich community — schedule your showing today. 3 Beds ⋅ 2 Baths ⋅ 21305713 MLS Beautifully maintained home in the sought-after Southwind community. This inviting 3-bedroom, 2-bath property features durable oak-laminate and tile flooring throughout, a spacious layout, and a backyard storage shed for added convenience. Recent updates include a new roof and a lifetime foundation warranty, offering peace of mind for years to come. Residents enjoy access to neighborhood greenbelts, walking trails, playgrounds, and a refreshing community pool. A wonderful opportunity in a vibrant, amenity-rich community — schedule your showing today. 706 Cliffmere Dr, Arlington
$389,000 Built in 2020, and located in the highly desirable Ventana community, this bright and inviting 3-bedroom, 2-bath home is the perfect blend of function and space. The open-concept floor plan is filled with natural light and designed for easy entertaining or keeping an eye on kids. An unexpected flex space off of the laundry room makes a great home gym or office. The beautiful long kitchen island flows seamlessly into the living and dining areas, creating a welcoming heart of the home, and a fantastic space for cooking, dining, crafting or homework sessions. This home also has an enormous pantry and several large closet spaces! Step outside to enjoy one of the home's standout features—a large backyard with plenty of room for play, pets, gardening, or future outdoor living additions. Conveniently located near neighborhood amenities and a brand new elementary school right in the neighborhood, this move-in ready home offers comfort, flexibility, and modern living in one of Fort Worth's most popular master-planned communities. 3 Beds ⋅ 2 Baths ⋅ 21310722 MLS Built in 2020, and located in the highly desirable Ventana community, this bright and inviting 3-bedroom, 2-bath home is the perfect blend of function and space. The open-concept floor plan is filled with natural light and designed for easy entertaining or keeping an eye on kids. An unexpected flex space off of the laundry room makes a great home gym or office. The beautiful long kitchen island flows seamlessly into the living and dining areas, creating a welcoming heart of the home, and a fantastic space for cooking, dining, crafting or homework sessions. This home also has an enormous pantry and several large closet spaces! Step outside to enjoy one of the home's standout features—a large backyard with plenty of room for play, pets, gardening, or future outdoor living additions. Conveniently located near neighborhood amenities and a brand new elementary school right in the neighborhood, this move-in ready home offers comfort, flexibility, and modern living in one of Fort Worth's most popular master-planned communities. 5624 Barco Rd, Fort Worth
$362,000 Ideally situated in Grand Prairie near Joe Pool Lake with convenient access to Highway 360 and within sought after Mansfield ISD, this thoughtfully maintained 3 bedroom, 2 bath home offers a functional layout, inviting living spaces, and updates already completed for its next owner. Step inside to find high ceilings, abundant natural light, and a versatile floor plan featuring two living areas and multiple dining spaces designed for both everyday living and entertaining. The spacious kitchen serves as the heart of the home with updated countertops, a center island, pantry, ample cabinetry, and a breakfast area that flows seamlessly into the living spaces. The split-bedroom design provides privacy and flexibility. Two secondary bedrooms and a full bath are located toward the front of the home, while the private primary suite is tucked away at the rear. The spacious retreat features a sitting area with a charming window seat, beautiful natural light, an ensuite bath with a soaking tub, separate shower, and an oversized walk-in closet. Recent improvements include newer windows, fresh exterior paint and caulking, updated kitchen countertops, and a kitchen range less than one year old. An owned security system conveys, along with the washer and dryer located in the full-size laundry room. Outside, the manicured front lawn with fresh sod installed within the past year creates exceptional curb appeal. The backyard offers a covered patio, storage shed, and plenty of space to relax, entertain, or enjoy the outdoors. A full sprinkler system services the entire property. Residents also enjoy access to the neighborhood HOA amenities, including a community pool and playground just a short walk away. Combining comfort, convenience, and a desirable location near recreation, shopping, dining, and major commuter routes, this move-in-ready home is ready to welcome its next chapter. 3 Beds ⋅ 2 Baths ⋅ 21309027 MLS Ideally situated in Grand Prairie near Joe Pool Lake with convenient access to Highway 360 and within sought after Mansfield ISD, this thoughtfully maintained 3 bedroom, 2 bath home offers a functional layout, inviting living spaces, and updates already completed for its next owner. Step inside to find high ceilings, abundant natural light, and a versatile floor plan featuring two living areas and multiple dining spaces designed for both everyday living and entertaining. The spacious kitchen serves as the heart of the home with updated countertops, a center island, pantry, ample cabinetry, and a breakfast area that flows seamlessly into the living spaces. The split-bedroom design provides privacy and flexibility. Two secondary bedrooms and a full bath are located toward the front of the home, while the private primary suite is tucked away at the rear. The spacious retreat features a sitting area with a charming window seat, beautiful natural light, an ensuite bath with a soaking tub, separate shower, and an oversized walk-in closet. Recent improvements include newer windows, fresh exterior paint and caulking, updated kitchen countertops, and a kitchen range less than one year old. An owned security system conveys, along with the washer and dryer located in the full-size laundry room. Outside, the manicured front lawn with fresh sod installed within the past year creates exceptional curb appeal. The backyard offers a covered patio, storage shed, and plenty of space to relax, entertain, or enjoy the outdoors. A full sprinkler system services the entire property. Residents also enjoy access to the neighborhood HOA amenities, including a community pool and playground just a short walk away. Combining comfort, convenience, and a desirable location near recreation, shopping, dining, and major commuter routes, this move-in-ready home is ready to welcome its next chapter. 5839 Twilight Dr, Grand Prairie
$269,999 Beautifully updated and move-in ready, this charming home combines modern finishes with inviting living spaces. The open-concept living, ? dining, and kitchen area offers 344 square feet of functional gathering space, while the thoughtfully designed floor plan provides comfort and flexibility for everyday living. The primary suite features a spacious bedroom and walk-in closet, while the secondary bedrooms offer generous space for family, guests, or a home office. The designer bathroom renovation, updated kitchen, and stunning outdoor entertaining area make this home truly stand out. Surrounded by mature trees and featuring a covered patio perfect for relaxing or entertaining, this property offers the ideal blend of comfort, style, and functionality. 3 Beds ⋅ 2 Baths ⋅ 21294440 MLS Beautifully updated and move-in ready, this charming home combines modern finishes with inviting living spaces. The open-concept living, ? dining, and kitchen area offers 344 square feet of functional gathering space, while the thoughtfully designed floor plan provides comfort and flexibility for everyday living. The primary suite features a spacious bedroom and walk-in closet, while the secondary bedrooms offer generous space for family, guests, or a home office. The designer bathroom renovation, updated kitchen, and stunning outdoor entertaining area make this home truly stand out. Surrounded by mature trees and featuring a covered patio perfect for relaxing or entertaining, this property offers the ideal blend of comfort, style, and functionality. 743 Norwood Dr, Hurst
$199,900 Owner financing is available on this cute 3 bed 2 bath home on over a half acre. Both bathrooms have a new shower and tub surround, new water heater, all new pex plumbing, and window units have been replaced with mini splits throughout. Needs some paint and TLC, but don't miss this opportunity to get a home on a great lot, conveniently located in Azle, nestled in mature trees, with seller financing. Home is priced under comps in lieu of work needed. 3 Beds ⋅ 2 Baths ⋅ 21313356 MLS Owner financing is available on this cute 3 bed 2 bath home on over a half acre. Both bathrooms have a new shower and tub surround, new water heater, all new pex plumbing, and window units have been replaced with mini splits throughout. Needs some paint and TLC, but don't miss this opportunity to get a home on a great lot, conveniently located in Azle, nestled in mature trees, with seller financing. Home is priced under comps in lieu of work needed. 424 Wilshire Ave, Azle
$250,000 Diamond in the Rough Situated on Close to One-Third of an Acre, Corner Lot in Fort Worth! This Three-Bedroom, Four-Full-Bath Home Offers Incredible Potential No Matter Your Strategy - Creating Your Dream Home, Rental, or Flip. Spacious Floor Plan Features Two Bedrooms with Ensuite Bathrooms, Large Closets In Every Bedroom, Abundant Storage Throughout. Kitchen has Ample Amount of Cabinets and a Wet Bar. Multiple Flex Spaces Offer You the Options Needed to Fit Your Lifestyle with a Home Office, Game Room, Hobby Area, or Additional Living Space. Large Backyard! Property is Being Sold As-Is. Excellent Opportunity for Those Seeking a Value-Add Project, so Bring Your Vision to Restore, Renovate, and Customize. Conveniently Located Near Chisholm Trail Parkway. 3 Beds ⋅ 4 Baths ⋅ 21311778 MLS Diamond in the Rough Situated on Close to One-Third of an Acre, Corner Lot in Fort Worth! This Three-Bedroom, Four-Full-Bath Home Offers Incredible Potential No Matter Your Strategy - Creating Your Dream Home, Rental, or Flip. Spacious Floor Plan Features Two Bedrooms with Ensuite Bathrooms, Large Closets In Every Bedroom, Abundant Storage Throughout. Kitchen has Ample Amount of Cabinets and a Wet Bar. Multiple Flex Spaces Offer You the Options Needed to Fit Your Lifestyle with a Home Office, Game Room, Hobby Area, or Additional Living Space. Large Backyard! Property is Being Sold As-Is. Excellent Opportunity for Those Seeking a Value-Add Project, so Bring Your Vision to Restore, Renovate, and Customize. Conveniently Located Near Chisholm Trail Parkway. 7001 Overhill Rd, Fort Worth
$385,000 Welcome to this beautifully refreshed 3-bedroom, 2-bath home offering a spacious layout, vaulted ceilings, and timeless finishes throughout. Nestled on an oversized lot in an established neighborhood, this move-in ready home combines comfort, character, and functionality in all the right ways. Step inside to a light-filled living room featuring soaring vaulted ceilings with exposed wood beam accents, a wet bar perfect for entertaining and a stunning floor-to-ceiling brick fireplace. The layout flows seamlessly into the dining area and kitchen, where you'll find granite countertops, freshly painted cabinetry, subway tile backsplash, updated hardware, and plenty of storage. The oversized primary suite offers a peaceful retreat with private access to the backyard, dual walk-in closets, and an updated ensuite bath complete with dual vanities. Two additional bedrooms provide flexibility for family, guests, or a home office. Outside, enjoy an expansive backyard with mature shade trees, a covered patio perfect for relaxing or entertaining, and plenty of room for pets, play, or future outdoor additions. Prime location with easy access to the HEB recreation complex, sports fields, parks, shopping, dining, and all your everyday conveniences!! 3 Beds ⋅ 2 Baths ⋅ 21312663 MLS Welcome to this beautifully refreshed 3-bedroom, 2-bath home offering a spacious layout, vaulted ceilings, and timeless finishes throughout. Nestled on an oversized lot in an established neighborhood, this move-in ready home combines comfort, character, and functionality in all the right ways. Step inside to a light-filled living room featuring soaring vaulted ceilings with exposed wood beam accents, a wet bar perfect for entertaining and a stunning floor-to-ceiling brick fireplace. The layout flows seamlessly into the dining area and kitchen, where you'll find granite countertops, freshly painted cabinetry, subway tile backsplash, updated hardware, and plenty of storage. The oversized primary suite offers a peaceful retreat with private access to the backyard, dual walk-in closets, and an updated ensuite bath complete with dual vanities. Two additional bedrooms provide flexibility for family, guests, or a home office. Outside, enjoy an expansive backyard with mature shade trees, a covered patio perfect for relaxing or entertaining, and plenty of room for pets, play, or future outdoor additions. Prime location with easy access to the HEB recreation complex, sports fields, parks, shopping, dining, and all your everyday conveniences!! 3005 Richwood Cir, Bedford
$323,990 MLS# 21313284 - Built by HistoryMaker Homes - Ready Now! ~ Step inside to find a spacious family room—ideal for gatherings, movie nights, or relaxing after a long day. Upstairs, you'll love the larger-than-average secondary bedrooms and closets, offering plenty of space for family or guests. The crown jewel of this home is the primary suite, complete with a charming protruding sitting area, perfect for a cozy reading nook or private retreat. The primary suite bathroom boasts a walk-in shower, dual sinks, and two separate walk-in closets, ensuring you never have to compromise on storage or convenience. 3 Beds ⋅ 3 Baths ⋅ 21313284 MLS MLS# 21313284 - Built by HistoryMaker Homes - Ready Now! ~ Step inside to find a spacious family room—ideal for gatherings, movie nights, or relaxing after a long day. Upstairs, you'll love the larger-than-average secondary bedrooms and closets, offering plenty of space for family or guests. The crown jewel of this home is the primary suite, complete with a charming protruding sitting area, perfect for a cozy reading nook or private retreat. The primary suite bathroom boasts a walk-in shower, dual sinks, and two separate walk-in closets, ensuring you never have to compromise on storage or convenience. 258 Territory Trail, Unit 19, Fort Worth
$296,999 This single-level home showcases a spacious open floorplan shared between the kitchen, dining area and family room for easy entertaining, along with access to an outdoor space. An owner’s suite enjoys a private location in a rear corner of the home, complemented by an en-suite bathroom and walk-in closet. There are two secondary bedrooms at the front of the home, ideal for household members and overnight guests. Prices and features may vary and are subject to change. Photos are for illustrative purposes only. 3 Beds ⋅ 2 Baths ⋅ 21313237 MLS This single-level home showcases a spacious open floorplan shared between the kitchen, dining area and family room for easy entertaining, along with access to an outdoor space. An owner’s suite enjoys a private location in a rear corner of the home, complemented by an en-suite bathroom and walk-in closet. There are two secondary bedrooms at the front of the home, ideal for household members and overnight guests. Prices and features may vary and are subject to change. Photos are for illustrative purposes only. 1316 Hondo Canyon Dr, Fort Worth
$268,900 Some homes check the boxes. This one checks the boxes and gives you a reason to invite everyone over. With 3 bedrooms, 2.5 baths, and a smart layout featuring the primary suite on the first floor, this home offers the privacy and flexibility today's buyers want. Upstairs, two additional bedrooms and a full bath create the perfect setup for family, guests, or a dedicated workspace. The backyard is where this home separates itself from the competition. A sparkling pool, covered patio, and space to relax or entertain make it just as enjoyable on a quiet evening as it is during a weekend cookout. Inside, the living spaces flow comfortably from room to room, while the attached 2-car garage provides everyday convenience. Located in established Southgate, you're minutes from shopping, restaurants, Chisholm Trail Parkway, and Chisholm Trail Community Park with walking trails, playgrounds, sports fields, fishing, and outdoor recreation. Downtown Fort Worth, Clearfork, and Benbrook Lake are all an easy drive, giving you quick access to work, dining, and entertainment while still enjoying the comfort of a neighborhood setting. Homes with a primary suite downstairs, a pool, and this location don't come along often. Come see why this one feels different the moment you step outside. 3 Beds ⋅ 3 Baths ⋅ 21312359 MLS Some homes check the boxes. This one checks the boxes and gives you a reason to invite everyone over. With 3 bedrooms, 2.5 baths, and a smart layout featuring the primary suite on the first floor, this home offers the privacy and flexibility today's buyers want. Upstairs, two additional bedrooms and a full bath create the perfect setup for family, guests, or a dedicated workspace. The backyard is where this home separates itself from the competition. A sparkling pool, covered patio, and space to relax or entertain make it just as enjoyable on a quiet evening as it is during a weekend cookout. Inside, the living spaces flow comfortably from room to room, while the attached 2-car garage provides everyday convenience. Located in established Southgate, you're minutes from shopping, restaurants, Chisholm Trail Parkway, and Chisholm Trail Community Park with walking trails, playgrounds, sports fields, fishing, and outdoor recreation. Downtown Fort Worth, Clearfork, and Benbrook Lake are all an easy drive, giving you quick access to work, dining, and entertainment while still enjoying the comfort of a neighborhood setting. Homes with a primary suite downstairs, a pool, and this location don't come along often. Come see why this one feels different the moment you step outside. 8316 Auburn Dr, Fort Worth
$284,900 Pristine 3 Bedroom 2 bath home with open floor plan and split master. 10 ft. ceilings, SS appliances, new carpet and fresh interior paint. 2 inch wood blinds throughout, frig included and covered patio. Great location and school. This is a must see! 3 Beds ⋅ 2 Baths ⋅ 21313246 MLS Pristine 3 Bedroom 2 bath home with open floor plan and split master. 10 ft. ceilings, SS appliances, new carpet and fresh interior paint. 2 inch wood blinds throughout, frig included and covered patio. Great location and school. This is a must see! 6701 Driffield Cir W, North Richland Hills
$289,000 Welcome home to this beautifully updated single-story gem, where timeless charm meets modern style. The open-concept floorplan offers a bright and inviting atmosphere, featuring wood-look tile flooring throughout the main living areas and comfortable carpet in the bedrooms. The spacious living room centers around a charming robin's egg blue painted fireplace, adding a unique pop of character and warmth to the space. The updated kitchen showcases white cabinetry, granite countertops, stainless steel appliances, and ample workspace. The open layout seamlessly connects the kitchen, dining, and living areas, making gatherings effortless. Retreat to the private primary suite featuring a beautifully renovated bathroom with a sleek glass-enclosed shower, striking black tile accents, and crisp white finishes for a spa-like feel. The secondary bathroom has also been tastefully updated with modern finishes. Step outside to enjoy the oversized backyard, offering plenty of room for outdoor entertaining, play, gardening, or simply relaxing under the Texas sky. With stylish updates throughout, an open floorplan, and a large backyard, this move-in ready home combines comfort, functionality, and designer-inspired touches you'll love. **Updated PVC plumbing, updated windows, Roof 7 years old. Updated flooring, kitchen & bathrooms** Zoned to the highly regarded Birdville ISD. Enjoy being just minutes from shopping, dining, and everyday conveniences, while also benefiting from quick access to Downtown Fort Worth, DFW International Airport, and many of North Texas' premier entertainment and employment centers. Sold AS-IS. 3 Beds ⋅ 2 Baths ⋅ 21304270 MLS Welcome home to this beautifully updated single-story gem, where timeless charm meets modern style. The open-concept floorplan offers a bright and inviting atmosphere, featuring wood-look tile flooring throughout the main living areas and comfortable carpet in the bedrooms. The spacious living room centers around a charming robin's egg blue painted fireplace, adding a unique pop of character and warmth to the space. The updated kitchen showcases white cabinetry, granite countertops, stainless steel appliances, and ample workspace. The open layout seamlessly connects the kitchen, dining, and living areas, making gatherings effortless. Retreat to the private primary suite featuring a beautifully renovated bathroom with a sleek glass-enclosed shower, striking black tile accents, and crisp white finishes for a spa-like feel. The secondary bathroom has also been tastefully updated with modern finishes. Step outside to enjoy the oversized backyard, offering plenty of room for outdoor entertaining, play, gardening, or simply relaxing under the Texas sky. With stylish updates throughout, an open floorplan, and a large backyard, this move-in ready home combines comfort, functionality, and designer-inspired touches you'll love. **Updated PVC plumbing, updated windows, Roof 7 years old. Updated flooring, kitchen & bathrooms** Zoned to the highly regarded Birdville ISD. Enjoy being just minutes from shopping, dining, and everyday conveniences, while also benefiting from quick access to Downtown Fort Worth, DFW International Airport, and many of North Texas' premier entertainment and employment centers. Sold AS-IS. 5105 Colorado Blvd, North Richland Hills
$288,999 This single-level home showcases a spacious open floorplan shared between the kitchen, dining area and family room for easy entertaining, along with access to an outdoor space. An owner’s suite enjoys a private location in a rear corner of the home, complemented by an en-suite bathroom and walk-in closet. There are two secondary bedrooms at the front of the home, ideal for household members and overnight guests. Prices and features may vary and are subject to change. Photos are for illustrative purposes only. 3 Beds ⋅ 2 Baths ⋅ 21313217 MLS This single-level home showcases a spacious open floorplan shared between the kitchen, dining area and family room for easy entertaining, along with access to an outdoor space. An owner’s suite enjoys a private location in a rear corner of the home, complemented by an en-suite bathroom and walk-in closet. There are two secondary bedrooms at the front of the home, ideal for household members and overnight guests. Prices and features may vary and are subject to change. Photos are for illustrative purposes only. 15013 Mariachi Rd, Fort Worth