Refine Search
Sort by
2109 Miracle Point Dr, Southlake
$2,500,000
5 Beds ⋅ 6 Baths ⋅ 21399542 MLS
Beautifully updated with an exceptional blend of space, style and functionality, this custom residence in Southlake’s Miracle Point community offers 5 bedrooms, 5.1 baths and 5,972 square feet on a landscaped .46-acre lot. Rich wood flooring, soaring ceilings, and abundant natural light create an elegant yet comfortable setting. The well-designed floor plan places the primary suite and separate guest suite on the main level, along with a dedicated study space and office. Upstairs, three additional bedrooms feature updated en-suite baths, a theater, and spacious game room. At the heart of the home is a completely renovated kitchen where sophisticated design meets exceptional functionality. Updated cabinetry, lighting and flooring complement a six-burner cooktop, double ovens, oversized Sub-Zero refrigerator, and expansive center island. Sliding glass doors added in 2023 fill the family room with natural light and open the living spaces toward the pool and backyard, creating a seamless connection between indoors and out. The outdoor space is a resort-style oasis designed for entertaining. A large pool with diving board and attached spa anchors the backyard, while a covered patio with outdoor fireplace and built-in grill creates an inviting setting for dining and gatherings. Ample patio space surrounds the pool, and a sport court with basketball hoop adds another dimension to the nearly half-acre property. A four-car garage with upgraded flooring, storage and utility sink adds functionality. Additional improvements include exterior LED lighting, surround sound, updated carpet, replaced upstairs HVAC equipment and updated pool equipment. With two bedrooms downstairs, multiple living and entertaining spaces, a renovated kitchen, four-car garage, pool, spa and sport court, this home offers an extraordinary combination of space, flexibility and indoor-outdoor living. All just minutes from Southlake Town Square’s shopping, dining and entertainment, within Carroll ISD.

2109 Miracle Point Dr, Southlake

1121 Excalibur Blvd, Lewisville
$2,895,000
4 Beds ⋅ 6 Baths ⋅ 21390600 MLS
Seize this rare opportunity to own a stunning modern home at an exceptional price, located on a magnificent golf course lot in DFW's esteemed, guard-gated community of Enchanted Hill. This expansive residence spans 5,887 square feet and showcases a thoughtfully designed floor plan, featuring four luxurious bedroom suites, five full baths & one half-bath, home office, game room, media room, meditation-massage room & four-car garages. With an eye-catching front elevation and sweeping views of the golf course in the back, this home is drenched in natural light, thanks to its impressive walls of glass. The grand foyer welcomes you into elegant formal living and dining areas, leading to a breathtaking family room that boasts soaring ceilings, a striking floor-to-ceiling fireplace, and panoramic views of the lush golf course. The chef's dream kitchen is a highlight, featuring a substantial Quartzite island & brand-new Thermador appliances (2026), including an oven, microwave, refrigerator, & espresso machine, self-closing European cabinetry, and a fully equipped prep kitchen, plus a charming breakfast nook that comfortably seats eight. The master suite on the first floor presents amazing views of the golf course, an intimate sitting area & a spa-like bath equipped with a floating tub and a generously sized walk-in closet. Venture upstairs to discover three additional bedroom suites, a spacious game room complete with a wet bar & easy access to a vast balcony—perfect for savoring breathtaking golf course views, sunsets & a serene pond. The outdoor living space features an outdoor kitchen, grilling area, cozy fire pit & abundant seating options, making this home a true gem for both family living and hosting friends. Centrally located in one of DFW's most coveted neighborhoods, this residence offers seamless access to major highways & is within 15 drive to HQ hubs, world-class shopping & dining at Legacy West, The Star (Cowboys HQ), The Grand Scape & The Field (PGA HQ)

1121 Excalibur Blvd, Lewisville

2319 Comanche Trl, Grand Prairie
$580,000
5 Beds ⋅ 4 Baths ⋅ 21401424 MLS
Room to spread out, space to entertain, and a backyard made for the outdoors! This Lake Parks East home offers 4,604 square feet. Set on a 0.27-acre lot in Mansfield ISD, the two-story layout features five bedrooms, three full baths, one half bath, and two dining areas, with the primary suite located on the main floor. A wall of windows brings natural light and backyard views into the main living room, where a gas-starter, wood-burning fireplace creates a welcoming focal point. The open kitchen makes gathering easy with granite counters, a generous island with breakfast bar, a gas cooktop, double ovens, and both a butler's pantry and walk-in pantry. A nearby breakfast area and separate formal dining room offer space for everything from everyday meals to special occasions. The main-floor primary suite provides a place to unwind, complete with dual vanities, a garden tub, separate shower, and walk-in closet. A second main-floor bedroom, currently set up as an office, and a second living area add flexibility for guests, work, or reading. Upstairs, a dedicated media room with ceiling projector, screen, and wall speakers (all included) and a separate gathering space offer room for movie nights, game nights, and relaxing, while two bonus rooms provide flexibility for work, hobbies, or storage. Each upstairs bedroom includes a walk-in closet, and a separate laundry room with a utility sink and built-in cabinets adds everyday convenience. Outside, a covered patio overlooks a spacious grassy backyard with its own sport court. Backing to an open area, the property offers added privacy and room for outdoor meals, weekend games, and relaxing evenings. Enjoy the quiet Lake Parks East setting, with walking paths, ponds, and parks nearby, plus Joe Pool Lake a short bike ride away for swimming and fishing. An attached, front-entry two-car garage with opener completes the home, just minutes from Highway 360 with easy access to Arlington, Mansfield, and the wider DFW area.

2319 Comanche Trl, Grand Prairie

6432 Barstow Ln, The Colony
$495,000
4 Beds ⋅ 2 Baths ⋅ 21400333 MLS
Welcome to 6432 Barstow Lane in The Colony! Built in 1999, this spacious 2,339-square-foot home offers 4 bedrooms, 2 full baths, and an inviting open floor plan with plenty of room for everyday living and entertaining. The large kitchen provides generous workspace and opens to an eat-in dining area, creating a comfortable gathering place for family and friends. The open living spaces and flexible 4-bedroom layout provide options for a home office, guest room, or additional living space. Located in the Legends Texas HOA, residents enjoy excellent neighborhood amenities including Alister Park, Buckskin Park, the Legends Activities Area, a private adult pool, private family pool, Legends Trail, and a sand volleyball court. The Colony offers an outstanding combination of shopping, dining, entertainment, recreation, and convenient access throughout North Texas. With 2,339 square feet, four bedrooms, a spacious kitchen, and great neighborhood amenities, 6432 Barstow Lane is ready to welcome its next​​‌​​​​‌​‌​​​​‌‌​​‌‌​‌‌​​‌​​​‌​‌ owner.

6432 Barstow Ln, The Colony

1061 Noble Ave, Lantana
$500,000
3 Beds ⋅ 2 Baths ⋅ 21397357 MLS
Set within the established Lantana community, this thoughtfully refreshed home offers the kind of easy living that immediately feels like home. The sellers have recently invested in a series of meaningful updates, including professional interior painting throughout, refreshed kitchen cabinetry, updated electrical switches and outlets, and a newly refinished and stained outdoor pergola. The result is a home that is fresh and ready to enjoy. Inside, warm wood flooring, granite surfaces, stainless-steel appliances, and distinctive architectural details create a comfortable balance of character and modern appeal. The living spaces flow naturally together, making the home equally suited for relaxed everyday living or entertaining. Outside, the expanded stamped-concrete patio and cedar pergola create an inviting extension of the home—a place to unwind, entertain, or simply enjoy the outdoor setting. Just as compelling is the lifestyle beyond the front door. Lantana is known for its extensive amenities, miles of trails and greenbelts, multiple pools, fitness facilities, courts, parks, and recreational spaces woven throughout the community. The private Lantana Golf Club and its championship course further contribute to the distinctive character and atmosphere of the area. With recent improvements, attractive outdoor living space, and access to one of the area's most recognized master-planned communities, this home offers an appealing opportunity for buyers looking for more than a house—they are looking for a place they will be excited to come home to. Visit www.lantanatx.org for more great information about this amazing community.

1061 Noble Ave, Lantana

2536 Riverchase Way, Grand Prairie
$648,723
4 Beds ⋅ 3 Baths ⋅ 21402347 MLS
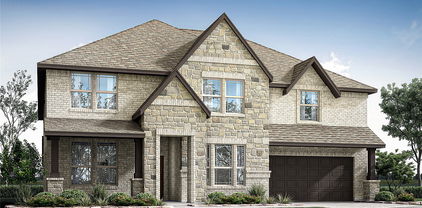
MLS# 21402347 - Built by First Texas Homes - Ready Now! ~ Explore the Woodford F Floor Plan – New Home Design Available in Grand Prairie, TXThe Woodford F offers 4 bedrooms, 3 bathrooms, and 2380 sq. ft. of thoughtfully designed living space that adapts to your needs. From everyday routines to memorable moments, this layout is built to support how you live — with comfort, functionality, and style in mind. Features like a spacious family room, large gourmet kitchen, custom architectural details throughout, and a covered patio perfect for family time create a flexible foundation for personalization and convenience. Whether you're relaxing, hosting, working from home, or simply enjoying daily life, the Woodford F provides the right spaces in the right places. Available in select First Texas Homes communities across DFW, this plan can be tailored with a variety of structural options and design finishes. Explore the Woodford F today and discover how First Texas Homes makes it easy to create a home that feels truly yours. Don’t forget, with every First Texas, Gallery Custom or Harwood Home you will have the flexibility to customize our plans to fit your family perfectly. Some features shown on the layout may be optional. Consult with the Sales Counselor for community plan-specific features.

2536 Riverchase Way, Grand Prairie

1570 Karen Dr, Argyle
$650,000
3 Beds ⋅ 3 Baths ⋅ 21402472 MLS
RARE FIND IN ARGYLE ISD! NO CITY TAXES! NO HOA! This beautiful one-story home sits on 1.295 acres on one of the quietest, most peaceful streets in the area-offering the privacy, space, and setting buyers are looking for. Featuring 3 bedrooms PLUS a private office that can easily serve as a 4th bedroom, this home offers a flexible floor plan perfect for families, guests, or working from home. Step outside to your own private backyard retreat with a sparkling pool, beautiful views, and plenty of room to relax, entertain, and enjoy the outdoors. Freshly painted inside and out with a BRAND-NEW SEPTIC SYSTEM, this property is ready for its next owner. One story. 1.295 acres. Pool. Beautiful views. Argyle ISD. Quiet street. Please see MLS 21382493 for additional 2 acres and 3000 sq ft metal bldg available.

1570 Karen Dr, Argyle

10201 Murray S Johnson St, Denton
$464,000
2 Beds ⋅ 2 Baths ⋅ 21400359 MLS
Experience resort-style living in the sought-after 55+ community of Robson Ranch! This popular open-concept Palmera floorplan features a built-in bookcase and electric fireplace that create a warm and inviting living space. Flexible dining area can easily serve as a home office or additional living area. The spacious kitchen offers abundant cabinetry, generous counter space, and excellent functionality for daily living and entertaining. A split-bedroom layout provides added privacy, while the oversized primary suite offers a large ensuite bath and walk-in closet. Renewal by Andersen windows have been installed in the two front windows for enhanced comfort and efficiency. Replaced HVAC with whole house air purifier filter -2022, Water heater-2023, Dishwasher 2025. Step outside to the oversized south-facing covered patio overlooking a beautifully landscaped backyard. Located on a desirable corner lot, the home enjoys tranquil views of a nearby walking path and is perfectly positioned in this golf cart-friendly community. Enjoy an active lifestyle with access to Robson Ranch's exceptional amenities, including three 9-hole golf courses at Wildhorse Golf Club, tennis and pickleball courts, fitness centers, indoor and outdoor pools, bocce, horseshoes, softball, restaurants, grills, concerts, woodworking and craft facilities, sauna, whirlpool, onsite salon and massage services, and more than 100 clubs and activities. With H-E-B coming soon to Robson Road, convenience meets luxury in one of North Texas' premier active adult communities. Live the lifestyle you've been dreaming of at Robson Ranch! (Pre-Listing Inspection report and list of updates is available)

10201 Murray S Johnson St, Denton

506 Westwood Way Dr, Haslet
$559,900
4 Beds ⋅ 4 Baths ⋅ 21392940 MLS
**MAJOR PRICE IMPROVEMENT! NOW $559,900 — AN INCREDIBLE OPPORTUNITY IN LeTARA!** BETTER THAN NEW WITH TONS OF UPGRADES! This beautifully maintained 2-story home is located in the premier LeTara community and offers an incredible combination of space, style and versatility. Featuring 4 bedrooms, 3.5 baths, a dedicated study, formal dining room, game room, media room and 2-car garage, there is room for everyone! Step inside to soaring ceilings and a dramatic wall of windows that fill the main living area with natural light. The open-concept kitchen features white cabinetry and a large center island, all overlooking the spacious living and breakfast areas. The private downstairs primary suite offers split vanities, a soaking tub, separate shower and large walk-in closet. Upstairs you'll find generously sized secondary bedrooms, each with its own walk-in closet, plus a spacious game room and dedicated media room. Movie nights are ready to go with a 120-inch screen and projector that both convey with the home! Just off the game room is one of the home's standout features—a fabulous covered second-story balcony, perfect for relaxing or entertaining. Smart-home lighting and features add convenience throughout. Outside, enjoy a covered patio, nicely sized backyard and established landscaping. Located in the highly regarded Northwest ISD, with neighborhood amenities including a community pool and convenient access to schools, shopping, dining and major routes. Move-in ready and designed for both everyday living and entertaining—this is one you don't want to miss! Won't last long at this price!

506 Westwood Way Dr, Haslet

3508 Ithaca St, Corinth
$529,000
4 Beds ⋅ 3 Baths ⋅ 21402160 MLS
MOTIVATED SELLERS! THIS HOME SHOWS LIKE BRAND NEW! PRICED BELOW APPRAISED VALUE! MOVE-IN READY! This stunning 2023 Windsor Homes masterpiece in the highly sought-after Walton Ridge community was recently appraised at $570,000, offering an incredible opportunity for buyers to gain instant value! Designed with both luxury and functionality in mind, this beautiful single-story home features soaring 10-foot ceilings, a dramatic vaulted living room, an open-concept floor plan, and a spacious 3-car tandem garage with epoxy flooring. Offering 4 bedrooms, 3 full bathrooms, a private office, and a separate dining room, this thoughtfully designed split-bedroom layout provides exceptional privacy. The owner's retreat is tucked away from the secondary bedrooms, while an additional bedroom and full bath are perfectly positioned for guests or multigenerational living. The heart of the home is an impressive chef's kitchen featuring a massive quartz island, abundant cabinetry and counter space, double ovens, and an oversized walk-in pantry—everything you need for entertaining or everyday living. The spacious laundry room offers even more versatility with room for additional storage, a freezer, or a second refrigerator. The dining room flows seamlessly into the kitchen and living area, creating the perfect setting for family gatherings, holiday celebrations, or game nights. Brand-new luxury vinyl plank flooring has been installed throughout, making this home completely carpet-free for easy maintenance and modern style. With designer finishes, an exceptional floor plan, and a price below its recent appraisal, this home truly has it all. Don't miss your chance to own one of Walton Ridge's finest homes—schedule your private showing today!

3508 Ithaca St, Corinth

324 Zac Ct, Copper Canyon
$550,000
21393327 MLS
An extraordinary opportunity has just arrived. This premier interior, cul de sac homesite offers you a sprawling one acre lot size to construct your custom home on with Precision Builders.  Copper Creek estates offers a very private, exclusive gated neighborhood setting with an abundance of mature trees—creating a backdrop rarely found on the market today. This enclave is defined by its breathtaking natural beauty, serene rural atmosphere, and thoughtful design. Uniquely positioned outside of the city limits, this county lot offers its residents REMARKABLY LOW TAXES while still being just minutes from the upscale shopping and dining of Highland Village and Flower Mound. Majestic centuries-old OAK TREES frame this neighborhood, enhancing the sense of timeless elegance. This is the third and final phase of this highly sought after community and features only 20 remaining estate-sized one acre homesites. Residents also enjoy access to three peaceful park areas with ponds, perfect for nature walks and outdoor relaxation. With a minimum 3,500 sq. ft. build size, every home in the community is a uniquely designed one of a kind masterpiece—no floor plan is ever repeated. All homes are exclusively constructed by Precision Builders, known for exceptional quality and architectural distinction. A rare blend of natural beauty, privacy, and luxury living. Come experience the views, the trees, and the unmatched setting that make this property truly one of a kind.

324 Zac Ct, Copper Canyon

2600 Juniper Dr, Euless
$529,995
4 Beds ⋅ 3 Baths ⋅ 21402393 MLS
**PREMIUM LOCATION!** Welcome to this well maintained 4 Bedroom, Two and half bath home. Conveniently located within the highly sought-after Grapevine-Colleyville school zone. Enjoy easy access to shopping, dining, and entertainment, with Target, Walmart, local shopping centers, golf, and Chicken N Pickle all nearby. Situated on a large 8,364 sq. ft. corner lot, this home offers a spacious backyard with plenty of room for outdoor activities, entertaining, gardening, or simply enjoying your own private space. No HOA adds flexibility and convenience. Inside, the home features a spacious 4-bedroom floor plan with 2.5 bathrooms, fresh new paint, and an excellent overall condition. The property has been well cared for and offers a comfortable layout for everyday living. A great opportunity for buyers looking for **location, space, convenience, and no HOA** in the heart of the Mid-Cities.

2600 Juniper Dr, Euless

1023 Emerald Trace Dr, Justin
$675,000
5 Beds ⋅ 5 Baths ⋅ 21402387 MLS
NEW! NEVER LIVED IN. Estimated completion November 2026. Bloomfield Homes’ Bellflower IV offers 5 bedrooms, 4 full baths, a powder bath, and a 2.5-car garage in a two-story design at Timberbrook. Fluted tile rising to the family room ceiling makes texture the star, with a natural oak mantel and gas logs completing the fireplace. Engineered wood floors connect the entry, study, dining room, kitchen, and primary bedroom, while 8-foot interior doors give the first floor grand proportions. The dining room opens to the family room, and the Deluxe Kitchen continues the gathering-focused flow around its island. Gray Shaker cabinets, black hardware, veined quartz counters, and a linear backsplash create a calm, modern palette. Double electric ovens and a 5-burner gas cooktop bring substance to the design, with a pantry and breakfast area close by. The primary suite pairs an enlarged shower with a fluted tile accent wall, separate vanities, quartz counters, and a walk-in closet. A second bedroom and full bath sit downstairs near the study, with the powder bath serving shared spaces. Upstairs offers another suite with its own bath and 2 walk-in closets, plus 2 bedrooms linked by a shared bath and separate sinks. A game room overlooking the family room and a separate media room give this level space for gathering and entertainment. Dark brick and contrasting stone frame the 8-foot front door and covered porch. The covered back patio includes a gas stub, while the garage adds extra depth and a half-bay for storage.Visit the Bloomfield Homes model in Timberbrook to learn more today!

1023 Emerald Trace Dr, Justin

1112 Lake Cypress Ln, Little Elm
$485,000
4 Beds ⋅ 4 Baths ⋅ 21401590 MLS
***Seller Offering $10,000 for the Buyer to their Closing Costs or Rate Buy Down*** Welcome home to this stunning two-story, 4-bedroom, 3-and-a-half-bathroom home, offering an ideal combination of style, comfort, and functional living space. Step inside to an impressive living room with soaring vaulted ceilings, upgraded LVP flooring, and a gorgeous chopped-stone fireplace with a media niche that creates a beautiful focal point. The open-concept kitchen and living area are designed for both everyday living and entertaining, featuring a seamless flow that keeps everyone connected. The spacious primary suite is conveniently located downstairs, providing a private retreat away from the secondary bedrooms. A functional mudroom with built-in cubbies offers the perfect spot to keep shoes, bags, backpacks, and everyday essentials organized. Upstairs, the home continues to impress with plenty of room to relax and entertain. A spacious game room provides flexibility for a playroom, second living area, or recreation space, while the fabulous dedicated media room is ready for movie nights, game days, and entertaining friends. Three additional bedrooms are also located upstairs, including one with its own ensuite bathroom—perfect for guests or family members who appreciate a little extra privacy. Outside, the large backyard offers a blank canvas with plenty of room to create your ideal outdoor living space, whether you envision a play area, garden, outdoor kitchen, pool, or space for weekend gatherings. In the amenity-rich Paloma Creek community, residents can enjoy three clubhouses, four community pools with children's play areas, a dog park, two fitness centers, and a variety of neighborhood events year-round. This home has so much to offer, so come see it for yourself and imagine making it your next home!

1112 Lake Cypress Ln, Little Elm

9409 Excursion Dr, Oak Point
$585,000
4 Beds ⋅ 4 Baths ⋅ 21389959 MLS
PRISTINE & MOVE-IN READY! Choosing just the right house may seem daunting. So many houses & neighborhoods. But one subdivision stands out: Wildridge. Here lies a house with THE answer for the Where To's..Where to store stuff, tinker, build, AND where to park all the CARS! Fortunately, this nearly-new home has a 4-car garage! That's just the beginning. The owners of this 6-year-old Highland home customized several substantial build elements by significantly enlarging the two secondary rooms downstairs and adding another private bedroom upstairs. Sunlight now pours into the upstairs bedroom through a skylight and Juliet window, which also includes a built-in bed and large storage area. Adjacent, is a newly-constructed retreat, an area which could be used as a media space, loft, or hangout space. Downstairs, the open and bright layout is beautifully complimented by rich hardwood floors. Enjoy the soaring vaulted ceilings, vast living spaces, and a light-filled kitchen with crisp, white cabinetry, elegant granite countertops and a charming breakfast nook encompassed by windows. The primary suite hasn't been overlooked in spaciousness and light, with a display of bay windows near an ideal reading niche. The ensuite offers a spa-like sanctuary with separate vanities, a sizable walk-in shower, and free-standing tub. Just inside the home's front door lies the capacious study, showcasing the same rich hardwoods and vaulted ceilings. And that four-car tandem garage? Imagine epoxy floors, a workshop area and built-in sink. Recently, a backup battery system was installed, which kicks on automatically if the power goes out, possibly powering for days. *Washer, dryer and fridge convey. The home is set in amenity-rich Wildridge, with its 7 miles of scenic trails, a catch-and-release pond, docks, a resort-style pool and splash pad, clubhouse and top-rated elementary school. Community events include movie nights, live music concerts, & food truck gatherings. Your Story Begins Here!

9409 Excursion Dr, Oak Point

5752 Glynda Dr, North Richland Hills
$714,900
4 Beds ⋅ 3 Baths ⋅ 21402334 MLS
MLS# 21402334 - Built by Sandlin Homes - Dec 2026 completion! ~ Rare luxury new construction home in North Richland Hills! This 3,406 sq. ft. Silverstone plan by Sandlin Homes features 4 bedrooms, 2.5 baths and elevated designer finishes throughout. The showpiece gourmet kitchen boasts 3cm quartzite countertops, a 36in gas cooktop, custom wood vent hood, statement cabinetry and satin brass accents. Dramatic 12' sliding glass doors extend the living space to the patio, while a tiled fireplace with wood mantel creates an impressive focal point. The primary suite offers a private sitting area and separate his-and-hers closets. A study, upstairs game room and media room provide exceptional spaces for work and entertaining. Vintage brass lighting, champagne bronze fixtures and upgraded flooring complete this sophisticated new home in Cambridge Manor.

5752 Glynda Dr, North Richland Hills

5768 Glynda Dr, North Richland Hills
$704,900
5 Beds ⋅ 3 Baths ⋅ 21402340 MLS
MLS# 21402340 - Built by Sandlin Homes - Dec 2026 completion! ~ A rare new construction home built in North Richland Hills featuring 5 bedrooms, 3 bathrooms, a 2-car garage, a study, and a game room and media room. The gourmet kitchen is equipped with a 36in gas cooktop and wood vent hood, 3cm quartz countertops, stained cabinets, a pop of white paint on the extended upper cabinets, a wrapped island, a trash can pullout drawer, black cabinet hardware, a matte black kitchen faucet, and a white kitchen sink. Throughout the home enjoy upgraded carpet, laminate and tile flooring, matte black lighting and plumbing fixtures, and upgraded wall tiles. Welcome to Cambridge Manor, an exceptional community of new homes in North Richland Hills, TX, thoughtfully designed and expertly crafted by our team at Sandlin Homes. Ideally located in one of the most desirable areas of the DFW metro, this neighborhood combines modern convenience with a welcoming suburban atmosphere. At Cambridge Manor, homeowners enjoy easy access to major highways, top-rated schools and everyday amenities like shopping and dining nearby. Plus the DFW International Airport is just a short drive away, making travel simple and stress-free. Inside each home in Cambridge Manor, you’ll find spacious layouts, quality materials and beautiful finishes that reflect our commitment to lasting value and design. Whether you’re a growing family, a first-time buyer or anyone in-between, Cambridge Manor offers a place you’ll love coming home to. If you’re looking for new homes for sale in North Richland Hills, TX, or exploring home builders in North Richland Hills, discover the perfect balance of comfort, convenience and community at Cambridge Manor.

5768 Glynda Dr, North Richland Hills

5313 Millenium Ct, Denton
$499,900
4 Beds ⋅ 3 Baths ⋅ 21402325 MLS
MLS# 21402325 - Built by Sandlin Homes - Dec 2026 completion! ~ Built in the master planned Country Lakes community, this Brookstone I features 4 bedrooms, 3 bathrooms, a 2-car garage, bay windows in the primary bedroom, and an extended covered patio. The gourmet kitchen is equipped with a 36 inch gas cooktop and wood vent hood, 3cm quartz countertops, stained cabinets, white paint on the upper extended cabinets, a trash can pullout drawer, satin brass cabinet hardware, a champagne bronze kitchen faucet and a stainless steel sink. Throughout the home enjoy upgraded carpet, laminate and tile, brushed gold lighting and plumbing fixtures, and upgraded wall tiles in wet areas. Country Lakes is bursting with amenities you won't find in many communities and is located near some of the best shopping, entertainment, dining, and business centers in the DFW metroplex.

5313 Millenium Ct, Denton

201 Quiet Cove Ct, Argyle
$6,000,000
6 Beds ⋅ 7 Baths ⋅ 21380825 MLS
Introducing a crown jewel in Argyle: a former HGTV star's personal home, an extraordinary private 5-acre estate featuring a breathtaking contemporary masterpiece that curates an unparalleled combination of architectural sophistication, resort-inspired amenities & family-focused design. Completed in 2024 and spans almost 9,600 sqft & showcases six-bedroom suites, seven luxurious baths, several curated living spaces designed for both grand-scale entertaining & everyday comfort. Soaring ceilings, expansive walls of glass, multiple iron doors, gliding doors & impeccable craftsmanship create a seamless connection between the home’s elegant interior & its stunning outdoor surroundings. The chef’s kitchen blends timeless elegance with modern functionality. The grand double islands, custom cabinetry, top-of-the-line appliances, the prep kitchen & the impressive dining room provide the perfect setting for hosting intimate dinners or lavish celebrations. The first floor offers an exquisite master suite & spa-like bath, two offices, a gym, 3-bdrm suites. Dedicated rooms & entertainment spaces include a state-of-the-art theater, an ultimate game lounge, a golf simulator (virtual) & a whimsical children’s retreat complete with a climbing wall & private clubhouse. The outdoor experience rivals that of a five-star resort. A picturesque lake & fountain at the front of the property. A massive resort-style pool, raised spa serves as the centerpiece of the backyard oasis, large covered patio with motorized shades, double pergolas, an oversized pool house with full kitchen & dining area, in-ground trampoline, a playset, a garden, a sunken fire pit & a party stage, all surrounded by lush synthetic turf, provide year-round beauty & low-maintenance enjoyment. A rare find luxury retreat that locates within 40 min drive from Dallas. Within minutes' drive of Charles Swabb HQ, Leroux private airport, premier shopping, dining & major business corridors & highly acclaimed Argyle ISD.

201 Quiet Cove Ct, Argyle

Tbd County Road 1270, Alvord
$1,600,000
4 Beds ⋅ 4 Baths ⋅ 21402178 MLS
37± acres of opportunity in Alvord, Texas, where income potential meets intentional living. This one-of-a-kind property is already operating as a successful VRBO, offering a rare chance to step into an established, income-producing investment while still leaving room to grow and expand. Tucked beneath a canopy of mature oak trees, the land itself is as valuable as the structures it holds. The property features four separate units, thoughtfully positioned to create both privacy and community, along with a centralized bath house equipped with four showers and commodes to comfortably support guests and future additions. Designed for experience as much as return, the grounds invite connection and relaxation. A pond, fire pit gathering area, hammocks swaying beneath the trees, and a dedicated pickleball court create a setting that keeps guests coming back. Every detail speaks to a property that has been curated for both enjoyment and revenue. With two water wells and a septic system already in place, the foundation for continued development is set. Whether you are looking to expand the current short-term rental footprint, create a private family retreat, or build out a multi-generational compound, this property offers the flexibility to bring that vision to life. For the investor, this is more than land, it is a proven income stream with scalability. For the visionary buyer, it is a place to gather, grow, and build something lasting.

Tbd County Road 1270, Alvord

510 Anthony Dr, Euless
$649,500
4 Beds ⋅ 3 Baths ⋅ 21382950 MLS
Welcome to this beautifully maintained 4-bedroom, 2.5-bath home ideally situated on a desirable corner lot in Bear Creek Estates, within GCISD and just blocks from Bear Creek Elementary School. Beautiful hand-scraped hardwood flooring flows throughout the lower level, complemented by new carpet upstairs and numerous valuable updates, including replaced windows, two HVAC systems, and newer water heaters. The thoughtfully designed floorplan offers an abundance of space with two inviting living areas, a designated downstairs office, formal dining room, and the updated kitchen featuring quartz countertops and stainless steel appliances. The spacious laundry room adds an extra touch of convenience with a dedicated dog washing station, perfect for pet owners. All bedrooms are located upstairs, creating a comfortable separation between living and sleeping spaces. Step outside to your own private backyard retreat featuring a glistening pool, covered patio, storage shed and a grassy yard, creating the perfect setting for relaxing, entertaining, and enjoying Texas summers. Combining thoughtful updates, versatile living spaces, and an exceptional location, this move-in-ready home offers the ideal blend of comfort, functionality, and lifestyle.

510 Anthony Dr, Euless

1290 County Road 3355, Paradise
$559,000
4 Beds ⋅ 2 Baths ⋅ 21402006 MLS
Rare Dual Home Property on over 2 Acres with a 2.75% Assumable Loan!Discover your own piece of Texas paradise! Nestled among mature pecan and oak trees, this stunning 2.991 acre property features TWO homes offering a combined 3,300 plus sq. ft. of living space. Plus an incredible, low interest 2.75% assumable mortgage opportunity to save you thousands monthly.A welcoming 25x12 covered front porch and a small, scenic pond greet you upon arrival. Inside, you’ll find a grand family room boasting vaulted ceilings, real wood beams, hardwood floors, surround sound wiring, and a brick wood burning fireplace with a raised hearth.Enjoy the upgraded kitchen with granite countertops and gas range. This property is perfect for multigenerational living, a mother in law suite, a lucrative rental, or the ultimate Man Cave or She Shed.This independent home includes, Comfortable living room and full kitchen with an electric cooktop.2 bedrooms, 1 bathroom, and a generous entry and laundry area.Fresh interior paint completed in 2022.Both homes had new roofs installed in July 2026.In addition to the two homes, enjoy a large spray foam insulated shop with electric and loafing shed for your animals.This property has no known deed restrictions.

1290 County Road 3355, Paradise

639 Woodridge Dr, Oak Point
$584,900
4 Beds ⋅ 3 Baths ⋅ 21401657 MLS
Gorgeous home with pool and an ASSUMABLE VA LOAN in Woodridge Estates, Oak Point, TX 75068. 639 Woodridge Drive is a 2018 two-story with 4 bedrooms, 3 full baths, a game room and an oversized 3-car garage on a 0.243-acre fenced lot in Denton County, zoned to Little Elm ISD. Assumable financing: the sellers’ VA loan carries a 2.375% fixed rate. A buyer does not need to be a veteran to assume it but must qualify with the loan servicer. Assumption is subject to servicer and VA approval; ask for the assumption guide. Weekends here center on a private chlorine pool with fountains, a natural boulder surround and a Pentair app-controlled timer. A wide pool deck and covered patio overlook the yard, which has raised garden beds, two storage sheds and a sprinkler system. The primary bedroom is downstairs (14 x 19) with dual granite vanities, a garden tub, a separate walk-in shower and a walk-in closet. Two more bedrooms and a full bath are also on the main floor. The kitchen has a large granite island with seating, a farmhouse sink, a mosaic tile backsplash, a walk-in pantry and a butler’s pantry with coffee bar. It opens to the living room, where an electric fireplace sits beside a wall of windows facing the pool. A formal dining room is off the entry. Tile runs through the main living areas, with crown molding and wainscoting. A 15 x 20 game room, a fourth bedroom and a third full bath give everyone room to spread out. Woodridge Estates has a community pool, amenity center, park and playground. HOA dues are $400 per year. Oak Point sits on the Lake Lewisville peninsula, a short drive from the Oak Point boat ramp.

639 Woodridge Dr, Oak Point

1112 Tuscany Ter, Keller
$1,579,500
5 Beds ⋅ 6 Baths ⋅ 21402098 MLS
We are offering the option to buydown your interest rate with a STRONG OFFER. Located in highly-rated Keller ISD and surrounded by the luxury corridors of Westlake, Southlake, and Roanoke, this home offers the perfect blend of privacy and convenience. Tucked inside a secluded neighborhood yet minutes to Hwy 114, Southlake Town Square, and Roanoke’s vibrant Main Street, it delivers the lifestyle buyers move to this area for. This immaculate 5 bed, 5.5 bath, 4 car garage estate is designed to impress at every turn. OVER 150K in upgrades. Grand iron entry door, you're greeted by soaring ceilings, a dramatic curved wrought iron staircase, and rich hand-scraped hardwood floors that set the tone for elegance throughout. The private study and formal dining room create the perfect balance of sophistication and functionality, while the breath taking living room showcases statement and expansive space ideal for entertaining. The chef's kitchen is truly the heart of the home featuring extensive quartz countertops, six burner gas cooktop, double ovens, stainless steel appliances, walk in custom built pantry, and two large built in wine fridges. What an amazing layout; perfect for hosting! Retreat to your luxurious primary suite, where comfort meets elegance in a space reminiscent of a five star resort. Upstairs, you will find the ultimate entertainment zone with a spacious game room and a multi-level media room complete with a full bar, perfect for unforgettable nights in. Each additional bedroom offers its own private ensuite bath, providing comfort and privacy for family and guests alike. OUTSIDE the most INCREDIBLE UN OBSTRUCTED VIEWS that are rare to have. This back yard is designed to see for miles with multiple seating areas, a built in grill and more. Pool Permits have been pulled and pool design is gorgeous!! This is more than a home; it is a lifestyle. The listing agent is also the owner selling the home.

1112 Tuscany Ter, Keller

1403 Eleanor Rigby Ln, Mansfield
$1,250,000
4 Beds ⋅ 5 Baths ⋅ 21401489 MLS
Designed for both everyday living and serious entertaining, this Strawberry Fields home delivers space, privacy and an outdoor setup that is anything but ordinary. The floor plan features four bedrooms, each with its own ensuite bath, including two bedrooms downstairs. The private primary suite is tucked behind its own entrance framed by built-in bookshelves. The primary bath is equally well planned with separate vanities, a jetted tub, double-plumbed walk-in shower and two large walk-in closets, each with custom built-ins. A second downstairs bedroom with ensuite bath provides flexibility for guests or multigenerational living. Upstairs, two additional bedrooms each offer private baths, while one includes an additional 14' x 10' room currently used as a photography studio—ideal for a creative space, private office, fitness room or additional storage. A large game room and separate media room create dedicated spaces for entertaining, movie nights and everyday hangouts. The second staircase provides quick access from the upstairs bedrooms, game room and media room directly to the kitchen and main living areas below. The kitchen centers around an expansive island and opens directly to the main living area, creating a natural gathering space. Additional features include a dedicated office with French doors, plantation shutters throughout, iron front door, dual staircases, mud room, utility room with additional storage and a three-car garage. But the backyard is where this property separates itself. Built for year-round entertaining, it features a built-in outdoor kitchen, built-in bar, outdoor fireplace, built-in firepit and an oversized hotel-style hot tub with seating for up to 20. A raised deck overlooks the open play area of the yard, creating distinct spaces to cook, gather, relax and entertain, all in one backyard.

1403 Eleanor Rigby Ln, Mansfield

9621 Creekwood Dr, Denton
$469,000
2 Beds ⋅ 2 Baths ⋅ 21401915 MLS
Why wait on new construction when this low-maintenance home is ready now? A large open floor plan connects the living and dining areas to a chef’s kitchen with a gas cooktop, white cabinets, soft-close drawers, pull-out shelves, and a dedicated trash and recycling cabinet. An enormous island is ideal for casual dining and overlooks the main living spaces. The primary suite includes a walk-in shower with a bench, double sinks, a spacious walk-in closet, and built-in storage. Split bedrooms place the guest room at the front of the house, overlooking a covered front porch. Plantation shutters throughout. Out back, a huge covered patio is large enough for both a living area and dining. Easy in-and-out access through the Orangewood gate. Enjoy the resort lifestyle at Robson Ranch: pickleball, softball, golf, bocce, cornhole, tennis, indoor and outdoor pools, fitness facilities, a restaurant, and more than 100 clubs.

9621 Creekwood Dr, Denton

4581 N Shore Dr, The Colony
$675,000
3 Beds ⋅ 4 Baths ⋅ 21401085 MLS
SELLER NOW OFFERING $10,000 IN BUYER CONCESSION FOR RATE BUY DOWN! Wake up to Lake Lewisville, every day. Perched on a premium corner lot with sweeping water views, this custom contemporary home redefines waterfront living with clean architectural lines and thoughtful luxury throughout. Step inside to a soaring 25-foot entry and 12-foot ceilings that set an immediately dramatic tone, anchored by a sculptural floating steel staircase with frameless glass railings, a true centerpiece. Across approximately 2,500 square feet, the home offers 3 bedrooms and 3.5 luxurious bathrooms, each finished with the same meticulous attention to detail. The kitchen is a showpiece in its own right quartz counters with waterfall-edge island, custom oak cabinetry, a full-height statement backsplash, and sleek black stainless appliances create a space equally suited to entertaining and everyday living. Retreat to the primary suite, where a spa-inspired bath, oversized dual shower, smart toilet, and a private glass balcony overlooking the lake offer a daily escape without leaving home. Beyond the finishes, this home was engineered for lasting performance, full stucco exterior, a commercial-grade TPO roof, spray foam insulation, and energy-efficient windows keep it as efficient as it is beautiful, while smart home technology, fingerprint entry, and security cameras add modern peace of mind. The garage impresses too, with an epoxy floor and a glass-panel door that echoes the home's contemporary aesthetic. Just minutes from Grandscape, Legacy West, The Star, and PGA Frisco, plus premier shopping, dining, and highway access. This is waterfront luxury with the best of Frisco-Denton-area living at your doorstep.

4581 N Shore Dr, The Colony

2632 Newcastle Dr, Carrollton
$690,000
4 Beds ⋅ 4 Baths ⋅ 21397684 MLS
Beautifully reimagined with sophisticated updates and inviting spaces throughout, this exceptional Oak Creek Estates home offers the perfect blend of timeless style, modern comfort, and effortless entertaining. A stately brick exterior and dramatic arched entry welcome you inside, where soft French gray tones, custom millwork, rich wood flooring, soaring ceilings, and abundant natural light create a warm yet elevated atmosphere. The beautifully redesigned kitchen is the heart of the home, opening seamlessly to the living areas and featuring crisp white quartz countertops, farmhouse sink, designer backsplash, built-in wine refrigerator, LED recessed lighting, and stainless steel KitchenAid appliances. The first-floor primary suite provides a peaceful retreat with an ensuite bath, walk-in closet, and custom built-in storage. Upstairs, a spacious game room offers plenty of room to gather, along with three secondary bedrooms and two beautifully renovated baths. Additional updates include a beautifully updated powder bath, upgraded laundry room with custom cabinetry and shelving, newer downstairs HVAC and dual Nest thermostats. Step outside to your own private backyard escape, where an inviting in-ground pool with updated coping creates the perfect setting for sunny afternoons, weekend gatherings, and evenings at home. Extensive pool equipment improvements add convenience and peace of mind. Located in desirable Oak Creek Estates with a neighborhood greenbelt, park, and playground, plus Oak Creek Tennis Center nearby, this beautifully updated home is designed to be enjoyed inside and out.

2632 Newcastle Dr, Carrollton

Listings provided by North Texas Real Estate Information Systems (NTREIS). Listing data has been deemed reliable but is not guaranteed to be accurate by the MLS.

Last updated:

How much is your home worth?

Get instant property value now!