Refine Search
Sort by
9109 Harrisburg Dr, Fort Worth
$414,990
4 Beds ⋅ 3 Baths ⋅ 21295050 MLS
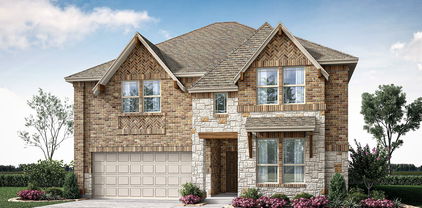
MLS# 21295050 - Built by HistoryMaker Homes - Ready Now! ~ **Fall into savings. Lowest prices of the year!** Welcome home to this stunning 4-bedroom, study, 3-bath design that perfectly blends style and functionality! The private study with elegant French doors creates the ideal space for working from home or quiet relaxation. From the moment you arrive, you’ll be impressed by the upgraded front door and inviting curb appeal. The heart of the home features a gorgeous kitchen with upgraded quartz countertops, designer backsplash, and stylish pendant lighting, all overlooking the spacious living and dining areas. Luxury vinyl flooring flows throughout the main living spaces, while plush carpet adds comfort to each bedroom. Retreat to the spacious primary suite featuring a spa-inspired bathroom with a separate soaking tub, oversized shower, and plenty of room to unwind. Upstairs, a large game room provides the perfect space for family fun, movie nights, or entertaining guests. Rocky Creek provides an easy commute while being only minutes from Downtown Fort Worth, The Shops at Clearfork, TCU, Benbrook Lake, shopping, dining, and entertainment. Families are served by Crowley ISD, and homeowners can enjoy the confidence of an above-industry-average 10-year warranty from a trusted family-owned builder with more than 75 years of homebuilding experience.

9109 Harrisburg Dr, Fort Worth

1201 Virginia Pl, Fort Worth
$1,410,000
4 Beds ⋅ 4 Baths ⋅ 21294115 MLS
Exceptional new construction by Bannister Custom Homes featuring 5 bedrooms, 4.5 bathrooms, a private study, game room, custom mud room, and highly sought-after side-entry garage, with an estimated completion date of July 2026. Thoughtfully designed for both everyday living and entertaining, this home showcases hardwood flooring, designer lighting, extensive millwork, and a stunning vaulted living room with custom beam details. The chef's kitchen offers ceiling-height custom cabinetry, quartz countertops, premium appliances, and an oversized island, while the luxurious primary suite features a freestanding soaking tub, oversized shower, and custom finishes. Additional highlights include a cast stone fireplace, custom wrought iron staircase, outdoor fireplace and covered patio, smart home features, and professionally designed landscaping and irrigation. Ideally located near River Crest Country Club, Dickies Arena, downtown Fort Worth, and premier dining and shopping, this home combines timeless design, exceptional craftsmanship, and an unbeatable location.

1201 Virginia Pl, Fort Worth

4440 Copper Point Dr, Fort Worth
$499,990
5 Beds ⋅ 4 Baths ⋅ 21293494 MLS
Brand New! Never Lived In! This Rose by Bloomfield Homes offers 5 bedrooms, 4 bathrooms, gameroom, and study. Situated in the desirable Hulen Trails community, this beautifully designed home features an open-concept layout with high-end upgrades throughout, including a Deluxe Kitchen with quartz countertops, pot and pan drawers, and ample cabinetry that flows seamlessly into the main living area highlighted by a stunning floor-to-ceiling tile fireplace, while the private study is enclosed with elegant glass French doors and the spacious gameroom provides additional flexibility for entertaining or relaxation; thoughtful design elements include a convenient optional door from the laundry room into the primary walk-in closet and cabinets in the mud room for added storage and organization, along with generously sized secondary bedrooms and a comfortable primary retreat, with strong curb appeal enhanced by a full bricked front porch, 8' front door, and an interior lot setting, plus inviting outdoor living including a covered back patio perfect for entertaining. Visit Bloomfield Homes today at Hulen Trails to tour this gorgeous Rose.

4440 Copper Point Dr, Fort Worth

1060 Burnt Ranch Ln, Fort Worth
$379,990
5 Beds ⋅ 3 Baths ⋅ 21290720 MLS
Complete and Move-in Ready!! Now selling the new phase at D.R. Horton's Rosewood at Beltmill in North Fort Worth and Eagle Mountain-Saginaw ISD! Beautiful Single Story 5 bedroom-Lakeway Floorplan-Elevation A. Modern open concept with spacious Living, Dining and large Chef's Kitchen complete with Island, Stainless Steel Whirlpool Appliances, gas Range, Granite Countertops, and corner walk-in Pantry. Large primary Bedroom with 5 foot oversized shower and walk-in Closet. Quartz vanity tops in baths and Luxury vinyl flooring at Entry, Hallways, Kitchen, Breakfast, Utility and Bathrooms. State-of-the art energy efficiency features plus Home is Connected Smart Home Technology Pkg. Covered front porch, covered back Patio and 6 ft privacy fenced Backyard. Gas Tankless Water Heater, Landscape Package, full sod, Sprinkler System and more! Community Pool, Playground and Walking Trail. Nearby nature, wildlife, and outdoor activities include Eagle Mountain Lake offering Boat and Jet Ski rentals; Eagle Mountain Park offering hiking trails and nature; Twin Points Park offering seasonal beach and party area rentals.

1060 Burnt Ranch Ln, Fort Worth

8425 Bluebonnet Bend Rd, Fort Worth
$361,685
4 Beds ⋅ 2 Baths ⋅ 21292228 MLS
NOW SELLING in the NEW D.R. HORTON COMMUNITY of ROSEWOOD at BELTMILL in North Fort Worth and Eagle Mountain ISD!! The Texas Cali Elevation-C, with an estimated Summer Completion! This is a single story, approx. 1,839 sq.ft, home offering 4 bedrooms and 2 baths. This home features a long foyer leading into the main living space. The open kitchen overlooks the combination dining and living area and features spacious granite countertops, stainless steel appliances with gas cooking range, a large kitchen island and a corner walk-in pantry. With the three secondary bedrooms at the front of the home, the main bedroom is located privately at the back of the home, just off the living room. The private main bedroom features an en-suite bathroom complete with a huge walk in closet and large walk-in shower. The Texas Cali home includes the America's Smart Home Technology base package. Using one central hub that talks to all the devices in your home, you can control the lights, thermostat and locks, all from your cellular device. Community Playground and Pool. Nearby nature, wildlife, and outdoor activities include Eagle Mountain Lake offering Boat and Jet Ski rentals; Eagle Mountain Park offering hiking trails and nature; and Twin Points Park offering seasonal beach and party area rentals.

8425 Bluebonnet Bend Rd, Fort Worth

905 Ingalls Park Ln, Fort Worth
$401,685
4 Beds ⋅ 3 Baths ⋅ 21291610 MLS
Now selling the new phase at D.R. Horton's Rosewood at Beltmill in North Fort Worth and Eagle Mountain-Saginaw ISD! The two-story Midland Floorplan, Elevation B, with an estimated Summer completion! This home offers 4 bedrooms, 3 bathrooms, a versatile loft, and a 2-car garage, thoughtfully designed to provide flexible living space for modern lifestyles. The main level features an open-concept layout where the family room, dining area, and contemporary kitchen connect seamlessly, creating an inviting setting for everyday living and entertaining. The kitchen is well-appointed with granite countertops, 30” painted cabinets, stainless steel appliances, a gas range, stainless steel sink, center island, and a walk-in pantry for convenient storage. The private primary suite is located on the first floor and includes an en-suite bath with dual quartz vanities, a 5-foot oversized shower, and a walk-in closet located just off the bathroom. A secondary bedroom and full bathroom on the main level provide added flexibility for guests or a home office. Upstairs, a spacious loft offers a second living area, along with two additional bedrooms and a full bathroom featuring a quartz vanity top. Luxury vinyl plank flooring enhances the main living areas and wet zones for durability and easy maintenance. Built with energy-efficient construction and equipped with America’s Smart Home Technology. Exterior highlights include a landscape package, full sprinkler system with rain sensor, privacy fencing, and more. Landscape Package, full sod, Sprinkler System and more! Community Pool, Playground and Walking Trail. Nearby nature, wildlife, and outdoor activities include Eagle Mountain Lake offering Boat and Jet Ski rentals; Eagle Mountain Park offering hiking trails and nature; Twin Points Park offering seasonal beach and party area rentals.

905 Ingalls Park Ln, Fort Worth

1065 Burnt Ranch Rd, Fort Worth
$366,685
4 Beds ⋅ 2 Baths ⋅ 21292169 MLS
NOW SELLING in the NEW D.R. HORTON COMMUNITY of ROSEWOOD at BELTMILL in North Fort Worth and Eagle Mountain ISD!! The Texas Cali Elevation-C, with an Estimated summer completion! This is a single story, approx 1,839 sq.ft, home offering 4 bedrooms and 2 baths. This home features a long foyer leading into the main living space. The open kitchen overlooks the combination dining and living area and features spacious granite countertops, stainless steel appliances with gas cooking range, a large kitchen island and a corner walk-in pantry. With the three secondary bedrooms at the front of the home, the main bedroom is located privately at the back of the home, just off the living room. The private main bedroom features an en-suite bathroom complete with a huge walk in closet and large walk-in shower. The Texas Cali comes with a covered rear patio giving view to the professionally irrigated and landscaped yard. Additional features include tankless water heater; Luxury vinyl flooring at Entry, Hallways (per plan), Kitchen-Breakfast, Utility and Bathrooms; and full yard sod, landscaping and irrigation. The Texas Cali home includes the America's Smart home Technology base package. Using one central hub that talks to all the devices in your home, you can control the lights, thermostat and locks, all from your cellular device. Community Playground and Pool. Nearby nature, wildlife, and outdoor activities include Eagle Mountain Lake offering Boat and Jet Ski rentals; Eagle Mountain Park offering hiking trails and nature; and Twin Points Park offering seasonal beach and party area rentals.

1065 Burnt Ranch Rd, Fort Worth

4228 Sunny Branch Ln, Fort Worth
$295,990
3 Beds ⋅ 2 Baths ⋅ 21291506 MLS
Stunning new D.R. Horton home in the Sunnycreek located in Crowley and Crowley ISD! The single-story Bellvue floorplan Elevation C, with an estimated Summer completion, offers 3 bedrooms, 2 bathrooms, and a 2-car garage, thoughtfully designed with an open-concept layout that maximizes both comfort and functionality. The family room serves as the heart of the home and flows seamlessly into the dining nook and contemporary kitchen, creating a warm and inviting space ideal for everyday living and entertaining. The well-appointed kitchen features quartz countertops, 36” painted cabinets, stainless steel appliances, a gas range, stainless steel sink, center island, and a walk-in pantry for convenient storage. The private primary suite includes an en-suite bath with dual quartz vanities, a 5-foot oversized shower, and a walk-in closet located just off the bathroom. Two secondary bedrooms and a full bathroom with a quartz vanity top provide flexible space for family members, guests, or a home office. Luxury vinyl plank flooring enhances the main living areas and wet zones for durability and easy maintenance. Built with energy-efficient construction and equipped with America’s Smart Home Technology. Exterior highlights include a landscape package, full sprinkler system with rain sensor, privacy fencing, and more. Residents of Sunnycreek enjoy mobility-friendly trails and two dog parks, all conveniently located minutes from I-35, Chisholm Trail Parkway, Chisholm Trail Park, and nearby shopping and dining.

4228 Sunny Branch Ln, Fort Worth

1048 Foxburg Dr, Fort Worth
$339,990
3 Beds ⋅ 2 Baths ⋅ 21290475 MLS
Complete and Move-in Ready! Now Selling in the new phase at D.R. Horton's Rosewood at Beltmill in N Fort Worth, Eagle Mountain-Saginaw ISD! Gorgeous Single Story 3 bedroom Bellvue floorplan-Elevation C. Modern open concept with Living and Dining opening to large Chef's Kitchen located in the heart of the Home complete with seating Island, Granite Countertops, Stainless Steel Appliances, Gas Range and walk-in Pantry. Large primary Bedroom with 5 foot oversized shower and walk-in Closet. Luxury vinyl flooring at Entry, Hallways and Wet areas, plus Home is Connected Smart Home Technology Pkg. Covered front porch and back Patio, 6 foot stained fenced Backyard, Landscape Pkg with full sod and Sprinkler System and more! Nearby nature, wildlife, and outdoor activities include Eagle Mountain Lake offering Boat and Jet Ski rentals; Eagle Mountain Park offering hiking trails and nature; and Twin Points Park offering seasonal beach and party area rentals.

1048 Foxburg Dr, Fort Worth

4821 Diamond Trace Trl, Fort Worth
$399,900
4 Beds ⋅ 2 Baths ⋅ 21288257 MLS
PRICE REDUCTION! - Charming single-story, ONE OWNER home in a prime North Forth Worth location! This 4-bedroom, 2-bath home has been well maintained and is ready for it's next owner to add their personal touch! Conveniently located off N Tarrant Pkway between I-35W and 377, you'll love being just minutes from shopping, dining, and everyday essentials including Costco Wholesale, Sam's Club, H-E-B, and Texas Health Harris Methodist Hospital Alliance. Featuring newer wood flooring throughout, tile in kitchen and bathrooms, walk-in closet, separate shower and toilet in primary bedroom, double sink vanity, granite countertops, receiving room, and formal dining space, living room with fireplace that is all within an open living space. This home offers comfort, convenience and great potential all in one! --- --- --- --- PRECIO MEJORADO - ¡Hermosa casa en una excelente ubicación al norte de Fort Worth, UN SOLO DUEÑO! Esta casa de 4 recámaras y 2 baños está lista para tu toque personal. Ubicada sobre N Tarrant Parkway, entre la I-35W y el 377, tendrás todo a tu alcance: tiendas, restaurantes y servicios esenciales a solo minutos de distancia, incluyendo Costco, Sam’s Club, H-E-B y Texas Health Harris Methodist Hospital Alliance. La casa cuenta con pisos de madera, vestidor (walk-in closet) en la recámara principal, regadera y sanitario separados, doble lavabo, cubiertas de granito en la cocina, recibidor, comedor formal y una acogedora sala con chimenea, todo dentro de un espacio abierto y funcional. Con una combinación de comodidad, ubicación y potencial, ¡esta casa es una excelente oportunidad para hacerla tuya!

4821 Diamond Trace Trl, Fort Worth

6412 Preferred Dr, Fort Worth
$2,250,000
6 Beds ⋅ 4 Baths ⋅ 21292163 MLS
Lakefront luxury meets refined Texas living at this exceptional Eagle Mountain Lake estate in the exclusive gated community of The Orchards. Situated on approximately 3.74 acres with an impressive stretch of waterfront, this custom-built home offers privacy, space, and resort-style amenities just minutes from Fort Worth. Inside, you’ll find 6 spacious bedrooms, 4 full baths, a dedicated office, and an open-concept layout ideal for everyday living and entertaining. The gourmet kitchen features granite countertops, a built-in commercial-grade refrigerator, double ovens, gas cooktop with pot filler, oversized island, breakfast bar, walk-in pantry, and butler’s pantry. Rich wood flooring, custom cabinetry, designer lighting, plantation shutters, and electric shades highlight the craftsmanship throughout. The private primary suite offers a spa-inspired bath with dual vanities, garden tub, separate shower, and custom closet system. Upstairs includes additional bedrooms, a large game room, and flexible guest retreat space. Step outside to a true lakeside retreat with a covered patio, outdoor fireplace, misting system, built-in grill, and fire pit. A concrete walking and golf cart path leads to the water, passing a putting green along the way. The two-level dock includes a boat slip, jet ski lifts, tanning deck, and a fully equipped boathouse. With western-facing views, enjoy breathtaking sunsets that paint the lake in vibrant color each evening. It’s all about the details in this home, from hand-selected finishes and intricate millwork to built-ins, custom storage, and seamless indoor-outdoor flow. Every space is thoughtfully designed to blend elegance, comfort, and function.

6412 Preferred Dr, Fort Worth

7301 Moon Ridge Ct, Fort Worth
$307,500
4 Beds ⋅ 3 Baths ⋅ 21284395 MLS
Nestled on a quiet cul-de-sac in the established Candleridge Addition, this spacious 4-bedroom, 3-bath home offers the perfect combination of comfort, functionality, and location. Designed with room to spread out, the two-story floor plan features multiple living spaces, including a versatile den that can serve as a home office, game room, or additional gathering area. The inviting living room is anchored by a cozy fireplace, creating the perfect space to relax or entertain. The kitchen offers ample cabinet and counter space, a convenient walk-in pantry, and easy access to the dining and living areas. Upstairs, the private primary suite features a large walk-in closet and an ensuite bath designed for everyday comfort. Three additional bedrooms and two full bathrooms provide flexibility for family, guests, or work-from-home needs. A 2-car garage, gas heating, and generous storage throughout add to the home's appeal. Located in a desirable Fort Worth neighborhood with convenient access to shopping, dining, parks, and major commuter routes, this home offers an outstanding opportunity to enjoy space, comfort, and value in a prime location.

7301 Moon Ridge Ct, Fort Worth

1736 Leevon Ln, Fort Worth
$317,990
4 Beds ⋅ 2 Baths ⋅ 21287695 MLS
Beautiful new D.R. Horton home in the Townes Landing community located in Fort Worth and Everman ISD! The single-story Texas Cali floorplan, Elevation Y, with an estimated Fall completion, offers 4 bedrooms, 2 bathrooms, and a 2-car garage with a spacious open-concept layout designed for modern living. The family room, cozy nook, and contemporary kitchen blend together seamlessly, creating an inviting central gathering space ideal for both everyday comfort and entertaining. The chef-inspired kitchen features quartz countertops, 36” upper cabinets with hardware, stainless steel appliances, a gas range, stainless steel sink, center island, and a walk-in pantry for ample storage. The private primary suite includes an en-suite bath with dual quartz vanities, a 5-foot oversized shower, and a walk-in closet located directly off the bathroom. Three secondary bedrooms and a full bathroom with a quartz vanity top offer flexibility for family, guests, or a home office. Luxury vinyl plank flooring extends throughout the main living areas and wet zones, combining durability with easy maintenance. This home is built with energy-efficient construction and includes America’s Smart Home Technology for modern comfort and everyday convenience. Exterior features include a professional landscape package, full sprinkler system with rain sensor, privacy fencing, and more. Residents of Townes Landing enjoy convenient access to I-35W, making commuting to major employers, shopping, dining, and entertainment a breeze. Downtown Fort Worth is just a short drive away, and DFW International Airport is approximately 30 minutes from your doorstep, placing you right in the heart of Tarrant County living.

1736 Leevon Ln, Fort Worth

9116 Kansas Pacific Dr, Fort Worth
$379,990
4 Beds ⋅ 3 Baths ⋅ 21286237 MLS
MLS# 21286237 - Built by HistoryMaker Homes - Ready Now! ~ **Fall into savings. Lowest prices of the year!** Welcome home to this stunning 4-bedroom, 3-bathroom residence designed for both comfort and style! From the moment you step inside, you’ll love the luxury vinyl wood flooring that flows throughout the main living areas, with plush carpet in the bedrooms for added comfort. The beautifully appointed kitchen features an upgraded designer backsplash, creating the perfect space for cooking and entertaining. Work from home with ease in the private office, then unwind in the spacious game room that’s perfect for movie nights, gaming, or family gatherings. The oversized laundry room includes a convenient drop zone area to help keep everyday life organized. Retreat to the luxurious primary suite featuring a spa-inspired bathroom with a large walk-in shower complete with dual showerheads for the ultimate relaxation experience. This thoughtfully designed home offers the space, functionality, and upgrades today’s buyers are looking for! Come join Rocky Creek Crossing, a beautiful new home community offering the perfect balance of peaceful suburban living and convenient access to everything the Fort Worth area has to offer!

9116 Kansas Pacific Dr, Fort Worth

1713 Cambium Dr, Fort Worth
$399,990
4 Beds ⋅ 3 Baths ⋅ 21270466 MLS
Built by MI Homes. Welcome to 1713 Cambium Drive in Fort Worth, Texas: a stunning new construction home thoughtfully designed with a well-planned living space. This home features 4 bedrooms, 3 bathrooms, an open-concept living space, a versatile bonus room, and a 2-car garage.   Step inside to discover an open-concept living space that creates a seamless flow between gathering areas, perfect for everyday living and entertaining alike. The quality of design is evident throughout, from the carefully selected finishes to the functional layout that maximizes every square foot. The owner's bedroom offers convenience and privacy with its own en-suite bathroom and walk-in closet. The floorplan has been carefully crafted to balance shared living areas with private retreats, ensuring comfort for the entire household.   This home is nestled within a welcoming neighborhood with easy access to nearby parks, making it ideal for those who enjoy outdoor recreation and green spaces. The surrounding area provides a pleasant setting with well-maintained streetscapes and a friendly atmosphere.   With its quality construction, smart design, and desirable neighborhood setting, this new construction home at 1713 Cambium Drive is ready to welcome its first owners. Schedule your visit today!

1713 Cambium Dr, Fort Worth

2201 Bakersfield Dr, Fort Worth
$304,990
4 Beds ⋅ 2 Baths ⋅ 21284958 MLS
Beautiful new D.R. Horton home in the Longhorn Estates community located in Fort Worth and Crowley ISD! The single-story Baylor floorplan, Elevation C, with an estimated Summer completion, offers 4 bedrooms, 2 bathrooms, and a 2-car garage with a bright open-concept design ideal for modern living. The family room, dining area, and contemporary kitchen flow together seamlessly, creating a welcoming and functional central gathering space. The chef-inspired kitchen features quartz countertops, 36” upper cabinets with hardware, stainless steel appliances, a gas range, stainless steel sink, center island, and a walk-in pantry for convenient storage. The private primary suite includes an en-suite bath with dual quartz vanities, a 5-foot oversized shower, and a walk-in closet located directly off the bathroom. Three secondary bedrooms and a full bathroom with a quartz vanity top offer comfortable accommodations for family, guests, or a home office. Luxury vinyl plank flooring enhances all main living areas and wet zones for durability and easy maintenance. This home is built with energy-efficient construction and equipped with America’s Smart Home Technology, along with a tank water heater for added convenience. Exterior highlights include a landscape package, full sprinkler system with rain sensor, privacy fencing, and more. Longhorn Estates is more than a neighborhood; it's a community designed with your future in mind.

2201 Bakersfield Dr, Fort Worth

2213 Bakersfield Dr, Fort Worth
$305,490
4 Beds ⋅ 2 Baths ⋅ 21284895 MLS
Available for a Quick Move-in! Gorgeous new D.R. Horton home in the Longhorn Estates community located in Fort Worth and Crowley ISD! Complete and Move-in Ready! The single story Austin Floorplan, Elevation W, offers 4 bedrooms, 2 bathrooms, and a 2-car garage within a thoughtfully designed open-concept layout. The spacious family room flows seamlessly into the dining area and modern kitchen, creating an inviting central gathering space ideal for everyday living and entertaining. The kitchen showcases quartz countertops, 36” upper cabinets with hardware, stainless steel appliances, a gas range, stainless steel sink, a center island, and a walk-in pantry for added storage. The private primary suite features an en-suite bath with dual quartz vanities, a 5-foot oversized shower, and a walk-in closet located directly off the bathroom. Three secondary bedrooms share a full bathroom with a quartz vanity top, offering versatile space for family, guests, or a home office. Luxury vinyl plank flooring extends through the main living areas and wet zones for style and easy upkeep. Additional features include energy-efficient construction, America’s Smart Home Technology, and a tank water heater. Exterior highlights include a landscape package, full sprinkler system with rain sensor, privacy fencing, and more. Longhorn Estates is more than a neighborhood-it's a community designed with your future in mind.

2213 Bakersfield Dr, Fort Worth

9125 Harrisburg Dr, Fort Worth
$429,990
4 Beds ⋅ 4 Baths ⋅ 21286092 MLS
MLS# 21286092 - Built by HistoryMaker Homes - Ready Now! ~ **Fall into savings. Lowest prices of the year!** Welcome home to this stunning 4-bedroom, 3.5-bath home designed for both comfort and entertaining! From the moment you arrive, you’ll be greeted by a charming front porch and beautiful curb appeal. Inside, the open-concept layout features gorgeous flooring throughout the main living areas, plush carpet in the bedrooms, soaring vaulted ceilings, and staircase that creates a grand first impression. The private study with elegant French doors is perfect for working from home or creating a quiet retreat. The spacious family room flows seamlessly into the kitchen and dining area, making gatherings effortless. Upstairs, a large game room provides the perfect space for movie nights, game days, or family fun. Relax in the luxurious primary suite featuring a spa-inspired bath with a separate tub and shower, plus a large walk-in closet. Step outside to enjoy the covered back patio, ideal for outdoor entertaining year-round. This home truly has it all! Rocky Creek provides an easy commute while being only minutes from Downtown Fort Worth, The Shops at Clearfork, TCU, Benbrook Lake, shopping, dining, and entertainment. Families are served by Crowley ISD, and homeowners can enjoy the confidence of an above-industry-average 10-year warranty from a trusted family-owned builder with more than 75 years of homebuilding experience.

9125 Harrisburg Dr, Fort Worth

5953 Carmona Trl, Fort Worth
$562,680
2 Beds ⋅ 2 Baths ⋅ 21285508 MLS
MLS# 21285508 - Built by Ladera Living - Ready Now! ~ Welcome to the Arabella, a beautifully designed, move-in ready home in Ladera Living Tavolo Park. Offering 2 bedrooms, 2 bathrooms, a private study, and 1,877 square feet of thoughtfully designed living space, this home blends comfort, style, and low-maintenance living. Step inside to an airy open-concept layout where soaring ceilings and a wall of windows flood the home with natural light. The kitchen, dining, and living areas flow seamlessly together, creating an inviting atmosphere perfect for entertaining or relaxing beside the cozy gas-log fireplace. Designed with both functionality and connection in mind, the kitchen features expansive counter space, a large center island with breakfast bar seating, and a gas cooktop — making everyday living and hosting effortless. The private primary suite serves as a peaceful retreat with dual vanities, an oversized walk-in shower, and a spacious walk-in closet. A separate guest suite with its own bath provides privacy and comfort for visitors, while the dedicated study offers flexible space for a home office, reading room, or hobby area. Enjoy year-round outdoor living on the covered patio, the perfect place to unwind. Residents of Ladera Living Tavolo Park enjoy a lock-and-leave lifestyle with resort-style amenities, a vibrant HUB, and a connected, active community designed for what’s next.

5953 Carmona Trl, Fort Worth

Listings provided by North Texas Real Estate Information Systems (NTREIS). Listing data has been deemed reliable but is not guaranteed to be accurate by the MLS.

Last updated:

How much is your home worth?

Get instant property value now!