Refine Search
Sort by
5923 Hudson St Unit 103, Dallas
$525,000
2 Beds ⋅ 3 Baths ⋅ 21405193 MLS
Welcome to one of East Dallas' BEST townhomes in the 75206 zip code, minutes from Lower Greenville dining and nightlife and close to the Knox-Henderson corridor. Located at 5923 Hudson Street #103, this bright residence pairs contemporary updates with a warm, homey atmosphere that floods with natural light. Unlike typical narrow townhomes in the area, this layout stands out with exceptionally spacious, highly usable room dimensions designed for real living. Step inside to find rich hardwood flooring running seamlessly through all primary living spaces and bedrooms. The first floor features a versatile study with built-in storage that easily serves as a private guest room or home office, offering direct access to a landscaped private patio on the lower level. On the main level, soaring ten-foot ceilings and oversized windows frame bright morning sunlight, while a welcoming balcony off the living area extends your entertaining space outdoors. The kitchen serves as a culinary centerpiece, complete with KitchenAid stainless steel appliances, a generous pantry, and custom cabinetry that extends to the ceiling. Upstairs, the expansive primary suite creates a true retreat, offering dual walk-in closets and an oversized walk-in shower. Every bedroom is thoughtfully sized to accommodate substantial furniture without compromising flow. Recent smart-home and property updates elevate the home. The attached garage boasts a custom epoxy and polyaspartic sealed floor with color-coordinated painted walls. Tech upgrades include a MyQ wireless command garage door system for smartphone access and an integrated Ring video doorbell. Providing ultimate convenience, the HOA covers exterior maintenance, water, trash, structural insurance, and the roof. Delivering a low-maintenance, turnkey environment, this property offers the perfect walkable city lifestyle in one of Dallas's most vibrant residential pockets.

5923 Hudson St Unit 103, Dallas

5947 Marquita Ave, Dallas
$995,000
4 Beds ⋅ 3 Baths ⋅ 21396968 MLS
Extensively renovated, this single-story East Dallas home brings together classic character, modern finishes and a highly functional layout. Hardwood floors extend through the main living spaces, where the living room is anchored by a fireplace and flows into a spacious dining area. The remodeled kitchen features natural stone counters, a large island, gas range, stainless steel appliances, generous cabinetry and a built-in wine cooler. The primary suite offers an updated ensuite bath with dual sinks, garden tub, separate shower and walk-in closet. Three additional bedrooms provide flexibility, including ensuite accommodations and built-in cabinetry. A generously sized utility room goes beyond laundry with tile flooring, built-in cabinetry and a dedicated mudroom area. Outdoor living is especially well considered with two distinct private spaces. One side features turf, a wood deck and access to the two-car garage through an electric driveway gate, while the second offers additional turf and a flagstone patio—creating multiple options for outdoor dining, entertaining or relaxing. The garage also provides convenient side-door access from the backyard. Extensive improvements include updated kitchen and baths, interior plumbing and electrical, HVAC, drainage and French drains, seamless gutters, PVC main drain, sprinkler system, impact-resistant roof. Set in an established East Dallas location near Lower Greenville and Lakewood, with convenient access to Mockingbird Station, SMU, White Rock Lake, neighborhood dining, shopping, trails and major Dallas thoroughfares.

5947 Marquita Ave, Dallas

11318 Dinsdale Dr, Dallas
$705,000
4 Beds ⋅ 4 Baths ⋅ 21402863 MLS
Seller offering 5,000.00 towards closing cost with acceptable offer. Beautiful Wyrick Estates home in gated community. Very active HOA hosting different activities throughout the year. Gorgeous hand scraped hardwood floors welcome you into the home. The well-appointed chef's kitchen is complete with gas cooktop, granite countertops, double ovens, walk in-pantry, large island and wine fridge. Kitchen is open to the living room. The spacious primary suite is located downstairs along with an additional bedroom and full bath for your convenience. This home is complemented with two gas fireplaces. The first is located in the living room. The second is located in your year-round oasis patio where you will enjoy cozy nights watching your favorite sports team alongside a warm fire. Upstairs you will find two additional bedrooms and baths along with a huge flex space which can be used as a theatre room, exercise space, the possibilities are endless. Updates include 2017 hurricane proof patio shutters, 2018 gas logs in patio fireplace. 2019 Roof, French drains, 2021 wood fencing to the left, 2024 Lennox HVAC downstairs, front landscaping, garage opener with My Q system, 2025 Lennox HVAC upstairs, all ducts cleaned, 2026 fence facing patio. Surround sound downstairs.

11318 Dinsdale Dr, Dallas

8125 Hunnicut Rd, Dallas
$325,000
2 Beds ⋅ 2 Baths ⋅ 21404941 MLS
Incredible opportunity to be in sought after White Rock Lake area neighborhood, at an awesome price point, and on an oversized creek lot (73 X 209)! Delightful 50's Ranch complete with two bedrooms, two full baths, and two spacious living areas. This central hall design plan offers incredible possibilities and the kitchen-family room overlooks the creek and mature trees in the backyard. The home offers pristine hardwood flooring, wonderful drive-up, fenced backyard, sprinkler system, and is just minutes to White Rock Lake and Park, and Downtown Dallas! NOTE * Seller will only consider offers from buyers who have viewed the property in person. * Seller will not respond to any site unseen contract offers. * Seller has given written instructions to Broker to delete any contract offers of this type and not to present them.

8125 Hunnicut Rd, Dallas

5727 Victor St, Dallas
$660,000
3 Beds ⋅ 3 Baths ⋅ 21388490 MLS
Stunningly reimagined in 2022, this Junius Heights Historic District gem at 5727 Victor St combines classic charm with modern luxury. Rich in local history, the home was once owned by John Funderburk, the beloved mascot and Junius Heights trolley conductor during the land rush of 1906—adding a unique and storied past to its appeal. Taken to the studs, the home boasts all-new plumbing, electrical, and sewer systems, plus thoughtful foundation work—ready for its next owner. The reimagined floorplan now includes a stylish powder bath and an abundance of natural light throughout. The gourmet kitchen features top-of-the-line THOR appliances, perfect for entertaining, while the fabulous screened-in porch off the primary bedroom offers serene views of the large backyard—ample room for a pool or outdoor oasis. Brand-new sod graces both front and back yards, enhancing curb appeal and outdoor enjoyment. Ideally located within walking distance to Lakewood Shopping Center, Abrams’ vibrant dining, coffee spots, and everyday conveniences, this home perfectly balances historic charm with contemporary updates. Every detail has been carefully crafted to create a move-in ready, turnkey residence for discerning buyers seeking a seamless blend of style, function, and location.

5727 Victor St, Dallas

5435 Mercedes Ave, Dallas
$1,450,000
3 Beds ⋅ 3 Baths ⋅ 21399227 MLS
Beautifully preserved 1928 Tudor situated on a premier block in the coveted M-Streets. Thoughtfully renovated in 2009 with historical accuracy by architect William Briggs, this beautifully maintained home seamlessly blends timeless architectural character with sophisticated modern updates. Rich in gorgeous period details, the home showcases beautiful stained-glass windows, original hardwood floors, and the distinctive charm and craftsmanship of a classic 1920s Tudor. The well appointed kitchen features a professional Wolf range, a convenient butler's area, abundant storage, and a spacious sit up bar perfect for casual dining and entertaining. The primary bath was thoughtfully renovated in 2025 and features a beautiful soaking tub, separate walk-in shower, dual vanities and a spacious walk-in closet. You are welcomed into a sophisticated living room filled with natural light as well as a first floor den that offers exceptional flexibility, with the den providing the option to be converted into a fourth bedroom. Hardwood floors flow throughout the entire home, adding warmth and elegance to every room. The home offers wonderful living flexibility, including a spacious second-floor living room that provides an ideal retreat, media space, or gathering area. Recent improvements include a new downstairs HVAC system in 2024, a new upstairs HVAC system in 2026, a new two-car garage, and a new roof, both completed in 2026. The expansive front porch is the perfect place to relax and take in the beauty of this exceptional home and its picturesque street. From its stunning stained-glass windows and historic architectural details to its thoughtful renovations and extensive recent updates, this is a truly special M-Streets home.

5435 Mercedes Ave, Dallas

9020 Glen Springs Dr, Dallas
$869,000
3 Beds ⋅ 3 Baths ⋅ 21399756 MLS
Set beneath mature trees in a sought-after Lake Highlands neighborhood, this extensively remodeled home offers versatility, modern finishes, and an inviting outdoor living space that's designed to be enjoyed. Extensive hardwood floors, Quartzite counters and vanities, updated Anderson windows & doors, and a plethora of tech and convenience features only begin to describe this home's amenities. The main living room makes an impression with its generous proportions, raised ceiling detail, remodeled fireplace and mantel, and wall of windows and French doors that flood the space with natural light and views of the courtyard. The expansive layout provides options for conversation, entertaining, or relaxed evenings at home, while open connections to the surrounding spaces keep the floor plan comfortable and functional. The remodeled kitchen features full-overlay cabinetry, expansive Quartzite countertops, a gas cooktop, double ovens, and abundant storage. A casual dining area sits just beyond the kitchen, and a connected dining room provides additional space for entertaining and special occasions. A dedicated home office with French doors creates a comfortable place for work or study, while a second living area adds options for a media room, game room, studio, or private guest suite. The owner's suite offers a peaceful retreat with direct courtyard access and a remodeled bath featuring Quartzite vanities, custom closet built-ins, and an oversized walk-in shower. The outdoor spaces are equally inviting with a covered patio, private courtyard, updated fencing, and a low-maintenance turf backyard ready for enjoying the outdoors. Major improvements extend beyond the finishes include a 2025 HVAC, spray foam attic insulation, a 50-year metal roof, smart-home features, sewer line replaced with PVC, and a climate-controlled 3-car garage. Located in Richardson ISD, the home is convenient to White Rock Lake, area trails, shopping, dining, commuter routes, & key Dallas destinations.

9020 Glen Springs Dr, Dallas

11328 Mounts Run Dr, Dallas
$599,900
3 Beds ⋅ 2 Baths ⋅ 21398672 MLS
Enjoy lock-and-leave, single-story living in the gated Enclave at Wyrick Estates, just minutes from White Rock Lake. This 3-bedroom, 2-bath home offers 2,161 square feet with a flexible floor plan featuring two living and two dining areas. The main living area features a fireplace and opens to the kitchen and breakfast area. The kitchen includes granite countertops, a center island, gas cooktop and generous cabinetry. The primary suite offers a walk-in closet, dual vanities, soaking tub and separate shower. Two secondary bedrooms are joined by a versatile second living area that works well as an office, TV room, playroom or additional gathering space. A covered patio overlooks the private, landscaped backyard with room to relax or entertain. An attached two-car garage adds everyday convenience. The gated community includes a walking path, while nearby White Rock Lake offers miles of trails, parks and recreation. Flag Pole Hill is also nearby, along with convenient access to Northwest Highway, shopping, dining and other Dallas destinations.

11328 Mounts Run Dr, Dallas

5803 Redwood Ct, Dallas
$1,700,000
3 Beds ⋅ 4 Baths ⋅ 21396374 MLS
**Exceptional Devonshire Living on Redwood Court** Tucked away on one of Devonshire’s most private and desirable cul-de-sacs, 5803 Redwood Court offers a rare combination of tranquility, timeless architecture and effortless living. Situated among just five residences, this beautifully maintained home features a coveted downstairs primary suite and an inviting floor plan designed for both everyday living and entertaining. Beautiful moldings, custom millwork, exposed beams, plantation shutters and hardwood floors add warmth and character throughout. Generous formal living and dining spaces, wide hallways, oversized windows and skylights fill the home with natural light and provide wonderful spaces for displaying art. The well-appointed kitchen offers stainless steel appliances, abundant cabinetry and counter space, and a comfortable breakfast area. Two fireplaces add warmth and ambiance, while French doors open to a private patio and serene outdoor setting. The downstairs primary suite features a beautifully renovated bath completed in 2020. Upstairs, two spacious bedrooms each offer a private full bath, providing comfortable accommodations for family or guests. An attached two-car garage and exceptional storage throughout add to the home’s functionality. With peaceful views from nearly every room and a rare lock-and-leave ease, this is a wonderful opportunity to enjoy the best of Devonshire in a truly special setting.

5803 Redwood Ct, Dallas

5500 Longview, Dallas
$825,000
3 Beds ⋅ 3 Baths ⋅ 21403003 MLS
Fabulous location, blocks away from Greenville Avenues' top restaurants and nightlife, yet nestled in quiet M Street neighborhood. Bright and airy, this 3 2.1 study 2 LA home celebrates an open floor plan. Gourmet kitchen with brkfst bar and walk in pantry, overlooks a great room with high ceilings and cozy fireplace. Excellent for entertaining! Tucked in a quiet corner is a home office on the first floor...very convenient. Second floor welcomes a game room with wet bar, 3 spacious bedrooms, 2 full baths and a full-size laundry rm. Primary suite, which can accommodate a sitting area, leads you to a spa like bath with 2 vanities, separate jetted tup and large shower. There is an oversized walk-in closet. Private covered patio with phantom screen, overlooks turf back yard and gas hook up for a future grill. Patio provides covered walkway to attached 2 car garage with epoxy flooring. Make this home YOURS FOR THE HOLIDAYS!

5500 Longview, Dallas

4330 Gilbert Ave Unit C, Dallas
$800,000
3 Beds ⋅ 3 Baths ⋅ 21399925 MLS
A rare offering in the coveted Brownstones of Oaklawn, this exceptional three bedrooms residence pairs sophisticated urban living with the comfort and scale of a true home, crowned by sweeping views of the Dallas skyline. Set beneath a canopy of mature trees, this beautifully positioned community offers an enviable lock-and-leave lifestyle within effortless reach of The Shops at Highland Park, the Katy Trail, Turtle Creek Park, Highland Park Village and the Knox Street corridor. Walkability to morning coffee at Merit, Equinox, Al Biernat's & Norman's, just to name a few. Spanning more than 2,700 square feet, the thoughtfully designed floor plan offers an uncommon sense of space and privacy. Two generously sized bedrooms are privately positioned on the first level, while the second level serves as the heart of the home with an inviting kitchen, dining and living spaces, plus a dedicated office. The entire third level is devoted to a serene primary retreat, creating a private oasis complete two closets, built-ins, a balcony and laundry. Above it all, a turfed rooftop terrace provides an extraordinary setting for sunrise coffee, sunset cocktails, grilling or entertaining beneath the Dallas skyline. Every level is designed to maximize both livability and privacy, offering the rare combination of generous proportions and effortless everyday functionality. Ideally located in the heart of it all, yet minutes from Love Field for convenient travel, this exceptional residence delivers the best of Dallas city living—a sophisticated urban address with the space, privacy and feeling of home.

4330 Gilbert Ave Unit C, Dallas

6707 Dupper Dr, Dallas
$869,000
4 Beds ⋅ 3 Baths ⋅ 21402998 MLS
Elegant single story ranch-style home located in the desirable Preston Highlands - freshly updated and ready to enjoy. Incredible wall of windows showcases the private back yard as you enter the brand new double front door. Authentic nail-down hardwoods have been refinished and give a true luxury feel throughout. Primary suite features a wall of windows with gorgeous Japanese Maple Tree perfectly centered to the view, along with new carpet and new primary bathroom. Two side-by-side bedrooms with full bath are close to the primary suite, and one additional bedroom on the opposite side of the home would make an incredible home-office. Surprise hidden-pantry off breakfast nook adds even more character and charm to this home, along with an oversized walk-in mud room, AND separate laundry room. HVAC units ages 2023 and 2026, two 50-gallon water heaters replaced in 2023, new windows along front of home in 2026, garage epoxy 2026, Roof 2017. Just 5 minutes to Central Market, 635, Preston Trail Golf Club and endless shopping and dining. Quiet suburban street with city convenience at your fingertips.

6707 Dupper Dr, Dallas

5742 Goodwin Ave, Dallas
$775,000
2 Beds ⋅ 1 Baths ⋅ 21402278 MLS
Income producing, well maintained, ornate Tudor style duplex in the heart of Lower Greenville! The level of charm and care will impress future Tenants! Upstairs is currently occupied with a great Tenant, downstairs is vacant. Both units are 2 bedrooms and 1 bath, around 1,302 square feet and include the right mix of updates and preservation of character. Both units have gorgeous hardwood floors, stucco decorative fireplaces, private covered front porches, and honeycomb tile bathroom floors. Both units also include washer and dryer and all appliances. The grounds are well landscaped, and the owners installed a large 4 car carport with locked storage rooms in the back yard. The walk to Greenville Avenue take literal seconds, giving you easy access to Goodwin's restaurant, Sister, Cafe Duro, Halcyon, Terelli's, and so much more. The recently renovated Geneva Heights Elementary is also right across the street! The Matilda bike lines will quickly get you to Ridgewood Trail, and Mockingbird just a few blocks away gives you easy access to IH75, White Rock Lake, and SMU.

5742 Goodwin Ave, Dallas

2709 Welborn St, Dallas
$889,900
3 Beds ⋅ 4 Baths ⋅ 21382393 MLS
A rare opportunity in coveted Mansion Park, this sophisticated 3-bedroom townhome is one of just 6 residences in a private enclave with NO HOA. Timeless architecture, exceptional natural light & an enviable location in the heart of Dallas put the Katy Trail, Rosewood Mansion on Turtle Creek, dining & shopping all just steps away. Designed across 3 thoughtfully planned levels, the home offers both privacy & effortless everyday living. On the first floor, a spacious en suite bedroom with a walk-in closet works equally well for guests or a private office. The main level connects the kitchen, dining & living areas in an open, inviting space. Hardwood floors, custom built-ins & floor-to-ceiling windows bring warmth & light, while views framed by a mature elm tree lend a sense of calm in the heart of the city. The 3rd floor is home to 2 additional en suite bedrooms, including a spacious primary retreat with a custom closet & beautifully appointed bath featuring a Restoration Hardware vanity, marble frameless-glass shower & jetted tub. A second bedroom with walk-in closet completes the level. A turfed front yard & private fenced patio make outdoor living easy to enjoy & maintain. An attached two-car garage adds everyday convenience rarely found in such a walkable setting. Refined, private & exceptionally well located, this Mansion Park residence delivers sophisticated urban living with the best of Dallas just outside your door.

2709 Welborn St, Dallas

4100 Hamilton Ave, Dallas
$330,000
3 Beds ⋅ 2 Baths ⋅ 21402670 MLS
PROPERTY IS STILL UNDER CONSTRUCTION — NO LIGHTS. Listing photographs are renderings intended to illustrate the anticipated completed appearance of the home. Renderings are for illustrative purposes only and are subject to change. Builder reserves the right to modify materials, finishes, fixtures, colors, layouts, features, and other design elements during construction without notice, and the completed home may differ from the renderings shown. Welcome to this beautifully designed new-construction home offering 1,621 square feet of modern living just minutes from Downtown Dallas. This thoughtfully planned 3-bedroom, 2-bathroom home combines contemporary style with functional everyday living. The open-concept floor plan creates a seamless connection between the living, dining, and kitchen areas, with abundant natural light and modern finishes throughout. The kitchen features custom-style cabinetry, a spacious island, quartz countertops, and a clean, modern aesthetic perfect for entertaining or everyday living. The primary suite offers a private retreat with a beautifully finished ensuite bathroom, while the additional bedrooms provide comfortable space for guests, family, or a home office. A dedicated 2-car garage adds convenience and valuable storage. Located just minutes from Downtown Dallas, this home offers convenient access to dining, entertainment, major highways, and everything the city has to offer. BUYER AND BUYER'S AGENT TO INDEPENDENTLY VERIFY ALL INFORMATION, INCLUDING BUT NOT LIMITED TO SQUARE FOOTAGE, ROOM DIMENSIONS, FEATURES, FINISHES, MATERIALS, SCHOOLS, TAXES, HOA INFORMATION, ZONING, AND OTHER PROPERTY DETAILS. BUYER AND BUYER'S AGENT SHOULD CONDUCT THEIR OWN DUE DILIGENCE AND INSPECTIONS. ALL INFORMATION IS SUBJECT TO CHANGE DURING CONSTRUCTION.

4100 Hamilton Ave, Dallas

5100 Mission Ave Unit 5100B, Dallas
$699,997
4 Beds ⋅ 4 Baths ⋅ 21383955 MLS
AMAZING INCOME PRODUCING MEDITERRANEAN STYLE DUPLEX OFFERING A BLEND OF SUBURBAN TRANQUILITY AND URBAN CONVENIENCE IN THE HEART OF DALLAS! While each unit offers its own unique layout both are equipped with stunning hardwood and marble flooring, at least one large bedroom on the first floor plus bath, an open concept kitchen & dining plus living area with cozy fireplace. Each has a separate family or game room and multiple balconies that offer a private outdoor place to retreat or enjoy a large shared covered courtyard for FUN outdoor gatherings! Huge kitchen boasts gas range, double oven, granite counters, large pantry, pot filler and tall island with second sink. Extra storage throughout plus fabulous multi-level floor plan with 2 primary suites on the 3rd floor in each unit! Both are equipped with ensuite baths and massive walk in closets and the largest suite has an additional fireplace! Tons of windows to capture the beautiful natural light inside! Separate laundry room has a sink and plenty of cabinets for storage! Alcott Fitzhugh Heights is known for its location within Woodrow Wilson High School in Dallas ISD. Woodrow Wilson has an A rating and notable programs in STEM, liberal arts, and the arts! The area is also known for walkability to areas like Henderson & Knox Streets and Lower Greenville and is conveniently located in close proximity to the highway for a faster commute! 5100 & 5102 Mission Avenue are currently platted together on one lot but can be separated if desired. There are multiple listings for both units in MLS. The property is currently being used as an Airbnb and owner is willing to transfer the highly rated listing to the buyer if possible! Don't miss this unique opportunity to own two fully furnished revenue generating properties in one of the most sought after areas in DFW! HURRY!

5100 Mission Ave Unit 5100B, Dallas

5102 Mission Ave Unit 5102B, Dallas
$674,997
3 Beds ⋅ 4 Baths ⋅ 21383957 MLS
AMAZING INCOME PRODUCING MEDITERRANEAN STYLE DUPLEX OFFERING A BLEND OF SUBURBAN TRANQUILITY AND URBAN CONVENIENCE IN THE HEART OF DALLAS! While each unit offers its own unique layout both are equipped with stunning hardwood and marble flooring, at least one large bedroom on the first floor plus bath, an open concept kitchen & dining plus living area with cozy fireplace. Each has a separate family or game room and multiple balconies that offer a private outdoor place to retreat or enjoy a large shared covered courtyard for FUN outdoor gatherings! Huge kitchen boasts gas range, double oven, granite counters, large pantry, pot filler and tall island with second sink. Extra storage throughout plus fabulous multi-level floor plan with 2 primary suites on the 3rd floor in each unit! Both are equipped with ensuite baths and massive walk in closets and the largest suite has an additional fireplace! Tons of windows to capture the beautiful natural light inside! Separate laundry room has a sink and plenty of cabinets for storage! Alcott Fitzhugh Heights is known for its location within Woodrow Wilson High School in Dallas ISD. Woodrow Wilson has an A rating and notable programs in STEM, liberal arts, and the arts! The area is also known for walkability to areas like Henderson & Knox Streets and Lower Greenville and is conveniently located in close proximity to the highway for a faster commute! currently platted together on one Units have been separated with a metes and bounds survey. There are multiple listings for both units in MLS. The property is currently being used as an Airbnb and owner is willing to transfer the highly rated listing to the buyer if allowed! Don't miss this unique opportunity to own two fully furnished revenue generating properties in one of the most sought after areas in DFW! HURRY!

5102 Mission Ave Unit 5102B, Dallas

6302 Hyena Hollow Dr, Dallas
$364,900
4 Beds ⋅ 3 Baths ⋅ 21402507 MLS
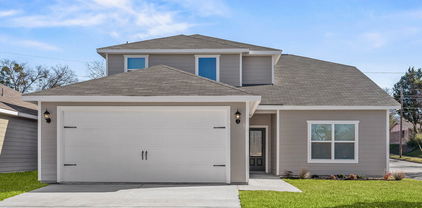
Cypress – 2 story, 4-bed, 2.5-bath, 2,054 sqft! The Cypress floor plan was created for family living. This three-bedroom home is equipped with a chef-ready kitchen, oversized bedrooms with walk-in closets and large game room upstairs. A breakfast bar overlooking the large living room on the main level of the home provides additional space for dining and entertaining. Enjoy the peace and privacy you desire in the private, first-floor, stunning suite. Inside, you’ll find tranquil front yard views and a spa-like master bath with a large soaker tub, a glass-enclosed shower and a huge walk-in closet. The Cypress plan at College Park comes with all the designer upgrades and modern features that today’s homebuyer is seeking, adding value and style with granite countertops in the kitchen, wood cabinets with crown molding, durable plank flooring, and more!

6302 Hyena Hollow Dr, Dallas

2715 Harbinger Ln, Dallas
$285,000
2 Beds ⋅ 2 Baths ⋅ 21401525 MLS
Welcome to 2715 Harbinger Lane! Walking through the front door, you are greeted by a tiled entryway with an under-the-stairs storage closet to your right, bedroom and full bath to your left, and living area directly in front of you. The spacious living area painted in soft neutral tones is accented with picture frame molding and washed with light from windows extending up towards the vaulted ceiling. A painted-brick wood-burning fireplace is the centerpiece of the room adding the perfect touch of coziness. Open to the living area, the dining area looks out to the back patio through the large sliding glass doors. Just beyond the dining area, the recently-remodeled kitchen is tastefully appointed with stainless steel appliances, wide-plank flooring, matte black hardware and fixtures, single-basin sink, open shelving, and under-cabinet lighting. As part of the remodel, additional counter space and cabinets were added providing convenient counter seating and extra storage space. The two bedrooms share a footprint, including en-suite bath, with one being located on the first level and the other directly above on the second level, allowing flexibility to use either as the primary bedroom. At the top of the stairs is an open loft area that serves as a great spot for a home office. Shaded by large trees, the private backyard with recently-replaced fence is a tranquil setting to gather with friends or curl up in a hammock with a good book. Energy-saving updates completed by the seller include whole-house window replacement with warranty, water heater replacement, and additional attic insulation. Seller is leaving refrigerator in kitchen, washer, dryer, garage fridge, and Google doorbell and thermostat, and wire shelving in the garage making this home truly move-in ready. Far North Dallas location with easy access to the PGBT, the Dallas North Tollway, and I-35E makes this property a suitable option for commuters traveling to multiple areas of DFW.

2715 Harbinger Ln, Dallas

4231 Holland Ave Unit A, Dallas
$385,000
2 Beds ⋅ 2 Baths ⋅ 21388512 MLS
OPEN SATURDAY OCT 17 2-4PM! Introducing 4231 Holland Avenue: A rare unicorn townhome in Dallas' SOHIP neighborhood! This property has an incredible PRIVATE PATIO TERRACE and PRIVATE BACKYARD! Upon entering this residence, you step into a stunning living room with high ceilings, hardwood floors and a gorgeous gas log fireplace, centered by two large windows that bring in ample natural light throughout the day. The freshly painted walls and overhead lighting are perfect for art lovers to display their favorite pieces. The bonus loft space off the living room could be used as an open office, cozy library or bar area - so many fun possibilities! The bright kitchen also has high ceilings, stainless steel appliances including a gas range and tons of cabinet space, plus a pantry closet for additional storage. The crown jewel of the property - the private terrace of course - is off the main floor and adds an additional 400 square feet (approx) of outdoor living space! Downstairs has two bedrooms with LVP flooring, including the primary, which has access to the private backyard! Don't miss out on this gem!

4231 Holland Ave Unit A, Dallas

2617 Ripple Rd, Dallas
$250,000
3 Beds ⋅ 2 Baths ⋅ 21401736 MLS
WANT THE NEW-HOME FEEL WITHOUT THE NEW-HOME PRICE? START HERE! Welcome to 2617 Ripple Road, where getting more for your money doesn’t have to feel like a compromise. Built in 2020 and impeccably maintained, this home gives you the clean, modern feel buyers love—without paying the premium you’re seeing on much of the new construction around the area. Walk inside and everything is bright, fresh, and move-in ready. The modern kitchen features stainless steel appliances, a large island, and plenty of counter space. It opens right into the living and dining areas, so whether you're making dinner, watching the game, or having friends over, everyone can be together. The bedrooms are spacious, and the primary suite gives you your own private bath and walk-in closet. Even better, this home has been so well cared for that you can spend your weekends enjoying it instead of working on it. Then step outside. A large covered patio, mature trees, and a big fenced backyard give you room to actually enjoy being outside. Hear the birds. Bring the dog. Start a garden. Fire up the grill. Have everyone over. This is a backyard made for real life. And don’t overlook the location. Tucked into a quiet pocket of Southern Dallas, the surrounding area is seeing new construction and development, while convenient access to major highways keeps Downtown Dallas and all of DFW within easy reach. No garage? Don’t let that be the dealbreaker. There’s space to explore adding a carport or detached garage! Fresh. Modern. Beautifully maintained. A big backyard. And a whole lot of home for the price!

2617 Ripple Rd, Dallas

11831 Brookhill Ln, Dallas
$1,249,000
3 Beds ⋅ 4 Baths ⋅ 21396376 MLS
Beautiful one-and-a-half-story home located on a quiet cul-de-sac in the sought-after guard-gated community of Lake Forest. Thoughtfully designed with the majority of the home’s living spaces conveniently located on the 1st floor, this residence offers the ease of primarily single-level living. The 2nd floor provides a private retreat with a bedroom or game room & full bath, perfect for guests. Mature oak trees and established landscaping create exceptional curb appeal. Upon entry, soaring ceilings and beautiful wood floors welcome you into the elegant interior. The private office features French doors, built-in cabinetry and a large front-facing window with plantation shutters. A convenient half bath is nearby. The heart of the home is the spacious great room, where the formal dining room, living room and open kitchen flow seamlessly together. The well-appointed kitchen features granite countertops, large island, double ovens, stainless steel appliances, built-in refrigerator and walk-in pantry. Just off the kitchen, the breakfast nook features a large bay window overlooking the private back patio. The expansive family room features high ceilings, a fireplace with gas logs and built-in cabinetry flanking the fireplace. The generously sized primary suite is privately located at the rear of the home and includes a sitting area within a bay window overlooking the patio. The primary bath offers dual vanities with granite countertops, jetted tub, separate walk-in shower and a large walk-in closet with built-ins. A first-floor guest bedroom with a full bath is located at the front of the home. An oversized two-car garage with built-ins provides excellent storage. The private backyard and patio offer a peaceful outdoor retreat. Lake Forest is more than a home—it is a destination & lifestyle, offering guard-gated security, scenic walking & jogging paths, pool, tennis & pickleball courts, & a strong sense of community. Conveniently located near US-75, 635 and DNT.

11831 Brookhill Ln, Dallas

6505 Laurel Valley Rd, Dallas
$850,000
3 Beds ⋅ 3 Baths ⋅ 21401332 MLS
Picture it: soft cashmere sweaters, jazz playing gently in the background, a warm cup of tea on a pristine quartz island, and sunlight streaming through oversized windows. Welcome to your main character era on Laurel Valley Road in Prestonwood. Reimagined by Maverick Design and Wedgewood Homes, this 2,600-square-foot sanctuary feels like the set of your favorite Nancy Meyers film. The heart of the home centers around a sun-drenched open-concept layout anchored by a cozy, floor-to-ceiling brick fireplace—perfect for crisp autumn evenings. The designer kitchen, complete with a peninsula island and statement lighting, seamlessly flows into a second living space where expansive windows showcase serene, private lake views.The primary suite is a true sanctuary, featuring a private wood deck for morning coffee, dual closets, and a spa-like ensuite with a luxurious soaking tub. With three spacious bedrooms, three full baths, a convenient central laundry room, and a backyard patio overlooking a tranquil walking path along the lake, every corner is crafted for effortless elegance. Zoned to top-tier RISD schools and just minutes from Hillcrest Village, this isn't just a home—it’s the cozy, beautiful life you’ve been dreaming of.

6505 Laurel Valley Rd, Dallas

6 Bluff Park, Dallas
$1,825,000
3 Beds ⋅ 5 Baths ⋅ 21395097 MLS
Beautiful home located in the desirable gated community of Bluffview Park Estates, showcasing exceptional attention to detail and quality upgrades throughout. The impressive entry opens to a welcoming living room with soaring double-height ceilings and a stunning cast-stone fireplace. A beautiful wine room with an iron gate sits adjacent to the elegant dining room and living areas, creating the perfect setting for entertaining. The beautifully updated kitchen is filled with natural light from multiple skylights and features top-of-the-line appliances, including a steam oven and commercial-grade eight-burner BlueStar gas cooktop. Thoughtfully designed for both everyday living and entertaining, the kitchen flows seamlessly into the adjacent living and dining areas. The spacious primary suite is conveniently located on the first floor and features a spa-like bathroom and two large walk-in closets. The primary suite, living room, and elegant wood-paneled library each offer views of and direct access to the peaceful courtyard, creating a wonderful connection between the indoor and outdoor spaces. Upstairs, the home offers a theater-style media room, two spacious guest suites, and versatile bonus spaces. Open hallways overlook the beautiful living room below, enhancing the home's light-filled, expansive feel. Each guest suite includes a private en-suite bathroom, an oversized walk-in closet, and an additional bonus room ideal for a sitting area, private office, fitness room, or other flexible use. Additional features include a Control4 smart-home automation system, built-in speakers, a three-car garage, and abundant storage throughout. Just steps from the front door, residents can enjoy a private community park with walking trails. Experience exceptional convenience in this coveted location, with easy access to shopping, dining, Dallas Love Field and DFW International Airport, as well as major highways. A new roof and two new water heaters were installed in 2026.

6 Bluff Park, Dallas

4141 Clark College Dr, Dallas
$159,000
3 Beds ⋅ 2 Baths ⋅ 21401238 MLS
CLEARLY cherished, loved, and lovingly maintained! This 3 bedroom home offers 1 full bath, 1 half bath, and a converted garage ready for new memories! Pride of ownership shows throughout, and the solid care it received makes every upgrade a rewarding investment. A newer gas stove anchors the kitchen. Bring your style and updates! Step outside to a covered, quiet retreat made for morning coffee or evening unwinding. The fenced backyard features a nostalgic clothesline that adds old-school charm, plus plenty of room for a garden or play space. The backyard storage building opens the door to endless possibilities: a she shed, music studio, craft room, workshop, or extra storage. The converted garage offers a flexible home office, game room, or den. LOCATION!!! Set in an established neighborhood with character, this home welcomes investors, first-time buyers, and anyone ready to make a house shine. Schedule your showing ASAP!

4141 Clark College Dr, Dallas

Listings provided by North Texas Real Estate Information Systems (NTREIS). Listing data has been deemed reliable but is not guaranteed to be accurate by the MLS.

Last updated:

How much is your home worth?

Get instant property value now!