Refine Search
Sort by
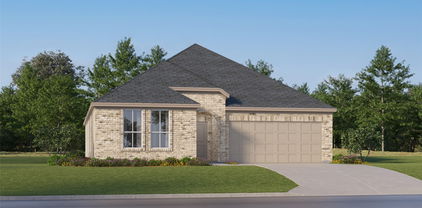
3829 Pearlwood Rd, Little Elm
$419,900
4 Beds ⋅ 3 Baths ⋅ 21404285 MLS
MODERN COMFORT, SPACIOUS LIVING & AN UNBEATABLE LOCATION IN SPIRITAS RANCH! Welcome to this beautifully maintained, nearly new home in the desirable Spiritas Ranch community of Little Elm! Built in 2024, this impressive 4-bedroom, 3-full-bath home offers a thoughtfully designed living space, combining modern style, comfort, and functionality. Step inside and experience the bright, airy atmosphere created by soaring ceilings that enhance the home’s spacious feel. The inviting layout offers plenty of room for everyday living, entertaining, and creating lasting memories. With four generously sized bedrooms, there’s flexibility for a home office, guest accommodations, or additional living space. LOCATION, LOCATION, LOCATION! Enjoy the convenience of having the neighborhood elementary school and community swimming pool within walking distance! Imagine spending sunny afternoons relaxing by the pool or enjoying the neighborhood’s welcoming atmosphere, all just steps from your front door. Step outside to a SPACIOUS BACKYARD, offering a wonderful setting for outdoor entertaining, weekend barbecues, gardening, or simply enjoying the fresh air. There’s plenty of room for outdoor activities and for pets to run and play! Pride of ownership shines throughout this meticulously cared-for home, offering the benefits of newer construction without the wait! Located in the growing Little Elm area and served by Denton ISD, this home delivers an exceptional combination of space, convenience, and modern living. Don’t miss this fantastic opportunity to own a nearly new, move-in-ready home in Spiritas Ranch! Schedule your private showing today!

3829 Pearlwood Rd, Little Elm

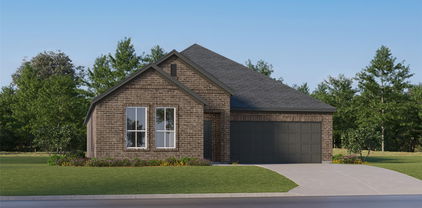
2745 Cedar Ridge Ln, Fort Worth
$319,500
3 Beds ⋅ 2 Baths ⋅ 21406651 MLS
Beautiful, move-in-ready, single-story Pulte home with an open floor plan in a desirable neighborhood near Texas Motor Speedway! Freshly updated and ready for new owners, this home offers a spacious living area with high ceilings, a cozy fireplace, stylish ceiling fan, and durable 18-inch tile flooring. The inviting kitchen features tall cabinetry, a walk-in pantry, generous breakfast bar, and stainless steel appliances, including a built-in microwave, smooth-top range, and dishwasher. Recent improvements include fresh interior paint, new carpet in the bedrooms, updated light fixtures, upgraded door hardware, and refreshed landscaping. The spacious owner's suite features a custom decorative accent wall and a large private bath with dual sinks, separate shower, oversized garden tub, and large 9 x 6 walk-in closet. A separate utility room adds everyday convenience. Step outside to enjoy the beautifully landscaped yard with custom board on board fence with metal poles, mature trees and covered patio, perfect for relaxing, grilling, or entertaining. With its open layout, thoughtful updates, and convenient location near shopping, dining, and major highways, and places like HEB, Costco, Tanger outlets, Buc-cees and more. Dont forget to see the bonus updates to the garage including custom paint flooring, fresh paint, upgraded garage door opener, upgraded water heater and little details that will be appreciated. Located in the popular community of Beechwood Creek within highly regarded Northwest ISD, residents enjoy access to a community pool, playground & more! Come see it today!

2745 Cedar Ridge Ln, Fort Worth

1373 Silverthorn Trl, Justin
$379,999
4 Beds ⋅ 2 Baths ⋅ 21405455 MLS
RENTAL INVESTMENT OPPORTUNITY!!! Welcome to 1373 Silverthorn Trail in Justin! Built in 2022 by K. Hovnanian, this thoughtfully designed 4-bedroom, 2-bath home offers 2,044 square feet of comfortable living with a functional split-bedroom floor plan. Step through the front door into an inviting foyer, where secondary bedrooms and a full bath are positioned away from the primary suite, providing flexibility for family, guests, a home office, or hobby space. Continue into the heart of the home, where the kitchen, dining, and living areas flow together to create a bright, open gathering space perfect for everyday living and entertaining. The kitchen features quartz countertops, stainless steel appliances, a large center island with seating space, abundant cabinetry, and a walk-in pantry. The adjoining dining area opens to the spacious living room, with multiple windows bringing in natural light and providing views of the backyard. Tucked privately at the rear of the home, the primary suite offers a comfortable retreat with an ensuite bath and generously sized walk-in closet. A dedicated laundry room, additional storage, and attached two-car garage add everyday convenience. Step outside to a backyard that truly extends the living space. A large wood pergola covers the extended patio, where decorative patterned tile, string lighting, and room for outdoor dining and seating create an inviting place to grill, entertain, or unwind on a Texas evening. Beyond the patio, the fenced backyard provides plenty of grassy space for pets, play, gardening, or future outdoor ideas. Located in Northwest ISD with convenient access to Hwy 114 and I-35W, this home offers an excellent combination of modern design, indoor-outdoor living, and accessibility. Plus, NO MUD or PID tax!

1373 Silverthorn Trl, Justin

1500 Ash Grove Ct, Flower Mound
$739,000
4 Beds ⋅ 3 Baths ⋅ 21402413 MLS
Located on a quiet cul de sac in Flower Mound's Rustic Timbers neighborhood, this home enjoys a premium location adjacent to the neighborhood greenbelt, hiking and biking trails, and minutes from Parker Square, shopping, dining, and everyday conveniences. Thoughtful updates and timeless design create a home designed for comfortable living and entertaining. The floor plan includes 4 bedrooms, 3 full baths, multiple living and dining areas, an upstairs game room, and 2 bedrooms on the first floor. An added bonus is the home's solar panels, which enhance energy efficiency and offer the potential for reduced electricity costs. Hardwood floors, plantation shutters, and natural light highlight the home's design. The kitchen was remodeled in 2024 with quartz countertops, refinished cabinetry featuring illuminated glass front display cabinets, stainless steel appliances, a center island with breakfast bar seating, and an adjoining breakfast room. The sink, cooktop, oven, and vent hood were replaced in 2024. Roof replaced in 2025. New fence installed in 2026. The primary suite offers direct access to the backyard and pool. The ensuite bath features separate vanities, a garden tub, separate shower, and a walk in closet. Designed for entertaining, the backyard features a saltwater pool and spa, outdoor kitchen, fireplace, oversized covered patio, pergola, and landscaped grounds. Beyond the pool, the backyard provides room for outdoor games, pets, gardening, and gatherings with family and friends, all adjacent to the neighborhood greenbelt and hiking and biking trails. The 3 car tandem garage and abundant storage provide everyday functionality. Residents enjoy direct access to the neighborhood greenbelt, miles of hiking and biking trails, and convenient access to Parker Square, shopping, dining, and entertainment. A rare opportunity to own a home in one of Flower Mound's most desirable neighborhoods.

1500 Ash Grove Ct, Flower Mound

12525 Copper Ore Way, Denton
$620,000
2 Beds ⋅ 3 Baths ⋅ 21406507 MLS
Welcome to elevated resort-style living in Robson Ranch, one of North Texas's premier gated 55+ active adult communities! Thoughtfully designed for both relaxation and entertaining, this beautifully appointed single-story home offers an inviting blend of sophisticated finishes, generous living spaces, and effortless indoor-outdoor living. Presenting the Highland floor plan. Step inside to discover an abundance of natural light, wood-look tile flooring, and an open-concept design connecting the kitchen, dining, and living areas. The beautifully equipped kitchen features quartz countertops, abundant cabinetry, a butler's pantry, and an oversized walk-in pantry, offering exceptional storage and functionality. A whole-house water filtration system adds another layer of everyday comfort. The spacious primary retreat overlooks the backyard, while an oversized, dedicated office provides exceptional flexibility for working from home, creative pursuits, hobbies, or an additional sitting area. An expanded laundry room offers even more flexibility and storage. Outside, a fully fenced backyard with fresh landscaping creates a private setting for outdoor enjoyment. The extended patio, complete with a remote-controlled screen, invites you to enjoy morning coffee, evening gatherings, and the beautiful North Texas weather. Beyond your doorstep, discover the extraordinary Robson Ranch lifestyle: 27 holes of championship golf, 16 pickleball courts, tennis, indoor and outdoor pools, fitness facilities, on-site dining, creative arts, scenic walking trails, and a vibrant calendar of social activities. Conveniently located in Denton near the Dallas-Fort Worth Metroplex, this exceptional home offers the opportunity to embrace an active, connected lifestyle without sacrificing comfort, privacy, or convenience. Your next chapter begins here!

12525 Copper Ore Way, Denton

7308 Sumac Dr, Denton
$496,467
5 Beds ⋅ 4 Baths ⋅ 21406688 MLS
Every square foot is maximized with our Concho plan - the ideal home for the growing family. This 4-bedroom home offers space, flexibility and comfort. Entering your new home, you are met with a foyer leading to 5th bedroom. Travel further down the hall and you will discover the entry to your walk-in utility room and, the convenient secondary downstairs bathroom as well as the entry to your 2.5-car garage. Past the utility room, and you are led to the heart of the home - the open-concept, two-story family room adjoined by the oversized kitchen and breakfast area. The kitchen accommodates sleek granite countertops, flat-panel birch cabinets, as well as a kitchen island! Off of the kitchen you will find an inviting extended covered patio. Talk about the perfect outdoor sanctuary! Finally, the first floor holds your private master suite with an elegant master bathroom. The master bathroom holds cultured marble countertops with dual vanities, a shower bathtub enclosure, and an expansive walk-in closet! Roam up the stairs to the second floor which is filled with three additional bedrooms, two full bathrooms and an oversized game room perfect for game nights with the family. In the Concho home, you will never have to sacrifice your space or comfort. There is something for the entire family to enjoy! With the copious amounts of included features and favorable options, you can bring your visions to life and will truly cherish your new CastleRock Concho home!

7308 Sumac Dr, Denton

9300 Wellington Dr, Little Elm
$399,000
4 Beds ⋅ 3 Baths ⋅ 21382294 MLS
Welcome to 9300 Wellington Dr, your tastefully updated 4-bedroom, 2.5 bathroom home offering 3,032 square feet in the peaceful Wellington Trace subdivision! Thoughtfully designed for suburban living with unique touches and modern finishes throughout!   Come inside and picture your next chapter where all new flooring, expansive windows, and clean architectural lines welcome you into a warm, inviting space. The main living area flows effortlessly into the beautifully upgraded kitchen, featuring generous counter space, modern finishes, and stainless steel appliances.   The large primary suite offers a private retreat with spacious proportions, upgraded ensuite bath featuring a sleek walk-in shower. All bathrooms have been upgraded with modern finishes, and fixtures, giving the home a clean, high-end feel throughout.   Additional highlights include newly installed flooring throughout the entire house, all new light fixtures, new roof, fresh paint, and other updates.   LOCATION LOCATION LOCATION! Situated in Little Elm and close to an array of premier shopping and dining destinations. Backs up to greenspace, (no neighbors behind you). This home effortlessly blends modern style with everyday conveniences.   A true forever home in a family friendly neighborhood like this won’t last long. Schedule your walk through today!

9300 Wellington Dr, Little Elm

1218 Seurat Ct, Little Elm
$375,000
4 Beds ⋅ 2 Baths ⋅ 21395360 MLS
Welcome home to this beautiful property located in the quiet, established and amenity-filled Northlake Estates community of Little Elm. Designed for comfortable everyday living and entertaining, this inviting home features a spacious open-concept floor plan filled with abundant natural light and a versatile neutral color palette ready to complement any décor. The well-appointed kitchen opens seamlessly to the living area and features granite countertops, a large center island, gas cooktop, generous cabinet and counter space, and an oversized walk-in pantry. The open layout provides an ideal setting for gatherings while maintaining a comfortable flow for daily living. Step outside to enjoy the covered patio overlooking a large, private fenced backyard with plenty of room for outdoor entertaining, play, pets or gardening. Northlake Estates offers desirable community amenities, including a swimming pool, playground, and walking and jogging trails. Conveniently located in growing Little Elm with easy access to shopping, dining, schools and major roadways. Schedule your private showing today and discover all this wonderful home and community have to offer!

1218 Seurat Ct, Little Elm

3305 Bent Creek Dr, Denton
$295,000
4 Beds ⋅ 3 Baths ⋅ 21405392 MLS
NO HOA! This 4-bedroom, 2.5-bath two-story in Denton's Bent Creek Estates makes a great first impression with painted brick, dark shutters, cedar porch posts, fresh landscaping, and a covered front porch. Inside, 18-inch tile flows through the main living area, breakfast nook, and kitchen. The kitchen offers abundant oak cabinetry, a glass-front display cabinet, a decorative tile backsplash, and a brand-new stainless steel range. Sliding glass doors off the breakfast area open to a large, privacy-fenced backyard with plenty of room to play, garden, or entertain. Upstairs you'll find three secondary bedrooms and a spacious second living area perfect for a game room, media room, or home office. The primary suite features a generous bedroom and a bath with brand-new flooring, dual sinks, a garden tub, separate shower, and walk-in closet. The secondary bath offers two separate vanities and a tub-shower with a white subway tile surround. A utility room with built-in shelving and an attached 2-car garage complete the home. Zoned to Denton ISD.

3305 Bent Creek Dr, Denton

4934 Stephanie St, Frisco
$754,500
4 Beds ⋅ 3 Baths ⋅ 21386956 MLS
Welcome home to this beautifully maintained 4-bedroom, 3-full-bath home in desirable West Frisco, ideally located directly across from the community pool! A welcoming stone-accented elevation and covered front porch lead into a thoughtfully designed floor plan featuring hand-scraped wood floors, upgraded lighting throughout, and a stunning floor-to-ceiling stone fireplace with hearth and gas logs. The kitchen offers excellent functionality with a convenient butler’s pantry for additional storage and prep space, double oven, and stainless steel applainces. The private primary suite features separate his-and-hers closets with built-in shelving and a spacious ensuite bath with jetted tub. A dedicated home office with elegant crown molding provides the perfect work-from-home space. Upstairs, two separate staircases lead to an expansive second level featuring a large game room, media room equiped with Epson projector and 8'x5' screen, and a built-in desk or study area—perfect for entertaining, movie nights, play, or homework. Enjoy outdoor living from the large covered back patio with speakers, 8-foot board-on-board privacy fence, and plenty of space to relax or entertain. The 3-car garage includes a 2-car garage plus a separate single-car garage with additional storage closet. Located in Cobb Farm, this home is minutes from PGA Frisco, The Star, Legacy West, downtown Frisco, and an abundance of dining, shopping, and entertainment. Zoned to Frisco ISD with attendance zones for Pink Elementary, Trent Middle School, and Memorial High School. A fantastic West Frisco location with space, flexibility, and thoughtful updates—this one is ready to welcome you home!

4934 Stephanie St, Frisco

11804 Willet Way, Denton
$630,000
2 Beds ⋅ 3 Baths ⋅ 21403493 MLS
Back on Market due to our contingent buyers' property terminating. Exceptional opportunity in Robson Ranch! This 2-bedroom, 2.5-bath home with an office and versatile bonus room offers a great combination of space, flexibility and value in one of Denton’s premier 55+ communities. With 2,678 square feet, an extended 2-car garage with room for two vehicles plus a golf cart, and a desirable corner lot, this home offers room to live, work and entertain while enjoying the lock-and-leave lifestyle Robson Ranch offers. The open-concept layout features a spacious 26x20 living room with an electric fireplace, engineered wood flooring and abundant natural light. The kitchen features granite countertops, a large island, gas cooktop, convection oven and walk-in pantry. The adjacent dining area provides an inviting space for meals or entertaining. The primary suite is a true retreat, featuring a sitting area, large walk-in closet and ensuite bath with dual sinks, garden tub, separate shower and built-in cabinetry. A second bedroom with its own ensuite bath provides flexibility for guests or extended stays. The dedicated office and 9x24 bonus room offer flexibility for hobbies, media, exercise or whatever fits your lifestyle. Outside, enjoy the covered rear porch, landscaped corner lot, mature trees and sprinkler system. Built in 2018, this home offers the benefits of a newer home with the established feel of Robson Ranch. And then there’s the lifestyle: gated and guarded entry, championship golf, pickleball, tennis, fitness facilities, pools, clubhouse, restaurant, walking and biking paths, fishing, spa and countless ways to stay active and connected. Priced to offer an exceptional opportunity to enjoy Robson Ranch without compromising on space or features. Homes offering this combination of square footage, flexible living spaces, corner-lot location and golf-cart-friendly garage space are not easy to find. Come see the value for yourself—you may not want to wait!

11804 Willet Way, Denton

no property photo
$324,900
3 Beds ⋅ 2 Baths ⋅ 21403438 MLS
Welcome to this inviting 3-bedroom, 2-bathroom home in the desirable Paloma Creek South neighborhood. This home features a spacious floor plan that seamlessly connects the living and dining areas, anchored by a cozy fireplace in the main living room. The kitchen boasts elegant countertops and sleek appliances, making it a highly functional space for daily cooking and entertaining. The primary suite is designed for comfort, offering a tremendous walk-in closet and an attached bathroom complete with a double vanity. Step outside to find a private, fully fenced-in backyard that provides a great space for outdoor relaxation. This home offers excellent connectivity to nearby shopping, dining, and entertainment, putting you just minutes away from Lake Lewisville and major retail destinations. Schedule your private showing today! One or more photos in this listing have been virtually staged.

1733 Shoebill Dr, Little Elm

5960 Hopkins Dr, Providence Village
$319,900
4 Beds ⋅ 2 Baths ⋅ 21406645 MLS
Standout corner-lot charm meets spacious, modern living in this 3-bedroom, 2-bath home offering 2,136 square feet in Providence Village! An inviting covered front porch and attractive exterior set the stage for a bright, open layout filled with natural light. Wood-look tile flows through the expansive living, dining, and kitchen areas, creating a seamless space for everyday living and entertaining. The beautifully appointed kitchen features a generous island with breakfast bar seating, stainless steel appliances, gray cabinetry, light countertops, and a striking hexagon-tile backsplash. The spacious primary suite offers a relaxing retreat with dual sinks, a soaking tub, and a separate glass-enclosed shower. Neutral finishes, recessed lighting, and ceiling fans complement the home's welcoming feel. Outside, enjoy a covered back patio and a spacious fenced backyard with room to relax, garden, or entertain. A two-car garage completes this charming corner-lot home. Schedule your showing and see the space and style for yourself!

5960 Hopkins Dr, Providence Village

1716 Adams Dr, Little Elm
$395,000
4 Beds ⋅ 3 Baths ⋅ 21406572 MLS
2.5% ASSUMABLE FHA INTEREST RATE OPPORTUNITY! Discover exceptional value in Northlake Estates! This beautifully maintained 4-bedroom, 2.5-bathroom, 1.5-story home combines comfort, functionality, and desirable upgrades. Step inside to an inviting layout featuring a formal dining room, spacious living area and an upstairs game room that provides flexibility. Whether you need a media room, home office, playroom, or additional entertaining space, this versatile area delivers. The kitchen features granite countertops, crisp white cabinetry, custom hardware, and a recently replaced faucet, creating a welcoming space for everyday living and hosting. Enjoy stylish luxury vinyl flooring throughout the common areas, upgraded lighting and ceiling fans, and an extended fireplace that adds warmth and character to the living room. Additional highlights include a newer HVAC system, water filtration system and solar panels for added efficiency. Outside, unwind on the extended covered patio living space, perfect for weekend gatherings and relaxing evenings. The backyard offers an added level of privacy with no direct neighbors behind the home. Enjoy the convenient access to the neighborhood pool, playground, and scenic walking, jogging and biking trails. Just minutes from Lake Lewisville, shopping, dining, and everyday conveniences, including H-E-B, Walmart, and Costco. Schedule your private showing today!

1716 Adams Dr, Little Elm

16600 White Rock Blvd, Prosper
$545,000
5 Beds ⋅ 3 Baths ⋅ 21391033 MLS
North facing and perfectly positioned between the neighborhood amenity center and expansive green space, this meticulously maintained single-owner home offers a rare combination of quality, efficiency, and location in the highly sought-after Artesia community and Prosper ISD. Featuring 5 bedrooms, 3 bathrooms, and 3,095 square feet of thoughtfully designed living space, this home stands out with two-year old roof, solar panels and beautiful hardwood flooring throughout the entire first floor. Designed for both everyday living and effortless entertaining, the open-concept layout seamlessly connects the dining area, breakfast nook, spacious kitchen with bar-height seating, and inviting living room with 5.1 architectural speakers installed—creating the perfect gathering space for family and friends. The 5th bedroom (upstairs) is pre-wired as media room. Every detail has already been completed, allowing you to simply move in and enjoy. Step outside to a cozy extended backyard made for entertaining, whether you're hosting weekend barbecues or enjoying quiet evenings under the Texas sky. The lifestyle is just as impressive as the home. Located only a few blocks from the heart of Artesia, residents enjoy resort-style amenities including two swimming pools, two fitness center, scenic walking trails, playgrounds, indoor clubhouse, soccer field, and three parks. Convenience meets luxury with shopping, dining, and everyday essentials just minutes away at First Street, Highway 380, and The Gates of Prosper. You'll also enjoy quick access to the newly opened Universal Kids Resort, PGA Headquarters in Frisco, and major commuter routes. Zoned to highly acclaimed Prosper ISD, including the brand-new Richland High School. Why wait to build when you can own a home that's already upgraded, move-in ready, and ideally located? Welcome to your future home—where comfort, convenience, and community come together.

16600 White Rock Blvd, Prosper

14213 Gallatin St, Pilot Point
$398,500
4 Beds ⋅ 4 Baths ⋅ 21406360 MLS
MLS# 21406360 - Built by Ashton Woods Homes - Ready Now! ~ South-facing homesite, first-floor open stair railing with storage below the stairs, expansive covered back patio, and enhanced double shelf-and-pole storage in the primary closet.New two-story home by Ashton Woods designed with the Roosevelt Collection, this home features old world style with new traditions. Inside, the elongated foyer leads to the open kitchen-living-dining area within the heart of this new home. The gourmet kitchen features a large, eat-in island, stainless steel appliances, and a walk-in storage pantry. The private primary suite is ideally placed in the back of this home and enjoys dual vanity sinks, a walk-in shower, and a large walk-in closet. Upstairs, an expansive loft separates the three, secondary bedrooms and shared full bathroom. This new energy efficient home is complete with a landscaping package, sprinkler system, luxury vinyl plank flooring, and much more. Move into Creekview Fossil Ridge and enjoy the charm of Pilot Point's horse country with scenic trails, ponds, open green spaces, and family-friendly amenities, all just minutes from Lake Ray Roberts and everyday conveniences.

14213 Gallatin St, Pilot Point

2305 Valencia Dr, Little Elm
$549,000
4 Beds ⋅ 4 Baths ⋅ 21405409 MLS
Experience modern elegance in this stunning brand new, never lived in single story home built by Mattamy Homes in 2025. Offering approximately 2,786 square feet, this thoughtfully designed home features 4 bedrooms, 3.5 bathrooms, a private office and 3 car garage. The gourmet kitchen is the heart of the home, showcasing a massive center island, elegant quartz countertops, spacious walk in pantry, and premium Energy Star Certified Whirlpool appliances. The kitchen opens seamlessly to the dining area and expansive living room, highlighted by a modern electric fireplace, creating an inviting space for everyday living and entertaining.The open concept floor plan features luxury vinyl plank flooring and carpet throughout. The primary suite offers a spacious primary bedroom, a beautiful primary bathroom and oversized walk in closet. A dedicated office provides an ideal work from home space, while the mudroom adds convenience and functionality. Enjoy relaxing or entertaining on the covered patio. The home also includes a refrigerator and washer and dryer. Located in the sought after Valencia on the Lake community where residents enjoy resort style amenities including a state of the art fitness center, tennis courts, sand volleyball, scenic walking trails along the shoreline, and an amenity center and pool overlooking Lake Lewisville. Brand new, never lived in, beautifully designed, and move in ready, this exceptional home offers modern comfort, quality finishes, and resort style living in a desirable lake community. Convenient access to Frisco ISD schools may be available through the district’s Access Frisco enrollment program, subject to eligibility, application approval, campus availability, and district policies. Buyers should independently verify enrollment options and school assignments directly with Frisco ISD.

2305 Valencia Dr, Little Elm

3825 Branch Hollow Cir, Carrollton
$389,900
3 Beds ⋅ 3 Baths ⋅ 21401594 MLS
INVESTOR OPPORTUNITY – BUILT-IN TENANT FROM DAY ONE! Seller will do a 1-year leaseback at a negotiated rental rate. Skip the tenant search and vacancy period while acquiring a well-located Carrollton property with immediate rental income, significant improvements already completed and additional value-add potential. PREMIUM LOCATION WITH A RARE COMBINATION: CUL-DE-SAC LOT, GREENBELT DIRECTLY BEHIND THE HOME AND NEIGHBORHOOD PARK ADJACENT, PLUS LEWISVILLE ISD, LOW TAXES AND NO MUD OR PID. This combination of location, lot and accessibility supports both long-term rental appeal and future resale potential. Much of the work is already done. UPDATES: FOUNDATION REPAIRED, MAIN SEWER LINE REPLACED, REAR WINDOWS & SCREENS (2022) HVAC AND ROOF (2021). PRIMARY BEDROOM & BATH AND GUEST BATH REMODELED (2023), DOWNSTAIRS HALF BATH (2019). DOWNSTAIRS WOOD LOOK TILE FLOORING, POPCORN CEILING REMOVAL, RECESSED KITCHEN LIGHTING, UPDATED FIXTURES AND CEILING FANS, STOVE AND MICROWAVE (2019), DISHWASHER (2023) AND RADIANT BARRIER (2013) Remaining value-add items are primarily cosmetic: paint and cosmetic crack repair from previous foundation work, upstairs carpet, kitchen countertops and landscaping. Improve on your timeline while the property is already producing rental income. Convenient to schools, Costco, new HEB coming, H Mart, Grandscape, grocery, shopping, dining and major employment centers with quick access to SH 121, DNT, I-35E and George Bush Turnpike. BUY IT. COLLECT RENT. IMPROVE IT LATER. HOLD FOR THE LONG TERM. A built-in tenant, major capital improvements already completed, limited remaining cosmetic work and a hard-to-duplicate location make this a compelling buy-and-hold opportunity.

3825 Branch Hollow Cir, Carrollton

3200 N Elm St, Denton
$920,000
21406562 MLS
Position your next project along one of Denton's established corridors. This approximately 1.43-acre tract on N Elm Street, also known as US Highway 77, combines road exposure, an in-town location and Mixed-Use Neighborhood zoning, creating an opportunity to explore housing or a thoughtfully designed mixed-use concept. Imagine townhomes arranged around shared outdoor space, a multifamily community with a distinctive neighborhood feel, or a development that brings complementary uses together. These are possibilities to investigate under the property's MN zoning, with the final design and permitted uses subject to city standards and approvals. Access to University Drive and I-35 connects the location to Denton's shopping, dining, employment and university activity. For a buyer with a development vision, the appeal is the combination: approximately 1.43 acres within city limits, highway frontage and zoning that invites consideration of multiple uses. Bring your architect, engineer and ideas to explore what this North Denton site could become. Buyer to verify acreage, boundaries, access, utilities and development feasibility. Recorded restrictions and easements apply.

3200 N Elm St, Denton

1620 Ranger Rd, Aubrey
$419,000
3 Beds ⋅ 2 Baths ⋅ 21391966 MLS
30k PRICE REDUCTION. Welcome to this David Weekley home - a rare find in one of Aubrey's most sought-after communities. This beautifully maintained home offers the perfect blend of manageable size and standout features, starting with the only side-by-side 3-car garage in the neighborhood — a true rarity for this style of home in Sandbrock Ranch. Ask about our buyer incentive with a preferred lender, including a rate buy-down to 6.25% that can lower your first-year payment. Step inside to a spacious, open kitchen built for gathering, with abundant cabinetry and a center island perfect for entertaining. Retreat to your covered patio for quiet mornings or evening unwinding, and enjoy a spacious .28 acre backyard upgraded with additional trees and landscaping. The front of the home is near the neighborhood green space for extra views you'll love. Low-maintenance flooring throughout means more time enjoying your home and less time maintaining it. Appliances and extras included: refrigerator, washer and dryer, outdoor Weber gas BBQ grill, garage upright freezer, and two heavy-duty workbenches. Sandbrock Ranch is a non-rental community built on pride of ownership, where neighbors take care of their homes and community. Enjoy miles of scenic walking trails, two resort-style pools, a fully equipped gym, multiple playgrounds, a stocked fishing pond, and dog parks. Families love the on-site elementary school, while the community calendar is packed with food trucks, resident events, and the neighborhood culture that makes Sandbrock Ranch feel like home from day one. Enjoy nearby grocery stores, restaurants, PGA headquarters, and exciting developments like Universal Kids and Fields West, plus new everyday amenities opening nearby.

1620 Ranger Rd, Aubrey

4012 Glenhurst Ln, Frisco
$1,299,000
5 Beds ⋅ 6 Baths ⋅ 21402806 MLS
Situated on a desirable corner lot with a pool in the gated community of Shaddock Creek Estates, this beautifully updated home offers a prime Frisco location within Frisco ISD. Fresh interior and exterior paint, abundant natural light, and thoughtfully designed spaces create a welcoming interior for everyday living and entertaining. A grand entry features a sweeping curved staircase and coffered ceiling, while a private study provides a dedicated work-from-home space. The spacious living area is anchored by a fireplace and flows into the completely remodeled kitchen, featuring quartz countertops, an oversized island, new appliances, designer tile backsplash, abundant cabinetry, and two spacious pantries. The main-level primary suite features bay windows and direct access to the backyard, while the primary bath offers dual vanities, a jetted soaking tub, and an oversized glass-enclosed shower. Upstairs are four generously sized bedrooms, a spacious game room, and a dedicated media room with surround sound. Outside, the pool and surrounding patio create an inviting setting for relaxing and entertaining. Additional improvements include a new pressure-reducing valve with whole-home shutoff, expansion tanks on both tankless water heaters, and two new frost-proof outdoor faucets. Shaddock Creek Estates offers walking and biking trails, greenbelts, parks, fishing ponds, and community pools. Ideally located just minutes from PGA headquarters, The Star, Universal Kids Resort, shopping, dining, and major thoroughfares, this home offers an exceptional combination of location, space, updates, and neighborhood amenities.

4012 Glenhurst Ln, Frisco

4501 Lakeview Dr, Frisco
$369,999
3 Beds ⋅ 2 Baths ⋅ 21400472 MLS
Welcome to this charming, move-in-ready single-story home in beautiful Rivendale Pointe! Freshly updated with new carpet and fresh paint, this 3-bedroom, 2-bath home is ready for its next owner. Thoughtfully designed for comfortable modern living, the home features rich vinyl wood flooring throughout the main living areas and an inviting open-concept layout. The spacious living room showcases a gorgeous stone fireplace and flows seamlessly into the kitchen, creating an ideal setting for everyday living and entertaining. The kitchen features a large island, granite countertops, a gas range with cooktop, abundant cabinetry, and a generous walk-in pantry—everything the inner chef could ask for! The spacious primary suite offers a peaceful retreat with an ensuite bath featuring dual sinks, a large garden soaking tub, a separate shower, and an oversized walk-in closet. Two additional full-sized bedrooms provide flexibility for family, guests, or a dedicated home office, while a second full bath completes the thoughtfully designed floor plan. Step outside to enjoy the covered patio and spacious grassy backyard, offering a blank canvas for future customization while providing plenty of room for play, entertaining, and relaxing with family and friends on beautiful Texas evenings. Ideally located just seconds from Hackberry Elementary within the community, this home offers convenient access to neighborhood parks and playgrounds, with Lake Lewisville just minutes away. Enjoy nearby restaurants, shopping, retail, and major highways for an easy commute. With fresh paint, new carpet, and a functional open layout, this home is ready for you to move in and make it your own! This home truly checks all the boxes!

4501 Lakeview Dr, Frisco

2129 Stradivarius Ln, Carrollton
$310,000
2 Beds ⋅ 2 Baths ⋅ 21406497 MLS
Welcome to this beautifully updated 2-bedroom, 2-bathroom home in Carrollton, where inviting spaces and thoughtful updates make everyday living comfortable. The well-designed floor plan offers spacious living areas, comfortable bedrooms, and an attached garage, while the generous backyard provides plenty of room to relax, garden, or entertain. Major updates include a replaced HVAC system, roof, and Samsung appliances, all approximately 6 years old. The foundation has been professionally repaired and includes a transferable lifetime warranty, offering added peace of mind. Located near well-regarded schools, shopping, dining, parks, and major highways, this charming home combines comfort with convenient access to everyday essentials. Schedule your showing today! Select photos have been virtually staged to illustrate the home’s potential.

2129 Stradivarius Ln, Carrollton

205 Quail Run, Aubrey
$297,400
4 Beds ⋅ 2 Baths ⋅ 21406430 MLS
PRICE IMPROVEMENT AND 2500 BUYER INCENTIVE NOW ACTIVE! Welcome to 205 Quail Run, a well-loved home in the heart of Aubrey, where small-town charm meets convenient North Texas living. Proudly maintained by its original owners, this home has been cared for with pride and thoughtfully updated over the years, including beautiful improvements to both the kitchen and bathrooms. Located in a quiet neighborhood with no HOA, this property offers the freedom and flexibility today's buyers are looking for. Inside, you'll find a welcoming layout with comfortable living spaces and updates that make the home feel fresh, functional, and ready for its next chapter. Aubrey is known for its friendly, small-town feel, community spirit, and relaxed pace while still offering easy access to the growth and amenities of the surrounding DFW area. Whether you're enjoying a quiet evening at home or exploring everything the area has to offer, 205 Quail Run provides a wonderful place to call home. After years of making memories here, the sellers have decided it's time for their next adventure. Now, they're ready to pass this special home along to its next owner. If you've been looking for a home with character, updates, no HOA, and a true sense of community, this one deserves a closer look.

205 Quail Run, Aubrey

103 Deerpath Rd, Hickory Creek
$575,000
4 Beds ⋅ 4 Baths ⋅ 21400315 MLS
Welcome to 103 Deerpath Road in the charming lakeside community of Hickory Creek! This spacious 4-bedroom, 4-bath home offers approximately 2,797 square feet of living space with three separate living areas, providing exceptional flexibility for entertaining, relaxing, working from home, or creating the perfect game or media room. Step outside and unwind in your private hot tub, the perfect place to relax after a long day or enjoy evenings with friends and family. Beyond the home, discover why Hickory Creek is one of the Lake Cities area’s gems! Situated along beautiful Lewisville Lake, the town offers access to seven U.S. Army Corps of Engineers parks, providing opportunities for boating, fishing, camping, hiking, biking, and enjoying the outdoors. Pickleball enthusiasts will appreciate 12 new courts, including four covered courts, adding to the area’s growing recreational appeal. Conveniently located near I-35E, Hickory Creek offers easy access to Denton’s vibrant dining, shopping, and entertainment scene, as well as the greater Dallas-Fort Worth Metroplex. Enjoy the perfect combination of small-town charm, lakeside recreation, and big-city convenience. With generous living space, a relaxing hot tub, and an incredible location surrounded by outdoor amenities, 103 Deerpath Road offers more than just a home—it’s an opportunity to enjoy the North Texas lake lifestyle!

103 Deerpath Rd, Hickory Creek

14823 Bigelow St, Pilot Point
$339,999
4 Beds ⋅ 2 Baths ⋅ 21405117 MLS
ew Construction Lennar Home - The Townshend Floor Plan - This two-story home shares an open layout between the kitchen, nook and family room for easy entertaining, along with access to the covered patio for year-round outdoor lounging. A luxe owner's suite is in a rear of the home and comes complete with an en-suite bathroom and walk-in closet. There are three secondary bedrooms at the front of the home, ideal for household members and overnight guests, as well as a flex space that can transform to meet the homeowner’s needs. A versatile game room is located on the second floor. The completion date, prices and features may vary and are subject to change. Please verify with Lennar directly. Photos are for illustrative purposes only.

14823 Bigelow St, Pilot Point

Listings provided by North Texas Real Estate Information Systems (NTREIS). Listing data has been deemed reliable but is not guaranteed to be accurate by the MLS.

Last updated:

How much is your home worth?

Get instant property value now!