Refine Search
Sort by
2425 Rambler Dr, Ponder
$329,000
4 Beds ⋅ 2 Baths ⋅ 21410313 MLS
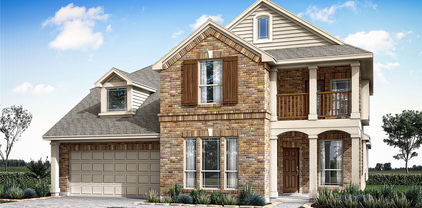
MLS# 21410313 - Built by Starlight Homes - Ready Now! ~ The only new construction home in Tabor Ranch featuring a stunning bright farmhouse exterior, an oversized covered front porch, and exceptional pantry storage. This move-in-ready two-story home offers 4 bedrooms, 2.5 baths, two spacious living areas, and a versatile flex space perfect for a home office, study, playroom, or hobbies. The open-concept layout is designed for modern living and showcases granite countertops, a large kitchen island, walk-in closets, luxury vinyl plank flooring, high-speed internet availability, and a two-car garage. Zoned to highly sought-after Ponder ISD, this home combines small-town charm with everyday convenience. Residents enjoy resort-style amenities including a lagoon with lazy river, amenity center, hiking and biking trails, parks, playgrounds, and open green space. Experience the perfect blend of space, functionality, and lifestyle in one of Ponder's most desirable new construction communities.

2425 Rambler Dr, Ponder

8873 Shore Crest Rd, Frisco
$449,000
3 Beds ⋅ 2 Baths ⋅ 21401703 MLS
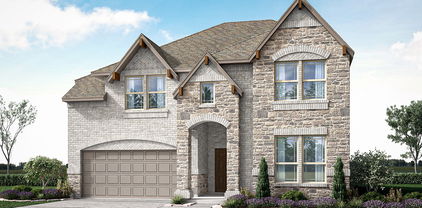
Immaculate, highly sought-after Frisco Lakes 55+ Community! This beautifully maintained home offers charming curb appeal with a front porch and thoughtful upgrades throughout. A low maintenance lifestyle. Flooring in the main living areas is porcelain, wood look tile, elegant tray ceilings in both the living room and primary suite. The open-concept kitchen is a chef’s dream, featuring stainless steel appliances, 36-inch upper cabinetry, soft-close drawers, a stylish tile backsplash, and a spacious island ideal for entertaining. Impressive light, bright, and open floor plan. The private primary suite includes a large walk-in shower with a bench, dual vanities with quartz, and a generously sized walk-in closet with shoe shelves. A separate laundry room with built-in shelving. Frisco Lakes residents enjoy a wonderful lifestyle with access to a championship 18-hole golf course, three resort-style clubhouses, multiple fitness centers, indoor and outdoor pools, pickleball, tennis, bocce ball, scenic walking trails, and a full calendar of social clubs and events. Don’t miss your chance to live in one of the most desirable active adult communities in DFW!

8873 Shore Crest Rd, Frisco

no property photo
$800,000
4 Beds ⋅ 4 Baths ⋅ 21410195 MLS
INCREDIBLE BUYER INCENTIVES: $13,000 MORTGAGE CONCESSION. Opendoor Home Loans will contribute up to $13,000 towards a permanent interest rate buy-down if you finance with Opendoor Home Loans LLC. 4250 Paddock Ln is a 1-story Prosper home with a kitchen island and a covered rear patio. The kitchen opens to a window-lined living area, where a fireplace provides a focal point beside the backyard view. A separate dining room and enclosed office create space beyond the central living area. The primary suite has a walk-in closet and a bathroom with separate vanities, a soaking tub, and a shower. Secondary sleeping areas sit along separate halls, giving the layout a useful separation of spaces. The covered patio leads to the fenced backyard, and an attached garage completes the home. Home comes with a 100-Day Home Warranty

4250 Paddock Ln, Prosper

4604 Jenkins Cir, The Colony
$257,000
3 Beds ⋅ 2 Baths ⋅ 21410232 MLS
Bright, open and spacious design for your enjoyment. Stainless appliances and overlooks the large family room with tall ceilings. There is plenty of room for your large TV. You will make many great memories here with family and friends. Bedrooms are split design for privacy. 3rd bedroom could be an office. Primary bath has 2 sinks and an oversized shower plus a walk-in closet. Enjoy the private patio for family cookouts and having fun. This home has foam insulation in the attic and walls for energy efficiency; cutting down on utility bills & sound to help you enjoy more savings, real comfort and peace of mind. Conveniently located to Grandscape, Legacy West, The Star, The Five Star Sport Complex, Stewart Creek Park, Restaurants, Shopping, and much more. Easy access to Sam Rayburn, Dallas North Tollway and 380. House is clean and move in ready. Your new home is waiting for you. Come see this wonderful house today!

4604 Jenkins Cir, The Colony

230 Oakwood Cir, Shady Shores
$349,000
3 Beds ⋅ 2 Baths ⋅ 21410190 MLS
Private Wooded Retreat Near the Lake in Shady Shores! Welcome to 230 Oakwood Cir. in Shady Shores, TX! Built in 2015, this beautiful 3-bedroom, 2-bath home offers 1,343 square feet of comfortable living space and is one of the newest homes in the neighborhood. Featuring a 2-car garage and a layout perfect for entertaining, this home is ideal for hosting family and friends or simply enjoying everyday living. One of the standout features is the large wooded lot directly behind the home, providing a peaceful, private backdrop and a sense of seclusion that's hard to find. Love the outdoors? Enjoy the convenience of being just an approximately 5-minute walk from the lake, making it easy to take advantage of the nearby water and outdoor recreation. If you're looking for a home that combines comfort, privacy, entertaining space, and a fantastic location near the lake, this Shady Shores gem is a must-see! Don't miss your opportunity to make it yours. Buyers or Buyer Agent must verify all information within this listing.

230 Oakwood Cir, Shady Shores

138 Laverna Ln, Hickory Creek
$499,900
3 Beds ⋅ 2 Baths ⋅ 21409096 MLS
Immaculate North facing Tri Pointe Asher plan. This Smart Home is very open and light with high ceilings, walls of windows overlooking the back yard so you can view the kiddos from most all rooms. Besides the 3 bedrooms, there is a dedicated office with double doors and can be used as a 4th bedroom. The main Bedroom is split for privacy with an ensuite that has a huge walk-in shower with dual heads - rain fall shower. The huge walk-in closet also opens to the utility room. Kitchen is open to the living & eating areas, has quartz tops, large island with barstools, a 5 burner gas cooktop and the vent exhausts to the outside. The garage is amazing because it has a beautiful epoxy painted floor, extra illuminating lighting and a spigot for a car washer hose. The back yard is wood fenced, private, backs to the greenbelt trail and has beautiful lighting around the fencing. Enjoy more living outdoors under your 33 X 10 covered patio. Great location just feet from the park, playground & trail. Convenient to I-35, Superwalmart, and fine dining. This one is priced below all others in the area for a quick sale, PLUS!! With a full price offer, the seller will leave the kitchen refrigerator, living room furniture including the cabinets, couch & hall table, main bedroom set & furniture, 2nd bedroom set, and the outdoor patio furniture (note: matresses will not be included). This one still looks and feels like new and comes with many extras including smart convection oven, GDO, HVAC, Main BR and porch lights & a 12 zone sprinkler system.

138 Laverna Ln, Hickory Creek

2228 Silverthorn Ln, Flower Mound
$385,000
4 Beds ⋅ 2 Baths ⋅ 21410129 MLS
INCREDIBLE BUYER INCENTIVES: $6,000 MORTGAGE CONCESSION. Opendoor Home Loans will contribute up to $6,000 towards a permanent interest rate buy-down if you finance with Opendoor Home Loans LLC. Welcome to 2228 Silverthorn Ln, Flower Mound TX 75028, a charming property in the Lake Bluff Subd subdivision. Built in 1990, this home has been lovingly renovated in 2026. The partial flooring replacement adds a modern touch, while the fresh interior and exterior paint provide a clean, updated look. The kitchen shines with quartz countertops, offering a sleek and durable workspace. With over 1,600 square feet, this home in the Gardenridge, Flowermoun area offers ample space for comfortable living. Come and see the charm and potential this property holds. Home comes with a 100-Day Home Warranty

2228 Silverthorn Ln, Flower Mound

1105 Oak Dr, Flower Mound
$1,850,000
2 Beds ⋅ 2 Baths ⋅ 21410106 MLS
RARE 5-ACRE OPPORTUNITY IN THE HEART OF FLOWER MOUND! Discover the endless possibilities this expansive property has to offer! Situated on 5 acres in a highly desirable Flower Mound location, this property provides a unique opportunity to enjoy acreage living while remaining close to shopping, dining, entertainment, and everyday conveniences. The property features a single-story, 2-bedroom, 2-bathroom home with 1,796 square feet of living space, along with an attached garage and an approximately 2,000-square-foot barn. With plenty of room to spread out, the acreage offers incredible potential for creating your own private retreat, enjoying outdoor activities, or bringing your vision to life. Whether you’re looking to renovate the existing home, establish a peaceful homestead, or explore the possibilities that come with owning 5 acres, this property offers exceptional flexibility. Located within Lewisville ISD. Opportunities to own acreage in Flower Mound like this don’t come along every day!

1105 Oak Dr, Flower Mound

140 Ashbrook St, Little Elm
$419,900
4 Beds ⋅ 4 Baths ⋅ 21409896 MLS
Nearly new, move-in ready, and thoughtfully designed—this Redding floor plan in Spiritas Ranch offers the benefits of newer construction without the wait. Built just one year ago, the home already features window blinds, saving you an immediate expense and one less project after move-in. The spacious layout offers four bedrooms, three full baths, and a powder room, with an open-concept kitchen, dining area, and great room designed for both everyday living and entertaining. The kitchen features a generous island and flows naturally into the main living spaces. Step outside to the covered patio for additional space to relax or entertain. The first-floor primary suite provides a private retreat with an en-suite bath and spacious walk-in closet. Upstairs, a versatile game room creates additional living space, along with three secondary bedrooms, two full baths, and a conveniently located laundry room. Located in the master-planned Spiritas Ranch community near Lake Lewisville, the home offers convenient access to Hwy 380 and FM 720, as well as everyday shopping and dining. Target, Kroger, Walmart, and other major retailers are just a short drive away, making errands and daily essentials convenient. Skip the construction timeline and move straight into a home that’s ready for you. Schedule your private showing today!

140 Ashbrook St, Little Elm

9904 Concord Dr, Providence Village
$289,000
3 Beds ⋅ 2 Baths ⋅ 21410051 MLS
A cheerful welcome, thoughtful updates and room to make life your own! This Craftsman-inspired Providence Village home pairs cottage charm and a welcoming covered front porch with 3 bedrooms, an upstairs flex room and a secondary living space. Create a home office, game room, creative studio or cozy movie retreat; explore the potential for an additional bedroom to suit your needs. Fresh details shine throughout, including kitchen countertop updates, cabinet enhancements and hardware, plus updated lighting and paint. The primary and secondary bathrooms feature new light fixtures and mirrors for a fresh, inviting feel. From quiet mornings to lively evenings with friends, this home offers spaces that adapt to your everyday life. Also dont count out the expansive closet spaces throughout the home. Outside, the manageable backyard offers room for little ones to play, pups to stretch their legs and you to unwind, without spending every weekend on yardwork. More time enjoying home, less time maintaining it! The home has a 2 car rear entry garage with workshop and storage. The location brings everyday convenience and weekend fun together, with access to US 380 for connections toward Denton, Frisco, Prosper and the Dallas North Tollway. Nearby shopping and dining include ALDI and local restaurants, while the newer H-E-B at US 380 and FM 423 adds another great grocery destination along the corridor. Enjoy Providence's pools and waterslides, fitness center, sports courts, playgrounds, scenic trails and lakes, all adding to the community's inviting lifestyle. Preferred-lender financing incentives are available for qualified buyers; ask for current details and terms. Come discover the charm, flexibility and convenience of 9904 Concord Drive!

9904 Concord Dr, Providence Village

817 Blue Fescue Rd, Justin
$568,156
5 Beds ⋅ 4 Baths ⋅ 21410060 MLS
NEW! NEVER LIVED IN. Estimated completion November 2026. Bloomfield Homes’ Magnolia II offers 5 bedrooms, 4 full baths, and a 2-car garage in a two-story layout at 817 Blue Fescue Road. A front balcony brings character to the upgraded brick exterior, with dark trim, a covered porch, and an 8' front door completing the arrival. Formal dining sits off the foyer with recessed lighting, while 8' first-floor interior doors and wood-look laminate give the shared spaces a cohesive finish. The Deluxe Kitchen combines white Shaker cabinets, upgraded quartz, a tile backsplash, and decorative cabinet panels on the island. A gas cooktop, built-in electric oven, microwave, pot-and-pan drawers, and walk-in pantry support the cooking setup. The breakfast area adds a window seat beside the covered patio. The family room centers on a direct-vent gas fireplace with tile to the mantel, and modern railing defines the overlook above. Upstairs has room to play and room to press pause: a game room, separate media room, three bedrooms, and two full baths. One bath has a shower; the other includes dual sinks. Downstairs, a secondary bedroom sits near a full bath upgraded with a tiled shower and semi-frameless door. The rear primary suite pairs a window seat and walk-in closet with separate vanities, quartz counters, a deck-mounted tub, and a separate shower. Herringbone mosaics and decorative accents enrich the bath tile, with quartz continuing through the baths. A patio extension, gas drop, wood fence, landscaping, sprinklers, and gutters finish the setting. Visit Bloomfield Homes’ Wildflower Ranch model today!

817 Blue Fescue Rd, Justin

16617 Porterfield Ln, Justin
$324,900
3 Beds ⋅ 2 Baths ⋅ 21386476 MLS
**FOR SALE with Fridge, washer and dryer AVAILABLE** FANTASTICALLY maintained 3-bed, 2-bath home by D R Horton in highly sought out Northwest ISD in Justin is ready for you to call it home now. HOME features kitchen with stainless appliances including refrigerator available, gas range, kitchen island, exhaust vent, walk-in pantry; 2 dining options - breakfast bar and dining area; living room with lots of natural light; primary suite with two closets and primary bath with oversize shower, semi-private toilet and two walk-in closets; other 2 secondary bedrooms; secondary bathroom with shower tub; full size laundry with washer and dryer available; 2-car garage with tankless gas water heater, sprinkler system. Covered back patio and decent size back yard. HOA amenities include kids playground, swimming pool and picnic area. SMARTHOME features are Skybell door bell camera, LiftMaster MyQ garage door opener, and Kwikset smart door lock keypad. Section-8 or housing voucher friendly. ANIMAL-friendly.

16617 Porterfield Ln, Justin

8916 New Ballinger Dr, Denton
$489,990
4 Beds ⋅ 2 Baths ⋅ 21409962 MLS
NEW! NEVER LIVED IN. Estimated completion November 2026. Bloomfield Homes’ Cypress offers 4 bedrooms, 2 full baths, a study, and a 2-car garage in a one-story layout at 8916 New Ballinger Drive. A white scalloped backsplash gives the Deluxe Kitchen a distinctive touch beside stained Shaker cabinets and upgraded quartz counters. Raised panels finish the island’s back, with three pendants overhead and under-cabinet lighting along the prep areas. A gas cooktop, built-in electric oven, microwave, wood vent hood, and pot-and-pan drawers complete the cooking space. The pantry sits close by, and the breakfast area provides dining space beside a window seat. The family room opens beyond it, where tile rises to the ceiling around a gas fireplace with an oak box mantel. Wood-laminate connects the entry, study, kitchen, family room, and halls. The front study replaces formal dining and closes behind divided-light glass doors, with recessed lighting and an added media outlet supporting its use. Across the hall, the primary suite includes a walk-in closet, dual sinks, upgraded bath counters, a garden tub, and a separate shower with a mosaic floor. An added cabinet above the commode brings extra storage. Three secondary bedrooms share another full bath with upgraded floor and wall tile. Carpet softens the bedrooms, and large-format tile finishes the laundry near the garage entry. A covered patio with a gas stub extends the gathering space outside. Brick, a brick-covered porch, an 8' rain-glass front door, and gutters finish the home on an interior lot in Denton. Visit Bloomfield Homes’ Country Lakes model to explore this Cypress today!

8916 New Ballinger Dr, Denton

5604 Montex Rd, Denton
$528,990
3 Beds ⋅ 2 Baths ⋅ 21409934 MLS
NEW! NEVER LIVED IN. Estimated completion December 2026. Bloomfield Homes’ Carolina offers 3 bedrooms, 2 full baths, a study, and a 2-car garage in a one-story layout. Fluted tile takes the fireplace all the way to the ceiling, with an oak box mantel adding warmth to this distinctive family-room focal point. Engineered wood flooring carries through the shared spaces and study, creating a cohesive backdrop from the rotunda foyer to the rear living area. Glass French doors and added recessed lighting give the study its own defined setting, while formal dining opens toward the family room. The Deluxe Kitchen layers stained Shaker cabinets with upgraded quartz counters finished with an ogee edge and a marble backsplash. Three pendants light the island, with under-cabinet lighting brightening the prep areas. A single-bowl stainless steel sink, pot-and-pan drawers, and a trash pull-out bring practical upgrades alongside a gas cooktop, built-in electric oven, and microwave. The breakfast area offers another place to gather beside the extended covered patio, where a gas stub supports a future outdoor cooking setup. The primary suite sits toward the rear with a walk-in closet, dual sinks, upgraded quartz, a garden tub, and a separate shower featuring a hexagonal mosaic floor. Two secondary bedrooms share another full bath with quartz counters, dual sinks, and upgraded tile. Tile continues in the laundry, with upgraded carpet in the bedrooms. Gray brick, a brick-covered porch, an 8' wood-and-glass front door, and gutters finish the exterior on this interior lot. Visit Bloomfield Homes’ Country Lakes model to explore this Carolina today!

5604 Montex Rd, Denton

421 S 1st St, Krum
$249,000
3 Beds ⋅ 2 Baths ⋅ 21408356 MLS
Amazing value and tons of upgrades! This 3 bed, 2 bath home carries such peaceful elegance throughout. You are welcomed into the home by a large, inviting living space with a beautiful fireplace, large living and dining rooms and beautiful views of the expansive yard. 3rd bedroom could also be an office. Updated kitchen features sleek quartz countertops, ample cabinet space, and stainless-steel appliances. Luxury vinyl plank (LVP) flooring flows throughout, new energy-efficient windows bring in abundant natural light. Primary suite offers full, private bath with newly renovated shower. The spacious living area is perfect for entertaining complete with built-in shelving for all your storage and decor needs. Garage has been converted to workshop and will easily fit a motorcycle and golf cart. Situated on nearly a quarter-acre, the property offers plenty of outdoor space for gardening, relaxing, and play. Conveniently located near Denton shopping, restaurants and amenities, this home perfectly combines comfort, charm, and location. You family will love living here! Don't miss out!

421 S 1st St, Krum

2670 Harvest Ln, Prosper
$995,572
5 Beds ⋅ 6 Baths ⋅ 21409759 MLS
Experience the quality, craftsmanship, and thoughtful design that make Highland Homes one of Texas' most trusted builders—an 11-time People's Choice Builder of the Year—complete with an industry-leading home warranty for peace of mind. The popular 569 floor plan offers a bright, open-concept layout with 5 bedrooms and 5½ bathrooms, designed for the way you live, with spacious living and dining areas that seamlessly connect to a beautifully appointed kitchen—perfect for everyday living and entertaining. A private primary suite, generously sized secondary bedrooms, and flexible living spaces provide comfort and versatility for every stage of life. Built with Highland Homes' signature attention to detail, energy-efficient construction, and elevated finishes, this home delivers exceptional style and lasting value. Best of all, this brand-new home is scheduled for move-in by the end of November, making it the perfect opportunity to settle into your new home before the Holidays. Located in the highly sought-after Star Trail by Blue Star and zoned to Prosper ISD, residents enjoy an exciting master-planned community designed around connection, recreation, and an exceptional lifestyle.

2670 Harvest Ln, Prosper

1000 Simmons Rd, Flower Mound
$2,995,000
4 Beds ⋅ 4 Baths ⋅ 21407554 MLS
A rare opportunity to own a one-of-a-kind private estate near Grapevine Lake! Set on four plus acres behind an electric gated entrance and backing to Corps of Engineers land, this beautifully updated, move-in-ready property offers privacy, versatility, and exceptional lifestyle amenities. The four-bedroom residence features engineered hardwood floors, refreshed kitchen cabinetry, custom quartz countertops, and KitchenAid appliances, including double ovens, a gas cooktop, and a 42-inch Dacor refrigerator. Extensive improvements include three updated HVAC systems with new ductwork, new Marvin windows, a new 30-year shingle roof, additional attic insulation, fresh interior paint, updated lighting, and renovated bathrooms showcasing quartz and marble finishes, new tile, and an expansive primary shower. Outside, enjoy a private retreat with a completely restored pool featuring a new filtration system, multicolored lighting, waterfall, spa, and walk-in entry. A gorgeous patio and outdoor grilling area create the perfect setting for entertaining, while the circular driveway offers an elegant arrival and ample parking. Beyond the main residence, a substantial detached building features a gym and a separate refurbished 1,000 sq ft efficiency apartment with its own kitchen appliances, ideal for guests, extended family, or a private workspace. Additional parking accommodates an RV, boat, and recreational vehicles. A private well add to the property's appeal. Enjoy the rare combination of acreage, gated privacy, and resort-style amenities just moments from Grapevine Lake and the shopping, dining, and charm of downtown Grapevine. Distinctive, versatile, and extensively improved, this exceptional property offers a lifestyle that is increasingly difficult to find. The well house has been serviced, and the property also benefits from updated exterior paint, new exterior lighting, refreshed landscaping, and a refurbished whole-house music system. Must see!

1000 Simmons Rd, Flower Mound

8323 Albritton Dr, Frisco
$799,000
4 Beds ⋅ 4 Baths ⋅ 21404201 MLS
NE facing gorgeous home with exceptional Frisco Schools! Light and bright with vaulted ceilings, crown molding, wainscoting and much more. Stacked formal living and dining room as you enter and a large family room with a dramatic fireplace and built-in custom wood entertainment center. Eat-in kitchen has a big island, gas cooktop, granite with lots of counter space and storage. Breakfast nook with extra work-station and storage. Spacious master bedroom with ensuite ~ separate vanities, jetted tub and a big walk-in closet. Back staircase leads to the 3 upstairs bedrooms, additional office space, game room and media room with a wet bar great for movie night. Backyard with plenty of room for kids or pets to enjoy. Plus a storm shelter in garage! Fantastic community with walking trails, community pool and parks. Excellent location close to schools, restaurants, the tollway and zoned to sought after Reedy High School. Some photographs have been virtually staged for illustrative purposes only to demonstrate the property’s potential. Actual property condition, furnishings, and appearance may differ from the images shown.

8323 Albritton Dr, Frisco

2601 Denison St, Denton
$340,000
5 Beds ⋅ 2 Baths ⋅ 21409691 MLS
2 HOMES IN ONE!!!!! Unique ONE-OF-A-KIND house for sale. This 5 Bedroom, 2 Bath, 2 Living areas, also has 2 complete kitchens and separate HVAC and water heaters - the front and back of the home can be open or locked off by a dead bolted steel door at the center of the house, creating two completely separate living areas. The front section of the house is a 2 bedroom 1 bath, large living room, kitchen, dining room, and washer dryer hookups. The rear section of the house is a 2 bedroom 1 bath with a large additional room that could be used as another living area or function as a 3rd bedroom. It also has a dryer outlet in this room and a washer hookup could easily be added. This home could house roommates with separate spaces, or a furnished VRBO, a separate business, etc. ALL NEW FINISHES - 2 new kitchens, new flooring, new paint, new blinds, new shower bath, all new plumbing both waste and water supply lines (this was a $9,000.00 Repipe of the entire home.) Most kitchen (both kitchens) appliances are new as well. LARGE fenced backyard, car port, large driveway for off-street parking. Nice large covered front porch.

2601 Denison St, Denton

1109 Holly Dr, Carrollton
$469,999
5 Beds ⋅ 3 Baths ⋅ 21408229 MLS
Nestled in the Oak Hills community, this home stands out for the exceptional value it delivers through extensive upgrades, energy efficient features (Solar panels will convey and are owned by seller without a balance), flexible living spaces, and a convenient location in the heart of DFW. From the tile and wood flooring to the modern lighting, neutral designer paint, and updated finishes, the home feels cohesive, cared for, and ready to enjoy. The refreshed kitchen features granite countertops, stainless steel appliances, and abundant cabinetry, opening to inviting living and dining areas with a gas fireplace. Upstairs, a spacious game room with a custom built in bar creates an ideal entertaining space, while the fifth bedroom with extensive built ins offers flexibility for a home office or hobby room. The primary suite opens to a private balcony and features a beautifully appointed bath with a soaking tub, frameless glass shower, and dual sinks. An owned 24 panel solar system, energy efficient windows, radiant barrier insulation, LED lighting, and smart thermostats add meaningful efficiency. Outside, extensive paver hardscaping, multiple covered gathering areas, a dedicated BBQ pavilion, steel gazebo, landscaped yard, and enclosed porch create an inviting outdoor retreat. An oversized two car garage with workshop space, smart home technology, security cameras, and fiber internet complete the package. With so many thoughtful improvements already in place, buyers can enjoy the benefits of an extensively equipped home without starting from scratch. You aren't just getting any home; you're getting an extensive collection of upgrades, energy saving features, smart technology, and outdoor improvements that are already in place.

1109 Holly Dr, Carrollton

9817 Morning Cloak Dr, Denton
$599,000
4 Beds ⋅ 3 Baths ⋅ 21408926 MLS
Move-In Ready new Luxury Living in an award-winning Highland Homes in the beautiful Landmark by Hillwood Community! This exceptional one-story home offers a thoughtfully designed open-concept floor plan that combines comfort, style, and functionality. The spacious living area is highlighted by a stunning stone fireplace, creating the perfect gathering space. The gourmet kitchen is truly a chef’s dream, featuring upgraded quartz countertops, designer finishes, abundant cabinetry, a walk-in pantry, and a beautiful built-in hutch that adds both charm and convenience. The open layout seamlessly connects the kitchen, dining, and living areas, making entertaining effortless. Step outside to the extended outdoor living space, ideal for enjoying morning coffee, hosting weekend barbecues, or simply relaxing at the end of the day. Every detail of this move-in-ready home has been carefully selected to provide luxury and everyday comfort. With designer upgrades throughout, spacious living areas, and exceptional indoor-outdoor entertaining spaces, this is a home you'll be proud to call your own. Home Warranty includes: 6-year structural -limited warranty, 2-year mechanical & appliance warranty, 1-year functional warranty.

9817 Morning Cloak Dr, Denton

4612 Rocky Ridge Trl, Little Elm
$799,000
4 Beds ⋅ 4 Baths ⋅ 21408550 MLS
From lively evenings around the kitchen island to relaxed mornings on the covered patio, this Oak Point home sets the stage for memorable living. A striking brick exterior, layered gables & contrasting accents welcome you into beautifully appointed interiors where warm toned flooring, elevated ceilings & a soft neutral palette create a sense of home. The expansive living room centers around a statement fireplace beneath a tray ceiling, with an open connection to the kitchen that keeps everyone together. For everyday meals or hosting a crowd, the oversized island provides generous workspace & seating, surrounded by crisp white cabinetry, illuminated upper displays, a distinctive patterned backsplash & elegant pendant lighting. A built in oven & microwave add convenience, while the adjoining dining area feels special with large windows & a dramatic paneled accent wall. A dedicated office makes working from home comfortable, & additional living areas offer space for movie nights, hobbies or quiet relaxation. At day's end, retreat to a spacious primary suite with a tray ceiling, geometric accent wall & beautiful natural light. Unwind in the freestanding soaking tub or refresh in the glass enclosed shower, with separate vanities making morning routines easier. A generous walk in closet with drawers, shelving & hanging space keeps everything organized. Secondary bedrooms provide comfortable spaces for family & guests. Outside, the broad covered patio is ready for weekend dinners & long conversations, overlooking a sizable fenced backyard with room for play, pets & your outdoor vision. Shopping & dining along US 380 keep daily essentials accessible, with Grandscape offering regional retail & entertainment. Connections to US 380, Dallas North Tollway & I 35E put Frisco, Denton & beyond within reach, with Baylor Scott & White Emergency Hospital in Aubrey & Medical City Denton serving the surrounding area. Beautiful spaces, everyday ease & room to make lasting memories await!

4612 Rocky Ridge Trl, Little Elm

1519 San Andres Dr, Frisco
$799,000
5 Beds ⋅ 5 Baths ⋅ 21408434 MLS
UP TO $8K IN CONCESSIONS USING PREFERRED LENDER, ASK FOR DETAILS! Experience elevated living in sought-after West Frisco with this beautifully appointed custom Highland Home. A striking brick and stone elevation, mature landscaping, and elegant iron entry door set the tone, while soaring 20-foot ceilings create an unforgettable first impression. Designed for entertaining and everyday comfort, the versatile floor plan features a first floor inclusive of a secluded primary suite, guest bedroom and ensuite bathroom, a private study, multiple living areas, and dual staircases. The chef-inspired kitchen showcases an oversized quartz island, custom white cabinetry, herringbone backsplash, stainless steel appliances, gas cooktop, built-in oven and microwave, and butler's pantry. The kitchen opens to an inviting family room anchored by a dramatic floor-to-ceiling stone fireplace, custom built-ins, luxury vinyl plank flooring, and expansive windows flooding the space with natural light. The primary retreat features a spa-inspired bath with an oversized soaking tub, frameless glass shower, and separate vanities. Quartz countertops extend throughout the bathrooms. Upstairs, three spacious bedrooms, a game room, and enclosed media room offer exceptional flexibility. Abundant storage, generous closets, and a dedicated laundry and mudroom add everyday convenience. Outside, an automatic gate encloses the spacious backyard with room for a pool, creating a private setting for outdoor living. Enjoy community amenities including a pool, playground, park, greenbelt, and jogging trails. Zoned to the highly sought after Frisco ISD: Purefoy Elementary, Griffin Middle, and Wakeland High, with convenient access to The Trails of Frisco Golf Club, PGA Frisco, The Star, shopping, dining, and entertainment. Roof replaced April 2022.

1519 San Andres Dr, Frisco

11044 Windjammer Dr, Frisco
$4,000,000
6 Beds ⋅ 11 Baths ⋅ 21393283 MLS
An extraordinary opportunity to create a custom waterfront estate on a premier 0.59acre lakefront homesite in Frisco. Offering an exceptional setting with sweeping water views, this property presents a rare opportunity to bring an extraordinary architectural vision to life. Proposed plans and builder renderings showcase a spectacular three-level luxury residence offering nearly 10,000 square feet of refined living space and over 12,000 square feet under roof, thoughtfully designed to maximize the waterfront setting. Soaring ceilings, expansive walls of glass, warm architectural details, and seamless indoor outdoor living create an atmosphere of timeless sophistication. The proposed floor plan features six bedrooms, including a luxurious first-floor primary suite, multiple spacious living and entertaining areas, and a chef-inspired main kitchen complemented by a separate working kitchen designed for effortless entertaining and meal preparation. Additional planned amenities include a private office, study, dedicated 2nd floor media room, expansive basement game room, fitness center, golf simulator, sauna, and 4 car garage configuration. Multiple covered outdoor living spaces, an expansive balcony overlooking the lake, and a resort-inspired pool and spa complete the vision for an exceptional waterfront lifestyle. Blending dramatic architectural scale with inviting, livable spaces, the proposed design offers the perfect balance of luxury, comfort, and entertainment. Whether bringing the thoughtfully envisioned plans to life or creating a personalized custom residence, this exceptional homesite offers an opportunity to establish a remarkable waterfront retreat in Frisco. Existing improvements are intended for demolition. Proposed architectural plans and photorealistic builder renderings are for illustrative purposes only and represent a residence and amenities that have not been constructed.

11044 Windjammer Dr, Frisco

1121 Mumms Field Dr, Fort Worth
$599,969
3 Beds ⋅ 4 Baths ⋅ 21408909 MLS
Ready in March. Fabulous new construction from Highland Homes at Wildflower Ranch. Wildflower Ranch is a master planned subdivision close to employment hubs, shopping and recreation. Within the community residents have full use of lazy river, resort style pool, splash pad, pickleball, dog park, numerous playgrounds and parks as well as access to an onsite convenience store and HOA office. Also onsite is a Northwest ISD elementary school. The open-concept Canterbury Plan is spacious, with large bedrooms and an entertainment room and study. Custom cabinetry and built-in appliances make for a gourmet experience, and the dining room features a beautiful window seat with a bevy of large bright windows. The family room is very large with a brick fireplace extending to the ceiling. A primary suite complete with a bay window, freestanding tub and large separate shower make for a spacious and elegant retreat. Make this home uniquely your own with a generous, included design allowance. Complete with an inclusive warranty backed by eleven-time McSams Builder of the Year.

1121 Mumms Field Dr, Fort Worth

13028 Sandstone St, Providence Village
$499,990
5 Beds ⋅ 4 Baths ⋅ 21409580 MLS
NEW! NEVER LIVED IN. Estimated completion November 2026. Bloomfield Homes’ Violet III offers 5 bedrooms, 4 full baths, and a 2-car garage in a two-story layout on a corner lot with a pond view. Brick and stone, dark exterior trim, a covered porch, and an 8' front door establish the look at the entrance. The deepened garage gains 3' of depth, plus a service door and walkway around the home. Wood-look tile carries through the downstairs shared spaces, laundry, and guest bedroom, while raised ceilings lift the family room. The Deluxe Kitchen connects to the dining area, pairing Shaker cabinets with upgraded quartz, a tile backsplash, an island, and a single-bowl stainless steel sink. A gas cooktop, electric oven, and pantry complete the workspace. Black fixtures and a vertical box stair railing add definition to the neutral palette. The downstairs guest bedroom replaces the study and sits beside a full bath upgraded with a standing shower and tile to the ceiling. The primary suite is downstairs, with a walk-in closet and an enlarged shower finished in large-format tile, a decorative accent band, and a recessed shampoo niche. Quartz counters and dual sinks complete the bath. Upstairs, three bedrooms and two full baths surround a game room overlooking the family room; quartz counters and ceiling-height bath tile continue the finish details. Upper laundry cabinets, window coverings, and a tankless water heater add everyday function. An 8' glass patio door opens to the covered patio, where a gas stub is ready for an outdoor cooking setup. Visit Bloomfield Homes’ Woodstone model to learn more about this Violet III today!

13028 Sandstone St, Providence Village

Listings provided by North Texas Real Estate Information Systems (NTREIS). Listing data has been deemed reliable but is not guaranteed to be accurate by the MLS.

Last updated:

How much is your home worth?

Get instant property value now!