Refine Search
Sort by
15330 Sam Reynolds Rd, Justin
$880,000
4 Beds ⋅ 3 Baths ⋅ 21386365 MLS
Fabulous 1.67-acre property in Justin offering space, flexibility, and incredible outdoor living! Step inside this 4-bedroom, 3-bath, 1.5-story home and notice the beautiful hand-scraped wood floors throughout the main living areas. The home features multiple flexible spaces both upstairs and downstairs, providing options for a game room, media room, home office, playroom, or additional living area. The kitchen features a gas cooktop, center island, reverse osmosis system, and plenty of room for cooking and prep. The spacious primary suite is privately situated, creating a comfortable retreat. The sellers have also added a whole-home water softener and filtration system. A 3-car garage provides additional parking and storage. Outside, enjoy a covered patio with outdoor fireplace, beautiful swimming pool, and plenty of room to spread out. The impressive 30x40 workshop features 200-amp electrical service, spray-foam insulation, and a 10-foot concrete extension along the back. With 1.67 acres, no HOA, and no city taxes, the property combines space and versatility with convenient access to nearby shopping and amenities.

15330 Sam Reynolds Rd, Justin

821 Rain Lilly St, Little Elm
$659,000
5 Beds ⋅ 5 Baths ⋅ 21413014 MLS
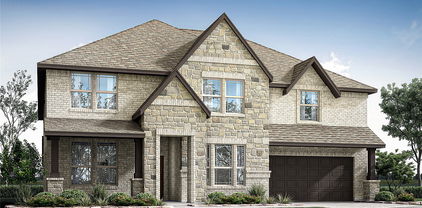
NEW! NEVER LIVED IN. Estimated completion December 2026. An upstairs bedroom suite with 2 walk-in closets and a bath with a tub, separate shower, and dual sinks gives this Bellflower IV a private setting. Bloomfield Homes' two-story design offers 5 bedrooms, 4 full baths, 1 half bath, and a 2-car garage on an interior homesite with greenbelt and park views in Union Park. A game room and enclosed media room join the suite upstairs, while 2 more bedrooms share a Jack-and-Jill bath. Downstairs, glass French doors define the study, and an added opening connects formal dining to the family room. High ceilings and a tile-to-ceiling gas-log fireplace with a cedar mantel give that shared space presence. Engineered wood floors link the main first-floor rooms, where 8' doors add height. The Deluxe Kitchen pairs upgraded quartz counters and backsplash with a single-bowl sink, under-cabinet lighting, and matte black cabinet pulls. Pot-and-pan drawers, a trash drawer, walk-in pantry, and added tall pantry cabinet keep storage working hard. The island gets cabinet trim on its back, while a gas cooktop, wood vent hood, and electric oven complete the cooking setup. The downstairs primary suite includes a walk-in closet connected to laundry and a bath with separate vanities, a garden tub, and a shower with an accent band. A front bedroom has an ensuite bath, with a powder bath serving the shared rooms. Outside, a covered porch, 8' front door, cedar garage doors, and porte cochere shape the arrival. The covered patio includes a gas stub; rear uplighting, a cedar privacy fence, gutters, and a 50-amp garage outlet add practical upgrades. Visit Bloomfield Homes' Union Park model today!

821 Rain Lilly St, Little Elm

9320 Masse Ct, Providence Village
$249,900
3 Beds ⋅ 2 Baths ⋅ 21412985 MLS
Tucked on a quiet court in Providence Village, this 3-bed, 2-bath home built in 2012 is easy to love and even easier to live in. The inviting covered front porch sets a peaceful, picture-perfect tone. Inside, the property the layout maximizes space with a bright, open-concept design that effortlessly connects the welcoming living room to the functional kitchen—making everyday living and casual entertaining a breeze. Your real backyard is the community. Spend summer afternoons at either of the two pools, including the big one with a waterslide. Get a workout in at the neighborhood gym, then head to the tennis, basketball, or sand volleyball courts. Catch a softball game or a soccer match, or stroll past the playgrounds spread throughout the neighborhood. Monaco Elementary is just around the corner, close enough to walk. Beyond the neighborhood, the US-380 corridor keeps adding new shopping and dining, including a Sprouts-anchored center minutes away. Denton, Little Elm, Frisco, and McKinney are all an easy drive. Get in now while Providence Village is still growing around you.

9320 Masse Ct, Providence Village

3132 Buckthorn Ln, Denton
$425,000
4 Beds ⋅ 3 Baths ⋅ 21409143 MLS
Tired of touring homes where the secondary bedrooms barely fit a bed and dresser? This Argyle ISD home is going to be a refreshing change! With a floorplan that puts usable space first, you'll find oversized bedrooms, walk-in closets in every bedroom, and plenty of room for everyday living. The primary suite is conveniently located downstairs along with a flexible space that could serve as a home office or formal dining room. A separate powder bath gives guests their own space, and wood and tile flooring throughout the first floor means no carpet downstairs! Upstairs is where this home really shines with three exceptionally spacious bedrooms, a large game room, and a dedicated homework nook. These aren't your typical small secondary bedrooms. There's room for larger beds, desks, hobbies, and all the things that make a bedroom feel like your own space. Outside, enjoy morning coffee on the covered front porch or unwind on the covered back patio. The sellers are also offering a temporary 1-0 interest rate buydown with the preferred lender so be sure to ask for details. And the location is another huge advantage! Enjoy highly sought-after Argyle ISD zoning while staying close to Denton and I-35W for easy access to shopping, restaurants, entertainment, and medical services. Plus, you're approximately 10 minutes from some of Denton's largest employers, including UNT, Peterbilt, and the medical district. It's a great combination of space, flexibility, and convenience in a location that puts so much within easy reach.

3132 Buckthorn Ln, Denton

1040 Westpark Cir N, Southlake
$525,000
21412929 MLS
Wonderful opportunity to build your dream home in Southlake! Nestled on a quiet cul-de-sac, this nearly half-acre lot offers a peaceful setting backing to a scenic greenbelt that connects to Grapevine Lake. Enjoy the beauty of nature and the privacy of a spacious lot while creating the home you've always envisioned. The property currently features a well-maintained manufactured home with a new exterior AC unit installed in 2026, providing an option for immediate use. Located in acclaimed Northwest ISD with convenient access to Highway 114, shopping, dining, and entertainment, this property offers the perfect combination of tranquility and convenience. Don't miss this rare opportunity to own a beautiful piece of Southlake and bring your dream home to life!

1040 Westpark Cir N, Southlake

5068 Avery Ln, The Colony
$316,000
3 Beds ⋅ 2 Baths ⋅ 21404159 MLS
Cherished by its owners since 1987, this 3-bedroom, 2-bath home offers 1,699 square feet of living space and a spacious 2-car garage. Enjoy year-round greenery with low-maintenance evergreen ground cover in both yards—no mowing required! Designed for ornamental beauty, the landscaping offers a distinctive, easy-care alternative to traditional lawns. The remodeled kitchen features oak cabinetry, self-closing drawers, and thoughtful lighting. The primary suite boasts a remodeled bath with a rainfall shower, multiple jets, granite finishes, a custom Murano glass vessel sink, and walk-in closet. The second bath features a jacuzzi tub. Hardwood bedroom floors, Nepal tile, crown molding, solid-core doors, and double-pane vinyl windows with solar screens add comfort and character. Major updates include a 2024 roof with 30-year lifetime shingles, radiant barrier decking, and solar fans; exterior AC (2021); interior HVAC (2022); PEX plumbing (2021); and fresh paint inside and out (2024). Additional features include whole-home water filtration and softening, an insulated garage with AC and heat, and an insulated garage door (2024). Foundation repairs included 24 piers in 2001, with settlement reportedly stable for over a decade. The fireplace was rebricked in 2023, French doors with retractable screens were installed in 2024, and the concrete driveway was replaced in 2018. Outdoor highlights include a stone patio with a double-tiered lion-head fountain, a cedar veranda draped in an established 30-year-old grapevine, landscape lighting, and automatic irrigation with a foundation drip zone. A Vivint security system with a doorbell camera and four exterior cameras adds peace of mind. Conveniently located near Stonebriar Centre, Nebraska Furniture Mart, DFW Airport, and a variety of dining and entertainment options, this home blends timeless character with thoughtful updates.

5068 Avery Ln, The Colony

5609 Norris Dr, The Colony
$520,000
4 Beds ⋅ 3 Baths ⋅ 21412726 MLS
Beautifully maintained, this move-in-ready home in The Legends in The Colony offers a spacious floor plan with room to work, gather and entertain. A wall of windows fills the living room with natural light, while the open-concept kitchen and dining area provide plenty of space for everyday living and hosting guests. A private office with French doors and flex room for formal dining, additional sitting or additional work space complete the downstairs. Upstairs, a generous game room offers the perfect spot for movie nights or watching the game. The spacious primary suite features a sitting area and a remodeled bath with updated tile flooring, a frameless shower and large walk-in closet. Three additional bedrooms and an updated secondary bathroom round out the upstairs. Recent paint & carpet and thoughtful upgrades throughout make this home ready for its next chapter. Enjoy close proximity to the neighborhood park and community pool, along with community jogging trails and additional parks and pools. Conveniently located near Grandscape and plenty of shopping, dining and major highways. Welcome Home!

5609 Norris Dr, The Colony

8716 Timber Ridge Dr, Aubrey
$345,000
4 Beds ⋅ 2 Baths ⋅ 21404828 MLS
Welcome to this beautifully maintained home offering inviting curb appeal with a brick exterior, mature landscaping, and a welcoming front porch. Inside, you’ll find a bright, open layout designed for comfortable everyday living, featuring spacious living areas, neutral finishes, and a functional floor plan ideal for families, guests, or work-from-home needs. The kitchen and dining spaces flow seamlessly into the living room, creating a warm and connected environment perfect for gatherings. Generously sized bedrooms, ample storage, and a two-car garage add everyday convenience. The backyard provides plenty of room to relax, play, or garden — a great space to personalize to your lifestyle. This property is ideally positioned near US-380, giving you quick access to Denton, Little Elm, Aubrey, and the entire 380 corridor. The surrounding area is known for its peaceful neighborhoods, mature trees, and easy proximity to shopping, dining, parks, and Lake Lewisville recreation. Residents enjoy a quiet, established setting with the benefit of nearby city amenities and top-rated schools. A wonderful blend of comfort, location, and value — this home is an excellent opportunity in one of the most desirable pockets of the 380 corridor.

8716 Timber Ridge Dr, Aubrey

no property photo
$449,900
4 Beds ⋅ 3 Baths ⋅ 21412761 MLS
Discover the perfect blend of small-town charm and city convenience in this beautiful 4-bedroom, 3-bath home with a dedicated office or flex space, offering 2,492 sq ft of thoughtfully designed living space and a 2-car garage. Located in a desirable master-planned community in Justin, Texas, this home features an inviting open floor plan ideal for everyday living and entertaining. The spacious primary suite offers a private retreat with a walk-in shower and generous walk-in closet. Enjoy an exceptional community with parks, scenic green spaces, hiking and biking trails, a community pool, and playgrounds. Experience the relaxed pace of small-town living while remaining conveniently close to the shopping, dining, entertainment, and employment opportunities of the Dallas-Fort Worth Metroplex. Comfort, small town charm, and modern living come together in a place you'll love to call Home!

914 Timber Ridge Dr, Justin

3110 Creek Haven Dr, Highland Village
$799,900
4 Beds ⋅ 4 Baths ⋅ 21387643 MLS
Set on an exceptional 0.59-acre lot in the desirable Highland Shores area of Highland Village backing to park lands, 3110 Creek Haven Drive offers space, flexibility, and location in one inviting package. This two-story home features approximately 3037 square feet with 4 bedrooms and 3.5 baths, creating a functional layout for comfortable everyday living, entertaining, guests, or work-from-home needs. Built in 2005, the home is situated among other well-sized properties in an established neighborhood setting. The oversized lot is one of the property’s strongest features, offering rare outdoor potential for a pool, expanded patio, garden, play space, or private backyard retreat. A rare opportunity to secure a spacious Highland Shores home on a large lot in an established, highly desirable area. Backs up to undevelopable corp of engineer land with a gorgeous view. This great property is priced below recent appraisal.

3110 Creek Haven Dr, Highland Village

13800 Fm 1384, Justin
$569,000
3 Beds ⋅ 2 Baths ⋅ 21412693 MLS
Experience the peace, privacy, and endless possibilities of country living on just under 5 fully fenced acres outside city limits! This property includes a 3 bedroom, 2 bath home featuring gas appliances, 3 storage sheds, and a ready-to-use chicken coop. Take in breathtaking sunrises and sunsets, wide-open skies, and the freedom to truly make this property your own. Adding to its appeal, an RV hookup and second septic system provide an excellent opportunity for an additional homesite, guest accommodations, or income-producing rental. For those looking to maximize their investment, approximately 2 acres along the north end of the property offer potential for subdivision and resale, creating an opportunity to recoup a portion of the purchase price, subject to applicable subdivision requirements. Whether you're dreaming of a homestead, seeking additional income opportunities, or simply craving room to spread out, this property offers exceptional versatility and country charm. Enjoy the tranquility of rural living with the conveniences of Justin just 10 minutes away!

13800 Fm 1384, Justin

4532 Ballymena Dr, Frisco
$550,000
3 Beds ⋅ 3 Baths ⋅ 21411326 MLS
This stunning two-story home offers a downstairs primary suite as a true retreat, with a spa-like bath featuring a jetted tub, a separate shower, and a spacious walk-in closet. The main living area has hardwood floors and a gas fireplace, and it's surrounded by windows that open to a fenced patio. The kitchen offers freshly painted cabinets, granite countertops, an island, stainless steel appliances, and a window seat beside the large eating area. Upstairs, vaulted ceilings, a built-in desk, and a loft area sit alongside two large bedrooms separated by a game room. Solar screens, a floored attic, a coated garage floor, and a multi-zone sprinkler system are added conveniences. All sound cables inside of walls and ceiling ready to plug into any sound receiver. Tucked into a quiet, private alcove of homes, this property does not back up to Lebanon Road. Offering peaceful surroundings just minutes from the North Dallas Tollway, Legacy West, PGA of America Headquarters and The Star. Heritage Green also offers green belt walking and jogging paths, a playground, and a park, with HOA dues covering membership to Lake Tennis Academy, including a tennis court, swimming pool, and gym.

4532 Ballymena Dr, Frisco

909 Longhorn Dr, Aubrey
$459,900
5 Beds ⋅ 3 Baths ⋅ 21409855 MLS
Set on a premium lot backing to a greenbelt, lake, and trail, this spacious home pairs a scenic setting with an interior designed for everyday comfort and entertaining. A stone and brick façade introduces a well-planned layout with hardwood flooring through much of the main level, arched openings, neutral finishes, and abundant natural light. The downstairs living room features tall ceilings and a wall of windows framing backyard and water views, while the formal dining room provides additional space for gatherings. The kitchen opens to the main living area and offers white cabinetry, granite countertops, stainless steel appliances, an island with seating and sink, double ovens, tile flooring, and generous storage. The primary suite offers impressive proportions with a bay-window sitting area and views toward the greenbelt. The bath includes dual vanities, a soaking tub, separate glass-enclosed shower, and walk-in closet. Upstairs, an oversized game room creates another flexible living and entertainment space for games, media, hobbies, or additional seating. Multiple living and dining areas provide plenty of room to entertain and host, while the oversized garage adds valuable parking and storage. Outdoor living stands out with a large covered patio, ceiling fan, extended open patio, fenced backyard, and scenic lake and greenbelt views. The nearby trail leads through neighborhood green space with ponds, parks, playgrounds, and gathering areas. Cross Oak Ranch amenities include community pools, trails, lakes and ponds, playgrounds, parks, and additional recreation options. Convenient access to the US-380 connects the area with shopping, dining, and entertainment in Little Elm, Denton, and surrounding areas. Lake Lewisville & Little Elm Park offer nearby boating, fishing, swimming, hiking, biking, picnic areas & waterfront recreation, while The Lakefront at Little Elm adds restaurants, events, and entertainment along the lake. Close distance to Rodriguez Middle School.

909 Longhorn Dr, Aubrey

327 Texas Dr, Lake Dallas
$261,000
3 Beds ⋅ 2 Baths ⋅ 21412752 MLS
INCREDIBLE BUYER INCENTIVES: $4,000 MORTGAGE CONCESSION. Opendoor Home Loans will contribute up to $4,000 towards a permanent interest rate buy-down if you finance with Opendoor Home Loans LLC. 327 Texas Dr is a one-story Lake Dallas home with three bedrooms, two bathrooms and 1,258 square feet of living area. The galley kitchen pairs white cabinetry with a window above the sink and counter space on both sides of the aisle. Wood-look flooring leads through the living room, where a fireplace and French doors face the backyard. The primary bedroom includes a walk-in closet and an adjoining bathroom with a tub-shower combination. Two additional bedrooms share the hall bathroom. A patio opens onto the fenced backyard beneath a tree, and an attached two-car garage completes the layout. Home comes with a 100-Day Home Warranty

327 Texas Dr, Lake Dallas

3744 Rodale Way, Dallas
$535,000
3 Beds ⋅ 3 Baths ⋅ 21412400 MLS
An oasis pool out back, a quiet cul-de-sac out front, and a gate that opens straight into Timberglen Park. Through that gate are the park’s walking trails, playground, and splash pad. The pool was resurfaced and retiled in 2024, and with the wood deck, pergola, and tall privacy fence, the whole yard feels like your own private oasis. Inside, the home is freshly painted, with two living areas so everyone has room to spread out. The family room downstairs looks out at the pool through tall windows, and the second living room upstairs makes an easy game room, playroom, or movie space. The primary suite is on the first floor with dual sinks, a jetted tub, separate shower, and walk-in closet, while two more bedrooms and a full bath are upstairs. Powder room on first floor. No HOA. Minutes to the Dallas North Tollway and George Bush Turnpike.

3744 Rodale Way, Dallas

629 Lake City Dr, Lewisville
$445,000
3 Beds ⋅ 2 Baths ⋅ 21412667 MLS
Seller offering $10k towards closing cost or to buy down interest rate! Welcome to this gorgeous, light-filled single-story home in the desirable and peaceful Hidden Cove neighborhood—just minutes from Lewisville Lake! Featuring 3 bedrooms, 2 full bathrooms, 2 car garage and 1,874 square feet of open living space, this meticulously maintained 2007 build offers the perfect blend of style and functional living. Step inside to high vaulted ceilings, warm wood-look flooring, and recessed lighting throughout and no carpet! 2 living areas at the entry provide flexibility for entertaining or working from home and are perfect for a home office, formal dining, secondary living area, or playroom. The open-concept floor plan centers around a spacious kitchen complete with a center island ideal for meal prep, electric range, built-in microwave, and ample cabinet storage. Stainless Kitchen Refrigerator, Washer & Dryer all convey making this home move-in ready for primary homeowners, first-time buyers, or investors seeking a high-demand rental property with strong long-term appreciation potential. Spacious family room features a dramatic stone fireplace with gas starter and access to the large back yard and extended patio ready for entertaining, pets, or your personal outdoor oasis with no neighbors behind! The private primary suite is a true retreat, offering dual vanity sinks, a soaking tub, a separate walk-in shower, a dedicated makeup vanity, and a generous walk-in closet. The split secondary bedrooms offers privacy for kids or guests and share a secondary bath with dual sinks. Prime location situated just off SH-121 (Sam Rayburn Tollway), offering exceptional access for commuters, corporate relocation buyers, and frequent travelers. Enjoy seamless connectivity to Plano, Legacy West, Grandscape, major employment hubs, premier shopping and dining, and just 20 minutes from DFW International Airport. Don't miss your opportunity to own in Hidden Cove Estates!

629 Lake City Dr, Lewisville

840 Blue Fescue Rd, Justin
$591,749
5 Beds ⋅ 4 Baths ⋅ 21412683 MLS
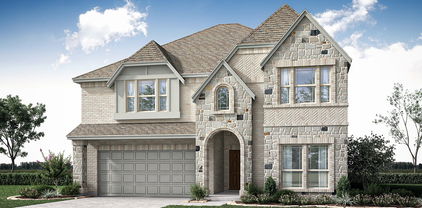
NEW! NEVER LIVED IN. Estimated completion November 2026. An oversized corner homesite gives this Rose II by Bloomfield Homes room to make an impression, with upgraded brick, stone accents, an arched entry, and a brick-covered porch framing the 8' front door. The two-story layout offers 5 bedrooms, 4 full baths, a study, and a 2-car garage in Wildflower Ranch. Nail-down hardwood floors bring natural texture through the first-floor shared spaces, while 8' first-floor interior doors add height to the transitions. Behind glass French doors, the study gives work and projects a defined setting. The Deluxe Kitchen pairs white Shaker cabinets with upgraded quartz counters, a neutral tile backsplash, and an island finished with decorative cabinet panels. Pendant lighting marks the island, with a gas cooktop, electric oven, and pantry putting function close at hand. Open flow into the family room keeps conversation connected, and modern iron balusters frame the upstairs overlook. The breakfast area opens to a covered patio with a gas stub for outdoor cooking. The primary suite stays downstairs with a walk-in closet, dual sinks, quartz counters, a separate shower, and an upgraded deck-mounted tub. Upgraded floor and wall tile finish the bath, while a front secondary bedroom has a full bath nearby with a shower replacing the tub. Upstairs, 3 bedrooms and 2 full baths accompany a game room and separate media room with added doors. Quartz counters and tile upgrades continue through the secondary baths. Visit Bloomfield Homes' Wildflower Ranch model to explore this Rose II today!

840 Blue Fescue Rd, Justin

1700 Kaiser Cv, Argyle
$444,900
4 Beds ⋅ 2 Baths ⋅ 21397855 MLS
Welcome to 1700 Kaiser Cove, a beautifully maintained 2016 Highland Home tucked away on a quiet cul-de-sac in the sought-after Harvest community in Northwest ISD! This thoughtfully designed home offers 4 bedrooms, 2 full bathrooms, a dedicated home office, and 2,235 square feet of living space. The inviting open-concept floor plan features a desirable split-bedroom layout, offering added privacy between the primary suite and secondary bedrooms. The spacious kitchen showcases granite countertops, rich cabinetry, stainless steel appliances, a gas range, and a large island with breakfast bar seating, flowing seamlessly into the dining and living areas. Natural light fills the living room, where a beautiful stone fireplace creates a warm and inviting focal point. Multiple dining areas provide flexibility for everyday living and entertaining. One of this home's standout features is the oversized 2.5-car garage, offering exceptional space for larger vehicles, storage, or hobbies. Enjoy the peaceful cul-de-sac setting and spacious side yard, all within walking distance of neighborhood parks, an elementary school, and a community pool. Harvest offers an exceptional lifestyle with three community pools, stocked fishing ponds, walking trails, and year-round community events. Conveniently located near shopping, dining, and Hilltop Food Truck Park. This home combines comfort, functionality, and an incredible location in one of the area's most vibrant communities!

1700 Kaiser Cv, Argyle

1919 Maxwell Dr, Lewisville
$424,900
3 Beds ⋅ 2 Baths ⋅ 21411729 MLS
Back on market through no fault of the sellers or home. Don't miss this opportunity to see this exceptional home! Fresh take on timeless charm, this stunning single-story home has been thoughtfully remodeled, blending modern elegance with the character of an established neighborhood. Nestled beneath mature trees, the home makes a lasting first impression with its inviting curb appeal, fresh landscaping, lush new sod, and beautifully refreshed exterior. Extensively remodeled with exceptional attention to detail, every space has been thoughtfully enhanced with stylish finishes and quality upgrades throughout. At the heart of the home, the beautifully redesigned kitchen showcases crisp white shaker-style cabinetry, gorgeous quartz countertops, brand-new appliances, and an open-concept layout that effortlessly connects the kitchen and living areas, creating an inviting atmosphere for both everyday living and entertaining. Beautiful wood beams bring warmth and architectural character to the living space, while new luxury vinyl plank flooring, fresh interior paint, solid-core interior doors, updated lighting, and ceiling fans provide a fresh, cohesive feel throughout. The thoughtfully designed floor plan features three generously sized bedrooms and a separate private study, offering flexibility for today's lifestyle. The spacious primary suite provides a relaxing retreat complete with separate his-and-hers closets, while both bathrooms have been beautifully renovated with sophisticated, modern finishes. New windows allow natural light to fill the home, enhancing its bright and welcoming atmosphere. From its beautifully updated interiors to its refreshed outdoor spaces, no detail has been overlooked in creating a home that feels both stylish and inviting. Offering the comfort of single-story living with the appeal of a complete transformation, this exceptional move-in-ready home is a rare opportunity to enjoy modern living in a neighborhood rich with established charm.

1919 Maxwell Dr, Lewisville

100 Chinos Trl, Justin
$410,000
5 Beds ⋅ 3 Baths ⋅ 21412582 MLS
Need 5 BEDROOMS without paying new-construction prices? This beautifully updated corner-lot home in Northwest ISD offers flexible living space, updated finishes, community amenities, and up to $5,000 toward closing costs or an interest-rate buy-down. Nestled on a premier, beautifully landscaped corner lot in the highly sought-after Reatta Ridge community, this impressive 2-story residence offers the perfect blend of space, comfort & functionality. Boasting 5 generously sized bedrooms and 2.5 bathrooms, this thoughtfully designed layout is ideal for growing families, multi-generational living, or those needing a dedicated home office setup. The entry is light & bright with soaring 2 Story foyer and combined formals that offer flexibility for working from home or entertaining. The inviting main level features updated paint, lighting and LVP flooring. Spacious family room with wood burning fireplace is perfect for gathering with family & friends. The kitchen features SS appliances, quartz counters, & tons of cabinets, flows seamlessly into the dining spaces. Upstairs, the huge Primary Suite offers a sitting area and features an en-suite spa bathroom with dual sinks, garden tub, separate shower & walk-in closet. 4 more generously sized bedrooms upstairs are perfect for kids, guests, home office or work-out room & Secondary Bath features dual sinks. Step outside to enjoy the added privacy of a corner lot, complete with a fully fenced backyard and a 2-car garage with Amazing Custom Cabinets! Residents of Reatta Ridge enjoy fantastic community amenities, including 2 pools, playground, basketball court, and scenic walking trails. Superb location with quick access to local shopping and dining, all while being zoned for the acclaimed Northwest ISD. Don't miss the opportunity to make this versatile Justin gem your own!

100 Chinos Trl, Justin

15841 Old Dairy Farm Rd, Prosper
$2,900
21405999 MLS
2.4 ACRES AVAILABLE FOR LEASE IN PROSPER! Prime location with excellent access to US-380 and major surrounding communities. This versatile property offers approximately 1,200 SF of barn, storage space plus approximately 300 SF of covered area. Great potential for equipment storage, contractor materials, vehicle parking, RV or boat storage, agricultural use, and other permitted uses. The property provides plenty of open space and convenient access in one of the fastest-growing areas of North Texas. Ideal for a business or individual needing additional land and storage space without the cost of purchasing property. Tenant to verify zoning, permitted uses, restrictions, utilities, access, and any required approvals with the appropriate authorities.

15841 Old Dairy Farm Rd, Prosper

329 River Meadows Ln, Argyle
$799,000
4 Beds ⋅ 4 Baths ⋅ 21411771 MLS
Back on the market with a NEW ROOF! A backyard built for entertaining, a floor plan designed for living and a location you'll love, welcome to 329 River Meadows Lane in the heart of Argyle, TX! Luxury living meets everyday comfort in this stunning Country Lakes residence, perfectly situated on a premium one-third-acre cul-de-sac lot in award-winning Argyle ISD, zoned to Hilltop Elementary, AMS and the future Argyle Legacy High School. Offering 3,977 square feet, 4 bedrooms, 4 bathrooms, a 4-car garage, and an incredible backyard retreat, this home checks every box. From the moment you step inside, you’re greeted by gorgeous hardwood flooring, a grand hardwood staircase with elegant railing, and timeless architectural details throughout. The private office features custom built-ins and provides the perfect space for working from home. At the heart of the home, the spacious living room showcases a floor-to-ceiling stone fireplace beside custom built-ins, creating a warm yet sophisticated gathering space. The open-concept design flows seamlessly into the kitchen, featuring upgraded appliances and the dining area, making entertaining effortless. A thoughtfully designed floor plan offers exceptional privacy, with three of the four bedrooms featuring their own en-suite bathrooms. The spacious primary suite serves as a true retreat, while upstairs you’ll find both a game room and dedicated media room, providing endless options for recreation and relaxation. Step outside to your own backyard paradise. Enjoy summer days in the sparkling pool and spa, unwind beneath the covered outdoor living area with built in kitchen and host unforgettable gatherings. Ample yard space and a coveted cul-de-sac location, this outdoor oasis is designed for both entertaining and everyday enjoyment. Combining luxurious finishes, versatile living spaces, a rare 4-car garage, resort-style outdoor amenities, this home offers an exceptional lifestyle in one of Argyle’s most desirable communities.

329 River Meadows Ln, Argyle

12405 Crystal Dr, Krum
$689,900
4 Beds ⋅ 3 Baths ⋅ 21409144 MLS
Ask us about our Trade In Trade Up program, we can buy your home! SPRAY FOAM ENCAPSULATED! Discover the allure of the Foxglove plan, an epitome of sophistication and comfort crafted by Riverside Homebuilders. This luxurious one-story abode spans 3,497 square feet, offering 4 bedrooms and 3 bathrooms, meticulously designed for modern living. With a 3-car garage and a thoughtful layout, convenience and elegance seamlessly intertwine to create an unparalleled living experience. As you step through the front door, you're greeted by an open and airy foyer with wood look tile in the main areas, setting the tone for the home's inviting atmosphere. Off of the foyer, the luminous dining room awaits, perfect for hosting memorable gatherings with friends and family. Adjacent to the foyer, discover two versatile flex rooms, adaptable to your every need—whether it be a home gym, office or creative space. Continue through to the heart of the home, where the magic unfolds—a sprawling family room adorned with a cozy fireplace, nestled near a charming nook and a chef-inspired kitchen boasting ample counter space and storage areas. On one side of the home, three traditional bedrooms each feature a walk-in closet and are accompanied by two bathrooms for utmost convenience. For added entertainment, indulge in the media room, ensuring every member of the family has a space to fulfill their passions. On the opposite side, the owner's suite awaits, offering a sanctuary of luxury with top-quality features, a stunning owner's bath and an incredible walk-in closet. In the Foxglove plan, luxury, convenience and versatility converge to create the perfect haven for modern living.

12405 Crystal Dr, Krum

5564 Ragan Dr, The Colony
$335,000
3 Beds ⋅ 2 Baths ⋅ 21405679 MLS
Welcome to 5564 Ragan Drive, a beautifully remodeled home in the heart of The Colony! This inviting 3-bedroom, 2-bath home offers an open-concept layout with comfortable living spaces and an additional office that provides flexibility for working from home, a study, or hobby space. The spacious kitchen flows seamlessly into the main living area, creating an ideal setting for everyday living and entertaining. Enjoy the convenience of a one-story floor plan, attached garage, and a generously sized fenced backyard with plenty of room to relax, play, or entertain. Situated in an established neighborhood with easy access to shopping, dining, entertainment, major highways, and everything The Colony has to offer. Don't miss the opportunity to make this move-in-ready home your own!

5564 Ragan Dr, The Colony

14628 Basketweaver Ln, Fort Worth
$285,000
3 Beds ⋅ 2 Baths ⋅ 21404396 MLS
Welcome home to this beautifully updated 3-bedroom, 2-bath home in award-winning community, Sendera Ranch! Stunning curb appeal and thoughtful updates create the perfect blend of style, comfort, and easy maintenance. Waterproof luxury vinyl plank flooring throughout the main living areas and bedrooms makes upkeep a breeze. The exterior has been painted, the roof is only 3 years old, and updated solar screens on the front and primary bedroom windows provide added privacy. The kitchen features stainless steel appliances, including a new microwave and dishwasher, plus a gas stove with a built-in griddle, air fryer, and remote-start capability. All rooms feature ceiling fans, and bedrooms offer walk-in closets. Additional features include automatic laundry room lighting, a new front door, and storm doors at both entrances. Enjoy the covered back patio with a ceiling fan, perfect for relaxing or entertaining. The updated fence, backyard solar lighting, and newer storage shed that stays with the home add even more appeal. One of the home's standout features is the professionally added concrete uplighting across the front, beautifully illuminating the home's stunning curb appeal and creating a dramatic, eye-catching look after dark! Located in the sought-after Sendera Ranch community, residents enjoy an incredible array of amenities, including four community pools, greenbelts, walking and biking trails, fishing ponds, a clubhouse, playgrounds, community events, and Northwest ISD schools. Why take on the time and expense of updating when you can move right into a home with so much already done? From the eye-catching curb appeal and stylish flooring to the upgraded kitchen, inviting outdoor living space, and fantastic community amenities, this home offers the comfort, convenience, and lifestyle today's buyers are looking for. Don't miss your opportunity to make it yours! Schedule your showing today!

14628 Basketweaver Ln, Fort Worth

1133 Dallas Dr, Denton
$185,000
2 Beds ⋅ 2 Baths ⋅ 21410590 MLS
Discover affordable, low-maintenance living in Denton with this charming two-story townhome in the Timberidge community! Offering 2 bedrooms, 1.5 bathrooms, and 1,102 square feet, this property combines comfort, functionality, and convenience. The spacious living area features a cozy wood-burning fireplace and flows into the dining space and galley-style kitchen. Upstairs, you'll find two generously sized bedrooms, including a primary bedroom with built-in cabinetry and a shared bathroom featuring a double vanity. Enjoy your own private fenced courtyard, perfect for relaxing, entertaining, or creating an outdoor retreat, along with an upstairs balcony overlooking the surrounding trees. Additional features include assigned parking, a dedicated laundry area, internal HVAC Air Scrubber by Aerus (a duct-mounted, whole-home air and surface purification system that integrates directly into your existing HVAC ductwork), and convenient access to Denton's shopping, dining, entertainment, and major roadways. Whether you're searching for your next home or exploring investment opportunities, this townhome offers an excellent opportunity to enjoy the Denton lifestyle at an approachable price point. Schedule your showing today!

1133 Dallas Dr, Denton

1368 Winnipeg Dr, Lewisville
$579,900
4 Beds ⋅ 3 Baths ⋅ 21404195 MLS
Just three miles from Lake Lewisville, 1368 Winnipeg Drive offers generous living space and major recent improvements on a desirable corner lot in Lewisville’s established Park Ridge Estates community. Built in 1997 and lovingly maintained by its original owners, this two-story home features approximately 3,617 square feet, four bedrooms, and two and a half baths. The inviting floor plan includes formal living and dining spaces at the front of the home, with the kitchen and breakfast nook toward the back. Upstairs, a versatile space offers endless possibilities as a theater room, game room, gym, or playroom, while an oversized bedroom next door provides additional space and comfort. Recent improvements include a new roof installed in 2026, dual HVAC systems from 2024, windows installed in 2023, and new wood flooring downstairs. A DuraMax whole-home backup generator with interlock provides added peace of mind. Located approximately 1.2 miles from the I-35E interchange at Valley Ridge Boulevard, this well-cared-for home offers convenient access to shopping, dining, and nearby lake recreation.

1368 Winnipeg Dr, Lewisville

8260 Tudor Ln, Argyle
$1,299,000
3 Beds ⋅ 4 Baths ⋅ 21410775 MLS
Welcome to the heart of Argyle, where country living meets everyday convenience! Situated on over 3 acres with mature trees, this 3-bedroom, 3-bathroom home offers plenty of space and potential. Enjoy the peaceful setting while remaining close to shopping and dining in Argyle and Double Oak, including local favorite Marty B's. Inside, the home features two living areas, two dining areas, and a centrally located kitchen with consistent flooring throughout. The primary suite includes an ensuite bathroom, while two secondary bedrooms share a bathroom on one side of the home. A separate office on the opposite side provides a dedicated workspace for those working from home. Also enjoy an screen enclosed patio overlooking the vast property. Parking and storage are plentiful with two garages accommodating up to four vehicles, plus a detached workshop complete with a commode and shower. With acreage, mature trees, flexible living spaces, and room to make it your own, this property offers a great opportunity to enjoy the Argyle lifestyle with space to spread out.

8260 Tudor Ln, Argyle

Listings provided by North Texas Real Estate Information Systems (NTREIS). Listing data has been deemed reliable but is not guaranteed to be accurate by the MLS.

Last updated:

How much is your home worth?

Get instant property value now!