Refine Search
Sort by
833 Rain Lilly St, Little Elm
$630,000
5 Beds ⋅ 4 Baths ⋅ 21419261 MLS
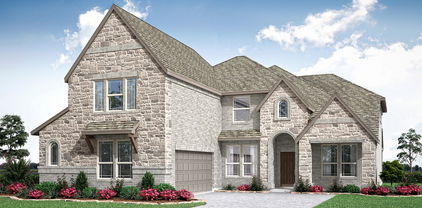
NEW! NEVER LIVED IN. Estimated completion November 2026. Bloomfield Homes' Spring Cress II offers 5 bedrooms, 4 full baths, and a 2-car garage in a two-story design on an interior greenbelt lot with park views in Union Park. The family room makes its presence known with high raised ceilings and a fireplace finished in tile to the ceiling, complete with gas logs and a cedar mantel. Engineered wood flooring runs through the first-floor shared spaces, giving the open kitchen, breakfast area, and family room a connected feel. Granite countertops anchor the upgraded Deluxe Kitchen around an island, with a gas cooktop, electric oven, and pantry supporting everyday cooking. The breakfast area connects to a covered patio with a gas stub, bringing dining and outdoor seating together against the greenbelt setting. Prefer a separate setting for dinner? Formal dining sits across the foyer from a study enclosed by double doors. The primary suite occupies the back of the first floor with a walk-in closet and a bath featuring dual sinks, a tub, and a separate shower. Another downstairs bedroom sits beside a full bath, replacing the media-room space shown in the base layout. Upstairs, a game room gives shared activities their own setting, while 3 bedrooms with walk-in closets share 2 full baths. A large media room upstairs also adds a place for movie nights. Window seats and upgraded countertops add detail throughout the home, and window coverings are included. A laundry room connected to the garage adds practicality. The covered front porch, upgraded 8-foot front door, and exterior lighting establish the arrival. Visit Bloomfield Homes' Union Park model to learn more about 833 Rain Lilly Street​​‌​​​​‌​‌​​​​‌‌​​‌‌​‌‌​​‌​​​‌​‌ today!

833 Rain Lilly St, Little Elm

1717 Canals Dr, Little Elm
$609,990
5 Beds ⋅ 4 Baths ⋅ 21412076 MLS
Some homes offer more space. Others offer thoughtful details that make everyday life more enjoyable and convenient. 1717 Canals Drive brings both together in Valencia on the Lake, 3,317 square feet of versatile living space designed to accommodate the way today's households live, work, and entertain. The downstairs primary suite provides a private retreat with the convenience of main-level living, while a dedicated home office offers a separate workspace without sacrificing a bedroom. The kitchen is a standout, featuring gas fixtures, stainless steel appliances, sleek black plumbing fixtures, and a separate built-in breakfast and coffee bar that creates its own brightness to your morning routine. A massive walk-in pantry provides plenty of room to keep everything organized and within reach. The thoughtful design continues beyond the kitchen. A separate media room creates the perfect setting for movie nights, game days, and entertainment, while the additional bedrooms provide flexibility for family, guests, or hobbies. Just inside the garage entrance, a built-in bench and shoe storage create a convenient everyday drop zone out of site. Ceiling fans in the bedrooms, a whole-house water filtration system, water softener, and surround gutters add even more practical value. Step outside to an extended covered patio with additional space to relax, entertain, or enjoy the backyard. And when you want to get out and enjoy the neighborhood, Valencia on the Lake offers an impressive collection of amenities, including swimming pools, pickleball courts, fitness facilities, a clubhouse, walking trails, playgrounds, and lake-area recreation. Built in 2023, this home brings together the space, storage, functionality, and community amenities that can be difficult to find in one place. Ask about the lender-provided temporary 1% interest rate buydown, subject to lender qualifications and program terms. Come see what makes 1717 Canals Drive a great place to call home!

1717 Canals Dr, Little Elm

7225 Rembrandt Dr, Plano
$325,000
2 Beds ⋅ 2 Baths ⋅ 21417854 MLS
If prime location and low maintenance living is what you are looking for, look no further. This beautiful and well maintained townhome in Pasquinellis Parker Estates is just minutes from Arbor Hills Nature Preserve, where you can enjoy scenic walking trails, bike paths, creeks, and wide-open green space. This gem sits on a large corner lot and is single story. Upon entering the front door, the kitchen is on the left and features a new stainless dishwasher, microwave, and a refrigerator that conveys. Windows surround the eat in area of the kitchen and make for a bright airy space to dine. Hardwood floors throughout! The living area and primary bedrooms are spacious and feel very open. The primary bath has both a large walk in closet as well as a linen closet. This home has great storage and neutral paint colors throughout! A Private patio is perfect for morning coffee or grilling. This home is in a quiet and peaceful setting that is beautifully maintained and has a wonderful and relaxing pool just a short walk away. Also, just minutes from Grandscape and Legacy West shopping, dining, and entertainment. This location gives quick access to major thoroughfares like Sam Rayburn Tollway, Dallas North Tollway, and George Bush Turnpike making getting anywhere, including either airport a breeze. A two-car garage and access to community amenities and additional parking nearby add convenience—whether you're a young professional, small family, or savvy investor this beautiful community will not disappoint! HOA includes front and back yard maintenance and ALL exterior maintenance of the home including the roof! Priced below assessed value! Come check this out before it's gone.

7225 Rembrandt Dr, Plano

3800 Dr Griffin Rd, Cross Roads
$3,750
2 Beds ⋅ 1 Baths ⋅ 21419208 MLS
Fantastic opportunity to lease 5.55 prime acres in one of North Texas' fastest-growing corridors. Perfectly positioned near the highly sought-after Hwy 377, Dr. Griffin Rd., and FM 424 intersection, this versatile property offers an unmatched combination of country living and farm animal amenities. The 2-bedroom, 1-bath home is nestled among maintained grounds, mature trees, and inviting outdoor living spaces. Multiple oversized covered porches provide the perfect setting to relax, entertain, and enjoy the property's peaceful surroundings. For Texas weather, there is even a storm shelter. For horse owners this property features include an 8-stall horse barn, multiple cross-fenced pastures, and a professionally lit riding arena with pole-mounted lighting, allowing for safe riding and training day or night. The setup is equally well-suited for livestock operations. A massive workshop adds even more opportunity and versatility. But the location is what truly sets this property apart. Just seconds from HWY 377, Tractor Supply Company and minutes from Walmart. The property enjoys exceptional accessibility while maintaining the privacy and tranquility of a rural retreat. Don't miss this one!

3800 Dr Griffin Rd, Cross Roads

5501 Buckskin Dr, The Colony
$520,000
5 Beds ⋅ 3 Baths ⋅ 21418293 MLS
Welcome to 5501 Buckskin Drive, a stunning corner-lot home nestled in the heart of The Legends subdivision in The Colony. Ideally located, it is just moments from prime shopping and dining destinations, including The Shops at Legacy and Grandscape. Built in 2001, this beautifully maintained and recently updated property combines spacious suburban living with modern convenience, offering a versatile floor plan designed for comfortable daily life and effortless entertaining. Spanning approximately 2,467 square feet of light-filled living space, the home features 5 generously sized bedrooms—including a primary suite on the main level and secondary bedrooms upstairs—and 2.5 bathrooms. Recent enhancements include new carpet throughout, a newly added outdoor pergola, fresh exterior paint, and a fully remodeled kitchen. The thoughtful layout provides ample space for family living, a dedicated home office, or guest accommodations. Inside, you will find built-in appliances, ceiling fans for year-round comfort, and pre-installed security equipment for added peace of mind. The property seamlessly balances open gathering spaces with private retreats to create a harmonious living environment. Situated on a manicured 6,882-square-foot corner lot, the exterior offers excellent curb appeal alongside plenty of space for outdoor activities and relaxation. Residents will enjoy a vibrant community with an annual HOA fee of $450, covering access to neighborhood amenities including multiple parks, trails, holiday events, and swimming pools. Located in a highly desirable area known for its accessibility, this home presents a wonderful opportunity to settle into one of the region's most dynamic neighborhoods. Don't miss your chance to make this exceptional property your new home! All information contained herein is approximate. Buyer and or buyer's representative to confirm any posted information in MLS to verify accuracy.

5501 Buckskin Dr, The Colony

1920 Acoma Way, Argyle
$860,000
4 Beds ⋅ 3 Baths ⋅ 21419142 MLS
New Shaddock Home on a private homesite offering refined single-story living with exceptional craftsmanship and designer finishes throughout. This thoughtfully designed plan features 4 spacious bedrooms, 3 baths, a private study, and versatile flex space ideal for media, a second living area, or playroom. The open-concept design is enhanced by beautiful nail-down hardwood floors and elevated finishes throughout the home, creating an elegant yet comfortable atmosphere for everyday living and entertaining. Expansive living spaces flow seamlessly for gathering and hosting, while a spacious 3-car garage adds convenience and storage. A beautifully crafted home that blends luxury, functionality, and timeless Shaddock design.

1920 Acoma Way, Argyle

3181 Club Meadows Dr, Frisco
$340,000
2 Beds ⋅ 2 Baths ⋅ 21417283 MLS
Ready to enjoy a lifestyle that blends comfort, community, and convenience? Welcome to Frisco Lakes, a desirable 55+ age-restricted community where your next chapter can be as active or relaxing as you choose. This inviting 2-bedroom, 2-bath home offers a wonderful opportunity to embrace easy living in a community designed for connection and enjoyment. Imagine starting your mornings at your own pace, spending afternoons pursuing your favorite hobbies, and ending the day with friends and neighbors who make the community feel like home. With a comfortable layout and spaces to make your own, this home offers flexibility for everyday living, hosting overnight guests, or creating a dedicated hobby room or personal retreat. Life in Frisco Lakes extends well beyond your front door. Residents can enjoy a variety of amenities and opportunities to stay engaged, from swimming pools and fitness facilities to clubs, social gatherings, recreational activities, and more. Golf enthusiasts will appreciate the nearby Frisco Lakes Golf Club, while the community atmosphere makes it easy to discover new interests and build lasting friendships. Whether you're looking to simplify your lifestyle, find a home that better suits your needs, or enjoy a community filled with opportunities to stay active and connected, this property is ready to welcome its next owner. Come discover the comfort, convenience, and possibilities of making Frisco Lakes your next home!

3181 Club Meadows Dr, Frisco

1428 Brookside Dr, Carrollton
$699,000
5 Beds ⋅ 4 Baths ⋅ 21416437 MLS
LOCATION, SPACE & STYLE, PLUS 3 CAR GARAGE - THIS HOME HAS IT ALL! Enjoy the convenience of being just minutes from George Bush Turnpike, I35 and SH 121, making travel throughout Metroplex a breeze! Located in a desirable Carrollton neighborhood, this beautifully maintained Drees home features a fabulous floor plan, 3-car garage and an abundance of space for living, working and entertaining. Step inside to discover a beautifully updated kitchen with abundant cabinetry and counter space, convenient electric shades and a charming breakfast nook. The dramatic family room impresses with soaring ceilings, a wall of windows that fills the space with natural light, and a cozy fireplace. With 5 bedrooms (4 bedrooms and 1 dedicated office with window and closet), 4 full baths, and a media room (projector and screen included), there is room for everyone and every occasion! Don't miss the almost 300 square feet of walk-in attic storage space located right off the media room upstairs. The downstairs primary suite is a true retreat, complete with a relaxing sitting area and a spacious ensuite bath featuring a garden tub, separate shower and an exceptionally large walk-in closet. Two living areas, a downstairs office and an additional full bath provide flexibility for everyday living and effortless entertaining. Outside, the private, pool-sized backyard offers plenty of room for outdoor fun, pets and the backyard oasis of your dreams. Clean, bright and lovingly cared for, this wonderful home offers the space, comfort and location buyers are looking for. Come see all the possibilities and imagine making this home your own! All information deemed reliable but not guaranteed.

1428 Brookside Dr, Carrollton

1320 Pinehurst Dr, Lewisville
$499,000
4 Beds ⋅ 3 Baths ⋅ 21418468 MLS
Move-in-ready home. Welcome to this beautiful home featuring soaring ceilings and an abundance of natural light! Recent upgrades include a swimming pool, a jacuzzi, a first-floor flooring upgrade, and an updated primary bathroom frameless shower. The spacious first-floor primary suite offers comfort and convenience, while the thoughtfully designed layout includes 4 bedrooms, a dedicated office, a large dining area, and an upstairs game room—perfect for entertaining and accommodating a growing family. Step outside to enjoy the impressive swimming pool and jacuzzi, creating your own private backyard retreat. Conveniently located near I-35, this home offers both comfort and accessibility. The spacious interior offers comfortable living and entertaining areas, while the private backyard swimming pool and spa create a wonderful setting for relaxation, family gatherings, and outdoor enjoyment. The home's generous floor plan, desirable features, and recent improvements make it an attractive opportunity for buyers seeking space, comfort, and a backyard retreat. With 3,153 square feet of living space, a private pool and spa, and approximately $15,000 in recent improvements, this home offers exceptional features at an attractive asking price of $499,000. Schedule your private showing today and experience everything this beautiful Lewisville home has to offer!

1320 Pinehurst Dr, Lewisville

105 Alice Dr, Little Elm
$315,000
3 Beds ⋅ 2 Baths ⋅ 21419076 MLS
Come discover this beautifully refreshed single-story home in Little Elm! Featuring updated flooring, a freshly painted modern exterior, and a $5,000 seller contribution toward the buyer’s closing costs, this home offers exceptional value and an inviting place to call home. This charming 3-bedroom, 2-bath home offers a country-like feel while keeping you close to everything you need. Inside, enjoy spacious living areas, an updated kitchen, and a functional layout with a comfortable flow throughout. The refreshed interior provides a wonderful opportunity to make the space your own! Step outside to a generously sized backyard featuring an oversized shed with electricity—perfect for extra storage, a workshop, hobbies, or creative projects. Location is another standout! Just minutes from The Lakefront at Little Elm, you’ll enjoy convenient access to outdoor recreation, dining, parks, shopping, and entertainment. The home is also within walking distance of the Little Elm Recreation Center, Senior Center, and The Cove, with schools and major roadways nearby. With fresh updates, a fantastic new price, and $5,000 toward buyer closing costs, this is an opportunity you won’t want to miss! Schedule your private showing today and come see all this Little Elm home has to offer.

105 Alice Dr, Little Elm

724 Louisville Rd, Aubrey
$299,500
3 Beds ⋅ 2 Baths ⋅ 21417872 MLS
Charming, well-maintained single-story home in Isabella Village, an established 55+ community known for its welcoming atmosphere and neighbors who know and care for one another. A spacious, gated front porch invites you to slow down, enjoy your morning coffee, and visit with friends. Inside, this move-in-ready home features beautiful wood floors, plantation shutters, designer lighting, and a cozy fireplace that creates a warm gathering space. The well-appointed kitchen offers crisp white cabinetry and stainless steel appliances, with an electric cooktop and an existing gas stub-out for those who prefer gas cooking. A flexible layout accommodates two bedrooms and a study or three bedrooms to suit your needs, while abundant garage storage keeps everyday essentials neatly organized. Thoughtfully maintained and full of charm, this inviting home offers comfortable single-story living in a community where connection comes naturally.

724 Louisville Rd, Aubrey

4683 Dozier Rd Unit D, Carrollton
$462,900
3 Beds ⋅ 3 Baths ⋅ 21416911 MLS
STUNNING LUXURY END-Unit townhome in a prestigious MUSTANG PARK community! Ideally located in the heart of Carrollton with easy access to Major highways (George Bush, Dallas North Toll, 121 Hwy), Legacy West, Arbor Hills nature preserve, & short walk to Hebron high school. Meticulously maintained home features Open floor plan, gorgeous WOOD FLOOR throughout the first floor, upgraded carpet, Decorative lighting, Chef's Kitchen with Granite countertops, ample cabinetry, Stainless Steel appliances, GAS cook top, Under cabinet light, Pots & Pans drawers, Island & walk in pantry. Kitchen is open up to the dining & living area-Perfect for entertaining. Spacious Primary suite offers Vaulted ceiling, Grnaite countertops, Double Vanities, large shower, & huge walk in closet. All bedrooms are Upstairs with flex room or game room & Laundry area. Enjoy low maintenance living with HOA covers lawn care, exterior maintenance, & insurance. Community amenities includes pool, club house, walking & jogging path, pond, & play ground. Refrigerator, Washer & Dryer will convey with the property.

4683 Dozier Rd Unit D, Carrollton

10021 Lexington Dr, Providence Village
$359,000
3 Beds ⋅ 3 Baths ⋅ 21418974 MLS
Stunning lot and a desirable location within the Providence Village community! 10021 Lexington sits on a street that offers rare, full rear-view privacy by way of a nature-lined alleyway access. From your covered front porch, enjoy unrestricted park views while surrounded by the mature trees that make up this beautiful neighborhood. Inside, the home features a highly versatile floor plan that includes an oversized breakfast area, island seating, a formal dining room that can double as a flex space or office, a bar and pantry area, and an easily accessible powder bath. Upstairs, you’ll find a bonus living area or game room, two secondary bedrooms sharing a full bath, plus an additional outdoor balcony overlooking the front property. The spacious primary bedroom is quietly tucked into the back of the home, with windows facing out to the tree line. Step through double doors into the primary bath, where a garden tub divides the his and her vanities, complemented by a separate shower, a water closet, and a full walk-in primary closet. Immaculately maintained and is ready for its new owners!

10021 Lexington Dr, Providence Village

104 Carissa Ct, Krum
$325,000
3 Beds ⋅ 2 Baths ⋅ 21393225 MLS
Nestled in a quite cul-de-sac , this beautifully landscaped, well maintained home offers exceptional curb appeal. The nicely landscaped yard is complimented by a full sprinkler system, making maintenance a breeze. Step inside to find stunning laminate flooring that flows seamlessly through the entry, living area, dining area and hallway. The spacious living area features a vaulted ceiling, adding an open and airy touch. The well-designed floor plan includes split bedrooms for added privacy, while the primary suite offers a relaxing retreat complete with a cozy sitting area. Ceiling fans are thoughtfully placed througout the home for comfort and efficiency. Outside enjoy a large backyard with plenty of room to relax, play, or entertain. This home truly combines comfort, style, and functionality in a desirable location. Roof and gutters were replaced in 2020 and HVAC replaced in 2023. Don't miss the opportunity to make it yours. All measurements are approximate. Buyer to verify all information including schools. SELLER WILL OFFER $5000,00 TOWARDS BUYER'S NEEDS.

104 Carissa Ct, Krum

2229 Moonlight Bay, Flower Mound
$749,900
4 Beds ⋅ 4 Baths ⋅ 21417630 MLS
Set on a tree-lined street in Flower Mound, this home offers a blend of classic charm and functional living. The inviting foyer welcomes you into a spacious interior, where rich hardwood floors flow throughout the main living areas. An open concept design seamlessly connects the living room, centered by a stone fireplace, to the well-appointed kitchen. The kitchen features granite countertops, ample cabinet space, and a breakfast bar perfect for casual dining and entertaining. A formal dining room provides an elegant space for gatherings. A media room plus an office offer two additional rooms that can flex as guest spaces. The private primary suite is a true retreat, complete with a generous walk-in closet and an en-suite bathroom. Upstairs, you'll find additional bedrooms offering flexibility for family, guests, or a dedicated home office. The expansive media-game room on the second floor provides ample space for recreation and entertainment. Outside, envision your ideal oasis in the large backyard, ready for your personal touch. Located in Flower Mound, this property offers a prime location with convenient access to local amenities. Buyer and Buyer's agent to verify all information including but not limited to schools, square footage, taxes, HOA, room dimensions, and any other material facts.

2229 Moonlight Bay, Flower Mound

2540 Stella Ln, Northlake
$400,000
3 Beds ⋅ 2 Baths ⋅ 21417917 MLS
*Seller is offering $10,000 in flex cash to buy down rate, use towards closing costs, or to take off the price of the home* Welcome home to this beautifully cared-for 3-bedroom, 2-bath home in award-winning Pecan Square. From the moment you step inside, the bright, open layout and wood flooring create a welcoming space that feels both modern and easy to live in. The whole house has been freshly painted and epoxy floors added in the garage. The living room is filled with natural light and centered around a cozy fireplace, making it the perfect place to unwind or gather with loved ones. The kitchen blends style and function with white cabinetry, stainless steel appliances, and a large island that naturally becomes the heart of the home, ideal for everyday meals and meaningful moments. The primary suite offers a peaceful retreat, featuring a tray ceiling, abundant natural light, and a massive walk-in closet. Step outside to enjoy a thoughtfully updated backyard with low-maintenance turf, soft landscape lighting, a walking path, and a covered patio making it perfect for slow mornings and relaxing evenings. Located just a five-minute walk from The Greeting House, Jackson Hall, and The Arena, this home places you near the center of everything Pecan Square has to offer. HOA includes front yard mowing, internet, and full access to resort style amenities, allowing you to spend more time enjoying life and less time on upkeep.

2540 Stella Ln, Northlake

1417 Live Oak Ln, Savannah
$275,000
3 Beds ⋅ 2 Baths ⋅ 21418141 MLS
Welcome home to this charming 3-bedroom, 2-bath residence nestled in the highly desirable, resort-style community of Savannah! Featuring a freshly painted interior, beautifully landscaped yard, and inviting open floor plan, this home offers the perfect blend of comfort and functionality. The spacious living area features a cozy gas fireplace, while the sunroom provides additional space to relax or entertain. Enjoy your morning coffee or unwind in the evenings on the charming covered front porch. Residents of Savannah enjoy an impressive array of amenities, including two community pools, scenic ponds, walking and hiking trails, dog parks, playgrounds, and more! Experience the charm of a peaceful neighborhood while enjoying convenient access to nearby shopping, dining, and everyday essentials. Refrigerator can convey with the home.

1417 Live Oak Ln, Savannah

317 Willowmore Dr, Little Elm
$389,970
4 Beds ⋅ 3 Baths ⋅ 21414749 MLS
SELLER OFFERING $10,000 TOWARD BUYER CLOSING COST OR RATE BUYDOWN! Welcome to Spiritas Ranch in Little Elm! Built in 2024, this beautiful North facing, two-story home offers 4 bedrooms, 2.5 baths, a 2-car garage, and a versatile upstairs game room or second living area. The open-concept layout features a spacious kitchen with granite countertops, gas range, large island, and ample storage. Enjoy a private primary suite, smart home features, tankless water heater, and water softener. The backyard offers a covered patio and raised garden bed, perfect for outdoor enjoyment. Spiritas Ranch amenities include a community pool, clubhouse, playground, greenbelts, walking and biking trails, and sidewalks. Conveniently located within Denton ISD, with an elementary school right in the community!

317 Willowmore Dr, Little Elm

1558 Laurel Hall Ln, Little Elm
$298,000
3 Beds ⋅ 3 Baths ⋅ 21417598 MLS
Discover exceptional space and value at 1558 Laurel Hall in Little Elm! This 2,207 sq. ft. home features an open-concept kitchen and living area, stainless steel appliances, and refrigerator that conveys. Upstairs, a versatile bonus space offers flexibility for a home office, game room, or play area. Enjoy an oversized primary bedroom and generously sized secondary bedrooms. Major improvements include a BRAND-NEW ROOF, updated HVAC system and water heater, fresh interior paint, new carpet, and professionally completed foundation repairs with a transferable warranty. Conveniently located near shopping, dining, parks, schools, Lake Lewisville, and major commuter routes, this home offers space to spread out, valuable updates already completed, and the opportunity to personalize the finishing touches. Take advantage of an assumable loan at just 5.375% interest—a rare opportunity for qualified buyers to secure a potentially attractive rate, subject to lender approval and assumption requirements! Schedule your showing today!

1558 Laurel Hall Ln, Little Elm

406 Goodnight Trl, Argyle
$600,000
4 Beds ⋅ 4 Baths ⋅ 21412305 MLS
Welcome to this beautiful two-story home in the heart of Argyle, offering fantastic curb appeal, an incredible location, and a spacious, thoughtfully designed floor plan! Nestled in a wonderful neighborhood with convenient access to highly regarded schools, shopping, dining, and everyday essentials, this home offers the perfect combination of comfort, style, and functionality. From the moment you arrive, you'll appreciate the charming exterior, spacious driveway, and impressive 3-car garage providing plenty of parking and storage. Step inside to discover gorgeous wood-look tile flooring downstairs and luxury vinyl plank flooring upstairs, offering stylish, low-maintenance living with NO CARPET anywhere in the home! The main level features a versatile flex room ideal for a home office, playroom, or additional living space. The spacious living room flows seamlessly into the large, beautifully updated kitchen, creating an inviting space for gathering and entertaining. A convenient downstairs half bath is perfect for guests, while the oversized utility room offers abundant counter space and functionality. The downstairs primary suite provides a peaceful retreat featuring a spacious ensuite bathroom with a soaking tub, separate shower, and walk-in closet. Upstairs, you'll find a HUGE game room perfect for movie nights, entertaining, or a second living area, along with three additional bedrooms and two full bathrooms! Two convenient walk-in attic spaces provide exceptional additional storage, making it easy to keep everything organized and accessible. Step outside to a generously sized backyard offering endless possibilities for outdoor entertaining, play, or creating your dream backyard oasis. Sellers are willing to offer an allowance toward adding a fence if desired by the buyer! With its incredible Argyle location, welcoming neighborhood, beautiful wood floors, flexible living spaces, 3-car garage, and spacious backyard, this home is truly a MUST SEE!

406 Goodnight Trl, Argyle

12720 Helen Rd, Justin
$854,000
4 Beds ⋅ 4 Baths ⋅ 21418924 MLS
Beautifully Updated Home on 1 Acre in Justin, Texas! Welcome to this stunning 4-bedroom, 3.5-bath home situated on a spacious 1-acre lot in a desirable HOA community in Justin, Texas! This beautifully updated property offers the perfect combination of space, comfort, and modern finishes. Step inside to discover gorgeous updated flooring, a beautifully renovated kitchen, and updated bathrooms throughout. The thoughtfully designed floor plan features four spacious bedrooms and three full bathrooms downstairs, along with a dedicated formal dining room perfect for entertaining family and friends. Upstairs, you’ll find an oversized game room with its own half bath, providing the perfect space for a media room, entertaining, or a second living area. Outside, enjoy the possibilities that come with a full acre of land, offering plenty of room for outdoor activities, entertaining, or simply enjoying the peaceful surroundings. With its extensive updates, functional layout, generous living spaces, and incredible 1-acre setting, this home truly has it all! Don’t miss your opportunity to own this amazing property in Justin, Texas! Schedule your private showing today!

12720 Helen Rd, Justin

1728 Hacienda Heights Ln, Frisco
$619,000
3 Beds ⋅ 3 Baths ⋅ 21416881 MLS
Welcome home to this beautiful Cumberland Hall plan, perfectly situated on a corner lot in Frisco Lakes by Del Webb. Freshly painted and move-in ready, the bright, open interior combines inviting spaces for entertainment with comfortable retreats for everyday living. Three bedrooms, two full baths, one half bath, and a private office or den offer wonderful flexibility, including space for an additional guest room. Spacious living and dining areas make it easy to gather with friends for dinner, games, cards or mahjong, while large windows fill the home with natural light and showcase open views. On chilly evenings, settle in beside the welcoming gas-log fireplace. The thoughtfully designed kitchen features abundant storage and an expansive island with room to prepare, serve, and gather. A mudroom with a wet bar, built-in wine and beverage cooler, and additional storage adds convenience when entertaining. Separate guest bedrooms share a Jack and Jill bath, while the oversized primary suite offers room for a relaxing sitting area and an ensuite bath with a generous walk-in shower and a dual-sink vanity. Step outside to the extended covered patio, where privacy and multiple ceiling fans create an inviting setting for morning coffee or an unhurried evening outdoors. The oversized garage includes shelving. Beyond your front door, Frisco Lakes brings resort-style living to everyday life with an 18-hole public golf course, three clubhouses, three fitness centers, four pools, spas, indoor walking, pickleball and tennis courts, walking trails, and more than 130 clubs and groups. With so many ways to relax, explore, and connect, it truly feels like a cruise ship on land—a wonderful place to make your next home.

1728 Hacienda Heights Ln, Frisco

467 Mayfair Ln, Frisco
$1,250,000
5 Beds ⋅ 6 Baths ⋅ 21417662 MLS
Luxury, entertainment, and exceptional outdoor living come together in this stunning 5-bedroom, 4-full-bath, 2-half-bath and 3 car garage. Furniture Negotiable! Engineered wood flooring, three fireplaces, game room, and movie theater. The gourmet kitchen is equipped with KitchenAid appliances, custom cabinetry, an oversized island, and an open-concept layout that flows seamlessly into the living and dining areas. The primary suite offers added comfort and privacy with electric blinds. Step outside to an extraordinary resort-style backyard designed for entertaining, with approximately extra 900sqft and $170K invested in the outdoor entertainment area including an outdoor kitchen, dining and lounge spaces and built-in sound system. Mature pine trees, lush landscaping, and a private basketball court. You must see it!

467 Mayfair Ln, Frisco

3305 Brookglen Dr, Lewisville
$674,900
3 Beds ⋅ 3 Baths ⋅ 21417937 MLS
Welcome to 3305 Brookglen Drive, where modern elegance meets everyday comfort! Located in the desirable Lakewood Hills community, this beautifully designed home offers 3 bedrooms, 2.5 bathrooms, and 2,692 square feet of thoughtfully designed living space. Soaring ceilings, an open-concept floor plan, and a contemporary fireplace create a warm and inviting atmosphere. The spacious kitchen features quartz countertops, stainless steel appliances, and a large center island perfect for entertaining. Retreat to the first-floor primary suite, while upstairs, a dedicated media room and game room offer endless possibilities. Enjoy a covered patio, private backyard, and modern conveniences throughout. A perfect blend of style, space, and functionality in a fantastic Carrollton location!

3305 Brookglen Dr, Lewisville

4605 Foxglove Ct, Flower Mound
$825,000
4 Beds ⋅ 3 Baths ⋅ 21418121 MLS
Beautifully maintained 4-bedroom, 3-bath home on a cul-de-sac lot with 2 bedrooms downstairs in desirable Wichita Chase! Mature trees, established landscaping, and a covered front porch create a welcoming first impression. Inside, the two-story entry showcases a curved wood staircase with iron spindles. The versatile layout offers two living areas, two dining areas, a private study, and an oversized upstairs bonus room. Wood flooring, decorative lighting, and thoughtful built-ins add character throughout. The main living room features soaring ceilings, abundant natural light, a fireplace, and built-in shelving. The spacious kitchen offers white cabinetry with seeded-glass accents, a center island, custom backsplash, walk-in pantry, built-in oven and microwave, and a butler’s pantry. The adjoining breakfast area features built-in bench seating. Retreat to the downstairs primary suite with wood flooring and a beautifully updated bath featuring a freestanding soaking tub, frameless glass shower with bench and niche, dual vanities, custom lighting, and a walk-in closet with a Closets by Design organization system. Upstairs highlights include an updated bathroom with dual sinks, custom lighting, and sliding barn doors, plus a dedicated desk area with built-in shelving. Second bedroom downstairs is perfect for In-Law suite! Generous storage includes an upstairs storage room and additional attic decking. Many triple-pane, double-hung windows provide easy cleaning. Enjoy the covered backyard patio with a gas stub for grilling, wrought-iron fencing, and mature landscaping. A 3-car side-entry garage completes the home. Community amenities include a pool, clubhouse, tennis courts, playground, and walking and biking trails. Convenient to a nearby parks, schools, and Flower Mound HS.

4605 Foxglove Ct, Flower Mound

14613 Gilley Ln, Fort Worth
$316,999
3 Beds ⋅ 2 Baths ⋅ 21415391 MLS
Welcome to this beautifully refreshed home in Sendera Ranch! Featuring 3 bedrooms, 2 baths, a private office, and inviting outdoor living, this home combines everyday comfort with thoughtful updates, including fresh interior paint and LVP flooring. French doors open to the dedicated office, creating a private workspace. The living room features a striking accent wall, canned lighting, and added theater-style lighting for movie nights. The open layout connects the living room, dining area, and kitchen for easy everyday living. The kitchen offers granite countertops, ample cabinetry, and generous workspace. The primary suite provides a relaxing retreat with its own sitting area and ensuite bath featuring dual vanities, a garden tub, a separate shower, and a walk-in closet. Two additional bedrooms and a full bath offer flexibility for family, guests, or hobbies. Outside, enjoy the extra-large patio and covered pergola with ceiling fans and string lights—an inviting setting for outdoor dining, entertaining, or relaxing. The fenced backyard offers room to enjoy the outdoors. Sendera Ranch residents enjoy four community pools, a children’s splash pad, playgrounds, walking and biking trails, basketball courts, soccer and baseball fields, a hockey rink, a clubhouse, and neighborhood ponds. Served by Northwest ISD, this home is also conveniently located near shopping, dining, parks, and major roadways.

14613 Gilley Ln, Fort Worth

Listings provided by North Texas Real Estate Information Systems (NTREIS). Listing data has been deemed reliable but is not guaranteed to be accurate by the MLS.

Last updated:

How much is your home worth?

Get instant property value now!
