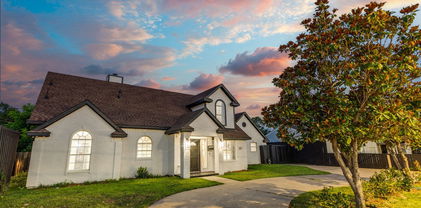
$649,900 BONUS!! SELLER OFFERING $30,000 IN BUYER'S CONCESSIONS AT LIST PRICE TO BE APPLIED AS DESIRED (CLOSING COST, BUY DOWN RATE, UPDATES ETC)....... WELCOME HOME TO THE EVER SO POPULAR PRESTON PARK NESTLED IN THE HEART OF NORTH DALLAS ON EXCUSIVE CHALFONT CIRCLE. PRIDE OF OWNERSHIP ABOUNDS AT EVERY TURN IN THIS CUSTOM BUILT HOME FEATURING 2 BEAUTIFUL MASTER SUITES, WITH 2 STUDYS, ONE STUDY CAN BE A THIRD BEDROOM ...EITHER STUDY BEING GREAT FOR HOME OFFICE.... 2 LIVING SPACES WITH HARDWOOD FLOORS, FORMAL DINING, ...PLUS THE LARGE MASTER SUITES BOTH ADORNED BY PRIVATE BATHS AND SITTING AREAS, CHEF'S DREAM ISLAND KITCHEN WITH STORAGE AND CABINETS GALORE, HUGE FLOORED ATTIC SPACE WITH CUSTOM STORAGE IN GARAGE. HOME ALSO FEATURES RADIANT BARRIER, LARGE PATIO DECK WITH FLORAL GARDEN AREA AND LIST GOES ON AND ON....BE MESMERIZED BY THE CHARM AND DECLARE THIS SPECIAL HOUSE AS HOME BEFORE ITS GONE...MOVE FAST! WON'T LAST! 2 Beds ⋅ 3 Baths ⋅ 21233356 MLS BONUS!! SELLER OFFERING $30,000 IN BUYER'S CONCESSIONS AT LIST PRICE TO BE APPLIED AS DESIRED (CLOSING COST, BUY DOWN RATE, UPDATES ETC)....... WELCOME HOME TO THE EVER SO POPULAR PRESTON PARK NESTLED IN THE HEART OF NORTH DALLAS ON EXCUSIVE CHALFONT CIRCLE. PRIDE OF OWNERSHIP ABOUNDS AT EVERY TURN IN THIS CUSTOM BUILT HOME FEATURING 2 BEAUTIFUL MASTER SUITES, WITH 2 STUDYS, ONE STUDY CAN BE A THIRD BEDROOM ...EITHER STUDY BEING GREAT FOR HOME OFFICE.... 2 LIVING SPACES WITH HARDWOOD FLOORS, FORMAL DINING, ...PLUS THE LARGE MASTER SUITES BOTH ADORNED BY PRIVATE BATHS AND SITTING AREAS, CHEF'S DREAM ISLAND KITCHEN WITH STORAGE AND CABINETS GALORE, HUGE FLOORED ATTIC SPACE WITH CUSTOM STORAGE IN GARAGE. HOME ALSO FEATURES RADIANT BARRIER, LARGE PATIO DECK WITH FLORAL GARDEN AREA AND LIST GOES ON AND ON....BE MESMERIZED BY THE CHARM AND DECLARE THIS SPECIAL HOUSE AS HOME BEFORE ITS GONE...MOVE FAST! WON'T LAST! 16022 Chalfont Cir, Dallas
$629,900 Located in the coveted Bishop Arts District—one of Dallas’ top 3 most walkable neighborhoods—this like-new contemporary townhome offers luxury city living just 10 minutes from Downtown. Boasting four levels of thoughtfully designed space, high ceilings, hardwood flooring throughout (no carpet) and integrated smart thermostats. This home balances vibrant urban convenience with premium design, privacy and exceptional investment potential. Walk to over 60 independent boutique shops, specialty workout studios, Michelin-recommended restaurants, coffeehouses, live music, and art galleries. Minutes from Kidd Springs Park, Trinity Groves, I-30, and I-35. THE FOUR-LEVEL LAYOUT: • First Level: A landscaped front yard with grass leads to a welcoming entry equipped with a smart door lock and a rare, private two-car garage with a Wi-Fi enabled door. (custom fencing project is currently underway at no additional cost to the buyer) • Second Level (Living & Entertaining): An expansive open-concept environment flooded with natural light from oversized windows. Features a gorgeous chef's kitchen centered around a massive butcher block island and a premium Fisher & Paykel and KitchenAid stainless appliance package with a gas range. The living area opens to a private balcony overlooking the historic neighborhood. • Third Level (Private Rest): A dedicated floor entirely for the primary suite. Includes a large walk-in closet and a relaxation-inspiring spa shower featuring a built-in soaking tub. The laundry room is also conveniently located on this level alongside the included washer and dryer. • Fourth Level (Guest Retreat & Rooftop Deck): Features two additional guest bedrooms and a full guest bathroom, offering privacy and flexible space for a home office. This level opens directly onto an expansive, private rooftop deck - the perfect spot for enjoying starry nights in the city with downtown in the background. Make this unique townhouse your home! 3 Beds ⋅ 3 Baths ⋅ 21228737 MLS Located in the coveted Bishop Arts District—one of Dallas’ top 3 most walkable neighborhoods—this like-new contemporary townhome offers luxury city living just 10 minutes from Downtown. Boasting four levels of thoughtfully designed space, high ceilings, hardwood flooring throughout (no carpet) and integrated smart thermostats. This home balances vibrant urban convenience with premium design, privacy and exceptional investment potential. Walk to over 60 independent boutique shops, specialty workout studios, Michelin-recommended restaurants, coffeehouses, live music, and art galleries. Minutes from Kidd Springs Park, Trinity Groves, I-30, and I-35. THE FOUR-LEVEL LAYOUT: • First Level: A landscaped front yard with grass leads to a welcoming entry equipped with a smart door lock and a rare, private two-car garage with a Wi-Fi enabled door. (custom fencing project is currently underway at no additional cost to the buyer) • Second Level (Living & Entertaining): An expansive open-concept environment flooded with natural light from oversized windows. Features a gorgeous chef's kitchen centered around a massive butcher block island and a premium Fisher & Paykel and KitchenAid stainless appliance package with a gas range. The living area opens to a private balcony overlooking the historic neighborhood. • Third Level (Private Rest): A dedicated floor entirely for the primary suite. Includes a large walk-in closet and a relaxation-inspiring spa shower featuring a built-in soaking tub. The laundry room is also conveniently located on this level alongside the included washer and dryer. • Fourth Level (Guest Retreat & Rooftop Deck): Features two additional guest bedrooms and a full guest bathroom, offering privacy and flexible space for a home office. This level opens directly onto an expansive, private rooftop deck - the perfect spot for enjoying starry nights in the city with downtown in the background. Make this unique townhouse your home! 236 Melba St Unit 103, Dallas
$710,000 Welcome to this Modern Luxury Home. This Luxury home provides an abundance of amenities such as shopping, dining, entertainment options within Dallas. Design District, Bishop Arts, Stevens Park Golf Course, Trinity Groves. This Luxury home boast 4,116 sqft, 6 Bed, 5 full bath, 1 half bath. Living room features a reimagined open floor concept with 20 ft ceilings and luxury 12 ft LED Crystal Chandelier, Tile and Engineered wood floors spread throughout the entire home! Custom Modern staircase, The kitchen features a quartz waterfall island, all Kitchen Aid appliances, Commercial grade vent, under cabinet lighting, custom wood no slam cabinets in every corner of the kitchen! The living room includes custom built-in wood cabinets, 20 ft ceilings, with plenty of natural light! Primary room downstairs primary bathroom dream come true which includes a double sink vanity for his and her alongside built-in makeup vanity! With a stand-alone tub, glassed enclosed walk-in shower. Huge walk in closet walk in closet with built in shelves, The home is equipped with built in speaker system, custom lighting fixtures throughout, Custom tile work throughout, Office, Game room, Formal Dining room, 2nd Prep Kitchen, 3 car Garage, Built in surveillance system, Sprinkler system, Tank less water heater, Oversized backyard with 8ft privacy fence. Come see this masterpiece for yourself! 6 Beds ⋅ 6 Baths ⋅ 21230237 MLS Welcome to this Modern Luxury Home. This Luxury home provides an abundance of amenities such as shopping, dining, entertainment options within Dallas. Design District, Bishop Arts, Stevens Park Golf Course, Trinity Groves. This Luxury home boast 4,116 sqft, 6 Bed, 5 full bath, 1 half bath. Living room features a reimagined open floor concept with 20 ft ceilings and luxury 12 ft LED Crystal Chandelier, Tile and Engineered wood floors spread throughout the entire home! Custom Modern staircase, The kitchen features a quartz waterfall island, all Kitchen Aid appliances, Commercial grade vent, under cabinet lighting, custom wood no slam cabinets in every corner of the kitchen! The living room includes custom built-in wood cabinets, 20 ft ceilings, with plenty of natural light! Primary room downstairs primary bathroom dream come true which includes a double sink vanity for his and her alongside built-in makeup vanity! With a stand-alone tub, glassed enclosed walk-in shower. Huge walk in closet walk in closet with built in shelves, The home is equipped with built in speaker system, custom lighting fixtures throughout, Custom tile work throughout, Office, Game room, Formal Dining room, 2nd Prep Kitchen, 3 car Garage, Built in surveillance system, Sprinkler system, Tank less water heater, Oversized backyard with 8ft privacy fence. Come see this masterpiece for yourself! 4002 Furey St, Dallas
$695,000 Stunning modern duplex in East Village with no HOA, designed by AIA award-winning architect Josh Nimmo and built by Cobalt Homes. The striking interior showcases luxurious finishes, including white oak hardwood floors, smooth-finish walls, solid-core doors, designer lighting, and high-end cabinetry throughout. The kitchen is thoughtfully designed with Bosch appliances, quartz countertops, floor-to-ceiling cabinetry, and a coffee bar with a beverage refrigerator, opening to the main living area highlighted by distinctive architectural details. A first-floor bedroom with an ensuite bath provides flexibility for guests or a private home office. The primary suite features generous closets and a spa-inspired five-fixture bath. The home is equipped with a zoned HVAC system, spray-foam insulation, air purifier, and tankless water heater, offering enhanced energy performance and year-round comfort. The attached 2-car garage includes an electric vehicle charging outlet for added modern convenience. The rooftop terrace, finished with newly installed premium deck tile, captures impressive views of the Downtown Dallas skyline, creating an exceptional setting for entertaining or quiet evenings. Ideally located just minutes from Downtown, Uptown, West Village, Knox-Henderson, and the upcoming The Central mixed-use development, with premier dining and entertainment close at hand. Offered furnished, this residence presents a rare opportunity for immediate, turnkey living or a sophisticated short-term rental investment. 3 Beds ⋅ 4 Baths ⋅ 21231284 MLS Stunning modern duplex in East Village with no HOA, designed by AIA award-winning architect Josh Nimmo and built by Cobalt Homes. The striking interior showcases luxurious finishes, including white oak hardwood floors, smooth-finish walls, solid-core doors, designer lighting, and high-end cabinetry throughout. The kitchen is thoughtfully designed with Bosch appliances, quartz countertops, floor-to-ceiling cabinetry, and a coffee bar with a beverage refrigerator, opening to the main living area highlighted by distinctive architectural details. A first-floor bedroom with an ensuite bath provides flexibility for guests or a private home office. The primary suite features generous closets and a spa-inspired five-fixture bath. The home is equipped with a zoned HVAC system, spray-foam insulation, air purifier, and tankless water heater, offering enhanced energy performance and year-round comfort. The attached 2-car garage includes an electric vehicle charging outlet for added modern convenience. The rooftop terrace, finished with newly installed premium deck tile, captures impressive views of the Downtown Dallas skyline, creating an exceptional setting for entertaining or quiet evenings. Ideally located just minutes from Downtown, Uptown, West Village, Knox-Henderson, and the upcoming The Central mixed-use development, with premier dining and entertainment close at hand. Offered furnished, this residence presents a rare opportunity for immediate, turnkey living or a sophisticated short-term rental investment. 4820 Dinsmore Ct, Dallas
$750,000 Welcome to 5833 Velasco Ave! A fantastic investment opportunity in Lower Greenville! This spacious Duplex offers two 2-bedroom, 1-bath units situated in a highly coveted area. Step inside to discover tons of original charm with hardwoods and plenty of natural light, creating an inviting atmosphere. The floor plans connect the living, dining, and kitchen areas, providing a great flow. The kitchens are equipped with SS appliances. The bedrooms offer privacy and relaxation. Outside, the sizable lot presents opportunities for outdoor enjoyment or potential expansion. With its prime location and attractive features, this property is a compelling investment opportunity. Don't miss out on the chance to make this your next venture in the vibrant area of Lower Greenville! 4 Beds ⋅ 2 Baths ⋅ 21223848 MLS Welcome to 5833 Velasco Ave! A fantastic investment opportunity in Lower Greenville! This spacious Duplex offers two 2-bedroom, 1-bath units situated in a highly coveted area. Step inside to discover tons of original charm with hardwoods and plenty of natural light, creating an inviting atmosphere. The floor plans connect the living, dining, and kitchen areas, providing a great flow. The kitchens are equipped with SS appliances. The bedrooms offer privacy and relaxation. Outside, the sizable lot presents opportunities for outdoor enjoyment or potential expansion. With its prime location and attractive features, this property is a compelling investment opportunity. Don't miss out on the chance to make this your next venture in the vibrant area of Lower Greenville! 5833 Velasco Ave, Dallas
$749,000 Rooftop views, huge backyard, minutes to Downtown Dallas urban living done right. This New Construction modern SFA (Single Family Attached) home offers nearly 2,600 sqft of thoughtfully designed living space and sits on the Santa Fe Trail just minutes from White Rock Lake, Lower Greenville, Lakewood, and Downtown. Built with premium materials and energy-efficient mechanical systems, this is a high-quality professionally designed home reflecting both style and long-term performance offered at $749,000. The open-concept design features soaring ceilings, walls of natural light, and an oversized kitchen island, complemented by custom floor to ceiling cabinetry, European tile and fixtures, designer lighting, and a sleek fireplace. The primary suite offers two walk-in closets and a spa-inspired bath, while all bedrooms include en-suite baths for added comfort and flexibility. Outdoor living truly sets this home apart, with a large covered patio and an oversized backyard perfect for a pool, pets, or entertaining and a destination fire pit area for those Spring & Fall nights. Plus a private rooftop deck with Downtown Dallas skyline views. Energy-efficient windows, tankless water heater, modern appliances, and an oversized garage with EV charging station add everyday convenience, while a builder’s warranty provides peace of mind. ETC June 2026 3 Beds ⋅ 3 Baths ⋅ 21219934 MLS Rooftop views, huge backyard, minutes to Downtown Dallas urban living done right. This New Construction modern SFA (Single Family Attached) home offers nearly 2,600 sqft of thoughtfully designed living space and sits on the Santa Fe Trail just minutes from White Rock Lake, Lower Greenville, Lakewood, and Downtown. Built with premium materials and energy-efficient mechanical systems, this is a high-quality professionally designed home reflecting both style and long-term performance offered at $749,000. The open-concept design features soaring ceilings, walls of natural light, and an oversized kitchen island, complemented by custom floor to ceiling cabinetry, European tile and fixtures, designer lighting, and a sleek fireplace. The primary suite offers two walk-in closets and a spa-inspired bath, while all bedrooms include en-suite baths for added comfort and flexibility. Outdoor living truly sets this home apart, with a large covered patio and an oversized backyard perfect for a pool, pets, or entertaining and a destination fire pit area for those Spring & Fall nights. Plus a private rooftop deck with Downtown Dallas skyline views. Energy-efficient windows, tankless water heater, modern appliances, and an oversized garage with EV charging station add everyday convenience, while a builder’s warranty provides peace of mind. ETC June 2026 5615 Santa Fe Ave, Dallas
$620,000 This spacious 3-bedroom, 3-bathroom single-story home in Plano ISD offers a welcoming layout with plenty of room to relax and entertain. Featuring two large living areas—each with its own fireplace—the home is designed for both comfort and gathering. One of the living spaces offers excellent flexibility and can easily be transformed into a private home office or media room to suit your lifestyle. A charming kitchen nook provides the perfect spot for casual meals or morning coffee. Step outside to your private backyard retreat with a heated pool and hot tub, along with a huge covered patio that’s perfect for year-round entertaining, dining, or simply enjoying a quiet evening outdoors. The primary suite is a true highlight, featuring a fully updated bathroom with quartz countertops, a large walk-in shower, and a stand-alone soaking tub creating a spa-like experience right at home. With three full bathrooms, the layout also provides added comfort and convenience for family and guests. The living room, primary suite, dining room, kitchen nook and patio have been virtually staged to showcase the home’s full potential and help you envision the space. Ideally located near major highways, shopping, and dining, this home combines lifestyle, comfort, and convenience in one desirable package. With its thoughtful design and inviting indoor and outdoor spaces, this property is ready to welcome its next owner. 3 Beds ⋅ 3 Baths ⋅ 21229779 MLS This spacious 3-bedroom, 3-bathroom single-story home in Plano ISD offers a welcoming layout with plenty of room to relax and entertain. Featuring two large living areas—each with its own fireplace—the home is designed for both comfort and gathering. One of the living spaces offers excellent flexibility and can easily be transformed into a private home office or media room to suit your lifestyle. A charming kitchen nook provides the perfect spot for casual meals or morning coffee. Step outside to your private backyard retreat with a heated pool and hot tub, along with a huge covered patio that’s perfect for year-round entertaining, dining, or simply enjoying a quiet evening outdoors. The primary suite is a true highlight, featuring a fully updated bathroom with quartz countertops, a large walk-in shower, and a stand-alone soaking tub creating a spa-like experience right at home. With three full bathrooms, the layout also provides added comfort and convenience for family and guests. The living room, primary suite, dining room, kitchen nook and patio have been virtually staged to showcase the home’s full potential and help you envision the space. Ideally located near major highways, shopping, and dining, this home combines lifestyle, comfort, and convenience in one desirable package. With its thoughtful design and inviting indoor and outdoor spaces, this property is ready to welcome its next owner. 4034 Cobblers Ln, Dallas
$740,000 6822 Saint Anne delivers modern design with everyday livability at its core. At the heart of the home, a beautifully designed kitchen anchors the space with sleek finishes, expansive counter space, and an open layout that connects effortlessly to the living and dining areas—creating a natural flow for both entertaining and daily living. What truly sets this home apart is the seamless transition to outdoor living. The backyard is designed to be an extension of the home itself—perfect for hosting, relaxing, or enjoying quiet evenings in a private, inviting setting. Inside, abundant natural light highlights the clean lines and open-concept design, creating a bright and welcoming atmosphere throughout. The primary suite offers a peaceful retreat, while additional bedrooms and flexible spaces provide the versatility to fit your lifestyle—whether you need a home office, guest space, or room to grow. Located in an established neighborhood with character and convenience, this home delivers the balance of style, comfort, and livability that today’s buyers are looking for. This isn’t just a home—it’s a space designed to be lived in and enjoyed. 4 Beds ⋅ 3 Baths ⋅ 21228444 MLS 6822 Saint Anne delivers modern design with everyday livability at its core. At the heart of the home, a beautifully designed kitchen anchors the space with sleek finishes, expansive counter space, and an open layout that connects effortlessly to the living and dining areas—creating a natural flow for both entertaining and daily living. What truly sets this home apart is the seamless transition to outdoor living. The backyard is designed to be an extension of the home itself—perfect for hosting, relaxing, or enjoying quiet evenings in a private, inviting setting. Inside, abundant natural light highlights the clean lines and open-concept design, creating a bright and welcoming atmosphere throughout. The primary suite offers a peaceful retreat, while additional bedrooms and flexible spaces provide the versatility to fit your lifestyle—whether you need a home office, guest space, or room to grow. Located in an established neighborhood with character and convenience, this home delivers the balance of style, comfort, and livability that today’s buyers are looking for. This isn’t just a home—it’s a space designed to be lived in and enjoyed. 6822 Saint Anne St, Dallas
$620,000 Experience timeless elegance at The Sorrento on Turtle Creek. An amazing, boutique, 5 story lock and leave in the heart of Preston Hollow. This enhanced single level 1.943 sq ft 3 bedroom, 2.5 bath residence offers two large suites with walk in closets, as well as a flexible third bedroom with double doors, perfect as an additional bedroom or private office. Natural light abounds and fills the living spaces. Two double sided fireplaces make for a cozy and warm atmosphere. This unit has an enviable location with two patios that overlook the infinity edge pool and fireplace. New motorized blinds and custom shutters in the living areas and bedrooms. The chef's kitchen with stainless steel appliances features a large island, breakfast bar, wine cooler, warming drawer, stone countertops, and updated lighting. Hardwood floors in the main areas and carpet in the bedrooms. Two newer HVAC's and water heaters provide added efficiency. A special bonus, This unit includes a large storage area and three parking spaces, two of which are located near the elevators. HOA covers most utilities, keeping ownership simple and low maintenance. A custom Concierge takes care of security and makes sure all guests are well taken care of. There have been Several updates to the building, including roof, pool, Fire Suppression system and more. The HOA fee covers several monthly bills. Electricity is the owner's responsibility and remains impressively low, even in peak summer months. Premier amenities, concierge services, private keyed entrances, an infinity pool, business center, coffee lounge, a private terrace with downtown views, and a large fitness, center are all included, as well as planned social events for the owners. Exceptional security, close to shopping, top dining, and major freeways, this one truly has it all! 3 Beds ⋅ 3 Baths ⋅ 21226449 MLS Experience timeless elegance at The Sorrento on Turtle Creek. An amazing, boutique, 5 story lock and leave in the heart of Preston Hollow. This enhanced single level 1.943 sq ft 3 bedroom, 2.5 bath residence offers two large suites with walk in closets, as well as a flexible third bedroom with double doors, perfect as an additional bedroom or private office. Natural light abounds and fills the living spaces. Two double sided fireplaces make for a cozy and warm atmosphere. This unit has an enviable location with two patios that overlook the infinity edge pool and fireplace. New motorized blinds and custom shutters in the living areas and bedrooms. The chef's kitchen with stainless steel appliances features a large island, breakfast bar, wine cooler, warming drawer, stone countertops, and updated lighting. Hardwood floors in the main areas and carpet in the bedrooms. Two newer HVAC's and water heaters provide added efficiency. A special bonus, This unit includes a large storage area and three parking spaces, two of which are located near the elevators. HOA covers most utilities, keeping ownership simple and low maintenance. A custom Concierge takes care of security and makes sure all guests are well taken care of. There have been Several updates to the building, including roof, pool, Fire Suppression system and more. The HOA fee covers several monthly bills. Electricity is the owner's responsibility and remains impressively low, even in peak summer months. Premier amenities, concierge services, private keyed entrances, an infinity pool, business center, coffee lounge, a private terrace with downtown views, and a large fitness, center are all included, as well as planned social events for the owners. Exceptional security, close to shopping, top dining, and major freeways, this one truly has it all! 8616 Turtle Creek Blvd Unit 414, Dallas
$738,000 Experience a Jessica Koltun design in this thoughtfully crafted new-construction half duplex, offering a refined approach to modern living. This single unit features 3 bedrooms, 3.1 bathrooms, and a private 2-car garage, all defined by Koltun’s signature balance of clean architecture and warm, curated interiors. Light-filled living spaces showcase wide-plank flooring, tailored finishes, and a sleek fireplace that anchors the main living area. The open-concept layout flows seamlessly into a chef’s kitchen appointed with custom cabinetry, premium appliances, and a spacious island designed for both entertaining and everyday functionality. Each bedroom includes its own en-suite bath, while the primary suite serves as a private retreat with expansive windows, a spa-inspired bathroom, and a generous walk-in closet. A covered outdoor living area and crisp architectural lines further enhance the home’s modern, cohesive design. This residence reflects thoughtful craftsmanship, elevated materials, and the distinctive design language synonymous with Jessica Koltun. 3 Beds ⋅ 4 Baths ⋅ 21226791 MLS Experience a Jessica Koltun design in this thoughtfully crafted new-construction half duplex, offering a refined approach to modern living. This single unit features 3 bedrooms, 3.1 bathrooms, and a private 2-car garage, all defined by Koltun’s signature balance of clean architecture and warm, curated interiors. Light-filled living spaces showcase wide-plank flooring, tailored finishes, and a sleek fireplace that anchors the main living area. The open-concept layout flows seamlessly into a chef’s kitchen appointed with custom cabinetry, premium appliances, and a spacious island designed for both entertaining and everyday functionality. Each bedroom includes its own en-suite bath, while the primary suite serves as a private retreat with expansive windows, a spa-inspired bathroom, and a generous walk-in closet. A covered outdoor living area and crisp architectural lines further enhance the home’s modern, cohesive design. This residence reflects thoughtful craftsmanship, elevated materials, and the distinctive design language synonymous with Jessica Koltun. 2413 Vagas St, Dallas
$625,000 Experience 7121 Winding Creek Rd, arranged for daily practicality with a design that supports routine living. The kitchen includes all stainless steel appliances and a functional island, while a fireplace adds a central feature. complemented by double sinks and separate tub and shower in the primary bathroom. Outside, a patio extends to a fenced in backyard, completing the usable outdoor space. This property presents a straightforward layout designed for ease of use. Home comes with a 100-Day Home Warranty and a 7-Day Home Test Drive to move in 7 days early for free 3 Beds ⋅ 3 Baths ⋅ 21228362 MLS Experience 7121 Winding Creek Rd, arranged for daily practicality with a design that supports routine living. The kitchen includes all stainless steel appliances and a functional island, while a fireplace adds a central feature. complemented by double sinks and separate tub and shower in the primary bathroom. Outside, a patio extends to a fenced in backyard, completing the usable outdoor space. This property presents a straightforward layout designed for ease of use. Home comes with a 100-Day Home Warranty and a 7-Day Home Test Drive to move in 7 days early for free 7121 Winding Creek Rd, Dallas
$675,000 Picture yourself at 4106 Walnut Hill Ln, a residence recently enhanced with fresh exterior paint and partial flooring replacement. The kitchen features an accent backsplash and all stainless steel appliances; the primary bathroom includes double sinks and a separate tub and shower. A patio extends to a fenced in backyard, and a fireplace provides a central interior feature. The property integrates updates with functional design. Included 100-Day Home Warranty with buyer activation 4 Beds ⋅ 3 Baths ⋅ 21227983 MLS Picture yourself at 4106 Walnut Hill Ln, a residence recently enhanced with fresh exterior paint and partial flooring replacement. The kitchen features an accent backsplash and all stainless steel appliances; the primary bathroom includes double sinks and a separate tub and shower. A patio extends to a fenced in backyard, and a fireplace provides a central interior feature. The property integrates updates with functional design. Included 100-Day Home Warranty with buyer activation 4106 Walnut Hill Ln, Dallas
$609,000 Stunning new construction within 15mins of Downtown Dallas! This gorgeous modern design features a spacious open-concept main level with sleek kitchen, living, & dining spaces that combine to create an entertainer's dream loaded with designer touches! Main level also features secluded primary suite on rear of home with large windows, and spa-inspired bath. Gorgeous kitchen featuring quartz counters, island with seating, and stainless appliances. Custom fixtures & LED lighting throughout. Head up the handcrafted oak tread staircase to find an additional living area complete with wet bar & balcony, 3 large bedrooms, and 3 additional full baths. Builder 1-2-10 warranty included! This home also qualifies for a 1.75% lender credit as part of the Community Reinvestment Act! 4 Beds ⋅ 4 Baths ⋅ 21224984 MLS Stunning new construction within 15mins of Downtown Dallas! This gorgeous modern design features a spacious open-concept main level with sleek kitchen, living, & dining spaces that combine to create an entertainer's dream loaded with designer touches! Main level also features secluded primary suite on rear of home with large windows, and spa-inspired bath. Gorgeous kitchen featuring quartz counters, island with seating, and stainless appliances. Custom fixtures & LED lighting throughout. Head up the handcrafted oak tread staircase to find an additional living area complete with wet bar & balcony, 3 large bedrooms, and 3 additional full baths. Builder 1-2-10 warranty included! This home also qualifies for a 1.75% lender credit as part of the Community Reinvestment Act! 3513 Nomas St, Dallas
$619,000 UP TO $17,500 IN BUYER INCENTIVES! Ask how you can qualify. Set on an impressive .625-acre wooded lot with NO HOA, this brand-new single-story home offers the space and freedom that are becoming increasingly difficult to find in Dallas. With 5 bedrooms, 3.5 bathrooms, soaring ceilings, designer finishes, and an open-concept layout, this home is designed for both everyday living and entertaining. Located just 15 minutes from Downtown Dallas with quick access to Highway 67, I-20, Bishop Arts, Cedar Hill, and major employment centers, you'll enjoy the convenience of city living while coming home to a quiet, wooded retreat. The bright, open interior features oversized windows, designer tile, a spacious living room with a gas fireplace, and a chef-inspired kitchen with a gas cooktop, large island, abundant cabinetry, and generous prep space. Additional highlights include a spacious laundry room, dedicated garage storage, and a tankless water heater. Outside, the board-on-board privacy fence surrounds a beautiful wooded backyard with plenty of room for a pool, outdoor kitchen, detached garage, workshop, guest house, or additional storage building. Large homesites like this offer possibilities that are becoming increasingly difficult to find in Dallas. 5 Beds ⋅ 4 Baths ⋅ 21224853 MLS UP TO $17,500 IN BUYER INCENTIVES! Ask how you can qualify. Set on an impressive .625-acre wooded lot with NO HOA, this brand-new single-story home offers the space and freedom that are becoming increasingly difficult to find in Dallas. With 5 bedrooms, 3.5 bathrooms, soaring ceilings, designer finishes, and an open-concept layout, this home is designed for both everyday living and entertaining. Located just 15 minutes from Downtown Dallas with quick access to Highway 67, I-20, Bishop Arts, Cedar Hill, and major employment centers, you'll enjoy the convenience of city living while coming home to a quiet, wooded retreat. The bright, open interior features oversized windows, designer tile, a spacious living room with a gas fireplace, and a chef-inspired kitchen with a gas cooktop, large island, abundant cabinetry, and generous prep space. Additional highlights include a spacious laundry room, dedicated garage storage, and a tankless water heater. Outside, the board-on-board privacy fence surrounds a beautiful wooded backyard with plenty of room for a pool, outdoor kitchen, detached garage, workshop, guest house, or additional storage building. Large homesites like this offer possibilities that are becoming increasingly difficult to find in Dallas. 2634 Bainbridge Dr, Dallas
$699,000 Enjoy the thoughtfully renovated and preserved vintage charm of this storybook airplane bungalow in historic Winnetka Heights. This is the most charming of Winnetka Heights! 4 Bedrooms. 2 full and 1 half bath...which is hard to find. Even a separate sizable utility room with folding table! Freshly painted inside and outside. Refreshed landscaping. Downstairs primary ensuite with huge bath and walk-in closet. High ceilings on both floors. Original wood flooring (no carpets). Current baths. Flexible floor plan. Foodie kitchen. Windows, windows, and more windows! Plus a large front porch and expansive back yard with a party deck and a special brick patio area for the firepit. And, Rosemont Elementary!! Fantastic location! A short jaunt to Bishop Arts, TYPO, charming Davis Street, local restaurants and hangouts. A short drive to downtown Dallas, the design district, medical district, and even the North Dallas Tollway. Totally turnkey. Even the refrigerator, washer and dryer are included! Move in today and have a party tonight! 4 Beds ⋅ 3 Baths ⋅ 21224014 MLS Enjoy the thoughtfully renovated and preserved vintage charm of this storybook airplane bungalow in historic Winnetka Heights. This is the most charming of Winnetka Heights! 4 Bedrooms. 2 full and 1 half bath...which is hard to find. Even a separate sizable utility room with folding table! Freshly painted inside and outside. Refreshed landscaping. Downstairs primary ensuite with huge bath and walk-in closet. High ceilings on both floors. Original wood flooring (no carpets). Current baths. Flexible floor plan. Foodie kitchen. Windows, windows, and more windows! Plus a large front porch and expansive back yard with a party deck and a special brick patio area for the firepit. And, Rosemont Elementary!! Fantastic location! A short jaunt to Bishop Arts, TYPO, charming Davis Street, local restaurants and hangouts. A short drive to downtown Dallas, the design district, medical district, and even the North Dallas Tollway. Totally turnkey. Even the refrigerator, washer and dryer are included! Move in today and have a party tonight! 214 S Montclair Ave, Dallas
$739,000 Warmth, charm, and an unbeatable location come together in this beautifully maintained 3-bedroom, 2.5-bath home with a 2-car garage, zoned to highly sought-after Mockingbird Elementary. Thoughtfully designed for both everyday living and entertaining, this home also features a versatile BONUS ROOM (approximately 410 sq ft, not included in the main square footage) and a private office with a closet that could easily serve as a 4th bedroom. Step inside to find gorgeous millwork and rich wood flooring flowing throughout the main living areas, office, and all bedrooms. The private downstairs office—currently used as a playroom—offers flexibility to suit your needs. The kitchen boasts abundant cabinetry, a gas cooktop, stainless steel appliances (including a new Bosch DW in Oct '25), and a breakfast bar that seamlessly connects to the dining and living spaces. The dining area features a stylish built-in bar with wine rack and mini fridge, perfect for entertaining or creating your dream coffee station. The light-filled living room welcomes you with a wall of windows, a cozy fireplace, and direct access to the covered patio—ideal for relaxing or hosting guests. A convenient half bath completes the first floor. Upstairs, the spacious primary suite offers a private retreat with an ensuite bath and walk-in closet, while two additional bedrooms share a full hall bath. A breezeway leads to the detached garage, where the heated and cooled bonus room above provides endless possibilities—guest room, game room, fitness space, home office, or extra storage. Enjoy quick access to Hwy 75 (Central Expressway) and an easy commute to downtown Dallas in under 10 minutes. Ideally located near SMU, NorthPark Center, the Katy Trail, and just blocks from neighborhood dining and Glencoe Park, featuring a playground, sports fields, trails, tennis, and basketball courts. This is a home that truly offers lifestyle, flexibility, and location all in one. New Roof April 2026 3 Beds ⋅ 3 Baths ⋅ 21221251 MLS Warmth, charm, and an unbeatable location come together in this beautifully maintained 3-bedroom, 2.5-bath home with a 2-car garage, zoned to highly sought-after Mockingbird Elementary. Thoughtfully designed for both everyday living and entertaining, this home also features a versatile BONUS ROOM (approximately 410 sq ft, not included in the main square footage) and a private office with a closet that could easily serve as a 4th bedroom. Step inside to find gorgeous millwork and rich wood flooring flowing throughout the main living areas, office, and all bedrooms. The private downstairs office—currently used as a playroom—offers flexibility to suit your needs. The kitchen boasts abundant cabinetry, a gas cooktop, stainless steel appliances (including a new Bosch DW in Oct '25), and a breakfast bar that seamlessly connects to the dining and living spaces. The dining area features a stylish built-in bar with wine rack and mini fridge, perfect for entertaining or creating your dream coffee station. The light-filled living room welcomes you with a wall of windows, a cozy fireplace, and direct access to the covered patio—ideal for relaxing or hosting guests. A convenient half bath completes the first floor. Upstairs, the spacious primary suite offers a private retreat with an ensuite bath and walk-in closet, while two additional bedrooms share a full hall bath. A breezeway leads to the detached garage, where the heated and cooled bonus room above provides endless possibilities—guest room, game room, fitness space, home office, or extra storage. Enjoy quick access to Hwy 75 (Central Expressway) and an easy commute to downtown Dallas in under 10 minutes. Ideally located near SMU, NorthPark Center, the Katy Trail, and just blocks from neighborhood dining and Glencoe Park, featuring a playground, sports fields, trails, tennis, and basketball courts. This is a home that truly offers lifestyle, flexibility, and location all in one. New Roof April 2026 5332 Longview St, Dallas
$699,000 Located in The Mayfair Condominiums, this first-floor condo is so very convenient. Easy access from the parking garage and on the same floor as concierge, mail room, conference room, and business center. Tree shaded and charming with a spacious living and dining area. Mayfair residents enjoy some of the finest amenities in the area with the 3rd-floor garden terrace, pool, and fitness center along with the The Sky Club which may be reserved for entertaining family and friends while enjoying the Dallas skyline. The Mayfair offers easy access to Turtle Creek Park, The Katy Trail, Uptown Downtown and The Arts District. Assigned parking spaces 276 and 359. Storage space #119. 2 Beds ⋅ 2 Baths ⋅ 21204305 MLS Located in The Mayfair Condominiums, this first-floor condo is so very convenient. Easy access from the parking garage and on the same floor as concierge, mail room, conference room, and business center. Tree shaded and charming with a spacious living and dining area. Mayfair residents enjoy some of the finest amenities in the area with the 3rd-floor garden terrace, pool, and fitness center along with the The Sky Club which may be reserved for entertaining family and friends while enjoying the Dallas skyline. The Mayfair offers easy access to Turtle Creek Park, The Katy Trail, Uptown Downtown and The Arts District. Assigned parking spaces 276 and 359. Storage space #119. 3401 Lee Pkwy Unit 102, Dallas
$659,900 Step into this SHOWSTOPPING modern living custom residence featuring a dramatic 21-foot foyer anchored by a striking steel pivot entry door with glass panels and chevron wood flooring detail. The striking exterior is complemented by oversized horizontal picture windows with sleek black frames, a balcony adorned with cedar wood creating a bold architectural presence. Massive floor to ceiling windows throughout that fill the home with natural light. Inside, enjoy natural-finish white oak hardwood floors throughout and an open-concept layout. The chef’s kitchen offers a waterfall quartz island, floor-to-ceiling cabinetry, white oak accents, walk-in pantry, and a professional-grade stove. Designer under-stair wine storage with a glass enclosure that doubles as a statement feature. Featuring dual primary suites, offering the perfect layout for multigenerational living, guests, or ultimate privacy. Spacious living and dining areas feature nearly 12-ft ceilings and a modern electric fireplace with porcelain tile surround. Primary suite includes cathedral ceilings, expansive windows, and a spa-inspired bath with freestanding tub, oversized walk-in shower with dual heads, and custom walk-in closet. A front studio with full bath provides flexible space for office or guests. Upstairs features a second living area, additional bedrooms—including one with cathedral ceilings and private balcony—and a full bath. Enjoy outdoor living with a covered patio, built-in grill, sink, and outdoor kitchen. Additional highlights include a 3-car tandem garage, tankless water heater, foam insulation, solid wood interior doors, high-end fixtures, and irrigation system. Located in the heart of Oak Cliff, just minutes from Downtown Dallas and the Bishop Arts District—offering the perfect blend of convenience and culture. 4 Beds ⋅ 4 Baths ⋅ 21221865 MLS Step into this SHOWSTOPPING modern living custom residence featuring a dramatic 21-foot foyer anchored by a striking steel pivot entry door with glass panels and chevron wood flooring detail. The striking exterior is complemented by oversized horizontal picture windows with sleek black frames, a balcony adorned with cedar wood creating a bold architectural presence. Massive floor to ceiling windows throughout that fill the home with natural light. Inside, enjoy natural-finish white oak hardwood floors throughout and an open-concept layout. The chef’s kitchen offers a waterfall quartz island, floor-to-ceiling cabinetry, white oak accents, walk-in pantry, and a professional-grade stove. Designer under-stair wine storage with a glass enclosure that doubles as a statement feature. Featuring dual primary suites, offering the perfect layout for multigenerational living, guests, or ultimate privacy. Spacious living and dining areas feature nearly 12-ft ceilings and a modern electric fireplace with porcelain tile surround. Primary suite includes cathedral ceilings, expansive windows, and a spa-inspired bath with freestanding tub, oversized walk-in shower with dual heads, and custom walk-in closet. A front studio with full bath provides flexible space for office or guests. Upstairs features a second living area, additional bedrooms—including one with cathedral ceilings and private balcony—and a full bath. Enjoy outdoor living with a covered patio, built-in grill, sink, and outdoor kitchen. Additional highlights include a 3-car tandem garage, tankless water heater, foam insulation, solid wood interior doors, high-end fixtures, and irrigation system. Located in the heart of Oak Cliff, just minutes from Downtown Dallas and the Bishop Arts District—offering the perfect blend of convenience and culture. 2619 Emmett St, Dallas
$650,000 Great chance to get into the high desired Prestonwood at a price way below market. Zoned to Richardson ISD. Set on an oversized lot, this well-maintained property offers an excellent opportunity to personalize a home in a prime North Dallas location. Inside, you’ll find a generous floorplan with multiple living areas, abundant natural light, and a layout that flows easily for both everyday living and entertaining. The home has been thoughtfully cared for and features major system updates, including COMPLETE FOUNDATION WORK *2025*, ALL NEW PVC PLUMBING with no cast iron *2025*, two tankless water heaters, a full Daikin HVAC system *2020*, and a roof, gutters, and skylights replaced in 2018. Step outside to a large backyard with a resurfaced saline pool and plenty of space for outdoor living, gardening, or hosting gatherings. Mature trees and established landscaping add to the home’s charm and provide a sense of privacy. With some investment in cosmetic work and TLV you can make this your home with your own style. Conveniently located near shopping, dining, parks, and major highways, this home offers comfort, flexibility, and long-term value in one of the area’s most established communities. Seller is offering $15,000 in seller concessions to buy your mortgage rate down or other closing costs. 4 Beds ⋅ 3 Baths ⋅ 21210984 MLS Great chance to get into the high desired Prestonwood at a price way below market. Zoned to Richardson ISD. Set on an oversized lot, this well-maintained property offers an excellent opportunity to personalize a home in a prime North Dallas location. Inside, you’ll find a generous floorplan with multiple living areas, abundant natural light, and a layout that flows easily for both everyday living and entertaining. The home has been thoughtfully cared for and features major system updates, including COMPLETE FOUNDATION WORK *2025*, ALL NEW PVC PLUMBING with no cast iron *2025*, two tankless water heaters, a full Daikin HVAC system *2020*, and a roof, gutters, and skylights replaced in 2018. Step outside to a large backyard with a resurfaced saline pool and plenty of space for outdoor living, gardening, or hosting gatherings. Mature trees and established landscaping add to the home’s charm and provide a sense of privacy. With some investment in cosmetic work and TLV you can make this your home with your own style. Conveniently located near shopping, dining, parks, and major highways, this home offers comfort, flexibility, and long-term value in one of the area’s most established communities. Seller is offering $15,000 in seller concessions to buy your mortgage rate down or other closing costs. 14810 Knollview Dr, Dallas
$624,900 Welcome to the Chihuahua House, a stunning architectural masterpiece that perfectly balances luxury, art, and modern innovation in the heart of the booming Trinity Groves neighborhood. Situated on the prominent corner of Kraft St and Chihuahua Ave, this fresh and iconic property is more than a residence—it is a functional landmark and an Instagram-ready sanctuary. Designed in a cutting-edge Art Minimalist style, the home engages the neighborhood with bold, creative flair, anchored by The Guardian—a monumental, giant blue Chihuahua lawn statue commissioned by local artists. The exterior experience is further enhanced by a white picket-fenced, xeriscaped front lawn and patio for a low-maintenance, high-impact aesthetic, along with an expansive 24-foot artist-designed Groves graffiti mural that celebrates the local culture. A rear driveway ensures seamless access while maintaining the home’s clean, architecturally focused facade. Inside, the home transitions into a bright, modern haven defined by clean lines and premium materials. Massive 10-foot floor-to-ceiling aluminum windows flood the open-concept living spaces with natural light, while the bathrooms are transformed into glowing art pieces as light filters through translucent dichroic film to create a shifting color palette. Artistic details abound, from original Chihuahua-themed accent tiles in the kitchen and baths to a hidden surprise gift sculpture waiting to be discovered. This gem is engineered for performance with continuous insulation for superior thermal efficiency through every Texas season. Located in one of Dallas’s most sought-after districts, you are just steps away from world-class dining, retail, and the Margaret Hunt Hill Bridge. The Chihuahua House offers a rare opportunity to own a piece of functional art in the center of the Trinity Groves action, delivering an unparalleled living experience that is truly one-of-a-kind. All furniture can convey with the sale of the property. 4 Beds ⋅ 4 Baths ⋅ 21217404 MLS Welcome to the Chihuahua House, a stunning architectural masterpiece that perfectly balances luxury, art, and modern innovation in the heart of the booming Trinity Groves neighborhood. Situated on the prominent corner of Kraft St and Chihuahua Ave, this fresh and iconic property is more than a residence—it is a functional landmark and an Instagram-ready sanctuary. Designed in a cutting-edge Art Minimalist style, the home engages the neighborhood with bold, creative flair, anchored by The Guardian—a monumental, giant blue Chihuahua lawn statue commissioned by local artists. The exterior experience is further enhanced by a white picket-fenced, xeriscaped front lawn and patio for a low-maintenance, high-impact aesthetic, along with an expansive 24-foot artist-designed Groves graffiti mural that celebrates the local culture. A rear driveway ensures seamless access while maintaining the home’s clean, architecturally focused facade. Inside, the home transitions into a bright, modern haven defined by clean lines and premium materials. Massive 10-foot floor-to-ceiling aluminum windows flood the open-concept living spaces with natural light, while the bathrooms are transformed into glowing art pieces as light filters through translucent dichroic film to create a shifting color palette. Artistic details abound, from original Chihuahua-themed accent tiles in the kitchen and baths to a hidden surprise gift sculpture waiting to be discovered. This gem is engineered for performance with continuous insulation for superior thermal efficiency through every Texas season. Located in one of Dallas’s most sought-after districts, you are just steps away from world-class dining, retail, and the Margaret Hunt Hill Bridge. The Chihuahua House offers a rare opportunity to own a piece of functional art in the center of the Trinity Groves action, delivering an unparalleled living experience that is truly one-of-a-kind. All furniture can convey with the sale of the property. 3415 Chihuahua Ave, Dallas
$648,000 Welcome to your dream home in the heart of it all—just two blocks from Elmwood’s vibrant restaurants, coffee shops, and dog parks, and only steps away from Tyler Station’s train access, unique shops, and local stores! Plus, you’re only ½ mile from Kiest Park and a short drive to the lively Bishop Arts District. This stunning newly built 4-bedroom, 3.5-bath residence seamlessly blends modern elegance with cozy charm. Step inside to an open-concept layout, perfect for entertaining and family gatherings. The spacious living area features large windows that fill the home with natural light, while the gourmet kitchen boasts sleek countertops, stainless steel appliances, and ample cabinetry. Retreat to the luxurious master suite, complete with a spa-like en-suite bathroom featuring a soaking tub and a walk-in shower. Three additional bedrooms provide plenty of space for family or guests, with two more well-appointed bathrooms ensuring everyone enjoys comfort and privacy. Enjoy outdoor living in the beautifully landscaped backyard, perfect for summer barbecues or quiet evenings under the stars. With modern finishes throughout, energy-efficient systems, and smart home technology, this home is designed for today’s lifestyle. Don’t miss your chance to own this incredible home in a location that truly has it all—urban convenience, neighborhood charm, and endless amenities just outside your door! 4 Beds ⋅ 4 Baths ⋅ 21220047 MLS Welcome to your dream home in the heart of it all—just two blocks from Elmwood’s vibrant restaurants, coffee shops, and dog parks, and only steps away from Tyler Station’s train access, unique shops, and local stores! Plus, you’re only ½ mile from Kiest Park and a short drive to the lively Bishop Arts District. This stunning newly built 4-bedroom, 3.5-bath residence seamlessly blends modern elegance with cozy charm. Step inside to an open-concept layout, perfect for entertaining and family gatherings. The spacious living area features large windows that fill the home with natural light, while the gourmet kitchen boasts sleek countertops, stainless steel appliances, and ample cabinetry. Retreat to the luxurious master suite, complete with a spa-like en-suite bathroom featuring a soaking tub and a walk-in shower. Three additional bedrooms provide plenty of space for family or guests, with two more well-appointed bathrooms ensuring everyone enjoys comfort and privacy. Enjoy outdoor living in the beautifully landscaped backyard, perfect for summer barbecues or quiet evenings under the stars. With modern finishes throughout, energy-efficient systems, and smart home technology, this home is designed for today’s lifestyle. Don’t miss your chance to own this incredible home in a location that truly has it all—urban convenience, neighborhood charm, and endless amenities just outside your door! 1623 Lansford Ave, Dallas
$625,000 Opportunity awaits in the highly sought-after White Rock Valley neighborhood of Lake Highlands, zoned to highly desirable White Rock Elementary School. This property presents an exceptional opportunity for builders, investors, or buyers ready to redesign or build their dream home. The existing 3-bedroom, 2-bath residence offers charm and potential for renovation or expansion. It has already seen several updates, including replaced windows and a renovated primary bedroom and bathroom, but the true value lies in the lot. A recently added pool cabana-storage building enhances the outdoor space. Nestled in a vibrant community known for its rolling hills and mature trees, the location is hard to beat. Enjoy close proximity to White Rock Lake; Flag Pole Hill park and children's playground; and the Dallas Arboretum, with convenient access to Downtown Dallas. Whether you’re envisioning a custom new build or a thoughtfully updated home, this is a rare chance to create something special in one of Dallas’s most coveted neighborhoods. Home to be sold AS IS. One of the sellers is a licensed real estate agent in the state of Texas. 3 Beds ⋅ 2 Baths ⋅ 21210910 MLS Opportunity awaits in the highly sought-after White Rock Valley neighborhood of Lake Highlands, zoned to highly desirable White Rock Elementary School. This property presents an exceptional opportunity for builders, investors, or buyers ready to redesign or build their dream home. The existing 3-bedroom, 2-bath residence offers charm and potential for renovation or expansion. It has already seen several updates, including replaced windows and a renovated primary bedroom and bathroom, but the true value lies in the lot. A recently added pool cabana-storage building enhances the outdoor space. Nestled in a vibrant community known for its rolling hills and mature trees, the location is hard to beat. Enjoy close proximity to White Rock Lake; Flag Pole Hill park and children's playground; and the Dallas Arboretum, with convenient access to Downtown Dallas. Whether you’re envisioning a custom new build or a thoughtfully updated home, this is a rare chance to create something special in one of Dallas’s most coveted neighborhoods. Home to be sold AS IS. One of the sellers is a licensed real estate agent in the state of Texas. 8015 Eagle Trl, Dallas
$600,000 Seller offering up to 2.5% in seller credits to use towards rate buy down or closing costs with preferred lender. Lovely updated 4-bedroom, 3-bath brick ranch located in the highly desirable Lake Highland North subdivision. This home is filled with thoughtful details throughout, featuring a spacious open living room anchored by a beautiful fireplace that creates a warm, inviting atmosphere. The layout offers comfortable everyday living with plenty of room to gather and entertain. Step outside to a large backyard complete with a sparkling pool, creating your own personal oasis perfect for relaxing, hosting, or enjoying sunny afternoons in total privacy. A wonderful opportunity to own a charming, well-maintained home in a sought-after neighborhood. 4 Beds ⋅ 3 Baths ⋅ 21213601 MLS Seller offering up to 2.5% in seller credits to use towards rate buy down or closing costs with preferred lender. Lovely updated 4-bedroom, 3-bath brick ranch located in the highly desirable Lake Highland North subdivision. This home is filled with thoughtful details throughout, featuring a spacious open living room anchored by a beautiful fireplace that creates a warm, inviting atmosphere. The layout offers comfortable everyday living with plenty of room to gather and entertain. Step outside to a large backyard complete with a sparkling pool, creating your own personal oasis perfect for relaxing, hosting, or enjoying sunny afternoons in total privacy. A wonderful opportunity to own a charming, well-maintained home in a sought-after neighborhood. 10432 Church Rd, Dallas
$679,900 AMAZING LOCATION.Prime North Dallas location with easy access to major thorough fares and situated across from Moss Glen Park offering paths, playgrounds, and peaceful Time. Meticulously maintained with plank wood floor and abundant natural light throughout.The elegant formal living and dining areas overlook the park, creating a warm and welcoming space for everyday living and entertaining. Upstairs en Suite master bedroom offers a cozy see thru fireplace. Breakfast room overview entertaining backyard paradise.Award winning PLANO ISD! A rare opportunity to own a move-in ready home in a unbeatable location-don't miss it! 4 Beds ⋅ 3 Baths ⋅ 21215119 MLS AMAZING LOCATION.Prime North Dallas location with easy access to major thorough fares and situated across from Moss Glen Park offering paths, playgrounds, and peaceful Time. Meticulously maintained with plank wood floor and abundant natural light throughout.The elegant formal living and dining areas overlook the park, creating a warm and welcoming space for everyday living and entertaining. Upstairs en Suite master bedroom offers a cozy see thru fireplace. Breakfast room overview entertaining backyard paradise.Award winning PLANO ISD! A rare opportunity to own a move-in ready home in a unbeatable location-don't miss it! 5832 Mossbrook Trl, Dallas
$727,500 **Lock in a 4.5% first-year interest rate. Inquire for details** Stunning New Construction Modern Home in Prime Dallas Location. Welcome to this beautifully designed, newly constructed modern single-family attached home offering a perfect blend of contemporary luxury, thoughtful functionality, and an unbeatable location. Situated near Inwood and Lovers Lane, and just minutes from premier restaurants, shopping, and the Dallas North Tollway, this 3-bedroom, 2.5-bath residence puts you in the heart of convenience and style. From the moment you step inside, you’ll notice the attention to detail and high-end finishes that define this home. Solid white oak flooring flows seamlessly throughout, adding warmth and sophistication to the clean, modern aesthetic. The open-concept kitchen is a chef’s dream, featuring custom European-style cabinetry, sleek quartz countertops, and premium stainless steel appliances—including a built-in microwave, wine refrigerator, and a gas stove. A built-in trash pullout system and thoughtfully integrated storage elevate both form and function. All bathrooms exude modern elegance with floating vanities, designer tile, and contemporary wall-mounted commodes, creating a spa-like experience in your own home. Upstairs, the spacious bedrooms are light-filled and offer ample storage. The primary suite is a private retreat with a beautifully appointed en-suite bath and generous closet space. Additional highlights include energy-efficient systems, clean architectural lines, and a layout ideal for both entertaining and everyday living. Don’t miss this opportunity to own a modern masterpiece in one of Dallas’ most desirable locations. 3 Beds ⋅ 3 Baths ⋅ 21139302 MLS **Lock in a 4.5% first-year interest rate. Inquire for details** Stunning New Construction Modern Home in Prime Dallas Location. Welcome to this beautifully designed, newly constructed modern single-family attached home offering a perfect blend of contemporary luxury, thoughtful functionality, and an unbeatable location. Situated near Inwood and Lovers Lane, and just minutes from premier restaurants, shopping, and the Dallas North Tollway, this 3-bedroom, 2.5-bath residence puts you in the heart of convenience and style. From the moment you step inside, you’ll notice the attention to detail and high-end finishes that define this home. Solid white oak flooring flows seamlessly throughout, adding warmth and sophistication to the clean, modern aesthetic. The open-concept kitchen is a chef’s dream, featuring custom European-style cabinetry, sleek quartz countertops, and premium stainless steel appliances—including a built-in microwave, wine refrigerator, and a gas stove. A built-in trash pullout system and thoughtfully integrated storage elevate both form and function. All bathrooms exude modern elegance with floating vanities, designer tile, and contemporary wall-mounted commodes, creating a spa-like experience in your own home. Upstairs, the spacious bedrooms are light-filled and offer ample storage. The primary suite is a private retreat with a beautifully appointed en-suite bath and generous closet space. Additional highlights include energy-efficient systems, clean architectural lines, and a layout ideal for both entertaining and everyday living. Don’t miss this opportunity to own a modern masterpiece in one of Dallas’ most desirable locations. 6607 Roper St, Dallas
$655,000 Modern, design-forward townhome in the heart of East Dallas offering a rare blend of smart technology, flexible living, and private outdoor space just minutes from Downtown, Uptown, and Deep Ellum. This three-story residence features an open-concept layout filled with natural light, clean architectural lines, and a seamless flow ideal for everyday living and entertaining. The chef-inspired kitchen showcases sleek quartz countertops, stainless steel appliances, and generous prep space, all opening to a spacious living and dining area designed for connection and comfort. Dual primary suites provide exceptional flexibility for roommates, guests, or multi-generational living, each with well-appointed baths and ample closet space. Additional flex areas create ideal options for a home office, fitness space, or media room. Office area can be used as third bedroom. Smart home enhancements elevate the experience with integrated systems including app-controlled garage access, smart appliances, automated window coverings, and energy-efficient upgrades designed for convenience and modern living. Thoughtful details such as upgraded lighting, water filtration, and enhanced privacy features add to the home’s overall appeal. One of the standout features is the private yard, a rare find in this urban setting, paired with an attached two-car garage for added functionality. Located near some of Dallas’ most vibrant dining, entertainment, and cultural destinations, this home offers a dynamic lifestyle with walkable access to local hotspots while still providing a sense of retreat. A unique opportunity to own a modern, low-maintenance home in one of Dallas’ most desirable and evolving areas, combining location, technology, and lifestyle in one exceptional property. 3 Beds ⋅ 3 Baths ⋅ 21208892 MLS Modern, design-forward townhome in the heart of East Dallas offering a rare blend of smart technology, flexible living, and private outdoor space just minutes from Downtown, Uptown, and Deep Ellum. This three-story residence features an open-concept layout filled with natural light, clean architectural lines, and a seamless flow ideal for everyday living and entertaining. The chef-inspired kitchen showcases sleek quartz countertops, stainless steel appliances, and generous prep space, all opening to a spacious living and dining area designed for connection and comfort. Dual primary suites provide exceptional flexibility for roommates, guests, or multi-generational living, each with well-appointed baths and ample closet space. Additional flex areas create ideal options for a home office, fitness space, or media room. Office area can be used as third bedroom. Smart home enhancements elevate the experience with integrated systems including app-controlled garage access, smart appliances, automated window coverings, and energy-efficient upgrades designed for convenience and modern living. Thoughtful details such as upgraded lighting, water filtration, and enhanced privacy features add to the home’s overall appeal. One of the standout features is the private yard, a rare find in this urban setting, paired with an attached two-car garage for added functionality. Located near some of Dallas’ most vibrant dining, entertainment, and cultural destinations, this home offers a dynamic lifestyle with walkable access to local hotspots while still providing a sense of retreat. A unique opportunity to own a modern, low-maintenance home in one of Dallas’ most desirable and evolving areas, combining location, technology, and lifestyle in one exceptional property. 4703 Munger Ave Unit 101, Dallas
$600,000 Experience upscale urban living in this 2-bedroom, 2.5-bath townhome designed by award-winning architects Far + Dang and built by Cobalt Homes. Located in a secure gated community, this home showcases clean, modern finishes and exceptional craftsmanship throughout. Enjoy Downtown Dallas skyline views from your private rooftop deck, plus access to a community dog park for added convenience. The interior features solid-oak nail-down hardwood floors, quartz countertops, and premium Bosch appliances. The Nobilia German cabinetry with soft-close hinges, high ceilings, and smart home technology elevate the home’s modern appeal. Additional highlights include a tankless water heater, EV charging outlet, and a two-car garage. Ideally located just five minutes from Lower Greenville, Henderson Avenue, Uptown, and Knox Street. Walking distance to Fitzhugh and Ross. 2 Beds ⋅ 3 Baths ⋅ 21211306 MLS Experience upscale urban living in this 2-bedroom, 2.5-bath townhome designed by award-winning architects Far + Dang and built by Cobalt Homes. Located in a secure gated community, this home showcases clean, modern finishes and exceptional craftsmanship throughout. Enjoy Downtown Dallas skyline views from your private rooftop deck, plus access to a community dog park for added convenience. The interior features solid-oak nail-down hardwood floors, quartz countertops, and premium Bosch appliances. The Nobilia German cabinetry with soft-close hinges, high ceilings, and smart home technology elevate the home’s modern appeal. Additional highlights include a tankless water heater, EV charging outlet, and a two-car garage. Ideally located just five minutes from Lower Greenville, Henderson Avenue, Uptown, and Knox Street. Walking distance to Fitzhugh and Ross. 1932 Cuyler Ct, Dallas
$640,000 Rare Opportunity in the Heart of Lakewood! Exceptional opportunity to build your dream home in one of Dallas’s most coveted neighborhoods—Lakewood—located within the highly acclaimed Lakewood Elementary attendance zone. This prime lot sits on a quiet, tree-lined street, just a short walk to Lakewood Country Club, and offers added privacy with no neighbors across the street. Surrounded by mature trees and just 1.5 miles from White Rock Lake, this property is ideally situated for new construction in this charming neighborhood. The home is being sold as is—the value in the is in land. Opportunities like this are rare and won’t last long. Don’t miss your chance to secure a premier location! 2 Beds ⋅ 1 Baths ⋅ 21212701 MLS Rare Opportunity in the Heart of Lakewood! Exceptional opportunity to build your dream home in one of Dallas’s most coveted neighborhoods—Lakewood—located within the highly acclaimed Lakewood Elementary attendance zone. This prime lot sits on a quiet, tree-lined street, just a short walk to Lakewood Country Club, and offers added privacy with no neighbors across the street. Surrounded by mature trees and just 1.5 miles from White Rock Lake, this property is ideally situated for new construction in this charming neighborhood. The home is being sold as is—the value in the is in land. Opportunities like this are rare and won’t last long. Don’t miss your chance to secure a premier location! 1805 Lucerne St, Dallas
$749,000 Beautiful custom home located in a guard gated community on a quiet cul-de-sac lot steps from a community park. Rich moldings, extensive hard wood flooring, elaborate wood-work, custom built-ins, updated fixtures & hardware, high ceilings & much more. Lots of windows keep this home light & bright. Private downstairs study. Generous sized formal living areas. Oversized updated island kitchen with abundant custom cabinetry, granite counters, Bosch SS appliances, double ovens and gas cooktop overlooks spacious family room with gas fireplace and custom built-ins. Big downstairs primary suite with two walk-in closets & grand updated bath. Upstairs gameroom & two bedrooms with shared bath. Private cul-de-sac lot allows for additional grassy area for pets and play. Iron fencing access to custom pool-spa provides additional versatility to the backyard. 3 Beds ⋅ 3 Baths ⋅ 21208447 MLS Beautiful custom home located in a guard gated community on a quiet cul-de-sac lot steps from a community park. Rich moldings, extensive hard wood flooring, elaborate wood-work, custom built-ins, updated fixtures & hardware, high ceilings & much more. Lots of windows keep this home light & bright. Private downstairs study. Generous sized formal living areas. Oversized updated island kitchen with abundant custom cabinetry, granite counters, Bosch SS appliances, double ovens and gas cooktop overlooks spacious family room with gas fireplace and custom built-ins. Big downstairs primary suite with two walk-in closets & grand updated bath. Upstairs gameroom & two bedrooms with shared bath. Private cul-de-sac lot allows for additional grassy area for pets and play. Iron fencing access to custom pool-spa provides additional versatility to the backyard. 18815 Haddington Ln, Dallas
$680,000 Experience modern city living at its finest in this stunning three-story townhome with NO HOA. Offering over 2,100 square feet of exceptional living space, this contemporary home features sleek designer finishes throughout, including bold hardwood floors, ease of convenience with a central vac & dumb waiter, touchless sinks, stylish tile, and an abundance of windows that flood the home with natural light. The gourmet kitchen is beautifully appointed with white shaker cabinetry, stainless steel appliances, a wine fridge, and modern finishes perfect for entertaining or relaxing after a long day. Electric modern shades add both convenience and sophistication. This thoughtfully designed floor plan includes three spacious bedrooms, each with its own private en-suite bath, plus a convenient powder bath for guests. Take the entertaining outdoors to the spectacular rooftop patio where you can enjoy breathtaking views of the Dallas skyline the perfect setting for evening gatherings or quiet mornings with coffee. Located within walking distance to shops, restaurants, and vibrant city life, this home is ideal for the business professional or anyone looking to embrace the energy and lifestyle of Dallas. Location truly says it all—location, location, location. 3 Beds ⋅ 4 Baths ⋅ 21207575 MLS Experience modern city living at its finest in this stunning three-story townhome with NO HOA. Offering over 2,100 square feet of exceptional living space, this contemporary home features sleek designer finishes throughout, including bold hardwood floors, ease of convenience with a central vac & dumb waiter, touchless sinks, stylish tile, and an abundance of windows that flood the home with natural light. The gourmet kitchen is beautifully appointed with white shaker cabinetry, stainless steel appliances, a wine fridge, and modern finishes perfect for entertaining or relaxing after a long day. Electric modern shades add both convenience and sophistication. This thoughtfully designed floor plan includes three spacious bedrooms, each with its own private en-suite bath, plus a convenient powder bath for guests. Take the entertaining outdoors to the spectacular rooftop patio where you can enjoy breathtaking views of the Dallas skyline the perfect setting for evening gatherings or quiet mornings with coffee. Located within walking distance to shops, restaurants, and vibrant city life, this home is ideal for the business professional or anyone looking to embrace the energy and lifestyle of Dallas. Location truly says it all—location, location, location. 4905 Camdale Ct, Dallas