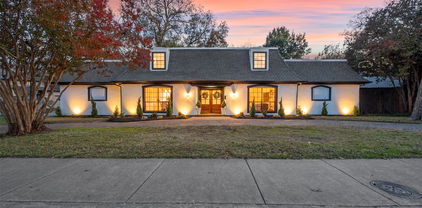
$3,389,000 Completed in 2026 by Stainback Construction and zoned to Lakewood Elementary, this exceptional residence blends timeless design with elevated modern living. Thoughtfully designed with both everyday comfort and effortless entertaining in mind, the home showcases refined craftsmanship throughout, including Pella windows and doors, 9” wide-plank hardwood floors, white oak stained inset cabinetry with soft-close features, and designer lighting and tile selections. Enjoy the beautifully appointed eat-in kitchen featuring Taj Mahal quartzite countertops, a Wolf commercial range, built-in SubZero refrigerator, and Scotsman ice maker. A fully equipped butler’s pantry adds both style and functionality with a built-in Miele coffee maker, Wolf microwave, wine refrigerator, and prep sink. Smart home features are seamlessly integrated through the Brilliant Smart Home System, allowing control of lighting, thermostats, speakers, and shades throughout the home. The downstairs primary suite serves as a peaceful retreat with electric window shades, dual vanities, a soaking tub, stand-alone shower, California Custom Closet system, and stackable washer and dryer hookups for added convenience. Additional downstairs amenities include a private office with custom built-in cabinetry, while upstairs offers expansive additional living spaces including a spacious game room and dedicated workout room. Designed to embrace indoor-outdoor living, the home boasts a spacious upstairs balcony and covered patio overlooking a fully turfed backyard, complete with sprinkler system and board-on-board privacy fence. Additional highlights include an oversized two-car garage with epoxy flooring. Ideally located within walking distance to Lakewood Park, White Rock Lake, and Lakewood Elementary, this home offers a rare combination of luxury, functionality, and an unbeatable Lakewood lifestyle. 5 Beds ⋅ 6 Baths ⋅ 21259521 MLS Completed in 2026 by Stainback Construction and zoned to Lakewood Elementary, this exceptional residence blends timeless design with elevated modern living. Thoughtfully designed with both everyday comfort and effortless entertaining in mind, the home showcases refined craftsmanship throughout, including Pella windows and doors, 9” wide-plank hardwood floors, white oak stained inset cabinetry with soft-close features, and designer lighting and tile selections. Enjoy the beautifully appointed eat-in kitchen featuring Taj Mahal quartzite countertops, a Wolf commercial range, built-in SubZero refrigerator, and Scotsman ice maker. A fully equipped butler’s pantry adds both style and functionality with a built-in Miele coffee maker, Wolf microwave, wine refrigerator, and prep sink. Smart home features are seamlessly integrated through the Brilliant Smart Home System, allowing control of lighting, thermostats, speakers, and shades throughout the home. The downstairs primary suite serves as a peaceful retreat with electric window shades, dual vanities, a soaking tub, stand-alone shower, California Custom Closet system, and stackable washer and dryer hookups for added convenience. Additional downstairs amenities include a private office with custom built-in cabinetry, while upstairs offers expansive additional living spaces including a spacious game room and dedicated workout room. Designed to embrace indoor-outdoor living, the home boasts a spacious upstairs balcony and covered patio overlooking a fully turfed backyard, complete with sprinkler system and board-on-board privacy fence. Additional highlights include an oversized two-car garage with epoxy flooring. Ideally located within walking distance to Lakewood Park, White Rock Lake, and Lakewood Elementary, this home offers a rare combination of luxury, functionality, and an unbeatable Lakewood lifestyle. 6947 Ellsworth Ave, Dallas
$1,495,000 Tucked within one of North Dallas’ most sought-after communities in the private school corridor, this fully reimagined modern ranch blends elevated design, thoughtful functionality, and resort-style living on an oversized lot. This home showcases newly installed white oak select hardwood flooring throughout, level 5 wall texture and curated designer lighting throughout. The reimagined floor plan offers both flexibility and flow, anchored by a stunning great room with raised ceilings, exposed beams, a dramatic wall of windows, and a sleek 72-inch linear gas fireplace. Designed for both everyday living and entertaining, the kitchen is a true centerpiece with a quartz waterfall island and custom dining bar, Bertazzoni appliances, custom cabinetry, and designer finishes that seamlessly connect to the main living spaces. The primary suite offers a private retreat with dual walk-in closets and a spa-inspired bath featuring marble and glass finishes, high-end fixtures, and elevated detailing throughout. A versatile fifth bedroom with en-suite bath provides flexibility for a guest suite, office, or additional living space. Step outside to a backyard designed for both relaxation and entertaining. The pool and spa feature luxury glass tile, a triple waterfall feature, and modern lighting, creating a true resort-style experience. The expansive yard is framed by beautiful landscaping, freshly stained fence, and an electric gate for added convenience and security. Beyond the aesthetics, the home offers peace of mind with extensive system improvements including new roof and gutters (2023), energy-efficient triple-pane windows, updated electrical, and a tankless water heater. Ideally located just minutes from Dallas’ premier private schools, this home offers a rare opportunity to enjoy a turnkey, design-forward residence in a location known for long-term value and convenience. 5 Beds ⋅ 5 Baths ⋅ 21242897 MLS Tucked within one of North Dallas’ most sought-after communities in the private school corridor, this fully reimagined modern ranch blends elevated design, thoughtful functionality, and resort-style living on an oversized lot. This home showcases newly installed white oak select hardwood flooring throughout, level 5 wall texture and curated designer lighting throughout. The reimagined floor plan offers both flexibility and flow, anchored by a stunning great room with raised ceilings, exposed beams, a dramatic wall of windows, and a sleek 72-inch linear gas fireplace. Designed for both everyday living and entertaining, the kitchen is a true centerpiece with a quartz waterfall island and custom dining bar, Bertazzoni appliances, custom cabinetry, and designer finishes that seamlessly connect to the main living spaces. The primary suite offers a private retreat with dual walk-in closets and a spa-inspired bath featuring marble and glass finishes, high-end fixtures, and elevated detailing throughout. A versatile fifth bedroom with en-suite bath provides flexibility for a guest suite, office, or additional living space. Step outside to a backyard designed for both relaxation and entertaining. The pool and spa feature luxury glass tile, a triple waterfall feature, and modern lighting, creating a true resort-style experience. The expansive yard is framed by beautiful landscaping, freshly stained fence, and an electric gate for added convenience and security. Beyond the aesthetics, the home offers peace of mind with extensive system improvements including new roof and gutters (2023), energy-efficient triple-pane windows, updated electrical, and a tankless water heater. Ideally located just minutes from Dallas’ premier private schools, this home offers a rare opportunity to enjoy a turnkey, design-forward residence in a location known for long-term value and convenience. 4452 Sugar Mill Rd, Dallas
$2,999,900 An architectural showpiece by Bressler Design + Build, this modern masterpiece perfectly balances luxury design, natural light, and inviting warmth. Spanning 6,100 sq. ft., the residence offers five ensuite bedrooms, six baths, and a three-car garage in one of Dallas’s most coveted neighborhoods. Step inside to soaring ceilings and an open layout framed by expansive glass walls that blur the line between indoors and out. The chef’s kitchen impresses with Taj Mahal quartzite countertops, custom cabinetry, and a Wolf,Sub-Zero,Cove appliance suite, anchored by a temperature-controlled wine room enclosed with arched glass doors. In the living room, retractable glass panels open fully to a covered patio with built-in heaters and motorized mosquito screens providing a seamless setting for year-round entertaining. The primary suite is a serene retreat featuring a private courtyard and a spa-inspired bath wrapped in natural stone, with accent lighting, a freestanding soaking tub, and a glass-enclosed shower. Every bedroom is equipped with powered shade pockets for effortless light control and privacy. Throughout the home, designer fixtures, white oak floors, and architectural arches create a timeless sense of sophistication. Built for performance as much as beauty, 3 car garage, this home features a Class 3 impact-resistant Atlas Pinnacle Pristine roof, Carrier Infinity 19-SEER variable-speed HVAC, full spray-foam encapsulation, and smart-home readiness for effortless comfort and efficiency. Every detail from the refined finishes to the curated lighting reflects a commitment to craftsmanship and modern luxury living in Dallas. 5 Beds ⋅ 6 Baths ⋅ 21252279 MLS An architectural showpiece by Bressler Design + Build, this modern masterpiece perfectly balances luxury design, natural light, and inviting warmth. Spanning 6,100 sq. ft., the residence offers five ensuite bedrooms, six baths, and a three-car garage in one of Dallas’s most coveted neighborhoods. Step inside to soaring ceilings and an open layout framed by expansive glass walls that blur the line between indoors and out. The chef’s kitchen impresses with Taj Mahal quartzite countertops, custom cabinetry, and a Wolf,Sub-Zero,Cove appliance suite, anchored by a temperature-controlled wine room enclosed with arched glass doors. In the living room, retractable glass panels open fully to a covered patio with built-in heaters and motorized mosquito screens providing a seamless setting for year-round entertaining. The primary suite is a serene retreat featuring a private courtyard and a spa-inspired bath wrapped in natural stone, with accent lighting, a freestanding soaking tub, and a glass-enclosed shower. Every bedroom is equipped with powered shade pockets for effortless light control and privacy. Throughout the home, designer fixtures, white oak floors, and architectural arches create a timeless sense of sophistication. Built for performance as much as beauty, 3 car garage, this home features a Class 3 impact-resistant Atlas Pinnacle Pristine roof, Carrier Infinity 19-SEER variable-speed HVAC, full spray-foam encapsulation, and smart-home readiness for effortless comfort and efficiency. Every detail from the refined finishes to the curated lighting reflects a commitment to craftsmanship and modern luxury living in Dallas. 10050 Gooding Dr, Dallas
$475,000 Welcome to 1011 S Waverly—a beautifully designed new construction home in the heart of the Sunset Hill Addition, just minutes from the energy and charm of Bishop Arts. Spanning approximately 3,500 square feet, this thoughtfully laid-out home offers 5 bedrooms and 3.5 bathrooms with a highly functional floor plan designed for modern living. The first floor features a dedicated office, a private guest suite with a full bathroom, a convenient powder bath, and an open-concept kitchen, living, and dining space that seamlessly connects for both everyday living and entertaining. Upstairs, you’ll find three additional guest bedrooms, a full bathroom, a centrally located laundry room, and a spacious primary suite designed for comfort and retreat. The kitchen is equipped with quartz countertops, abundant cabinetry, and ample prep space—perfect for both casual meals and hosting. Luxury vinyl plank flooring runs throughout the home, offering both durability and a clean, cohesive aesthetic. Located in the desirable Sunset Hill Addition, this home offers unbeatable proximity to the Bishop Arts District, known for its vibrant dining, shopping, and local culture. A rare opportunity to own a brand-new, spacious home in one of Dallas’ most sought-after neighborhoods. 5 Beds ⋅ 4 Baths ⋅ 21256071 MLS Welcome to 1011 S Waverly—a beautifully designed new construction home in the heart of the Sunset Hill Addition, just minutes from the energy and charm of Bishop Arts. Spanning approximately 3,500 square feet, this thoughtfully laid-out home offers 5 bedrooms and 3.5 bathrooms with a highly functional floor plan designed for modern living. The first floor features a dedicated office, a private guest suite with a full bathroom, a convenient powder bath, and an open-concept kitchen, living, and dining space that seamlessly connects for both everyday living and entertaining. Upstairs, you’ll find three additional guest bedrooms, a full bathroom, a centrally located laundry room, and a spacious primary suite designed for comfort and retreat. The kitchen is equipped with quartz countertops, abundant cabinetry, and ample prep space—perfect for both casual meals and hosting. Luxury vinyl plank flooring runs throughout the home, offering both durability and a clean, cohesive aesthetic. Located in the desirable Sunset Hill Addition, this home offers unbeatable proximity to the Bishop Arts District, known for its vibrant dining, shopping, and local culture. A rare opportunity to own a brand-new, spacious home in one of Dallas’ most sought-after neighborhoods. 1011 S Waverly Dr, Dallas
$1,899,950 Exceptional new construction by longtime Lakewood builder, Frank Blanchard. Ideally positioned on a prime corner lot in Lakewood Heights just one block from Tietze Park. Thoughtfully designed with timeless style and everyday functionality in mind, this stunning 5-bedroom home offers an open, light-filled floor plan and elevated finishes throughout. The main level showcases beautiful hardwood floors, expansive sliding glass doors, and seamless indoor-outdoor living that opens to a spacious covered patio, perfect for entertaining year-round. At the heart of the home is a chef’s kitchen featuring Calacatta quartz countertops, an oversized island, double ovens, built-in refrigerator and freezer, wine fridge, walk-in pantry, and abundant custom cabinetry. A full bar area with sink and beverage fridge adds another layer of sophistication, while a convenient mudroom connects to the attached two-car garage. Upstairs, exceptional living space continues with a large game room complete with an additional bar area and sink, plus a separate media room offering incredible flexibility for entertaining, relaxing, or family living. Three generously sized secondary bedrooms with hardwood floors are complemented by two full baths, while the luxurious primary suite is a true retreat with a spa-inspired bath featuring a large walk-in shower, freestanding soaking tub, dual vanities, and two spacious walk-in closets. This home has many extra features, including foam encapsulation, a hot water recirculation system throughout the home, zoned air conditioning & an engineered foundation with concrete piers. A rare opportunity to own a beautifully crafted, quality home in one of Dallas’ most sought-after neighborhoods. 5 Beds ⋅ 5 Baths ⋅ 21256261 MLS Exceptional new construction by longtime Lakewood builder, Frank Blanchard. Ideally positioned on a prime corner lot in Lakewood Heights just one block from Tietze Park. Thoughtfully designed with timeless style and everyday functionality in mind, this stunning 5-bedroom home offers an open, light-filled floor plan and elevated finishes throughout. The main level showcases beautiful hardwood floors, expansive sliding glass doors, and seamless indoor-outdoor living that opens to a spacious covered patio, perfect for entertaining year-round. At the heart of the home is a chef’s kitchen featuring Calacatta quartz countertops, an oversized island, double ovens, built-in refrigerator and freezer, wine fridge, walk-in pantry, and abundant custom cabinetry. A full bar area with sink and beverage fridge adds another layer of sophistication, while a convenient mudroom connects to the attached two-car garage. Upstairs, exceptional living space continues with a large game room complete with an additional bar area and sink, plus a separate media room offering incredible flexibility for entertaining, relaxing, or family living. Three generously sized secondary bedrooms with hardwood floors are complemented by two full baths, while the luxurious primary suite is a true retreat with a spa-inspired bath featuring a large walk-in shower, freestanding soaking tub, dual vanities, and two spacious walk-in closets. This home has many extra features, including foam encapsulation, a hot water recirculation system throughout the home, zoned air conditioning & an engineered foundation with concrete piers. A rare opportunity to own a beautifully crafted, quality home in one of Dallas’ most sought-after neighborhoods. 6167 Velasco Ave, Dallas
$1,220,500 The Home You’ve Been Waiting For — Now at the Right Price!!! Tucked in the coveted pocket between Bluff view and Greenway Parks, this 4,130 sq. ft. contemporary estate is one of the most compelling values in Dallas right now — and the numbers back it up. This is the kind of home that checks every box: white oak hardwoods, soaring ceilings, and an open-concept layout designed for the way people actually live today. The chef’s kitchen is built to impress — Forno 8-burner range, Sub-Zero refrigeration, and a custom wine showroom that doubles as a conversation piece. Whether you’re hosting a dinner party or a quiet night in, this kitchen delivers. The 75209 zip code does the heavy lifting on lifestyle. Walk to the dining and shopping of University Park and Highland Park. Top-rated exemplary schools are minutes away. Love Field makes travel effortless. And the neighborhood itself — one of Dallas’s best-kept secrets — gives you the prestige of Park Cities proximity without the Park Cities price tag. Privacy matters here too. The lot is secured by a 9-foot high-security fence, the backyard is genuinely quiet and spacious, and the outdoor patio and built-in grill make it an entertainer’s retreat. Smart home technology is fully integrated throughout. This is a turn-key residence with zero compromises, now priced as the best value-per-square-foot for a luxury urban estate in this corridor. If you’ve seen it before, this is your moment. If you haven’t — don’t wait. Schedule your private showing today. Please let me know if you have any question. ASK AGENT ABOUT SELLERS INCENTIVES INCLUDING A 2-1 BUY DOWN THAT COULD GET YOUR RATESDOWN TO APPROXIMATELY 4.9% IN YEAR 1 DON'T MISS THIS CHANCE TO OWN A LUXURY ACREAGE HOME WITH STRONG BUILT IN EQUITY AND A RDUCED STARTING RATE.BUYDOWN TERMS VARY BY LENDER AND BUYER QUALIFICATION. REACH OUT TODAY TO SEE WHAT YOU MAY QUALIFY FOR. 5 Beds ⋅ 5 Baths ⋅ 21257883 MLS The Home You’ve Been Waiting For — Now at the Right Price!!! Tucked in the coveted pocket between Bluff view and Greenway Parks, this 4,130 sq. ft. contemporary estate is one of the most compelling values in Dallas right now — and the numbers back it up. This is the kind of home that checks every box: white oak hardwoods, soaring ceilings, and an open-concept layout designed for the way people actually live today. The chef’s kitchen is built to impress — Forno 8-burner range, Sub-Zero refrigeration, and a custom wine showroom that doubles as a conversation piece. Whether you’re hosting a dinner party or a quiet night in, this kitchen delivers. The 75209 zip code does the heavy lifting on lifestyle. Walk to the dining and shopping of University Park and Highland Park. Top-rated exemplary schools are minutes away. Love Field makes travel effortless. And the neighborhood itself — one of Dallas’s best-kept secrets — gives you the prestige of Park Cities proximity without the Park Cities price tag. Privacy matters here too. The lot is secured by a 9-foot high-security fence, the backyard is genuinely quiet and spacious, and the outdoor patio and built-in grill make it an entertainer’s retreat. Smart home technology is fully integrated throughout. This is a turn-key residence with zero compromises, now priced as the best value-per-square-foot for a luxury urban estate in this corridor. If you’ve seen it before, this is your moment. If you haven’t — don’t wait. Schedule your private showing today. Please let me know if you have any question. ASK AGENT ABOUT SELLERS INCENTIVES INCLUDING A 2-1 BUY DOWN THAT COULD GET YOUR RATESDOWN TO APPROXIMATELY 4.9% IN YEAR 1 DON'T MISS THIS CHANCE TO OWN A LUXURY ACREAGE HOME WITH STRONG BUILT IN EQUITY AND A RDUCED STARTING RATE.BUYDOWN TERMS VARY BY LENDER AND BUYER QUALIFICATION. REACH OUT TODAY TO SEE WHAT YOU MAY QUALIFY FOR. 4726 Hopkins Ave, Dallas
$9,999,000 In a neighborhood where architectural distinction defines the landscape, stands a 14,921 square-foot estate with an additional 2,378 square-foot attached natatorium that challenges every notion of residential design. Conceived as a nautilus shell with wedge-shaped rooms that radiate outward from a dramatic central elevator, Michael Murphy’s masterpiece at 5110 Park Lane represents a rare achievement in domestic architecture. This unique configuration offers spectacular views from every room while simultaneously cultivating an intimate, tree house-like feeling of being suspended within the surrounding canopy of mature trees. Set on lush grounds featuring a meandering creek, rolling terrain, and dense foliage, the residence achieves complete integration with its natural surroundings. The extensive use of warm-toned Lueders limestone — quarried in Texas specifically for this project — creates seamless transitions between interior and exterior spaces. The upper level houses the primary living quarters, where buffed concrete floors, Venetian plaster walls, and limestone form a cohesive interplay of texture & tone. Three bedrooms anchor the main residence, complemented by two additional bedrooms within a separate guest apartment that ensures privacy while maintaining stylistic integrity. The lower level elevates two-story living into something extraordinary. Here you'll find sophisticated office spaces, media rooms, conference areas, and recreational amenities including a workout room and stunning lap pool with a fiber-optic waterfall feature. Preston Hollow's coveted location provides immediate access to Highland Park Village & Inwood Village, top private schools, and Love Field Airport, connecting residents to both neighborhood amenities and the broader metroplex. 5 Beds ⋅ 9 Baths ⋅ 21250993 MLS In a neighborhood where architectural distinction defines the landscape, stands a 14,921 square-foot estate with an additional 2,378 square-foot attached natatorium that challenges every notion of residential design. Conceived as a nautilus shell with wedge-shaped rooms that radiate outward from a dramatic central elevator, Michael Murphy’s masterpiece at 5110 Park Lane represents a rare achievement in domestic architecture. This unique configuration offers spectacular views from every room while simultaneously cultivating an intimate, tree house-like feeling of being suspended within the surrounding canopy of mature trees. Set on lush grounds featuring a meandering creek, rolling terrain, and dense foliage, the residence achieves complete integration with its natural surroundings. The extensive use of warm-toned Lueders limestone — quarried in Texas specifically for this project — creates seamless transitions between interior and exterior spaces. The upper level houses the primary living quarters, where buffed concrete floors, Venetian plaster walls, and limestone form a cohesive interplay of texture & tone. Three bedrooms anchor the main residence, complemented by two additional bedrooms within a separate guest apartment that ensures privacy while maintaining stylistic integrity. The lower level elevates two-story living into something extraordinary. Here you'll find sophisticated office spaces, media rooms, conference areas, and recreational amenities including a workout room and stunning lap pool with a fiber-optic waterfall feature. Preston Hollow's coveted location provides immediate access to Highland Park Village & Inwood Village, top private schools, and Love Field Airport, connecting residents to both neighborhood amenities and the broader metroplex. 5110 Park Ln, Dallas
$17,500,000 A truly extraordinary penthouse spanning floors 9–12, this one-of-a-kind vertical estate redefines luxury living for the buyer who seeks unapologetic grandeur on a global scale. Located within the coveted Highland Park Independent School District and set inside a gated and secure boutique building of just 15 residences, the home offers a level of scale, privacy, and extravagance rarely found anywhere in the United States. Encompassing more than 14,000 square feet, the residence offers 5 bedrooms, 6 full baths, 7 half baths, and 7 fireplaces, with all four levels connected by striking architectural staircases and a private internal elevator - a true private estate in the sky. Designed for grand-scale entertaining and elevated daily living, the home features expansive formal and informal living spaces, multiple dining areas, and 5 kitchens, including a full industrial catering kitchen. The owner’s level is a private retreat with its own living and dining spaces, kitchen, bar, and extraordinarily styled custom dressing rooms. Other amenities include a private gym, wine room, rooftop terrace with spa hot tub, staff quarters, a dedicated office for a house manager and security personnel, and 12 reserved parking spaces. Advanced security features and discreet access create an exceptional level of privacy, making this an ideal lock-and-leave estate for domestic and international owners alike. With an ambiance more akin to a grand private residence in Manhattan, Paris, London, Monte Carlo, or the great capitals of the Middle East than a conventional Dallas penthouse, this home is designed for a buyer with a truly global frame of reference. It stands entirely on its own—an audacious expression of modern luxury for those who value abundance, presence, discretion, and a life lived at full scale. Combining the gravitas of a standalone estate with the convenience, privacy, and security of luxury vertical living, this is one of America’s most exceptional residential offerings. 5 Beds ⋅ 13 Baths ⋅ 21257180 MLS A truly extraordinary penthouse spanning floors 9–12, this one-of-a-kind vertical estate redefines luxury living for the buyer who seeks unapologetic grandeur on a global scale. Located within the coveted Highland Park Independent School District and set inside a gated and secure boutique building of just 15 residences, the home offers a level of scale, privacy, and extravagance rarely found anywhere in the United States. Encompassing more than 14,000 square feet, the residence offers 5 bedrooms, 6 full baths, 7 half baths, and 7 fireplaces, with all four levels connected by striking architectural staircases and a private internal elevator - a true private estate in the sky. Designed for grand-scale entertaining and elevated daily living, the home features expansive formal and informal living spaces, multiple dining areas, and 5 kitchens, including a full industrial catering kitchen. The owner’s level is a private retreat with its own living and dining spaces, kitchen, bar, and extraordinarily styled custom dressing rooms. Other amenities include a private gym, wine room, rooftop terrace with spa hot tub, staff quarters, a dedicated office for a house manager and security personnel, and 12 reserved parking spaces. Advanced security features and discreet access create an exceptional level of privacy, making this an ideal lock-and-leave estate for domestic and international owners alike. With an ambiance more akin to a grand private residence in Manhattan, Paris, London, Monte Carlo, or the great capitals of the Middle East than a conventional Dallas penthouse, this home is designed for a buyer with a truly global frame of reference. It stands entirely on its own—an audacious expression of modern luxury for those who value abundance, presence, discretion, and a life lived at full scale. Combining the gravitas of a standalone estate with the convenience, privacy, and security of luxury vertical living, this is one of America’s most exceptional residential offerings. 8181 Douglas Ave Unit PH 9-12, Dallas
$1,175,000 Contemporary home nestled beneath mature trees in a highly desirable Oak Highlands neighborhood feeding into award winning Moss Haven Elementary. This light-filled residence offers soaring ceilings, expansive windows, and a versatile open layout designed for comfortable living and entertaining. The spacious primary suite is a true retreat featuring vaulted ceilings and beautiful new wood floors. The bright kitchen showcases granite countertops, abundant cabinetry, stainless steel appliances, and a sunny breakfast area overlooking the yard. Each bedroom includes en suite bathroom, and the bonus seperated living area includes a full bath. Circular drive out front for extra parking as well as a three car garage. Outside, enjoy exceptional curb appeal with terraced stone landscaping, a welcoming front entry, and lush grounds. Enjoy the spacious turfed backyard with mature landscaping. Multiple living spaces, and abundant natural light throughout. Updated carpet, hardwoods, paint, west side AC, and much more. 5 Beds ⋅ 7 Baths ⋅ 21253663 MLS Contemporary home nestled beneath mature trees in a highly desirable Oak Highlands neighborhood feeding into award winning Moss Haven Elementary. This light-filled residence offers soaring ceilings, expansive windows, and a versatile open layout designed for comfortable living and entertaining. The spacious primary suite is a true retreat featuring vaulted ceilings and beautiful new wood floors. The bright kitchen showcases granite countertops, abundant cabinetry, stainless steel appliances, and a sunny breakfast area overlooking the yard. Each bedroom includes en suite bathroom, and the bonus seperated living area includes a full bath. Circular drive out front for extra parking as well as a three car garage. Outside, enjoy exceptional curb appeal with terraced stone landscaping, a welcoming front entry, and lush grounds. Enjoy the spacious turfed backyard with mature landscaping. Multiple living spaces, and abundant natural light throughout. Updated carpet, hardwoods, paint, west side AC, and much more. 9530 Moss Haven Dr, Dallas
$3,995,000 Almost Completed - NEW Single-Family Custom with Large Motor Court, Pool, and Elevator. One Block from Katy Trail and Turtle Creek. Welcome to your dream home. An exquisite custom masterpiece with luxury living across multiple floors. This architectural gem boasts an elevator that transports you from the expansive lower floor, where you'll find a spacious 3 car garage, living, storage, half bath, and up to each beautifully designed level. As you step inside, the 1st floor invites you into an elegant living area, where natural light dances through the windows. The heart of the home, an extraordinary kitchen with a 2nd catering kitchen, showcases unique features. Enjoy the warmth of the see through fireplace or take your entertaining outdoors with direct access to the pool and patio area with grill and drop-down screens, complete with a convenient half-bath for poolside and guest convenience. This level also features 2 generously sized bedrooms and 2 full bathrooms. Ascend to the next floor, where you'll discover a large private living room, alongside a luxurious primary suite that epitomizes relaxation. A dedicated wellness nook, perfect for yoga, stretching, or a peaceful morning retreat. The primary bathroom offers a full bath suite and a spacious walk-in closet, thoughtfully designed with a 2nd laundry area for your convenience. Opposite side of living room features 2 more bedrooms and 2 full bathrooms. Venture to the top floor flex space staged as a private office with seating; also ideal as a media room, wellness space, or additional living area. Step out onto the large balcony, an ideal spot for morning coffee or evening sunsets. Located just steps away from the scenic Katy Trail and Turtle Creek, this home offers not only luxury, but also the perfect blend of city living and nature. Experience the best of both worlds in this unparalleled residence that promises to elevate your lifestyle. This extraordinary home truly has it all! 5 Beds ⋅ 7 Baths ⋅ 21257029 MLS Almost Completed - NEW Single-Family Custom with Large Motor Court, Pool, and Elevator. One Block from Katy Trail and Turtle Creek. Welcome to your dream home. An exquisite custom masterpiece with luxury living across multiple floors. This architectural gem boasts an elevator that transports you from the expansive lower floor, where you'll find a spacious 3 car garage, living, storage, half bath, and up to each beautifully designed level. As you step inside, the 1st floor invites you into an elegant living area, where natural light dances through the windows. The heart of the home, an extraordinary kitchen with a 2nd catering kitchen, showcases unique features. Enjoy the warmth of the see through fireplace or take your entertaining outdoors with direct access to the pool and patio area with grill and drop-down screens, complete with a convenient half-bath for poolside and guest convenience. This level also features 2 generously sized bedrooms and 2 full bathrooms. Ascend to the next floor, where you'll discover a large private living room, alongside a luxurious primary suite that epitomizes relaxation. A dedicated wellness nook, perfect for yoga, stretching, or a peaceful morning retreat. The primary bathroom offers a full bath suite and a spacious walk-in closet, thoughtfully designed with a 2nd laundry area for your convenience. Opposite side of living room features 2 more bedrooms and 2 full bathrooms. Venture to the top floor flex space staged as a private office with seating; also ideal as a media room, wellness space, or additional living area. Step out onto the large balcony, an ideal spot for morning coffee or evening sunsets. Located just steps away from the scenic Katy Trail and Turtle Creek, this home offers not only luxury, but also the perfect blend of city living and nature. Experience the best of both worlds in this unparalleled residence that promises to elevate your lifestyle. This extraordinary home truly has it all! 3624 N Fitzhugh Ave, Dallas
$1,699,000 Experience the pinnacle of modern living in this contemporary home, designed with cutting-edge features and refined luxury throughout. A striking metal pivot door welcomes you into a space defined by clean lines and bold sophistication. Inside, a floating staircase with sleek glass railing becomes a centerpiece, complemented by zero-maintenance siding and a flawless Level 5 smooth wall finish. The ambiance is elevated by a stylish corner linear fireplace, while the LED-lit master closet adds a glamorous touch of indulgence. Entertaining is effortless with integrated audio in both the living room and outdoor patio areas. The gorgeous glass wine room is a true show stopper. Efficiency meets elegance with energy-saving Andersen windows and a premium Lennox Signature two-stage HVAC system offering zoned climate control across four areas. Smart switches and thermostats bring convenience at your fingertips. Built for durability and performance, this home includes a heavy-duty foundation with piers, two tankless water heaters, spray foam insulation, and pre-wiring for security cameras. It's fully equipped with Ethernet cabling and adorned with designer light fixtures that shine throughout every room. 5 Beds ⋅ 6 Baths ⋅ 21251359 MLS Experience the pinnacle of modern living in this contemporary home, designed with cutting-edge features and refined luxury throughout. A striking metal pivot door welcomes you into a space defined by clean lines and bold sophistication. Inside, a floating staircase with sleek glass railing becomes a centerpiece, complemented by zero-maintenance siding and a flawless Level 5 smooth wall finish. The ambiance is elevated by a stylish corner linear fireplace, while the LED-lit master closet adds a glamorous touch of indulgence. Entertaining is effortless with integrated audio in both the living room and outdoor patio areas. The gorgeous glass wine room is a true show stopper. Efficiency meets elegance with energy-saving Andersen windows and a premium Lennox Signature two-stage HVAC system offering zoned climate control across four areas. Smart switches and thermostats bring convenience at your fingertips. Built for durability and performance, this home includes a heavy-duty foundation with piers, two tankless water heaters, spray foam insulation, and pre-wiring for security cameras. It's fully equipped with Ethernet cabling and adorned with designer light fixtures that shine throughout every room. 3722 Park Ln, Dallas
$1,849,000 Experience elevated living in this stunning modern custom home, thoughtfully designed with premium finishes and exceptional craftsmanship throughout. Offering 4,266 sq ft, 5 bedrooms, 4.5 bathrooms, and a spacious game or movie room, this residence blends warmth, sophistication, and functionality. The striking exterior showcases smooth stucco paired with clear Western Red Cedar cladding and a matching custom cedar garage door, creating a timeless yet modern curb appeal. Inside, you’re welcomed by level 5 smooth-finish walls, rich 9.5 Inch European white oak engineered flooring, and expansive Andersen fiberglass windows and Marvin sliding doors that flood the home with natural light. The chef’s kitchen is a true centerpiece, featuring honed Taj Mahal quartzite countertops, a dramatic waterfall island with integrated sink, custom rift-cut white oak cabinetry, and a full suite of Monogram appliances including a built in refrigerator and dishwasher. Designed for luxury and comfort, the home includes limestone showers and countertops, a statement fluted limestone fireplace, and a spa inspired powder room with Pietra Grey marble and an integrated sink. A floating staircase with 4Inch white oak treads and sleek interior and exterior glass railings adds a bold architectural touch. Seamless indoor-outdoor living continues with tumbled travertine patios and balcony spaces, perfect for entertaining. The home is fully equipped with high end custom lighting and is prewired for security cameras, speakers, and fiber internet. A rare combination of modern design, high end materials, and thoughtful layout, this home is built for both everyday living and elevated entertaining 5 Beds ⋅ 5 Baths ⋅ 21256596 MLS Experience elevated living in this stunning modern custom home, thoughtfully designed with premium finishes and exceptional craftsmanship throughout. Offering 4,266 sq ft, 5 bedrooms, 4.5 bathrooms, and a spacious game or movie room, this residence blends warmth, sophistication, and functionality. The striking exterior showcases smooth stucco paired with clear Western Red Cedar cladding and a matching custom cedar garage door, creating a timeless yet modern curb appeal. Inside, you’re welcomed by level 5 smooth-finish walls, rich 9.5 Inch European white oak engineered flooring, and expansive Andersen fiberglass windows and Marvin sliding doors that flood the home with natural light. The chef’s kitchen is a true centerpiece, featuring honed Taj Mahal quartzite countertops, a dramatic waterfall island with integrated sink, custom rift-cut white oak cabinetry, and a full suite of Monogram appliances including a built in refrigerator and dishwasher. Designed for luxury and comfort, the home includes limestone showers and countertops, a statement fluted limestone fireplace, and a spa inspired powder room with Pietra Grey marble and an integrated sink. A floating staircase with 4Inch white oak treads and sleek interior and exterior glass railings adds a bold architectural touch. Seamless indoor-outdoor living continues with tumbled travertine patios and balcony spaces, perfect for entertaining. The home is fully equipped with high end custom lighting and is prewired for security cameras, speakers, and fiber internet. A rare combination of modern design, high end materials, and thoughtful layout, this home is built for both everyday living and elevated entertaining 3715 Park Ln, Dallas
$850,000 Large covered front porch flows past double front doors into a spacious foyer in this recently completed new construction * Flooded with natural light * Luxury Vinyl Plank flooring throughout (no carpet) * Kitchen comes with an abundance of cabinets, ice maker, over-sized gas range with ovens, two pull-out drawers for garbage & recycling and walk-in pantry * One bedroom down and four bedrooms up - downstairs bedroom with ensuite bath and walk-in closet is perfect for a home office * Hidden storage room behind bookshelves downstairs has pre-wired, built-in components for the speakers throughout the home * Living room has an over-sized fireplace wall with wiring for a flat screen TV * Abundance of windows along the backside of the first floor overlook a large covered patio and turf yard with three recently planted trees * Wide open staircase in the middle of the home takes you upstairs to the four additional bedrooms, game room-den & laundry room with sink * Primary bedroom has vaulted ceilings, two walk-in closets, large free-standing tub & oversized shower * Come see for yourself and make this your new home! 5 Beds ⋅ 4 Baths ⋅ 21251059 MLS Large covered front porch flows past double front doors into a spacious foyer in this recently completed new construction * Flooded with natural light * Luxury Vinyl Plank flooring throughout (no carpet) * Kitchen comes with an abundance of cabinets, ice maker, over-sized gas range with ovens, two pull-out drawers for garbage & recycling and walk-in pantry * One bedroom down and four bedrooms up - downstairs bedroom with ensuite bath and walk-in closet is perfect for a home office * Hidden storage room behind bookshelves downstairs has pre-wired, built-in components for the speakers throughout the home * Living room has an over-sized fireplace wall with wiring for a flat screen TV * Abundance of windows along the backside of the first floor overlook a large covered patio and turf yard with three recently planted trees * Wide open staircase in the middle of the home takes you upstairs to the four additional bedrooms, game room-den & laundry room with sink * Primary bedroom has vaulted ceilings, two walk-in closets, large free-standing tub & oversized shower * Come see for yourself and make this your new home! 1018 Grandview Ave, Dallas
$1,029,000 Welcome to this stunning new listing, a modern contemporary masterpiece that redefines elevated living in Dallas. Spanning three remarkable levels, this architecturally striking home delivers an experience that is equal parts sophisticated and functional. Step inside to discover soaring ceilings in the main living area, where natural light floods the space and sets the tone for the home's impeccable design. Two generous living areas provide the perfect balance for entertaining and everyday comfort. The chef’s kitchen is a true showstopper, featuring a large center island, professional gas range, walk in pantry, and a seamless dining area ideal for gathering. Outfitted with premium KitchenAid and Whirlpool appliances, this space blends luxury with everyday functionality. The primary suite offers a private retreat with breathtaking views, a wet bar with beverage fridge, and a spa inspired bathroom complete with a custom shower, soaking tub, dual vanity, and a spacious walk in closet with its own washer and dryer. In addition, the home features two sets of washer and dryer connections, conveniently located upstairs and downstairs. Built with foam insulation throughout the entire home, this property is designed with comfort and energy efficiency in mind. The crown jewel is the spectacular rooftop terrace, designed for entertaining with a built in outdoor kitchen, grill, and sink, perfect for sunset evenings under the Texas sky, all complemented by stunning skyline views of Dallas. Every detail of this home reflects quality craftsmanship and premium finishes, including a custom built electric gate for added privacy and convenience. Located just minutes from Trammell Crow Park and the vibrant energy of Dallas, this home offers a lifestyle where luxury meets convenience. 3 Levels of Modern Contemporary Luxury Schedule your private tour today. 5 Beds ⋅ 6 Baths ⋅ 21251131 MLS Welcome to this stunning new listing, a modern contemporary masterpiece that redefines elevated living in Dallas. Spanning three remarkable levels, this architecturally striking home delivers an experience that is equal parts sophisticated and functional. Step inside to discover soaring ceilings in the main living area, where natural light floods the space and sets the tone for the home's impeccable design. Two generous living areas provide the perfect balance for entertaining and everyday comfort. The chef’s kitchen is a true showstopper, featuring a large center island, professional gas range, walk in pantry, and a seamless dining area ideal for gathering. Outfitted with premium KitchenAid and Whirlpool appliances, this space blends luxury with everyday functionality. The primary suite offers a private retreat with breathtaking views, a wet bar with beverage fridge, and a spa inspired bathroom complete with a custom shower, soaking tub, dual vanity, and a spacious walk in closet with its own washer and dryer. In addition, the home features two sets of washer and dryer connections, conveniently located upstairs and downstairs. Built with foam insulation throughout the entire home, this property is designed with comfort and energy efficiency in mind. The crown jewel is the spectacular rooftop terrace, designed for entertaining with a built in outdoor kitchen, grill, and sink, perfect for sunset evenings under the Texas sky, all complemented by stunning skyline views of Dallas. Every detail of this home reflects quality craftsmanship and premium finishes, including a custom built electric gate for added privacy and convenience. Located just minutes from Trammell Crow Park and the vibrant energy of Dallas, this home offers a lifestyle where luxury meets convenience. 3 Levels of Modern Contemporary Luxury Schedule your private tour today. 3321 Coronet Blvd, Dallas
$599,000 This home is updated, move-in ready and sits on a large corner lot with close proximity to private schools. Updates include new appliances, refinished hardwood floors, fresh paint throughout, and more. The flexible floorplan has 2 primary bedrooms - one with a huge walk-in closet and its own sitting area, nursery or game room. The second primary bedroom is on the opposite side of the house making this a home perfect for roommates, or a multi-generational living situation. The second living area at the front of the house makes the perfect warm and cozy library -- it has tons of natural light, so I could see myself sitting in front of the fireplace all day enjoying a nice book. The kitchen has tons of cabinet and counter space and includes a separate coffee bar. Large yard with privacy fence. 5 Beds ⋅ 3 Baths ⋅ 21245971 MLS This home is updated, move-in ready and sits on a large corner lot with close proximity to private schools. Updates include new appliances, refinished hardwood floors, fresh paint throughout, and more. The flexible floorplan has 2 primary bedrooms - one with a huge walk-in closet and its own sitting area, nursery or game room. The second primary bedroom is on the opposite side of the house making this a home perfect for roommates, or a multi-generational living situation. The second living area at the front of the house makes the perfect warm and cozy library -- it has tons of natural light, so I could see myself sitting in front of the fireplace all day enjoying a nice book. The kitchen has tons of cabinet and counter space and includes a separate coffee bar. Large yard with privacy fence. 3581 Woodleigh Dr, Dallas
$1,054,935 Welcome to 17305 Texas Pistache, Dallas! This modern home offers 5 bedrooms, 3 full baths, and 2 half baths. The open floor plan includes a chef’s kitchen with granite countertops, stainless steel appliances, and a large island, flowing into a cozy family room with a fireplace. The luxurious primary suite boasts a spa-like bathroom with dual vanities, a soaking tub, and a separate shower. Additional highlights include a theater room (or extra bedroom), game room, covered patio, and a Next Gen suite with its own kitchenette, living area, and bedroom—perfect for guests or extended family. 5 Beds ⋅ 5 Baths ⋅ 21254922 MLS Welcome to 17305 Texas Pistache, Dallas! This modern home offers 5 bedrooms, 3 full baths, and 2 half baths. The open floor plan includes a chef’s kitchen with granite countertops, stainless steel appliances, and a large island, flowing into a cozy family room with a fireplace. The luxurious primary suite boasts a spa-like bathroom with dual vanities, a soaking tub, and a separate shower. Additional highlights include a theater room (or extra bedroom), game room, covered patio, and a Next Gen suite with its own kitchenette, living area, and bedroom—perfect for guests or extended family. 17305 Texas Pistache Dr, Dallas
$4,495,000 A refined Jessica Koltun Home design and build in highly desirable Preston Hollow, where elevated architecture meets intentional functionality. Estimated completion December 2026. This exceptional residence spans approximately 6,632 square feet and offers 5 bedrooms and 5.2 bathrooms, highlighted by a first-floor primary suite and guest bedroom, all within a thoughtfully designed layout that balances luxury and livability. Light-filled interiors showcase clean architectural lines, soaring ceiling heights, and curated designer finishes throughout. Expansive living spaces flow seamlessly into a chef’s kitchen featuring custom millwork, premium materials, and a Sub-Zero and Wolf appliance package, designed for both elevated entertaining and everyday living. The first-floor primary suite serves as a serene retreat with a spa-inspired bath and generous closet space, while the additional guest bedroom downstairs provides ideal comfort and flexibility. An elevator closet adds future convenience and accessibility. Upstairs, well-appointed secondary bedrooms offer both privacy and functionality, accompanied by a spacious gameroom and an additional seating area for versatile living. Dual utility rooms enhance everyday ease, complemented by a spacious 3-car garage. Striking exterior architecture is paired with thoughtfully designed outdoor living spaces, creating a seamless indoor-outdoor lifestyle. Ideally located near premier dining, shopping, parks, and top-tier private schools, this residence delivers a refined balance of design, comfort, and location in one of Dallas’ most sought-after neighborhoods. 5 Beds ⋅ 7 Baths ⋅ 21245931 MLS A refined Jessica Koltun Home design and build in highly desirable Preston Hollow, where elevated architecture meets intentional functionality. Estimated completion December 2026. This exceptional residence spans approximately 6,632 square feet and offers 5 bedrooms and 5.2 bathrooms, highlighted by a first-floor primary suite and guest bedroom, all within a thoughtfully designed layout that balances luxury and livability. Light-filled interiors showcase clean architectural lines, soaring ceiling heights, and curated designer finishes throughout. Expansive living spaces flow seamlessly into a chef’s kitchen featuring custom millwork, premium materials, and a Sub-Zero and Wolf appliance package, designed for both elevated entertaining and everyday living. The first-floor primary suite serves as a serene retreat with a spa-inspired bath and generous closet space, while the additional guest bedroom downstairs provides ideal comfort and flexibility. An elevator closet adds future convenience and accessibility. Upstairs, well-appointed secondary bedrooms offer both privacy and functionality, accompanied by a spacious gameroom and an additional seating area for versatile living. Dual utility rooms enhance everyday ease, complemented by a spacious 3-car garage. Striking exterior architecture is paired with thoughtfully designed outdoor living spaces, creating a seamless indoor-outdoor lifestyle. Ideally located near premier dining, shopping, parks, and top-tier private schools, this residence delivers a refined balance of design, comfort, and location in one of Dallas’ most sought-after neighborhoods. 6716 Aberdeen Ave, Dallas
$1,749,999 Beautifully crafted by New Leaf Custom Homes, this stylish transitional residence at 1622 Old Gate Ln offers the perfect blend of comfort and sophistication. Designed with entertaining and easy living in mind, the thoughtfully laid-out floorplan features 5 spacious bedrooms, open living areas, and high-end finishes throughout. A must-see for those seeking modern elegance with everyday functionality. 5 Beds ⋅ 5 Baths ⋅ 21253022 MLS Beautifully crafted by New Leaf Custom Homes, this stylish transitional residence at 1622 Old Gate Ln offers the perfect blend of comfort and sophistication. Designed with entertaining and easy living in mind, the thoughtfully laid-out floorplan features 5 spacious bedrooms, open living areas, and high-end finishes throughout. A must-see for those seeking modern elegance with everyday functionality. 1622 Old Gate Ln, Dallas
$1,895,000 Major price improvement — now offered at $1,895,000. This newly completed Lakewood luxury home delivers approximately 4,600 square feet of new construction, with 5 bedrooms, 5.1 bathrooms, a first-floor primary suite, and one of the strongest value opportunities in the neighborhood. Located in the heart of Lakewood, this move-in-ready residence offers multiple living areas, soaring ceilings, wide-plank wood flooring, expansive windows, and designer-selected finishes throughout. The open-concept living, dining, and kitchen areas are designed for both everyday living and entertaining. The chef’s kitchen features custom cabinetry, premium stone surfaces, designer lighting, an oversized island, built-in refrigerator, and professional-grade appliances. The first-floor primary suite provides a private retreat with a spa-inspired bath, generous closet space, and refined finishes. Upstairs, additional ensuite bedrooms and flexible living spaces offer room for guests, work, media, or play. Minutes from Lakewood Elementary, White Rock Lake, Lakewood Country Club, shopping, dining, and central Dallas conveniences, this home delivers the rare combination of new construction, premium location, scale, and value under $2M. An independent appraisal at $2.2M further supports the strength of this offering at the current $1,895,000 price 5 Beds ⋅ 6 Baths ⋅ 21249160 MLS Major price improvement — now offered at $1,895,000. This newly completed Lakewood luxury home delivers approximately 4,600 square feet of new construction, with 5 bedrooms, 5.1 bathrooms, a first-floor primary suite, and one of the strongest value opportunities in the neighborhood. Located in the heart of Lakewood, this move-in-ready residence offers multiple living areas, soaring ceilings, wide-plank wood flooring, expansive windows, and designer-selected finishes throughout. The open-concept living, dining, and kitchen areas are designed for both everyday living and entertaining. The chef’s kitchen features custom cabinetry, premium stone surfaces, designer lighting, an oversized island, built-in refrigerator, and professional-grade appliances. The first-floor primary suite provides a private retreat with a spa-inspired bath, generous closet space, and refined finishes. Upstairs, additional ensuite bedrooms and flexible living spaces offer room for guests, work, media, or play. Minutes from Lakewood Elementary, White Rock Lake, Lakewood Country Club, shopping, dining, and central Dallas conveniences, this home delivers the rare combination of new construction, premium location, scale, and value under $2M. An independent appraisal at $2.2M further supports the strength of this offering at the current $1,895,000 price 7330 Casa Loma Ave, Dallas
$4,587,000 Developed by Arneson Homes, 6632 Azalea Lane is a refined new construction residence in the heart of Preston Hollow, offering 6,684 square feet of thoughtfully designed living on an expansive 100 x 157 lot. The striking exterior blends brick and smooth stucco with clean rooflines and steel-framed windows, creating a timeless yet modern presence. Inside, soaring ceilings, wide-plank hardwoods, and walls of glass define the home’s architectural character while filling the spaces with natural light. The kitchen is both sculptural and functional, anchored by a statement stone island and supported by a butler’s pantry and separate back kitchen for seamless entertaining. The open living areas flow effortlessly to the covered patio and backyard, designed for year-round enjoyment. With 5 bedrooms, 5 .2 baths, the layout includes a private office, double game rooms, a flex space, and a 3-car garage. The primary suite serves as a true retreat, featuring vaulted ceilings and a spa-inspired bath with a freestanding tub, a steam shower and warm layered finishes. The covered patio extends the main living areas into a true outdoor retreat, overlooking a resort-style pool and private backyard setting designed for both relaxed afternoons and elevated entertaining. Tucked just beyond, the flex room offers a unique layer of versatility with its own bath and direct access to the patio, making it ideal as a poolside lounge, fitness studio, guest suite, or private retreat seamlessly integrating indoor comfort with outdoor living. 5 Beds ⋅ 7 Baths ⋅ 21252836 MLS Developed by Arneson Homes, 6632 Azalea Lane is a refined new construction residence in the heart of Preston Hollow, offering 6,684 square feet of thoughtfully designed living on an expansive 100 x 157 lot. The striking exterior blends brick and smooth stucco with clean rooflines and steel-framed windows, creating a timeless yet modern presence. Inside, soaring ceilings, wide-plank hardwoods, and walls of glass define the home’s architectural character while filling the spaces with natural light. The kitchen is both sculptural and functional, anchored by a statement stone island and supported by a butler’s pantry and separate back kitchen for seamless entertaining. The open living areas flow effortlessly to the covered patio and backyard, designed for year-round enjoyment. With 5 bedrooms, 5 .2 baths, the layout includes a private office, double game rooms, a flex space, and a 3-car garage. The primary suite serves as a true retreat, featuring vaulted ceilings and a spa-inspired bath with a freestanding tub, a steam shower and warm layered finishes. The covered patio extends the main living areas into a true outdoor retreat, overlooking a resort-style pool and private backyard setting designed for both relaxed afternoons and elevated entertaining. Tucked just beyond, the flex room offers a unique layer of versatility with its own bath and direct access to the patio, making it ideal as a poolside lounge, fitness studio, guest suite, or private retreat seamlessly integrating indoor comfort with outdoor living. 6632 Azalea Ln, Dallas
$310,000 A beautifully maintained residence in the heart of Dallas offering comfort, space, and convenience. This spacious home boasts 5 bedrooms, 3.5 bathrooms and functional for living and entertaining. Step inside this spacious open concept that has ample cabinet space and lots of storage. The oversized rooms provide flexibility for families, guests or home office setup. Located in an established neighborhood, this home offers easy access to major highways, shopping, dining and schools. This home is a MUST SEE! 5 Beds ⋅ 5 Baths ⋅ 21252107 MLS A beautifully maintained residence in the heart of Dallas offering comfort, space, and convenience. This spacious home boasts 5 bedrooms, 3.5 bathrooms and functional for living and entertaining. Step inside this spacious open concept that has ample cabinet space and lots of storage. The oversized rooms provide flexibility for families, guests or home office setup. Located in an established neighborhood, this home offers easy access to major highways, shopping, dining and schools. This home is a MUST SEE! 14373 Wrangler Way, Dallas
$1,850,000 Fresh & Fantastic! Come see what sets Laguna Homes above the rest. This second generation home builder delivers the 'WoW' factor with quality construction and luxury finishes. Come experience the coastal aesthetic and bonus amenities that differentiate this house from the rest. The new owner will appreciate the oversized backyard and fully landscaped front yard; covered patio prepped for motorized mosquito screens; oversized 3-4 car garage plus additional parking in the circle drive. An open plan featuring lofty ceilings and generous windows fills the interior with natural light. Off the kitchen is a flex-space that can be transformed into a room that serves YOUR LIFESTYLE. Imagine having a FIRST FLOOR MEDIA ROOM - play room - gym, library, studio or a living area adjacent to the guest suite. The possibilities are endless and make this a multi-generational house that grows and evolves for your whole family to enjoy. Other luxury amenities include with high-end finishes & appliances that make this house a true stand-out! The entry is adorned with an impressive floating stair with glass railings, large art walls, a glass enclosed wet bar and a dramatic, modern chandelier. Once embellished with art, the entry will be a showcase for the owners to express their personality and style! Upstairs, the game room features it's own kitchenette, plenty of natural light and a glass railing overlooking the great room down stairs. Three ensuite bedrooms, each with a spacious closet, open to the game room. Back on the first floor, there are 2 attached garages. Ask agent about the potential car lift that enables garage parking for 4 vehicles. 5 Beds ⋅ 6 Baths ⋅ 21249083 MLS Fresh & Fantastic! Come see what sets Laguna Homes above the rest. This second generation home builder delivers the 'WoW' factor with quality construction and luxury finishes. Come experience the coastal aesthetic and bonus amenities that differentiate this house from the rest. The new owner will appreciate the oversized backyard and fully landscaped front yard; covered patio prepped for motorized mosquito screens; oversized 3-4 car garage plus additional parking in the circle drive. An open plan featuring lofty ceilings and generous windows fills the interior with natural light. Off the kitchen is a flex-space that can be transformed into a room that serves YOUR LIFESTYLE. Imagine having a FIRST FLOOR MEDIA ROOM - play room - gym, library, studio or a living area adjacent to the guest suite. The possibilities are endless and make this a multi-generational house that grows and evolves for your whole family to enjoy. Other luxury amenities include with high-end finishes & appliances that make this house a true stand-out! The entry is adorned with an impressive floating stair with glass railings, large art walls, a glass enclosed wet bar and a dramatic, modern chandelier. Once embellished with art, the entry will be a showcase for the owners to express their personality and style! Upstairs, the game room features it's own kitchenette, plenty of natural light and a glass railing overlooking the great room down stairs. Three ensuite bedrooms, each with a spacious closet, open to the game room. Back on the first floor, there are 2 attached garages. Ask agent about the potential car lift that enables garage parking for 4 vehicles. 3579 Flaxley Dr, Dallas
$1,695,000 Set on one of the most coveted streets in all of White Rock Valley, 9668 Rockpoint is a rare offering on the neighborhood’s largest cul-de-sac lot, masterfully built by renowned Nobility Homes. Bathed in incredible natural light, the home showcases gorgeous hardwoods throughout the entire first floor, soaring ceilings, and exceptional craftsmanship at every turn. Designed with both everyday living and entertaining in mind, the versatile open layout features expansive living spaces including a game room, media room (perfect as an office or gym), wet bar, and a seamless flow into the chef’s kitchen—complete with top-of-the-line appliances, a large island, and effortless connectivity to the heart of the home. A private guest suite is ideally positioned on the main level, while upstairs, the spacious primary retreat offers a spa-inspired bath, oversized closet, and direct access to the laundry room. Outdoors, enjoy a covered patio, outdoor kitchen, and an expansive backyard with endless possibilities. Additional highlights include a 3-bay, 2-car garage with extra-tall doors and a pre-installed elevator shaft. A sophisticated blend of luxury, function, and timeless design in one of White Rock Valley’s most sought-after locations. 5 Beds ⋅ 5 Baths ⋅ 21246926 MLS Set on one of the most coveted streets in all of White Rock Valley, 9668 Rockpoint is a rare offering on the neighborhood’s largest cul-de-sac lot, masterfully built by renowned Nobility Homes. Bathed in incredible natural light, the home showcases gorgeous hardwoods throughout the entire first floor, soaring ceilings, and exceptional craftsmanship at every turn. Designed with both everyday living and entertaining in mind, the versatile open layout features expansive living spaces including a game room, media room (perfect as an office or gym), wet bar, and a seamless flow into the chef’s kitchen—complete with top-of-the-line appliances, a large island, and effortless connectivity to the heart of the home. A private guest suite is ideally positioned on the main level, while upstairs, the spacious primary retreat offers a spa-inspired bath, oversized closet, and direct access to the laundry room. Outdoors, enjoy a covered patio, outdoor kitchen, and an expansive backyard with endless possibilities. Additional highlights include a 3-bay, 2-car garage with extra-tall doors and a pre-installed elevator shaft. A sophisticated blend of luxury, function, and timeless design in one of White Rock Valley’s most sought-after locations. 9668 Rockpoint Ct, Dallas
$3,595,000 Located in the heart of Bluffview on a large corner lot, this remodeled home offers generous living spaces and wonderful outdoor amenities. The circular drive, accessed from both Pomona and Maricopa, leads to the charming front porch and surrounding gardens. The entry opens to large living spaces with multiiple uses. A bedroom, office, or gameroom off the entry has an adjacent full bath. The large living area with fireplace incorporates the spacious dining room, multiple seating areas, and views of the rear yard. The cook's kitchen has double ovens, marble counters, 5 burner gas cooktop, great storage and eat in area for barstools. The primary bedroom is located downstairs and has a spacious bath with separate shower and tub, dual sinks, and large closet. Also located downstairs there is a laundry room, playroom, and bonus room that creates a great private office area. Upstairs there are 3 additional bedrooms, 2 of which share a bath and a third which has a bath shared with a spacious upstairs living area. The covered patio creates another living area with its spacious seating spaces and fireplace. The large grassy yard and detached 3 car garage complete this special home. 5 Beds ⋅ 4 Baths ⋅ 21246620 MLS Located in the heart of Bluffview on a large corner lot, this remodeled home offers generous living spaces and wonderful outdoor amenities. The circular drive, accessed from both Pomona and Maricopa, leads to the charming front porch and surrounding gardens. The entry opens to large living spaces with multiiple uses. A bedroom, office, or gameroom off the entry has an adjacent full bath. The large living area with fireplace incorporates the spacious dining room, multiple seating areas, and views of the rear yard. The cook's kitchen has double ovens, marble counters, 5 burner gas cooktop, great storage and eat in area for barstools. The primary bedroom is located downstairs and has a spacious bath with separate shower and tub, dual sinks, and large closet. Also located downstairs there is a laundry room, playroom, and bonus room that creates a great private office area. Upstairs there are 3 additional bedrooms, 2 of which share a bath and a third which has a bath shared with a spacious upstairs living area. The covered patio creates another living area with its spacious seating spaces and fireplace. The large grassy yard and detached 3 car garage complete this special home. 4325 Pomona Rd, Dallas
$699,995 WELCOME HOME!! You will fall in LOVE with this updated estate situated in highly sought after BENT TREE. Situated on a private cul-de-sac street on an oversized lot with lush landscaping and great curb appeal. This is one of North Dallas's most desirable neighborhoods with easy access to both Dallas North Tollway and George Bush Turnpike. Inside you will you find 5 bedrooms, including a second primary upstairs, and 4.5 bathrooms, with the half bathroom located for access from the pool. Pride in ownership shines thru with designer inspired updates throughout the home. Modern open spaces with trendy colors and finishes. The renovated kitchen is a showstopper, highlighted by beautiful herringbone LVP floors, on trend shaker style cabinets with gorgeous marble style quartz counters and backsplash. Entertaining is a breeze with your gas cook top and drop down stainless steel vent. Retreat to your spacious primary bedroom, including a cedar closet, large walk in closet, and updated ensuite bath with large walk in shower. A second bedroom is conveniently located on the first floor that has an ensuite bathroom. A recently added second primary is upstairs over the garage. It has a coffee bar with ensuite bathroom that features a large walk in shower. This room could also double as a mother in law suite, teenagers getaway, media room, or game room. Outside you will enjoy a private backyard oasis complete with a deep dive pool, enclosed patio, pergola, and multiple spaces for outdoor dining and lounging. The enclosed patio can be opened up prior to closing if desired. Zoned to highly rated Plano ISD schools and conveniently located with a short walk to Bent Tree Meadow Park Elementary and the Bent Tree West Swim & Tennis Club. Numerous popular restaurants, shops, and parks located nearby. This home is the essence of what North Dallas living is all about — tranquil, sophisticated, modern and elegant. Everything you need to call home! MUST SEE!!! 5 Beds ⋅ 5 Baths ⋅ 21247723 MLS WELCOME HOME!! You will fall in LOVE with this updated estate situated in highly sought after BENT TREE. Situated on a private cul-de-sac street on an oversized lot with lush landscaping and great curb appeal. This is one of North Dallas's most desirable neighborhoods with easy access to both Dallas North Tollway and George Bush Turnpike. Inside you will you find 5 bedrooms, including a second primary upstairs, and 4.5 bathrooms, with the half bathroom located for access from the pool. Pride in ownership shines thru with designer inspired updates throughout the home. Modern open spaces with trendy colors and finishes. The renovated kitchen is a showstopper, highlighted by beautiful herringbone LVP floors, on trend shaker style cabinets with gorgeous marble style quartz counters and backsplash. Entertaining is a breeze with your gas cook top and drop down stainless steel vent. Retreat to your spacious primary bedroom, including a cedar closet, large walk in closet, and updated ensuite bath with large walk in shower. A second bedroom is conveniently located on the first floor that has an ensuite bathroom. A recently added second primary is upstairs over the garage. It has a coffee bar with ensuite bathroom that features a large walk in shower. This room could also double as a mother in law suite, teenagers getaway, media room, or game room. Outside you will enjoy a private backyard oasis complete with a deep dive pool, enclosed patio, pergola, and multiple spaces for outdoor dining and lounging. The enclosed patio can be opened up prior to closing if desired. Zoned to highly rated Plano ISD schools and conveniently located with a short walk to Bent Tree Meadow Park Elementary and the Bent Tree West Swim & Tennis Club. Numerous popular restaurants, shops, and parks located nearby. This home is the essence of what North Dallas living is all about — tranquil, sophisticated, modern and elegant. Everything you need to call home! MUST SEE!!! 4208 Bretton Bay Cir, Dallas
$1,969,000 Nestled on an expansive lot in the prestigious guard-gated community of Harbord Oak Estates, this custom Bob Thompson estate offers an exceptional blend of luxury, privacy, and timeless design. Perched beneath a canopy of mature trees, the grand entry makes a striking first impression with stately iron-and-glass double doors. Inside, expansive living spaces are bathed in natural light and adorned with high-end finishes, including floor-to-ceiling windows that frame breathtaking views of the outdoor sanctuary. Designed for both relaxation and entertaining, the backyard showcases lush landscaping with fruiting trees, a PebbleTec heated pool with a waterfall feature, a stone seating area, an outdoor kitchen, and a large grassy lawn—creating a serene retreat that feels worlds away. Indoors, elegance continues with a dramatic room-length bookmatched exotic granite fireplace surround, soft neutral tones, and warm stone accents anchoring the main living area. The luxurious primary suite is a private haven featuring Venetian plaster walls and a spa-inspired bathroom with custom cabinetry with Blum soft closing hardware, 6cm granite, a walk-in double shower with body sprays, and a Jerusalem stone soaking tub filled from above. A thoughtfully designed custom closet offers extensive built-ins, an island with storage and display lighting. Perfect for hosting, the home includes a central wet bar, wine storage, a secondary living space with an Italian fossil stone fireplace, and a spacious chef’s kitchen. Upstairs, a large game room and spacious ensuite bedrooms provide comfort and privacy for family or guests. Additional highlights include updated window glass (2025), a Class IV impact-resistant roof, a 3-car garage, an in-ground basketball goal, and private trail access leading to White Rock Creek for outdoor enjoyment. Zoned for Plano Schools and ideal location with a convenient drive to downtown Dallas, dining and entertainment. 5 Beds ⋅ 6 Baths ⋅ 21243918 MLS Nestled on an expansive lot in the prestigious guard-gated community of Harbord Oak Estates, this custom Bob Thompson estate offers an exceptional blend of luxury, privacy, and timeless design. Perched beneath a canopy of mature trees, the grand entry makes a striking first impression with stately iron-and-glass double doors. Inside, expansive living spaces are bathed in natural light and adorned with high-end finishes, including floor-to-ceiling windows that frame breathtaking views of the outdoor sanctuary. Designed for both relaxation and entertaining, the backyard showcases lush landscaping with fruiting trees, a PebbleTec heated pool with a waterfall feature, a stone seating area, an outdoor kitchen, and a large grassy lawn—creating a serene retreat that feels worlds away. Indoors, elegance continues with a dramatic room-length bookmatched exotic granite fireplace surround, soft neutral tones, and warm stone accents anchoring the main living area. The luxurious primary suite is a private haven featuring Venetian plaster walls and a spa-inspired bathroom with custom cabinetry with Blum soft closing hardware, 6cm granite, a walk-in double shower with body sprays, and a Jerusalem stone soaking tub filled from above. A thoughtfully designed custom closet offers extensive built-ins, an island with storage and display lighting. Perfect for hosting, the home includes a central wet bar, wine storage, a secondary living space with an Italian fossil stone fireplace, and a spacious chef’s kitchen. Upstairs, a large game room and spacious ensuite bedrooms provide comfort and privacy for family or guests. Additional highlights include updated window glass (2025), a Class IV impact-resistant roof, a 3-car garage, an in-ground basketball goal, and private trail access leading to White Rock Creek for outdoor enjoyment. Zoned for Plano Schools and ideal location with a convenient drive to downtown Dallas, dining and entertainment. 17704 Cedar Creek Canyon Dr, Dallas
$2,365,000 Set behind a gated drive on an oversized .89-acre lot in coveted Bent Tree North, this exceptional single-story estate offers 5 bedrooms, 4 full baths, 2 half baths, and 5,944 square feet of thoughtfully designed living space. Expansive living and entertaining areas feature soaring ceilings, abundant natural light, and seamless indoor-outdoor flow. The chef's kitchen opens to inviting gathering spaces, while walls of windows overlook the resort-style backyard complete with pool, spa, mature landscaping, and a private sport court ideal for pickleball, basketball, and outdoor recreation. The spacious primary suite provides a peaceful retreat, complemented by generously sized secondary bedrooms. A 3-car attached garage, porte-cochere, and circular gated drive enhance both convenience and curb appeal. Rarely does a property offer this combination of single-level living, nearly an acre of land, resort-style amenities, and a premier North Dallas location within Plano ISD. 5 Beds ⋅ 6 Baths ⋅ 21242439 MLS Set behind a gated drive on an oversized .89-acre lot in coveted Bent Tree North, this exceptional single-story estate offers 5 bedrooms, 4 full baths, 2 half baths, and 5,944 square feet of thoughtfully designed living space. Expansive living and entertaining areas feature soaring ceilings, abundant natural light, and seamless indoor-outdoor flow. The chef's kitchen opens to inviting gathering spaces, while walls of windows overlook the resort-style backyard complete with pool, spa, mature landscaping, and a private sport court ideal for pickleball, basketball, and outdoor recreation. The spacious primary suite provides a peaceful retreat, complemented by generously sized secondary bedrooms. A 3-car attached garage, porte-cochere, and circular gated drive enhance both convenience and curb appeal. Rarely does a property offer this combination of single-level living, nearly an acre of land, resort-style amenities, and a premier North Dallas location within Plano ISD. 17515 River Hill Dr, Dallas
$1,589,000 In the heart of one of Dallas most sought-after neighborhoods, just steps from Lower Greenville and minutes from Lakewood, this stunning residence blends modern design with everyday comfort. Offering 5 spacious bedrooms and 5 full bathrooms, the home features soaring ceilings, a striking fireplace, and expansive windows that fill the space with natural light. The open concept layout flows seamlessly from the main living area to the outdoor retreat through oversized patio doors perfect for indoor-outdoor living and entertaining. The chef’s kitchen is a true centerpiece, complete with a large island, high end appliances, and plenty of space for gathering with family and guests. The primary suite offers a private escape, featuring a spa-inspired bathroom with dual walk in showers, elegant finishes, and a generous walk in closet. A first-floor office with an ensuite bath provides flexibility as a workspace, guest suite, or multigenerational living option. Upstairs, you’ll find three additional bedrooms, each with its own ensuite bathroom and walk-in closet, along with a spacious game room and a fully equipped media room ideal for entertainment and relaxation. This thoughtfully designed home offers a rare opportunity to own a truly exceptional property in a prime Dallas location. 5 Beds ⋅ 5 Baths ⋅ 21244621 MLS In the heart of one of Dallas most sought-after neighborhoods, just steps from Lower Greenville and minutes from Lakewood, this stunning residence blends modern design with everyday comfort. Offering 5 spacious bedrooms and 5 full bathrooms, the home features soaring ceilings, a striking fireplace, and expansive windows that fill the space with natural light. The open concept layout flows seamlessly from the main living area to the outdoor retreat through oversized patio doors perfect for indoor-outdoor living and entertaining. The chef’s kitchen is a true centerpiece, complete with a large island, high end appliances, and plenty of space for gathering with family and guests. The primary suite offers a private escape, featuring a spa-inspired bathroom with dual walk in showers, elegant finishes, and a generous walk in closet. A first-floor office with an ensuite bath provides flexibility as a workspace, guest suite, or multigenerational living option. Upstairs, you’ll find three additional bedrooms, each with its own ensuite bathroom and walk-in closet, along with a spacious game room and a fully equipped media room ideal for entertainment and relaxation. This thoughtfully designed home offers a rare opportunity to own a truly exceptional property in a prime Dallas location. 6038 Prospect Ave, Dallas
$769,900 Motivated seller! Check out this spacious 5-bedroom plus office feeding to Brentfield Elementary, Parkhill JH, and Pearce HS. Would be great for a large family, multi-generational family, or work from home situation. Remodeled in 2024 with updated bathrooms and kitchen, along with system upgrades to roof, electrical panel, AC, windows, and appliances. The sewer lines have been partially replaced. Amenities include a 48 inch 8-burner double oven gas range, custom cabinetry with soft-close drawers, drawer microwave, large sink, walk-in pantry with countertop and storage, pull-out spice rack and cookie sheet drawer, pot filler, and a corner coffee bar area with even more storage. The convenient combination laundry and mud room has access to the oversized garage. The primary suite is large and situated at the back of the house, with a serene en-suite bathroom with dual vanities, a private water closet, linen closet, dramatic tub, and a spacious modern shower. The secondary bedrooms have vinyl plank flooring, ceiling fans, and share access to a beautiful remodeled bathroom with dual vanities. The oversized 5th bedroom near the kitchen could be great for in-laws, guests, or teens, as it is also adjacent to a full bathroom. The backyard has a newer 8-foot board on board fence and a tile patio. 5 Beds ⋅ 3 Baths ⋅ 21243430 MLS Motivated seller! Check out this spacious 5-bedroom plus office feeding to Brentfield Elementary, Parkhill JH, and Pearce HS. Would be great for a large family, multi-generational family, or work from home situation. Remodeled in 2024 with updated bathrooms and kitchen, along with system upgrades to roof, electrical panel, AC, windows, and appliances. The sewer lines have been partially replaced. Amenities include a 48 inch 8-burner double oven gas range, custom cabinetry with soft-close drawers, drawer microwave, large sink, walk-in pantry with countertop and storage, pull-out spice rack and cookie sheet drawer, pot filler, and a corner coffee bar area with even more storage. The convenient combination laundry and mud room has access to the oversized garage. The primary suite is large and situated at the back of the house, with a serene en-suite bathroom with dual vanities, a private water closet, linen closet, dramatic tub, and a spacious modern shower. The secondary bedrooms have vinyl plank flooring, ceiling fans, and share access to a beautiful remodeled bathroom with dual vanities. The oversized 5th bedroom near the kitchen could be great for in-laws, guests, or teens, as it is also adjacent to a full bathroom. The backyard has a newer 8-foot board on board fence and a tile patio. 7212 Canongate Dr, Dallas