$1,500,000 *INVESTMENT OPPORTUNITY* Both sides of the duplex at 2310 & 2312 Wycliff are offered together, presenting a rare opportunity to own a full income-producing property in a prime Oak Lawn-Medical District locations. This custom three-story residence delivers luxury living with designer finishes and high-end upgrades throughout. Each side features 4 bedrooms and 3.5 baths, a versatile flex space wet bar, hardwood floors, custom blinds, and a full-size laundry room. Enjoy a private backyard 8-foot privacy fence, along with a two-car garage and keyless entry for added convenience. CURRENT LEASE TO TRANSFER WITH SALE 6.27. 4 Beds ⋅ 4 Baths ⋅ 21191513 MLS *INVESTMENT OPPORTUNITY* Both sides of the duplex at 2310 & 2312 Wycliff are offered together, presenting a rare opportunity to own a full income-producing property in a prime Oak Lawn-Medical District locations. This custom three-story residence delivers luxury living with designer finishes and high-end upgrades throughout. Each side features 4 bedrooms and 3.5 baths, a versatile flex space wet bar, hardwood floors, custom blinds, and a full-size laundry room. Enjoy a private backyard 8-foot privacy fence, along with a two-car garage and keyless entry for added convenience. CURRENT LEASE TO TRANSFER WITH SALE 6.27. 2310 Wycliff Ave, Dallas
$1,950,000 There’s something special about White Rock. Adjacent to beloved White Rock Valley, the newly designed White Rock Bluffs is a refined enclave blending timeless charm with beautifully crafted luxury homes. Zoned to highly sought-after White Rock Elementary, it’s where families plant roots, kids ride bikes until dusk, and neighbors become lifelong friends. Close to White Rock Lake, yet peacefully tucked away, it offers that rare mix of connection and calm. Welcome to 9514 Still Creek Lane — a stunning expression of warmth and refinement by Robert Elliott Custom Homes. With over 5,600 square feet of thoughtfully designed living space, this home feels both grand and gracious. Five spacious bedrooms, each with its own ensuite bath and walk-in closet, create private retreats, while the flowing floor plan makes gathering effortless. The kitchen is the heart: a Wolf six-burner cooktop, oversized Taj Mahal quartzite island, and walk-in pantry ready for everything from weeknight dinners to holiday hosting. White oak floors and dramatic Pella windows flood the home with natural light, creating an airy, elegant ambiance. A dedicated office, cheerful game room, and covered patio set the stage for both productivity and play. The primary suite is a true sanctuary, featuring a marble-wrapped spa bath, soaking tub, separate shower, and an influencer-worthy closet. Additional opportunities within the neighborhood include homes currently under construction, custom build options with Robert Elliott Custom Homes, and available lots where you can bring your own builder. Reach out to explore all the ways to call White Rock home. 5 Beds ⋅ 6 Baths ⋅ 21187074 MLS There’s something special about White Rock. Adjacent to beloved White Rock Valley, the newly designed White Rock Bluffs is a refined enclave blending timeless charm with beautifully crafted luxury homes. Zoned to highly sought-after White Rock Elementary, it’s where families plant roots, kids ride bikes until dusk, and neighbors become lifelong friends. Close to White Rock Lake, yet peacefully tucked away, it offers that rare mix of connection and calm. Welcome to 9514 Still Creek Lane — a stunning expression of warmth and refinement by Robert Elliott Custom Homes. With over 5,600 square feet of thoughtfully designed living space, this home feels both grand and gracious. Five spacious bedrooms, each with its own ensuite bath and walk-in closet, create private retreats, while the flowing floor plan makes gathering effortless. The kitchen is the heart: a Wolf six-burner cooktop, oversized Taj Mahal quartzite island, and walk-in pantry ready for everything from weeknight dinners to holiday hosting. White oak floors and dramatic Pella windows flood the home with natural light, creating an airy, elegant ambiance. A dedicated office, cheerful game room, and covered patio set the stage for both productivity and play. The primary suite is a true sanctuary, featuring a marble-wrapped spa bath, soaking tub, separate shower, and an influencer-worthy closet. Additional opportunities within the neighborhood include homes currently under construction, custom build options with Robert Elliott Custom Homes, and available lots where you can bring your own builder. Reach out to explore all the ways to call White Rock home. 9514 Still Creek Ln, Dallas
$1,590,000 Offered for the first time, this exceptional one-owner, custom-built home showcases thoughtful design and premium upgrades throughout. The bright, open floor plan is filled with natural light and offers approximately 4,136 sq. ft. per tax rolls, creating an ideal balance of comfort and functionality. Enjoy a 3-car garage, heated pool with spa, and a low-maintenance turf yard with professionally designed landscaping—perfect for effortless outdoor living. Energy-efficient features include LED lighting throughout, an app-controlled sprinkler system, and owned solar panels that convey. The luxurious primary suite is a true retreat, featuring dual professionally outfitted closets, a cedar closet, fireplace, and blackout window treatments. The spa-inspired primary bath offers dual sinks, commode with bidet, and a private sauna. Downstairs includes two versatile flex rooms, ideal for a home office, gym, art studio, or nursery. Upstairs, you’ll find two additional bedroom suites, each with its own en suite bath. The well-appointed kitchen is designed for both daily living and entertaining, with two dishwashers, double ovens, granite countertops, and a built-in refrigerator. An oversized laundry room adds convenience with a sink, drip-dry space, and built-in ironing board. Additional highlights include walk-in attic access with built-in storage, two built-in floor safes, and an exceptional layout that maximizes space and flow. A rare opportunity with extensive upgrades and timeless appeal—this is truly a must-see home. 3 Beds ⋅ 4 Baths ⋅ 21182486 MLS Offered for the first time, this exceptional one-owner, custom-built home showcases thoughtful design and premium upgrades throughout. The bright, open floor plan is filled with natural light and offers approximately 4,136 sq. ft. per tax rolls, creating an ideal balance of comfort and functionality. Enjoy a 3-car garage, heated pool with spa, and a low-maintenance turf yard with professionally designed landscaping—perfect for effortless outdoor living. Energy-efficient features include LED lighting throughout, an app-controlled sprinkler system, and owned solar panels that convey. The luxurious primary suite is a true retreat, featuring dual professionally outfitted closets, a cedar closet, fireplace, and blackout window treatments. The spa-inspired primary bath offers dual sinks, commode with bidet, and a private sauna. Downstairs includes two versatile flex rooms, ideal for a home office, gym, art studio, or nursery. Upstairs, you’ll find two additional bedroom suites, each with its own en suite bath. The well-appointed kitchen is designed for both daily living and entertaining, with two dishwashers, double ovens, granite countertops, and a built-in refrigerator. An oversized laundry room adds convenience with a sink, drip-dry space, and built-in ironing board. Additional highlights include walk-in attic access with built-in storage, two built-in floor safes, and an exceptional layout that maximizes space and flow. A rare opportunity with extensive upgrades and timeless appeal—this is truly a must-see home. 42 Masland Cir, Dallas
$1,995,000 Located within the prestigious Mayfair on Turtle Creek, this fully remodeled residence offers 2 bedrooms, 2 full baths, and 1 powder bath across an expansive 3,382 square feet, blending timeless luxury with modern sophistication. The custom chef’s kitchen serves as the centerpiece of the home, showcasing dramatic Belvedere Leather granite waterfall countertops from Stone Collection, complemented by premium Viking appliances and a Sub-Zero refrigerator for exceptional performance and design. Rich oak flooring runs seamlessly throughout the residence, adding warmth and continuity. The primary suite features custom California Closets, with additional custom organization thoughtfully incorporated into the pantry and utility spaces for elevated everyday living. A fully equipped media room conveys with the purchase, creating a turnkey entertainment experience. Perfectly positioned to capture breathtaking views of Dallas skyline, lush treetops, and scenic Turtle Creek, this home offers an exceptional balance of tranquility and urban accessibility. Residents enjoy world-class amenities including 24-hour concierge and valet service, a hotel-inspired pool and fitness center, as well as access to the SkyClub and resident Clubroom. 2 Beds ⋅ 3 Baths ⋅ 21180401 MLS Located within the prestigious Mayfair on Turtle Creek, this fully remodeled residence offers 2 bedrooms, 2 full baths, and 1 powder bath across an expansive 3,382 square feet, blending timeless luxury with modern sophistication. The custom chef’s kitchen serves as the centerpiece of the home, showcasing dramatic Belvedere Leather granite waterfall countertops from Stone Collection, complemented by premium Viking appliances and a Sub-Zero refrigerator for exceptional performance and design. Rich oak flooring runs seamlessly throughout the residence, adding warmth and continuity. The primary suite features custom California Closets, with additional custom organization thoughtfully incorporated into the pantry and utility spaces for elevated everyday living. A fully equipped media room conveys with the purchase, creating a turnkey entertainment experience. Perfectly positioned to capture breathtaking views of Dallas skyline, lush treetops, and scenic Turtle Creek, this home offers an exceptional balance of tranquility and urban accessibility. Residents enjoy world-class amenities including 24-hour concierge and valet service, a hotel-inspired pool and fitness center, as well as access to the SkyClub and resident Clubroom. 3401 Lee Pkwy Unit 404, Dallas
$1,549,000 Step into a world of modern luxury with this breathtaking 4,700 sq ft gem! Greeted by soaring 23-foot ceilings and dazzling custom lighting, you’ll feel right at home in this 5-bedroom, 4 full bath, and 2 powder bath masterpiece. Whether you’re basking in the sun in one of the two outdoor living areas, enjoying the spacious backyard, or rinsing off in the outdoor shower, this home has it all! Get cozy by one of the 4 fireplaces or host epic movie nights in the oversized media room. Nestled in the heart of Dallas, this home combines convenience with elegance, boasting $125,000 worth of custom glass and window work. The primary bedroom features a huge custom closet, and the gourmet kitchen comes complete with a built-in refrigerator and wine storage under the stairs. Don’t miss out on this exceptional property! Your dream home awaits! 5 Beds ⋅ 6 Baths ⋅ 21178355 MLS Step into a world of modern luxury with this breathtaking 4,700 sq ft gem! Greeted by soaring 23-foot ceilings and dazzling custom lighting, you’ll feel right at home in this 5-bedroom, 4 full bath, and 2 powder bath masterpiece. Whether you’re basking in the sun in one of the two outdoor living areas, enjoying the spacious backyard, or rinsing off in the outdoor shower, this home has it all! Get cozy by one of the 4 fireplaces or host epic movie nights in the oversized media room. Nestled in the heart of Dallas, this home combines convenience with elegance, boasting $125,000 worth of custom glass and window work. The primary bedroom features a huge custom closet, and the gourmet kitchen comes complete with a built-in refrigerator and wine storage under the stairs. Don’t miss out on this exceptional property! Your dream home awaits! 3828 Eaton Dr, Dallas
$1,695,000 Rare standalone office opportunity in the heart of Dallas’ rapidly evolving Medical and Design District. This versatile, two-story, 3,890 SF office building sits on a generous 11,969 SF lot with ample on-site parking, dual street access, and terrace potential overlooking the Trinity Strand Trail. This property offers a perfect work live with a full loft apartment upstairs. Ideal for a creative agency, professional firm, boutique showroom, or owner or user seeking a centrally located, high-visibility space near Uptown, Downtown, and the Dallas Medical District 21177269 MLS Rare standalone office opportunity in the heart of Dallas’ rapidly evolving Medical and Design District. This versatile, two-story, 3,890 SF office building sits on a generous 11,969 SF lot with ample on-site parking, dual street access, and terrace potential overlooking the Trinity Strand Trail. This property offers a perfect work live with a full loft apartment upstairs. Ideal for a creative agency, professional firm, boutique showroom, or owner or user seeking a centrally located, high-visibility space near Uptown, Downtown, and the Dallas Medical District 1111 Lagoon Dr, Dallas
$1,745,000 Welcome to 2 Parliament Place, a beautiful home where classic charm meets modern comfort in one of Dallas’s most exclusive gated communities. Located just a stone's throw from the fantastic shopping at North Park Mall, this home is as welcoming as it is elegant. From the moment you step into the foyer, the stunning curved staircase makes you feel right at home. The main floor is designed for easy living and great conversations, with a layout that flows naturally from the spacious living areas to the dining room. If you love to cook, the kitchen is a total dream—it’s packed with high-end Miele appliances, a big center island for gathering around, and even a glass-enclosed wine room nearby to keep your favorite bottles ready for guests. When it’s time to unwind, the primary suite is your own personal getaway. It features two walk-in closets, a spa-like bathroom with double rain showers, and a cozy sitting room that’s perfect for a quiet morning coffee in the sun. Upstairs, you’ll find three more large bedrooms, each with its own private bath, so everyone has plenty of space and privacy. This level also features a second family room—perfect for movie nights or a playroom—and a massive attic that provides all the storage space you could ever need. Beyond your front door, you’ll get to enjoy all the perks of a wonderful community. Whether you’re looking to cool off in the pool, challenge a neighbor to a match on the tennis courts, or take the kids to the Playground, there is something for everyone. There’s even a dedicated dog park for your furry friends! The community grounds are truly a breath of fresh air, featuring peaceful walking paths and multiple water features that make every stroll feel like a getaway. This home is completely move-in ready and waiting for someone who wants to enjoy the very best of Dallas living in a space that feels both grand and incredibly comfortable. 4 Beds ⋅ 6 Baths ⋅ 21172213 MLS Welcome to 2 Parliament Place, a beautiful home where classic charm meets modern comfort in one of Dallas’s most exclusive gated communities. Located just a stone's throw from the fantastic shopping at North Park Mall, this home is as welcoming as it is elegant. From the moment you step into the foyer, the stunning curved staircase makes you feel right at home. The main floor is designed for easy living and great conversations, with a layout that flows naturally from the spacious living areas to the dining room. If you love to cook, the kitchen is a total dream—it’s packed with high-end Miele appliances, a big center island for gathering around, and even a glass-enclosed wine room nearby to keep your favorite bottles ready for guests. When it’s time to unwind, the primary suite is your own personal getaway. It features two walk-in closets, a spa-like bathroom with double rain showers, and a cozy sitting room that’s perfect for a quiet morning coffee in the sun. Upstairs, you’ll find three more large bedrooms, each with its own private bath, so everyone has plenty of space and privacy. This level also features a second family room—perfect for movie nights or a playroom—and a massive attic that provides all the storage space you could ever need. Beyond your front door, you’ll get to enjoy all the perks of a wonderful community. Whether you’re looking to cool off in the pool, challenge a neighbor to a match on the tennis courts, or take the kids to the Playground, there is something for everyone. There’s even a dedicated dog park for your furry friends! The community grounds are truly a breath of fresh air, featuring peaceful walking paths and multiple water features that make every stroll feel like a getaway. This home is completely move-in ready and waiting for someone who wants to enjoy the very best of Dallas living in a space that feels both grand and incredibly comfortable. 2 Parliament Pl, Dallas
$1,750,000 Fabulous rectangular lot located in the private school corridor ready for your dream home! Just over an acre this cleared lot is located off the Northaven Trail with a tennis court on the property. The beautiful treed property also borders a creek to one side. See attached, detailed survey with elevations and trees. Survey shows lot size 1.29 acres vs tax records at 1.16 acres. 21174521 MLS Fabulous rectangular lot located in the private school corridor ready for your dream home! Just over an acre this cleared lot is located off the Northaven Trail with a tennis court on the property. The beautiful treed property also borders a creek to one side. See attached, detailed survey with elevations and trees. Survey shows lot size 1.29 acres vs tax records at 1.16 acres. 4931 Northaven Rd, Dallas
$1,836,000 Exceptional commercial opportunity, in a phenomenal spot adjacent to both Bishop Arts District and TyPo. Recently approved multi-story development across W Davis will only increase the value of this location with additional street and pedestrian traffic. This freestanding corner property offers two retail suites within one building, just one block from Tyler Street and 3 blocks from Bishop Street...an ideal setting for visibility, access, and long-term growth. The building has been home to the well-established Sweet 200 salon for over a decade and includes utility-equipped rooms with washer & dryer, ADA-compliant restrooms, and abundant storage. Solid masonry construction allows for flexible configuration, from a single open concept to multiple subdivided spaces. Bright natural light throughout and 12+ shared on-site parking spaces for enhanced valued. Surrounded by notable neighbors including Old Monk, JOY Macarons, Davis Street Espresso, Encina, Sweet Rice, and many more. 21170635 MLS Exceptional commercial opportunity, in a phenomenal spot adjacent to both Bishop Arts District and TyPo. Recently approved multi-story development across W Davis will only increase the value of this location with additional street and pedestrian traffic. This freestanding corner property offers two retail suites within one building, just one block from Tyler Street and 3 blocks from Bishop Street...an ideal setting for visibility, access, and long-term growth. The building has been home to the well-established Sweet 200 salon for over a decade and includes utility-equipped rooms with washer & dryer, ADA-compliant restrooms, and abundant storage. Solid masonry construction allows for flexible configuration, from a single open concept to multiple subdivided spaces. Bright natural light throughout and 12+ shared on-site parking spaces for enhanced valued. Surrounded by notable neighbors including Old Monk, JOY Macarons, Davis Street Espresso, Encina, Sweet Rice, and many more. 738 W Davis St, Dallas
$1,995,000 PRIME DALLAS location along Duncanville Rd near I-20 and US-67 with convenient access to Loop 12 and I-35E. Strategic positioning offers fast routes to Downtown Dallas and surrounding growth markets. DEVELOPERS & INVESTORS- 9601 Duncanville Drive, Dallas, TX is one to see! This high-visibility, HIGH-TRAFFIC corridor offers strong accessibility making it ideal for RESIDENTIAL development, MIXED-USE concepts, or neighborhood-serving COMMERCIAL projects. The surrounding residential density supports demand for single-family homes, townhomes, small residential communities, office, medical, retail, or service-based commercial uses. Located within 4 Miles of UNT Dallas. Strategically positioned near established neighborhoods, employment hubs, and major roadways, the property offers strong market fundamentals, flexible exit strategies, and scalability for future phases. Ideal for buy-and-hold investors, builders, or developers looking to maximize ROI in a growing Dallas submarket. Buyer to verify zoning, utilities, and development potential. 21163435 MLS PRIME DALLAS location along Duncanville Rd near I-20 and US-67 with convenient access to Loop 12 and I-35E. Strategic positioning offers fast routes to Downtown Dallas and surrounding growth markets. DEVELOPERS & INVESTORS- 9601 Duncanville Drive, Dallas, TX is one to see! This high-visibility, HIGH-TRAFFIC corridor offers strong accessibility making it ideal for RESIDENTIAL development, MIXED-USE concepts, or neighborhood-serving COMMERCIAL projects. The surrounding residential density supports demand for single-family homes, townhomes, small residential communities, office, medical, retail, or service-based commercial uses. Located within 4 Miles of UNT Dallas. Strategically positioned near established neighborhoods, employment hubs, and major roadways, the property offers strong market fundamentals, flexible exit strategies, and scalability for future phases. Ideal for buy-and-hold investors, builders, or developers looking to maximize ROI in a growing Dallas submarket. Buyer to verify zoning, utilities, and development potential. 4601 Duncanville Rd, Dallas
$1,599,000 Home is also for lease at $11,500 a month. Suspended high above the Harwood District, this extraordinary and meticulously maintained home at the Bleu Ciel residence is a study in refined sky-rise living, where floor-to-ceiling glass frames uninterrupted views of the Dallas skyline from every vantage point. A sweeping wraparound terrace, anchored by a sculptural outdoor fireplace and curated seating vignettes, offers a rare private sanctuary in the clouds, ideal for both quiet evenings and elegant entertaining. Within, the open-concept living spaces are bathed in natural light, the city skyline serving as an ever-changing work of art beyond the glass. A statement kitchen showcases bespoke Porcelanosa cabinetry, honed marble countertops, a fully integrated Miele appliance suite, and a sculptural island that anchors the space. The primary suite evokes the indulgence of a five-star hotel: panoramic skyline views, a generously scaled layout, a tailored custom California Closet system, and a spa-inspired bath appointed with a freestanding soaking tub, oversized marble shower, and illuminated niche detailing, creating a private wellness sanctuary in every sense. Wide-plank hardwood floors, designer finishes and more than $100,000 in thoughtful upgrades imbue every room with a quiet, considered luxury. Residents of Bleu Ciel enjoy a world-class collection of amenities, including a junior Olympic pool with private cabanas and a poolside chef’s kitchen, a full-service spa, a private wine lounge with personal storage, two boardrooms with state-of-the-art AV, a contemporary library lounge, private garages, an advanced fitness and yoga center, a dedicated pet park, and 24-hour valet and concierge service. This is sky-rise living at its most exceptional, where privacy, panoramic beauty, and effortless luxury converge in one truly singular home. 3 Beds ⋅ 4 Baths ⋅ 21157908 MLS Home is also for lease at $11,500 a month. Suspended high above the Harwood District, this extraordinary and meticulously maintained home at the Bleu Ciel residence is a study in refined sky-rise living, where floor-to-ceiling glass frames uninterrupted views of the Dallas skyline from every vantage point. A sweeping wraparound terrace, anchored by a sculptural outdoor fireplace and curated seating vignettes, offers a rare private sanctuary in the clouds, ideal for both quiet evenings and elegant entertaining. Within, the open-concept living spaces are bathed in natural light, the city skyline serving as an ever-changing work of art beyond the glass. A statement kitchen showcases bespoke Porcelanosa cabinetry, honed marble countertops, a fully integrated Miele appliance suite, and a sculptural island that anchors the space. The primary suite evokes the indulgence of a five-star hotel: panoramic skyline views, a generously scaled layout, a tailored custom California Closet system, and a spa-inspired bath appointed with a freestanding soaking tub, oversized marble shower, and illuminated niche detailing, creating a private wellness sanctuary in every sense. Wide-plank hardwood floors, designer finishes and more than $100,000 in thoughtful upgrades imbue every room with a quiet, considered luxury. Residents of Bleu Ciel enjoy a world-class collection of amenities, including a junior Olympic pool with private cabanas and a poolside chef’s kitchen, a full-service spa, a private wine lounge with personal storage, two boardrooms with state-of-the-art AV, a contemporary library lounge, private garages, an advanced fitness and yoga center, a dedicated pet park, and 24-hour valet and concierge service. This is sky-rise living at its most exceptional, where privacy, panoramic beauty, and effortless luxury converge in one truly singular home. 3130 N Harwood St Unit 1606, Dallas
$1,600,000 Experience a rare Live-Work Industrial Condo-Office that seamlessly blends contemporary living with professional functionality. Featuring 14-foot clear ceilings, this striking space offers an open, light-filled environment ideal for creative, entrepreneurial, or executive use. The residence includes two spacious bedrooms and two-and-a-half baths, complemented by a commercial-grade chef’s kitchen designed for both entertaining and serious culinary pursuits. Expansive windows capture stunning views of the Dallas skyline and Trinity River Park, creating an inspiring backdrop for daily living and work. A two-car private garage provides secure convenience, while the impressive 30’ x 20’ covered outdoor patio extends the living space outdoors—perfect for gatherings, client meetings, or relaxation. This exceptional property delivers flexibility, style, and urban edge in one of Dallas’ most dynamic settings. 21158204 MLS Experience a rare Live-Work Industrial Condo-Office that seamlessly blends contemporary living with professional functionality. Featuring 14-foot clear ceilings, this striking space offers an open, light-filled environment ideal for creative, entrepreneurial, or executive use. The residence includes two spacious bedrooms and two-and-a-half baths, complemented by a commercial-grade chef’s kitchen designed for both entertaining and serious culinary pursuits. Expansive windows capture stunning views of the Dallas skyline and Trinity River Park, creating an inspiring backdrop for daily living and work. A two-car private garage provides secure convenience, while the impressive 30’ x 20’ covered outdoor patio extends the living space outdoors—perfect for gatherings, client meetings, or relaxation. This exceptional property delivers flexibility, style, and urban edge in one of Dallas’ most dynamic settings. 2323 Farrington St, Dallas
$1,950,000 New construction four-unit condominium building located in East Dallas, near Downtown, Lower Greenville, Lakewood, and the Swiss Avenue Historic District. The property consists of four luxury residential units, each approximately 1,483 square feet, with two bedrooms, two and a half bathrooms, and attached two-car garages. Each unit features an open-concept main living level and a private 504 SF rooftop terrace, providing usable outdoor space and skyline views. Every unit also has it's own, fenced private yard space at the ground level. The building’s layout and unit mix support multiple ownership strategies, including long-term rental hold, short-term rental, individual condominium sales, or a combination approach. Unit size, garage parking, and outdoor space align with demand from professional tenants and owner-occupants seeking low-maintenance urban housing. The surrounding area is largely built out, with established residential and commercial development contributing to stable long-term value. Proximity to employment centers, entertainment districts, and major transportation corridors further supports rent durability and resale liquidity. For additional information, including floorplans, visual media, and property details, buyers may find expanded marketing materials by searching the property address online, along video content is available on YouTube. All information provided is deemed reliable but not guaranteed and should be independently verified by buyer. 8 Beds ⋅ 12 Baths ⋅ 21156401 MLS New construction four-unit condominium building located in East Dallas, near Downtown, Lower Greenville, Lakewood, and the Swiss Avenue Historic District. The property consists of four luxury residential units, each approximately 1,483 square feet, with two bedrooms, two and a half bathrooms, and attached two-car garages. Each unit features an open-concept main living level and a private 504 SF rooftop terrace, providing usable outdoor space and skyline views. Every unit also has it's own, fenced private yard space at the ground level. The building’s layout and unit mix support multiple ownership strategies, including long-term rental hold, short-term rental, individual condominium sales, or a combination approach. Unit size, garage parking, and outdoor space align with demand from professional tenants and owner-occupants seeking low-maintenance urban housing. The surrounding area is largely built out, with established residential and commercial development contributing to stable long-term value. Proximity to employment centers, entertainment districts, and major transportation corridors further supports rent durability and resale liquidity. For additional information, including floorplans, visual media, and property details, buyers may find expanded marketing materials by searching the property address online, along video content is available on YouTube. All information provided is deemed reliable but not guaranteed and should be independently verified by buyer. 5705 Live Oak St, Dallas
$1,625,000 Take advantage of a rare market opportunity to own a home appraised at $1.8M, featuring over $300,000 in premium upgrades, wellness-focused amenities, and advanced safety infrastructure. Located in Lake Highlands, with top-rated Richardson ISD schools, this 4,000+ square-foot eco-luxury residence merges green living with world-class craftsmanship. The interior showcases Monkey Pod wood accents from Costa Rica, a travertine marble entry, white oak flooring, and scratch-proof Dekton porcelain countertops by Cosentino. The chef's kitchen boasts a 36-inch professional 6-burner range, custom white oak cabinetry with age-in-place shelving, and Brizo polished nickel fixtures. Wellness is central to the design, featuring programmable circadian-rhythm lighting, automated closet and pantry lights, a whole-home Aqua Pure water filtration system, and a dual-zone Lennox heat pump HVAC system with advanced air filtration. Security is paramount, anchored by a reinforced storm room with 10-inch concrete walls and impact-resistant cement board, plus a whole-home 24kW Generac generator and video surveillance with two-way communication. Luxury details abound, from the lower-level entertainment bar with a glass wine vault and 38-bottle cooler to the primary bath's Swarovski crystal hardware and freestanding soaking tub. Constructed with energy-efficient Andersen windows and surrounded by indigenous landscaping, this home represents the ultimate convergence of luxury, sustainability, and safety. Come take advantage of the market and discover a residence that truly has no equal in one of Dallas's most beautiful neighborhoods. This is an incredible opportunity to own a property where every detail has been meticulously upgraded to provide a life of comfort and security. Whether you are hosting in the entertainment lounge or relaxing in the spa-inspired bath, the quality of construction is evident in every corner. Don't miss your chance to secure this stunning eco-luxury masterpiece. 4 Beds ⋅ 4 Baths ⋅ 21148525 MLS Take advantage of a rare market opportunity to own a home appraised at $1.8M, featuring over $300,000 in premium upgrades, wellness-focused amenities, and advanced safety infrastructure. Located in Lake Highlands, with top-rated Richardson ISD schools, this 4,000+ square-foot eco-luxury residence merges green living with world-class craftsmanship. The interior showcases Monkey Pod wood accents from Costa Rica, a travertine marble entry, white oak flooring, and scratch-proof Dekton porcelain countertops by Cosentino. The chef's kitchen boasts a 36-inch professional 6-burner range, custom white oak cabinetry with age-in-place shelving, and Brizo polished nickel fixtures. Wellness is central to the design, featuring programmable circadian-rhythm lighting, automated closet and pantry lights, a whole-home Aqua Pure water filtration system, and a dual-zone Lennox heat pump HVAC system with advanced air filtration. Security is paramount, anchored by a reinforced storm room with 10-inch concrete walls and impact-resistant cement board, plus a whole-home 24kW Generac generator and video surveillance with two-way communication. Luxury details abound, from the lower-level entertainment bar with a glass wine vault and 38-bottle cooler to the primary bath's Swarovski crystal hardware and freestanding soaking tub. Constructed with energy-efficient Andersen windows and surrounded by indigenous landscaping, this home represents the ultimate convergence of luxury, sustainability, and safety. Come take advantage of the market and discover a residence that truly has no equal in one of Dallas's most beautiful neighborhoods. This is an incredible opportunity to own a property where every detail has been meticulously upgraded to provide a life of comfort and security. Whether you are hosting in the entertainment lounge or relaxing in the spa-inspired bath, the quality of construction is evident in every corner. Don't miss your chance to secure this stunning eco-luxury masterpiece. 9007 Leaside Dr, Dallas
$1,899,999 Thoughtfully designed new-construction duplex offering modern comfort, craftsmanship, and low-maintenance living in one of East Dallas’s most walkable neighborhoods near Lower Greenville. Designed for flexibility, this property works equally well for owner-occupants, multigenerational living, or long-term investment. Each residence features a pier-and-beam foundation with insulation and warranty, Pella energy-rated windows, enhanced sound and thermal insulation, five-panel solid core doors, fully trimmed windows and doors, and quartz countertops throughout. Living spaces are anchored by gas fireplaces indoors and out, creating a seamless connection between interior and exterior entertaining. The chef’s kitchen is equipped with an induction cooktop, double smart ovens with convection and air-fry modes, warming drawer, wine refrigerator, and smart-hub refrigerator. Bluetooth-enabled appliances, programmable systems, USB and USC outlets, electronic exterior locks, and EV-ready garage wiring support modern, connected living. Design details elevate the home beyond typical new construction, including handcrafted stained-glass windows by a local artisan, Motawi tile, and restored vintage lighting that add warmth and character. The primary suite features a spa-inspired bath with heated floors. A private rear porch with mechanized screens and low-maintenance, pollinator-friendly landscaping enhances the lock-and-leave lifestyle. Located minutes from Lower Greenville dining, shopping, and everyday conveniences, this East Dallas duplex offers strong long-term appeal, walkability, and thoughtful design in a neighborhood known for community connection and consistent appreciation. 6 Beds ⋅ 6 Baths ⋅ 21152453 MLS Thoughtfully designed new-construction duplex offering modern comfort, craftsmanship, and low-maintenance living in one of East Dallas’s most walkable neighborhoods near Lower Greenville. Designed for flexibility, this property works equally well for owner-occupants, multigenerational living, or long-term investment. Each residence features a pier-and-beam foundation with insulation and warranty, Pella energy-rated windows, enhanced sound and thermal insulation, five-panel solid core doors, fully trimmed windows and doors, and quartz countertops throughout. Living spaces are anchored by gas fireplaces indoors and out, creating a seamless connection between interior and exterior entertaining. The chef’s kitchen is equipped with an induction cooktop, double smart ovens with convection and air-fry modes, warming drawer, wine refrigerator, and smart-hub refrigerator. Bluetooth-enabled appliances, programmable systems, USB and USC outlets, electronic exterior locks, and EV-ready garage wiring support modern, connected living. Design details elevate the home beyond typical new construction, including handcrafted stained-glass windows by a local artisan, Motawi tile, and restored vintage lighting that add warmth and character. The primary suite features a spa-inspired bath with heated floors. A private rear porch with mechanized screens and low-maintenance, pollinator-friendly landscaping enhances the lock-and-leave lifestyle. Located minutes from Lower Greenville dining, shopping, and everyday conveniences, this East Dallas duplex offers strong long-term appeal, walkability, and thoughtful design in a neighborhood known for community connection and consistent appreciation. 6045-6047 Velasco Ave, Dallas
$1,599,995 AMAZING INCOME PRODUCING CONTEMPORARY STYLE DUPLEX OFFERING A BLEND OF SUBURBAN TRANQUILITY AND URBAN CONVENIENCE IN THE HEART OF DALLAS! Step inside the gated entry for added security and inside the front door you will find a bright open concept foyer with sitting area, tall ceilings, stunning hardwood flooring and a sleek modern look throughout! FRESHLY PAINTED INTERIOR! Entertain downstairs in a GORGEOUS kitchen with stainless appliances, gas range with pot filler, HUGE breakfast island and a massive walk in pantry with built in storage! Combined dining and living area with cozy fireplace. Mudroom off the garage is an added bonus! Retreat upstairs to find a game room and oversized laundry room with built in cabinets and counter space. Primary suite is luxurious and boasts a soaking tub, double sinks, separate shower with body sprays and an unbelievable custom closet! Second primary suite is ideal for multi-generational or co-living quarters! Multiple balconies offer a private outdoor place to retreat or enjoy a large covered patio downstairs for FUN outdoor gatherings! Tall privacy fence and easy to maintain landscaping create the perfect place to relax and unwind each day! Fakes Park Place is a Dallas neighborhood known for its proximity to numerous amenities. Residents have easy access to local parks, recreational facilities, and top-rated schools. It's also near shopping centers, restaurants, entertainment options like Deep Ellum, and the Baylor Medical District. The area provides access to lush green spaces and walking trails for nature lovers, offering a serene escape close to the city's vibrant cultural scene. There are multiple listings for both units in MLS. The property is currently being used as an Airbnb! Don't miss this unique opportunity to own two fully furnished revenue generating properties in one of the most sought after areas in DFW! HURRY! 8 Beds ⋅ 8 Baths ⋅ 21137395 MLS AMAZING INCOME PRODUCING CONTEMPORARY STYLE DUPLEX OFFERING A BLEND OF SUBURBAN TRANQUILITY AND URBAN CONVENIENCE IN THE HEART OF DALLAS! Step inside the gated entry for added security and inside the front door you will find a bright open concept foyer with sitting area, tall ceilings, stunning hardwood flooring and a sleek modern look throughout! FRESHLY PAINTED INTERIOR! Entertain downstairs in a GORGEOUS kitchen with stainless appliances, gas range with pot filler, HUGE breakfast island and a massive walk in pantry with built in storage! Combined dining and living area with cozy fireplace. Mudroom off the garage is an added bonus! Retreat upstairs to find a game room and oversized laundry room with built in cabinets and counter space. Primary suite is luxurious and boasts a soaking tub, double sinks, separate shower with body sprays and an unbelievable custom closet! Second primary suite is ideal for multi-generational or co-living quarters! Multiple balconies offer a private outdoor place to retreat or enjoy a large covered patio downstairs for FUN outdoor gatherings! Tall privacy fence and easy to maintain landscaping create the perfect place to relax and unwind each day! Fakes Park Place is a Dallas neighborhood known for its proximity to numerous amenities. Residents have easy access to local parks, recreational facilities, and top-rated schools. It's also near shopping centers, restaurants, entertainment options like Deep Ellum, and the Baylor Medical District. The area provides access to lush green spaces and walking trails for nature lovers, offering a serene escape close to the city's vibrant cultural scene. There are multiple listings for both units in MLS. The property is currently being used as an Airbnb! Don't miss this unique opportunity to own two fully furnished revenue generating properties in one of the most sought after areas in DFW! HURRY! 2009/2011 N Prairie Ave Unit 2009/2011, Dallas
$2,000,000 6.06 Acres of Raw Land. It has a 200 sq ft shed on it. 21122646 MLS 6.06 Acres of Raw Land. It has a 200 sq ft shed on it. 9157 S Central Expy, Dallas
$1,749,100 Experience luxury in this stunning new construction home on a 0.32-acre lot in the coveted Midway Hollow neighborhood. The striking facade is enhanced by a three-car garage featuring cedar wood doors. From the grand porch, you are welcomed into a beautiful foyer. Flanking the foyer, the formal dining room captivates with its soaring ceilings. The open-concept design connects the living, kitchen, and breakfast areas, overlooking a serene backyard through premium Sierra Pacific windows and sliding aluminum doors. The living room boasts striking ceiling beams and beautiful hardwood floors. The gourmet kitchen is centered around a 10-foot waterfall quartz island, a quartz backsplash, and top-tier KitchenAid appliances, including a built-in fridge and a 48-inch gas range. The main floor hosts a tranquil primary suite. Its spa-inspired bathroom is appointed with dual sinks, a freestanding tub, dedicated makeup vanity, and a custom walk-in closet. An additional ensuite bedroom, private home office, and a stylish powder bath complete the first level. Ascend to the second floor to a spacious game room, media room, three generously sized bedrooms, and three full baths. The commitment to quality is evident in foundational elements, including foam insulation in the master suite and porch, three Carrier HVAC systems, two Navien tankless water heaters, a foundation drip system, a smart Rachio irrigation system, and stone retaining wall. Hardwood floors flow throughout the home, except for the media room, to enhance acoustics. The downstairs baths, bar, and fireplace areas are elevated by designer tiles from Porcelanosa, Tile Shop, and Mirrella. Custom white oak cabinetry is featured in the kitchen, master bath, bar, secondary downstairs bath, and mudroom. The outdoor area offers a covered patio with a kitchen and sink. This home exemplifies exceptional craftsmanship, providing a luxurious lifestyle in one of Dallas’ most desirable neighborhoods. Agent also home builder. 5 Beds ⋅ 6 Baths ⋅ 21103874 MLS Experience luxury in this stunning new construction home on a 0.32-acre lot in the coveted Midway Hollow neighborhood. The striking facade is enhanced by a three-car garage featuring cedar wood doors. From the grand porch, you are welcomed into a beautiful foyer. Flanking the foyer, the formal dining room captivates with its soaring ceilings. The open-concept design connects the living, kitchen, and breakfast areas, overlooking a serene backyard through premium Sierra Pacific windows and sliding aluminum doors. The living room boasts striking ceiling beams and beautiful hardwood floors. The gourmet kitchen is centered around a 10-foot waterfall quartz island, a quartz backsplash, and top-tier KitchenAid appliances, including a built-in fridge and a 48-inch gas range. The main floor hosts a tranquil primary suite. Its spa-inspired bathroom is appointed with dual sinks, a freestanding tub, dedicated makeup vanity, and a custom walk-in closet. An additional ensuite bedroom, private home office, and a stylish powder bath complete the first level. Ascend to the second floor to a spacious game room, media room, three generously sized bedrooms, and three full baths. The commitment to quality is evident in foundational elements, including foam insulation in the master suite and porch, three Carrier HVAC systems, two Navien tankless water heaters, a foundation drip system, a smart Rachio irrigation system, and stone retaining wall. Hardwood floors flow throughout the home, except for the media room, to enhance acoustics. The downstairs baths, bar, and fireplace areas are elevated by designer tiles from Porcelanosa, Tile Shop, and Mirrella. Custom white oak cabinetry is featured in the kitchen, master bath, bar, secondary downstairs bath, and mudroom. The outdoor area offers a covered patio with a kitchen and sink. This home exemplifies exceptional craftsmanship, providing a luxurious lifestyle in one of Dallas’ most desirable neighborhoods. Agent also home builder. 3842 Eaton Dr, Dallas
$1,995,000 Welcome to 7210 Baxtershire Drive, a bold reimagination of mid-century modern luxury nestled in the sought-after Eudora Estates. This fully renovated gem offers an expansive 4,300+ square feet of open living space, elegantly designed with vaulted ceilings, custom finishes, and a seamless indoor-outdoor flow. Step into the stunning designer kitchen, complete with an oversized island, high-end appliances, pot filler, and a walk-in pantry—perfect for culinary enthusiasts. The expansive primary suite serves as a private oasis, featuring a spa-like wet room, dual vanities, and a luxurious soaking tub. This elegant residence offers five spacious bedrooms and four and a half beautifully appointed bathrooms. Attention to detail is evident throughout the home, with premium hardwood floors and curated lighting, all crafted to elevate your living experience. Entertainment becomes an art form with the grand covered patio featuring an outdoor kitchen, leading to a private backyard sanctuary. Ideal for hosting gatherings or enjoying tranquil moments, this space exemplifies modern indoor-outdoor living. Positioned on a generous .385-acre lot, this property offers ample space and privacy. Located minutes from Preston Hollow Village and major medical facilities, this home is turnkey, timeless, and ready to impress. Come experience elevated living at its finest. Schedule a tour today!... 5 Beds ⋅ 5 Baths ⋅ 21103575 MLS Welcome to 7210 Baxtershire Drive, a bold reimagination of mid-century modern luxury nestled in the sought-after Eudora Estates. This fully renovated gem offers an expansive 4,300+ square feet of open living space, elegantly designed with vaulted ceilings, custom finishes, and a seamless indoor-outdoor flow. Step into the stunning designer kitchen, complete with an oversized island, high-end appliances, pot filler, and a walk-in pantry—perfect for culinary enthusiasts. The expansive primary suite serves as a private oasis, featuring a spa-like wet room, dual vanities, and a luxurious soaking tub. This elegant residence offers five spacious bedrooms and four and a half beautifully appointed bathrooms. Attention to detail is evident throughout the home, with premium hardwood floors and curated lighting, all crafted to elevate your living experience. Entertainment becomes an art form with the grand covered patio featuring an outdoor kitchen, leading to a private backyard sanctuary. Ideal for hosting gatherings or enjoying tranquil moments, this space exemplifies modern indoor-outdoor living. Positioned on a generous .385-acre lot, this property offers ample space and privacy. Located minutes from Preston Hollow Village and major medical facilities, this home is turnkey, timeless, and ready to impress. Come experience elevated living at its finest. Schedule a tour today!... 7210 Baxtershire Dr, Dallas
$1,584,000 Featuring 5 spacious bedrooms and 4 beautifully updated bathrooms, this home has been newly renovated and offers an open and inviting layout The kitchen has premium finishes and a large walk-in pantry, providing exceptional storage and convenience—perfect for cooking enthusiasts and busy families alike. The generous living spaces are filled with natural light and flow seamlessly for effortless gatherings. The primary suite serves as retreat with a spa-like bath and ample closet space, while the additional bedrooms are well-sized and thoughtfully designed. Every detail has been updated with style and sophistication, creating a truly move-in-ready home. Step outside to a shaded patio, offering the perfect spot to relax, dine, or entertain outdoors while staying cool and comfortable. Whether hosting guests or enjoying quiet evenings, this outdoor living space enhances the home’s charm and lifestyle appeal.With luxury finishes, smart design, and a prime location, this beautifully renovated home is a rare find you don’t want to miss! 5 Beds ⋅ 4 Baths ⋅ 21086932 MLS Featuring 5 spacious bedrooms and 4 beautifully updated bathrooms, this home has been newly renovated and offers an open and inviting layout The kitchen has premium finishes and a large walk-in pantry, providing exceptional storage and convenience—perfect for cooking enthusiasts and busy families alike. The generous living spaces are filled with natural light and flow seamlessly for effortless gatherings. The primary suite serves as retreat with a spa-like bath and ample closet space, while the additional bedrooms are well-sized and thoughtfully designed. Every detail has been updated with style and sophistication, creating a truly move-in-ready home. Step outside to a shaded patio, offering the perfect spot to relax, dine, or entertain outdoors while staying cool and comfortable. Whether hosting guests or enjoying quiet evenings, this outdoor living space enhances the home’s charm and lifestyle appeal.With luxury finishes, smart design, and a prime location, this beautifully renovated home is a rare find you don’t want to miss! 4408 Forest Bnd, Dallas
$1,649,000 SELLER TO PAY FOR BUYER'S 3-2-1 TEMPORARY INTEREST RATE BUYDOWN THROUGH PREFERRED LENDER AT CLOSING. Crafted by Cozie Development Group, this modern transitional masterpiece defines luxury living in the heart of Midway Hollow. Spanning 5,000 sq ft, this 5 bedroom residence balances bold architecture with warm, organic design. A soaring two story foyer leads into a light-filled living area anchored by an Organic Modern fireplace and white oak flooring throughout. The designer kitchen impresses with Wolf & Sub-Zero appliances, white oak cabinetry, a stunning modern curved island, and a butler’s pantry with matching white oak finishes—designed for both beauty and function. Upstairs, discover a secondary living area, media room, and a second laundry room for ultimate convenience. The primary suite offers a spa inspired bath, custom closet, and a serene fireplace. Enjoy a covered balcony and pool-ready backyard ideal for entertaining. This Cozie Development home is a modern showpiece in one of Dallas' most desired neighborhoods. 5 Beds ⋅ 7 Baths ⋅ 21083806 MLS SELLER TO PAY FOR BUYER'S 3-2-1 TEMPORARY INTEREST RATE BUYDOWN THROUGH PREFERRED LENDER AT CLOSING. Crafted by Cozie Development Group, this modern transitional masterpiece defines luxury living in the heart of Midway Hollow. Spanning 5,000 sq ft, this 5 bedroom residence balances bold architecture with warm, organic design. A soaring two story foyer leads into a light-filled living area anchored by an Organic Modern fireplace and white oak flooring throughout. The designer kitchen impresses with Wolf & Sub-Zero appliances, white oak cabinetry, a stunning modern curved island, and a butler’s pantry with matching white oak finishes—designed for both beauty and function. Upstairs, discover a secondary living area, media room, and a second laundry room for ultimate convenience. The primary suite offers a spa inspired bath, custom closet, and a serene fireplace. Enjoy a covered balcony and pool-ready backyard ideal for entertaining. This Cozie Development home is a modern showpiece in one of Dallas' most desired neighborhoods. 3905 Wemdon Dr, Dallas
$1,900,000 Beautiful must see Victorian in the historic State Thomas neighborhood of Uptown. Built in 1899 and lovingly maintained, this home is zoned for residential or commercial use. Currently being used for residential, the welcoming 1st floor has formal living with fireplace and pocket doors. Updated kitchen is equipped with Sub Zero refrigerator and Aga range surrounded by informal living and dining. A hidden staircase behind the bookshelf leads down to a wine room with built-ins and fireplace for more entertaining space. 3 sets of French doors lead out to a covered porch with ceiling fan and turfed backyard. The 2nd floor is currently configured with 4 offices, half bath and laundry, but plans are available to convert it to 2 bedroom or 3 bedroom on that level. See documents in the transition desk. The 3rd floor is a bedroom with ensuite bath and balcony. An additional 638sf includess a guest house with fireplace and full bath, plus a 2 car carport with additional space above perfect for office or living. No garage but space for 4 cars total, 2 covered. Walking distance to Whole Foods and all the shopping and restaurants Uptown has to offer. 21065476 MLS Beautiful must see Victorian in the historic State Thomas neighborhood of Uptown. Built in 1899 and lovingly maintained, this home is zoned for residential or commercial use. Currently being used for residential, the welcoming 1st floor has formal living with fireplace and pocket doors. Updated kitchen is equipped with Sub Zero refrigerator and Aga range surrounded by informal living and dining. A hidden staircase behind the bookshelf leads down to a wine room with built-ins and fireplace for more entertaining space. 3 sets of French doors lead out to a covered porch with ceiling fan and turfed backyard. The 2nd floor is currently configured with 4 offices, half bath and laundry, but plans are available to convert it to 2 bedroom or 3 bedroom on that level. See documents in the transition desk. The 3rd floor is a bedroom with ensuite bath and balcony. An additional 638sf includess a guest house with fireplace and full bath, plus a 2 car carport with additional space above perfect for office or living. No garage but space for 4 cars total, 2 covered. Walking distance to Whole Foods and all the shopping and restaurants Uptown has to offer. 2315 Routh St, Dallas
$1,900,000 Beautiful must see Victorian in the historic State Thomas neighborhood of Uptown. Built in 1899 and lovingly maintained, this home is zoned for residential or commercial use. Currently being used for residential, the welcoming 1st floor has formal living with fireplace and pocket doors. Updated kitchen is equipped with Sub Zero refrigerator and Aga range surrounded by informal living and dining. A hidden staircase behind the bookshelf leads down to a wine room with built-ins and fireplace for more entertaining space. 3 sets of French doors lead out to a covered porch with ceiling fan and turfed backyard. The 2nd floor is currently configured with 4 offices, half bath and laundry, but plans are available to convert it to 2 bedroom or 3 bedroom on that level. See documents in the transition desk. The 3rd floor is a bedroom with ensuite bath and balcony. An additional 638sf includes a guest house with fireplace and full bath, plus a 2 car carport with additional space above perfect for office or living. No garage but space for 4 cars total, 2 covered. Walking distance to Whole Foods and all the shopping and restaurants Uptown has to offer. 6 Beds ⋅ 4 Baths ⋅ 21040854 MLS Beautiful must see Victorian in the historic State Thomas neighborhood of Uptown. Built in 1899 and lovingly maintained, this home is zoned for residential or commercial use. Currently being used for residential, the welcoming 1st floor has formal living with fireplace and pocket doors. Updated kitchen is equipped with Sub Zero refrigerator and Aga range surrounded by informal living and dining. A hidden staircase behind the bookshelf leads down to a wine room with built-ins and fireplace for more entertaining space. 3 sets of French doors lead out to a covered porch with ceiling fan and turfed backyard. The 2nd floor is currently configured with 4 offices, half bath and laundry, but plans are available to convert it to 2 bedroom or 3 bedroom on that level. See documents in the transition desk. The 3rd floor is a bedroom with ensuite bath and balcony. An additional 638sf includes a guest house with fireplace and full bath, plus a 2 car carport with additional space above perfect for office or living. No garage but space for 4 cars total, 2 covered. Walking distance to Whole Foods and all the shopping and restaurants Uptown has to offer. 2315 Routh St, Dallas
$1,875,000 Recently completed, this luxurious townhome in the heart of Preston Hollow is a masterpiece crafted by S&R Development. Its open and inviting layout enhances the flow of natural light, thanks to expansive glass sliding doors that open to a charming outdoor patio and floor-to-ceiling corner windows. This residence boasts a luxurious second-floor master suite, three additional bedrooms, and a two-car garage complemented by two more parking spaces at the front. It features state-of-the-art Sub-Zero and Wolf appliances and is prepped for an elevator installation. Located just moments from Preston Center and within easy reach of North Park Mall, Highland Park Village, and Snider Plaza, this home offers unmatched elegance in a coveted location. 4 Beds ⋅ 5 Baths ⋅ 21043244 MLS Recently completed, this luxurious townhome in the heart of Preston Hollow is a masterpiece crafted by S&R Development. Its open and inviting layout enhances the flow of natural light, thanks to expansive glass sliding doors that open to a charming outdoor patio and floor-to-ceiling corner windows. This residence boasts a luxurious second-floor master suite, three additional bedrooms, and a two-car garage complemented by two more parking spaces at the front. It features state-of-the-art Sub-Zero and Wolf appliances and is prepped for an elevator installation. Located just moments from Preston Center and within easy reach of North Park Mall, Highland Park Village, and Snider Plaza, this home offers unmatched elegance in a coveted location. 6621 Del Norte Ln, Dallas
$1,690,000 Cleared interior lot with a few mature trees ready to build your dream estate home * Located in the sought after Hockaday Square neighborhood * Easy access to Inwood & Midway Roads for north-south destinations and Royal & Forest Lane for east-west travel * 120 feet street frontage by 140 feet deep * Design a home to meet your needs and wants for years to come * Survey from June 2025 with former structure available 21038411 MLS Cleared interior lot with a few mature trees ready to build your dream estate home * Located in the sought after Hockaday Square neighborhood * Easy access to Inwood & Midway Roads for north-south destinations and Royal & Forest Lane for east-west travel * 120 feet street frontage by 140 feet deep * Design a home to meet your needs and wants for years to come * Survey from June 2025 with former structure available 4647 Alta Vista Ln, Dallas
$1,850,000 Luxury and comfort blend effortlessly in this exceptional open-concept home at 13032 Copenhill Road, situated in one of Dallas’ most desirable neighborhoods. With 6 spacious bedrooms, multiple living areas, a cozy loft, and a dedicated media room, this expansive residence is thoughtfully designed to accommodate both everyday living and upscale entertaining. Step inside to discover low maintenance flooring and custom light fixtures throughout, adding style and warmth to every space. The heart of the home is the chef-inspired kitchen, featuring stainless steel appliances, a large center island, and seamless flow into the dining and living areas—perfect for gathering with family or hosting guests in style. A wine cellar tucked beneath the stairs adds a unique and elegant touch. Outdoor living is just as impressive. Enjoy your private resort-style backyard complete with a sparkling pool and spa, custom putting green, and a meandering stream that adds serenity to the beautifully landscaped surroundings. Low-maintenance turf in both front and back yards ensures year-round curb appeal, while a tall privacy fence provides peace and seclusion. Multiple balconies and deck areas offer a variety of spots to relax, entertain, or simply enjoy the outdoors. A detached 3-car garage provides ample parking and storage, completing the home’s long list of desirable features. 13032 Copenhill Road is more than just a home—it’s a lifestyle destination. From its flexible layout to its luxurious finishes and thoughtfully designed outdoor spaces, this property offers the perfect blend of timeless elegance and modern convenience. Don’t miss your chance to own this rare Dallas gem. 6 Beds ⋅ 5 Baths ⋅ 20997231 MLS Luxury and comfort blend effortlessly in this exceptional open-concept home at 13032 Copenhill Road, situated in one of Dallas’ most desirable neighborhoods. With 6 spacious bedrooms, multiple living areas, a cozy loft, and a dedicated media room, this expansive residence is thoughtfully designed to accommodate both everyday living and upscale entertaining. Step inside to discover low maintenance flooring and custom light fixtures throughout, adding style and warmth to every space. The heart of the home is the chef-inspired kitchen, featuring stainless steel appliances, a large center island, and seamless flow into the dining and living areas—perfect for gathering with family or hosting guests in style. A wine cellar tucked beneath the stairs adds a unique and elegant touch. Outdoor living is just as impressive. Enjoy your private resort-style backyard complete with a sparkling pool and spa, custom putting green, and a meandering stream that adds serenity to the beautifully landscaped surroundings. Low-maintenance turf in both front and back yards ensures year-round curb appeal, while a tall privacy fence provides peace and seclusion. Multiple balconies and deck areas offer a variety of spots to relax, entertain, or simply enjoy the outdoors. A detached 3-car garage provides ample parking and storage, completing the home’s long list of desirable features. 13032 Copenhill Road is more than just a home—it’s a lifestyle destination. From its flexible layout to its luxurious finishes and thoughtfully designed outdoor spaces, this property offers the perfect blend of timeless elegance and modern convenience. Don’t miss your chance to own this rare Dallas gem. 13032 Copenhill Rd, Dallas
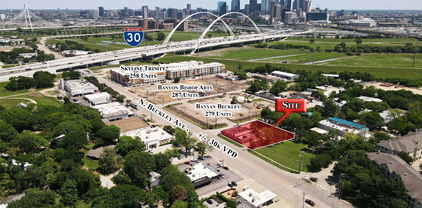
$1,800,000 1616-1620 N. Beckley Avenue, Dallas, TX This excellent corner lot is located in a rapidly developing area known as the Bishop Arts District in a busy fairway. It offers easy access to major highways, downtown Dallas, the Arts District, and Trinity Grove. This pad site provides ample space for various development opportunities, including commercial, residential, multifamily, retail, parking lot, mixed-use purposes, etc., deeded for up to five stories and ready to build on. This property is surrounded by new multifamily developments within the last year, with no infrastructure that needs to be demolished on the site. This property is an excellent choice! Do not miss out on this rare opportunity to own a prime piece of real estate in the heart of Dallas, Texas. 20973356 MLS 1616-1620 N. Beckley Avenue, Dallas, TX This excellent corner lot is located in a rapidly developing area known as the Bishop Arts District in a busy fairway. It offers easy access to major highways, downtown Dallas, the Arts District, and Trinity Grove. This pad site provides ample space for various development opportunities, including commercial, residential, multifamily, retail, parking lot, mixed-use purposes, etc., deeded for up to five stories and ready to build on. This property is surrounded by new multifamily developments within the last year, with no infrastructure that needs to be demolished on the site. This property is an excellent choice! Do not miss out on this rare opportunity to own a prime piece of real estate in the heart of Dallas, Texas. 1620 N Beckley Ave, Dallas
$1,800,000 1616-1620 N. Beckley Avenue, Dallas, TX This excellent corner lot is located in a rapidly developing area known as the Bishop Arts District in a busy fairway. It offers easy access to major highways, downtown Dallas, the Arts District, and Trinity Grove. This pad site provides ample space for various development opportunities, including commercial, residential, multifamily, retail, parking lot, mixed-use purposes, etc., deeded for up to five stories and ready to build on. This property is surrounded by new multifamily developments within the last year, with no infrastructure that needs to be demolished on the site. This property is an excellent choice! Do not miss out on this rare opportunity to own a prime piece of real estate in the heart of Dallas, Texas. 20973317 MLS 1616-1620 N. Beckley Avenue, Dallas, TX This excellent corner lot is located in a rapidly developing area known as the Bishop Arts District in a busy fairway. It offers easy access to major highways, downtown Dallas, the Arts District, and Trinity Grove. This pad site provides ample space for various development opportunities, including commercial, residential, multifamily, retail, parking lot, mixed-use purposes, etc., deeded for up to five stories and ready to build on. This property is surrounded by new multifamily developments within the last year, with no infrastructure that needs to be demolished on the site. This property is an excellent choice! Do not miss out on this rare opportunity to own a prime piece of real estate in the heart of Dallas, Texas. 1616 N Beckley Ave, Dallas
$2,000,000 Opportunity awaits. Forr this approximately 30 acres. Must be sold with 20880025 together There are lots of warehouses on Telephone Rd and streets nearby. Lots of truck traffic. It is currently zoned Aa agriculture single family. Street is relatively new and 4 lane divided. View online maps and aerials. Highly desired area. The water right of way is at front of property. look at documents for more information. Lots of uses for this property. This property is currently grazing land for long horn cattle do not enter without written permission. Sign on property at fence line. 20882785 MLS Opportunity awaits. Forr this approximately 30 acres. Must be sold with 20880025 together There are lots of warehouses on Telephone Rd and streets nearby. Lots of truck traffic. It is currently zoned Aa agriculture single family. Street is relatively new and 4 lane divided. View online maps and aerials. Highly desired area. The water right of way is at front of property. look at documents for more information. Lots of uses for this property. This property is currently grazing land for long horn cattle do not enter without written permission. Sign on property at fence line. 3510 Telephone Rd, Dallas
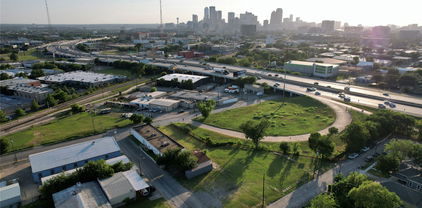
$1,999,999 5 large city lots just off major interstate. Within blocks of Fair Park. Good build site for various commercial businesses. Previous use was a printing company. Lot leases during fair and other events at Fair Park that needs additional parking. Value in Land. 14676732 MLS 5 large city lots just off major interstate. Within blocks of Fair Park. Good build site for various commercial businesses. Previous use was a printing company. Lot leases during fair and other events at Fair Park that needs additional parking. Value in Land. 720 S Haskell Ave, Dallas