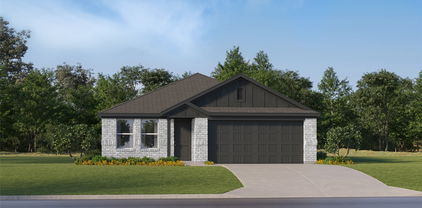
$385,000 Bring your chickens! Discover this beautifully designed 3-bedroom, 2-bathroom home located in the fast growing Lakeside area of Fort Worth. Situated in the top-rated Azle ISD, this property offers both peace and convenience. Step inside to an open-concept living and kitchen area, highlighted by large windows that flood the space with natural light. The kitchen boasts quality cosmetic finishes, modern appliances, and a layout perfect for entertaining or everyday living. All bedrooms are well-sized with thoughtful touches, and both bathrooms have been tastefully finished to offer a fresh, modern feel. The spacious backyard provides ample room. Don't miss your chance to own a move-in ready home. Schedule your showing today! 3 Beds ⋅ 2 Baths ⋅ 21193235 MLS Bring your chickens! Discover this beautifully designed 3-bedroom, 2-bathroom home located in the fast growing Lakeside area of Fort Worth. Situated in the top-rated Azle ISD, this property offers both peace and convenience. Step inside to an open-concept living and kitchen area, highlighted by large windows that flood the space with natural light. The kitchen boasts quality cosmetic finishes, modern appliances, and a layout perfect for entertaining or everyday living. All bedrooms are well-sized with thoughtful touches, and both bathrooms have been tastefully finished to offer a fresh, modern feel. The spacious backyard provides ample room. Don't miss your chance to own a move-in ready home. Schedule your showing today! 7729 Ella Young Dr, Fort Worth
$340,000 Welcome home to 6917 Club Creek Drive! This 4 bedroom, 2.5 bath home features new carpet, paint and updates in this large family size home with two living areas, and two dining areas, island kitchen, built-in microwave, garden tub in master bath with separate shower and vanities, fireplace in family room, built desk with book cases and rear entry garage with opener. Over-sized utility room. Great schools and location! 4 Beds ⋅ 3 Baths ⋅ 21213860 MLS Welcome home to 6917 Club Creek Drive! This 4 bedroom, 2.5 bath home features new carpet, paint and updates in this large family size home with two living areas, and two dining areas, island kitchen, built-in microwave, garden tub in master bath with separate shower and vanities, fireplace in family room, built desk with book cases and rear entry garage with opener. Over-sized utility room. Great schools and location! 6917 Club Creek Dr, Fort Worth
$330,000 Beautiful home built in 2021 located in the desirable Haslet area, surrounded by shopping, dining, restaurants, and everyday conveniences. The property offers easy access to major highways and expressways, making commuting to nearby cities simple and convenient. This well-maintained home features 4 spacious bedrooms and 2.5 bathrooms, offering a functional and comfortable layout ideal for both everyday living and entertaining. Built in 2021, the home provides the advantages of modern construction and design, creating a welcoming and practical living space. Located within the highly regarded Northwest ISD, this property offers both convenience and access to quality schools, making it a great opportunity for buyers seeking comfort, location, and lifestyle. Buyer and buyer’s agent to verify all information, including measurements and school district. 4 Beds ⋅ 3 Baths ⋅ 21208380 MLS Beautiful home built in 2021 located in the desirable Haslet area, surrounded by shopping, dining, restaurants, and everyday conveniences. The property offers easy access to major highways and expressways, making commuting to nearby cities simple and convenient. This well-maintained home features 4 spacious bedrooms and 2.5 bathrooms, offering a functional and comfortable layout ideal for both everyday living and entertaining. Built in 2021, the home provides the advantages of modern construction and design, creating a welcoming and practical living space. Located within the highly regarded Northwest ISD, this property offers both convenience and access to quality schools, making it a great opportunity for buyers seeking comfort, location, and lifestyle. Buyer and buyer’s agent to verify all information, including measurements and school district. 14813 Mainstay Way, Fort Worth
$339,800 4.75% VA Assumable Loan for Qualified Buyers! Situated on a desirable corner lot, this beautifully maintained home offers a functional layout, modern updates, and plenty of space for everyday living and entertaining. The open-concept floor plan creates a seamless flow between the main living areas, making it perfect for gatherings or relaxing at home. The updated kitchen is a standout feature, complete with stylish shaker-style cabinetry, granite countertops, stainless steel appliances, and a large island that provides additional prep space and seating. A spacious walk-in pantry ensures ample storage and organization for all your kitchen essentials. Luxury vinyl plank (LVP) flooring runs throughout the kitchen, hallways, pantry, and bathrooms, offering both durability and a cohesive, modern look. Dedicated downstairs home office—ideal for remote work, studying, or a quiet retreat. Upstairs, a versatile second living area or game room provides additional space for entertainment, hobbies, or a media setup. The conveniently located upstairs laundry room adds ease to your daily routine. Step outside to a generously sized backyard with endless possibilities. Whether you envision hosting summer barbecues, creating a play area, or adding a pool, this outdoor space is ready to accommodate your lifestyle. Located in the lovely Panther Heights community in Fort Worth, this home offers easy access to major highways, making commuting a breeze. You’ll also enjoy being just minutes from a variety of shopping, dining, and entertainment options. This home combines comfort, style, and convenience—don’t miss your opportunity to make it yours! 4 Beds ⋅ 3 Baths ⋅ 21210568 MLS 4.75% VA Assumable Loan for Qualified Buyers! Situated on a desirable corner lot, this beautifully maintained home offers a functional layout, modern updates, and plenty of space for everyday living and entertaining. The open-concept floor plan creates a seamless flow between the main living areas, making it perfect for gatherings or relaxing at home. The updated kitchen is a standout feature, complete with stylish shaker-style cabinetry, granite countertops, stainless steel appliances, and a large island that provides additional prep space and seating. A spacious walk-in pantry ensures ample storage and organization for all your kitchen essentials. Luxury vinyl plank (LVP) flooring runs throughout the kitchen, hallways, pantry, and bathrooms, offering both durability and a cohesive, modern look. Dedicated downstairs home office—ideal for remote work, studying, or a quiet retreat. Upstairs, a versatile second living area or game room provides additional space for entertainment, hobbies, or a media setup. The conveniently located upstairs laundry room adds ease to your daily routine. Step outside to a generously sized backyard with endless possibilities. Whether you envision hosting summer barbecues, creating a play area, or adding a pool, this outdoor space is ready to accommodate your lifestyle. Located in the lovely Panther Heights community in Fort Worth, this home offers easy access to major highways, making commuting a breeze. You’ll also enjoy being just minutes from a variety of shopping, dining, and entertainment options. This home combines comfort, style, and convenience—don’t miss your opportunity to make it yours! 10361 Bridgetown Ln, Fort Worth
$389,000 Welcome to 4137 Capstone Drive in Keller, a spacious and thoughtfully updated two story home offering approximately 3,052 square feet of comfortable living space in a convenient location. Built in 2003, this well maintained residence features four generously sized bedrooms and two and a half bathrooms, providing flexible living arrangements suitable for a variety of needs. Step inside to discover an open concept floor plan designed for everyday living and entertaining. The main living area flows seamlessly into the dining space and kitchen, creating a bright and connected environment with excellent natural light and sightlines across the home. Recent interior improvements include new flooring throughout along with beautifully updated kitchen cabinetry and modern countertops that provide both style and functionality. The kitchen serves as the heart of the home with abundant cabinet storage, generous counter space, and a layout that supports efficient meal preparation while remaining connected to surrounding living areas. The open design allows gatherings to flow comfortably between the kitchen, dining, and living spaces. Upstairs and downstairs living areas provide flexibility for a variety of uses including a game room, media space, home office, or secondary lounge area. Each bedroom offers comfortable dimensions and practical storage, while the primary suite provides a private retreat with ample space to unwind. Outside, the backyard includes a covered patio ideal for relaxing, outdoor dining, or quiet evenings. Residents also benefit from neighborhood amenities including a community pool, playground areas, and scenic walking and hiking trails. Located in Keller with convenient access to Highway 170, shopping, dining, and local conveniences are just minutes away. With over 3,000 square feet, recent interior updates, and a functional open layout, 4137 Capstone Drive offers space, comfort, and location in one attractive property. 4 Beds ⋅ 3 Baths ⋅ 21209304 MLS Welcome to 4137 Capstone Drive in Keller, a spacious and thoughtfully updated two story home offering approximately 3,052 square feet of comfortable living space in a convenient location. Built in 2003, this well maintained residence features four generously sized bedrooms and two and a half bathrooms, providing flexible living arrangements suitable for a variety of needs. Step inside to discover an open concept floor plan designed for everyday living and entertaining. The main living area flows seamlessly into the dining space and kitchen, creating a bright and connected environment with excellent natural light and sightlines across the home. Recent interior improvements include new flooring throughout along with beautifully updated kitchen cabinetry and modern countertops that provide both style and functionality. The kitchen serves as the heart of the home with abundant cabinet storage, generous counter space, and a layout that supports efficient meal preparation while remaining connected to surrounding living areas. The open design allows gatherings to flow comfortably between the kitchen, dining, and living spaces. Upstairs and downstairs living areas provide flexibility for a variety of uses including a game room, media space, home office, or secondary lounge area. Each bedroom offers comfortable dimensions and practical storage, while the primary suite provides a private retreat with ample space to unwind. Outside, the backyard includes a covered patio ideal for relaxing, outdoor dining, or quiet evenings. Residents also benefit from neighborhood amenities including a community pool, playground areas, and scenic walking and hiking trails. Located in Keller with convenient access to Highway 170, shopping, dining, and local conveniences are just minutes away. With over 3,000 square feet, recent interior updates, and a functional open layout, 4137 Capstone Drive offers space, comfort, and location in one attractive property. 4137 Capstone Dr, Fort Worth
$309,990 Welcome to this beautifully maintained single story home, featuring three bedrooms, two bathrooms, and a thoughtfully designed open floor plan. As you step inside, you’ll find a spacious kitchen with elegant granite countertops, stainless steel appliances, and a skylight that fills the space with natural light. The main living areas have durable tile flooring, and the living room opens up to the kitchen, creating a welcoming space with a beautiful fireplace. This home also has a separate study, ideal for a home office. The split bedroom layout ensures privacy, and ceiling fans are installed in all the bedrooms for added comfort. The primary bathroom has dual sinks, a garden tub, and a separate standing shower. Outside, you’ll love the landscaped yard complete with a pergola and an all weather wood deck, perfect for outdoor entertaining. The property includes a two car front facing garage. 3 Beds ⋅ 2 Baths ⋅ 21212904 MLS Welcome to this beautifully maintained single story home, featuring three bedrooms, two bathrooms, and a thoughtfully designed open floor plan. As you step inside, you’ll find a spacious kitchen with elegant granite countertops, stainless steel appliances, and a skylight that fills the space with natural light. The main living areas have durable tile flooring, and the living room opens up to the kitchen, creating a welcoming space with a beautiful fireplace. This home also has a separate study, ideal for a home office. The split bedroom layout ensures privacy, and ceiling fans are installed in all the bedrooms for added comfort. The primary bathroom has dual sinks, a garden tub, and a separate standing shower. Outside, you’ll love the landscaped yard complete with a pergola and an all weather wood deck, perfect for outdoor entertaining. The property includes a two car front facing garage. 10901 Irish Glen Trl, Fort Worth
$300,000 Welcome to this beautifully designed 3-bedroom, 2.5-bath townhome offering 1,590 sq ft of modern living in a gated community. Built in 2024, this home combines contemporary finishes with a smart layout that makes everyday living both comfortable and stylish. Step inside to discover ceramic plank tile flooring throughout the main level, creating a sleek and low-maintenance foundation for the open-concept living space. The kitchen is truly the centerpiece of the home, featuring a large statement island, gas range, and generous counter space—perfect for cooking, gathering, and entertaining. Upstairs, a versatile loft area provides additional living space that can easily serve as a home office, media nook, or kids’ play area. The spacious primary suite offers a relaxing retreat, complete with a large walk-in closet and a beautifully finished bathroom featuring double vanities and a subway-tiled glass shower. Two additional bedrooms provide flexibility for guests, family members, or workspace needs. Enjoy the peace and privacy of gated community living while still being conveniently located near shopping, dining. 3 Beds ⋅ 3 Baths ⋅ 21207160 MLS Welcome to this beautifully designed 3-bedroom, 2.5-bath townhome offering 1,590 sq ft of modern living in a gated community. Built in 2024, this home combines contemporary finishes with a smart layout that makes everyday living both comfortable and stylish. Step inside to discover ceramic plank tile flooring throughout the main level, creating a sleek and low-maintenance foundation for the open-concept living space. The kitchen is truly the centerpiece of the home, featuring a large statement island, gas range, and generous counter space—perfect for cooking, gathering, and entertaining. Upstairs, a versatile loft area provides additional living space that can easily serve as a home office, media nook, or kids’ play area. The spacious primary suite offers a relaxing retreat, complete with a large walk-in closet and a beautifully finished bathroom featuring double vanities and a subway-tiled glass shower. Two additional bedrooms provide flexibility for guests, family members, or workspace needs. Enjoy the peace and privacy of gated community living while still being conveniently located near shopping, dining. 3445 Lake District Ln, Fort Worth
$376,000 Stop searching and start living! This rare gem in The Villages of Woodland Springs sits on a premier lot directly across from the lush community greenbelt. Enjoy permanent, unobstructed views of nature with the peace of mind that no home will ever be built in front of you. Step inside to a thoughtfully designed layout, then head out to the spacious covered porch, your private sanctuary for morning coffee or sunset drinks. Living here is a full-access pass to resort-style amenities: sparkling pools, splash pads, miles of scenic hiking and biking trails, and private ponds. Perfectly positioned near top-rated schools and dining, this home offers a lifestyle, not just a zip code. Why settle for a view of a neighbor’s fence when you can own the horizon? 4 Beds ⋅ 3 Baths ⋅ 21212144 MLS Stop searching and start living! This rare gem in The Villages of Woodland Springs sits on a premier lot directly across from the lush community greenbelt. Enjoy permanent, unobstructed views of nature with the peace of mind that no home will ever be built in front of you. Step inside to a thoughtfully designed layout, then head out to the spacious covered porch, your private sanctuary for morning coffee or sunset drinks. Living here is a full-access pass to resort-style amenities: sparkling pools, splash pads, miles of scenic hiking and biking trails, and private ponds. Perfectly positioned near top-rated schools and dining, this home offers a lifestyle, not just a zip code. Why settle for a view of a neighbor’s fence when you can own the horizon? 11705 Netleaf Ln, Fort Worth
$320,000 This beautiful 3- Bedroom 2- full bathroom 2 -living rooms with a 2-car garage home on a corner lot. Large fenced in back yard with a covered patio. In the Keller ISD school district. The seller is the original owner and has done many upgrades from floor to kitchen. Come and see! 3 Beds ⋅ 2 Baths ⋅ 21205839 MLS This beautiful 3- Bedroom 2- full bathroom 2 -living rooms with a 2-car garage home on a corner lot. Large fenced in back yard with a covered patio. In the Keller ISD school district. The seller is the original owner and has done many upgrades from floor to kitchen. Come and see! 4028 Engleman St, Fort Worth
$390,000 Welcome to 111 Merritt Street in Fort Worth! Located in the heart of the River District and perfectly positioned just minutes from downtown, the Cultural District, and the Stockyards, this 2 bedroom, 2 and a half bath property offers unbeatable access to some of the city’s best dining, entertainment and easy access to the Trinity Trials. Zoned MU-1, each unit is thoughtfully designed for efficient, comfortable living—ideal for individuals searching for a “lock-and-leave” lifestyle with minimal upkeep or for investors seeking a prime opportunity to own income-producing property in a high-demand area. The location and layout make these units excellent candidates for long-term leasing or short-term rental strategies, including Airbnb and VRBO. Whether you’re looking for a personal residence or a smart addition to your portfolio, these condos offer flexibility, location, and strong rental potential in the heart of Fort Worth. 2 Beds ⋅ 3 Baths ⋅ 21211581 MLS Welcome to 111 Merritt Street in Fort Worth! Located in the heart of the River District and perfectly positioned just minutes from downtown, the Cultural District, and the Stockyards, this 2 bedroom, 2 and a half bath property offers unbeatable access to some of the city’s best dining, entertainment and easy access to the Trinity Trials. Zoned MU-1, each unit is thoughtfully designed for efficient, comfortable living—ideal for individuals searching for a “lock-and-leave” lifestyle with minimal upkeep or for investors seeking a prime opportunity to own income-producing property in a high-demand area. The location and layout make these units excellent candidates for long-term leasing or short-term rental strategies, including Airbnb and VRBO. Whether you’re looking for a personal residence or a smart addition to your portfolio, these condos offer flexibility, location, and strong rental potential in the heart of Fort Worth. 111 Merritt St Unit 101, Fort Worth
$375,000 Welcome to a place where space, charm, and modern updates come together in all the right ways. Situated on a full acre in Mansfield ISD, this four bedroom, two bathroom home offers the kind of room to breathe that’s becoming harder and harder to find. Inside, you’ll find a thoughtfully updated interior with beautiful hardwood floors, stunning countertops, and brand new cabinetry that brings a fresh, elevated feel to the heart of the home. The open layout allows the kitchen and living areas to flow seamlessly together, anchored by a cozy fireplace that makes the space feel warm and inviting. The split bedroom floor plan provides privacy for the primary suite while keeping the secondary bedrooms tucked away on the opposite side, making it ideal for both everyday living and hosting guests. Step outside and you’ll find endless potential on your acre lot, whether you’re dreaming of a shop, a garden, or simply enjoying wide open Texas skies. This is the perfect blend of updated comfort and country-style space, all within the convenience of Mansfield ISD. 4 Beds ⋅ 2 Baths ⋅ 21204690 MLS Welcome to a place where space, charm, and modern updates come together in all the right ways. Situated on a full acre in Mansfield ISD, this four bedroom, two bathroom home offers the kind of room to breathe that’s becoming harder and harder to find. Inside, you’ll find a thoughtfully updated interior with beautiful hardwood floors, stunning countertops, and brand new cabinetry that brings a fresh, elevated feel to the heart of the home. The open layout allows the kitchen and living areas to flow seamlessly together, anchored by a cozy fireplace that makes the space feel warm and inviting. The split bedroom floor plan provides privacy for the primary suite while keeping the secondary bedrooms tucked away on the opposite side, making it ideal for both everyday living and hosting guests. Step outside and you’ll find endless potential on your acre lot, whether you’re dreaming of a shop, a garden, or simply enjoying wide open Texas skies. This is the perfect blend of updated comfort and country-style space, all within the convenience of Mansfield ISD. 5204 Teague Rd, Fort Worth
$305,000 Welcome home! This gorgeous move-in ready property provides three ample-sized bedrooms and a bonus room that can be used as an office or extra bedroom. This home is thoughtfully designed to offer both comfort and style. Beautiful spacious open-concept living, dining, and kitchen area with plenty of storage space and lots of natural lighting. This neighborhood grants you easy access to everything. NO HOA! Ideal location just minutes away from Interstate 35, and 20, shopping, dining, parks, and so much more. 3 Beds ⋅ 2 Baths ⋅ 21210566 MLS Welcome home! This gorgeous move-in ready property provides three ample-sized bedrooms and a bonus room that can be used as an office or extra bedroom. This home is thoughtfully designed to offer both comfort and style. Beautiful spacious open-concept living, dining, and kitchen area with plenty of storage space and lots of natural lighting. This neighborhood grants you easy access to everything. NO HOA! Ideal location just minutes away from Interstate 35, and 20, shopping, dining, parks, and so much more. 309 Dupont Circle Ft, Fort Worth
$339,900 Step inside this beautifully renovated three bedroom two bath home and experience the perfect blend of modern updates and classic Fort Worth charm. From the moment you walk through the door you will notice the attention to detail and the fresh inviting feel that comes from a complete renovation. The home features all new flooring, fresh paint, updated fixtures, new windows, and a brand new heating and air conditioning system, creating a space that feels stylish, comfortable, and truly move in ready.The layout is both functional and welcoming. A spacious formal living room flows naturally into the dining area, creating an open setting that is perfect for gatherings, holidays, or simply enjoying everyday life at home. Natural light fills the space and highlights the thoughtful updates throughout.The kitchen is designed for those who love to cook and entertain. With a gas cooktop, electric oven, and modern finishes, it offers both beauty and practicality. Whether preparing a quiet dinner at home or hosting friends and family, this kitchen is ready for it all.The den provides a warm and relaxing retreat and features a beautiful wood burning fireplace that adds character and comfort. It is the perfect place to unwind at the end of the day or gather on cooler evenings.Outside, the large corner lot provides something that is becoming harder and harder to find. The oversized backyard offers plenty of space for outdoor living, entertaining, gardening, or simply enjoying the extra room that many newer homes cannot offer.Location makes this home even more appealing. You are conveniently located about fifteen minutes from downtown Fort Worth and the historic Stockyards, while also being just minutes from Texas Christian University. Dining, shopping, entertainment, and major commuting routes are all within easy reach.This home offers the rare combination of a complete renovation, a spacious lot, and a location that keeps you close to everything Fort Worth has to offer. 3 Beds ⋅ 2 Baths ⋅ 21209540 MLS Step inside this beautifully renovated three bedroom two bath home and experience the perfect blend of modern updates and classic Fort Worth charm. From the moment you walk through the door you will notice the attention to detail and the fresh inviting feel that comes from a complete renovation. The home features all new flooring, fresh paint, updated fixtures, new windows, and a brand new heating and air conditioning system, creating a space that feels stylish, comfortable, and truly move in ready.The layout is both functional and welcoming. A spacious formal living room flows naturally into the dining area, creating an open setting that is perfect for gatherings, holidays, or simply enjoying everyday life at home. Natural light fills the space and highlights the thoughtful updates throughout.The kitchen is designed for those who love to cook and entertain. With a gas cooktop, electric oven, and modern finishes, it offers both beauty and practicality. Whether preparing a quiet dinner at home or hosting friends and family, this kitchen is ready for it all.The den provides a warm and relaxing retreat and features a beautiful wood burning fireplace that adds character and comfort. It is the perfect place to unwind at the end of the day or gather on cooler evenings.Outside, the large corner lot provides something that is becoming harder and harder to find. The oversized backyard offers plenty of space for outdoor living, entertaining, gardening, or simply enjoying the extra room that many newer homes cannot offer.Location makes this home even more appealing. You are conveniently located about fifteen minutes from downtown Fort Worth and the historic Stockyards, while also being just minutes from Texas Christian University. Dining, shopping, entertainment, and major commuting routes are all within easy reach.This home offers the rare combination of a complete renovation, a spacious lot, and a location that keeps you close to everything Fort Worth has to offer. 5801 Wedgworth Rd, Fort Worth
$390,000 Welcome to 5701 Sea Breeze Ln. A beautifully maintained home situated on a spacious corner lot with approximately half acre of land, offering the perfect blend of comfort and space. This well maintained property features 4 bedrooms, 2.5 bathrooms, and a layout ideal for everyday living and entertaining. Inside you'll find two generous living areas, providing flexibility for a family room, game room, or home office or even a formal dining room- perfect for hosting gatherings, special occasions or holiday parties. The kitchen opens up to the breakfast nook, and family room, creating a warm functional flow for everyday living. Step outside and enjoy the expansive yard, offering a 20x40 covered patio, offering endless possibilities for outdoor entertaining, gardening or simply relaxing with plenty of room to spread out. Conveniently located and positioned on a desirable corner lot, this home combines space, functionality and charm-making it a wonderful place to call home. 4 Beds ⋅ 3 Baths ⋅ 21202261 MLS Welcome to 5701 Sea Breeze Ln. A beautifully maintained home situated on a spacious corner lot with approximately half acre of land, offering the perfect blend of comfort and space. This well maintained property features 4 bedrooms, 2.5 bathrooms, and a layout ideal for everyday living and entertaining. Inside you'll find two generous living areas, providing flexibility for a family room, game room, or home office or even a formal dining room- perfect for hosting gatherings, special occasions or holiday parties. The kitchen opens up to the breakfast nook, and family room, creating a warm functional flow for everyday living. Step outside and enjoy the expansive yard, offering a 20x40 covered patio, offering endless possibilities for outdoor entertaining, gardening or simply relaxing with plenty of room to spread out. Conveniently located and positioned on a desirable corner lot, this home combines space, functionality and charm-making it a wonderful place to call home. 5701 Sea Breeze Ln, Fort Worth
$310,000 A wide front porch is the place you can rest and greet your new Oakhurst neighbors. This classic feature is a hallmark of vintage home design and is appropriate for this classic, friendly neighborhood. Inside you will find well maintained, original hardwood floors and knotty pine. Bedrooms are arrayed in a split-level arrangement. The top level is a large primary with ensuite bath in an alcove. The downstairs bedroom is well suited as a home office. Double driveway entry provides abundant parking and connects through a gate to the ample fenced back yard. There you can enjoy the wooden deck as well as a brick patio and walkway - a perfect setting for backyard projects or summertime grilling. The beautifully maintained grounds frame this classic home. Come see this home and see what makes Oakhurst so appealing. 3 Beds ⋅ 2 Baths ⋅ 21188548 MLS A wide front porch is the place you can rest and greet your new Oakhurst neighbors. This classic feature is a hallmark of vintage home design and is appropriate for this classic, friendly neighborhood. Inside you will find well maintained, original hardwood floors and knotty pine. Bedrooms are arrayed in a split-level arrangement. The top level is a large primary with ensuite bath in an alcove. The downstairs bedroom is well suited as a home office. Double driveway entry provides abundant parking and connects through a gate to the ample fenced back yard. There you can enjoy the wooden deck as well as a brick patio and walkway - a perfect setting for backyard projects or summertime grilling. The beautifully maintained grounds frame this classic home. Come see this home and see what makes Oakhurst so appealing. 2525 Goldenrod Ave, Fort Worth
$340,000 Welcome to 221 Marble Creek Drive — a beautifully appointed home nestled in the sought-after Trails of Fossil Creek corridor, offering an unbeatable location with a quick commute to Hwy 287 and I-35. Enjoy the convenience of being just 15 minutes from downtown Fort Worth and approximately 25 minutes from DFW International Airport. Step inside to find luxury vinyl plank flooring throughout the main level and staircase, creating a seamless, low-maintenance aesthetic. The heart of the home is the open concept kitchen, featuring an extended island, gleaming granite countertops, and stainless steel appliances — perfect for entertaining or everyday living. Both bathrooms have been thoughtfully upgraded with full floor-to-ceiling tile and dual sinks — in the hall bath and the master suite alike — offering a spa-like experience at every turn. The fully fenced backyard provides privacy and space to relax or play. Practical upgrades include a garage pre-wired for an EV charger — future-ready for your electric vehicle. All of this with no HOA fees and zoned to the highly desirable Northwest ISD. Don't miss this incredible opportunity to own a move-in ready home with premium finishes in a prime Fort Worth location! 4 Beds ⋅ 3 Baths ⋅ 21208127 MLS Welcome to 221 Marble Creek Drive — a beautifully appointed home nestled in the sought-after Trails of Fossil Creek corridor, offering an unbeatable location with a quick commute to Hwy 287 and I-35. Enjoy the convenience of being just 15 minutes from downtown Fort Worth and approximately 25 minutes from DFW International Airport. Step inside to find luxury vinyl plank flooring throughout the main level and staircase, creating a seamless, low-maintenance aesthetic. The heart of the home is the open concept kitchen, featuring an extended island, gleaming granite countertops, and stainless steel appliances — perfect for entertaining or everyday living. Both bathrooms have been thoughtfully upgraded with full floor-to-ceiling tile and dual sinks — in the hall bath and the master suite alike — offering a spa-like experience at every turn. The fully fenced backyard provides privacy and space to relax or play. Practical upgrades include a garage pre-wired for an EV charger — future-ready for your electric vehicle. All of this with no HOA fees and zoned to the highly desirable Northwest ISD. Don't miss this incredible opportunity to own a move-in ready home with premium finishes in a prime Fort Worth location! 221 Marble Creek Dr, Fort Worth
$399,900 Welcome to this charming home tucked away in a quaint neighborhood in Justin, TX. Located in the highly sought-after Trails of Elizabeth Creek—a vibrant, master-planned DR Horton community in North Fort Worth—this home offers space, style, and convenience. Step inside to find a formal study at the front of the home, perfect for remote work or a quiet retreat. The first floor features a gourmet kitchen with gas cooking, a spacious living area, powder bath, laundry room, and a generously sized primary suite. Upstairs, you’ll find a large game room ideal for entertaining, plus three spacious bedrooms and two full bathrooms—plenty of room for everyone. Enjoy outdoor living with a private backyard that backs to green space and is enclosed by a beautiful brick fence. Resort-style amenities are just a short walk away—including a sparkling community pool with lazy river, clubhouse, playground, and city park. All of this just minutes from I-35W, Hwy 114, Alliance Town Center, Texas Motor Speedway, restaurants, and Tanger Outlets. 4 Beds ⋅ 4 Baths ⋅ 21207982 MLS Welcome to this charming home tucked away in a quaint neighborhood in Justin, TX. Located in the highly sought-after Trails of Elizabeth Creek—a vibrant, master-planned DR Horton community in North Fort Worth—this home offers space, style, and convenience. Step inside to find a formal study at the front of the home, perfect for remote work or a quiet retreat. The first floor features a gourmet kitchen with gas cooking, a spacious living area, powder bath, laundry room, and a generously sized primary suite. Upstairs, you’ll find a large game room ideal for entertaining, plus three spacious bedrooms and two full bathrooms—plenty of room for everyone. Enjoy outdoor living with a private backyard that backs to green space and is enclosed by a beautiful brick fence. Resort-style amenities are just a short walk away—including a sparkling community pool with lazy river, clubhouse, playground, and city park. All of this just minutes from I-35W, Hwy 114, Alliance Town Center, Texas Motor Speedway, restaurants, and Tanger Outlets. 1449 Archway Ct, Fort Worth
$319,000 Charming Country Home for Sale! Enjoy the tranquility of this beautiful home on a huge lot, approached by a welcoming, spacious driveway and surrounded by wooded trees in the front and back yard for added privacy. Features include an updated HVAC system and a newly installed roof, along with multiple electrically wired storage areas that can be used for workshops. Relax on the backyard patio, perfect for campfires and family holidays. There’s ample space for entertaining and hosting gatherings inside and out. An additional highlight is the outside room, which can easily be transformed into a cozy living space. Don’t miss your chance to own this charming country home on a spacious lot! Contact us today for more information or to schedule a viewing! 3 Beds ⋅ 2 Baths ⋅ 21207932 MLS Charming Country Home for Sale! Enjoy the tranquility of this beautiful home on a huge lot, approached by a welcoming, spacious driveway and surrounded by wooded trees in the front and back yard for added privacy. Features include an updated HVAC system and a newly installed roof, along with multiple electrically wired storage areas that can be used for workshops. Relax on the backyard patio, perfect for campfires and family holidays. There’s ample space for entertaining and hosting gatherings inside and out. An additional highlight is the outside room, which can easily be transformed into a cozy living space. Don’t miss your chance to own this charming country home on a spacious lot! Contact us today for more information or to schedule a viewing! 5325 Trentman St, Fort Worth
$333,000 Thoughtfully updated 2 bed, 1 bath home in the highly desirable River District of West Fort Worth. Fully renovated in 2024, this home offers modern comfort with classic charm, offering a rare opportunity to own in a well-established neighborhood with strong market value. Walking distance from great schools, new retail, dining, cocktail lounges, the Trinity River trail system and a short drive to the Cultural District & Downtown Fort Worth. This home has been meticulously renovated from top to bottom with all-new electrical and plumbing & fixtures, 3 new HVAC systems, new water heater, energy-efficient windows, and energy saving foam insulation hidden behind the vaulted ceilings. Open kitchen with all new appliances including gas powered oven range and vent a hood. Large cedar fenced backyard with enough room for kids, pets and hosting friends. Oversized 32 ft long garage with ample space for a workshop with multiple entry doors. NO HOA! Copy of survey & floor plan in TransactionDocs folder. Currently occupied by tenant until September 2026. Lease can be renewed if desired by Buyer. Please allow 24 hour notice for tenant and see all available times for booking showings through BrokerBay. 2 Beds ⋅ 1 Baths ⋅ 21206791 MLS Thoughtfully updated 2 bed, 1 bath home in the highly desirable River District of West Fort Worth. Fully renovated in 2024, this home offers modern comfort with classic charm, offering a rare opportunity to own in a well-established neighborhood with strong market value. Walking distance from great schools, new retail, dining, cocktail lounges, the Trinity River trail system and a short drive to the Cultural District & Downtown Fort Worth. This home has been meticulously renovated from top to bottom with all-new electrical and plumbing & fixtures, 3 new HVAC systems, new water heater, energy-efficient windows, and energy saving foam insulation hidden behind the vaulted ceilings. Open kitchen with all new appliances including gas powered oven range and vent a hood. Large cedar fenced backyard with enough room for kids, pets and hosting friends. Oversized 32 ft long garage with ample space for a workshop with multiple entry doors. NO HOA! Copy of survey & floor plan in TransactionDocs folder. Currently occupied by tenant until September 2026. Lease can be renewed if desired by Buyer. Please allow 24 hour notice for tenant and see all available times for booking showings through BrokerBay. 5117 Slate St, Fort Worth
$324,900 Renovated Wedgwood Gem on Mature Corner Lot! This 4 bedroom, 2 bathroom ranch style home sits on a shaded corner lot with a 2 car side entry garage. Immediately upon entering the front door, you are greeted by an open floor plan with uninterrupted natural light and luxury plank flooring brightening and unifying the entire space. The large living room with stunning vaulted ceilings and a rock fireplace is overlooked by a bright and renovated kitchen connecting both a breakfast nook and full size dining area. This open concept living design is fantastic for entertaining, functionality, and maximizing the natural light. The kitchen has been thoughtfully updated with sleek quartz countertops, an undermounted stainless sink, stainless steel appliances, and a stately vent hood above the central island. Throughout the home, updated lighting, modern fixtures, and tasteful finishes create a fresh, move-in-ready home. Both bathrooms have also been refreshed with quartz countertops, framed mirrors, and contemporary touches that elevate the space. Outside, the large backyard provides plenty of room to relax, play, or entertain beneath the shade of mature trees. A covered back patio and extended flagstone patio offer the perfect setting for outdoor dining, weekend gatherings, or simply enjoying a quiet evening outdoors. Around the corner, there is a large wooden shed for additional storage. With its thoughtful updates, spacious layout, mature landscaping, corner lot with side entry garage, and desirable Wedgwood location, this move-in-ready home offers is priced to compete and move quickly! 4 Beds ⋅ 2 Baths ⋅ 21182620 MLS Renovated Wedgwood Gem on Mature Corner Lot! This 4 bedroom, 2 bathroom ranch style home sits on a shaded corner lot with a 2 car side entry garage. Immediately upon entering the front door, you are greeted by an open floor plan with uninterrupted natural light and luxury plank flooring brightening and unifying the entire space. The large living room with stunning vaulted ceilings and a rock fireplace is overlooked by a bright and renovated kitchen connecting both a breakfast nook and full size dining area. This open concept living design is fantastic for entertaining, functionality, and maximizing the natural light. The kitchen has been thoughtfully updated with sleek quartz countertops, an undermounted stainless sink, stainless steel appliances, and a stately vent hood above the central island. Throughout the home, updated lighting, modern fixtures, and tasteful finishes create a fresh, move-in-ready home. Both bathrooms have also been refreshed with quartz countertops, framed mirrors, and contemporary touches that elevate the space. Outside, the large backyard provides plenty of room to relax, play, or entertain beneath the shade of mature trees. A covered back patio and extended flagstone patio offer the perfect setting for outdoor dining, weekend gatherings, or simply enjoying a quiet evening outdoors. Around the corner, there is a large wooden shed for additional storage. With its thoughtful updates, spacious layout, mature landscaping, corner lot with side entry garage, and desirable Wedgwood location, this move-in-ready home offers is priced to compete and move quickly! 6037 Wormar Ave, Fort Worth
$305,000 This charming 3-bedroom, 2-bathroom home in the highly sought-after Northwest ISD offers an inviting open-concept layout that creates a great flow for everyday living and entertaining. The kitchen features updated dishwasher and microwave replaced in 2025. Conveniently located near a variety of shopping and dining options, this home also offers access to neighborhood amenities including a community pool, clubhouse, park and greenbelt. A fantastic opportunity to enjoy comfort, convenience, and community all in one place! This home is more than just a place to live, it is a canvas for your memories. 3 Beds ⋅ 2 Baths ⋅ 21204885 MLS This charming 3-bedroom, 2-bathroom home in the highly sought-after Northwest ISD offers an inviting open-concept layout that creates a great flow for everyday living and entertaining. The kitchen features updated dishwasher and microwave replaced in 2025. Conveniently located near a variety of shopping and dining options, this home also offers access to neighborhood amenities including a community pool, clubhouse, park and greenbelt. A fantastic opportunity to enjoy comfort, convenience, and community all in one place! This home is more than just a place to live, it is a canvas for your memories. 10928 Middleglen Rd, Fort Worth
$349,900 Looking for a 5-bedroom home in Fort Worth under $350K with room to grow? This 5-bed home in Fort Worth offers 3,448 square feet, multiple living areas, and a flexible layout in Harriet Creek Ranch, priced at $349,900. Welcome to 1856 Lariat Dr, a corner-lot home built in 2003 with 5 bedrooms and 3 full bathrooms, including a downstairs bedroom and bath ideal for guests or multi-generational living. The layout features three living areas and two dining spaces, giving you options for a home office, game room, or media room. The kitchen was updated in 2022 and connects seamlessly to the main living areas for everyday living and entertaining. Recent updates include fresh interior paint, and new laminate flooring upstairs and a relatively new HVAC system (installed in 2022). The home is located in Denton County and zoned to Northwest ISD and benefits from typically lower property taxes while offering convenient access to the North Fort Worth corridor. This area is close to shopping, dining, Buc-ee’s, Texas Motor Speedway, parks, and a community pool, this home delivers space, flexibility, and value at $349,900. Make an appointment to tour today! **Save hundreds of dollars off your monthly payment with a free promotional 1% buy-down on your mortgage rate for the first year by using our preferred lender, The Brown Group through Nexta Lending. Contact listing agent for more details.** 5 Beds ⋅ 3 Baths ⋅ 21205975 MLS Looking for a 5-bedroom home in Fort Worth under $350K with room to grow? This 5-bed home in Fort Worth offers 3,448 square feet, multiple living areas, and a flexible layout in Harriet Creek Ranch, priced at $349,900. Welcome to 1856 Lariat Dr, a corner-lot home built in 2003 with 5 bedrooms and 3 full bathrooms, including a downstairs bedroom and bath ideal for guests or multi-generational living. The layout features three living areas and two dining spaces, giving you options for a home office, game room, or media room. The kitchen was updated in 2022 and connects seamlessly to the main living areas for everyday living and entertaining. Recent updates include fresh interior paint, and new laminate flooring upstairs and a relatively new HVAC system (installed in 2022). The home is located in Denton County and zoned to Northwest ISD and benefits from typically lower property taxes while offering convenient access to the North Fort Worth corridor. This area is close to shopping, dining, Buc-ee’s, Texas Motor Speedway, parks, and a community pool, this home delivers space, flexibility, and value at $349,900. Make an appointment to tour today! **Save hundreds of dollars off your monthly payment with a free promotional 1% buy-down on your mortgage rate for the first year by using our preferred lender, The Brown Group through Nexta Lending. Contact listing agent for more details.** 1856 Lariat Dr, Fort Worth
$305,000 Welcome to this beautiful and full remodel home! Features all new features and upgrades and comes with a fridge, full size washer and dyer! Come and check out for yourself the abundance this charming home offers! Enjoy the Cathedral ceilings and the luxury vinyl flooring throughout the home. Step in to the family room, then make your way to the newly remodeled kitchen! Cook on stainless steels appliances! Fridge, full size washer and dryer convey with the home! Did I mentioned you get an extra storage outside? Yes! The whole home is remodeled! New roof with warranty! Three spacious bedrooms and two and half bath, perfect for any size family! The dinning area is spacious for 6 to 9 chairs dinning set. This home, has a new hvac, ac unit and a sprinkler system to maintain your foundation. Relax in the immaculate backyard, enjoy your own oasis privately fenced. In addition to the two car garage there is an extra storage shed. This home is move in ready! Highly motivated seller! Wait! It gets better this home qualifies for lender credit to buy your rate points down upto three percent! Tons of down payment assistance available! Hurry and move in this lovely neighborhood! 3 Beds ⋅ 3 Baths ⋅ 21205997 MLS Welcome to this beautiful and full remodel home! Features all new features and upgrades and comes with a fridge, full size washer and dyer! Come and check out for yourself the abundance this charming home offers! Enjoy the Cathedral ceilings and the luxury vinyl flooring throughout the home. Step in to the family room, then make your way to the newly remodeled kitchen! Cook on stainless steels appliances! Fridge, full size washer and dryer convey with the home! Did I mentioned you get an extra storage outside? Yes! The whole home is remodeled! New roof with warranty! Three spacious bedrooms and two and half bath, perfect for any size family! The dinning area is spacious for 6 to 9 chairs dinning set. This home, has a new hvac, ac unit and a sprinkler system to maintain your foundation. Relax in the immaculate backyard, enjoy your own oasis privately fenced. In addition to the two car garage there is an extra storage shed. This home is move in ready! Highly motivated seller! Wait! It gets better this home qualifies for lender credit to buy your rate points down upto three percent! Tons of down payment assistance available! Hurry and move in this lovely neighborhood! 10120 Long Rifle Dr, Fort Worth
$300,000 Fully remodeled 3 bedroom, 2 bath home with an open floor plan connecting the kitchen, dining, and living areas. The kitchen features marble countertops and a large island, while the living room offers a beautiful electric fireplace. The spacious primary suite includes an updated bathroom with a large stand up shower. One bedroom includes built in shelves and a desk, perfect for a home office. Enjoy the large covered patio with a built in grill and two ceiling fans, overlooking a well maintained backyard with a full wood privacy fence. 3 Beds ⋅ 2 Baths ⋅ 21205829 MLS Fully remodeled 3 bedroom, 2 bath home with an open floor plan connecting the kitchen, dining, and living areas. The kitchen features marble countertops and a large island, while the living room offers a beautiful electric fireplace. The spacious primary suite includes an updated bathroom with a large stand up shower. One bedroom includes built in shelves and a desk, perfect for a home office. Enjoy the large covered patio with a built in grill and two ceiling fans, overlooking a well maintained backyard with a full wood privacy fence. 3104 Creekwood Ln, Fort Worth
$382,490 Available for a Quick Move-In! Fabulous new D.R. Horton home in the Morningstar community located in highly sought-after Aledo ISD! The Crownpoint floorplan, Elevation H. Complete and Move-In Ready! offers a spacious single-story layout with 4 bedrooms, 2 bathrooms, and a 2-car garage, designed for both comfort and everyday functionality. The open-concept design features a generous family room that flows into the dining area and modern kitchen, creating an inviting space for daily living and entertaining. The kitchen includes 42” upper cabinets with crown molding, cabinet hardware, soft-close drawers and cabinets, quartz countertops, a ceramic tile backsplash, stainless steel appliances, a gas range, and a pantry for added storage. RevWood flooring extends throughout the main living areas for durability and style, and a convenient mud room adds everyday functionality. The private primary suite features an en-suite bath with dual vanity sinks, a walk-in shower with built-in seat, a linen closet, and a spacious walk-in closet. Three additional bedrooms provide comfortable accommodations for family, guests, or a home office. A covered patio enhances outdoor living, while modern finishes, energy-efficient construction, and America’s Smart Home Technology package add everyday convenience. Exterior features include a landscaping package with a full sprinkler system and a fully fenced backyard. Morningstar residents enjoy resort-style pools, playgrounds, parks, a dog park, and scenic walking trails. 4 Beds ⋅ 2 Baths ⋅ 21205067 MLS Available for a Quick Move-In! Fabulous new D.R. Horton home in the Morningstar community located in highly sought-after Aledo ISD! The Crownpoint floorplan, Elevation H. Complete and Move-In Ready! offers a spacious single-story layout with 4 bedrooms, 2 bathrooms, and a 2-car garage, designed for both comfort and everyday functionality. The open-concept design features a generous family room that flows into the dining area and modern kitchen, creating an inviting space for daily living and entertaining. The kitchen includes 42” upper cabinets with crown molding, cabinet hardware, soft-close drawers and cabinets, quartz countertops, a ceramic tile backsplash, stainless steel appliances, a gas range, and a pantry for added storage. RevWood flooring extends throughout the main living areas for durability and style, and a convenient mud room adds everyday functionality. The private primary suite features an en-suite bath with dual vanity sinks, a walk-in shower with built-in seat, a linen closet, and a spacious walk-in closet. Three additional bedrooms provide comfortable accommodations for family, guests, or a home office. A covered patio enhances outdoor living, while modern finishes, energy-efficient construction, and America’s Smart Home Technology package add everyday convenience. Exterior features include a landscaping package with a full sprinkler system and a fully fenced backyard. Morningstar residents enjoy resort-style pools, playgrounds, parks, a dog park, and scenic walking trails. 708 Bushman Dr, Fort Worth
$384,300 Better than new and built in 2024 with 4.99% assumable FHA Loan. This gorgeous one-story 4-bedroom, 2-bath, 2-car garage Plus an Office. This awesome home offers a thoughtfully designed layout with modern finishes throughout. A private study greets you at the entrance, while a dining room sits conveniently next to the kitchen—perfect for both everyday living and entertaining. The spacious kitchen is designed to impress, featuring a large center island with bar seating, a walk-in pantry, and abundant cabinet storage—ideal whether you’re preparing an intimate dinner for two or hosting a gourmet feast. Just off the breakfast nook, a charming built-in bench seat adds character and a cozy place to relax. Step outside to the covered patio, an ideal space for enjoying outdoor living and backyard views. The primary suite is tucked away at the rear of the home and features a large window with a bench seat overlooking the backyard. The luxurious primary bath includes a garden tub, double vanity, walk-in shower with seating, private water closet, and a spacious walk-in closet. 4.99% assumable FHA see agent for details. Loan payoff is aprox. Bedrooms two and three are separated by a versatile second study-playroom-flex space, perfect for a game room, kids’ retreat, media area, or additional home office or 4th Bedroom. Additionally, there is another full bath, a separate utility room, and an attached two-car garage. Conveniently located near many shopping, dining, and entertainment options, this home offers both comfort and accessibility. Hurry—this one won’t last! 4 Beds ⋅ 2 Baths ⋅ 21204330 MLS Better than new and built in 2024 with 4.99% assumable FHA Loan. This gorgeous one-story 4-bedroom, 2-bath, 2-car garage Plus an Office. This awesome home offers a thoughtfully designed layout with modern finishes throughout. A private study greets you at the entrance, while a dining room sits conveniently next to the kitchen—perfect for both everyday living and entertaining. The spacious kitchen is designed to impress, featuring a large center island with bar seating, a walk-in pantry, and abundant cabinet storage—ideal whether you’re preparing an intimate dinner for two or hosting a gourmet feast. Just off the breakfast nook, a charming built-in bench seat adds character and a cozy place to relax. Step outside to the covered patio, an ideal space for enjoying outdoor living and backyard views. The primary suite is tucked away at the rear of the home and features a large window with a bench seat overlooking the backyard. The luxurious primary bath includes a garden tub, double vanity, walk-in shower with seating, private water closet, and a spacious walk-in closet. 4.99% assumable FHA see agent for details. Loan payoff is aprox. Bedrooms two and three are separated by a versatile second study-playroom-flex space, perfect for a game room, kids’ retreat, media area, or additional home office or 4th Bedroom. Additionally, there is another full bath, a separate utility room, and an attached two-car garage. Conveniently located near many shopping, dining, and entertainment options, this home offers both comfort and accessibility. Hurry—this one won’t last! 10337 Lenten Rose St, Fort Worth
$376,000 Gorgeous brick traditional home with a spacious, flexible layout designed for comfortable living. The inviting main living room showcases soaring cathedral ceilings, rich wood flooring, and a cozy fireplace that creates a warm focal point for gathering and relaxing. The eat-in kitchen is well-appointed with built-in stainless steel appliances, a breakfast bar with seating, and generous prep space, making it ideal for both everyday living and entertaining. The private primary suite is conveniently located on the main level and features an ensuite bath and walk-in closet. Upstairs, you’ll find spacious secondary bedrooms and a full bath, along with a large second living area that could potentially flex as a 5th bedroom. Freshly painted throughout, this move-in ready home also features newly installed epoxy flooring in the garage for a clean, polished finish. Outside, enjoy a private backyard with a covered patio, offering a comfortable space for relaxing or entertaining. Meticulously maintained and thoughtfully designed, this home offers both versatility and comfort, ready to welcome its next owner. 3D tour online. 4 Beds ⋅ 3 Baths ⋅ 21198120 MLS Gorgeous brick traditional home with a spacious, flexible layout designed for comfortable living. The inviting main living room showcases soaring cathedral ceilings, rich wood flooring, and a cozy fireplace that creates a warm focal point for gathering and relaxing. The eat-in kitchen is well-appointed with built-in stainless steel appliances, a breakfast bar with seating, and generous prep space, making it ideal for both everyday living and entertaining. The private primary suite is conveniently located on the main level and features an ensuite bath and walk-in closet. Upstairs, you’ll find spacious secondary bedrooms and a full bath, along with a large second living area that could potentially flex as a 5th bedroom. Freshly painted throughout, this move-in ready home also features newly installed epoxy flooring in the garage for a clean, polished finish. Outside, enjoy a private backyard with a covered patio, offering a comfortable space for relaxing or entertaining. Meticulously maintained and thoughtfully designed, this home offers both versatility and comfort, ready to welcome its next owner. 3D tour online. 3736 Hazel Dr, Fort Worth
$302,999 This single-level home showcases a spacious open floorplan shared between the kitchen, dining area and family room for easy entertaining, along with access to an outdoor space. An owner’s suite enjoys a private location in a rear corner of the home, complemented by an en-suite bathroom and walk-in closet. There are two secondary bedrooms at the front of the home, ideal for household members and overnight guests. Prices and features may vary and are subject to change. Photos are for illustrative purposes only. 4 Beds ⋅ 2 Baths ⋅ 21204229 MLS This single-level home showcases a spacious open floorplan shared between the kitchen, dining area and family room for easy entertaining, along with access to an outdoor space. An owner’s suite enjoys a private location in a rear corner of the home, complemented by an en-suite bathroom and walk-in closet. There are two secondary bedrooms at the front of the home, ideal for household members and overnight guests. Prices and features may vary and are subject to change. Photos are for illustrative purposes only. 1332 Blazin Bronco Trl, Fort Worth
$375,000 Cutest Arlington Heights cottage in Arlington Heights, close to Cultural district, Will Rogers, and Dickies Arena! 500 SQ FT GUEST HOUSE with full bath and kitchenette (House Sq footage - 1140 sq ft 2 bed 1.5, and 500 SQ ft backhouse 1 bed 1 bath). This is a home that lives much bigger than it's small footprint, and a tremendous amount of versatility. Remodeled and ready, it has NEWER WINDOWS (2023) AND NEWER ROOF (2020), and current owners did some upgrades while in the home as well. Large backyard is perfect for an entertaining space, and ready for new owners! 3 Beds ⋅ 3 Baths ⋅ 21203474 MLS Cutest Arlington Heights cottage in Arlington Heights, close to Cultural district, Will Rogers, and Dickies Arena! 500 SQ FT GUEST HOUSE with full bath and kitchenette (House Sq footage - 1140 sq ft 2 bed 1.5, and 500 SQ ft backhouse 1 bed 1 bath). This is a home that lives much bigger than it's small footprint, and a tremendous amount of versatility. Remodeled and ready, it has NEWER WINDOWS (2023) AND NEWER ROOF (2020), and current owners did some upgrades while in the home as well. Large backyard is perfect for an entertaining space, and ready for new owners! 3705 Collinwood Ave, Fort Worth
$339,999 This beautiful and spacious 5 bed 3 bath one story Mid Century style home sits on an oversized lush lot, situated between mature trees. Conveniently located to pretty much every major access point you'd need in the metroplex, ten minutes from downtown Fort Worth, and 30 minutes from downtown Dallas. This home features a versatile open floor plan with beautiful hard wood floors, a new HVAC, new garage doors, several new windows, large rooms, fresh landscaping and sod. Menzer dead ends on both sides, to cut down on traffic and noise. You won't find many one story homes this size in such well kept condition. Schedule a showing today! 5 Beds ⋅ 3 Baths ⋅ 21202735 MLS This beautiful and spacious 5 bed 3 bath one story Mid Century style home sits on an oversized lush lot, situated between mature trees. Conveniently located to pretty much every major access point you'd need in the metroplex, ten minutes from downtown Fort Worth, and 30 minutes from downtown Dallas. This home features a versatile open floor plan with beautiful hard wood floors, a new HVAC, new garage doors, several new windows, large rooms, fresh landscaping and sod. Menzer dead ends on both sides, to cut down on traffic and noise. You won't find many one story homes this size in such well kept condition. Schedule a showing today! 3928 Menzer Rd, Fort Worth