Refine Search
Sort by
2514 Columbus Ave, Fort Worth
$360,000
4 Beds ⋅ 3 Baths ⋅ 21365937 MLS
Considering Seller Finance Option. Check out this charming Northside Home with Versatile Garage Apartment Near the Stockyards!! Experience the best of Fort Worth’s vibrant Northside district with this nicely updated 3-bedroom, 2-bath home located just minutes from the iconic Fort Worth Stockyards. Offering a comfortable open-concept layout with high ceilings, the home features inviting living spaces designed for both everyday living and entertaining, with modern updates throughout. The property’s location puts you in the heart of one of Fort Worth’s most exciting areas, surrounded by popular restaurants, local shops, entertainment, and the historic charm of the Stockyards. Enjoy easy access to downtown Fort Worth and all that the Northside has to offer. Adding exceptional versatility and value, the property also includes a 600 sq.ft. detached garage apartment in the backyard. Complete with a kitchenette, 1.5 bedrooms, and 1 bathroom, the apartment provides an ideal space for guests, extended family, a home office, or potential rental income. The total number of bedrooms, bathrooms and square footage of 2,032 includes the garage apartment --- mother-in-law suite.

2514 Columbus Ave, Fort Worth

620 Swift Current Dr, Crowley
$275,000
4 Beds ⋅ 2 Baths ⋅ 21365045 MLS
Home is where memories are made, and this one is ready for its next chapter. Located in a welcoming Crowley neighborhood, this single-story home offers a functional layout with the space and features today's buyers appreciate. Whether you're purchasing your first home, downsizing, or looking for an investment opportunity, this property provides the perfect canvas to make it your own. The open living area is anchored by a cozy fireplace, creating a comfortable gathering place for family and friends. The kitchen features granite countertops, a pantry for extra storage, and a layout that keeps you connected to the living and dining spaces. The private primary suite includes a walk-in closet, while the covered back patio offers the perfect spot to enjoy your morning coffee, weekend barbecues, or relaxing evenings outdoors. An attached two-car garage adds everyday convenience. This home is being sold AS-IS and may need a little TLC, making it a great opportunity for buyers who want to add their own style and build equity. Conveniently located near shopping, dining, schools, parks, and major highways, you'll enjoy easy access to everything Crowley and the surrounding Fort Worth area have to offer. With solid bones, desirable features, and plenty of potential, this home is ready for someone to give it the love it deserves.

620 Swift Current Dr, Crowley

5200 White Hills Dr, Fort Worth
$434,900
4 Beds ⋅ 2 Baths ⋅ 21365722 MLS
Welcome home to this beautifully updated gem in the highly desirable Park Glen area of North Fort Worth! Situated on a large corner lot in an established and peaceful neighborhood, this move-in-ready home combines modern updates, everyday comfort, and an unbeatable location. Nearly every part of this home has been thoughtfully refreshed, giving you the opportunity to enjoy the benefits of a beautifully renovated home without the hassle of remodeling. Recent updates include: Completely updated bathrooms featuring new fixtures, showers, and tile; New luxury vinyl flooring throughout the home, excluding the kitchen and bathrooms; Fresh interior paint throughout; New energy-saving kitchen appliances, including stove, oven, dishwasher, and microwave; New blinds throughout the entire home; New light fixtures and door handles throughout; Roof and rain gutters replaced in 2022. Location is another major advantage. You'll be conveniently close to shopping, dining, parks, schools, and major commuting routes, making everyday life easy while keeping you connected to everything North Fort Worth has to offer. This is more than a house! It’s an opportunity to own a beautifully refreshed home in one of North Fort Worth’s sought-after communities. Schedule your showing today! With its peaceful setting and exceptional features, this home is a rare opportunity you won’t want to miss.

5200 White Hills Dr, Fort Worth

4512 Wabash Ave, Fort Worth
$240,000
4 Beds ⋅ 2 Baths ⋅ 21359317 MLS
Ideally located near TCU and downtown Fort Worth, with convenient access to shopping, dining, and major roadways. A fantastic opportunity for first-time home buyers or investors looking for a move-in-ready property in a desirable location. Welcome to this beautifully updated 4-bedroom, 2-bathroom home offering 1,708 square feet of comfortable living space in a convenient Fort Worth location! Featuring an open and inviting layout, the home boasts a bright updated kitchen with white cabinetry, granite countertops, stainless steel appliances, and a spacious island perfect for entertaining. Fresh neutral tones, updated finishes, and gorgeous wood flooring create a warm, move-in-ready feel throughout. The spacious bedrooms offer plenty of flexibility for family, guests, a home office, or additional living space. Both full bathrooms feature updated finishes, including a beautifully tiled shower and tub surround. Outside, enjoy a generous backyard with plenty of room to relax, play, or entertain. Don’t miss your chance to make this Fort Worth gem your own!

4512 Wabash Ave, Fort Worth

11901 Drummond Ln, Fort Worth
$544,900
4 Beds ⋅ 4 Baths ⋅ 21337498 MLS
Experience timeless elegance in this exceptional custom home by **Sandlin Homes**, an award-winning Texas builder since 1957. Nestled in a peaceful, country-style community just outside Fort Worth, this stunning Tudor-inspired residence offers 4 bedrooms, 3.5 baths, and sophisticated living with distinctive architectural details throughout. A dramatic turret staircase, bamboo flooring, and soaring ceilings create a grand first impression. The thoughtfully designed floor plan features a private study with French doors, formal dining, and an inviting living room highlighted by a striking fireplace and impressive turret windows that fill the space with natural light. The gourmet kitchen opens seamlessly to the living area, making it ideal for entertaining. The luxurious primary suite offers a spa-inspired bath with an oversized garden tub, separate shower, dual vanities, and an expansive walk-in closet. Upstairs, you'll find a spacious game room, tiered media room, private guest suite, and two additional bedrooms connected by a Jack-and-Jill bath. Enjoy outdoor living on the patio overlooking the beautiful backyard, complete with 4 raised garden planters. Other pluses to this property include the resort-like community pool and the close proximity to All Saints' Episcopal School. A three-car garage, 8-foot interior doors, and exceptional craftsmanship throughout complete this remarkable home. A rare opportunity to own a beautifully designed custom home that blends luxury, comfort, and timeless style.

11901 Drummond Ln, Fort Worth

6717 River Bend Rd, Fort Worth
$699,000
4 Beds ⋅ 3 Baths ⋅ 21337224 MLS
Welcome to this beautifully maintained timeless Texas traditional with distinctive Southwestern influences in the highly sought-after Meadows West neighborhood of Southwest Fort Worth. Situated on an oversized 12,992-square-foot lot, this spacious residence offers 4 bedrooms, 2.5 baths, and approximately 3,100 square feet thoughtfully designed for comfortable living and effortless entertaining. Inside, you'll discover three generous living areas, two dining areas, and a versatile fourth bedroom that easily functions as a private home office, along with a centrally located wet bar that creates an ideal flow for entertaining. Rich wood paneling, custom built-ins, authentic Adobe Saltillo tile, luxury vinyl flooring, and a handsome brick fireplace create warmth, character, and timeless appeal throughout. At the heart of the home is a spectacular sunroom that seamlessly connects the living spaces while filling the home with natural light. Surrounded by walls of windows and finished with authentic Adobe Saltillo tile and brick accents, this remarkable space offers year-round enjoyment for entertaining, relaxing with a good book, or enjoying morning coffee. The spacious kitchen features abundant cabinetry, generous counter space, a breakfast bar, a built-in hutch, and an adjoining breakfast nook. The thoughtfully designed split-bedroom floor plan provides privacy for the primary suite while offering comfortable accommodations for family and guests. Located just minutes from Trinity Trails, Chisholm Trail Parkway, premier private schools, upscale shopping, and fine dining, this exceptional Meadows West home offers timeless architecture, flexible living spaces, and an outstanding location.

6717 River Bend Rd, Fort Worth

1113 Chandler Dr, Crowley
$428,890
4 Beds ⋅ 3 Baths ⋅ 21360219 MLS
NEW! NEVER LIVED IN. Bloomfield Homes has built the Cypress II, a two-story plan with 4 bedrooms, 3 baths, and a 2-car garage, expected complete and Ready in December 2026! The home sits on an interior lot, with an 8' ornamental glass front door that pulls natural light into the entry from the moment you walk up. Most of the living is on the main floor here: the primary suite, 2 bedrooms, and a formal dining room are downstairs, with a single bedroom-bathroom combo upstairs off the game room for a secondary private retreat. The primary suite genuinely gorgeous, with a private sitting area set apart from the sleeping space — room for a reading chair, a small desk, or a quiet corner — plus a walk-in closet and an ensuite bath that has both a tub and shower! Off the entry, the formal dining room is positioned for sit-down meals and gatherings. The family room opens up as the center of the main floor, anchored by a gas-starter fireplace. The Deluxe Kitchen sits open to that living space, built around an island with custom Shaker cabinets and finished with quartz counters, a gas cooktop, and an electric oven - all built in! - so whoever's cooking stays part of the room. Architectural windows carry natural light through the main living areas. Outdoor living runs front to back, with a covered front porch and an oversized covered patio out back that gives you more room under cover! Long list of energy-saving components come standard, at no added cost, the same as every home Bloomfield Homes builds. Call or visit Bloomfield Homes at Hunters Ridge in Crowley to tour the Cypress II and see what's currently available.

1113 Chandler Dr, Crowley

3020 Saint Jude Dr, Mansfield
$409,999
4 Beds ⋅ 3 Baths ⋅ 21364909 MLS
Sellers leave refrigerator (2 years old), washer and dryers (2 years old) and everything see in the house to buyers. Roof 2 years old. This thoughtfully designed home offers lots of natural light & soft neutral colors that will accent any decor. The spacious living room & kitchen makes entertaining a breeze, offering an open airy layout ideal for easy entertaining & socializing while cooking! This incredible outdoor area will certainly be the setting for many future parties & gatherings with a covered patio that overlooks the large manicured yard with plenty of room for a trampoline, playscape, and even a garden area for all the green thumb enthusiasts. The split primary retreat allows for privacy & features an ensuite with a large WIC, walk-in shower, & jetted tub to unwind after a long day. There is also a 2nd living area that would make an awesome gym, game-media room, or tailor to your needs. Corner lot and 3 car garage!

3020 Saint Jude Dr, Mansfield

1101 De Pauw Dr, Arlington
$400,000
4 Beds ⋅ 2 Baths ⋅ 21363518 MLS
Some homes just feel good the moment you arrive. Set beneath MATURE TREES in an established Arlington neighborhood, this home offers a wonderful combination of character, thoughtful updates, and spaces designed for both everyday living and entertaining. This inviting ONE-STORY home offers 1,879 square feet with 4 bedrooms, 2 baths, two living areas, and a 2-CAR GARAGE. The SPLIT PRIMARY floor plan provides privacy, while the fourth bedroom offers flexibility as a home office, guest room, or hobby space. The SECOND LIVING AREA is a light-filled sunroom—a perfect spot for morning coffee or evening cocktails, a haven for plants and pets, or a cheerful play space for the kids. Bamboo wood flooring brings warmth to the living areas and bedrooms, complemented by tile in the kitchen, breakfast area, and baths. The kitchen features GRANITE COUNTERTOPS, a newer dishwasher, and plenty of space to gather, while a remodeled shower adds a fresh touch to the hall bath. LED lighting adds efficiency throughout. Outside is where this home truly shines. Beautiful landscaping surrounds an OVERSIZED IN-GROUND POOL, creating a private backyard retreat with room to relax, entertain, and enjoy Texas summers. The pool was resurfaced approximately five years ago and features a new pool pump. A SPRINKLER SYSTEM helps keep the grounds looking their best. Major improvements add peace of mind, including an approximately 5-YEAR-OLD ROOF AND HVAC SYSTEM, plus a SAFETY POOL FENCE. Located in a quiet, stable neighborhood known for mature trees and beautiful surroundings, this home is within WALKING DISTANCE OF RIVER LEGACY PARK, with miles of trails and green space to explore. Easy access to I-30 puts Fort Worth, Dallas, shopping, dining, and entertainment within convenient reach. A beautiful home, a backyard made for memories, and a location that makes everyday life a little easier—this home is ready for its next chapter.

1101 De Pauw Dr, Arlington

2186 Serenity Ln, Arlington
$499,990
4 Beds ⋅ 3 Baths ⋅ 21365573 MLS
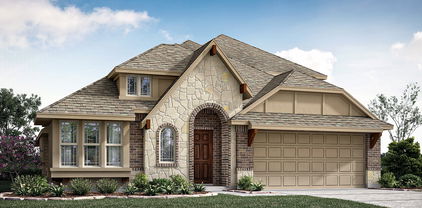
Introducing the Copaiba, starting at 2,189 sq. ft., a spacious 2-story home with 5 bedrooms and 3 bathrooms. The first floor features an open-concept layout with a large family room, kitchen with island, and breakfast area, all connecting to a covered patio for easy indoor-outdoor living. A private bedroom and full bath on the main level provide flexibility for guests or a home office. Upstairs, you’ll find additional bedrooms, a full bathroom, and a versatile game room, along with the primary suite featuring a walk-in closet and en-suite bath. A 2-car garage and thoughtfully designed layout complete this functional floor plan. Photos shown here may not depict the specified home and features. Elevations, exterior and interior colors, options, available upgrades that require an additional charge, and standard features will vary in each community and are subject to change without notice.

2186 Serenity Ln, Arlington

9513 Armida Pl, Fort Worth
$574,900
4 Beds ⋅ 4 Baths ⋅ 21365509 MLS
MLS# 21365509 - Built by Sandlin Homes - Ready Now! ~ Nestled on a spacious 100 ft wide corner lot, this Pecos plan features 4 bedrooms, 3.5 bathrooms, a 3-car garage, mud room bench with storage, beamed ceilings in the living area, separate vanities in the primary bathroom, and an extended covered patio. The gourmet kitchen features a 36 inch gas cooktop, wood vent hood, under cabinet lighting, 3cm quartz countertops, white painted cabinets with stained cabinets for the kitchen island, trash can pullout drawer, satin brass cabinet hardware, champagne bronze kitchen faucet, and a white kitchen sink. Additional highlights include the upgraded carpet, laminate and tile flooring, matte black fixtures and a beautifully tiled fireplace.

9513 Armida Pl, Fort Worth

9521 Armida Pl, Fort Worth
$549,900
4 Beds ⋅ 3 Baths ⋅ 21365487 MLS
MLS# 21365487 - Built by Sandlin Homes - Ready Now! ~ Our Westwood plan nestled on an 80 ft lot featuring 4 bedrooms, 2.5 bathrooms, a 3-car garage, bay windows in the primary bedroom, separate vanities in the primary bath, and a large covered patio. The gourmet kitchen features a 36 gas cooktop, under cabinet lighting, wood vent hood, stained cabinets with a pop of white paint for the cabinets on the wrapped kitchen island and oven tower, extended upper cabinets, a trash can pullout drawer, black cabinet hardware, 3cm quartz countertops, champagne bronze kitchen faucet, and a stainless steel sink. Throughout the home enjoy upgraded carpet, tile and laminate flooring, matte black bathroom fixtures, upgraded brushed bronze lighting fixtures, and upgraded wall tiles in wet areas. Bluffs at Northpointe offers the perfect blend of space, lifestyle, and location in Fort Worth—just minutes from Eagle Mountain Lake and its endless opportunities for boating and outdoor recreation. Residents enjoy resort-style pools, playgrounds, walking trails, and open green spaces designed for connection and relaxation. Expansive 80-foot homesites and select half-acre lots provide the space and privacy today’s homebuyers are looking for. Families are proud to be zoned to the highly regarded Eagle Mountain-Saginaw Independent School District, known for strong academics, competitive athletics, and a wide range of extracurricular programs that help students thrive.

9521 Armida Pl, Fort Worth

9525 Armida Pl, Fort Worth
$594,900
4 Beds ⋅ 3 Baths ⋅ 21365449 MLS
MLS# 21365449 - Built by Sandlin Homes - Ready Now! ~ Built on an 80 ft lot, this Silverstone features 4 bedrooms, 2.5 baths, a 3-car garage, a study, sitting area in the primary bedroom, his & hers closets, a game room, media room and a Jack & Jill bathroom upstairs. The kitchen has been upgraded with a 36 gas cooktop and wood vented hood, 3cm soapstone countertops, stained base cabinets with white upper cabinets, a wrapped kitchen island, trash can pullout drawer, black cabinet hardware, matte black kitchen faucet, and a white kitchen sink. Throughout the home enjoy upgraded carpet, tile and laminate flooring, matte black fixtures, metal balusters at the stairs, upgraded wall tiles in all wet areas, and a tiled fireplace. Bluffs at Northpointe offers the perfect blend of space, lifestyle, and location in Fort Worth- just minutes from Eagle Mountain Lake and its endless opportunities for boating and outdoor recreation. Residents enjoy resort-style pools, playgrounds, walking trails, and open green spaces designed for connection and relaxation. Expansive 80-foot homesites and select half-acre lots provide the space and privacy today’s homebuyers are looking for. Families are proud to be zoned to the highly regarded Eagle Mountain-Saginaw Independent School District, known for strong academics, competitive athletics, and a wide range of extracurricular programs that help students thrive.

9525 Armida Pl, Fort Worth

9537 Armida Pl, Fort Worth
$549,900
4 Beds ⋅ 3 Baths ⋅ 21365447 MLS
MLS# 21365447 - Built by Sandlin Homes - Ready Now! ~ Built on an 80 ft lot, this Lexington plan features 4 beds, 3 baths, a 3-car garage, rotunda ceiling in the entryway, beamed ceilings in the living area, bay windows in the primary bedroom, and separate vanities in the primary bathroom. The upgraded kitchen is equipped with a 36 inch gas cooktop, 36 inch vented hood, 3cm quartz countertops, dark stain on the lower cabinets, oven tower and wrapped island, medium stain at the extended upper cabinets, a trash can pullout drawer, black cabinet hardware, matte black kitchen faucet, and a stainless steel kitchen sink. Additional highlights include upgraded carpet, laminate, and tile flooring, matte black lighting and plumbing fixtures, fireplace with Zellige tiles, and upgraded wall tiles in all wet areas. Bluffs at Northpointe offers the perfect blend of space, lifestyle, and location in Fort Worth- just minutes from Eagle Mountain Lake and its endless opportunities for boating and outdoor recreation. Residents enjoy resort-style pools, playgrounds, walking trails, and open green spaces designed for connection and relaxation. Expansive 80-foot homesites and select half-acre lots provide the space and privacy today’s homebuyers are looking for. Families are proud to be zoned to the highly regarded Eagle Mountain-Saginaw Independent School District, known for strong academics, competitive athletics, and a wide range of extracurricular programs that help students thrive.

9537 Armida Pl, Fort Worth

848 Evelyn Ct, Arlington
$569,900
4 Beds ⋅ 2 Baths ⋅ 21365423 MLS
MLS# 21365423 - Built by Sandlin Homes - Ready Now! ~ Rare new construction home in South Arlington, zoned in Mansfield ISD, featuring 2,297 sq ft with 4 bedrooms, 2 baths, study and a J Swing 2-car garage- providing a longer driveway. The gourmet kitchen is equipped with a 36 inch gas cooktop, wood vent hood, under cabinet lighting, 3cm quartz countertops, stained cabinets with a pop of white paint on the upper cabinets, a wrapped island, rollout trash can drawer, black cabinet hardware, a matte black kitchen faucet, and a stainless steel kitchen sink. Throughout the home enjoy upgraded carpet, laminate and tile flooring, matte black fixtures, a beautifully tiled fireplace, and an upgraded patio door with blind insert. Explore new homes in Arlington, TX at Mayfield Farms, a beautifully planned community by our team at Sandlin Homes, one of the most trusted home builders in Arlington. Located in South Arlington, Mayfield Farms offers the perfect balance of recreation, accessibility and small-town comfort. Just minutes from Joe Pool Lake and the popular Loyd Park, this neighborhood provides endless opportunities for outdoor adventure. Commuting is effortless with easy access to Highways 360, 287 and I-20. Residents of Mayfield Farms enjoy on-site amenities including a playground, paved walking trails and open green spaces, along with the nearby 70-acre Webb Community Park featuring sports fields, a skate park and The Beacon Recreation Center. If you’re searching for new homes for sale in Arlington, TX that combine comfort and community, Mayfield Farms is the perfect fit. Designed with your lifestyle in mind, each of our new homes in Arlington reflect the timeless quality and modern convenience that makes this area so inviting.

848 Evelyn Ct, Arlington

4913 Waterford Dr, Fort Worth
$309,500
4 Beds ⋅ 3 Baths ⋅ 21365174 MLS
OPEN HOUSE this Saturday, November 7 from 11 AM to 2 PM! Welcome to 4913 Waterford! This beautifully and COMPLETELY REMODELED 2-story home feels brand new, featuring a new roof, new LVP flooring, new carpet, updated bathrooms, and new quartz countertops in the kitchen and baths. Fresh paint throughout completes the modern, move-in-ready look and feel. With 4 bedrooms, 2.5 baths, two living areas, and a spacious primary suite with walk-in closet, there is plenty of room for everyone. The updated kitchen offers abundant cabinet and counter space, a huge pantry, and modern appliances. Enjoy a large fenced backyard with deck, plus a 2-car built-in garage with additional storage or tool space. A neighborhood park and playground are nearby, providing a great space for outdoor recreation and family fun. Conveniently located near schools and major highways and served by Eagle Mountain-Saginaw ISD.

4913 Waterford Dr, Fort Worth

6640 Pleasant Ridge Dr, North Richland Hills
$370,000
4 Beds ⋅ 2 Baths ⋅ 21363770 MLS
Welcome to 6640 Pleasant Ridge Drive, a beautifully maintained and recently remodeled 4-bedroom, 2-bath home offering 1,882 square feet in an established North Richland Hills neighborhood filled with gorgeous mature trees and timeless character. From the moment you arrive, the large shade trees, classic brick exterior, and inviting curb appeal create a warm first impression. Step inside to a spacious living area featuring a vaulted ceiling, architectural detailing, and a striking stone fireplace that serves as the centerpiece of the room. The home has been thoughtfully updated throughout with new flooring and fresh interior paint, creating a clean, move-in-ready feel while preserving its charm. The remodeled kitchen features new countertops, ample cabinetry, double ovens, updated finishes, and a functional layout that flows easily into the surrounding dining and living spaces. Both bathrooms have also been refreshed with new countertops, updated tile, and beautifully remodeled showers. The split-bedroom layout provides maximum privacy for the primary suite, which includes a generously sized bathroom with double vanities and plenty of space to unwind. Outside, the property continues to impress with a covered patio ideal for relaxing or entertaining, a gated driveway, and an additional covered parking area with room for an RV. Extremely well cared for and full of thoughtful improvements, this home combines recent remodeling, generous living spaces, mature landscaping, and practical outdoor features with plenty of potential for its next owners to make it their own.

6640 Pleasant Ridge Dr, North Richland Hills

4236 Gallowgate Dr, Fort Worth
$295,000
4 Beds ⋅ 2 Baths ⋅ 21365277 MLS
Seller financing only! Purchase this home with 15% down at 9.75% interest, with an estimated principal and interest payment of approximately $2,154 per month (taxes and insurance not included). Welcome to 4236 Gallowgate Drive in Fort Worth’s Glenwyck subdivision! Built in 2018, this well-maintained home offers a bright, open layout with plenty of space for everyday living and entertaining. The interior has been recently refreshed with new paint and new carpet throughout, making it truly move-in ready. The kitchen features dark cabinetry, granite countertops, a center island, and ample storage while opening directly to the main living and dining areas. Spacious bedrooms, neutral finishes, and abundant natural light complete the interior. Outside, enjoy a low-maintenance brick exterior, two-car garage, and private backyard. Conveniently located near shopping, dining, schools, and major highways, this is a great opportunity to own a newer home in an established Fort Worth neighborhood.

4236 Gallowgate Dr, Fort Worth

1292 Valerian Ave, Haslet
$550,000
4 Beds ⋅ 4 Baths ⋅ 21363975 MLS
Welcome to 1292 Valerian Avenue, where modern design meets effortless living. Built in 2024 and thoughtfully designed with both style and function in mind, this 4-bedroom, 3.5-bath home offers 2,574 square feet of beautifully appointed living space in the desirable Sweetgrass community. From the moment you walk through the extended foyer, the 12-foot ceilings and natural light immediately set the tone. The open-concept living, dining, and kitchen spaces create the perfect setting for everything from quiet mornings to hosting friends and family. The kitchen features a large island, abundant cabinetry, corner walk-in pantry, 5-burner gas cooktop, gas oven, and plenty of room to gather, while the fireplace adds warmth and character to the main living space. Motorized window shades throughout the home add an effortless touch of luxury and convenience. The private office with French doors makes working from home easy, while the spacious primary suite feels like its own retreat with a 12-foot ceiling, dual vanities, soaking tub, separate glass-enclosed shower, and TWO walk-in closets. The additional bedrooms are generously sized, with a private guest suite offering its own full bath. Outside, the covered patio extends the living space and features a ceiling fan and natural gas line for your grill, overlooking the fenced backyard. Perfect for morning coffee, weekend gatherings, or simply enjoying your own space. And then there’s the Sweetgrass lifestyle, with resort-style amenities including a community pool, clubhouse, playground, and walking trails. Beautifully designed, move-in ready, and filled with the details that make a house feel like home. This one is worth seeing in person.

1292 Valerian Ave, Haslet

2200 Midhurst Dr, Arlington
$459,000
4 Beds ⋅ 3 Baths ⋅ 21364136 MLS
Step into a home where modern style, comfort, and entertaining come together beautifully! This stunning 4-bedroom, 3-bath home offers approximately 2,782 square feet of thoughtfully updated living space with an open and inviting layout.At the heart of the home is a show-stopping kitchen featuring quartz countertops, crisp white cabinetry, stainless steel appliances, gas cooking, a spacious island with seating, wine refrigerator, and designer finishes. The kitchen opens effortlessly to the living and dining areas, creating the perfect setting for everyday living and entertaining. The spacious living room is filled with natural light and features a striking fireplace, vaulted ceiling, and skylight, while the dining area makes a statement with its dramatic accent wall and beautiful windows. The updates continue into the bathrooms with stylish tilework, frameless glass showers, modern fixtures, and spa-inspired finishes. A relaxing enclosed sunroom provides additional space to unwind while connecting indoor living to the backyard. Outside is your own private retreat! Enjoy a sparkling inground pool with a NEW pool filter, putting green, and plenty of space for relaxing, entertaining, and enjoying Texas summers. Conveniently situated in an established Arlington neighborhood near parks, shopping, dining, Downtown Arlington, and UTA, with Arlington's Entertainment District—including **AT&T Stadium, Globe Life Field, Texas Live! and Six Flags Over Texas**—just a short drive away. This beautifully updated home offers the space, style, and backyard you've been waiting for!

2200 Midhurst Dr, Arlington

1825 Spinnaker Ln, Azle
$1,000,000
4 Beds ⋅ 4 Baths ⋅ 21361791 MLS
Set along the shores of Eagle Mountain Lake in Oak Harbor Estates, 1825 Spinnaker Lane offers an inviting blend of waterfront living, generous entertaining spaces, and direct lake access. This 3,751-square-foot home features 4 bedrooms, 3.1 baths, a 3-car garage, and a private dock with boat lift. Inside, soaring ceilings and an impressive two-story wall of windows draw the eye toward the water, creating a light-filled backdrop for the main living areas. The spacious kitchen opens naturally to the surrounding gathering spaces and features stainless steel appliances, ample cabinetry, and a butler’s pantry with a wine refrigerator. Built-in speakers and surround sound enhance the entertainment experience, while a dedicated home theater with floor lighting provides the perfect setting for movie nights. Positioned to take advantage of the lake views, the primary suite is a peaceful escape with a separate sitting area, spacious ensuite bath, and oversized closet with a built-in dressing area. Additional bedrooms and living space upstairs offer flexibility for guests, work, or everyday relaxation. New carpet, wood flooring, and fresh paint were completed in 2026. A Remy whole-home air purification system adds another thoughtful feature, while the 3-car garage includes a shop or additional storage. The waterfront setting is where this property truly shines. Step outside and enjoy beautiful views of Eagle Mountain Lake, or head directly to the private dock and boat lift for an afternoon on the water. With space to entertain, room to unwind, and the water just beyond your backyard, this Oak Harbor Estates residence offers a wonderful opportunity to make lake living part of everyday life.

1825 Spinnaker Ln, Azle

11105 Abbotsbury Rd, Fort Worth
$639,990
4 Beds ⋅ 4 Baths ⋅ 21364401 MLS
NEW CONSTRUCTION: Beautiful two-story home available at Wellington in Fort Worth. The Oak Grove Plan, spanning 3,884 sf. 4 BR + 3 BA +1 Powder rooms. Soaring Ceiling at Entry + Open floorplan layout perfect for entertaining and creating a connected home environment + High-end kitchen with premium finishes and upgraded stainless steel appliances + Expansive gathering room bathed in natural sunlight + Inviting Loft perfect for additional entertaining + Owner's suite bath with a luxurious walk-in shower and free standing tub + Sleek LVP Flooring + Stylish quartz countertops. A wonderful home for a growing family or for those who enjoy entertaining. This home was a Model - lots of upgrades. Available for move-in NOW!

11105 Abbotsbury Rd, Fort Worth

4610 Bellefontaine Ct, Arlington
$325,000
4 Beds ⋅ 2 Baths ⋅ 21364792 MLS
Welcome to this spacious and inviting home featuring soaring ceilings and a cozy wood-burning fireplace in the expansive living room. The updated, bright, open kitchen offers an abundance of cabinetry and overlooks the dining area, making it perfect for everyday living and entertaining. The primary suite and two additional bedrooms are conveniently located downstairs. The primary bath features a generously sized walk-in shower, while a full hall bathroom serves the secondary bedrooms. Upstairs, you'll find a huge fourth bedroom that offers endless possibilities as a guest suite, game room, or home office. This level also includes a wet bar and a loft area, providing additional space for relaxing or entertaining. Step outside to the expansive backyard deck—an ideal spot for enjoying your morning coffee or unwinding in the evening. Don't miss the opportunity to own this lovely Arlington home - schedule your showing today!

4610 Bellefontaine Ct, Arlington

11321 Gold Canyon Dr, Fort Worth
$329,000
4 Beds ⋅ 2 Baths ⋅ 21363404 MLS
Welcome to 11321 Gold Canyon Drive, a beautifully designed 4 bedroom, 3 bath home with a versatile bonus room and full bath upstairs perfect for a second living area, game room or work space. Open concept floorplan offers an inviting living area with a cozy wood-burning fireplace and abundant natural light. The kitchen features plentiful cabinets and counter space with a large granite island walk-in pantry, and a cozy eat-in dining area. The spacious primary suite offers a relaxing retreat with a a separate tub and shower, dual sinks, and an oversized walk-in closet. Outside you will enjoy the covered patio and private backyard—ideal for quiet evenings or weekend gatherings. Located in the highly regarded Northwest ISD this home combines comfort, functionality, and a great location. Recent updates include new interior paint, new patio fan, and roof replaced in 2025. Seller to provide $3,000 to help buy down the interest rate.

11321 Gold Canyon Dr, Fort Worth

5748 Wimbleton Way, Fort Worth
$385,000
4 Beds ⋅ 2 Baths ⋅ 21362406 MLS
Step inside and discover a fully renovated home where modern finishes, abundant natural light, and a thoughtfully designed layout create a space that lives even larger than expected. All-new windows brighten the two spacious living areas, formal dining room, and separate breakfast area, while new flooring and appliances bring a fresh, cohesive feel throughout. The remodeled stairway and updated fireplace create eye-catching focal points at the heart of the home. Beyond the four bedrooms, a flexible bonus room offers the perfect space for a game room, home gym, or office. Generous storage throughout and a newly built dedicated laundry room add everyday convenience - no more doing laundry in the garage! Outside, a large covered patio overlooks the spacious backyard, creating an inviting setting for relaxing, entertaining, and weekend gatherings. A backyard storage shed provides even more useful space. Located in an established, tree-lined neighborhood with no HOA, the home is near the newly built Wedgwood Middle School, with shopping, dining, and everyday conveniences close by. Beautifully updated, filled with light, and designed for comfortable living, this is one you will want to experience in person.

5748 Wimbleton Way, Fort Worth

2201 Summer Place Dr, Arlington
$420,000
4 Beds ⋅ 4 Baths ⋅ 21364733 MLS
Rare turnkey investment opportunity in the heart of Arlington! Situated on a prime corner lot, 2201 & 2203 Summer Place Drive is a fully remodeled, side-by-side duplex sold as a combined dual-unit property. Large driveway and carport. Perfect for savvy investors, house hackers, or multi-generational living, each side features a full 2-bedroom, 2-bathroom layout with modern, high-end finishes throughout. Upgrades include brand-new windows, durable luxury vinyl plank flooring, and sleek tile in the bathrooms. The spa-inspired bathrooms showcase quartz countertops and custom sliding glass doors. Highly versatile layout: each unit features a private en-suite bedroom with its own separate exterior side & rear entrance—ideal for tenant flexibility, short-term options, or private guest access. Unbeatable location with fast access to major highways, local markets, and Arlington's world-class Entertainment District (AT&T Stadium, Globe Life Field, Texas Live!). Turnkey and ready for immediate income!

2201 Summer Place Dr, Arlington

833 James St, Azle
$224,000
4 Beds ⋅ 2 Baths ⋅ 21352355 MLS
Welcome to this charming corner-lot property offering comfortable living, thoughtful updates, and plenty of functional space. Inside, you’ll find wood-look tile throughout the home, offering a clean, cohesive look with no carpet. The living room features a warm wood accent wall, creating a welcoming focal point. The kitchen is equipped with black appliances, a tile backsplash, and a large pantry for excellent storage. The bathrooms appear to have been remodeled, adding a fresh and updated feel. Outside, enjoy the convenience of a 2-car detached garage and a backyard pool area that has already been cleared and features a poured concrete pad, making it ready for your above-ground pool plans. Located close to grocery shopping, restaurants, and the recreational opportunities of Eagle Mountain Lake, this home offers both convenience and lifestyle. Don’t miss your opportunity to make this home yours. Schedule your showing today! HUD owned property. The seller is selling this property in As Is condition. Seller nor its representatives make any representations or warranties regarding the property. Buyers verify all info. HUD Case #513-242127. The FHA Financing for this property is IE

833 James St, Azle

2244 Alston Ave, Fort Worth
$449,000
4 Beds ⋅ 2 Baths ⋅ 21364823 MLS
Welcome to 2244 Alston Ave, Fort Worth, TX 76110, where historic character meets the confidence of a comprehensive renovation. More than $150,000 has been invested in restoring and updating this home, with careful attention given to preserving the craftsmanship and architectural details that make an older Fort Worth home special. Rather than stripping away its original character, the restoration was approached with preservation in mind. Original windows and woodwork were retained and restored wherever possible, along with the home's cabinetry and distinctive staircase, allowing the property to maintain its historic warmth and authenticity. Behind that character is an extensive renovation of the home's major components. Improvements include the foundation, plumbing, electrical, HVAC, roof, and more, along with substantial interior and exterior updates. The result is a home that showcases the charm, craftsmanship, and details of a historic property without sacrificing the benefits of modernized systems and finishes. From the restored woodwork and original architectural elements to the extensive infrastructure improvements, this was a true restoration—not simply a cosmetic remodel.

2244 Alston Ave, Fort Worth

Listings provided by North Texas Real Estate Information Systems (NTREIS). Listing data has been deemed reliable but is not guaranteed to be accurate by the MLS.

Last updated:

How much is your home worth?

Get instant property value now!