Refine Search
Sort by
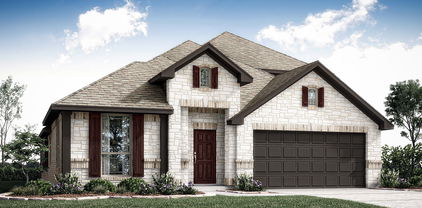
305 Walnut Ave, Azle
$399,000
4 Beds ⋅ 2 Baths ⋅ 21427382 MLS
Welcome home to this beautifully designed new construction home offering 4 bedrooms, 2 bathrooms, and a spacious open-concept floor plan perfect for both everyday living and entertaining. The inviting interior is filled with natural light, creating a bright and airy atmosphere throughout. The kitchen features stunning quartz countertops, ample workspace, and a seamless flow into the main living and dining areas. Enjoy the beauty and durability of luxury vinyl flooring throughout the entire home, no carpet! The primary suite offers a private retreat with dual sinks, a spacious walk-in shower, and a thoughtfully designed layout. A sliding glass door provides easy access to the backyard, perfect for enjoying the outdoors. Additional highlights include a 2-car garage and NO HOA, giving homeowners added freedom and flexibility. Conveniently located just minutes from Eagle Mountain Lake, this home offers easy access to boating, fishing, and outdoor recreation. With modern finishes, a functional layout, and a fantastic location, this move-in-ready home is one you won't want to miss! Ask about the lease-to-purchase option.

305 Walnut Ave, Azle

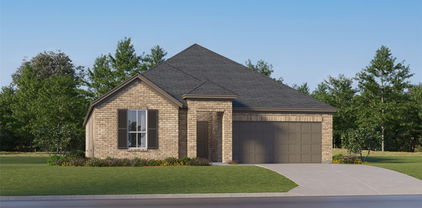
14680 Supernova Ave, Haslet
$477,905
5 Beds ⋅ 3 Baths ⋅ 21422168 MLS
GORGEOUS NEW D.R. HORTON HOME! Spacious open concept 5 BEDROOM, 3 FULL BATH Santa Fe Floorplan, elevation C with an estimated winter completion, fantastic layout and beautiful designer finishes throughout! Large Chef's Kitchen features 42-inch Upper Cabinets, Quartz Countertops, Ceramic Tile Backsplash, spacious Island and Pantry, opening to the Dining and Family Room. Beautiful RevWood Flooring throughout the home! Split Bedroom arrangement with luxurious downstairs Primary Suite featuring a spa-like Bath with Freestanding Tub, large Walk-in Shower with Ceramic Tile, Quartz Countertops and Walk-in Closet. Three additional Bedrooms downstairs with a full secondary Bath. Upstairs features an oversized Game Room with Full Bath, perfect for entertaining, guests or a second living area. Convenient Mud Room with Bench and Shelf, Laundry Room, Covered Back Patio and 2 Car Garage. Enjoy fabulous community amenities including a Community Pool, Splash Pad, Playground, Amenity Center, Soccer Field plus approximately 2.5 miles of Walking and Biking Trails! A wonderful community with something for everyone and a beautiful home designed for comfortable everyday living and entertaining!

14680 Supernova Ave, Haslet

5503 Graham St, Sansom Park
$396,900
4 Beds ⋅ 3 Baths ⋅ 21429784 MLS
Discover modern living at its finest in this beautiful new construction home by Ashlyn Homes, located in the Robertson Hunter community of Fort Worth! Offering 1,790 square feet of thoughtfully designed living space, this home features 4 spacious bedrooms, 3 full bathrooms, and a 2-car garage. Designed with both style and functionality in mind, the home offers a versatile floor plan ideal for everyday living and entertaining. With contemporary design, inviting living spaces, and the quality craftsmanship Ashlyn Homes is known for, every detail is designed to make you feel right at home. Conveniently located near shopping, dining, entertainment, and major roadways, this property provides the perfect balance of modern comfort and city convenience. Whether you're hosting guests or enjoying a quiet evening at home, this beautiful new construction home offers the space, style, and flexibility to fit your lifestyle. Don't miss your opportunity to own a beautifully crafted new home in Fort Worth!

5503 Graham St, Sansom Park

1003 Basket Oak Way, Crowley
$429,925
3 Beds ⋅ 2 Baths ⋅ 21429726 MLS
Estimated January 2027 completion! Ask us about our Trade In Trade Up program, we can buy your home! At Riverside Homebuilders, we pride ourselves in providing unique homes with floor plans that are as individual as our customers. This 3-bedroom, 2-bathroom home has a galley feel with an open floor plan. Walking into the grand foyer you’ll find yourself right at the entrance of the kitchen being welcomed by scents of freshly-baked cookies or a mouthwatering meal being prepared. The flex room in the front of the home can be easily utilized as another bedroom if needed or a den for reading and relaxing. Through the kitchen, you’ll find the cabinets open to the dining and living rooms at the heart of the home. A corner pantry gives you plenty of storage for snacks, canned goods, small appliances, and planning for a rainy day. To the right of the dining room lies the 2-bedroom wing. Whether for kids or guests, these rooms offer plenty of space with the convenience of their own full bathroom. Or, if you’re a new family preparing for your first little one, the secondary bedroom is close enough to the owner’s bedroom to feel safe having your baby sleep in their crib. The owner’s suite is nicely situated in the back corner with its own hallway to create the feel of your own private getaway. Enter the L-shaped bathroom through magnificent double doors. This floor plan offers one of our largest walk-in closets; we’ve maximized the space to offer enough room to change into that perfect outfit. Never track mud into your home again because the San Gabriel II has the laundry room situated off the garage. The unique layout of this home gives you the chance to do something different than all your friends while still providing a comfortable space to live and entertain.

1003 Basket Oak Way, Crowley

1004 Basket Oak Way, Crowley
$509,900
4 Beds ⋅ 4 Baths ⋅ 21429691 MLS
Estimated January 2027 completion! Ask us about our Trade In Trade Up program, we can buy your home! The four-bedroom Nueces floor plan is 2,861 square feet of functional living space. This two-story home was designed with every kind of homeowner in mind—it exemplifies the importance of togetherness by offering spaces for families to gather, as well as spacious bedrooms so every person has an area to call their own. Upon entering the home from the two-car garage, you’ll walk through the mudroom with a built-in storage bench and pass the walk-in pantry and separate laundry room. The gourmet kitchen includes an island with overhang for seating, extravagant storage options and lots of counter space. Past the kitchen is the open-concept dining and family room that can be laid out to meet the needs and style preferences of your family. Through a short hallway you’ll find the oversized owner suite with a double-sink bathroom, soaking tub, separate shower and walk-in closet. Finishing off the main floor is a powder room and a flex room toward the front of the house that can be used as a home office, virtual learning space or playroom. The second floor opens up to a multi-purpose loft that would make a perfect second family room. It also includes three bedrooms, each with their own walk-in closets, two full bathrooms and an additional storage closet. Outside spaces include a welcoming front porch and large covered patio adjoining the back of the house.

1004 Basket Oak Way, Crowley

10 Castellon Dr, Westlake
$2,999,000
4 Beds ⋅ 5 Baths ⋅ 21428518 MLS
Step into a world of Mediterranean-inspired elegance with this breathtaking masterpiece by the acclaimed Heritage Homes. Spanning 4,654 square feet, this architectural gem in the prestigious Entrada neighborhood of Westlake offers a lifestyle of luxury and ease. Thoughtfully designed across one story, the home boasts 3 spacious bedrooms and 4 full bathrooms, all wrapped in an atmosphere of timeless sophistication. From the moment you enter the home, you'll be enchanted by the seamless blend of style and functionality. Sunlight pours into the expansive living spaces, creating an inviting warmth perfect for both relaxation and entertaining. The outdoor living area is a true showstopper, featuring a cozy fireplace, motorized screens and a custom plunge pool with an enchanting water feature—a backyard oasis ideal for Texas evenings under the stars. Inside, every detail showcases meticulous craftsmanship. Unique cabinetry and exquisite tile work elevate the home’s aesthetic, while the gourmet kitchen is a chef’s dream come true. Outfitted with top-of-the-line stainless steel appliances, the space includes a professional-grade 48-inch gas range, a 60-inch Thermador refrigerator-freezer, and a wine fridge. It’s everything you need to host and impress. The luxurious private master suite is a haven of tranquility, featuring custom cabinetry, a freestanding soaking tub, and a custom walk-in closet designed to perfection. Additional thoughtful touches include a laundry room with built-in storage. Optional space for an elevator from the garage level to the first floor—convenience at its finest. Perfectly zoned for both Carroll ISD and the esteemed International Baccalaureate Westlake Academy, this home combines unbeatable practicality with unmatched elegance. Don’t miss the chance to claim your slice of paradise in one of Westlake’s most sought-after communities.

10 Castellon Dr, Westlake

135 Thornton St, Arlington
$330,000
2 Beds ⋅ 3 Baths ⋅ 21429216 MLS
Perfectly situated between Dallas, Fort Worth, and DFW Airport, Main 7 Luxury Villas offer the ideal balance of location, lifestyle, and luxury. These new-construction townhomes are thoughtfully designed with high-end finishes, including Italian Bertazzoni appliances, white oak engineered hardwood floors, marble backsplashes, quartz countertops, Delta plumbing fixtures, and designer lighting throughout. Peace of mind comes with the fully fenced and gated community as well as your own private garage. Inside, the spacious primary suite features a dual-sink vanity, oversized walk-in shower, and custom cabinetry. The guest suite is equally impressive, complete with a large closet and ensuite bath—perfect for visitors or long-term stays. Need a dedicated workspace? Each floor plan includes a private office with French doors, making it easy to work or study from home in style. Location is everything, and Main 7 delivers. Within walking distance to The University of Texas at Arlington and minutes from top dining, entertainment, and shopping, you’ll have easy access to all the best the Metroplex has to offer. Catch a Rangers or Cowboys game at AT&T Stadium or Globe Life Field, enjoy dinner at Babe’s, or sip cocktails at Texas Live—all just minutes from your doorstep. With only a limited number of homes available, now is the perfect time to secure your place at Main 7 and experience the lifestyle you’ve been waiting for! *Inquire how this property could provide up to $40k+ in potential tax benefits.*

135 Thornton St, Arlington

1004 Fairfax Ct, Crowley
$505,080
4 Beds ⋅ 3 Baths ⋅ 21429200 MLS
NEW! NEVER LIVED IN. Estimated completion December 2026. Bloomfield Homes' Carolina IV offers 4 bedrooms, 3 full baths, and a 2-car garage in a two-story design on a cul-de-sac lot in Hunters Ridge. A generous covered patio gives the rear of the home room for outdoor dining and a separate seating arrangement, with direct access from the breakfast area. The family room sits alongside, featuring a corner fireplace with a gas starter and tile extending to the mantel. Laminate flooring carries through the home, tying the living spaces together. The Deluxe Kitchen centers on an island facing the family room, with gas cooking, an electric oven, and a pantry supporting everyday preparation. Windows around the breakfast area bring in light, and window seats add a built-in detail to the design. A formal dining room provides another setting for meals near the round foyer, while double doors enclose a study at the front. Work, dining, and recreation each get their own space. The primary suite stays on the first floor, separated from the secondary bedroom hall. Its bath includes dual sinks, a soaking tub, a separate shower, and access to a walk-in closet. Two more bedrooms share a full bath on this level, with the laundry room nearby. The second floor brings a different pace, pairing a game room with an enclosed media room for movies and entertainment. A fourth bedroom and third full bath complete the level, giving that bedroom some separation from the main-floor rooms. An 8-foot front door and covered porch add presence to the entry. Visit Bloomfield Homes' Hunters Ridge model​​‌​​​​‌​‌​​​​‌‌​​‌‌​‌‌​​‌​​​‌​‌ today!

1004 Fairfax Ct, Crowley

11461 Wulstone Rd, Fort Worth
$567,000
4 Beds ⋅ 4 Baths ⋅ 21429182 MLS
Located in Northwest ISD part of the master-planned Wellington community, the neighborhood offers amazing amenities including a resort-style pool, multi-use amenity center, playground, and walking trails. This convenient 1-story home provides comfortable living with 4 spacious bedrooms, 3.5 baths, 2,855 sq. ft. and a 3-car garage. An Extra Suite with private bath is ideal for extended stay guests while a private home office and versatile media and activity room offer additional living space. The spacious kitchen with island overlooks a well-lit great room with a beautiful wall of windows looking out to the covered patio and backyard. The elegant primary bedroom features 2 walk-in closets and private bath with dual sinks and linen closet.

11461 Wulstone Rd, Fort Worth

3016 Sandy Springs Dr, Arlington
$699,000
4 Beds ⋅ 4 Baths ⋅ 21429109 MLS
Located in Arlington ISD part of the Sterling Greene community, the neighborhood offers excellent opportunities in education and an added sense of comfort with a gated entrance. This stunning 2-story home provides a comfortable open floorplan with an Extra Suite, ideal for extended stay guests. A private home office followed by an intimate dining room is great for entertaining. The kitchen features a spacious island and overlooks the well-lit great room. A cozy dining area allows access to the covered patio, great for outdoor living. In from the garage, a HovHall and laundry room keep your home tidy. The primary suite with private bath and spacious walk-in closet. A versatile loft and 2 additional bedrooms with hall bath allow for comfort for all.

3016 Sandy Springs Dr, Arlington

205 Familia Ct, Azle
$599,999
4 Beds ⋅ 3 Baths ⋅ 21428689 MLS
Stunning 2026 new construction with a view of Eagle Mountain Lake in Azle’s gated Escondido community! This 4-bedroom, 3-bath contemporary home offers 3,080 sq ft of thoughtfully designed living space with soaring vaulted ceilings, rich wood flooring, abundant natural light, and designer lighting throughout. The gourmet kitchen is the heart of the home, featuring quartz countertops, an oversized island, custom cabinetry, gas cooking, stainless-steel appliances, and refrigerator. The open-concept living area is anchored by an impressive custom fireplace and flows seamlessly into the dining space—perfect for everyday living and entertaining. Retreat to the spacious primary suite with a spa-inspired bath featuring dual vanities, a freestanding soaking tub, separate shower, and generous walk-in closets. Additional highlights include a well-appointed utility room with sink and custom cabinetry, oversized two-car garage, covered patio, large backyard, full encapsulated foam insulation, and energy-efficient casement windows. Enjoy modern luxury, quality craftsmanship, and beautiful surroundings in the gated Escondido community.

205 Familia Ct, Azle

10520 Tube Dr, Fort Worth
$4,800,000
99 Beds ⋅ 21428917 MLS
Multifamily Investment Opportunity – Phase I Completed & Phase II Shovel-Ready. 32-unit multifamily development consisting of 8 buildings with 4 units per building. ** Phase I: First 3 buildings (12 units) were completed earlier this year 2026. All 12 units are fully leased. ** Phase II: Remaining 5 buildings (20 units) are shovel-ready for construction. ** Utilities: Electricity, water, sewer, and fiber optics have already been brought to each of the 5 remaining building sites individually. ** Roads & Parking: All roads and parking concrete flatwork have already been completed. Site Plan: Fully approved by the City. Architectural Plans: Completed and ready for permit submission. ** Permitting: Plans for one of the remaining 5 buildings have already been submitted and reviewed by the City, with only a couple of minor comments left to address. Construction ** Cost: Builders quote to complete the remaining 5 buildings is in hand and can be shared with interested, qualified buyers. ** Asking Price includes 12 Units, 5 shovel-ready lots, approved site plan, building plans, builder quote. ** Financial Information: Detailed financials and project pricing breakdown are available upon request. ** Profit Potential: Estimated xxx in potential profit-equity upon completion of Phase II, based on current project estimates. This is an opportunity to acquire an income-producing multifamily property with an additional 20 units ready to go vertical. With all infrastructure, utilities, roads, parking, and site approvals already completed, the project offers a significant head start on Phase II construction and the potential for substantial additional equity upon completion.

10520 Tube Dr, Fort Worth

1197 Carnation Dr, Crowley
$322,990
3 Beds ⋅ 3 Baths ⋅ 21428740 MLS
MLS# 21428740 - Built by Cadence Homes - Ready Now! ~ Enter into the embrace of the Sienna Old World floor plan; a well-crafted 3-bedroom, 2.5-bathroom townhouse boasting 2,106 square feet of exquisitely designed living space. This two-story floor plan also offers the added convenience of a 2-car garage. The journey begins on the first floor, where a quaint entry porch beckons, leading you into an expansive living - kitchen - dining area suffused with natural light—ideal for hosting guests or relishing serene family evenings. The galley kitchen stands as a testament to culinary excellence, featuring a walk-in pantry and an island complete with a built-in sink and dishwasher. The owners’ entry from the garage adds a touch of convenience, while a quaint powder room is located just off the garage entrance. Ascending to the second floor, you are greeted by a versatile loft area—equally suited to become your playroom, craft haven, or peaceful reading retreat—accompanied by an additional large storage closet. The second and third bedrooms invite with generous natural light and ample closet space. A full bathroom boasting dual sink option serves these bedrooms, while the convenience of 2nd-floor laundry elevates practicality to new heights. The grandeur continues in the large primary suite—a true sanctuary featuring his and hers walk-in closets, and an en-suite primary bath adorned with dual sink option, a luxurious shower, and a private toilet area.

1197 Carnation Dr, Crowley

4437 Misty Shadows Dr, Fort Worth
$449,990
3 Beds ⋅ 3 Baths ⋅ 21428788 MLS
NEW! NEVER LIVED IN. Ready Now! Bloomfield Homes' Carolina II offers 3 bedrooms, 3 full baths, and a 2-car garage in a two-story design on an interior lot in Hulen Trails. All bedrooms stay on the main floor, leaving the second level dedicated to a game room, enclosed media room, and full bath. The main level has its own distinct spaces, beginning with a round foyer, a study behind double doors, and a formal dining room. Laminate flooring continues through the entry, dining room, kitchen, breakfast area, family room, and bedroom halls. In the kitchen, Shaker cabinets and granite counters meet a picket tile backsplash for a textured finish. Pendant lighting defines the island, while a slide-in gas range and pantry keep cooking straightforward. The adjoining breakfast area brings in rear and side light and opens to the patio. A corner fireplace gives the family room a focal point, with tile reaching a modern oak box mantel and a gas starter included. The primary suite sits toward the rear, apart from the other bedrooms, with a walk-in closet and a bath featuring dual sinks, a soaking tub, and a separate shower. Two secondary bedrooms share another full bath, with the laundry room nearby. A tech center adds a spot to organize devices or daily paperwork. The covered patio includes a ceiling fan, and an additional 17-by-5-foot patio extension adds outdoor seating space. Blinds and full gutters are already included. Gray exterior paint and a stained 8-foot front door give the covered entry a coordinated finish. Call or visit Bloomfield Homes' Hulen Trails community to see this Carolina II today!

4437 Misty Shadows Dr, Fort Worth

200 La Rambla Ct, Southlake
$2,695,000
5 Beds ⋅ 7 Baths ⋅ 21425361 MLS
Discover sophisticated transitional living in the heart of highly sought-after Southlake. Thoughtfully designed and expertly crafted, this exceptional new construction residence blends timeless architecture, curated finishes, and modern functionality. Known for their commitment to quality construction and exceptional craftsmanship, Olerio Homes delivers an elevated living experience with natural stone selections, custom millwork, Full encapsulation, Level 4 finish walls, Visual Comfort lighting, and Emtek hardware. The thoughtfully designed floor plan offers generous living and entertaining spaces, a beautifully appointed kitchen featuring a premium Wolf and Sub-Zero appliance package, a spacious secondary prep kitchen, an elevator, and expansive covered patios on both levels, creating a seamless connection between indoor and outdoor living. Located within acclaimed Carroll ISD, just minutes from Southlake's premier shopping and dining destinations and convenient access to DFW International Airport. Estimated completion: March 2027. Olerio Homes has five additional residences available within this exclusive neighborhood, offering a variety of floor plans and design opportunities. Contact us for additional details or to schedule a private tour.

200 La Rambla Ct, Southlake

4533 Copper Point Dr, Fort Worth
$434,671
4 Beds ⋅ 3 Baths ⋅ 21428530 MLS
NEW! NEVER LIVED IN. Estimated completion December 2026. Bloomfield Homes' Cypress II offers 4 bedrooms, 3 full baths, and a 2-car garage in a two-story design on an interior lot in Hulen Trails. Tile rising to the ceiling and a cedar mantel give the family room fireplace a dramatic presence, with a gas starter adding function. Laminate flooring connects the shared spaces, and windows along the side and rear bring natural light into the gathering area. The Deluxe Kitchen keeps conversation open across an island illuminated by 2 pendant lights. Quartz counters, a gas cooktop, an electric oven, and a pantry bring the essentials together, while the breakfast area adds a window seat beside the table. A covered patio extends the setting beyond the family room for meals or a quiet evening outdoors. Near the entry, French doors enclose a study in place of the formal dining room, giving work or creative projects a room of their own. The primary suite occupies a separate section of the first floor, with a walk-in closet and a bath featuring dual sinks, a soaking tub, and a separate shower. Another hall serves 2 secondary bedrooms, each with a walk-in closet, and a full bath. The second floor creates a distinct gathering spot with a game room, fourth bedroom, and third full bath. That arrangement leaves room for activities to spread out while keeping most bedrooms on the main level. The laundry room sits near the garage entry, convenient to the kitchen. An 8-foot glass and iron front door and a brick-finished covered porch complete the arrival. Visit Bloomfield Homes' Hulen Trails model to learn more about this Cypress II today!

4533 Copper Point Dr, Fort Worth

1049 Standing Point Dr, Fort Worth
$390,250
5 Beds ⋅ 3 Baths ⋅ 21427746 MLS
Available for a Quick Move-in! Now selling the new phase at D.R. Horton's Rosewood at Beltmill in North Fort Worth and Eagle Mountain-Saginaw ISD! Beautiful Single Story 5 bedroom Lakeway floorplan-Elevation A. Modern open concept with spacious Living, Dining and large Chef's Kitchen complete with Island, Stainless Steel Whirlpool Appliances, gas Range, Granite Countertops, and corner walk-in Pantry. Large primary Bedroom with 5 foot over sized shower and walk-in Closet. Quartz vanity tops in baths and luxury vinyl flooring at Entry, Hallways, Kitchen, Breakfast, Utility and Bathrooms. State-of-the art energy efficiency features plus Home is Connected Smart Home Technology Pkg. Covered front porch, covered back Patio and 6 ft privacy fenced Backyard. Gas Tankless Water Heater, Landscape Package, full sod, Sprinkler System and more! Community Pool, Playground and Walking Trail. Nearby nature, wildlife, and outdoor activities include Eagle Mountain Lake offering Boat and Jet Ski rentals; Eagle Mountain Park offering hiking trails and nature; Twin Points Park offering seasonal beach and party area rentals.

1049 Standing Point Dr, Fort Worth

4508 Norcross Ln, Fort Worth
$424,386
5 Beds ⋅ 4 Baths ⋅ 21428413 MLS
NEW! NEVER LIVED IN. Estimated completion December 2026. Bloomfield Homes' Woodrose offers 5 bedrooms, 4 full baths, and a 2-car garage in a two-story design on an interior lot in Hulen Trails. The game room earns its space here, stretching along the second floor with a window seat and plenty of room to arrange separate areas for games, movies, or projects. The laundry room is on this level, too, close to 3 secondary bedrooms and 2 full baths. Each of these bedrooms includes a walk-in closet, and a nearby linen closet adds storage beyond the bedrooms. The main floor keeps the primary suite at the rear and another bedroom near the entry, with a full bath available off the central hall. In the primary suite, a Deluxe Bath adds a separate tub and shower, while an additional sink creates a dual-sink vanity. A generous walk-in closet completes the suite. The kitchen, breakfast area, and family room connect in one open stretch, with laminate flooring running through the shared spaces. Built-in seating gives the breakfast area a defined spot for everyday dining without interrupting the connection to the family room. Quartz kitchen counters and 2 pendant lights above the island bring a polished finish to the cooking space, equipped with gas cooking, a gas oven, and a pantry. A rear door opens from the family room to an extended patio, making outdoor seating an easy addition to the gathering areas. At the front, an 8-foot glass and iron door, covered porch, and 2 coach lights give the entry its own presence. Call or visit Bloomfield Homes' Hulen Trails model to explore this Woodrose today!

4508 Norcross Ln, Fort Worth

3269 Mint Springs St, Fort Worth
$309,990
3 Beds ⋅ 2 Baths ⋅ 21428184 MLS
MLS# 21428184 - Built by Trophy Signature Homes - November 2026 completion ~ The Bastrop gives you a little more room to spread out and a lot more room to dream. From the moment you step inside, this single-story layout opens up with an easygoing confidence, drawing you toward a bright, connected living area where the kitchen, dining, and gathering spaces share one generous footprint. Cook, host, and relax all in the same breath, then swing open the door to your covered patio for shaded mornings and unhurried evenings outside. Three comfortable bedrooms and a flex space give everyone a place to settle, while the primary suite tucks away as your own peaceful corner. With a two-car garage and a roomy 1,700 square feet to play with, the Bastrop leaves space for whatever life brings next. It is a home anyone can grow into and make beautifully their own.

3269 Mint Springs St, Fort Worth

Listings provided by North Texas Real Estate Information Systems (NTREIS). Listing data has been deemed reliable but is not guaranteed to be accurate by the MLS.

Last updated:

How much is your home worth?

Get instant property value now!