Refine Search
Sort by
$999,917
5 Beds 5 Baths 21268409 MLS
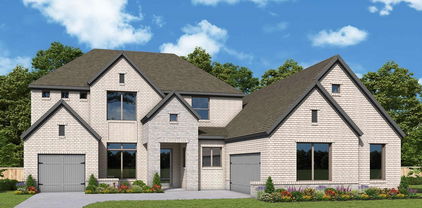
Welcome home to the spacious and thoughtfully designed Ranchwood floor plan by David Weekley Homes, located in Northshore at Lakewood Village near the shores of Lake Lewisville. This inviting home features open-concept living areas that easily adapt to both everyday living and gatherings with family and friends. The gourmet kitchen serves as the heart of the home, offering ample workspace, modern finishes and seamless connection to the main living areas—perfect for preparing meals while staying engaged with family or guests. Step outside to the covered porch, an ideal setting for relaxing evenings, weekend entertaining or simply enjoying the peaceful surroundings of this lakeside community. Each bedroom is designed to provide privacy and personal space, while the upstairs retreat and downstairs study offer flexible areas that can easily become a media room, playroom, home office or quiet workspace. The luxurious Owner’s Retreat provides a private escape within the home, complete with a well-appointed en suite bathroom and spacious walk-in closet. Discover the comfort and craftsmanship of this elegant new home in Northshore at Lakewood Village, where you’ll enjoy a relaxed lakeside community.

2312 Northshore Trl, Lakewood Village

$949,516
4 Beds 4 Baths 21268320 MLS
Discover the Memphis floor plan by David Weekley Homes, a beautifully designed home located in Northshore at Lakewood Village near the shores of Lake Lewisville. Thoughtful architecture and quality craftsmanship come together to create inviting living spaces designed for both everyday comfort and memorable gatherings. At the heart of the home, the open family and dining areas provide a welcoming place to relax or entertain. The kitchen features a spacious center island and clear sight lines to the main living areas, making it easy to stay connected while preparing meals or hosting guests. The private Owner’s Retreat offers a comfortable escape at the end of the day, complete with a well-appointed Owner’s Bath and a generous walk-in closet. A guest suite and two 2nd floor bedrooms provide flexible accommodations for family members or visitors. Two main-level studies offer ideal spaces for working from home, while the upstairs retreat creates an additional area for recreation, media or quiet relaxation. A covered porch extends the living space outdoors and offers a peaceful place to unwind. Located in the lakeside community of Northshore at Lakewood Village, residents enjoy a quiet setting near Lake Lewisville. Experience the craftsmanship, design and customer care that come with a new home by David Weekley Homes in Northshore at Lakewood Village.

2308 Northshore Trl, Lakewood Village

$762,986
4 Beds 4 Baths 21268302 MLS
Get the most out of each day with the combination of classic appeal and modern comfort that make The Redfern by David Weekley Homes an amazing new home! A sprawling covered back porch adds fantastic outdoor leisure space where you can enjoy quiet evenings and fun-filled weekends. Start each day rested and refreshed in the Owner’s Retreat, which includes a large walk-in closet and a luxurious en suite bathroom. A family foyer and 3-car garage brings convenience to your daily routine. Three secondary bedrooms, each with their own full bathroom, are located on both floors to provide ample privacy, personal space, and room to grow. Craft the home office, game room, or special-purpose rooms uniquely suited to your family in the upstairs retreat, media room and downstairs study. An oversized corner pantry, much like a full butlers pantry and a full-function island, and expansive view of the main level contribute to the culinary layout of the contemporary kitchen. Big, energy-efficient windows and ceilings that extend to the second floor help your interior design style shine in the natural light of the open family room a corner fireplace in the family room offers many options for holiday decorating. Call the David Weekley Homes team at The Ridge at Northlake to learn about the industry-leading warranty and energy-efficient features included with this new home for sale in Northlake, Texas!

1804 Camelia Ave, Northlake

$909,000
5 Beds 7 Baths 21254328 MLS
PRICED TO SELL!!! Luxury Fully Remodeled Estate Home with Pool, Game Room near Homestead Elementary. Welcome to 1813 Countryside a 5 bedroom, 7 bath luxury residence completely transformed with high-end designer finishes, sophisticated modern style. Perfectly positioned near the neighborhood clubhouse, this move-in ready home combines timeless elegance with everyday functionality in one of the area’s most desirable communities. From the moment you step inside, you are greeted by soaring ceilings, expansive windows, abundant natural light, and stunning wide plank hardwood flooring flowing throughout the main living areas. The spacious open-concept floorplan was designed for both entertaining and comfortable everyday living, offering multiple living and dining spaces with seamless flow. At the heart of the home is the chef’s kitchen featuring an oversized quartz island, premium stainless steel appliances, modern hardware, and ample storage space. The kitchen opens beautifully into the main living area creating the perfect atmosphere for entertaining family and guests. The oversized primary suite serves as a luxurious private retreat with expansive windows, and a freestanding soaking tub, oversized frameless glass walk-in shower, dual custom vanities, premium fixtures, and expansive walk-in closet. Secondary bedrooms are generously sized with beautifully updated en-suite bathrooms throughout. Additional highlights include a dedicated private home office, spacious game room, fresh interior paint, modern black hardware accents, and luxury finish-outs across every space. Step outside to your private backyard oasis featuring a swimming pool, expansive patio areas, and plenty of space for outdoor entertaining year-round. Conveniently located near top-rated schools, neighborhood amenities, shopping, dining, and major commuter routes, this fully remodeled luxury home offers the rare combination of modern design, ideal layout, and prime location. Schedule your showing today!!

1813 Countryside, Carrollton

$956,614
5 Beds 7 Baths 21266826 MLS
Experience luxury living in this expertly designed Highland Homes new construction with a September move-in in highly-sought-after Star Trail. This exceptional two-story home offers 5 bedrooms, 5 full baths, 2 powder baths, and a 3-car garage, providing impressive space for both everyday living and entertaining. The open concept layout features a first-floor entertainment room just off the kitchen, a spacious game room upstairs, and expanded secondary bedrooms for added comfort. The chef-inspired kitchen flows seamlessly into the family and dining areas, while expansive sliding glass doors open to the extended outdoor living area for effortless indoor-outdoor living. The extended first-floor primary suite offers a private retreat with a spa-inspired bath featuring a freestanding tub, luxurious finishes, and an oversized walk-in closet. Bedroom 2 features a stunning marble pan shower in lieu of a tub, adding an elevated designer touch. Professionally curated with a timeless neutral palette and upgraded finishes throughout, this home blends elegance, functionality, and modern design. Built by award-winning Highland Homes, recognized as People's Choice Best Homebuilder and Best Luxury Homebuilder, this home is backed by a comprehensive builder warranty for added peace of mind. Star Trail residents enjoy resort style pools, tennis and pickleball courts, miles of trails, and the highly-desirable Prosper ISD with convenient access to the Dallas North Tollway and US 380.

2710 Sassafrass Ct, Prosper

$938,650
5 Beds 6 Baths 21266812 MLS
Experience luxury living in this professionally designed Highland Homes new construction with an October move-in in the highly-sought-after Star Trail community. This exceptional two-story home offers 3,748 square feet with 5 bedrooms, 5 full baths, 1 powder bath, and a 3-car tandem garage. Designed for both everyday living and entertaining, the open-concept layout features a first-floor media room just off the kitchen, a spacious game room upstairs, and expanded secondary bedrooms for added comfort. The chef-inspired kitchen flows seamlessly into the family and dining areas, where expansive sliding glass doors open to the extended outdoor living space for effortless indoor outdoor entertaining. The extended first-floor primary suite offers a private retreat with a spa-inspired bath featuring a freestanding tub and oversized walk-in closet. Professionally curated with timeless finishes and designer details throughout, this home blends elegance, comfort, and modern functionality. Built by award-winning Highland Homes, recognized as People's Choice Best Homebuilder and Best Luxury Homebuilder in DFW, this home is backed by a comprehensive builder warranty for added peace of mind. Star Trail residents enjoy resort style pools, tennis and pickleball courts, miles of trails, and the highly-desired Prosper ISD with convenient access to the Dallas North Tollway and US 380.

2670 Sassafrass Ct, Prosper

$849,000
4 Beds 5 Baths 21266147 MLS
Welcome to a beautifully crafted Highland Homes 274 plan in desirable Sandbrock Ranch, offering modern comfort with a thoughtfully designed layout. Scheduled for November completion, this brand-new home features an airy, open floor plan with abundant natural light, a cozy fireplace, and an outdoor living area ideal for relaxing or entertaining. Spacious closets, excellent storage, a generous garage, and dedicated utility and laundry areas add everyday convenience. Sandbrock Ranch offers a resort-style lifestyle within a vibrant master-planned community, featuring resort-style pools, walking trails, playgrounds, and an amenity center. Its walkable setting and welcoming atmosphere add to the appeal.Enjoy convenient access to grocery stores, shopping, the airport, and major employment centers. Award-winning Highland Homes is recognized for quality and craftsmanship, with a builder warranty for added peace of mind. Depending on construction timing, selections may still be available.

4413 Sandbrock Pkwy, Aubrey

$849,000
4 Beds 5 Baths 21266131 MLS
Thoughtfully designed for modern living, this beautiful Highland Homes 274 plan offers an open, light-filled interior with exceptional functionality and inviting spaces for everyday comfort and entertaining. Brand new and expected to be complete in November, the home features abundant windows, a welcoming fireplace, and an outdoor living space that extends the living area. Excellent storage, spacious closets, a generous garage, and dedicated utility and laundry spaces add convenience and thoughtful organization. Located in the master-planned community at Sandbrock Ranch, enjoy a resort-style lifestyle with pools, walking trails, playgrounds, and an amenity center. The walkable environment, vibrant atmosphere, and distinctive neighborhood identity create an appealing setting. Convenient access to grocery stores, shopping, the airport, and major employment centers add everyday ease. Award-winning Highland Homes is known for quality and craftsmanship and provides a builder warranty for added confidence. Depending on construction timing, selections may still be available, so reach out today to find out what’s possible.

4333 Sandbrock Pkwy, Aubrey

$978,514
4 Beds 5 Baths 21266113 MLS
Featuring a steep roof for great drive-up appeal. This new home is open and spacious with no neighbor behind in master-planned Star Trail. Location, location, location and only five minutes to the Dallas North Tollway. Primary suite is extended for extra living space, and this home has all those features you're looking for, custom kitchen cabinetry with built-in stainless steel appliances, all wood island, upgraded quartzite countertops, open rail overlooks and stairs, tile fireplace to the ceiling. Walk outside from the sliding doors to an extended outdoor living area with a fireplace for evenings outside. This home has a Flex Gen Suite upstairs for someone needing a dual primary suite. This home is available for October move-in. Don't miss this opportunity to live in an award-winning Highland Home in Star Trail which offers an Amenity Center, miles of walking trails, tennis and pickleball courts, playgrounds, and year-round community events, and enjoy the perfect blend of luxury, convenience, complete with an industry-leading home warranty. Schedule your tour today before this exceptional home is gone!

2760 Wickford Ct, Prosper

$774,000
5 Beds 5 Baths 21260928 MLS
MOTIVATED SELLER!! A Rare Find: Two bedrooms with attached baths on the main level — ideal for multigenerational living or hosting guests. With 5 bedrooms, 4.5 baths and a three-car garage, this home truly has it all. Set on a beautifully landscaped lot with brand-new sod, this move-in ready home was refreshed in April 2026 with fresh interior paint, new carpet, and a newly replaced roof. From the moment you enter, hand-scraped hardwood floors, soaring double-height ceilings, and a wrought-iron staircase set a grand tone. The main level offers a private executive office, formal dining room, spacious family room, breakfast area, flex room, laundry, and those two private bedroom suites. The primary main-level bedroom features a spa-inspired ensuite with dual sinks, soaking tub, glass-enclosed shower, and his-and-her walk-in closets. The chef's kitchen impresses with granite countertops, cherry wood cabinetry, and stainless-steel appliances — flowing seamlessly into the living and dining areas. Upstairs, a third luxurious bedroom suite, two secondary bedrooms with a Jack-and-Jill bath, a game room, and the dedicated media room is a true showstopper — and the projector, speakers, and receiver all convey with the home, delivering a theater experience from day one. Outside, enjoy a covered patio with ceiling fan and wood-look tile. A tankless water heater and timeless brick-and-stone exterior round out this exceptional home. Located just blocks from the community pool, scenic walking and biking trails, Falcons Field Park, and highly rated Boals Elementary, this exceptional home is also minutes from the PGA of America headquarters, The Star, world-class dining, shopping, quick access to Dallas North Tollway and the most talked about Grand Park – opening in 2027. Zoned to highly acclaimed Frisco ISD, this is a rare opportunity to own one of Christie Ranch’s most versatile and beautifully updated homes in one of North Frisco’s fastest-appreciating luxury corridors.

12569 Flanders Dr, Frisco

$785,000
3 Beds 4 Baths 21259016 MLS
Welcome to this stunning 2-story white brick home in Frisco, TX. A charming covered front porch leads into a bright, open-concept floorplan featuring beautiful wood floors throughout the entry, dining, kitchen, and vaulted main living room with a ceiling fan. A convenient half bath is located downstairs.The gourmet kitchen features white cabinets, white quartz countertops, an island, a breakfast bar, a gas cooktop, a huge walk-in pantry, and a dedicated coffee bar nook next to the refrigerator space. The main floor also hosts a secondary bedroom at the front of the home with carpet and a ceiling fan, with a full bath located just outside the door—perfect for guests.Upstairs, a spacious family room with a ceiling fan and carpet overlooks the living area below. A separate upstairs living space with a privacy door, ceiling fan, and 3 bright windows creates an ideal dedicated home office.The primary suite is split from the upper secondary bedroom for ultimate privacy, featuring carpet, a ceiling fan, and an ensuite bath with dual sinks, ceramic tile, and an oversized walk-in closet. The second upstairs bedroom includes carpet, a ceiling fan, a walk-in closet, and its own private ensuite bath. The upstairs laundry room adds convenience with built-in cabinets.Outside, enjoy a low-maintenance backyard from the comfort of your screened-in back porch, enclosed by a wood and wrought-iron fence. A rear-entry 2-car garage keeps the front curb appeal flawless. Schedule your tour today! The owner currently has the property leased through December 2027 at $6,700 per month. The buyer may either terminate the lease early or retain the tenants as an investment.

3919 Honeycutt Dr, Frisco

$1,000,000
4 Beds 4 Baths 21263781 MLS
Stunning Mediterranean-inspired estate with timeless curb appeal, featuring a stucco elevation, grand front porch, and swing-style three car garage. Designed with entertaining in mind, the elegant entry is flanked by both formal living and formal dining rooms, creating an impressive first impression. The expansive family room is truly the heart of the home with soaring vaulted ceilings, dramatic two-story windows that flood the space with natural light, and a floor-to-ceiling stone fireplace. The chef’s kitchen offers an oversized island, granite countertops, stainless steel appliances, electric cooktop, wraparound breakfast bar, built-in workstation, and an inviting breakfast nook perfect for casual dining. Easy-to-maintain tile flooring flows throughout the main living areas, while the spacious utility room includes a sink and abundant cabinetry for extra storage and functionality. A secondary living area enclosed by French doors provides incredible flexibility and would make the perfect game room, kids’ playroom, lounge, or private sitting area. The oversized primary suite is a true retreat with ample room for a sitting area and a luxurious ensuite bath featuring dual vanities with granite countertops, a garden tub, and an oversized walk-in shower with dual shower heads. Upstairs you’ll find a spacious game room, generously sized guest bedrooms, and an incredible media room loaded with upgrades including a beverage center with a built in beverage fridge, and microwave for the ultimate movie-night experience. Out back, enjoy peaceful views overlooking greenspace with no direct neighbors behind and tranquil lake views that create a relaxing, private setting perfect for unwinding or entertaining outdoors.

3005 Native Oak Dr, Flower Mound

$799,990
5 Beds 4 Baths 21257308 MLS
Experience luxury in this Grand Homes build in the Savannah community. Step through the grand entrance & be greeted by a stunning curved staircase & glamorous chandeliers that set the tone for this exceptional residence.The formal living & dining room boast expansive windows. The living area features soaring ceilings, a cozy gas fireplace, & an abundance of windows. The dream kitchen is equipped w sleek quartz countertops, stainless steel appliances, & ample cabinet space.The private primary suite on the main floor provides a serene retreat w a walk-in shower & a soaking tub. A guest suite on the 1st floor ensures comfort for visitors.Upstairs, a large game room overlooks the downstairs living area, providing an open & airy feel. The media room is ideal for movie nights.The expansive backyard is perfect for outdoor entertaining. This home offers top-of-the-line amenities & is close to top-rated schools, shopping, dining & a new Costco, HEB & the esteemed PGA is just minutes away.

925 Oglethorpe Ln, Savannah

$849,990
4 Beds 5 Baths 21263385 MLS
Brand-new, award-winning Highland Home in Pecan Square! This beautifully designed Plan 218 offers 2,980 sq. ft. of thoughtfully crafted single-story living with 4 bedrooms, 4 full baths, 1 half bath, and a 3-car garage. Move-in ready, this open-concept home is designed for both entertaining and everyday living, featuring a spacious family room with a fireplace, sliding glass doors leading to extended outdoor living, and a gourmet kitchen with a large island. The extended primary suite provides a luxurious retreat with a freestanding rectangular tub and upgraded shower, creating a spa-like experience. This new Highland Home also includes Highland Homes' industry-leading warranty for added peace of mind. Located in the heart of Pecan Square, residents enjoy Jackson Hall, The Greeting House, The Arena, The Lawn, resort-style pools, parks, miles of trails, and year-round community events, offering the perfect blend of luxury and small-town charm.

209 Barnwood Way, Northlake

$850,000
5 Beds 5 Baths 21254186 MLS
FRISCO ISD! Seller will consider rate buy down. Energy star certified home, first floor features large primary bedroom with ensuite and walk-in closet and another bedroom next to full bath to accommodate multigenerational living. Chef’s dream kitchen complete with wifi enabled double convection ovens, 6 burners plus a large griddle, and professional exhaust hood. Oversized lot featuring large grassy area, heated pool and convenient storage shed, ideal yard for pets and play. Step outside to your private outside oasis featuring a stunning heated saltwater pool and spa with three tranquil waterfalls. The outdoor kitchen under a covered patio Outdoor kitchen Featuring 6 burner gas grill, a 2 burner 36” flattop grill, and 2 side burners make the ultimate space for year-round entertaining, dining, and relaxing. The garage is thoughtfully upgraded with custom built-in cabinetry for ample storage, along with beautiful cedar garage doors equipped with automatic openers—adding both convenience and curb appeal. Enjoy living in Frisco Hills with access to exceptional resort style community amenities, including a community pool, a splash pad, a dedicated dog park, a playground, and scenic hiking and walking trails. With top-rated schools and a vibrant neighborhood atmosphere, this home is a true standout.

1204 Frisco Hills Blvd, Little Elm

$899,900
3 Beds 5 Baths 21255617 MLS
Experience elevated lakeside living at 4965 Blaynes View—an exceptional luxury townhome in the exclusive Westport Lakeview Villas. Refined design, thoughtful functionality, and effortless access to Lake Lewisville. Spanning 2,821 square feet, this beautifully appointed residence features 3 spacious bedrooms, 3 full bathrooms, and 2 half bathrooms across multiple levels designed for both comfortable living and sophisticated entertaining. The open-concept main living area seamlessly connects the kitchen, dining, and living spaces—creating a warm yet elevated environment for everyday living. An abundance of windows, the gas fireplace, and electric shades, elevate the ambiance and living experience. The gourmet kitchen is designed with both style and performance in mind, featuring Bertazzoni Appliances, abundant cabinetry, premium finishes, and generous prep space ideal for hosting. Each bedroom offers privacy and comfort, while the primary suite serves as a true retreat with a spa-inspired bathroom and elevated finishes throughout. Designed to embrace its surroundings, this home features a private rooftop retreat, perfect for taking in the best view that Lake Lewisville has to offer. Whether entertaining guests or unwinding at the end of the day, the seamless indoor-outdoor flow enhances the overall living experience. Located within the boutique, low-maintenance community of Westport Lakeview Villas, residents enjoy access to scenic walking trails, lake proximity, and amenities including a community pool, dog park, and outdoor BBQ pavillion. Positioned just minutes from Grandscape, Legacy West, PGA Frisco, and The Star, this home offers the perfect balance of tranquility and convenience—placing some of North Texas’ best dining, shopping, and entertainment destinations within easy reach. If you have been looking the a sophisticated, lock-and-leave residence in one of the area’s most desirable lakeside communities, this is it!

4965 Blaynes Vw, The Colony

$875,000
4 Beds 4 Baths 21262365 MLS
Step into luxury with this stunning one-story Highland-built home, nestled in the highly sought-after Tribute community. This thoughtfully designed residence features a private media room, dedicated office, and an extended swing driveway leading to a spacious 3-car garage. Enjoy outdoor living with a beautifully extended back patio, complete with built-in sound and a tranquil fountain—perfect for entertaining or relaxing evenings. The gourmet kitchen is a chef’s dream, boasting double ovens, a 5-burner gas cooktop, pull-out cabinetry, upgraded lighting, a breakfast bar, butler’s serving station, built-in desk area, and a generous walk-in pantry. Elegant touches include handscraped hardwood floors, soaring ceilings, and an upgraded gas-start fireplace that adds warmth and sophistication. Located in The Tribute—a premier lakeside golf and resort community—you’ll have access to two award-winning golf courses, miles of scenic lakeside trails, a kayak and canoe launch, dog park, pickleball courts, Stem Academy, and a marina coming soon! This home offers the perfect blend of comfort, style, and lifestyle amenities. Two water heaters replaced in August, 2025. HVAC units are 3 years old. Don’t miss your chance to own a piece of The Tribute!

7621 Blackhall, The Colony

$899,000
4 Beds 4 Baths 21259004 MLS
Exquisite 2-story with 2 bedrooms down, on oversized .29 acre, private cul-de-sac lot that sides to greenbelt bordering Post Oak Park in the highly sought-after Wichita Chase community in exemplary Liberty Elementary school district, just 2 miles to Grapevine Lake. Never lose power with being on the same grid as the nearby Fire Station! Framed by mature trees and manicured landscaping, with an extended driveway and side-entry 3-car garage & extra parking for guests. Grand entry with hand-scraped hardwoods, soaring ceilings, and sweeping curved staircase. The private study with French doors and custom built-ins is ideal for working from home, while the formal dining-living room provides an intimate setting for dinner parties. The living room, anchored by a warm brick fireplace, invites relaxed evenings with family. The chef’s kitchen blends beauty and function with granite counters, rich cabinetry, breakfast bar & island. The oversized primary suite is a true retreat, featuring a serene sitting area with bay windows, and private access to the covered patio—perfect for morning coffee or unwinding at sunset. The primary bath offers a jetted soaking tub, body-spray shower, and a custom walk-in closet with custom organization. Upstairs, the game room sets the stage for lively game nights, while the media room delivers a cinematic experience with projector, surround sound, and an upgraded ambient-light screen—enjoy movie nights even without dimming the lights, while the wet bar keeps snacks and drinks within reach. The outdoor covered patio extends the living space for al fresco dining, watching kids play, or enjoying the peaceful, private greenbelt views. Updates include a 2022 roof, 2024 HVAC system, fresh paint, sealed travertine, & new carpet. Residents enjoy resort-style amenities including pools, fitness center, courts, fishing ponds, and scenic trails. Easy access to DFW, top dining, and highly rated Lewisville ISD.

4615 Wild Honey Ct, Flower Mound

$899,000
4 Beds 4 Baths 21255024 MLS
Perfectly positioned along the fairways of Bridlewood's acclaimed golf course, this exceptional Coventry residence offers a lifestyle defined by breathtaking views, timeless elegance, and resort-style outdoor living. Overlooking the 16th green and sweeping fairways beyond, the setting is truly spectacular. An expansive patio invites you to savor morning coffee with a view, host unforgettable gatherings, or unwind as the sun sets across the course. Nestled within one of Flower Mound's most sought-after communities, this beautifully appointed home combines refined design, everyday comfort, and an enviable location. Inside, soaring ceilings, plantation shutters, and a striking stone fireplace enhance the home's elegant appeal. The open-concept layout creates seamless flow between the living, dining, and kitchen areas, making everyday living and entertaining effortless. The kitchen offers abundant cabinetry, generous prep space, and a functional design ideal for gatherings. A spacious utility and mud room adds convenience, while the secondary bedrooms provide comfortable accommodations for family and guests. Large windows throughout fill the home with natural light and frame picturesque views of the backyard oasis and golf course beyond. The private primary suite serves as a relaxing retreat, featuring tray ceilings, a large picture window overlooking the pool, and a spa-inspired ensuite complete with dual vanities, granite countertops, and a generous walk-in closet. This home now offers a true 4-bedroom layout, with the former exercise room thoughtfully converted back into a bedroom with updated construction and finishes. Step outside to a resort-style backyard designed for year-round enjoyment, featuring a sparkling pool, spa, and diving board perfect for entertaining or unwinding after a long day.

5120 Remington Park Dr, Flower Mound

$799,000
4 Beds 4 Baths 21247360 MLS
Nestled on a premier corner lot backing to tranquil green space in the lakeside community of Wildridge, this exceptional home offers the perfect blend of privacy and nature with no rear neighbors. Just moments from the shores of Lake Lewisville, enjoy peaceful surroundings while remaining close to everything NTX has to offer. Designed for you, this thoughtfully crafted home features 4 spacious bedrooms, 3 full baths, 1 half bath, multiple living areas, a dedicated office, & flexible spaces ideal for work & entertaining. A standout feature is the private multigenerational suite with its own exterior entrance, offering an ideal setup for extended family, long-term guests, a college student, or private home office. Inside, rich hardwood flooring flows throughout the main living areas, while abundant natural light highlights the home's open-concept design. The chef-inspired kitchen is the centerpiece, showcasing a stunning custom wood vent hood, upgraded cabinetry, generous workspace, and designer finishes. Custom pantry organization and thoughtfully designed closet systems provide elevated storage and everyday convenience. Step outside to the screened-in covered patio, creating a true outdoor living room where you can relax, entertain, or enjoy peaceful mornings overlooking the greenbelt. The oversized corner homesite offers additional privacy and enhanced curb appeal rarely found in the community. Wildridge is renowned for its unmatched lifestyle, featuring two resort-style pools, a catch-and-release fishing pond, scenic lake overlooks, playgrounds, miles of wooded hike and bike trails, and direct access to Lake Lewisville. A full-time Lifestyle Director coordinates year-round events, creating a vibrant sense of community for residents of all ages. Conveniently located near major highways, shopping, dining, and top-rated schools, this home delivers the rare opportunity to enjoy luxury living, natural beauty, and an active community—all in one remarkable property.

3701 Exploration Way, Little Elm

$975,000
4 Beds 4 Baths 21253177 MLS
Luxury Move-In Package Available – Seller Offering Buyer Choice Incentive! Ask listing agent for details. Discover refined luxury in this exceptional Drees Custom Home located in the award-winning Pecan Square Community. With over $250K in custom upgrades, this one of a kind modern farmhouse blends timeless architecture, functionality & designer craftsmanship throughout. A stunning white brick exterior, board & batten accents, & inviting front porch create unforgettable curb appeal. Inside, you'll find an expansive open concept floor plan filled with natural light, soaring ceilings, premium finishes.. The gourmet kitchen is breathtaking, featuring upgraded cabinetry, high end appliances, an oversized island, abundant storage, & seamless flow into the spacious living and dining areas. The luxurious first-floor primary offers a spa inspired bath with dual vanities, soaking tub, oversized walk-in shower, custom built-ins & an impressive custom closet. A private guest suite with its own full bath is also located downstairs, ideal for multigen living or overnight guests. An executive office, elegant dining room, butler's pantry, custom staircase, game room & wet bar provide exceptional flexibility for work, entertaining & everyday life. Spacious secondary bedrooms feature walk-in closets & beautifully appointed bathrooms. Every space reflects intentional design, premium materials, and craftsmanship rarely found in new construction. Enjoy the unmatched Pecan Square lifestyle with resort-style pools, fitness center, co-working spaces, event venues, parks, pickleball courts, playgrounds, miles of scenic trails, and a full-time Lifestyle Director coordinating hundreds of community events each year. Conveniently located with easy access to I-35W, major employers, shopping, dining, Alliance Town Center, and DFW Airport, this extraordinary home offers luxury living without compromise. Experience a level of customization, quality, and community that truly sets this home apart.

201 N Pecan Pkwy, Northlake

Listings provided by North Texas Real Estate Information Systems (NTREIS). Listing data has been deemed reliable but is not guaranteed to be accurate by the MLS.

Last updated: